


Property Listing
Description
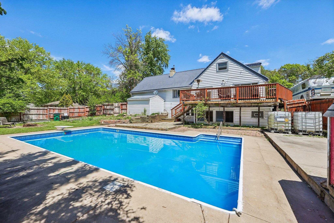
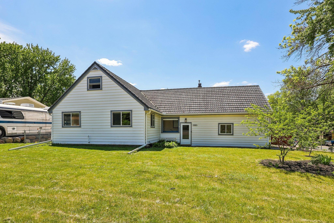
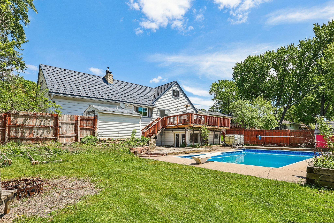
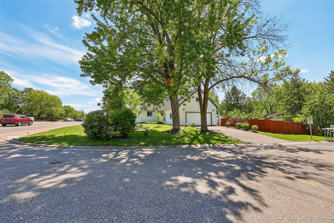
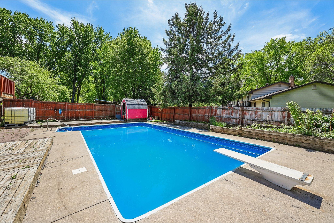
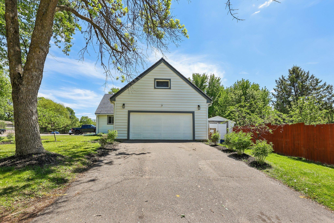
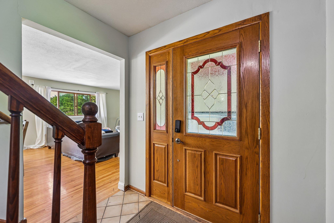
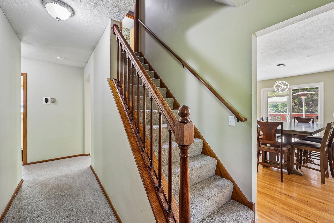
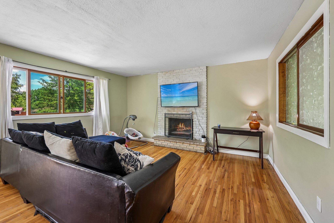
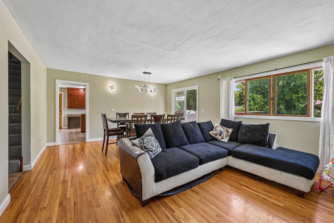
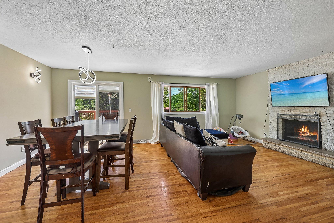
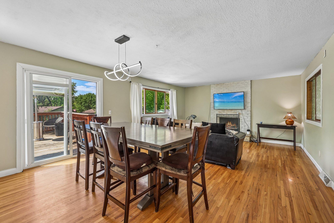
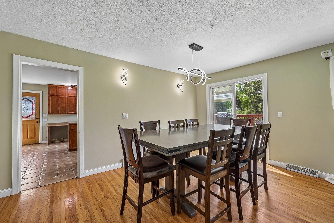
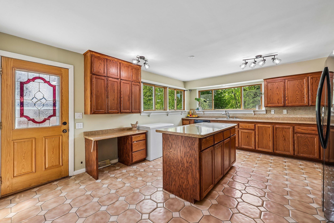
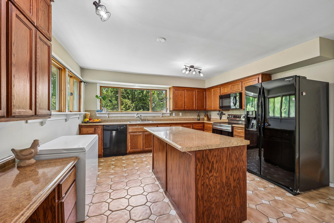
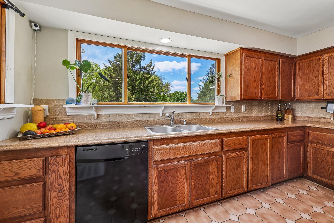
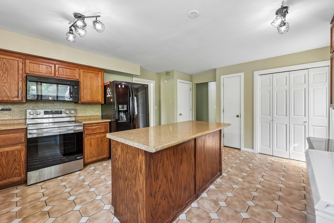
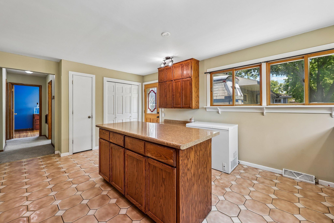
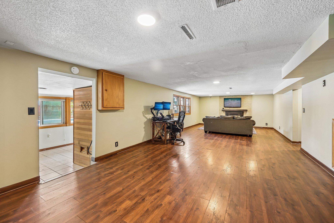
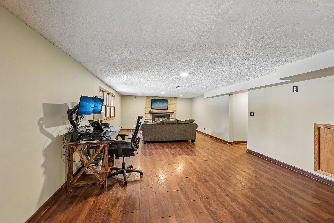
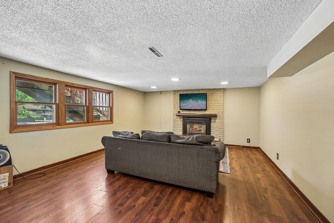
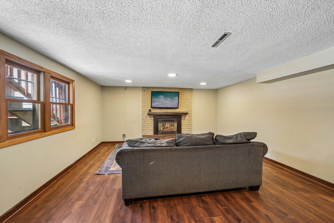
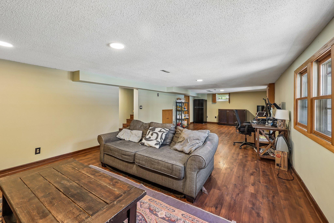
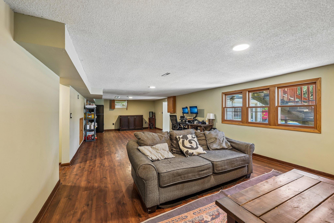
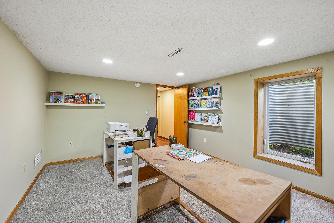
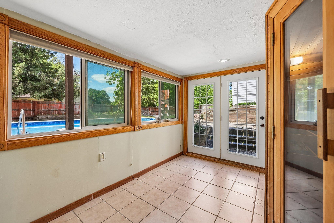
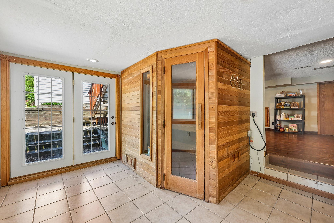
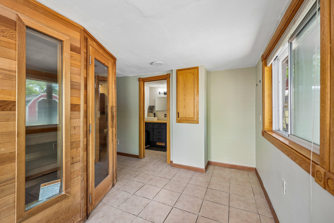
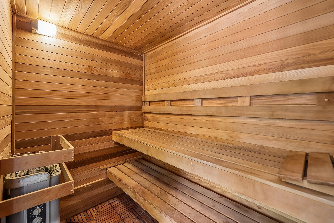
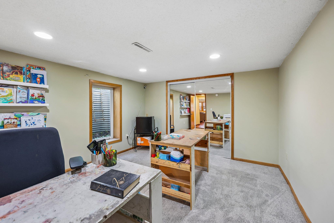
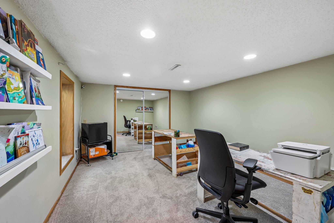
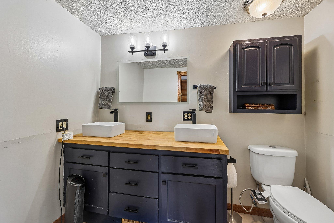
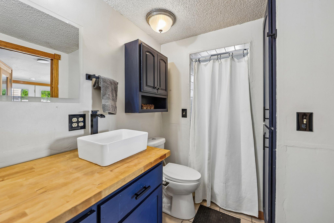
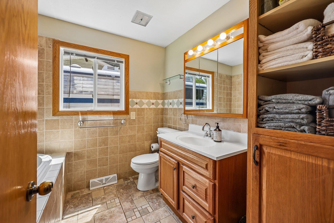
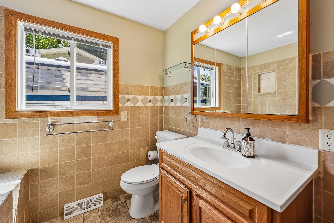
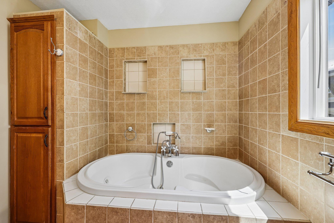
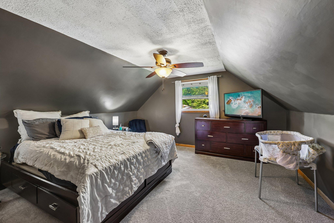
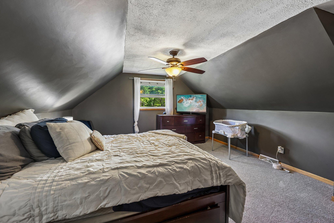
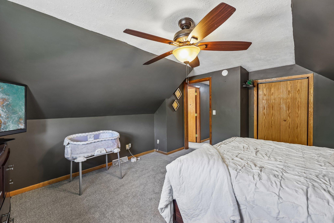
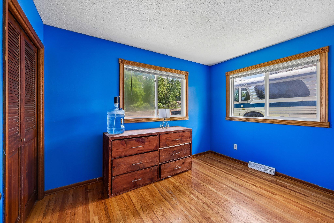
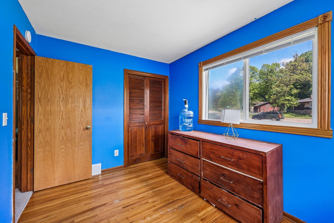
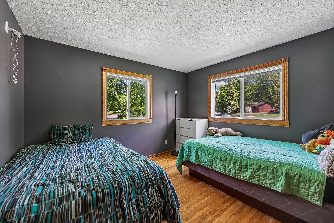
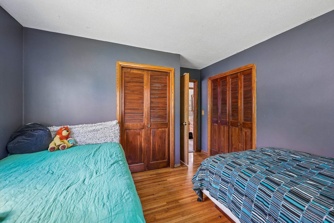
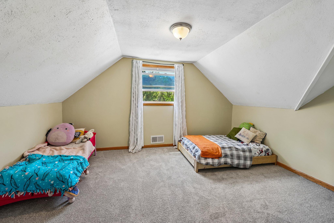
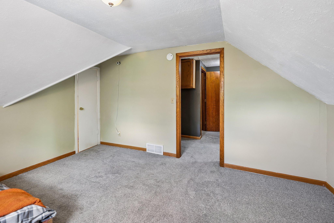
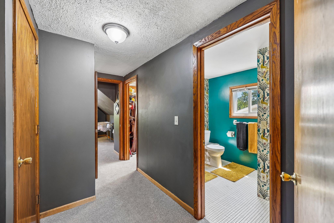
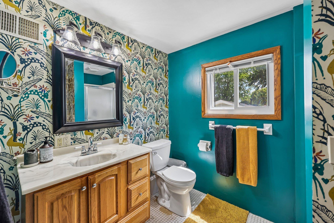
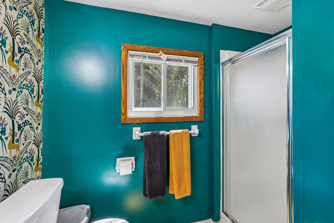
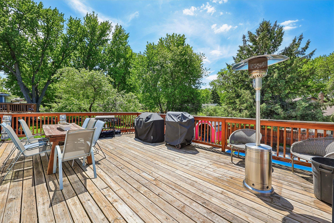
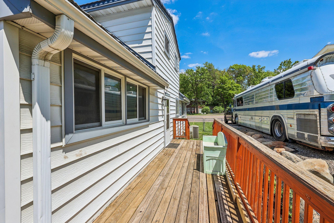
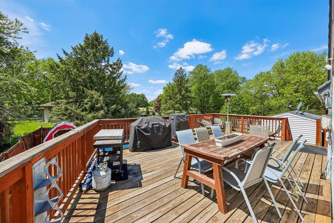
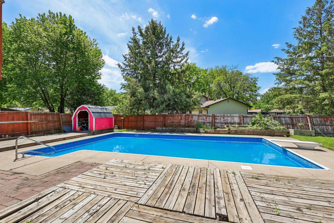
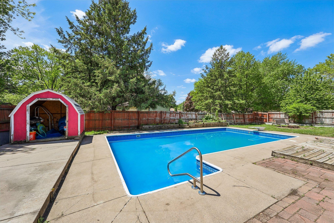
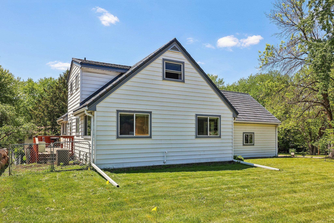
Spacious, feature-packed home with room for everyone and everything! This impressive 5-bedroom, 3-bath property offers incredible indoor and outdoor living with a 20x40 in-ground pool, sauna, 2 fireplaces, and oversized living spaces throughout. The kitchen, main living room, and walkout lower-level family room are all exceptionally spacious and ideal for entertaining. Large kitchen island, hardwood floors, deluxe bathrooms, extensive storage on both upper and lower levels, and room for future equity make this home an outstanding opportunity. Outdoor enthusiasts and gardeners will love the raised garden beds, 2 Honeycrisp apple trees, plum trees, grapevines, blackberries, raspberries, elderberries, rhubarb, onions, and herbs already established. Breezeway connects garage to home for protection from the elements. Two sump pumps already installed for peace of mind. Sauna stays with the home. Recent improvements include new furnace, new carpet, fresh paint throughout, updated kitchen lighting, new bathroom vanity and medicine cabinet, new storm door off kitchen, new blinds in main floor bedrooms, new mirror sliding closet doors in basement, replacement of ripped window screens, fresh landscaping, new pool pump, garage door springs/chain/hinges, and all new smoke and carbon monoxide detectors throughout the home. Prime location on the edge of Maple Grove adjoining Plymouth and within walking distance to the exciting new “The Boulevard” area featuring dining, shopping, entertainment, and more. Incredible value for the size, amenities, and location. LOCATION, LOCATION, LOCATION!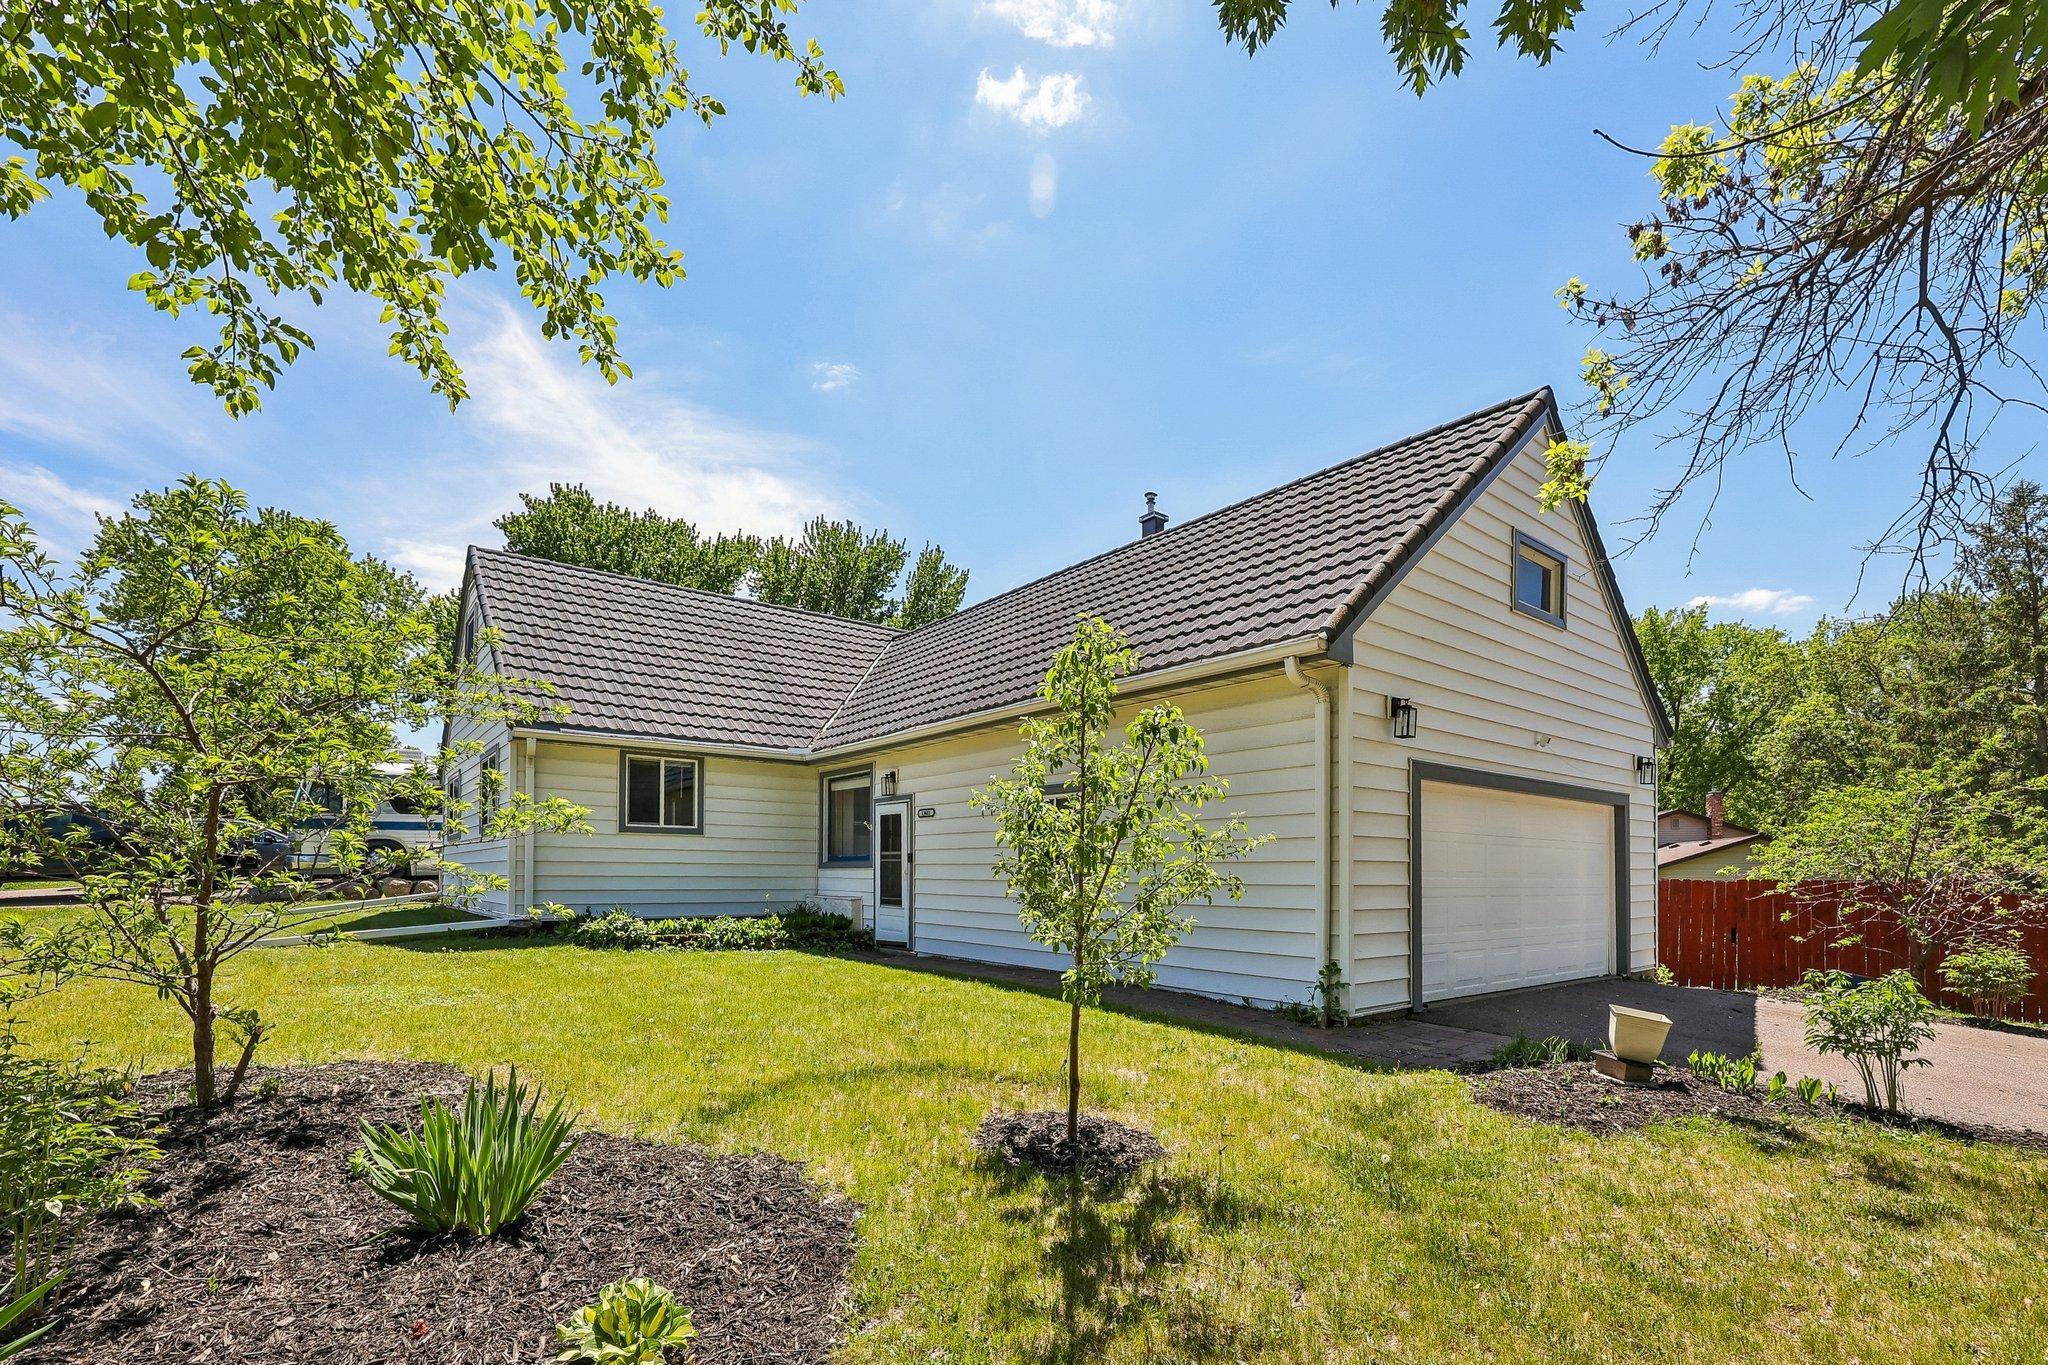
Property Information
Status: Active
Sub Type: ********
List Price: $399,500
MLS#: 7076948
Current Price: $399,500
Address: 13681 Bass Lake Road, Maple Grove, MN 55311
City: Maple Grove
State: MN
Postal Code: 55311
Geo Lat: 45.071201
Geo Lon: -93.454079
Subdivision: Donahue 03rd Add
County: Hennepin
Property Description
Year Built: 1964
Lot Size SqFt: 11761.2
Gen Tax: 4818
Specials Inst: 0
High School: Osseo
Square Ft. Source:
Above Grade Finished Area:
Below Grade Finished Area:
Below Grade Unfinished Area:
Total SqFt.: 2948
Style: Array
Total Bedrooms: 5
Total Bathrooms: 3
Total Full Baths: 1
Garage Type:
Garage Stalls: 2
Waterfront:
Property Features
Exterior:
Roof:
Foundation:
Lot Feat/Fld Plain: Array
Interior Amenities:
Inclusions: ********
Exterior Amenities:
Heat System:
Air Conditioning:
Utilities: