


Property Listing
Description
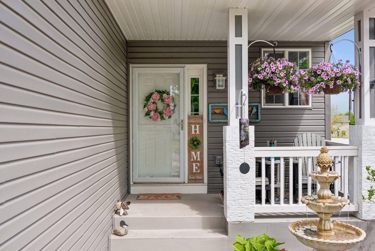
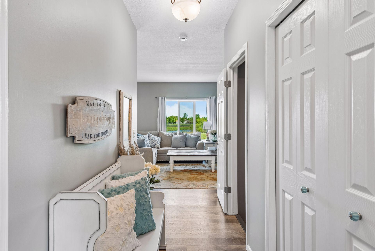
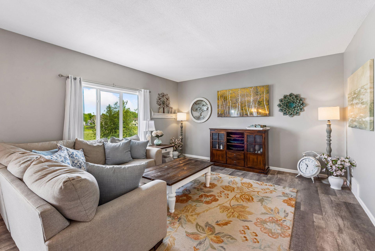
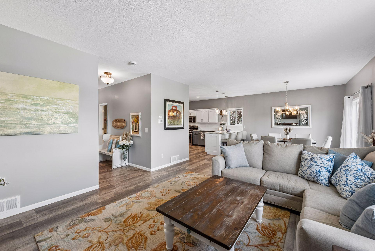
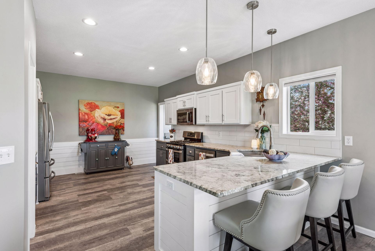
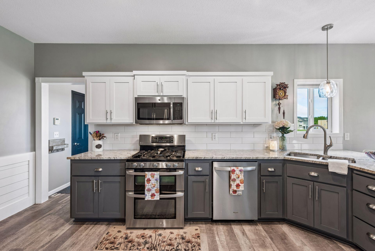
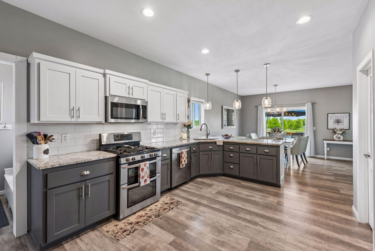
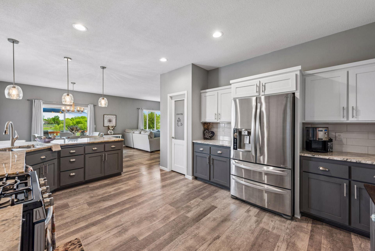
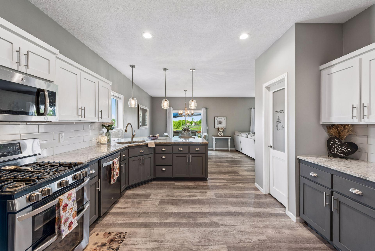
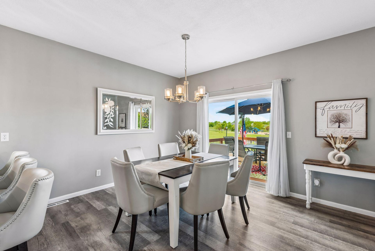
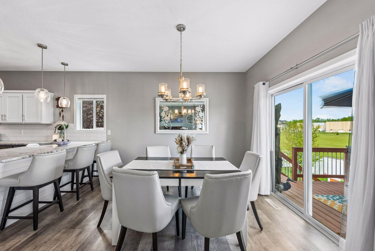
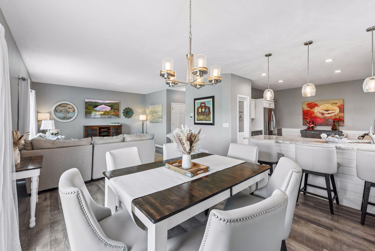
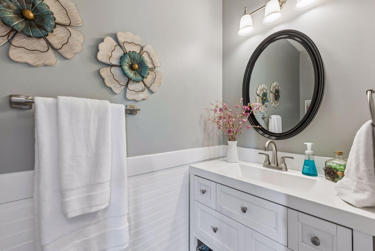
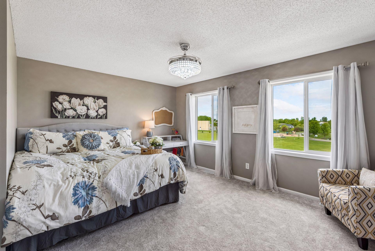
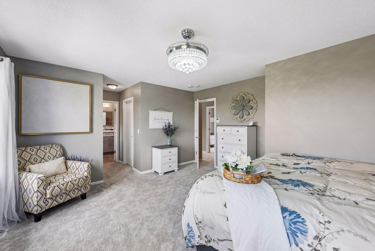
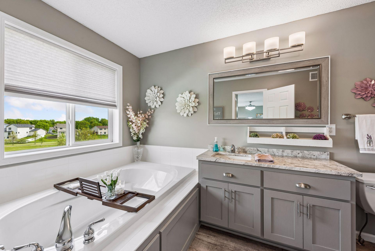
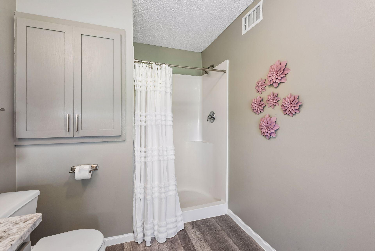
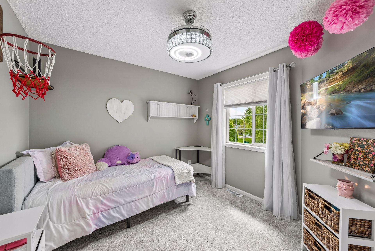
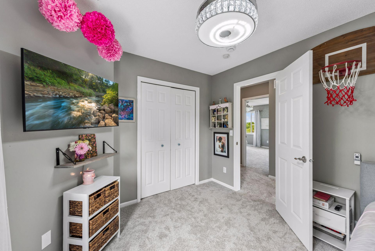
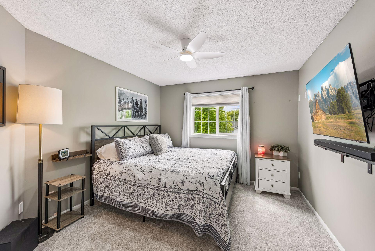
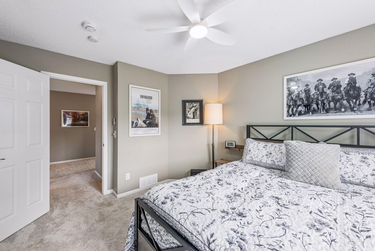
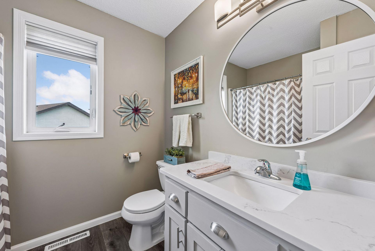
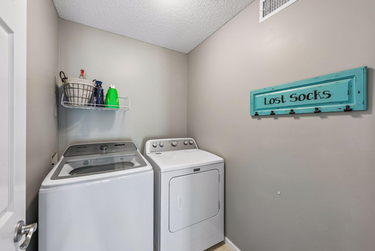
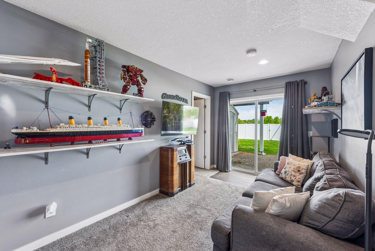
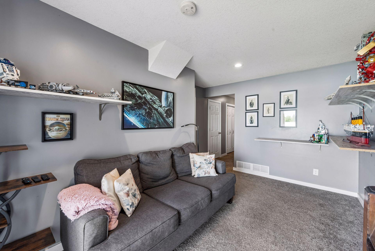
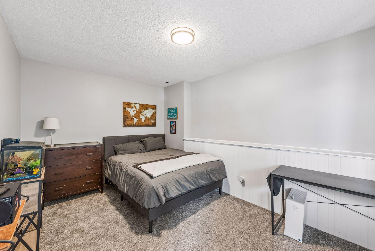
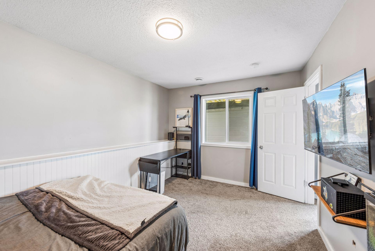
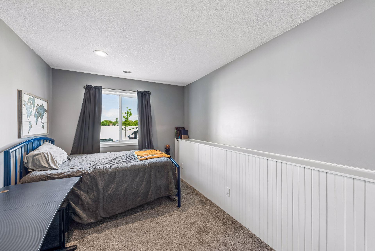
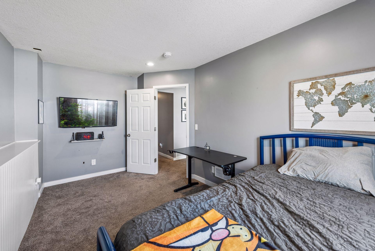
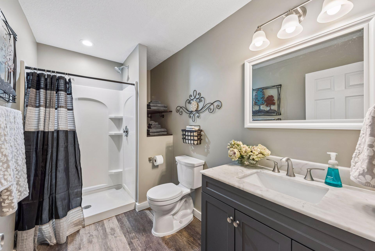
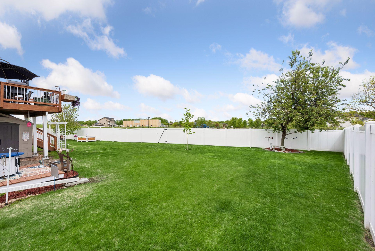
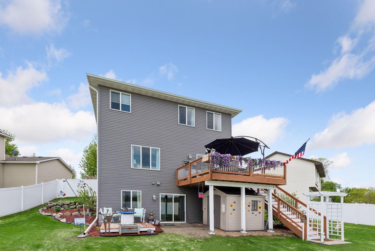
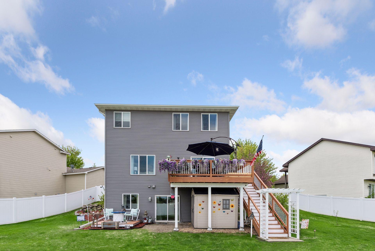
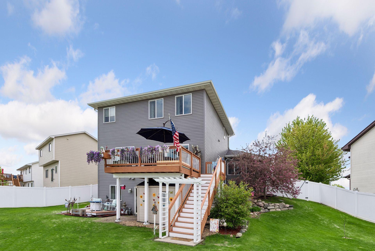
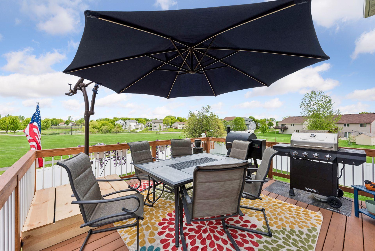
Located in Otsego’s Sunray Farms neighborhood and backing to expansive public green space, this thoughtfully updated two-story home offers bright, open living spaces and a seamless connection to the outdoors. Large picture windows fill the home with natural light, while a soft contemporary palette and updated finishes create an inviting atmosphere throughout. The main level is designed for both everyday living and entertaining, featuring an updated kitchen with newer appliances, generous storage, a distinctive pantry door, and an open flow to the dining and living areas. Step outside to the cedar deck, ideal for summer grilling, morning coffee, or relaxing views of the backyard and park beyond. A mudroom connected to the attached 3-car garage adds functionality. Upstairs features three bedrooms, a conveniently located laundry room, and a spacious primary suite overlooking the backyard and adjacent parkland. Dual walk-in closets and a private bath with jetted soaking tub and separate shower create a comfortable retreat. The recently finished walkout lower level adds a family room, additional bedroom, flex space perfect for an office or workout area, and a ¾ bath. The fenced backyard offers direct access to the adjoining park, pond, trails, and nearby city amenities. Please reference the list of updates and improvements included in the supplements section!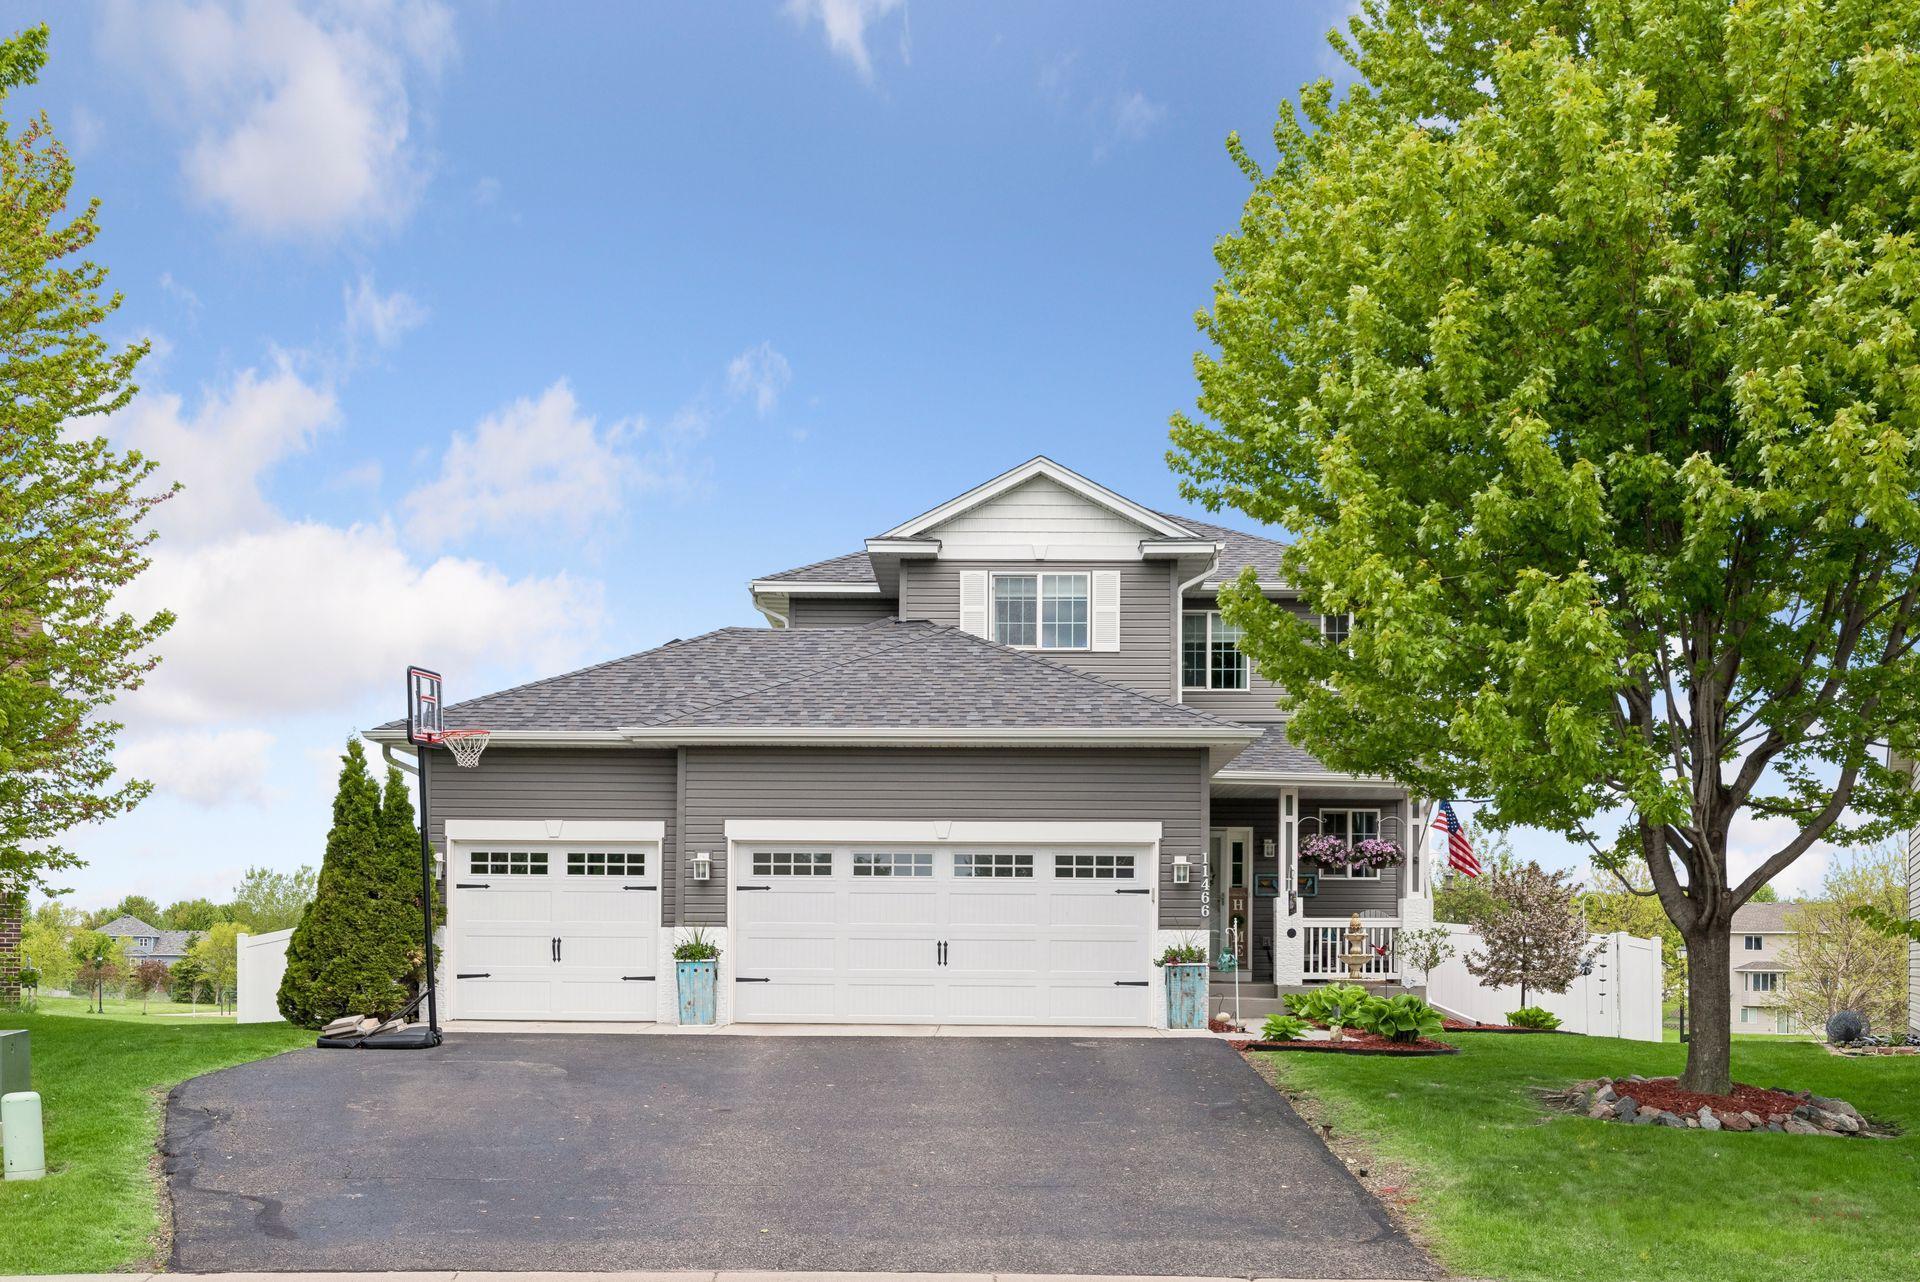
Property Information
Status: Active
Sub Type: ********
List Price: $475,000
MLS#: 7076852
Current Price: $475,000
Address: 11466 75th Street NE, Albertville, MN 55301
City: Albertville
State: MN
Postal Code: 55301
Geo Lat: 45.26035
Geo Lon: -93.653797
Subdivision: Arbor Creek 2nd Add
County: Wright
Property Description
Year Built: 2006
Lot Size SqFt: 10018.8
Gen Tax: 4800
Specials Inst: 0
High School: Elk River
Square Ft. Source:
Above Grade Finished Area:
Below Grade Finished Area:
Below Grade Unfinished Area:
Total SqFt.: 2699
Style: Array
Total Bedrooms: 4
Total Bathrooms: 4
Total Full Baths: 2
Garage Type:
Garage Stalls: 3
Waterfront:
Property Features
Exterior:
Roof:
Foundation:
Lot Feat/Fld Plain: Array
Interior Amenities:
Inclusions: ********
Exterior Amenities:
Heat System:
Air Conditioning:
Utilities: