


Property Listing
Description
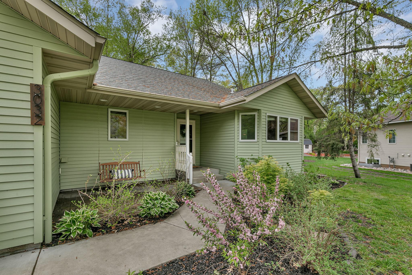
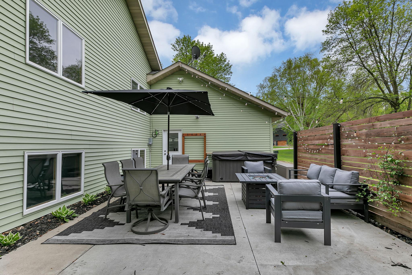
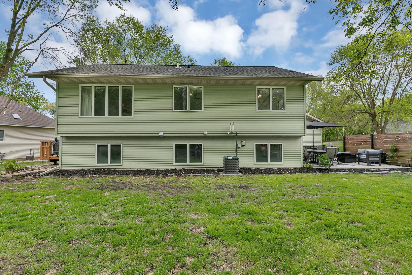
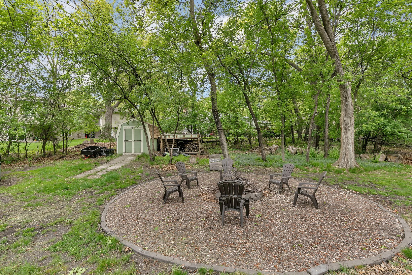
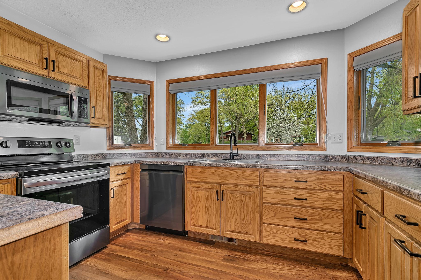
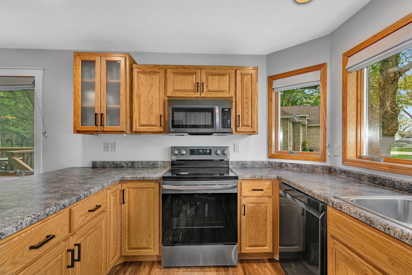
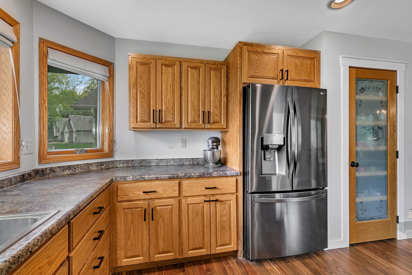
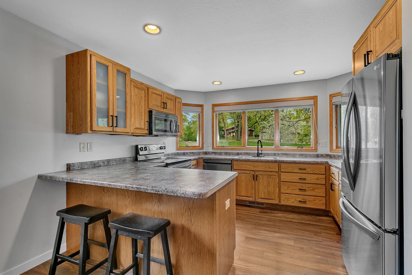
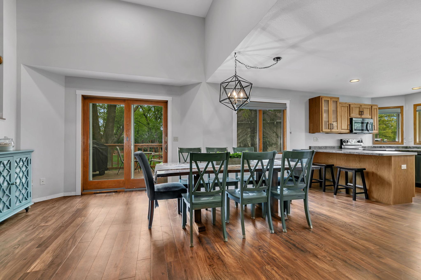
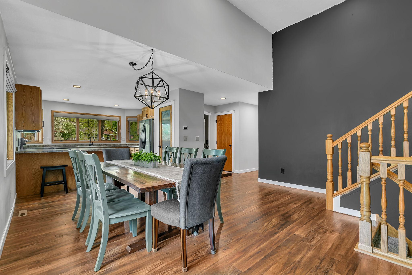
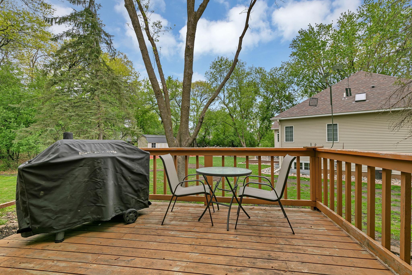
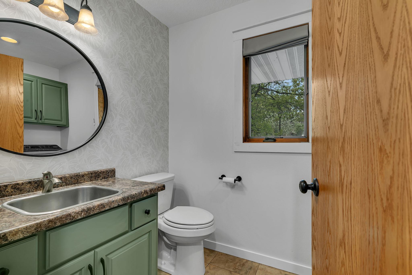
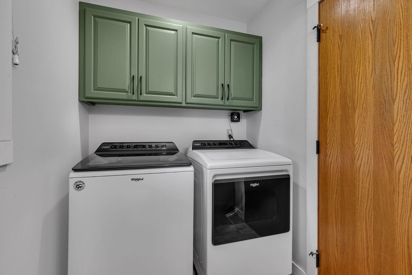
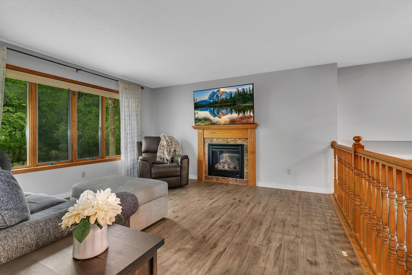
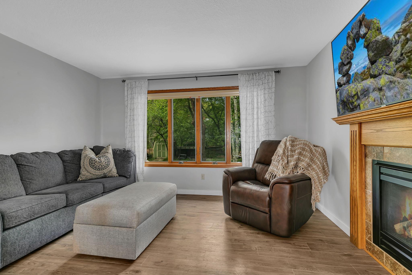
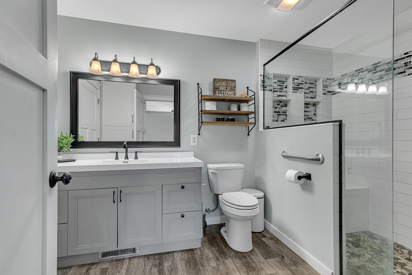
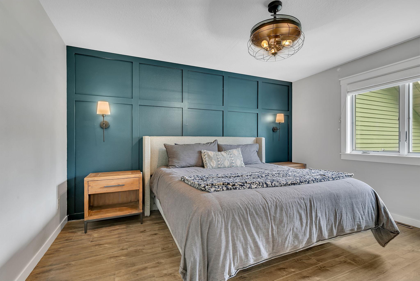
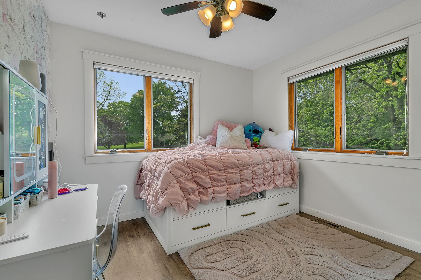
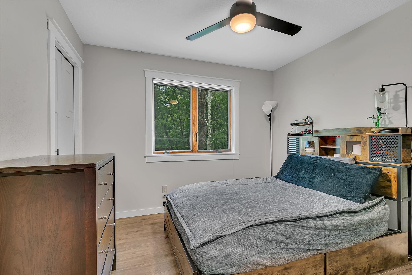
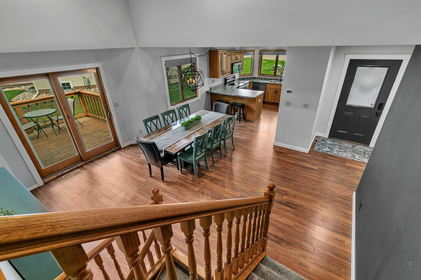
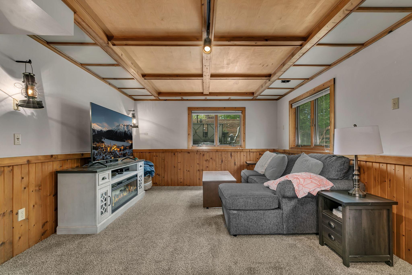
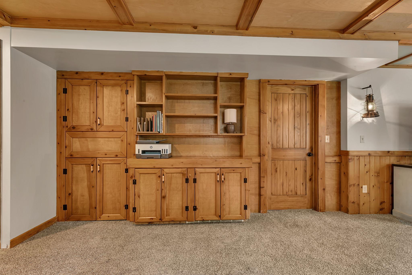
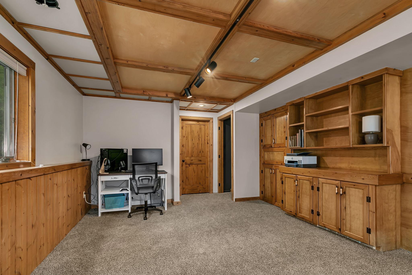
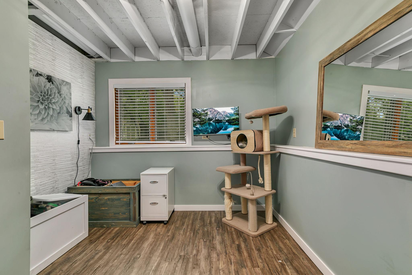
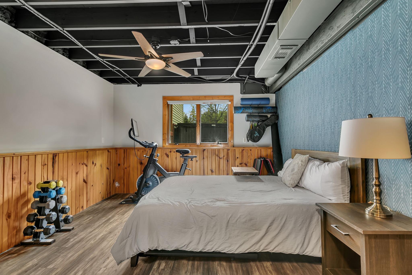
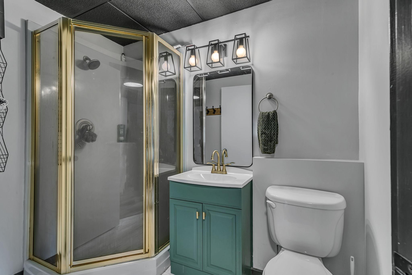
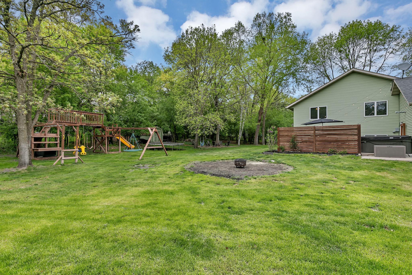
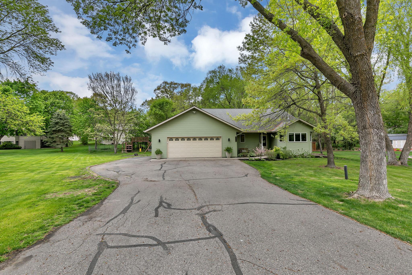
This updated 3-level home offers a ¾-acre lot with mature trees and is located just steps from Signal Hills City Park. Enter the front door on the main level where you will find a spacious kitchen flooded with natural light from the large windows and equipped with black stainless-steel appliances, a breakfast bar, and a large dining area with sliding doors leading to the deck. Off the hallway to the garage entry is an updated laundry room with a half bath. Upstairs is an inviting living room where you can cozy up to the gas fireplace. Down the hall, a recently remodeled and compliant bathroom boasts a beautifully tiled floor and a magnificent custom walk-in shower with a built-in bench. This walk-through bathroom offers seamless access to the primary bedroom with a walk-in closet. Two other bedrooms reside on this level of the home. Downstairs, the built-in cabinets and new carpet in the large family room are ready for game night! The lower-level ensuite bedroom makes a great teen retreat or guest suite. A flex room with a daylight window is currently used as an office but could make the perfect gym space. Outdoors, soak up the sun on the new patio all summer long and continue the fun throughout the winter in the hot tub! The huge yard offers privacy and room to play. Playset is included. Recent mechanical updates include new water heater in 2023, furnace and a/c in 2022.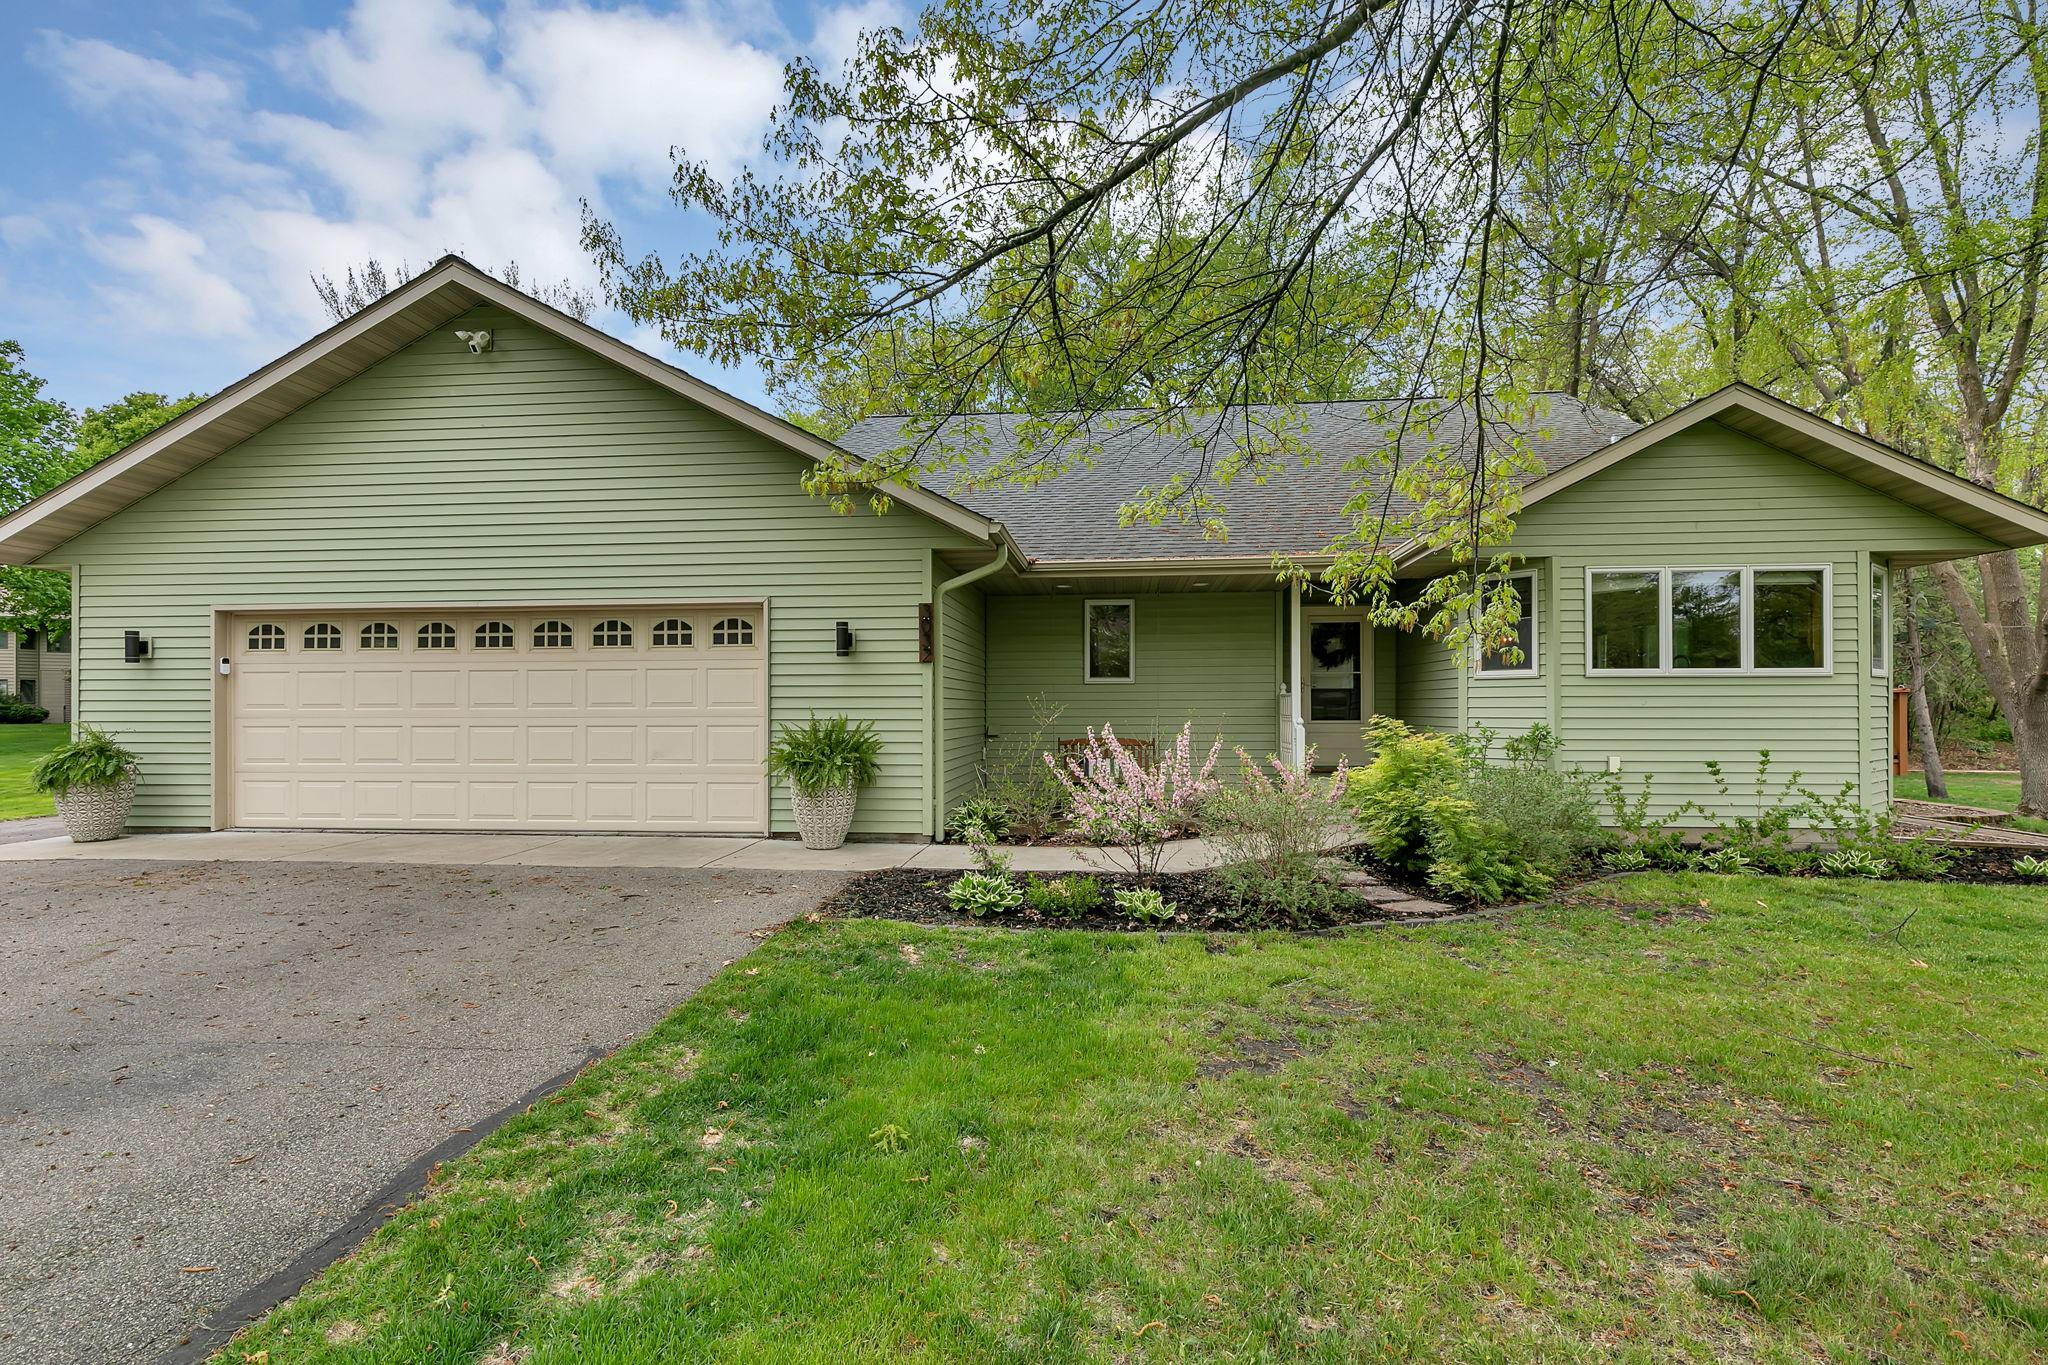
Property Information
Status: Active
Sub Type: ********
List Price: $336,000
MLS#: 7076814
Current Price: $336,000
Address: 3032 Santa Fe Trail, Saint Cloud, MN 56301
City: Saint Cloud
State: MN
Postal Code: 56301
Geo Lat: 45.51812
Geo Lon: -94.176853
Subdivision: Signal Hill 2nd Add
County: Stearns
Property Description
Year Built: 1988
Lot Size SqFt: 32670
Gen Tax: 4218
Specials Inst: 0
High School: St. Cloud
Square Ft. Source:
Above Grade Finished Area:
Below Grade Finished Area:
Below Grade Unfinished Area:
Total SqFt.: 1969
Style: Array
Total Bedrooms: 4
Total Bathrooms: 3
Total Full Baths: 0
Garage Type:
Garage Stalls: 2
Waterfront:
Property Features
Exterior:
Roof:
Foundation:
Lot Feat/Fld Plain:
Interior Amenities:
Inclusions: ********
Exterior Amenities:
Heat System:
Air Conditioning:
Utilities: