


Property Listing
Description
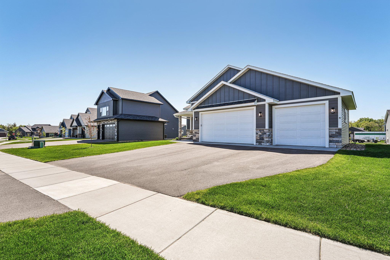
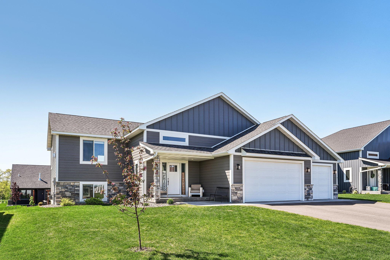
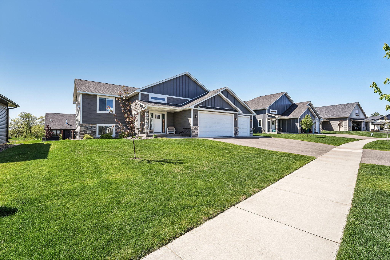
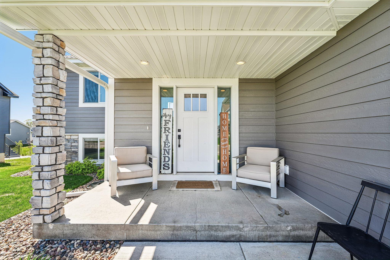
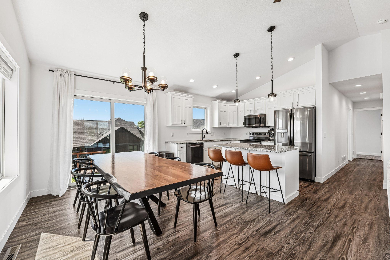
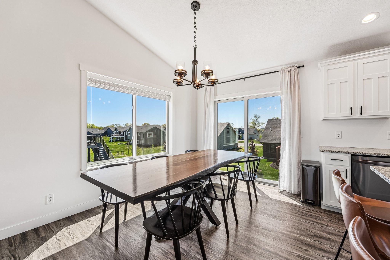
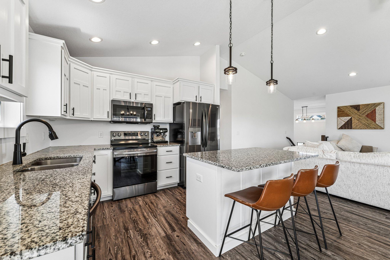
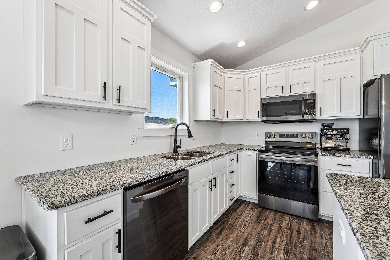
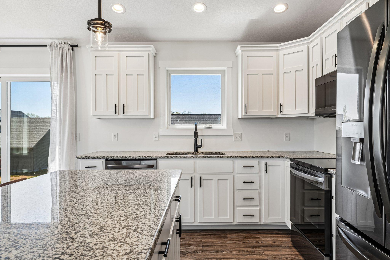
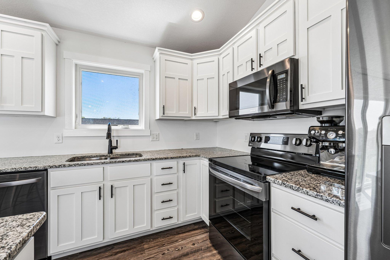
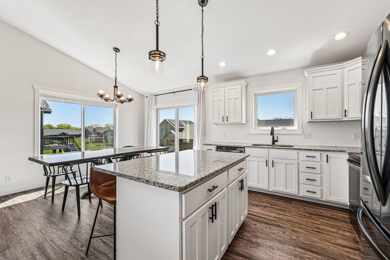
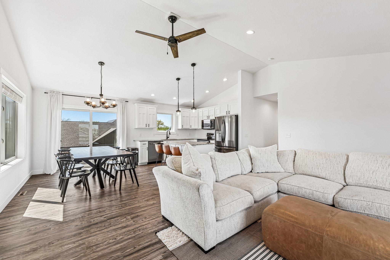
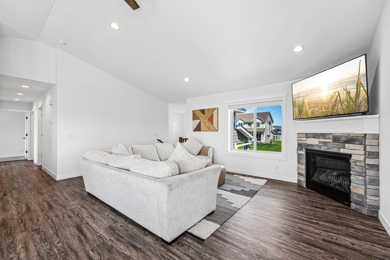
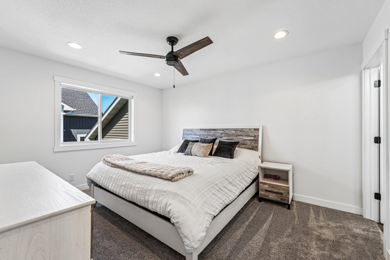
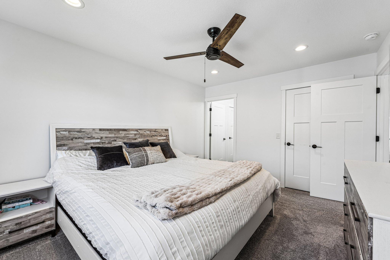
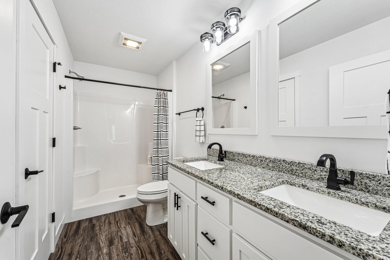
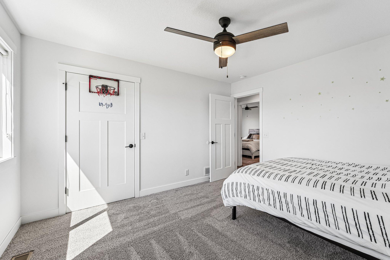
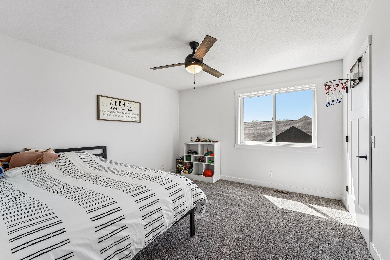
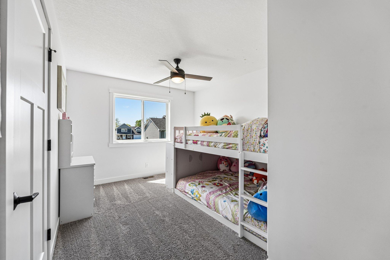
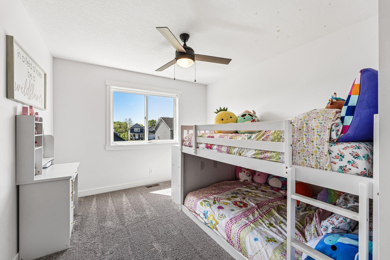
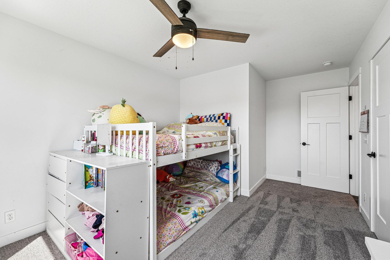
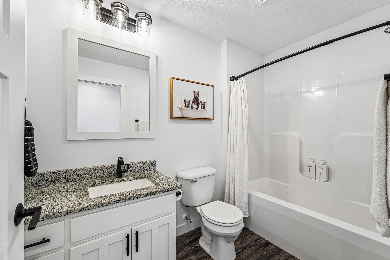
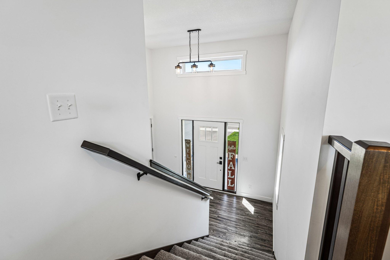
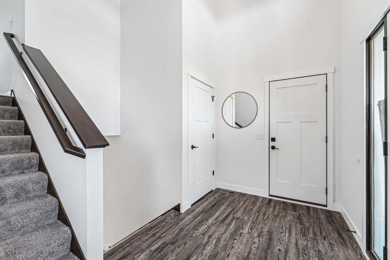
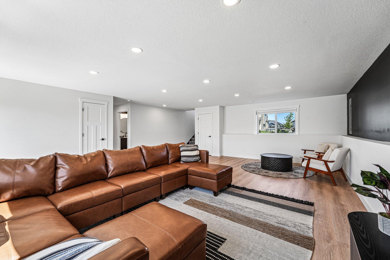
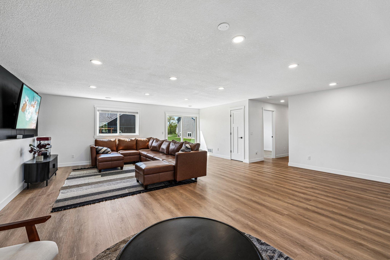
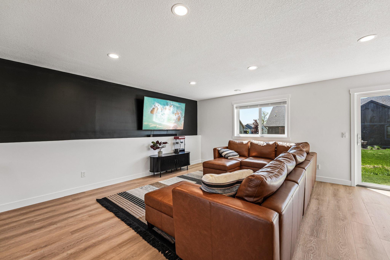
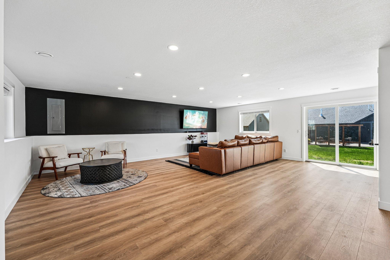
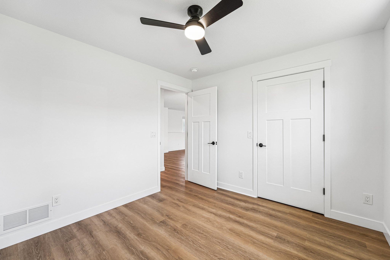
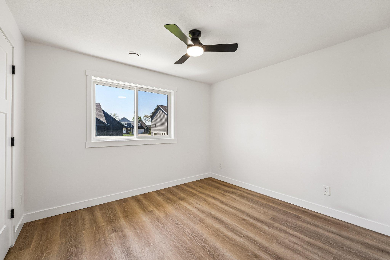
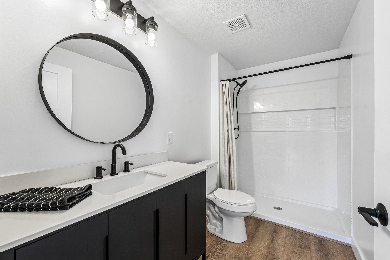
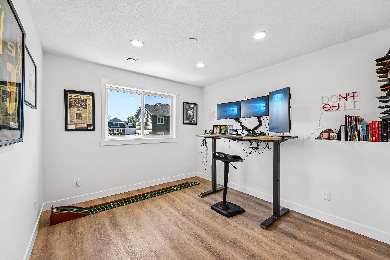
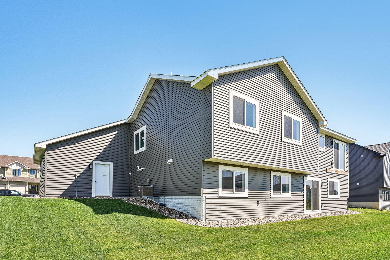
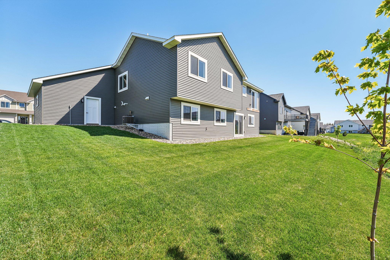
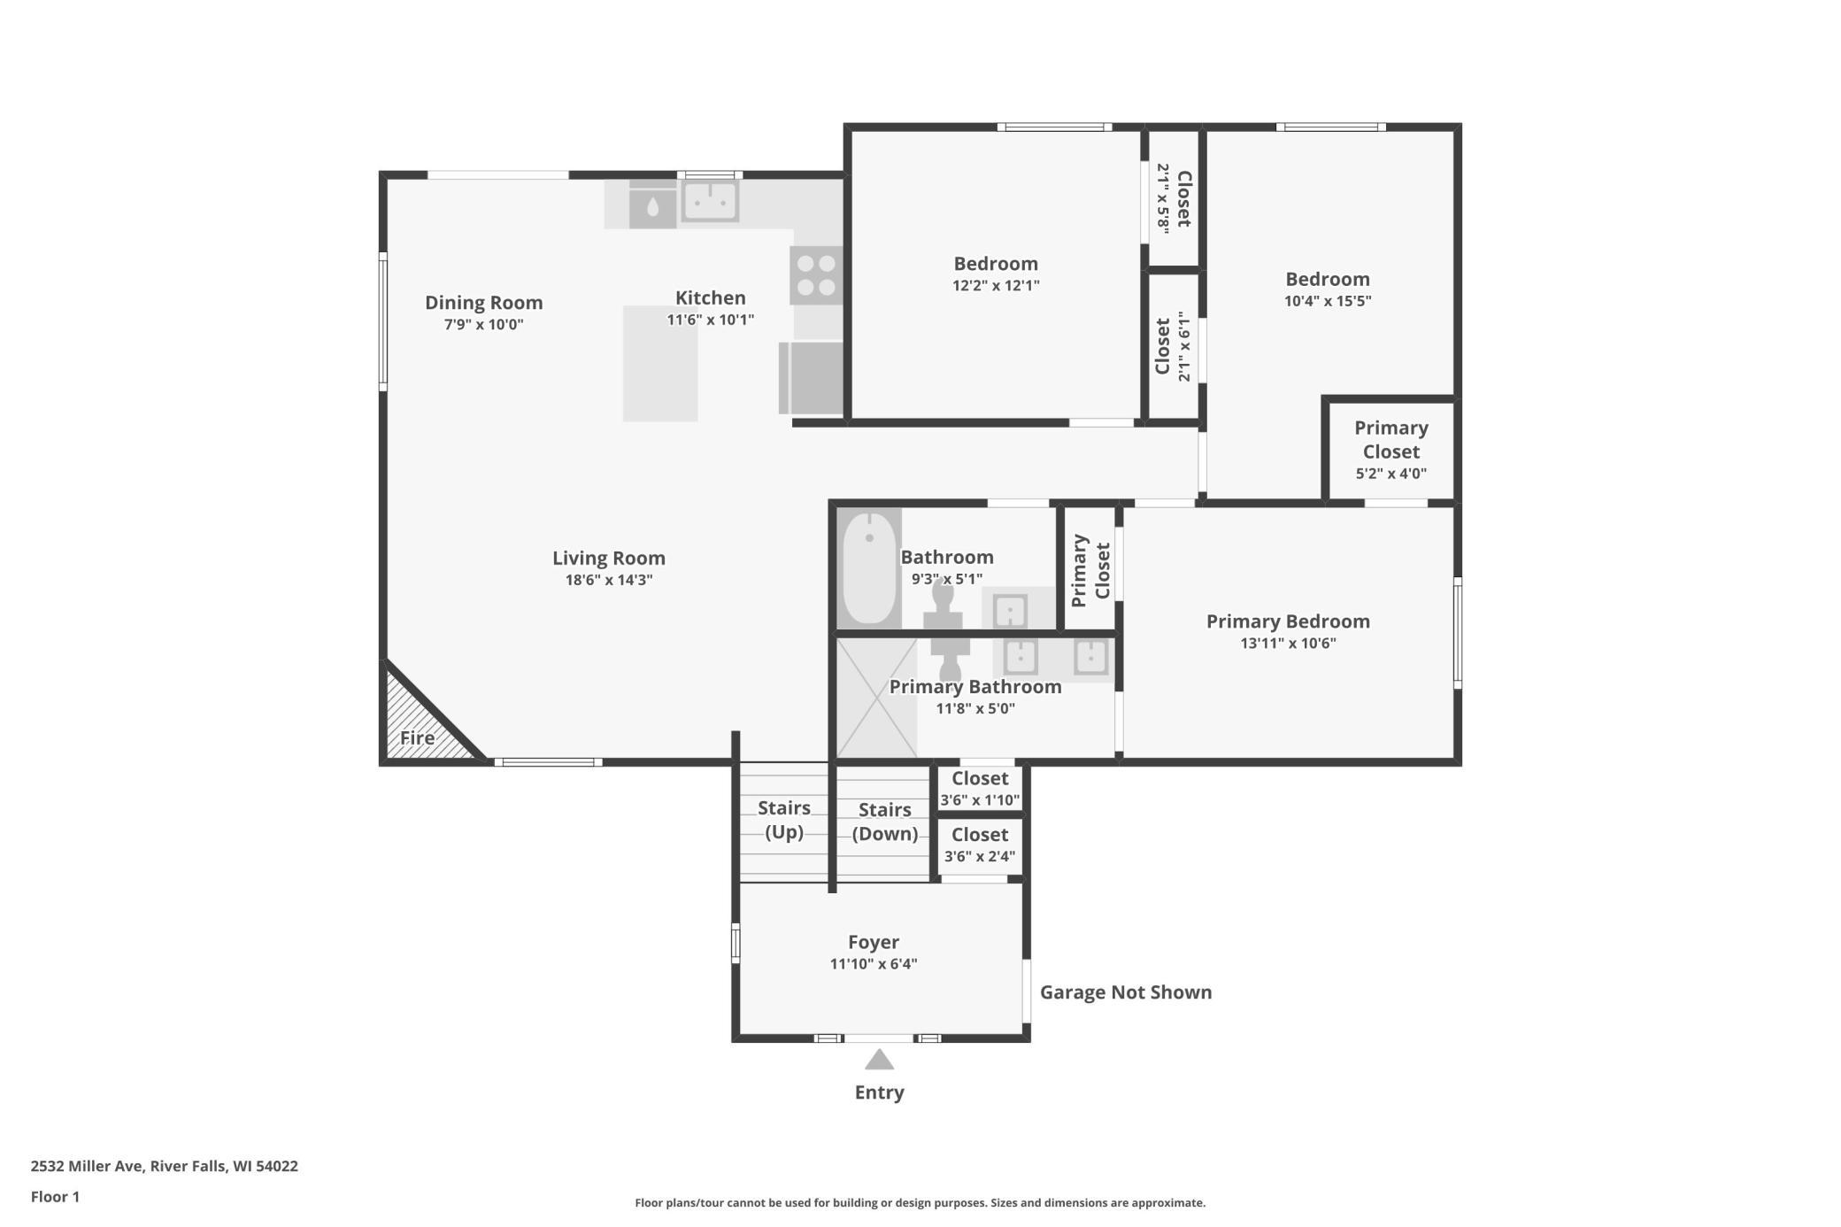
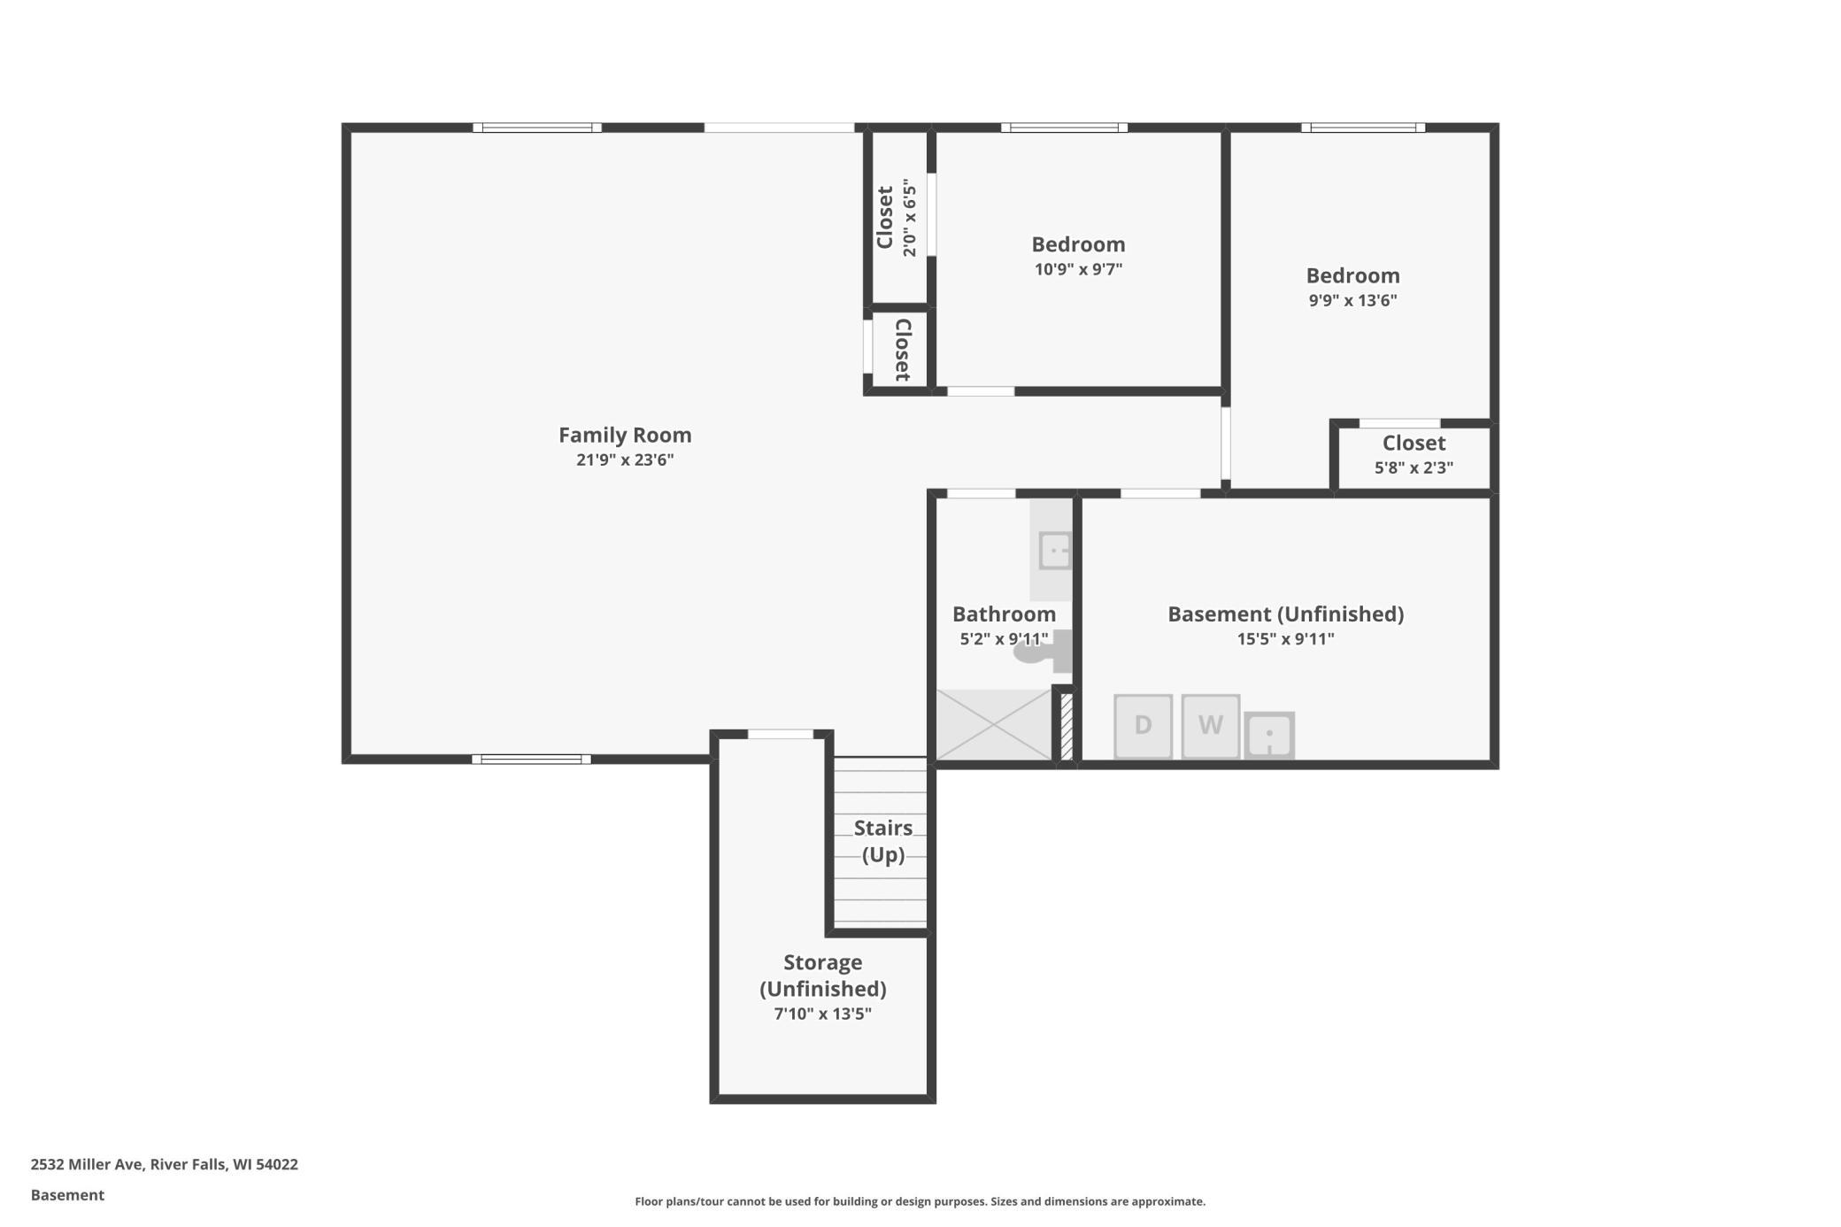
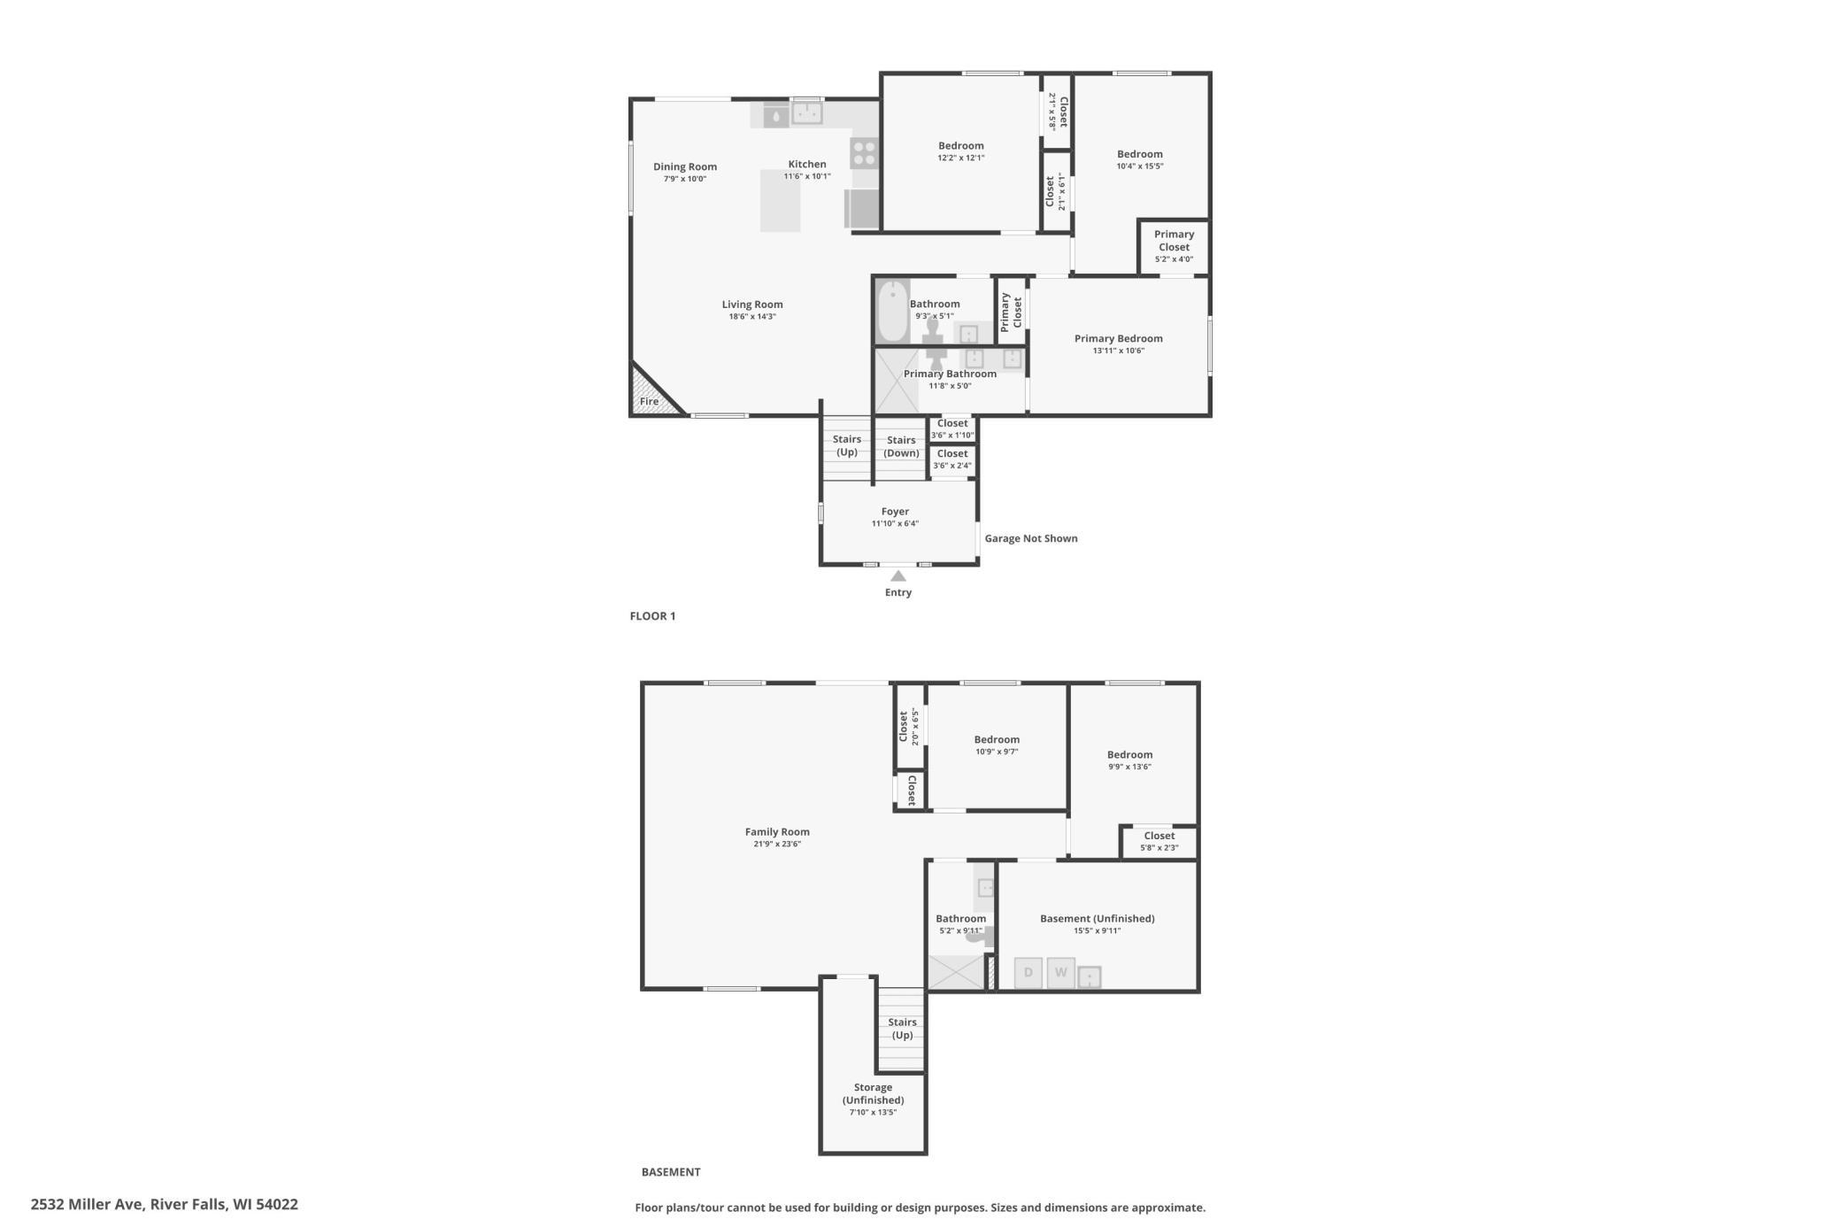
Welcome to 2532 Miller Avenue — a spacious and thoughtfully designed 5-bedroom, 3-bathroom home with an oversized 3-car garage, ideally located in one of River Falls’ most desirable neighborhoods near River Falls Golf Club and just minutes from downtown River Falls. Offered in truly move-in ready, like-new condition, this home combines modern style, functionality, and comfort in an exceptional setting. Step inside to find durable LVP flooring flowing throughout the main living areas, creating a clean and cohesive feel. The open-concept layout is filled with natural light and features a bright kitchen and dining area with white cabinetry, matching millwork, ample counter space, and seamless flow into the main living room—perfect for both everyday living and entertaining. The main level includes a spacious primary suite with private bath, two additional bedrooms, and a full secondary bathroom. The fully finished walkout lower level adds exceptional living space with a large family room flooded with natural light, a walkout patio door providing easy backyard access, two additional bedrooms ideal for guests or a home office, a 3/4 bathroom, and generous storage space. Outside, enjoy a plush green yard with in-ground irrigation, welcoming curb appeal, and sidewalks throughout the neighborhood perfect for walks and enjoying the community atmosphere. Conveniently located near golf, parks, schools, trails, and all that River Falls has to offer, this home is the complete package and a must-see.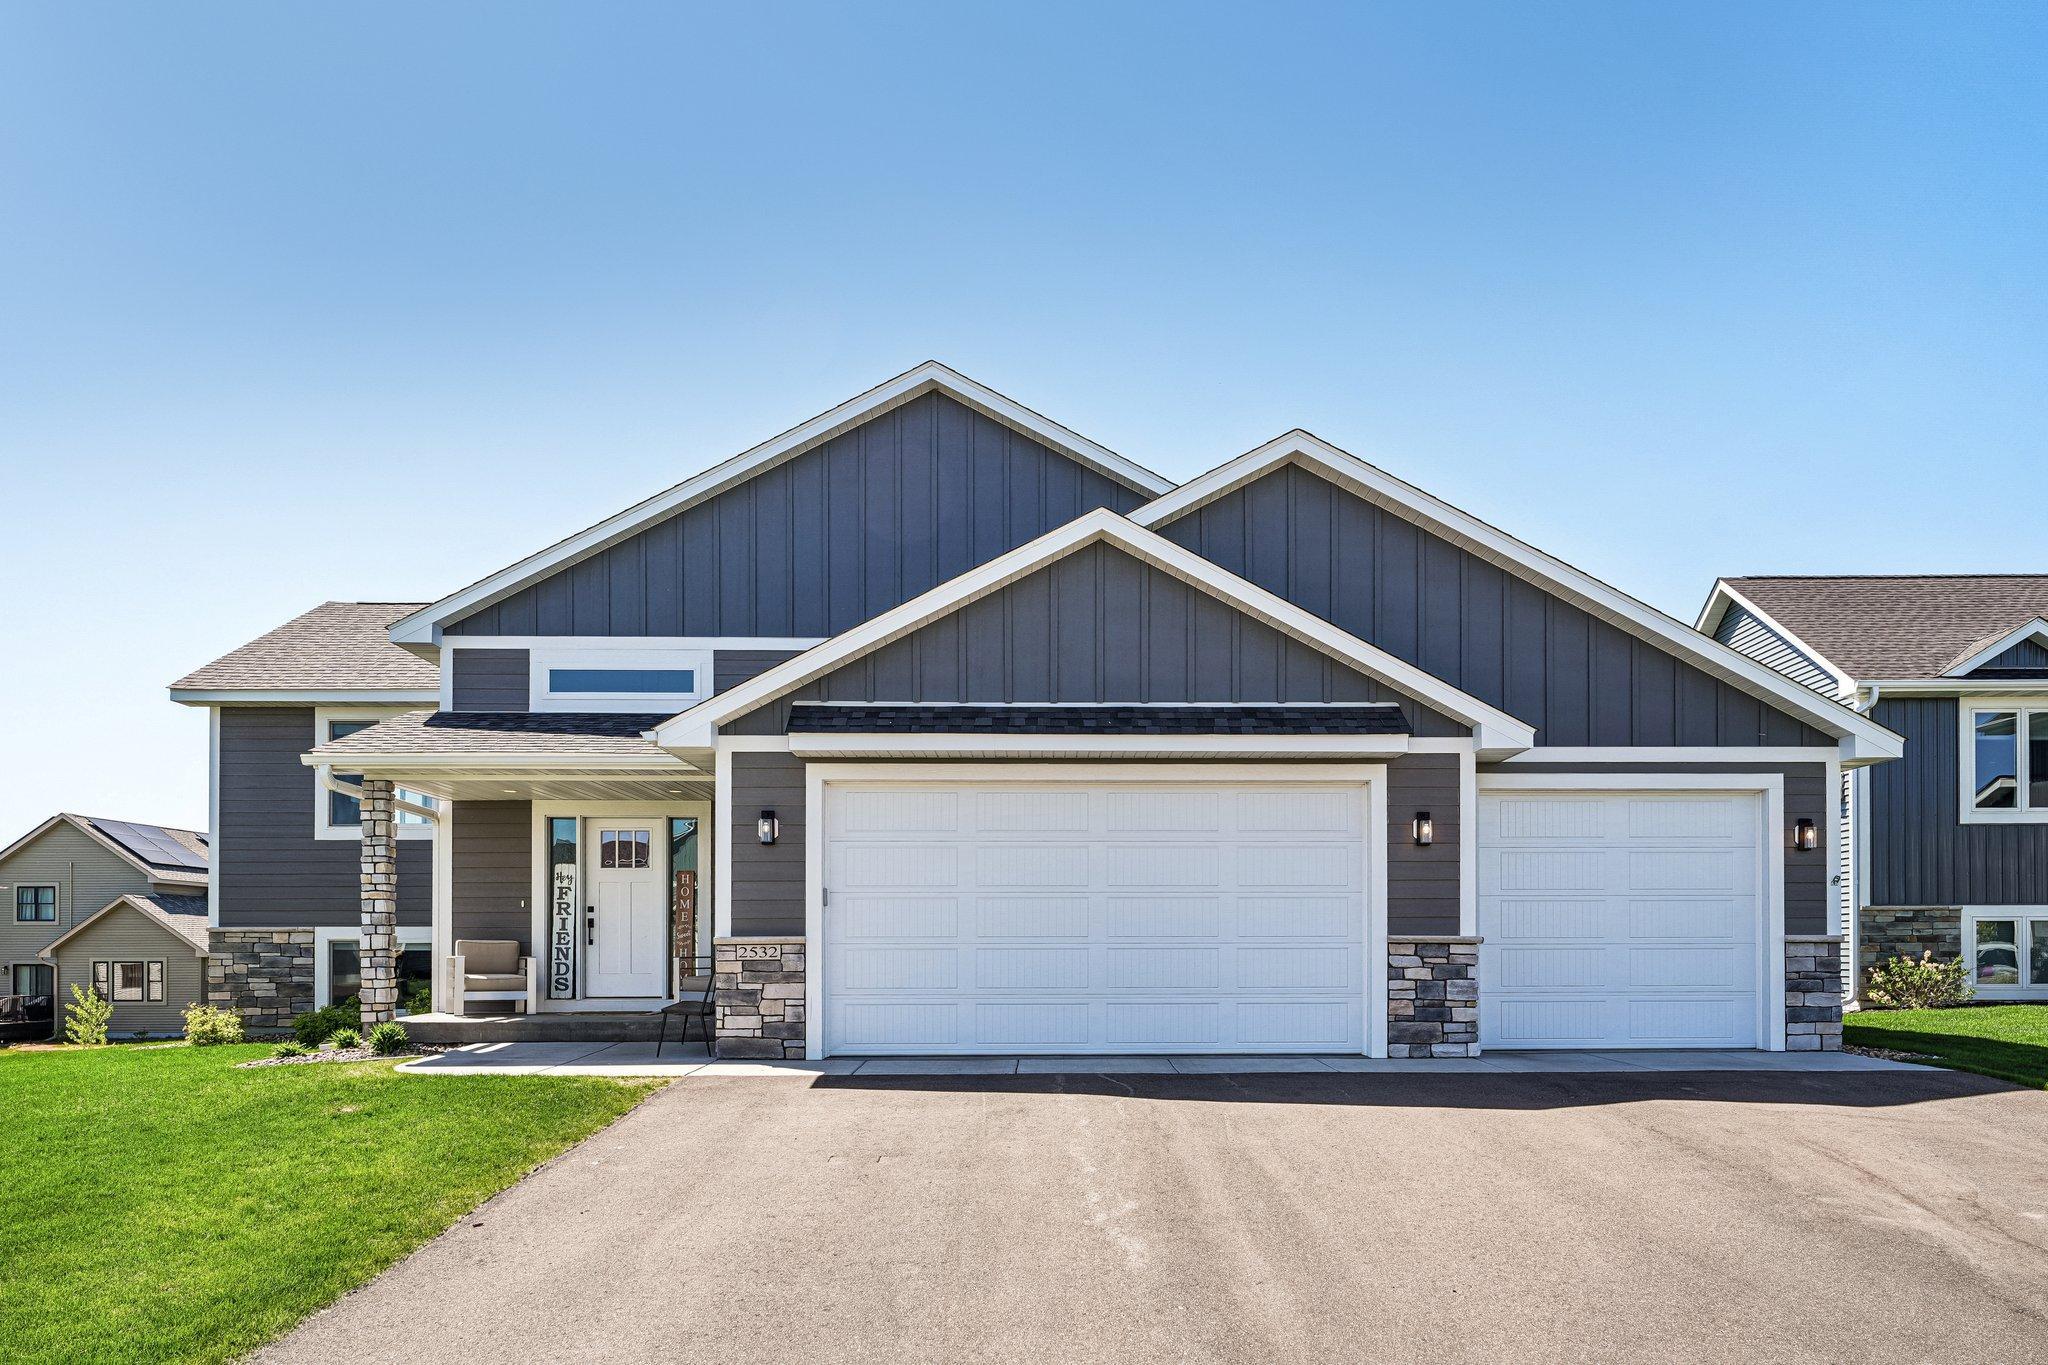
Property Information
Status: Active
Sub Type: ********
List Price: $485,000
MLS#: 7076569
Current Price: $485,000
Address: 2532 Miller Avenue, River Falls, WI 54022
City: River Falls
State: WI
Postal Code: 54022
Geo Lat: 44.862995
Geo Lon: -92.587041
Subdivision: Highview Meadows
County: St. Croix
Property Description
Year Built: 2023
Lot Size SqFt: 8712
Gen Tax: 5554.04
Specials Inst: 0
High School: River Falls
Square Ft. Source:
Above Grade Finished Area:
Below Grade Finished Area:
Below Grade Unfinished Area:
Total SqFt.: 2810
Style: Array
Total Bedrooms: 5
Total Bathrooms: 3
Total Full Baths: 1
Garage Type:
Garage Stalls: 3
Waterfront:
Property Features
Exterior:
Roof:
Foundation:
Lot Feat/Fld Plain: Array
Interior Amenities:
Inclusions: ********
Exterior Amenities:
Heat System:
Air Conditioning:
Utilities: