


Property Listing
Description
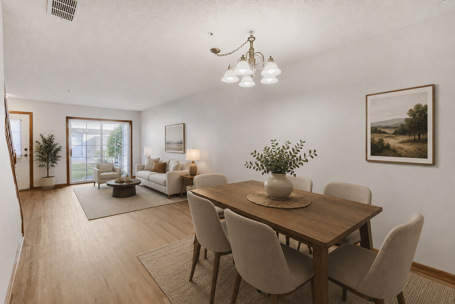
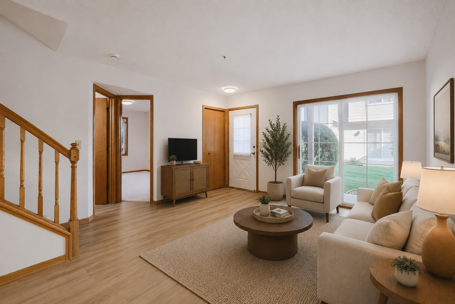
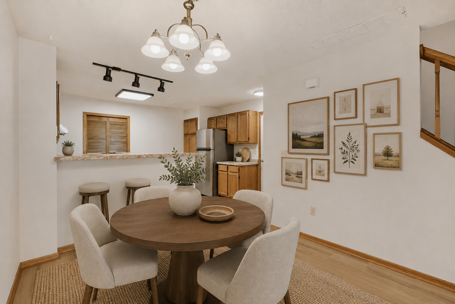
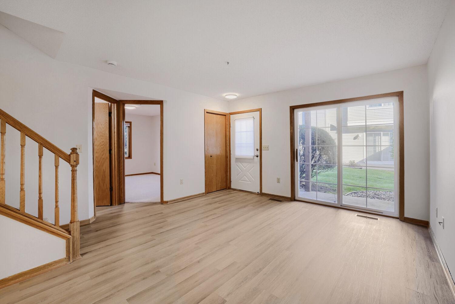
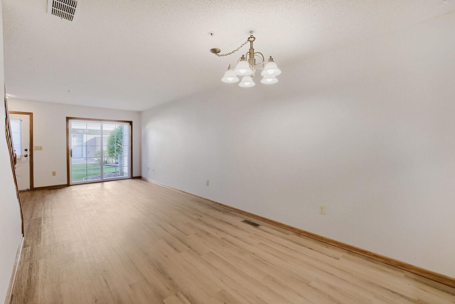
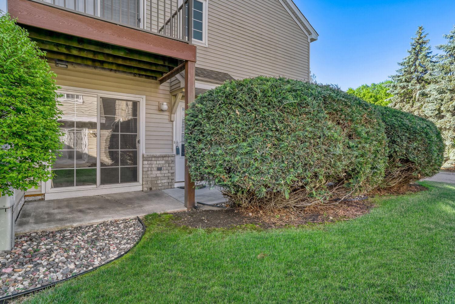
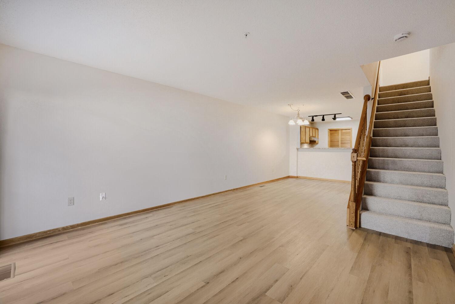
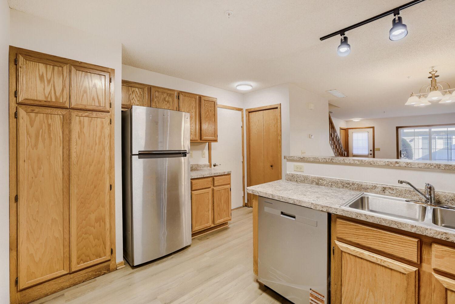
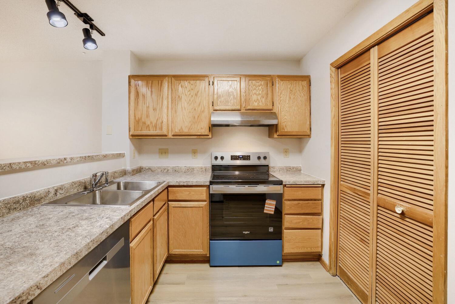
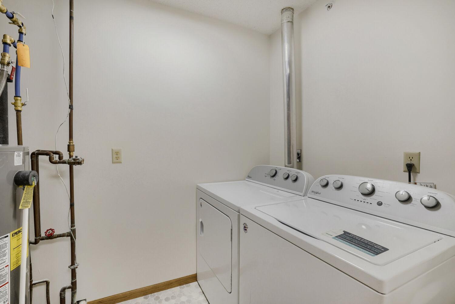
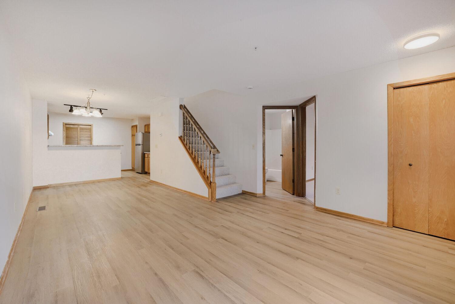
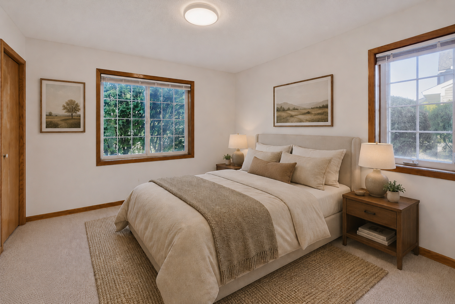
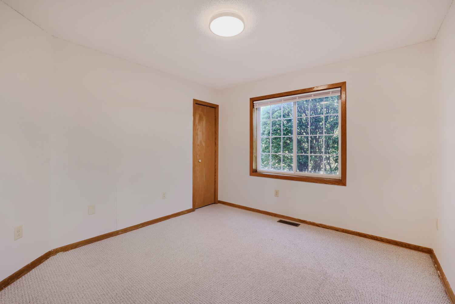
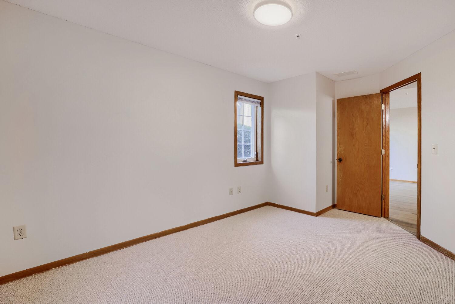
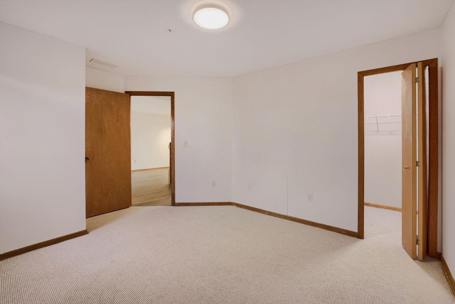
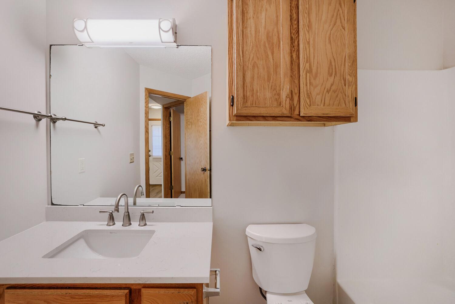
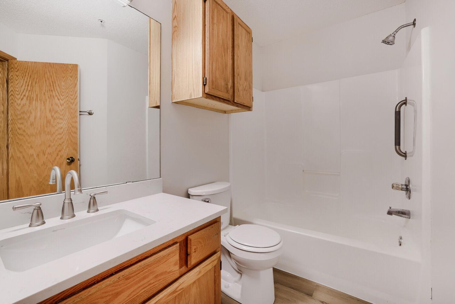
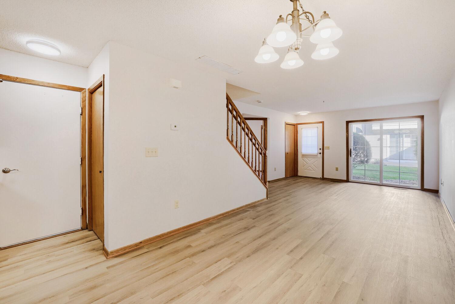
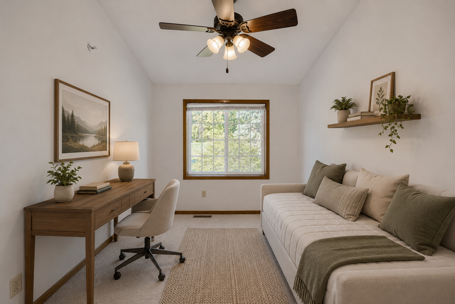
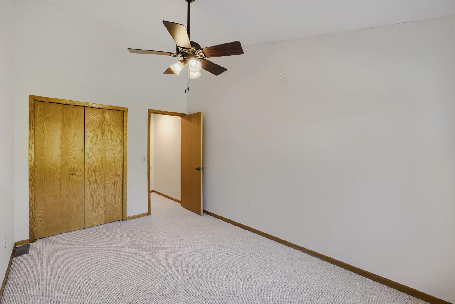
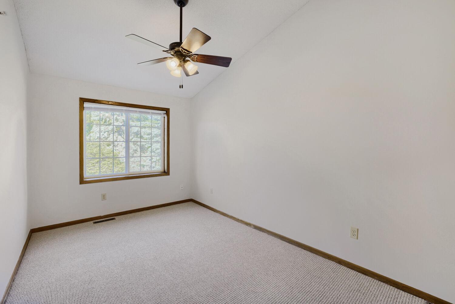
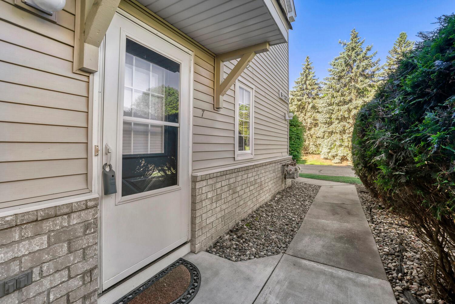
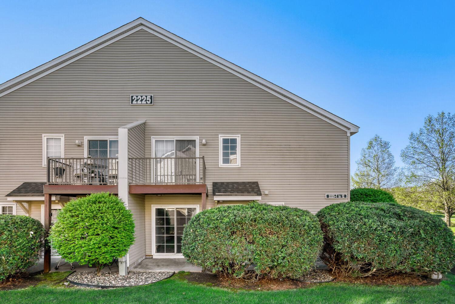
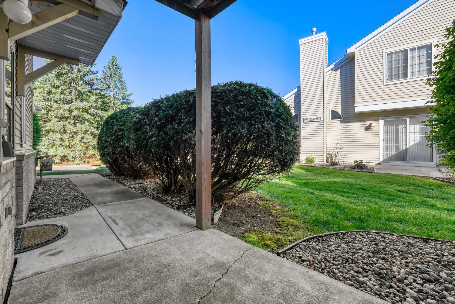
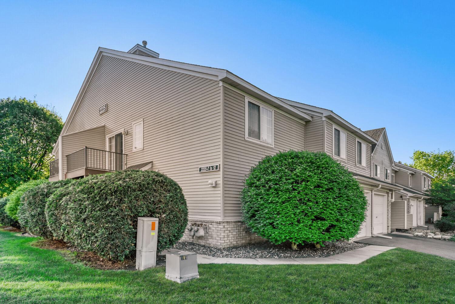
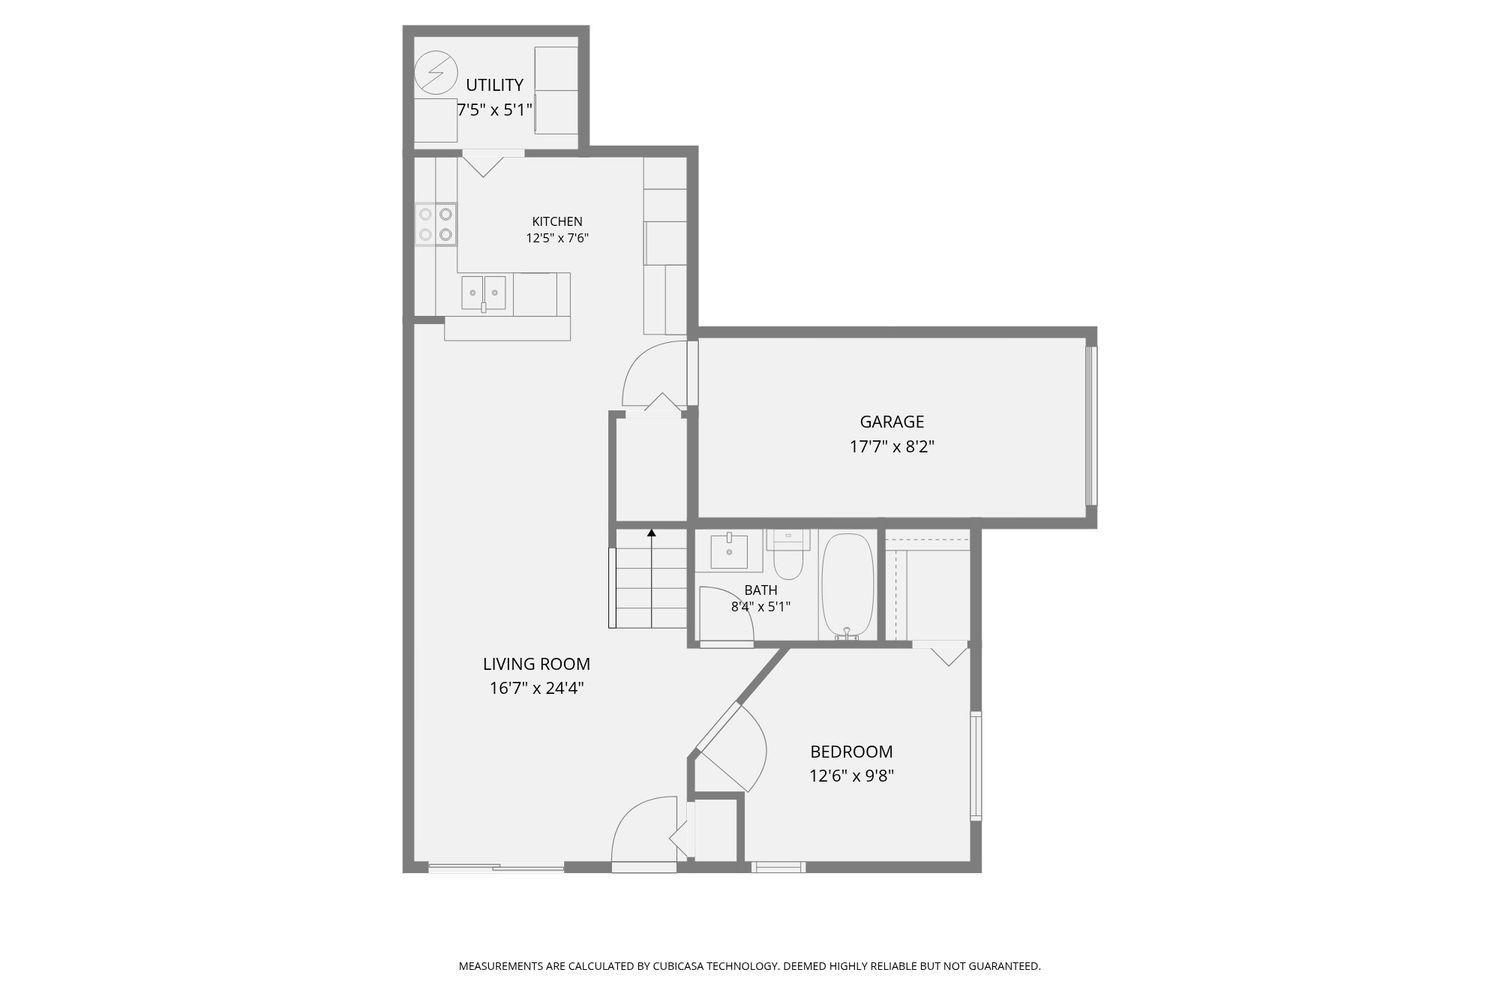
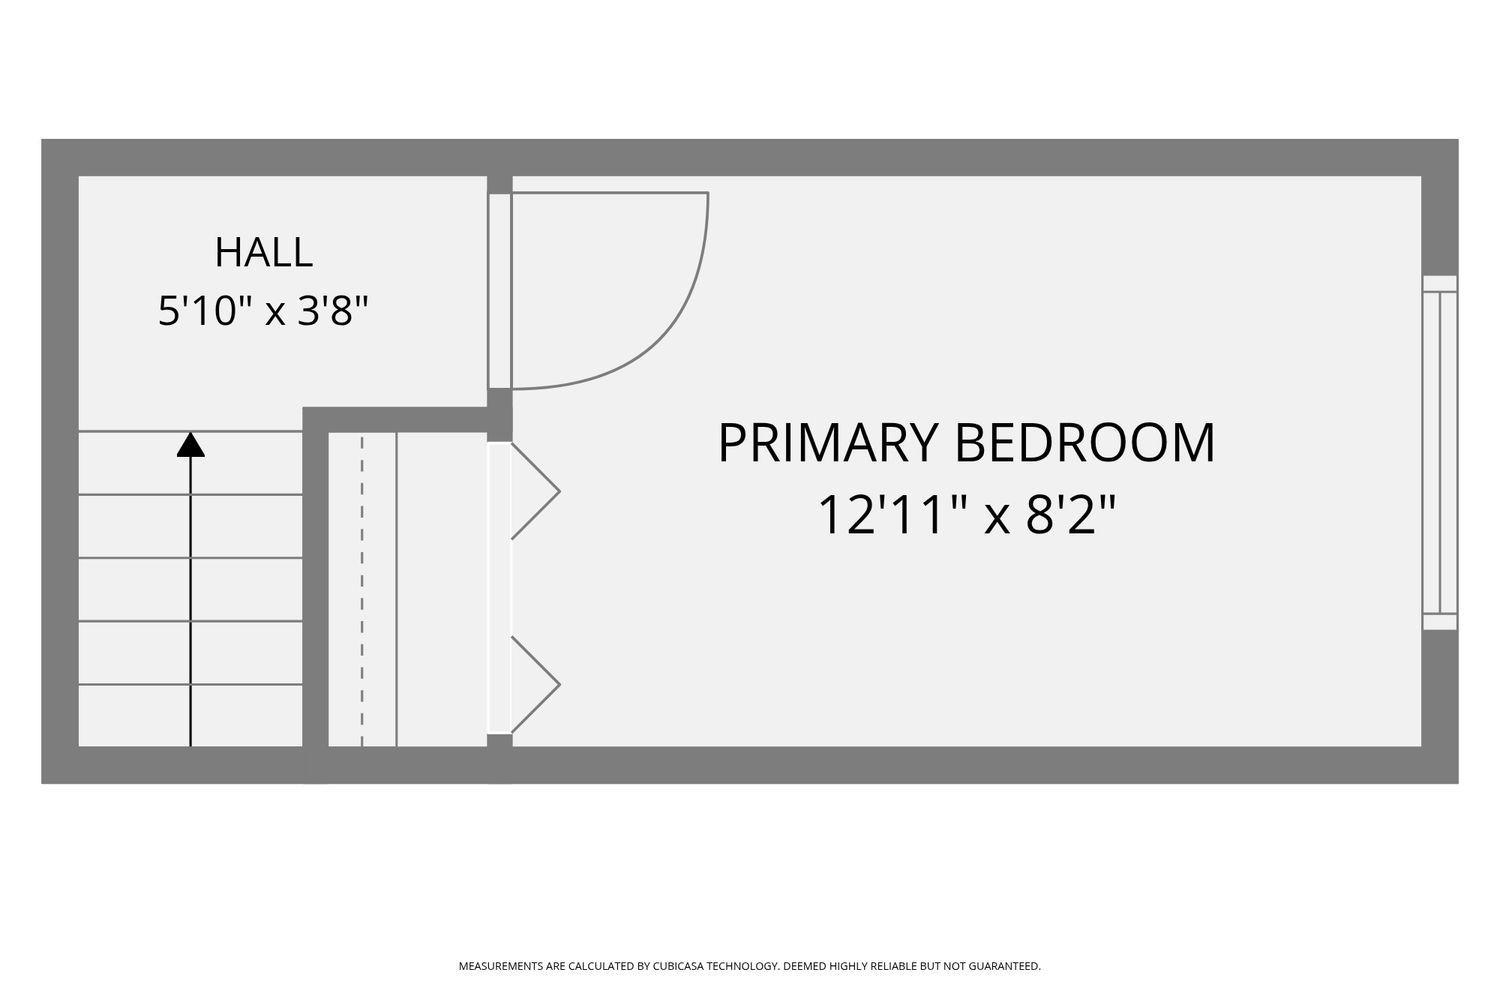
This refreshed end-unit townhome offers a flexible layout designed for today’s lifestyles, featuring main-level living with an added private upper-level bedroom perfect for a guest room, home office, creative space, or separation between living and sleeping areas. The main level includes everyday essentials with no daily stair use required, while the upper-level bonus space provides added functionality and privacy that’s hard to find in this price point. Located in the highly sought-after Wayzata Public Schools district, this home combines convenience, low-maintenance ownership, and strong long-term appeal for both owner-occupants and investors. Inside, you’ll find extensive recent updates including brand new luxury plank flooring, carpet, paint, countertops, stove, dishwasher, and water heater, creating a clean, move-in ready feel from day one. The bright end-unit location brings in added natural light and offers extra privacy compared to interior units. The HOA covers water, sewer, trash, internet, lawn care, and snow removal, helping simplify monthly budgeting and reducing maintenance responsibilities. Pets are allowed, adding flexibility for homeowners and future tenants alike. Located in a high-demand area with easy access to shopping, parks, dining, commuter routes, and top-rated schools, this property presents an excellent opportunity for buyers seeking affordable ownership in the Wayzata district or investors looking for a desirable rental property with broad market appeal.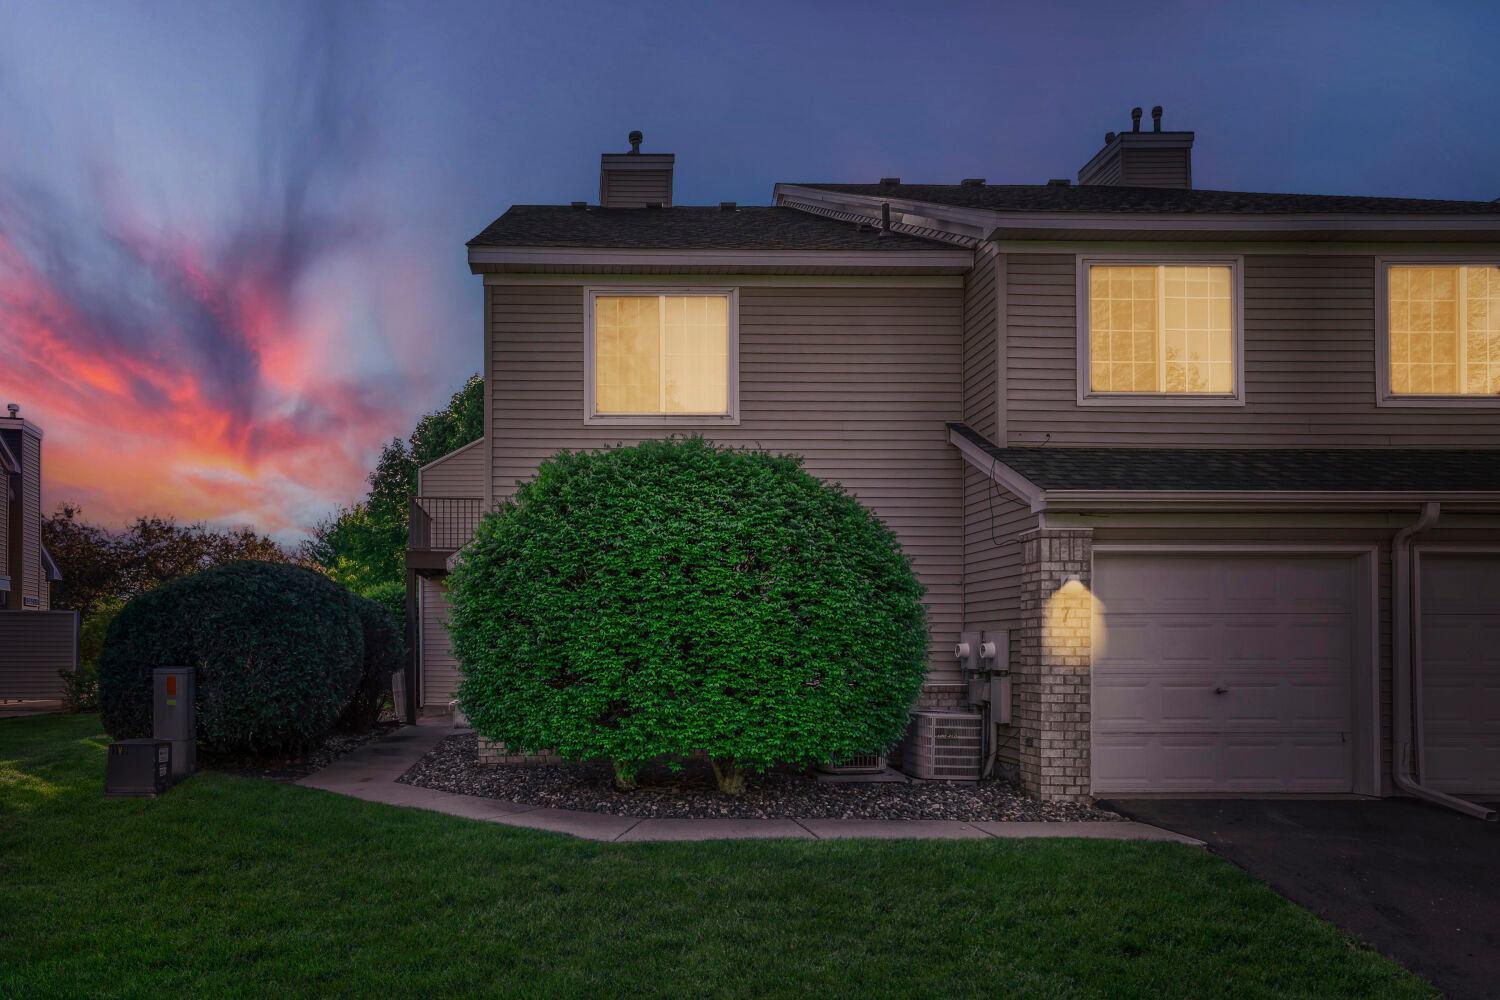
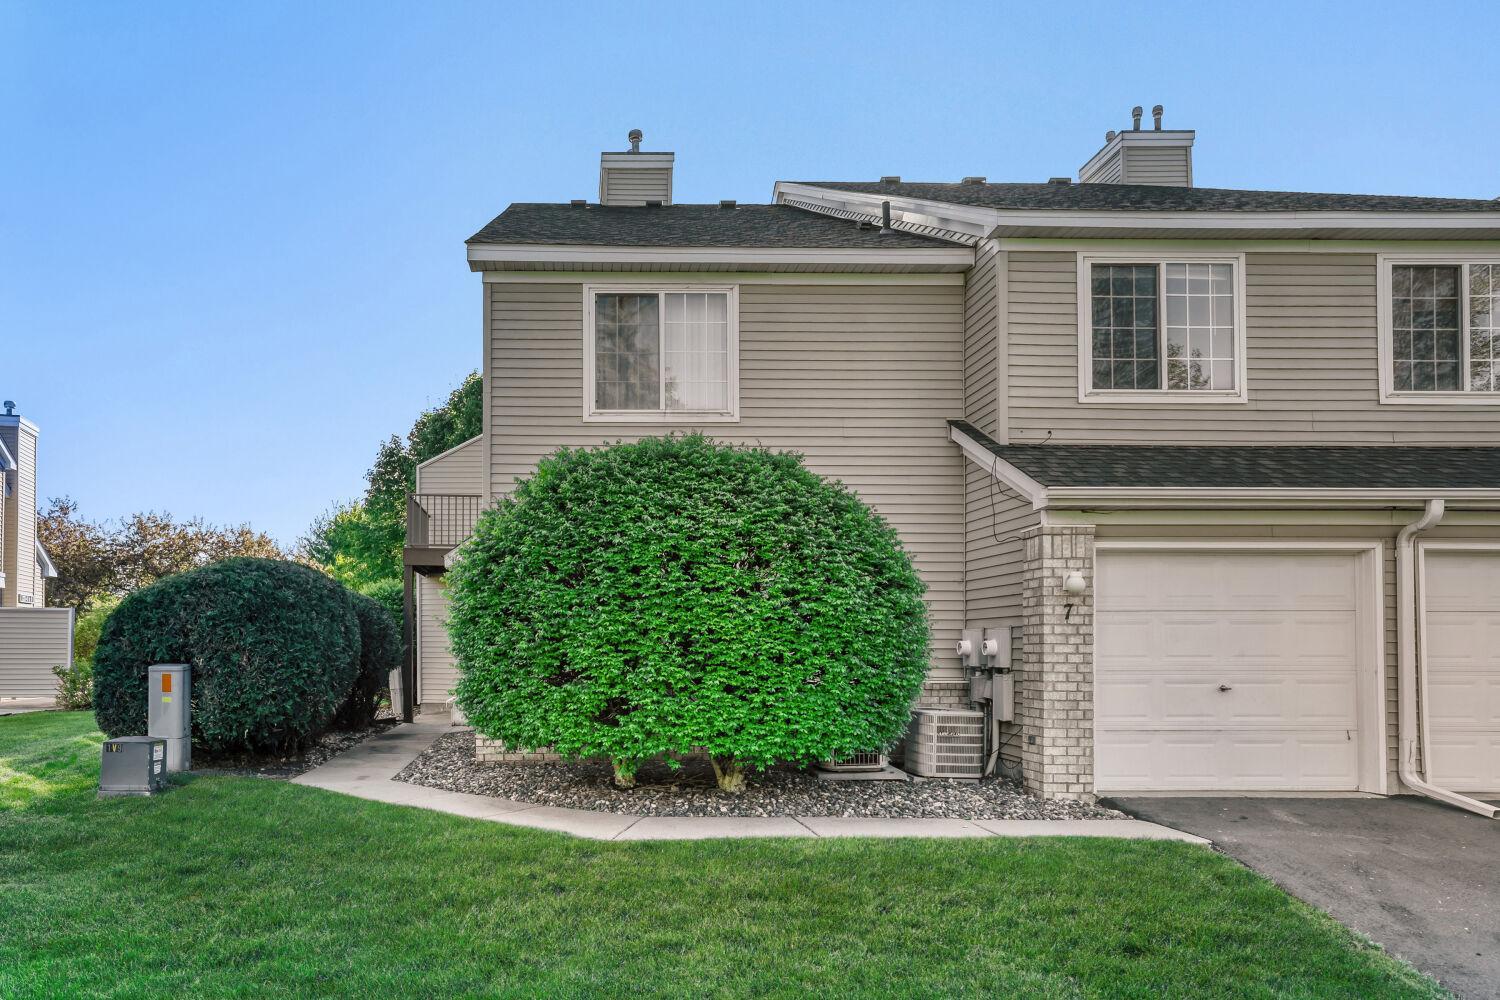
Property Information
Status: Active
Sub Type: ********
List Price: $216,000
MLS#: 7075942
Current Price: $216,000
Address: 2225 Ranchview Lane N, 7, Plymouth, MN 55447
City: Plymouth
State: MN
Postal Code: 55447
Geo Lat: 45.002943
Geo Lon: -93.476517
Subdivision: Cic 0694 Pintail Villas A Condo
County: Hennepin
Property Description
Year Built: 1994
Lot Size SqFt: 27007.2
Gen Tax: 2355.56
Specials Inst: 0
High School: Wayzata
Square Ft. Source:
Above Grade Finished Area:
Below Grade Finished Area:
Below Grade Unfinished Area:
Total SqFt.: 980
Style: Array
Total Bedrooms: 2
Total Bathrooms: 1
Total Full Baths: 1
Garage Type:
Garage Stalls: 1
Waterfront:
Property Features
Exterior:
Roof:
Foundation:
Lot Feat/Fld Plain:
Interior Amenities:
Inclusions: ********
Exterior Amenities:
Heat System:
Air Conditioning:
Utilities: