


Property Listing
Description
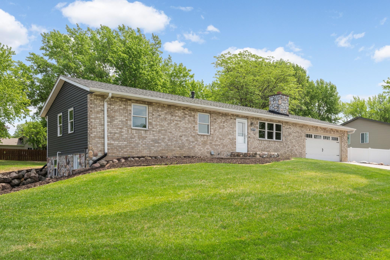
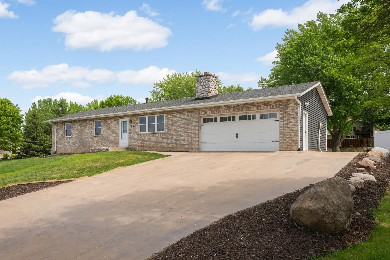
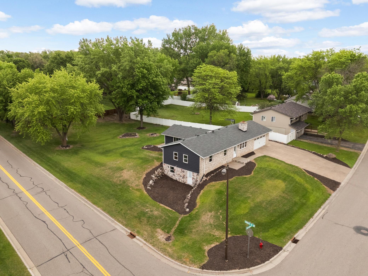
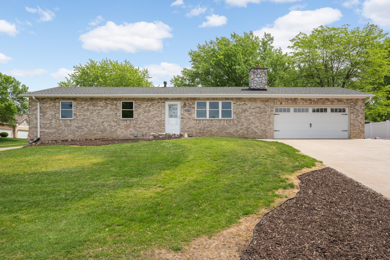
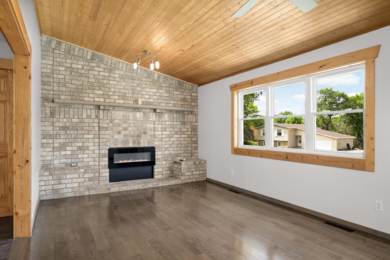
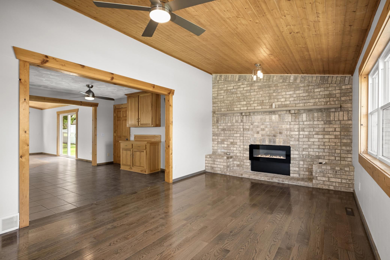
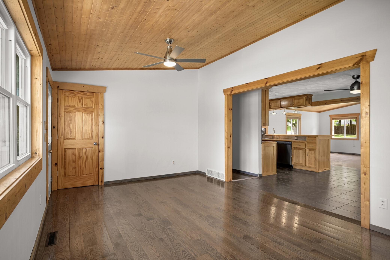
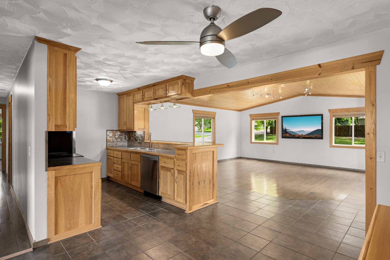
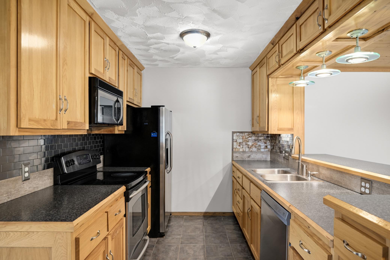
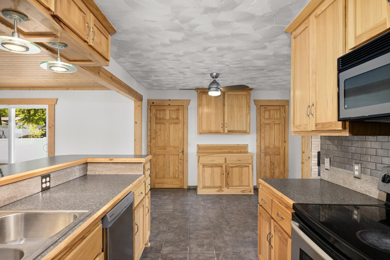
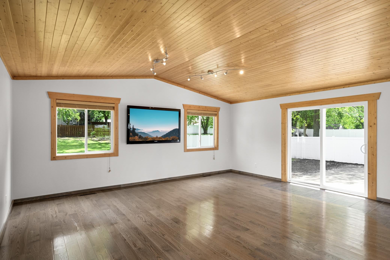
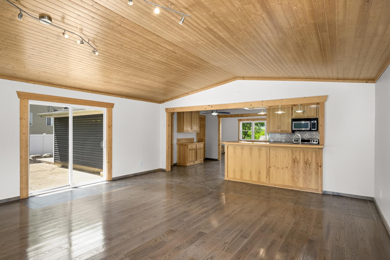
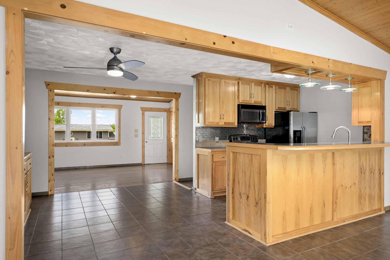
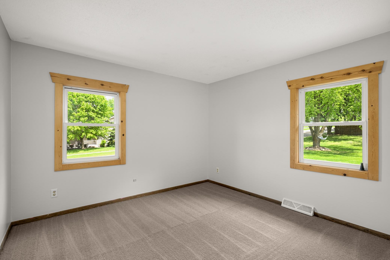
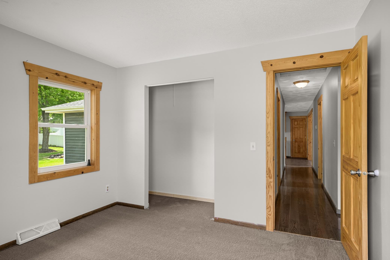
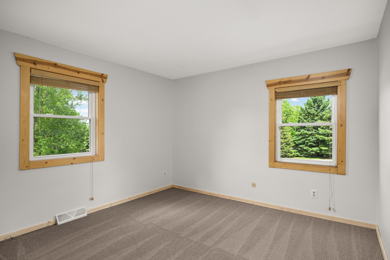
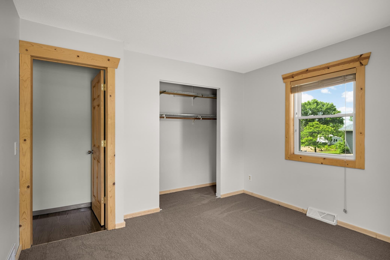
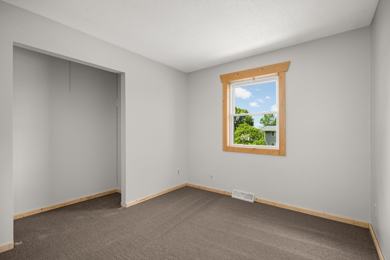
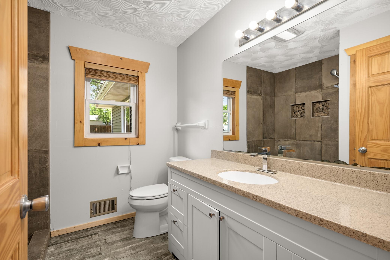
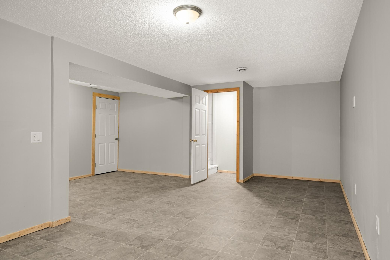
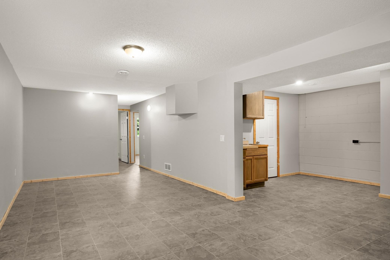
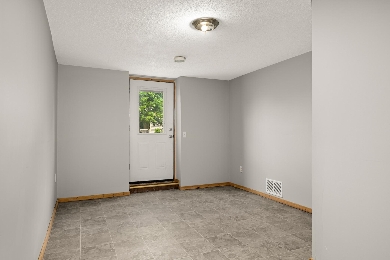
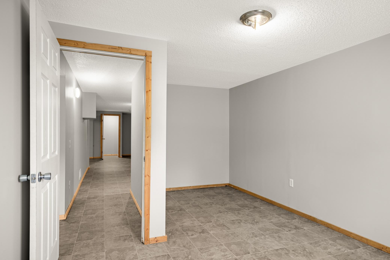
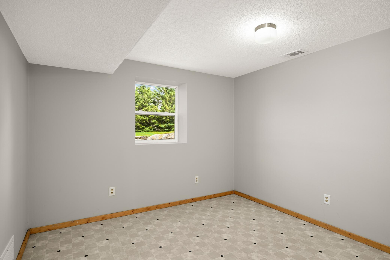
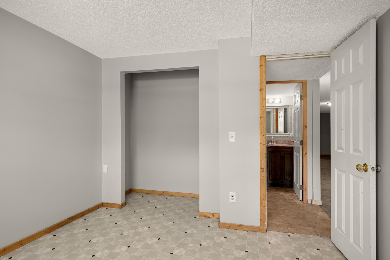
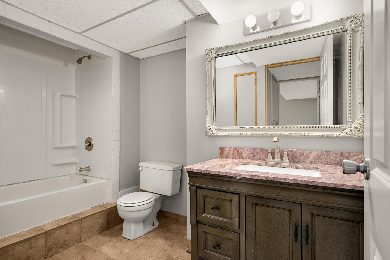
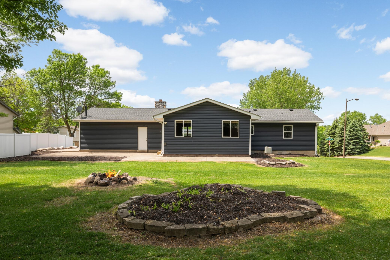
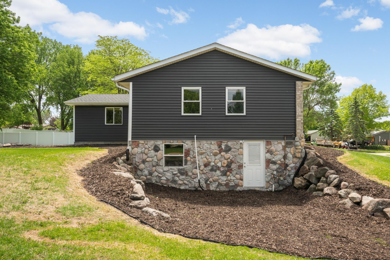
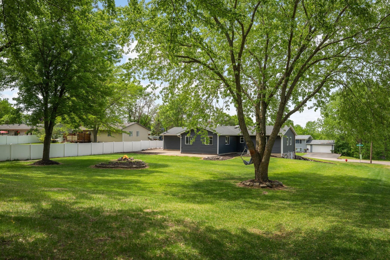
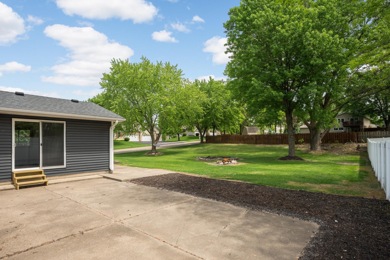
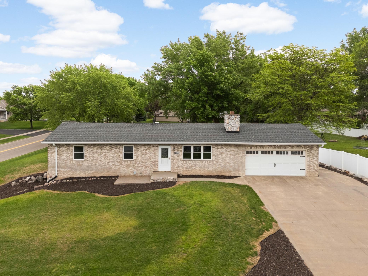
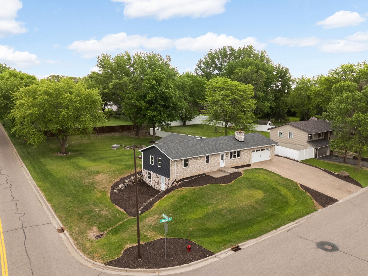
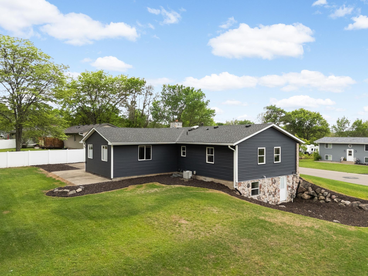
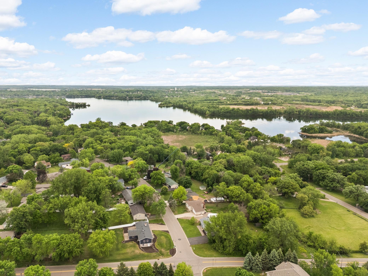
Stunning Remodeled Walkout Rambler that's spacious and bright. Open floor plan is perfect for entertaining! All on a Half-Acre Flat Lot in Lakeville Schools! Welcome home to 18774 Jordan Trail — a completely remodeled one-level walkout that checks every box. From the moment you step inside, you’ll be wowed by the bright, open floor plan designed for both everyday living and effortless entertaining. Every inch of this home has been thoughtfully updated with top-notch finishes throughout the years. The open-concept layout flows seamlessly from the living and dining areas to the kitchen, making it the perfect space to host family and friends. Step directly out to the walkout level and enjoy one of the best features of this property — a massive, flat half-acre lot that’s truly rare to find. Whether you’re dreaming of a pool, a garden, or a backyard built for entertaining, the possibilities are endless. Heated finished oversized garage with a third parking spot on the side of the garage. Roof and siding new in (2019), all windows new between (2016-2026) (see supplements for list of all improvements) Located in the highly sought-after Lakeville School District, this home delivers not just a beautiful place to live, but a community families love. Top-rated schools, easy access to parks, shopping, and dining make this location as desirable as the home itself. Homes like this don’t come along often. Schedule your showing today before it’s gone!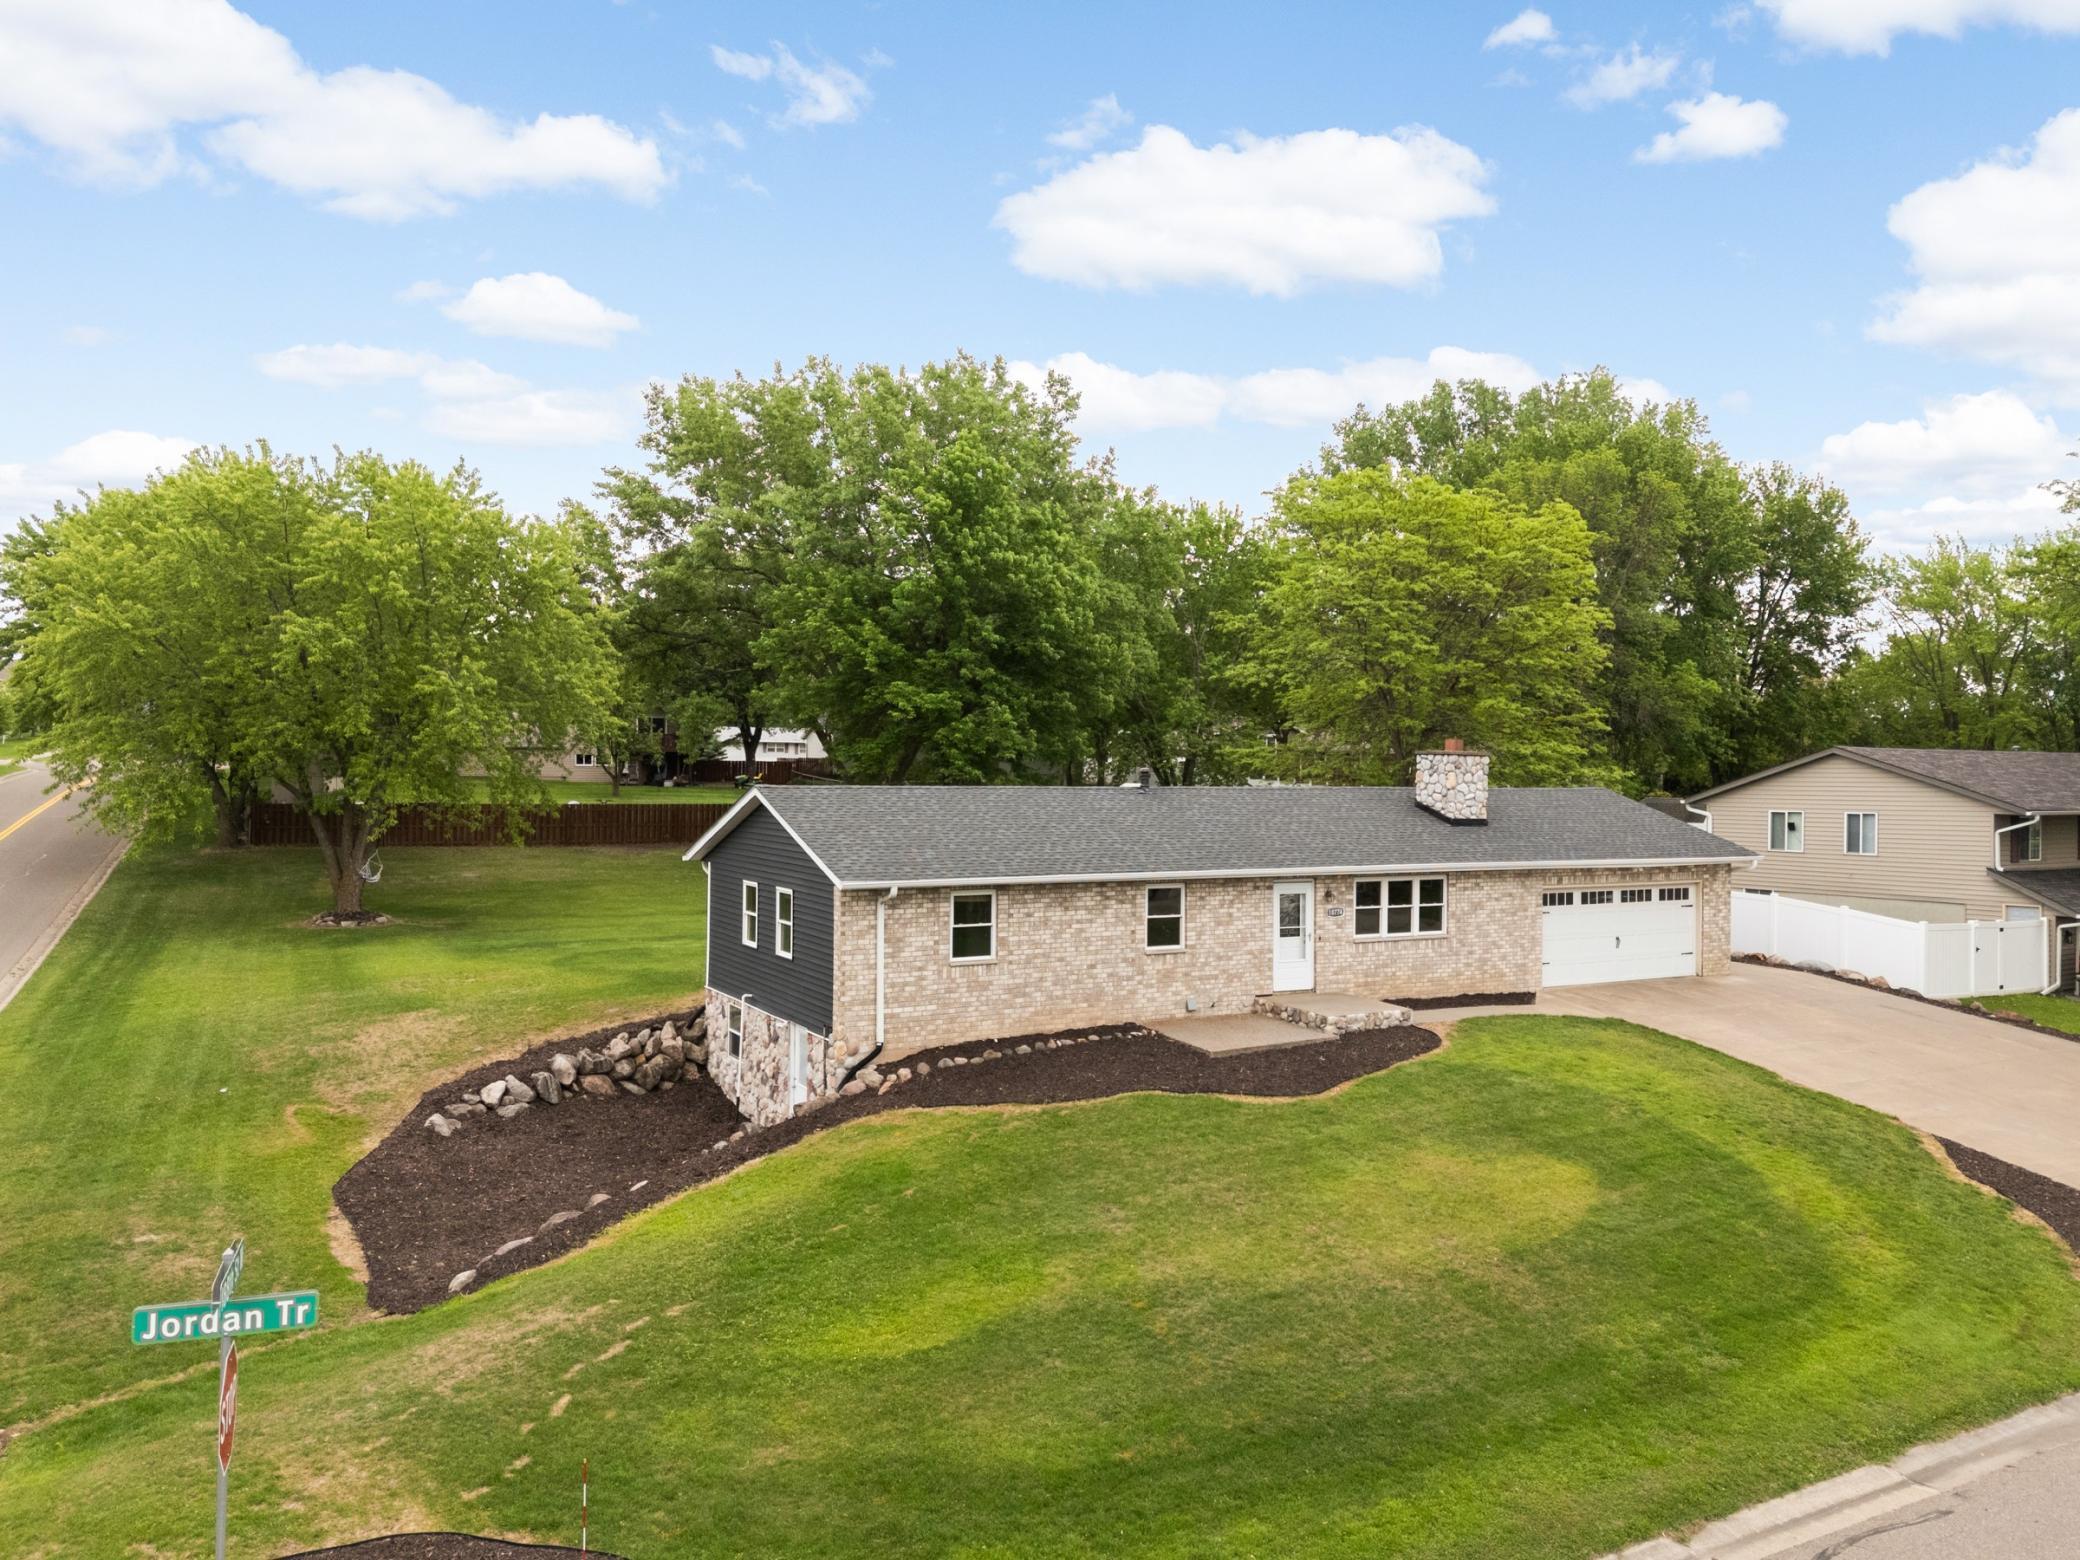
Property Information
Status: Active
Sub Type: ********
List Price: $399,900
MLS#: 7075928
Current Price: $399,900
Address: 18774 Jordan Trail, Lakeville, MN 55044
City: Lakeville
State: MN
Postal Code: 55044
Geo Lat: 44.677509
Geo Lon: -93.281257
Subdivision: Lakeridge
County: Dakota
Property Description
Year Built: 1976
Lot Size SqFt: 19602
Gen Tax: 4140
Specials Inst: 0
High School: Lakeville
Square Ft. Source:
Above Grade Finished Area:
Below Grade Finished Area:
Below Grade Unfinished Area:
Total SqFt.: 2800
Style: Array
Total Bedrooms: 5
Total Bathrooms: 2
Total Full Baths: 2
Garage Type:
Garage Stalls: 2
Waterfront:
Property Features
Exterior:
Roof:
Foundation:
Lot Feat/Fld Plain:
Interior Amenities:
Inclusions: ********
Exterior Amenities:
Heat System:
Air Conditioning:
Utilities: