


Property Listing
Description
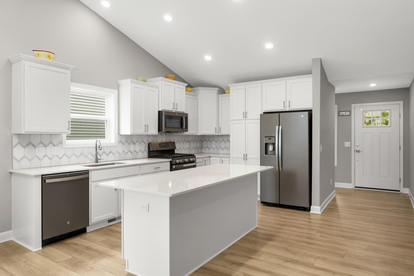
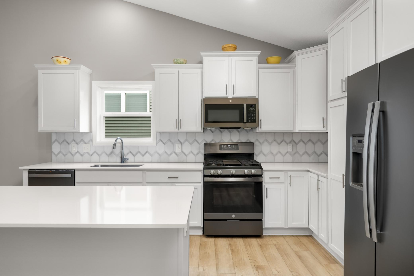
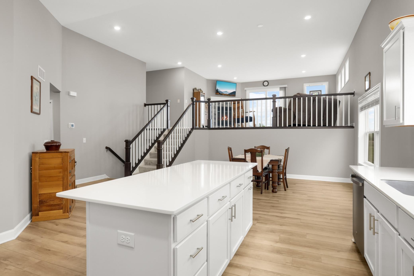
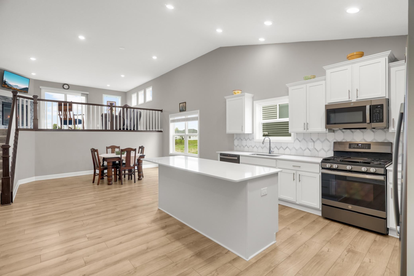
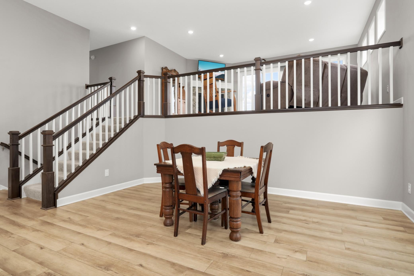
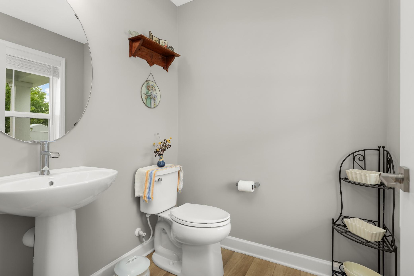
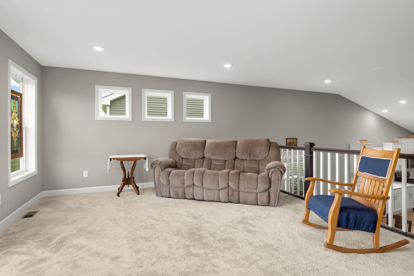
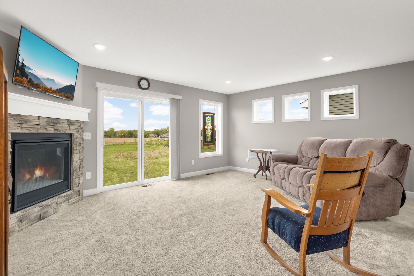
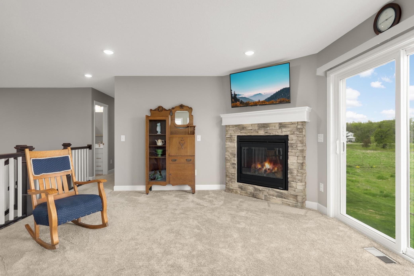
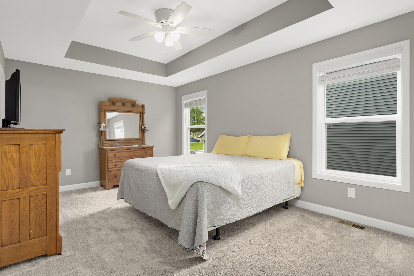
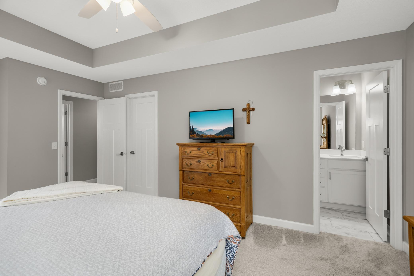
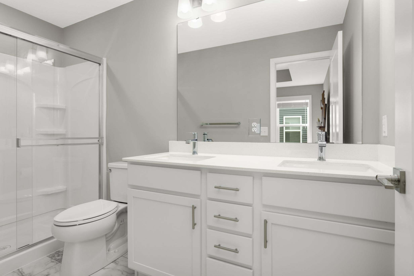
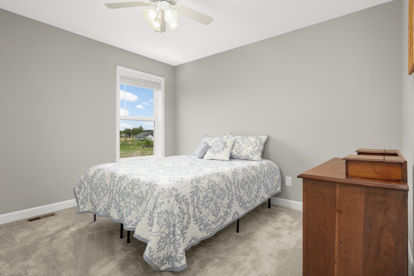
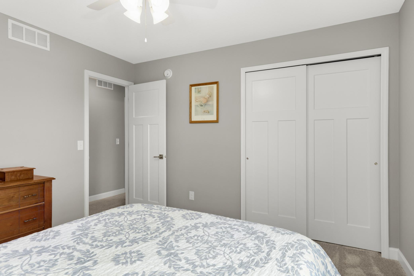
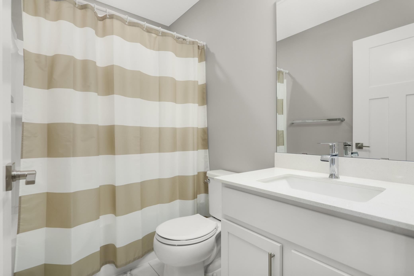
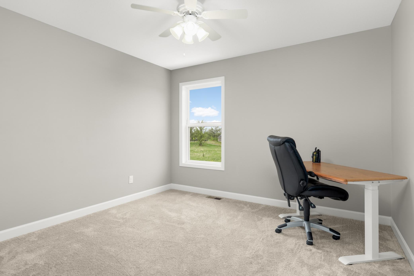
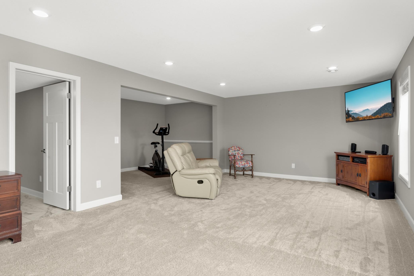
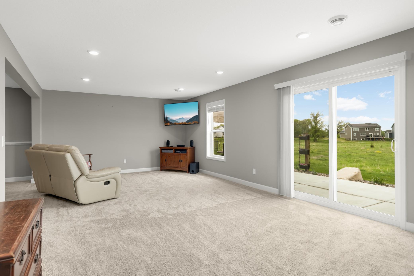
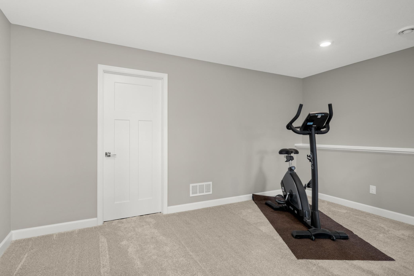
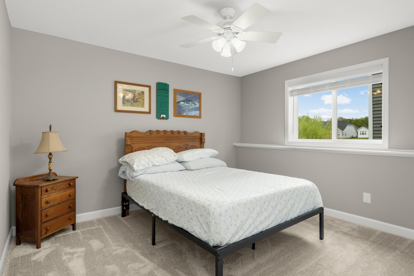
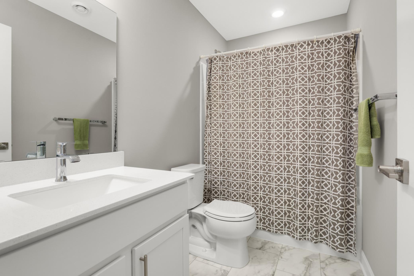
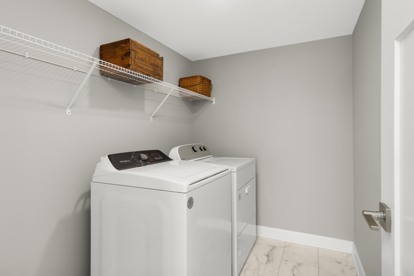
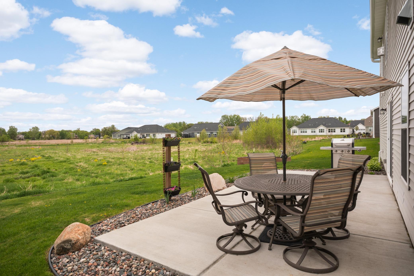
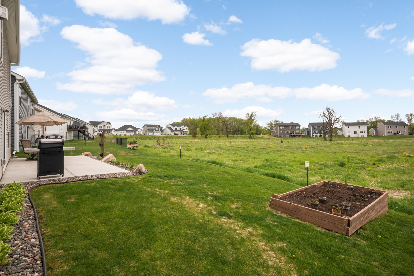
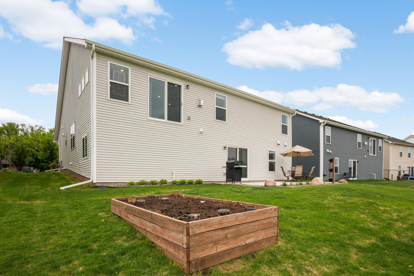
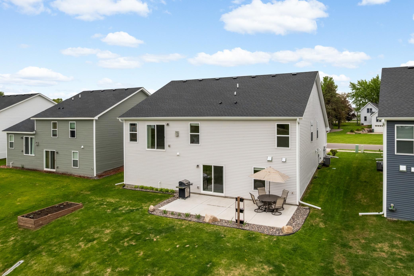
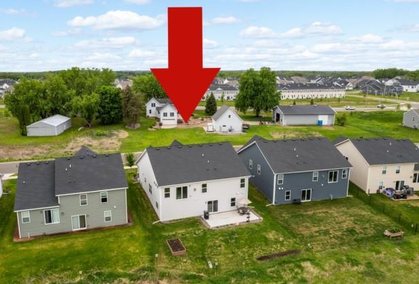
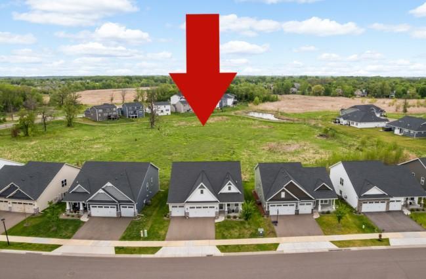
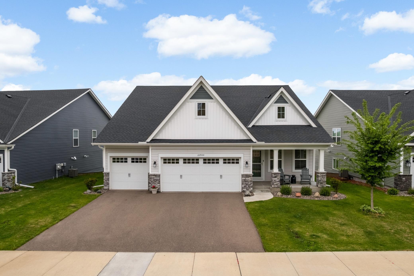
Better than new construction, this 2022 build looks and feels like new but has more bells and whistles courtesy of the current owners! Welcome to 22924 Marie Place in the Skye Meadows development of Rogers. This three-level split combines beauty and functionality with thoughtful details and gorgeous upgrades. Upon entering, the inviting floorplan draws you in. Huge kitchen with tons of cabinets and counter space, stainless steel appliances, quartz countertops, beautiful backsplash, center island, recessed lighting and tall ceilings. Like to entertain? This layout has the dining space adjacent to the kitchen and just up the stairs on the upper level is the living room. Cozy up to the fireplace, watch your favorite TV show or just relax with views of the wetland out the 6' sliding patio door...waiting for the next owner to install a new deck. Venture down the hall to the owner's suite with a private 3/4 bath & walk in closet. Two additional bedrooms and a full bath also on the upper level. Down the stairs, the lower level has a spacious family room, flex area, 4th bedroom and another full bath! Mechanicals and the laundry room are also on the lower level. Walk out your lower level onto the patio overlooking the peaceful wetlands. The exterior of the home is maintenance free with gutters installed! This home is located close to restaurants, shopping and is easy to jump on the freeway. A neighborhood park is within walking distance. Don't miss this one...Welcome Home.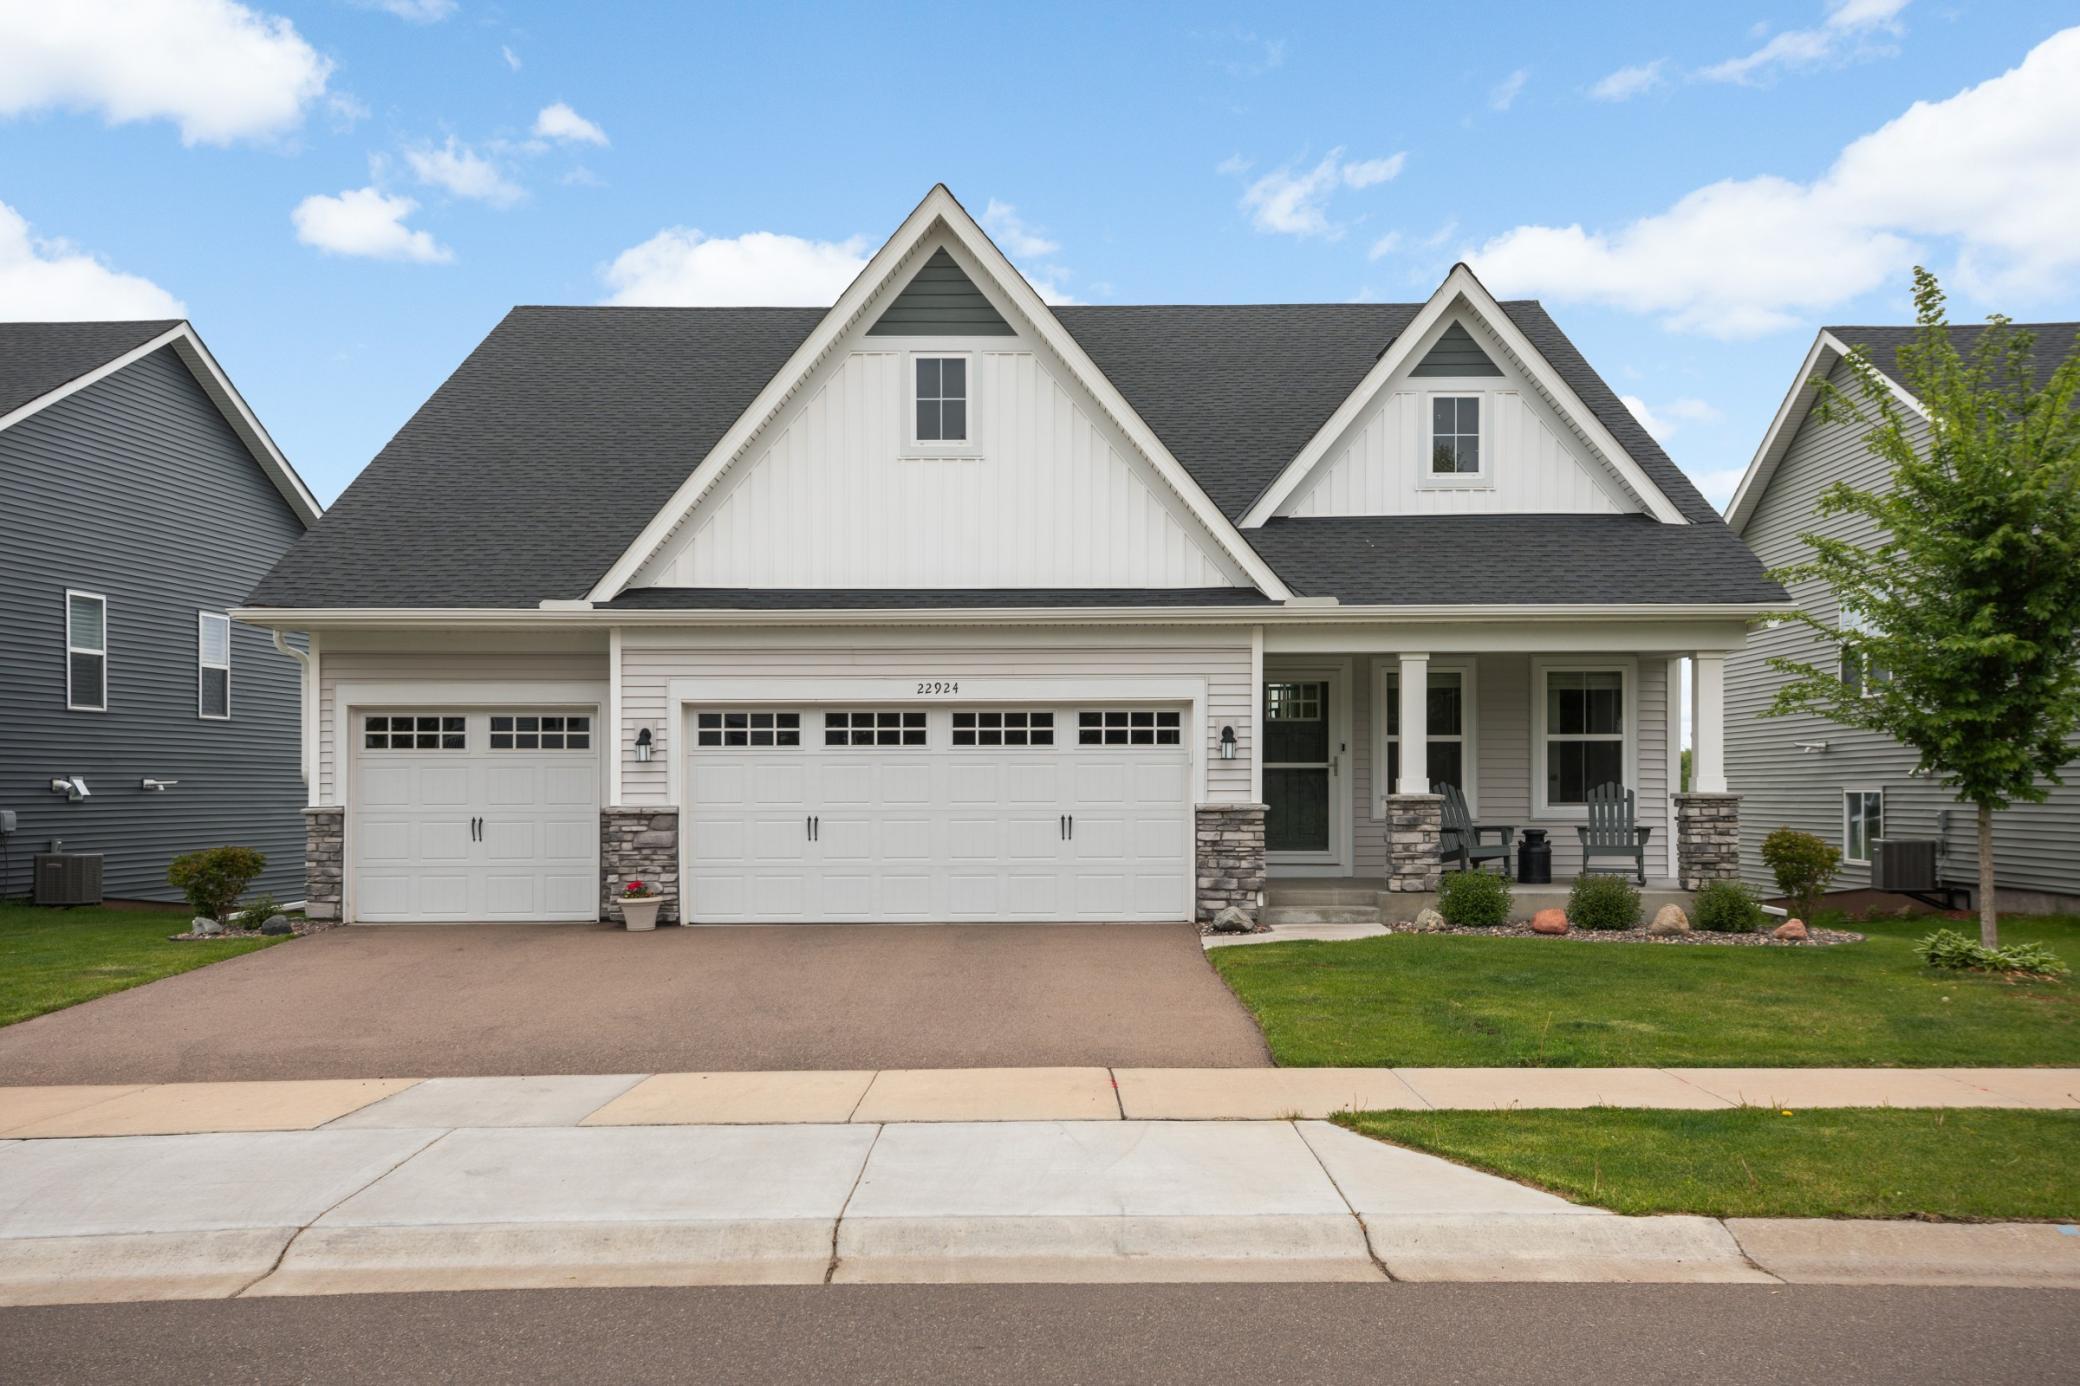
Property Information
Status: Active
Sub Type: ********
List Price: $489,900
MLS#: 7075824
Current Price: $489,900
Address: 22924 Marie Place, Rogers, MN 55374
City: Rogers
State: MN
Postal Code: 55374
Geo Lat: 45.180779
Geo Lon: -93.571003
Subdivision: Skye Meadows Second Add
County: Hennepin
Property Description
Year Built: 2022
Lot Size SqFt: 7405.2
Gen Tax: 6526
Specials Inst: 0
High School: Elk River
Square Ft. Source:
Above Grade Finished Area:
Below Grade Finished Area:
Below Grade Unfinished Area:
Total SqFt.: 2844
Style: Array
Total Bedrooms: 4
Total Bathrooms: 4
Total Full Baths: 2
Garage Type:
Garage Stalls: 3
Waterfront:
Property Features
Exterior:
Roof:
Foundation:
Lot Feat/Fld Plain: Array
Interior Amenities:
Inclusions: ********
Exterior Amenities:
Heat System:
Air Conditioning:
Utilities: