


Property Listing
Description
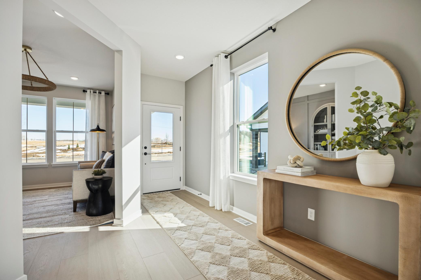
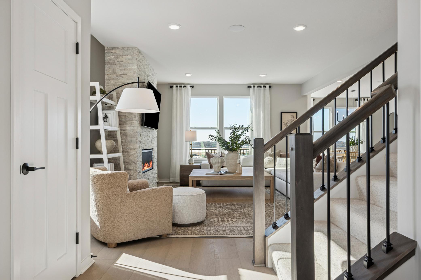
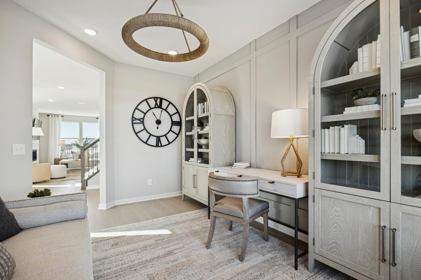
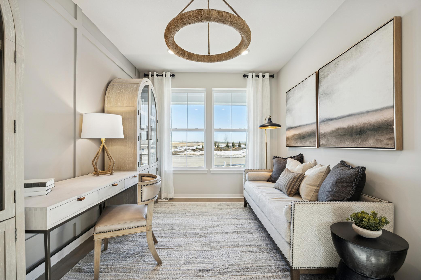
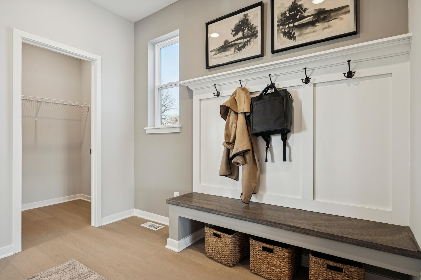
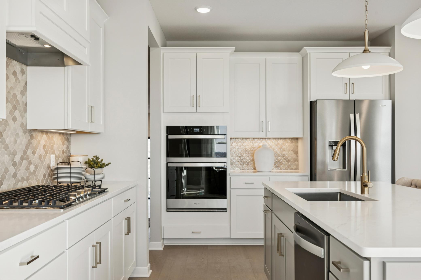
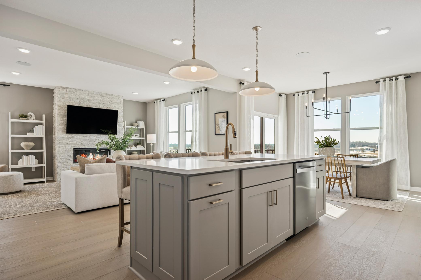
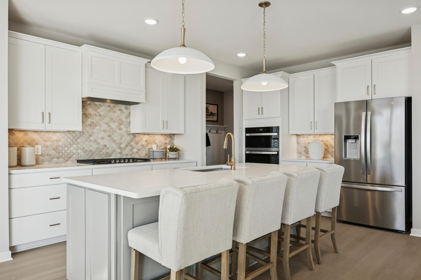
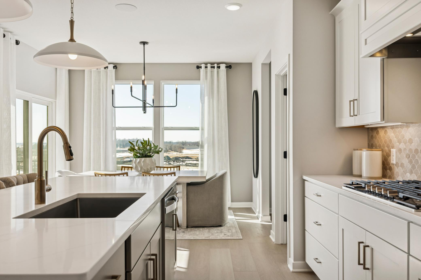
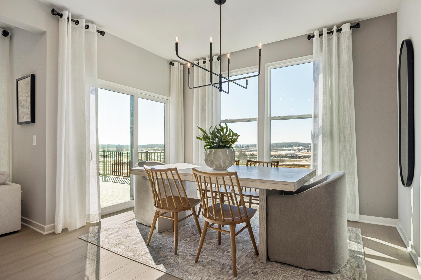
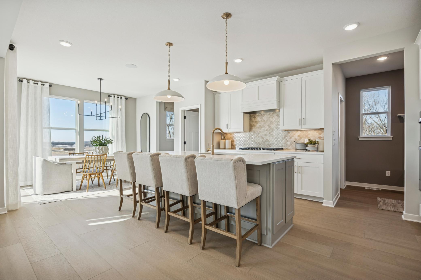
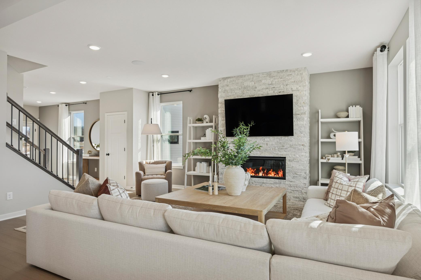
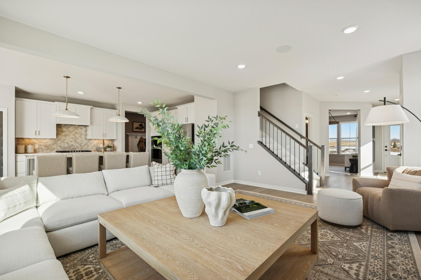
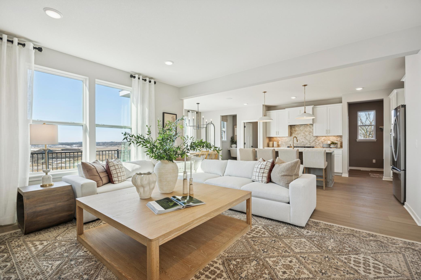
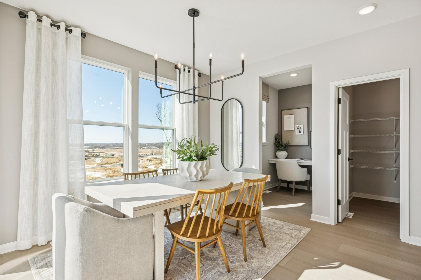
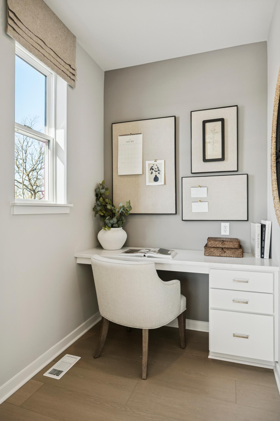
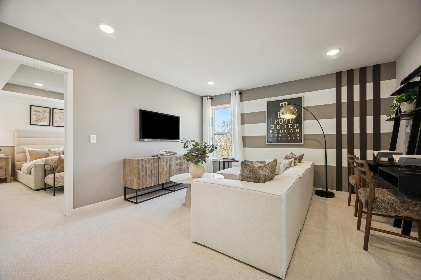
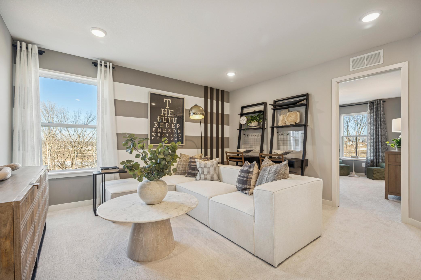
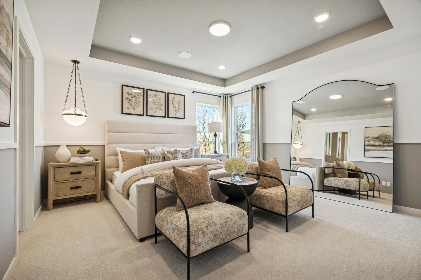
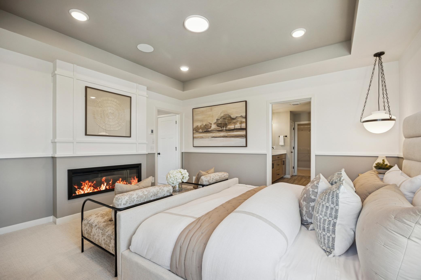
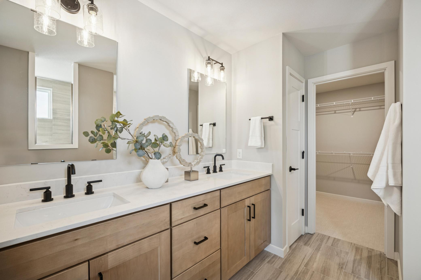
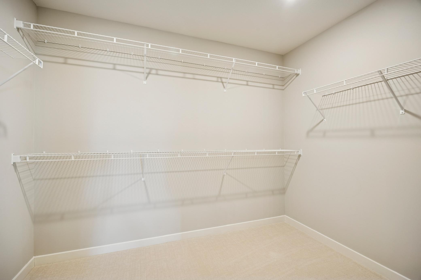
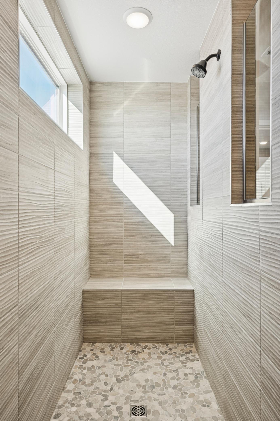
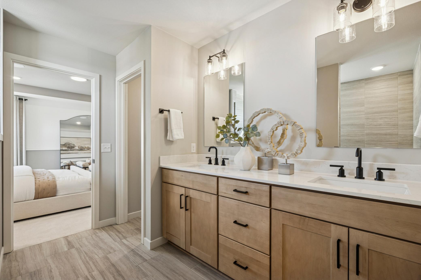
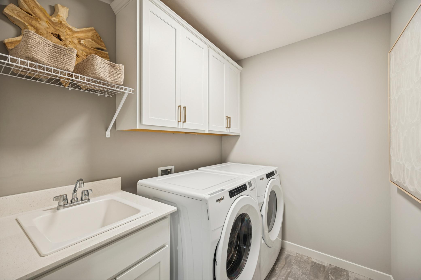
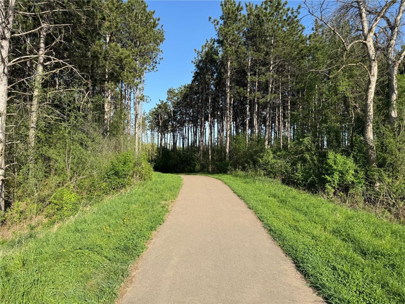
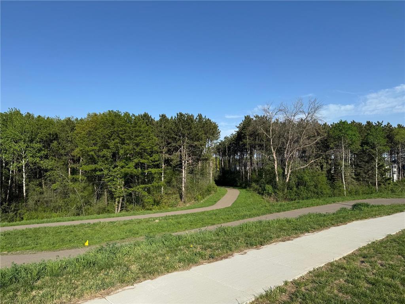
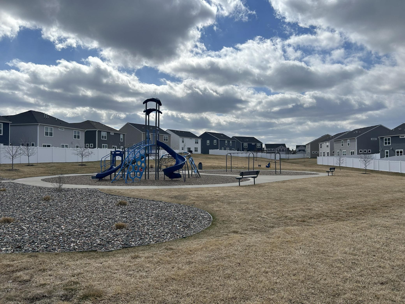
Rare New Construction Opportunity- Walkout Homesite in Hawthorne! Breaking Ground Soon! Welcome to the Dakota, a brand new plan nestled on a premium walkout homesite in the highly sought after Hawthorne community. Located within the desirable South Washington Co. School District, including East Ridge HS, this home offers the perfect blend of modern design and an established neighborhood feel. Hawthorne is a community where life feels settled and connected- tree lined streets, friendly neighbors, and easy access to daily conveniences make it a place you’ll truly enjoy coming home to. With no future phases planned, opportunities here are extremely limited, making this one of the last chances to own new construction in this already established setting. Inside, the Dakota impresses with a thoughtfully designed layout and elevated finishes throughout. The kitchen is a showstopper, featuring a built in kitchen design, decorative style wood island, crisp white cabinetry, and striking Calacatta Rusta quartz countertops- perfect for both entertaining and everyday living. The owner’s suite offers a spa like retreat with a walk in tiled shower and modern styling that feels fresh yet timeless. Enjoy the benefits of brand new construction, energy efficient systems, and contemporary design- without waiting years for another phase that isn’t coming. Once these homes are gone, they’re gone.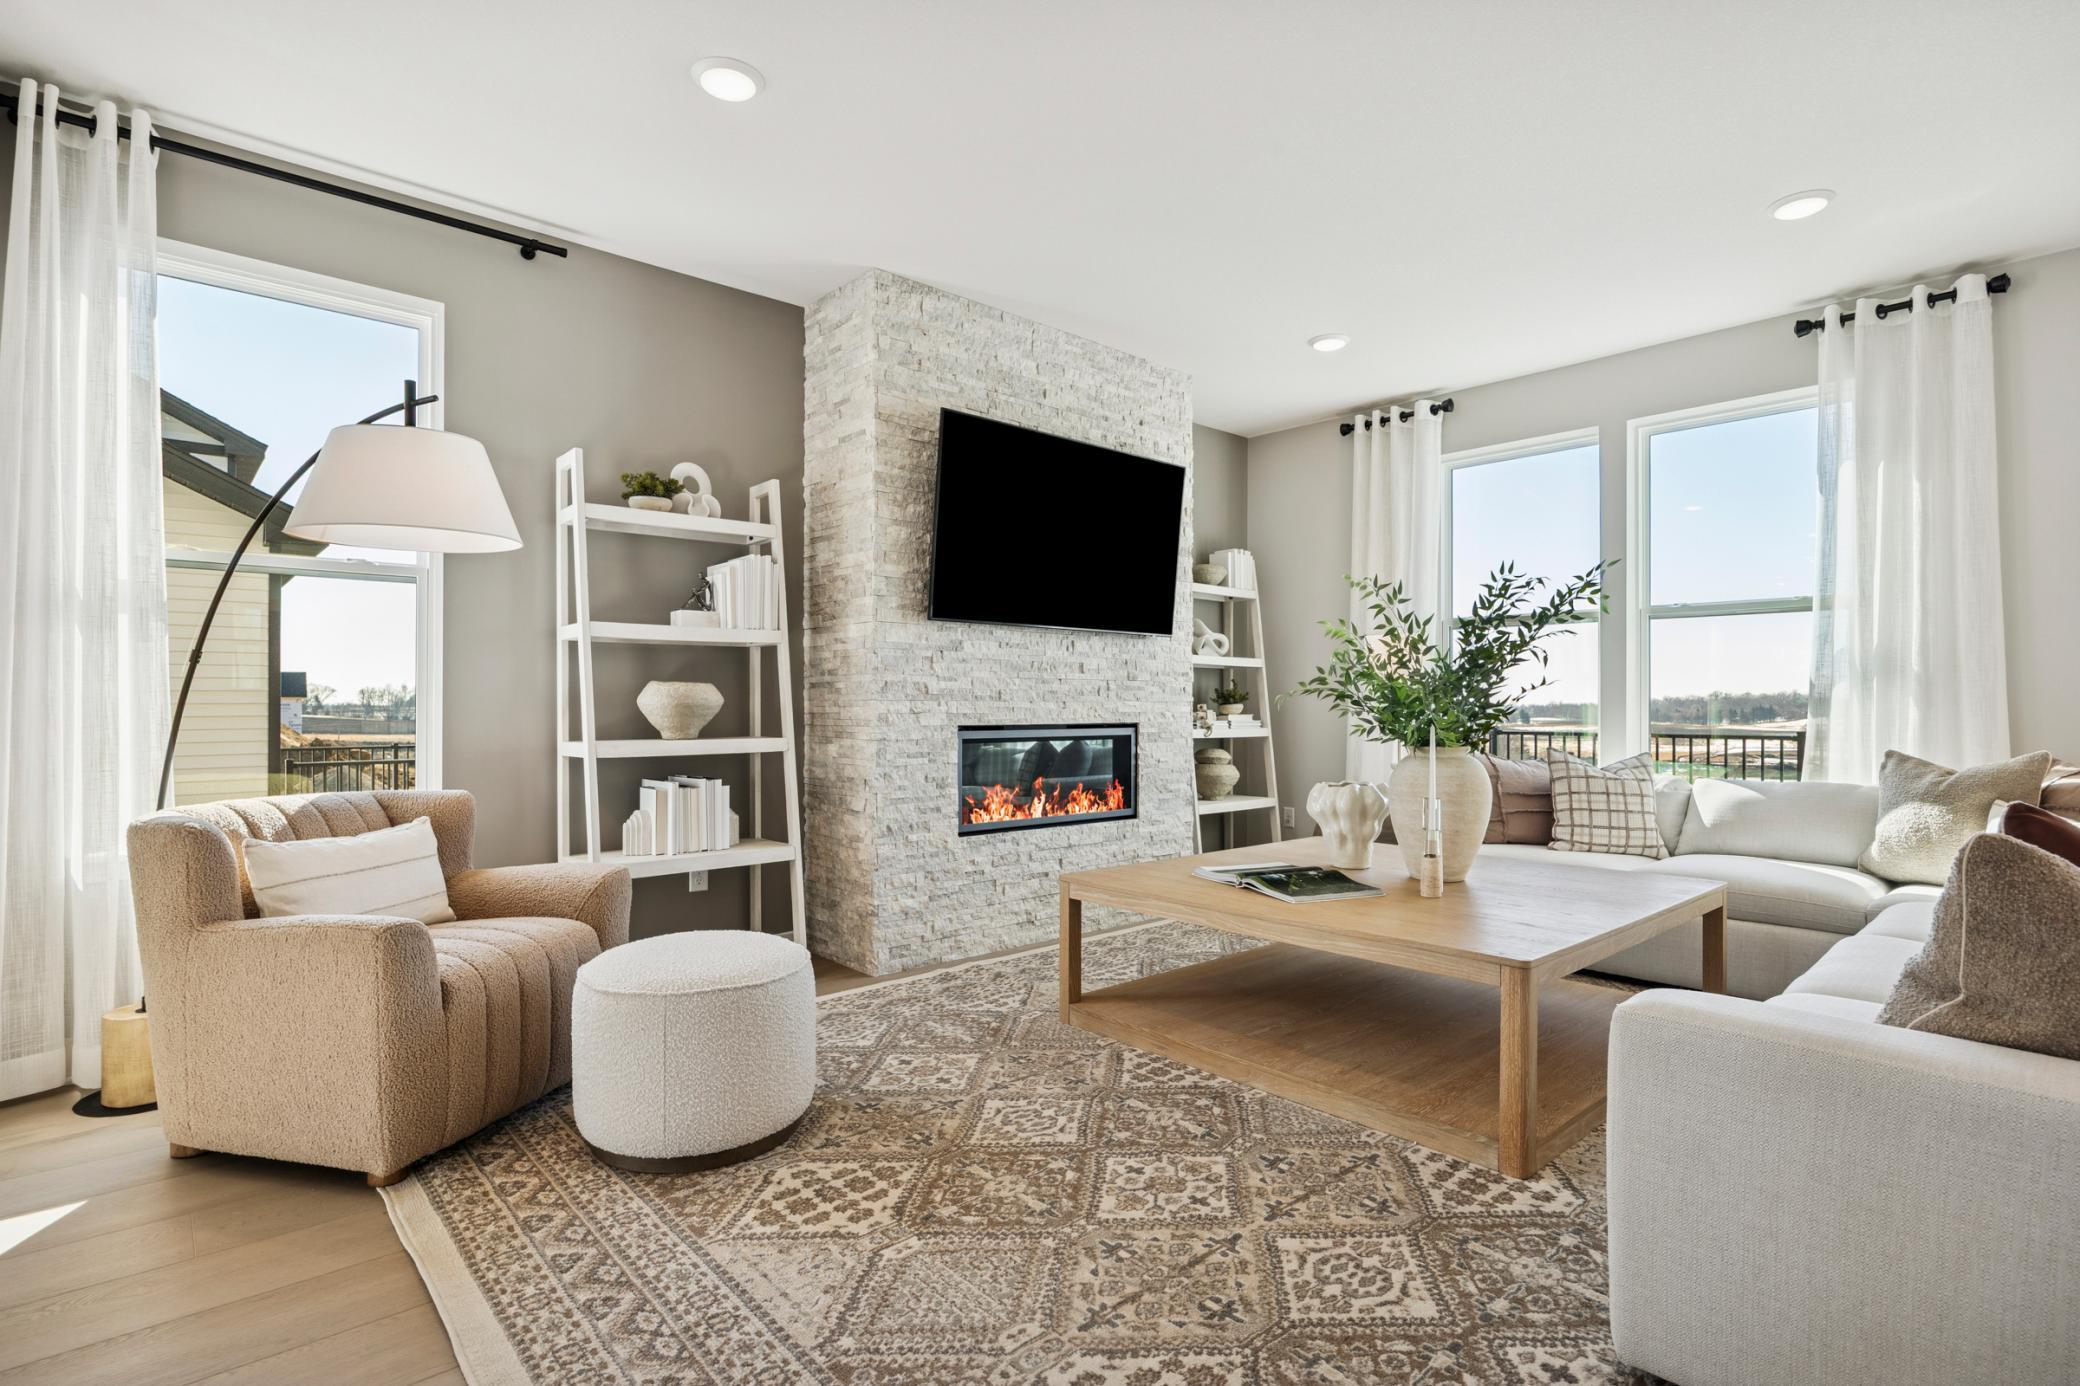
Property Information
Status: Active
Sub Type: ********
List Price: $642,990
MLS#: 7075301
Current Price: $642,990
Address: 6307 Highland Hills Avenue S, Cottage Grove, MN 55016
City: Cottage Grove
State: MN
Postal Code: 55016
Geo Lat: 44.856321
Geo Lon: -92.97938
Subdivision: Hawthorne
County: Washington
Property Description
Year Built: 2026
Lot Size SqFt: 9147.6
Gen Tax: 0
Specials Inst: 0
High School: South Washington County
Square Ft. Source:
Above Grade Finished Area:
Below Grade Finished Area:
Below Grade Unfinished Area:
Total SqFt.: 2679
Style: Array
Total Bedrooms: 4
Total Bathrooms: 3
Total Full Baths: 2
Garage Type:
Garage Stalls: 3
Waterfront:
Property Features
Exterior:
Roof:
Foundation:
Lot Feat/Fld Plain: Array
Interior Amenities:
Inclusions: ********
Exterior Amenities:
Heat System:
Air Conditioning:
Utilities: