


Property Listing
Description
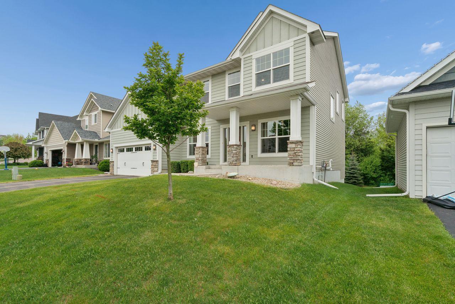
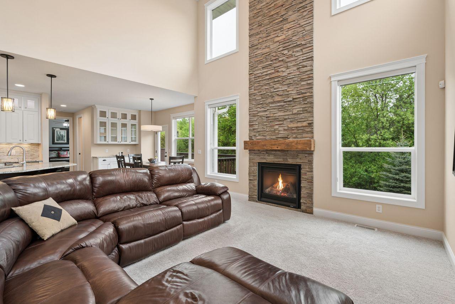
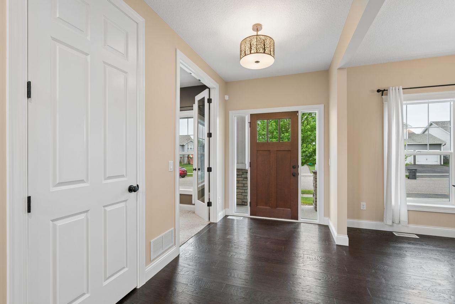
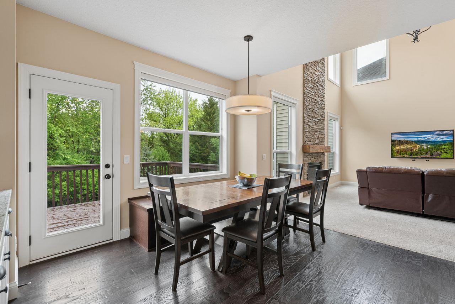
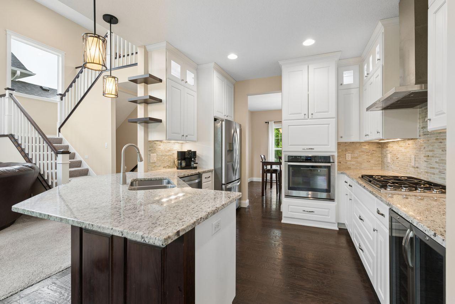
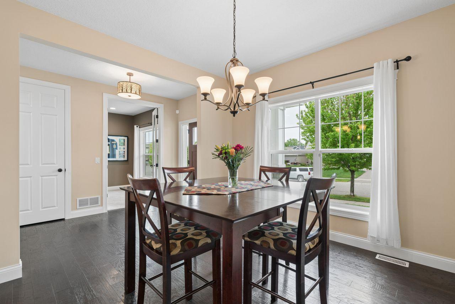
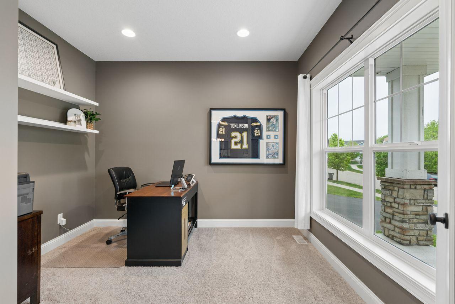
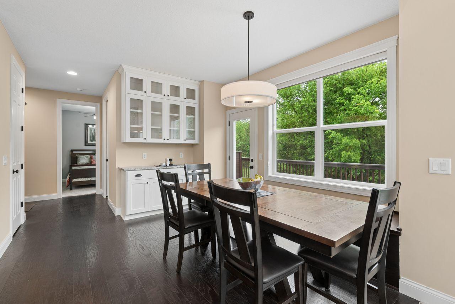
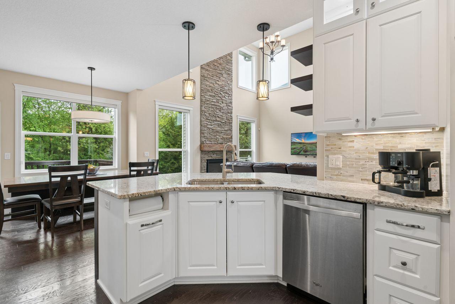
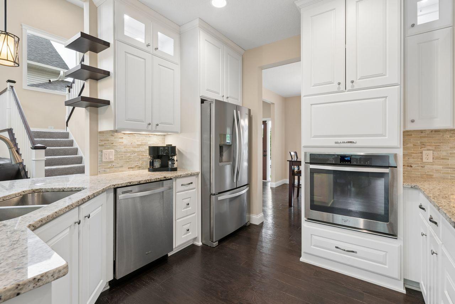
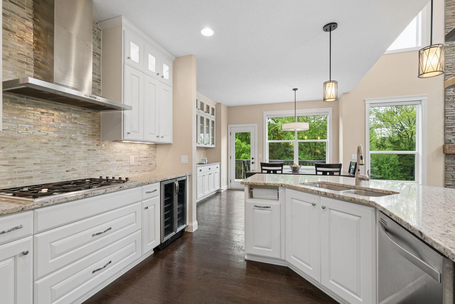
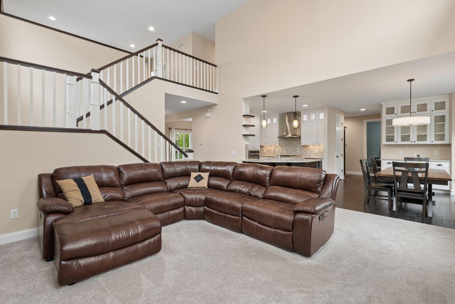
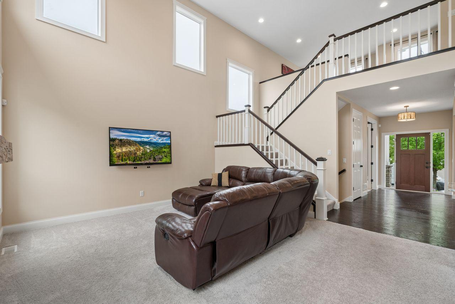
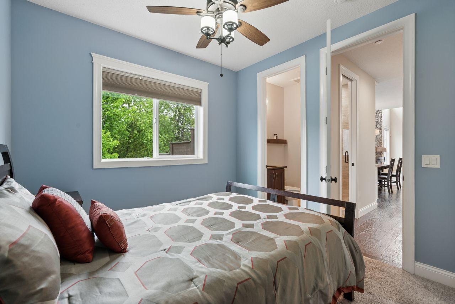
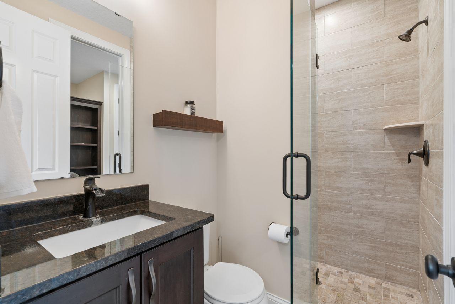
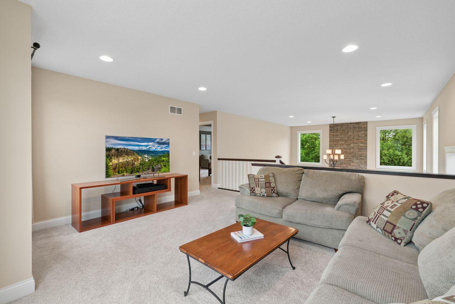
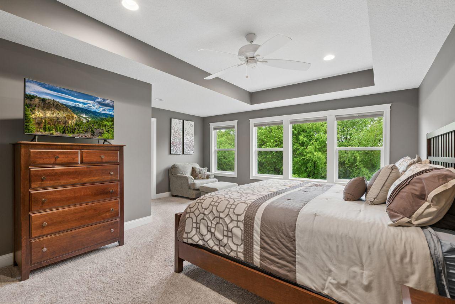
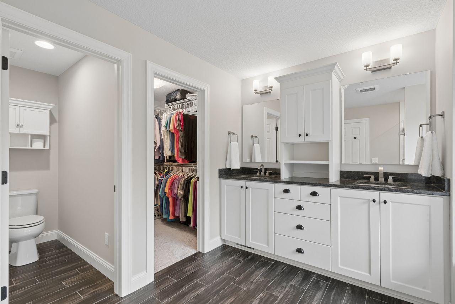
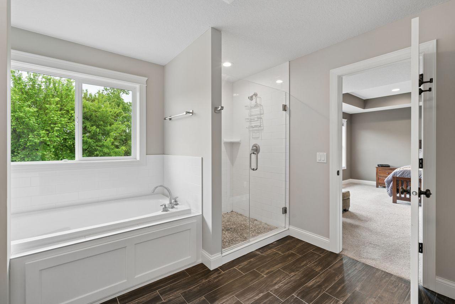
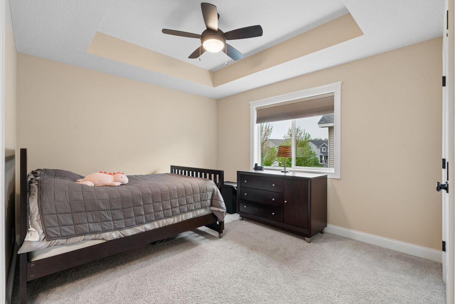
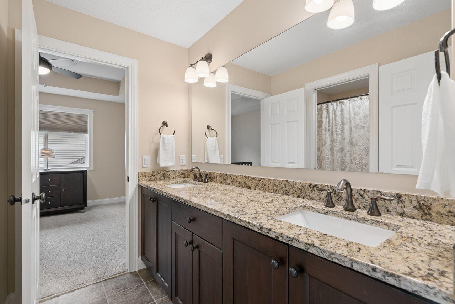
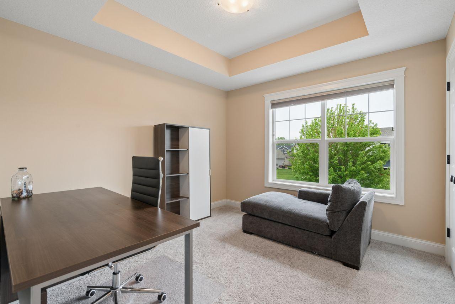
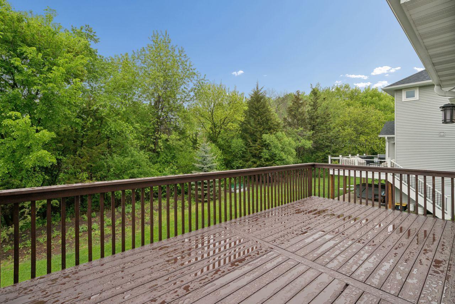
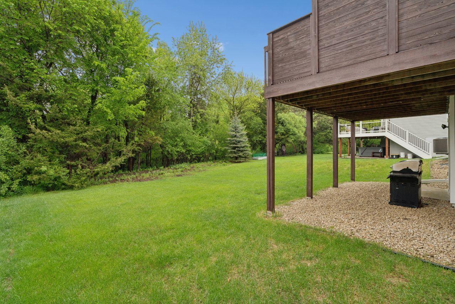
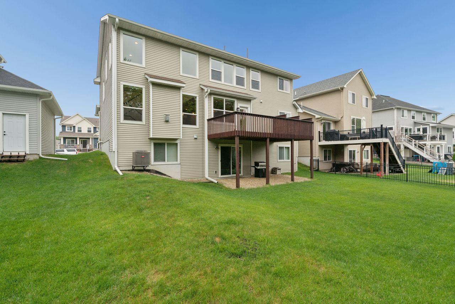
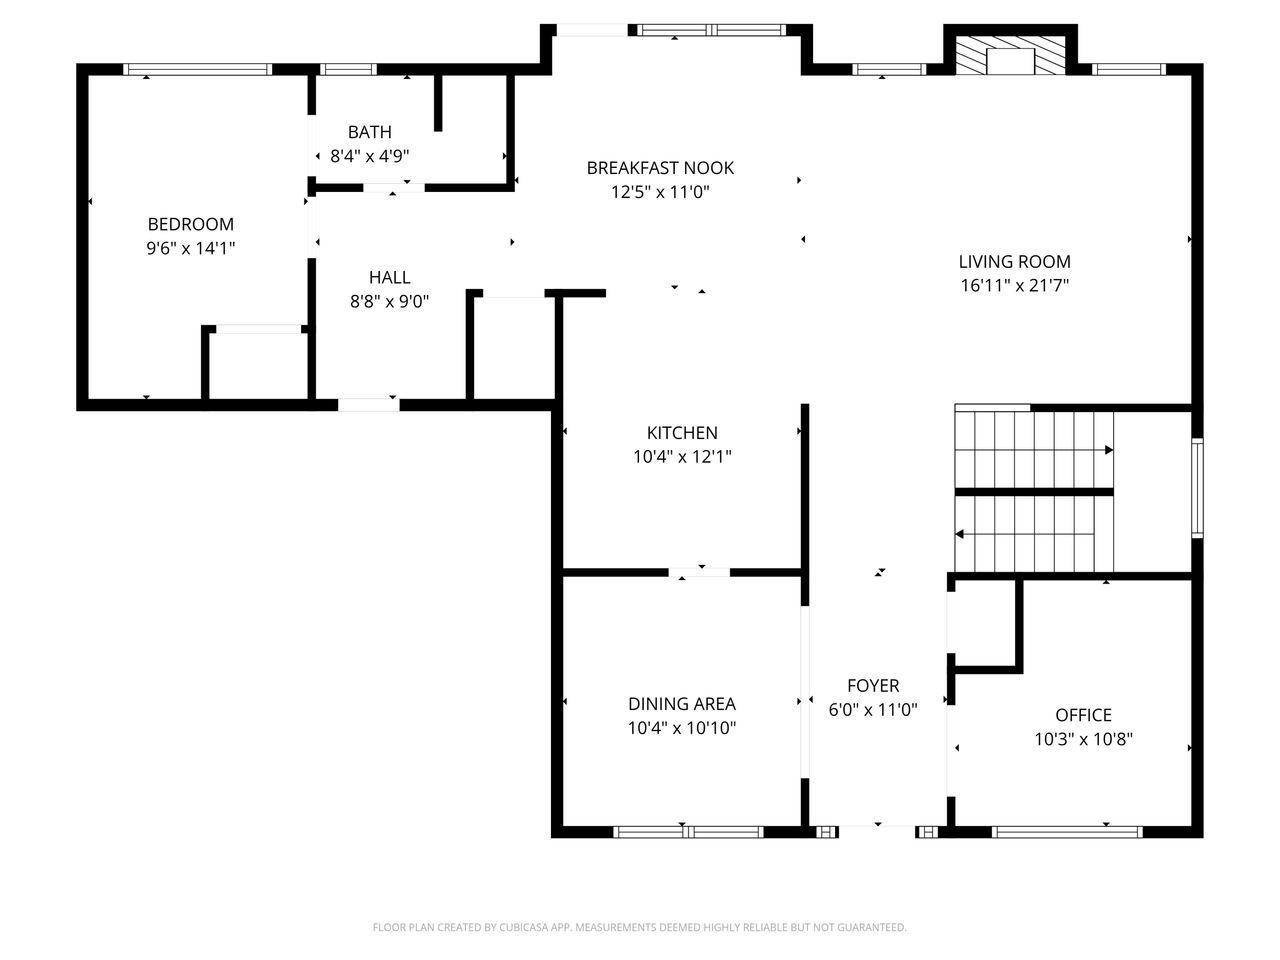
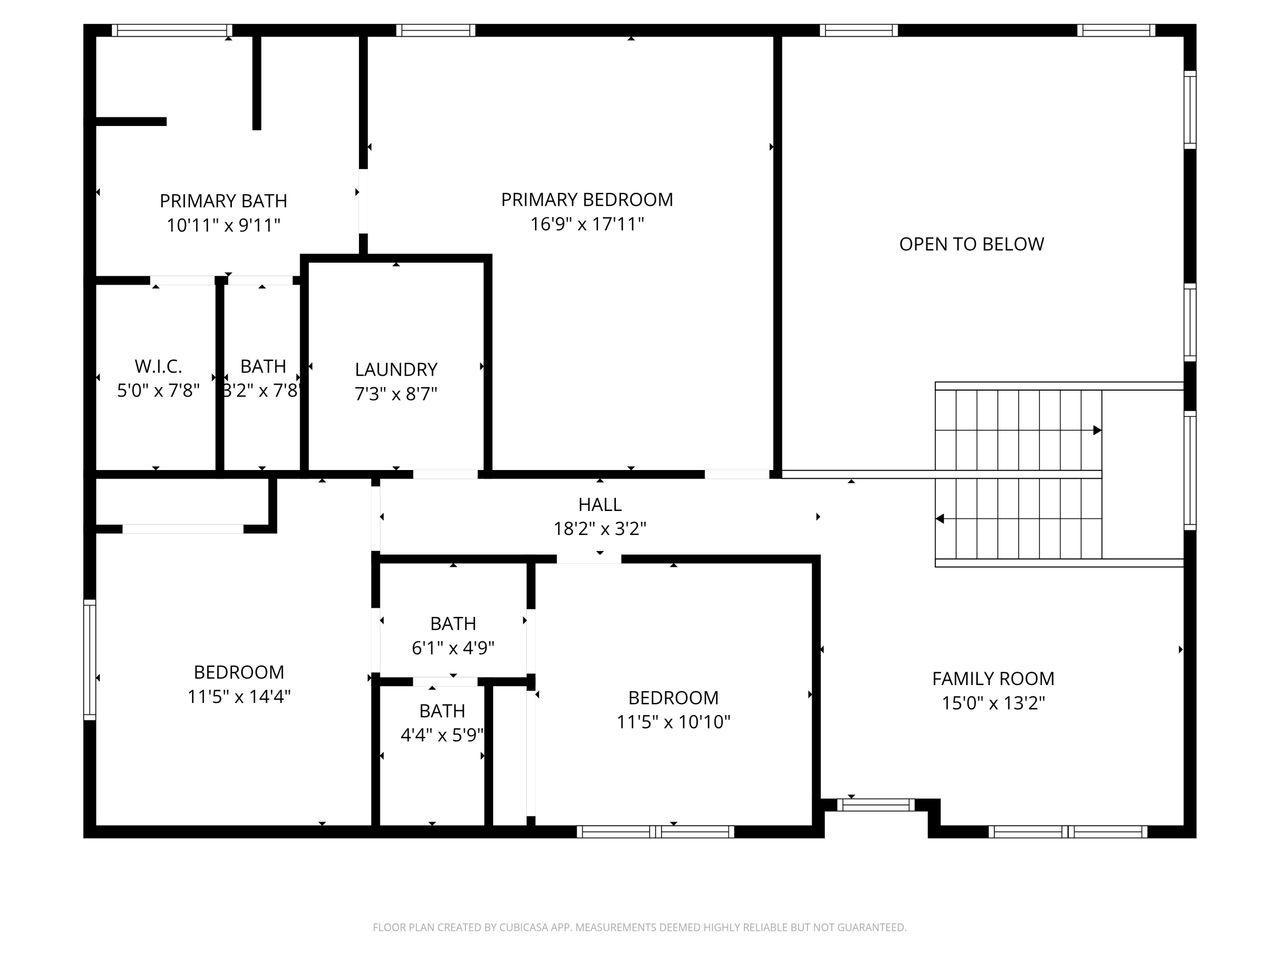
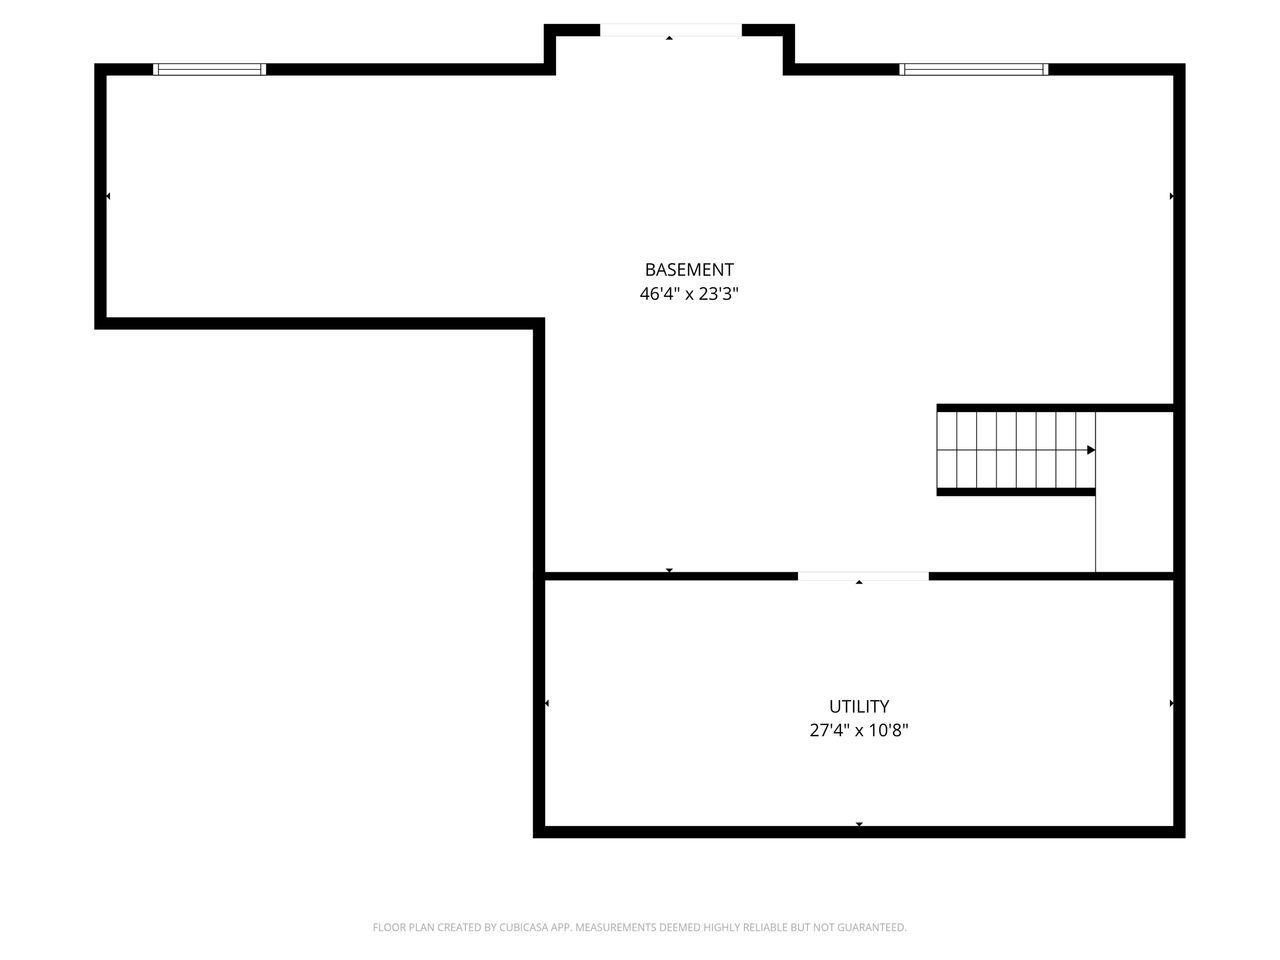
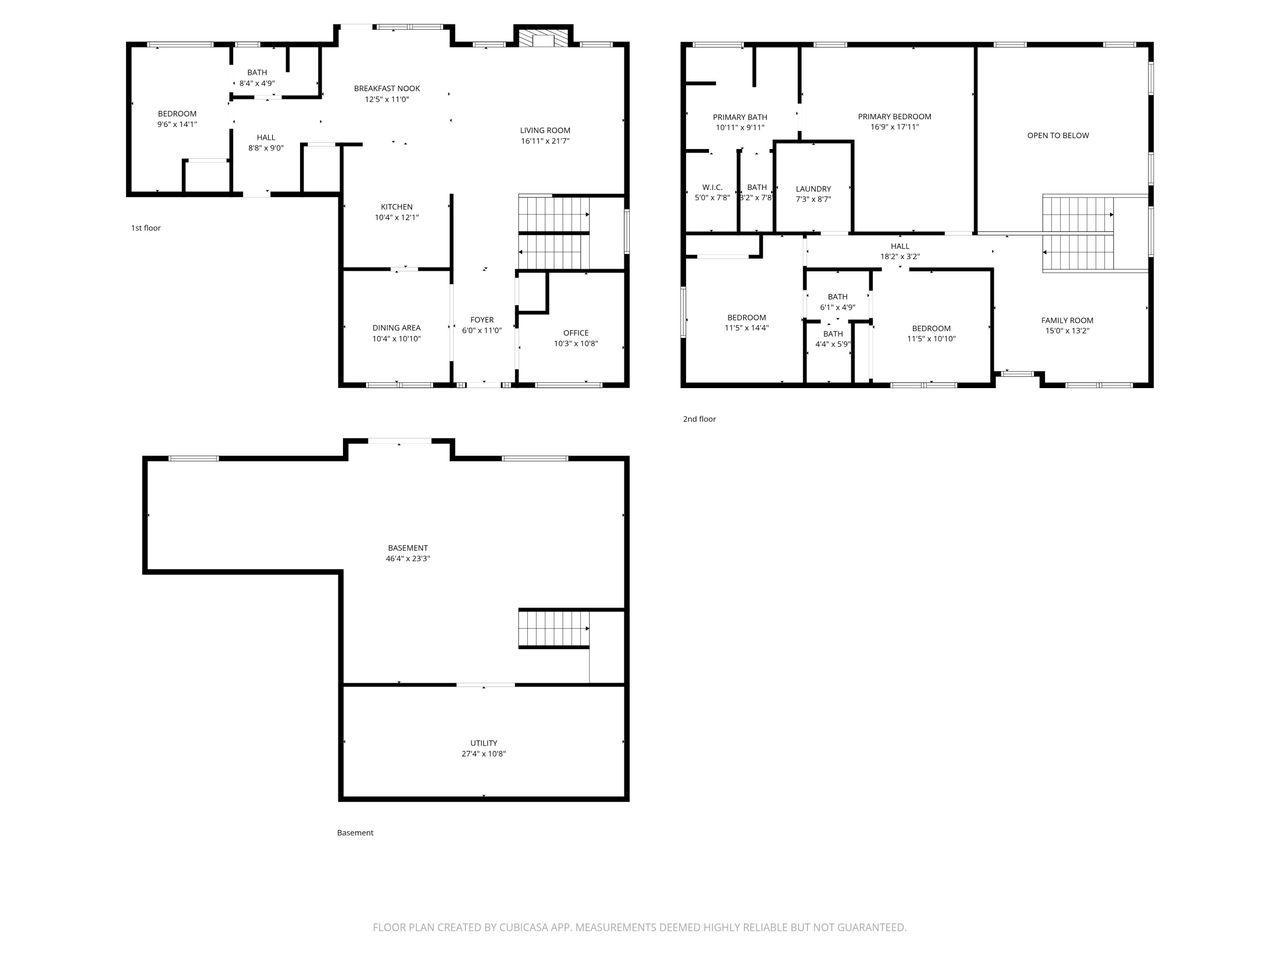
Introducing a true showstopper in Chaska! An extraordinary custom-designed home showcasing one of the area’s most desirable and exclusive floor plans, perfectly positioned on a premium tree-lined lot with breathtaking nature views. This sun-drenched 4 bedroom, 3 bathroom home was thoughtfully curated with well-appointed amenities and timeless luxury finishes throughout. A dramatic two-story living room commands attention with soaring ceilings, walls of windows, and a stunning statement fireplace that anchors the space with elegance and warmth. Wide plank hardwood flooring, enameled millwork, designer tile, and elevated craftsmanship create a sophisticated yet inviting atmosphere at every turn. The gourmet kitchen is beautifully appointed with stainless steel appliances and seamless flow into both formal and informal dining spaces-designed for effortless entertaining and refined everyday living. The highly sought-after main-level bedroom with an ensuite offers exceptional flexibility. Upstairs, a sunlit loft provides the perfect retreat for a lounge area or additional gathering space. Step outside to the private deck overlooking wooded views, where peaceful mornings and sunset evenings become part of everyday life. The walkout lower level remains unfinished, offering endless possibilities to create an additional luxury living space tailored to your vision. From its striking architectural presence to its designer finishes and exceptional layout, this remarkable home offers an elevated lifestyle in one of Chaska’s most coveted settings. All of this just moments from the renowned Chaska Town Course and with easy access to miles of scenic walking and biking trails.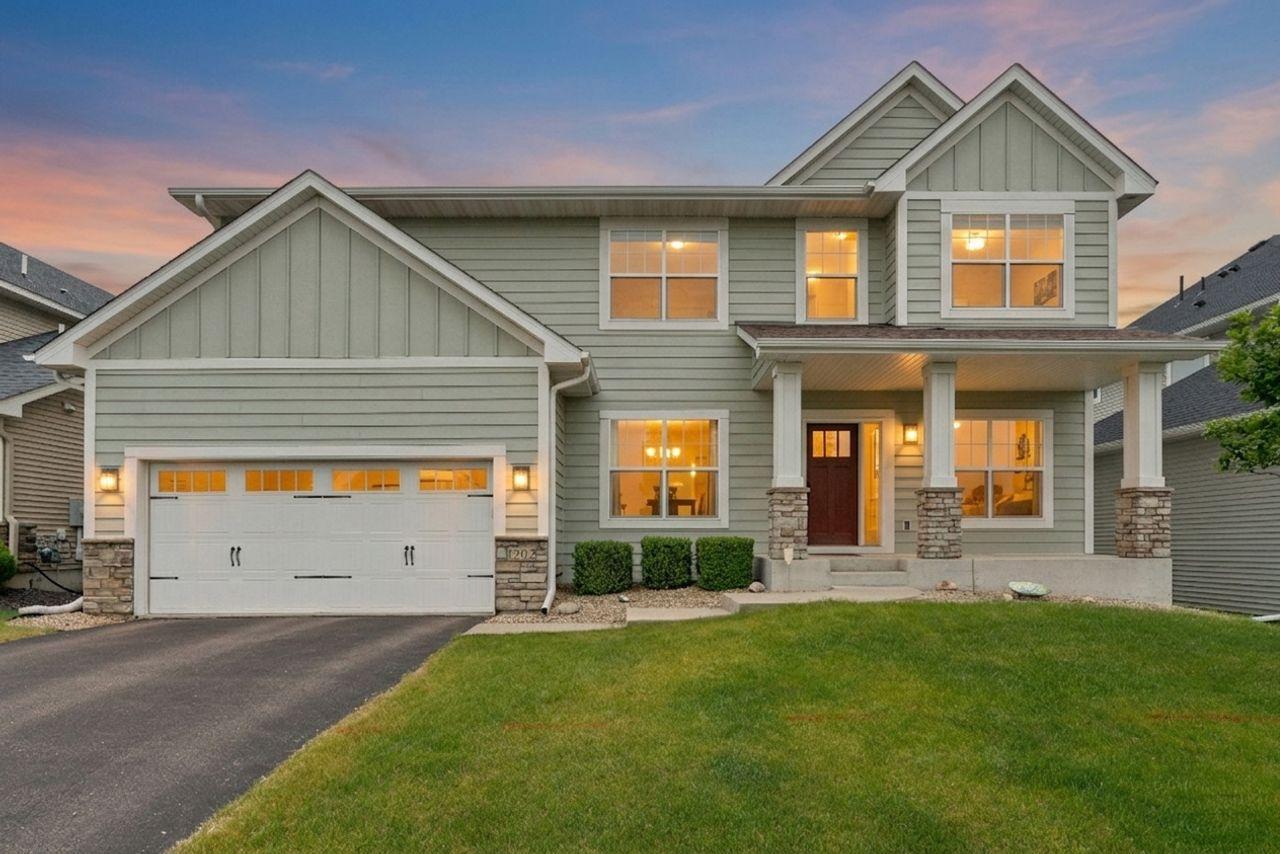
Property Information
Status: Active
Sub Type: ********
List Price: $600,000
MLS#: 7075107
Current Price: $600,000
Address: 1202 Rosemary Lane, Chaska, MN 55318
City: Chaska
State: MN
Postal Code: 55318
Geo Lat: 44.83793
Geo Lon: -93.624528
Subdivision: Symphony Hills Second Add
County: Carver
Property Description
Year Built: 2015
Lot Size SqFt: 7405.2
Gen Tax: 6846
Specials Inst: 0
High School: Eastern Carver County Schools
Square Ft. Source:
Above Grade Finished Area:
Below Grade Finished Area:
Below Grade Unfinished Area:
Total SqFt.: 3966
Style: Array
Total Bedrooms: 4
Total Bathrooms: 3
Total Full Baths: 2
Garage Type:
Garage Stalls: 2
Waterfront:
Property Features
Exterior:
Roof:
Foundation:
Lot Feat/Fld Plain:
Interior Amenities:
Inclusions: ********
Exterior Amenities:
Heat System:
Air Conditioning:
Utilities: