


Property Listing
Description
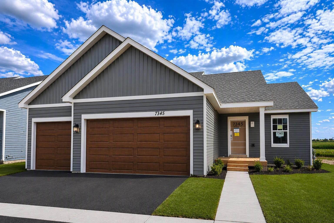
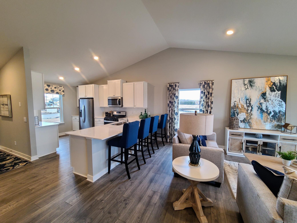
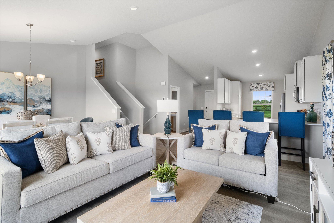
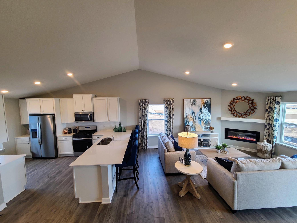
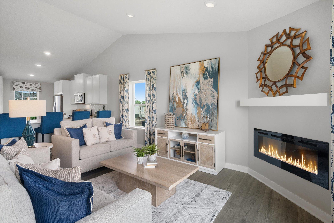
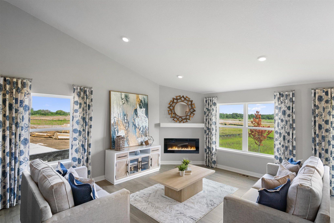
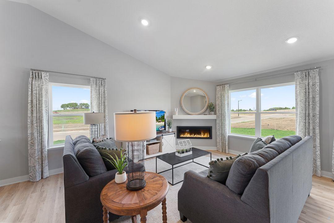
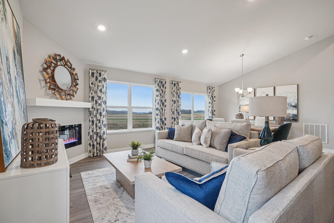
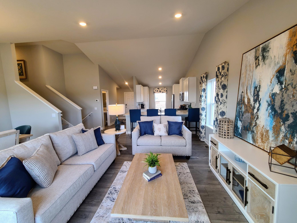
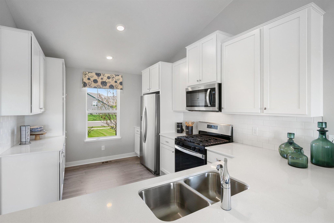
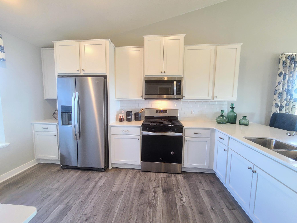
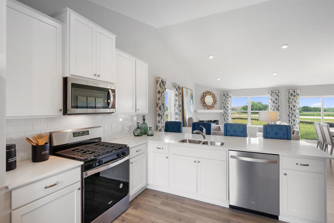
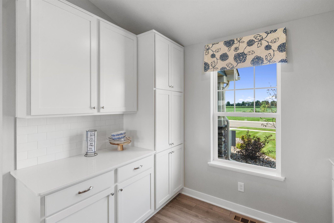
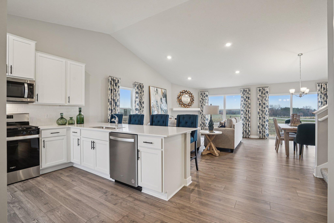
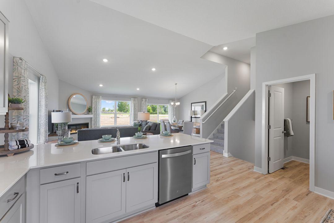
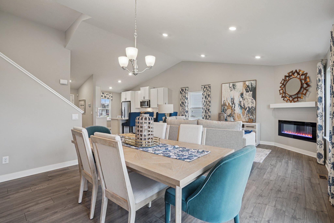
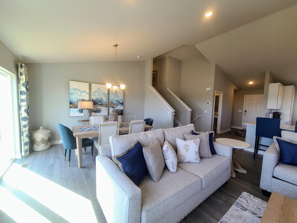
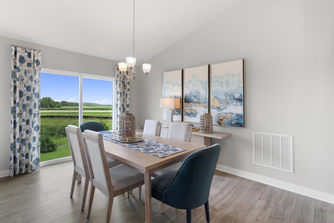
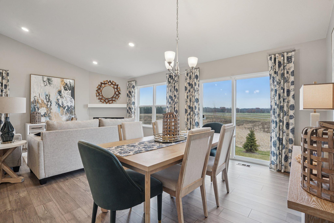
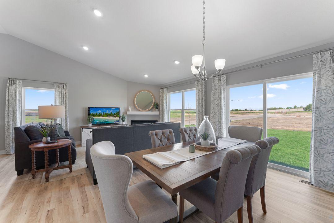
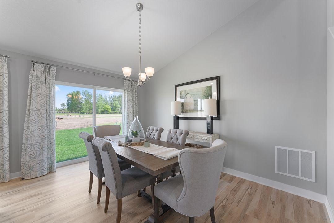
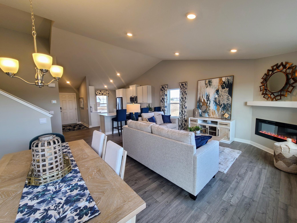
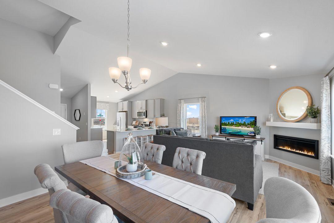
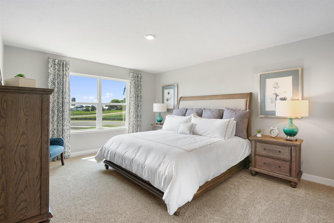
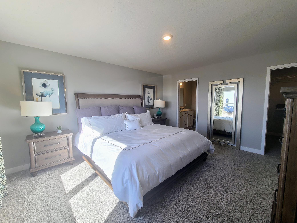
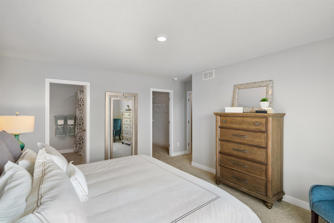
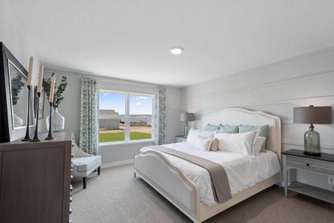
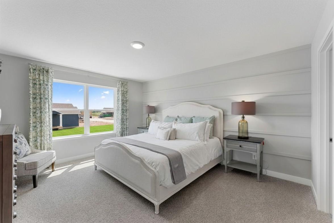
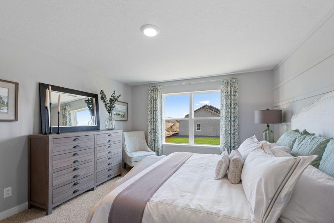
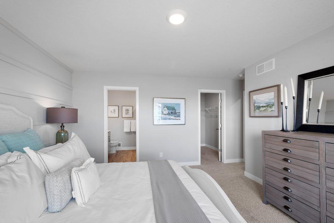
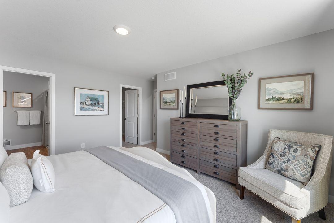
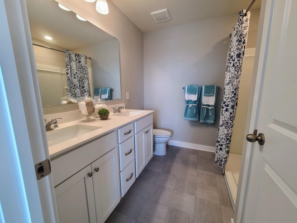
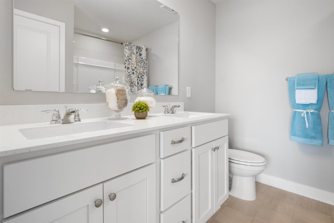
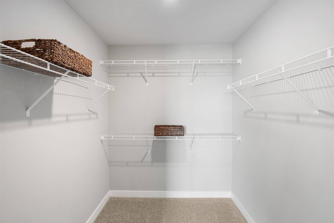
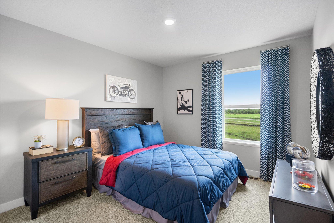
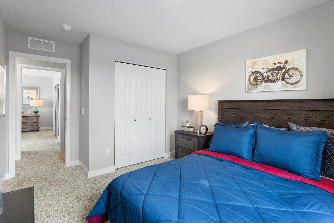
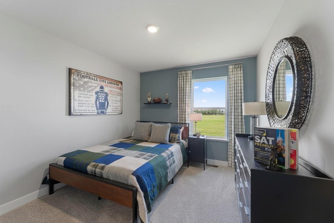
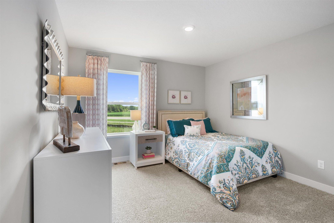
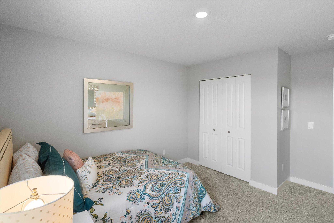
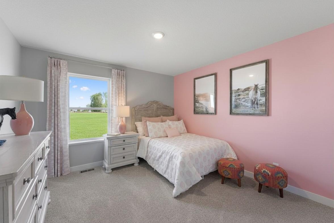
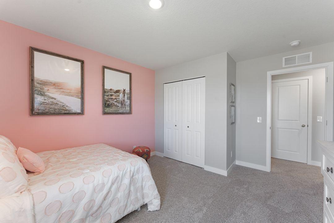
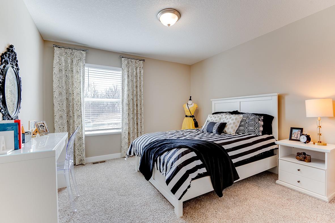
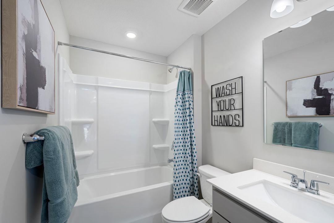
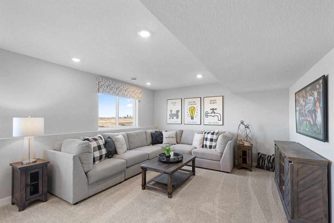
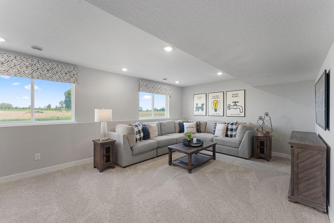
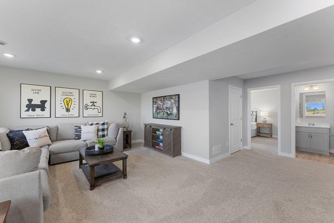
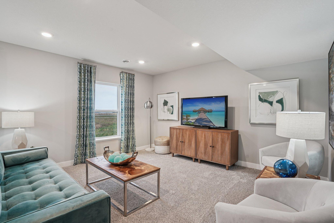
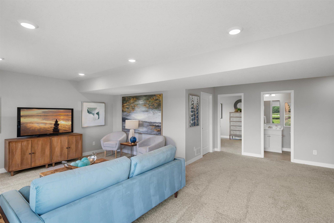
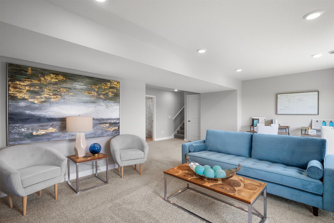
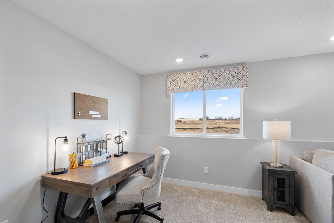
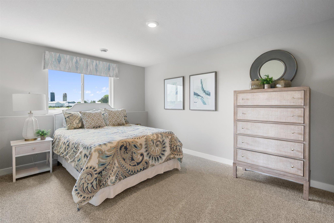
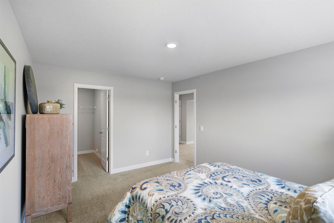
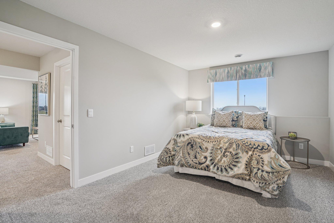
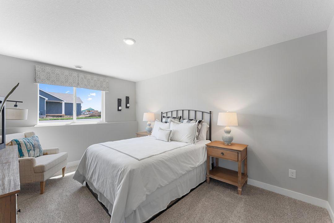
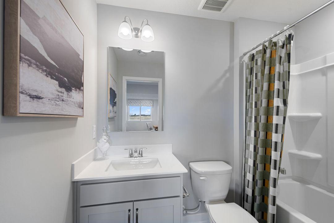
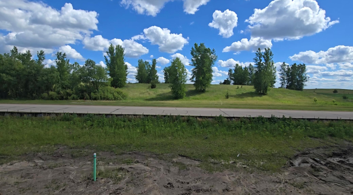
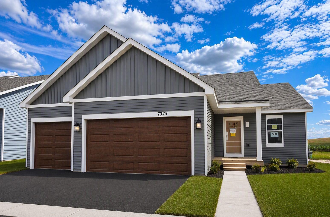
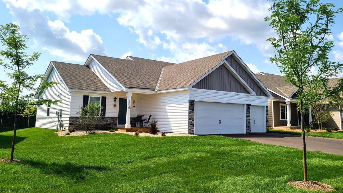
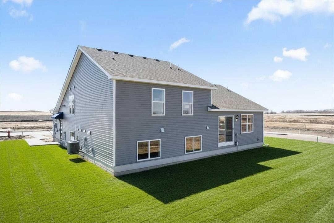
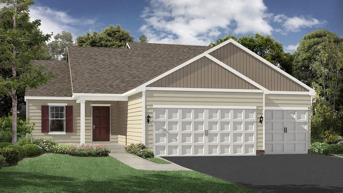
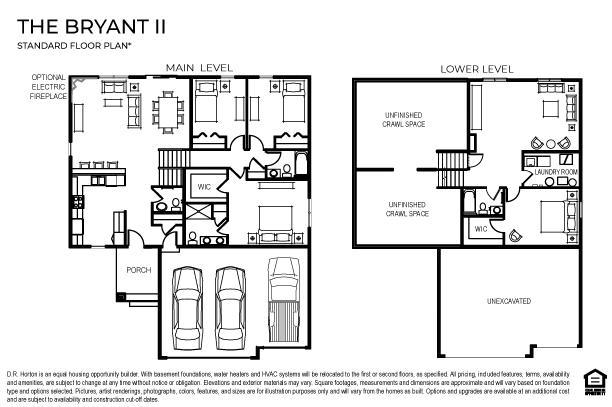
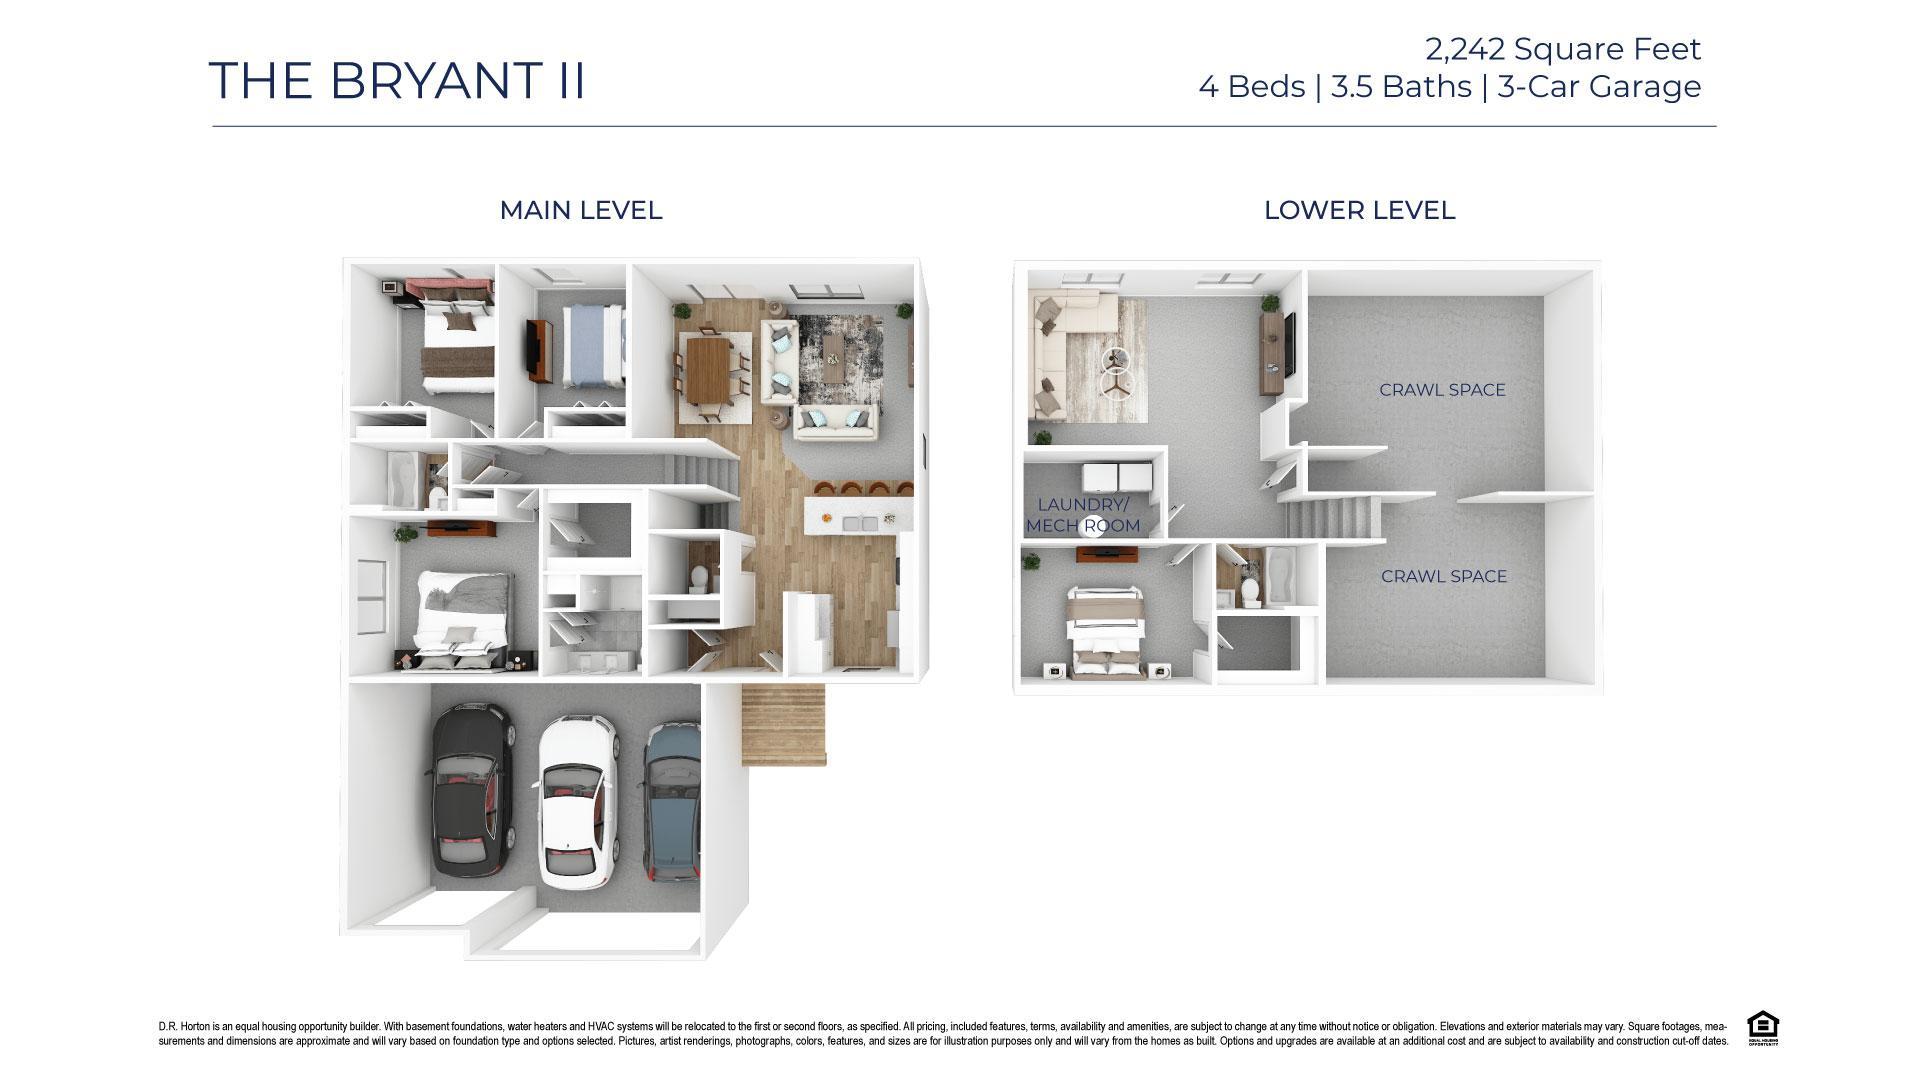
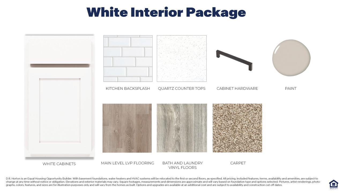
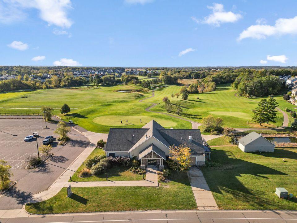
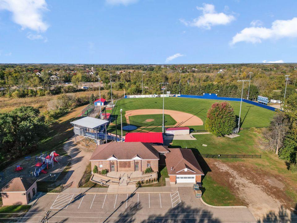
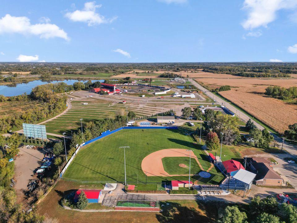
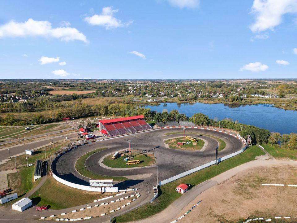
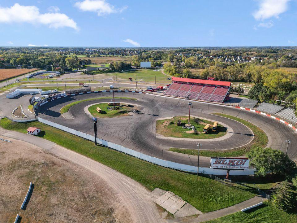
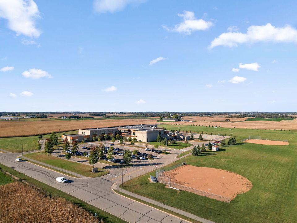
Ask how you can receive a 5.50% Conventional or 4.99% Government 30 yr fixed rate mortgage PLUS up to $5,000 in closing costs on this home! Home is under construction. Ready in July. Introducing a new community in Elko New Market by D.R. Horton, America’s #1 Home Builder, Highlands at Eagle View. Welcome home to the Bryant II floorplan that boasts 4 bedrooms, 3.5 baths with a finished Look-out lower level that includes a full bath, bedroom, and family room. Inside the home you will find our designer inspired interior package that includes white 42" cabinets, quartz countertops, white subway tile backsplash, stainless-steel appliances, and a cozy fireplace. An open concept main level with vaulted ceilings makes for a great space to entertain or relax! Irrigation, fully sodded yard, and landscaping are all included on the outside, as well as a 3-car garage and huge crawl space for storage! Imagine ending the day watching the sun set from your backyard! All homes include Smart Home Technology. Highlands at Eagle View has NO HOA! Outdoor lovers will enjoy Murphy-Hanrahan Park Reserve and Cedar Lake Farm Regional Park. The community is only minutes away from grocery stores and retail shops in the area and only 2 minutes from Eagle View Elementary School. Don’t miss this unique opportunity to call this home!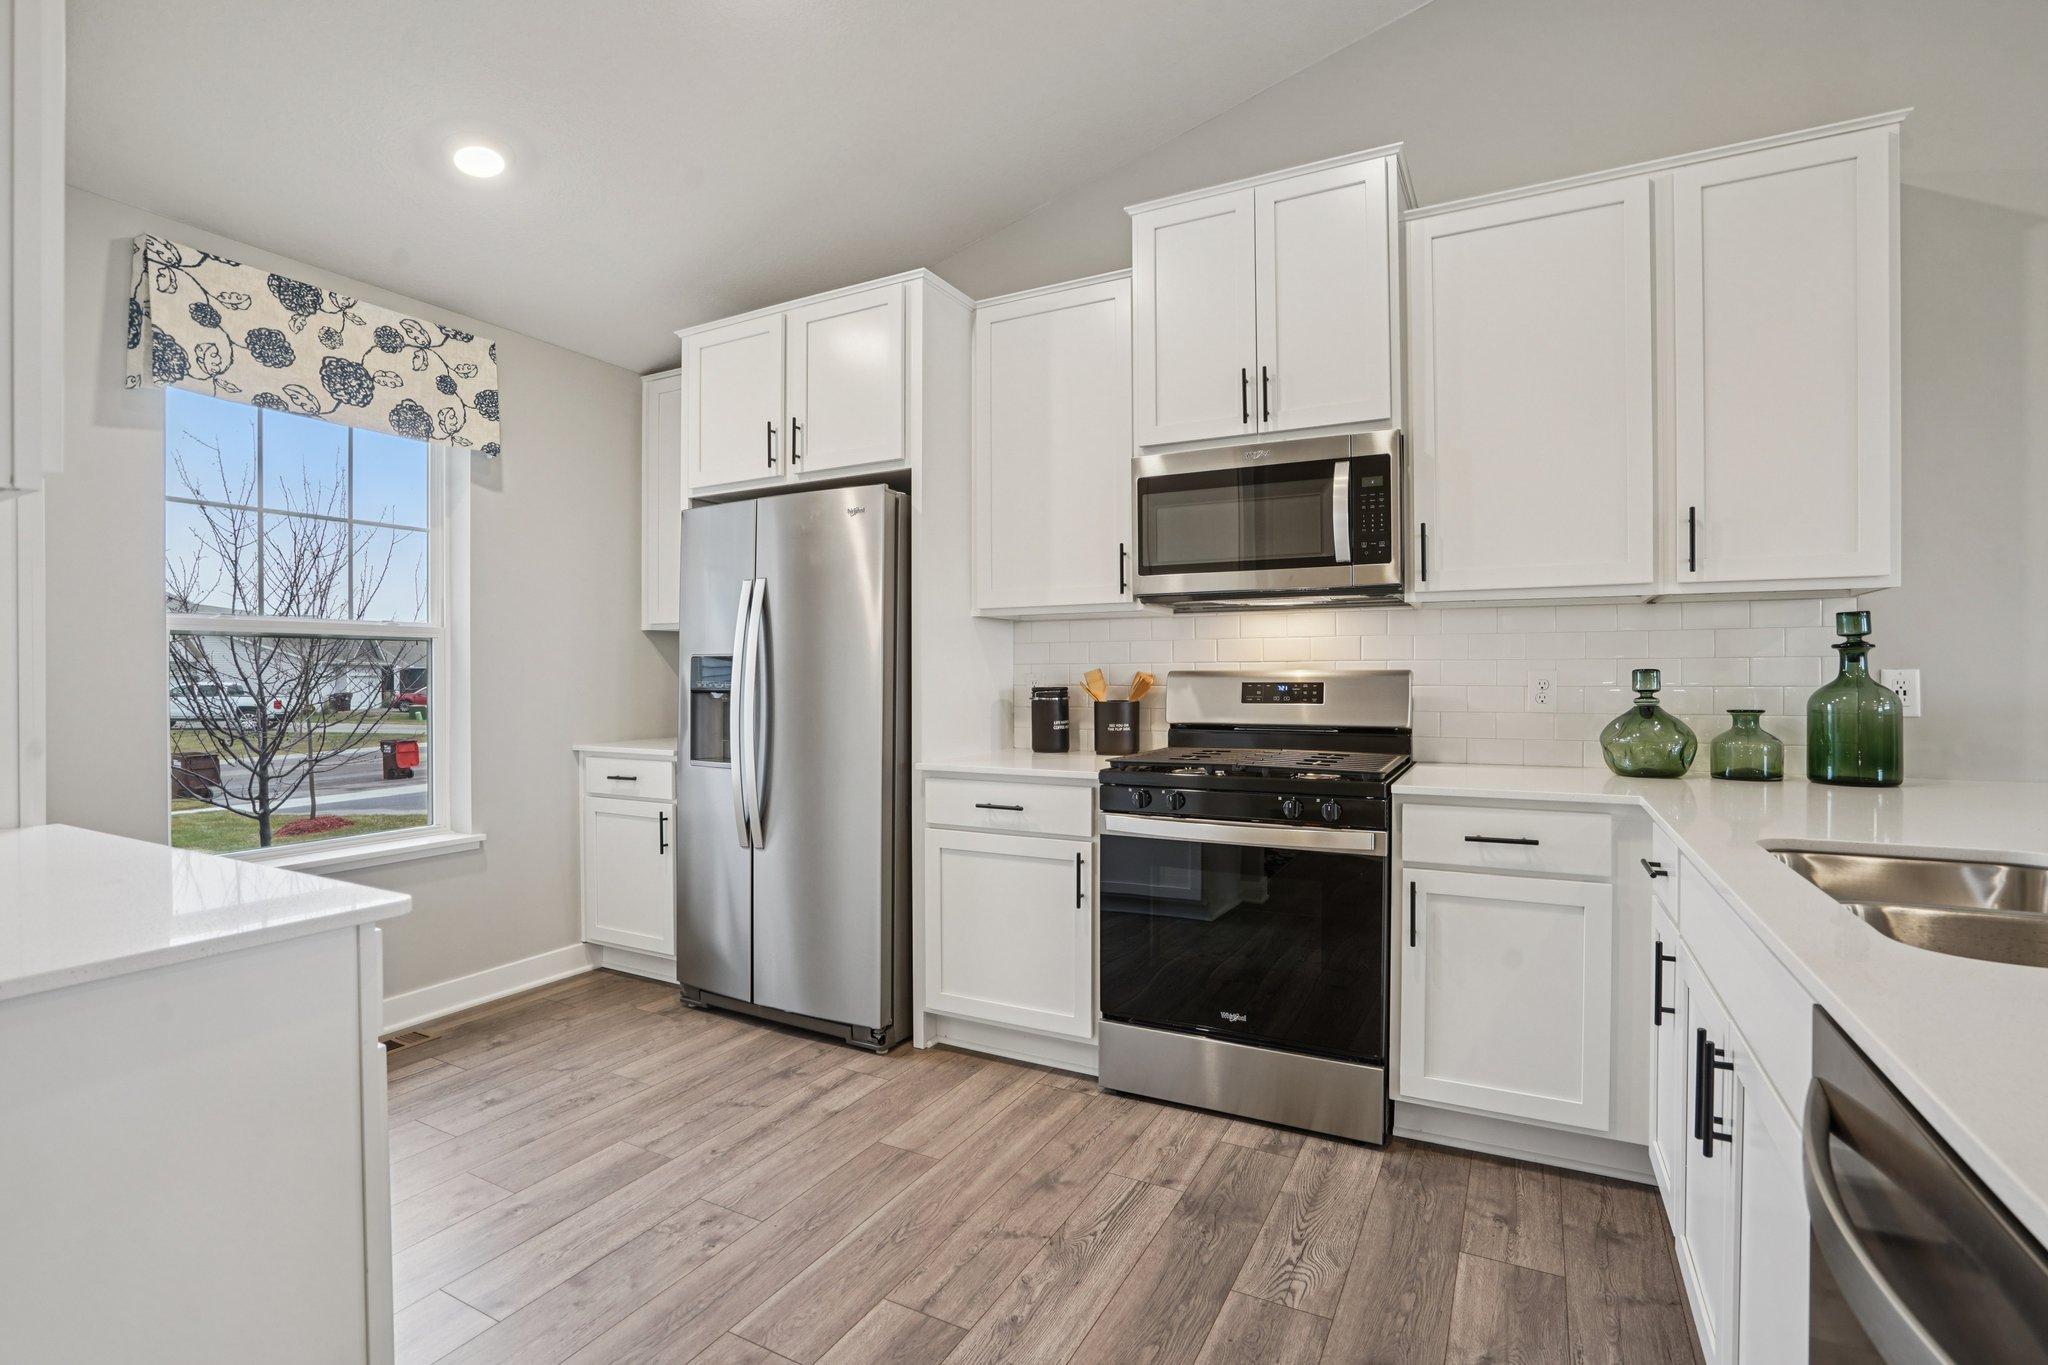


Property Information
Status: Active
Sub Type: ********
List Price: $449,990
MLS#: 7074720
Current Price: $449,990
Address: 7345 Imperial Way, Elko New Market, MN 55020
City: Elko New Market
State: MN
Postal Code: 55020
Geo Lat: 44.582412
Geo Lon: -93.372352
Subdivision: Highlands at Eagle View
County: Scott
Property Description
Year Built: 2026
Lot Size SqFt: 9870
Gen Tax: 0
Specials Inst: 0
High School: New Prague Area Schools
Square Ft. Source:
Above Grade Finished Area: 2242
Below Grade Finished Area: 0
Below Grade Unfinished Area:
Total SqFt.: 2242
Style: Array
Total Bedrooms: 4
Total Bathrooms: 4
Total Full Baths: 2
Garage Type:
Garage Stalls: 3
Waterfront:
Property Features
Exterior:
Roof:
Foundation:
Lot Feat/Fld Plain: Array
Interior Amenities:
Inclusions: ********
Exterior Amenities:
Heat System:
Air Conditioning:
Utilities: