


Property Listing
Description
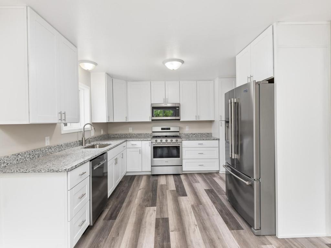
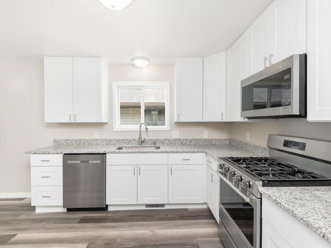
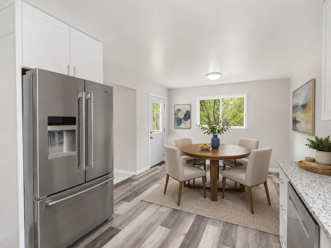
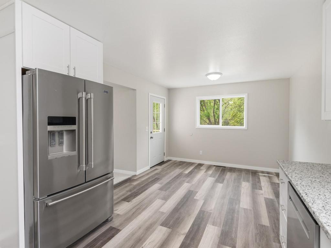
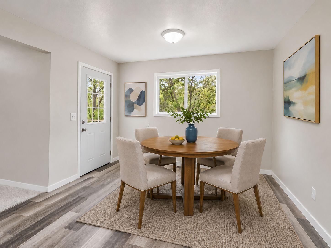
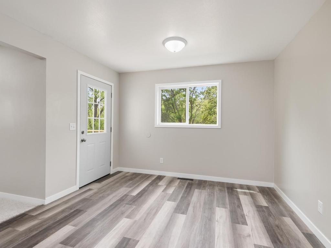
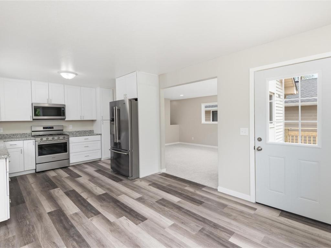
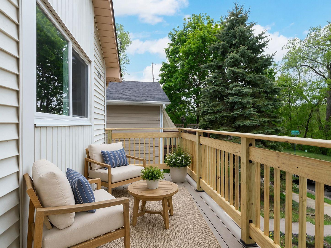
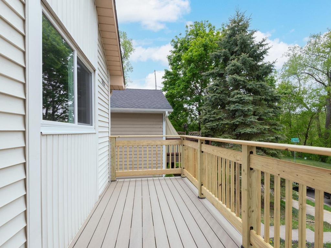
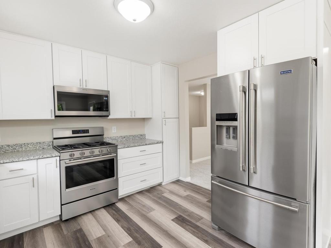
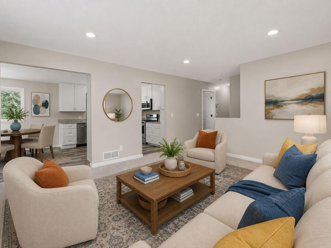
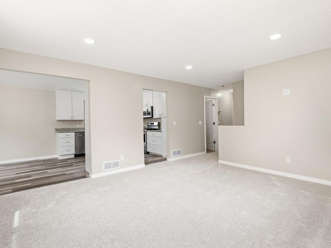
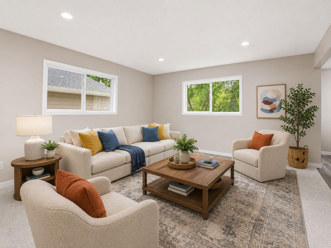
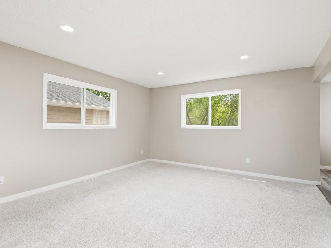
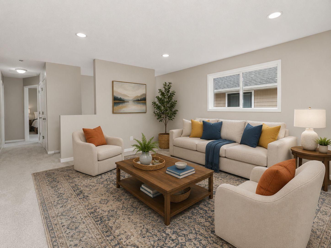
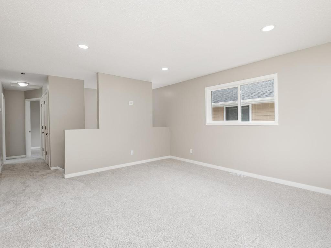
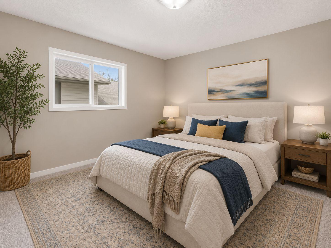
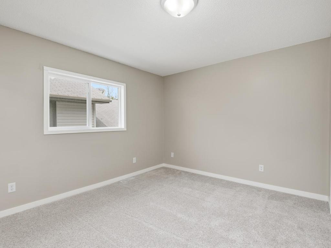
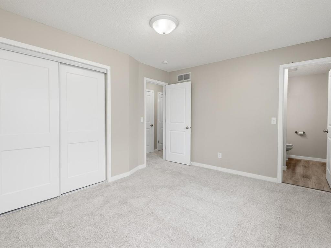
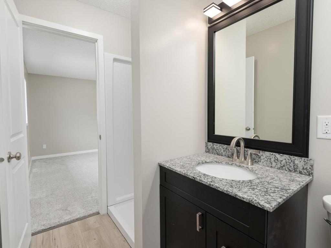
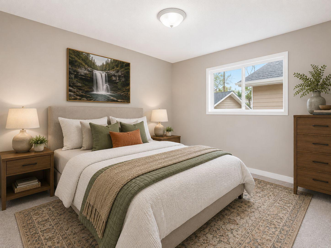
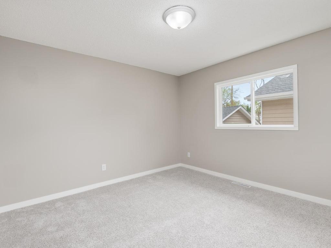
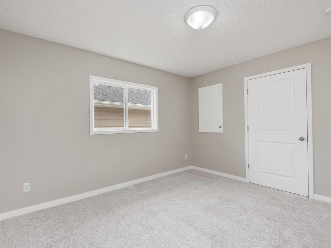
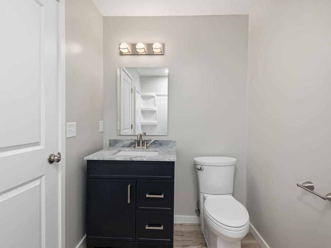
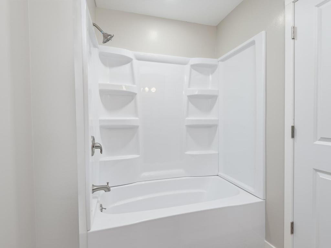
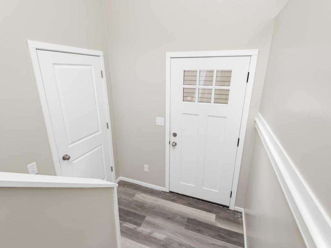
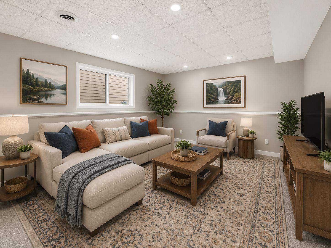
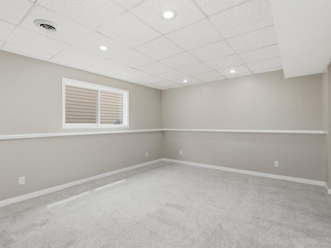
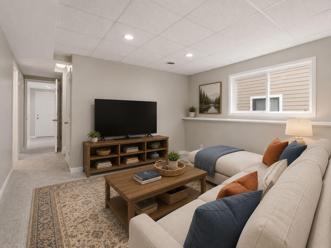
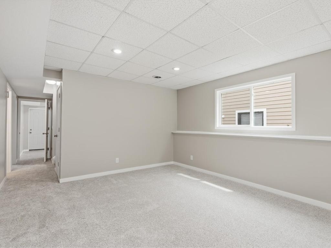
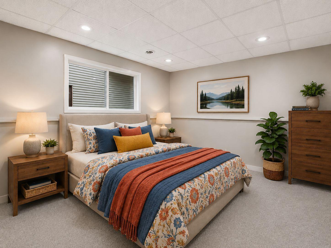
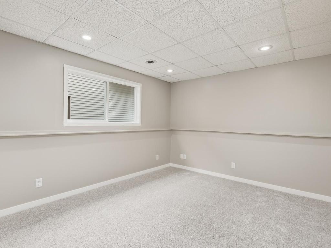
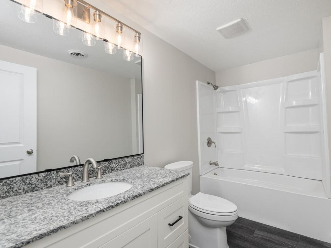
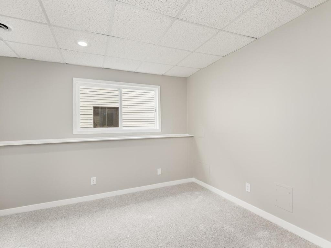
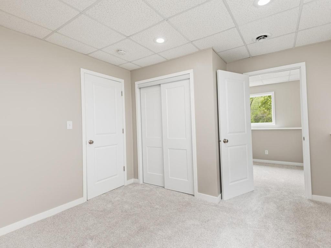
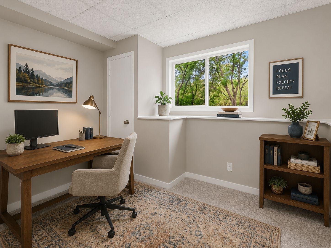
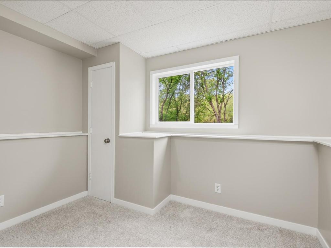
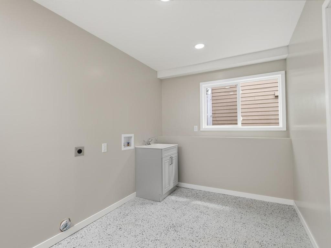
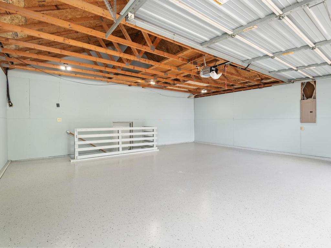
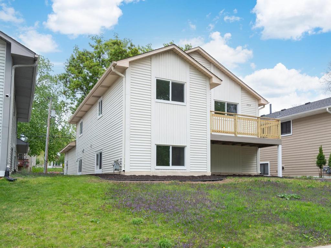
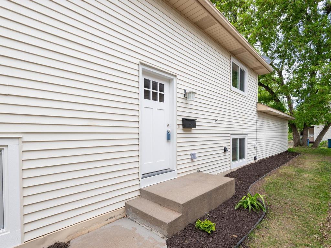
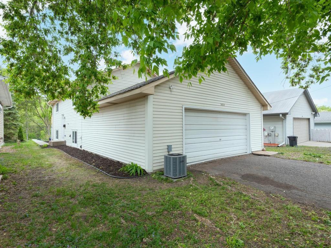
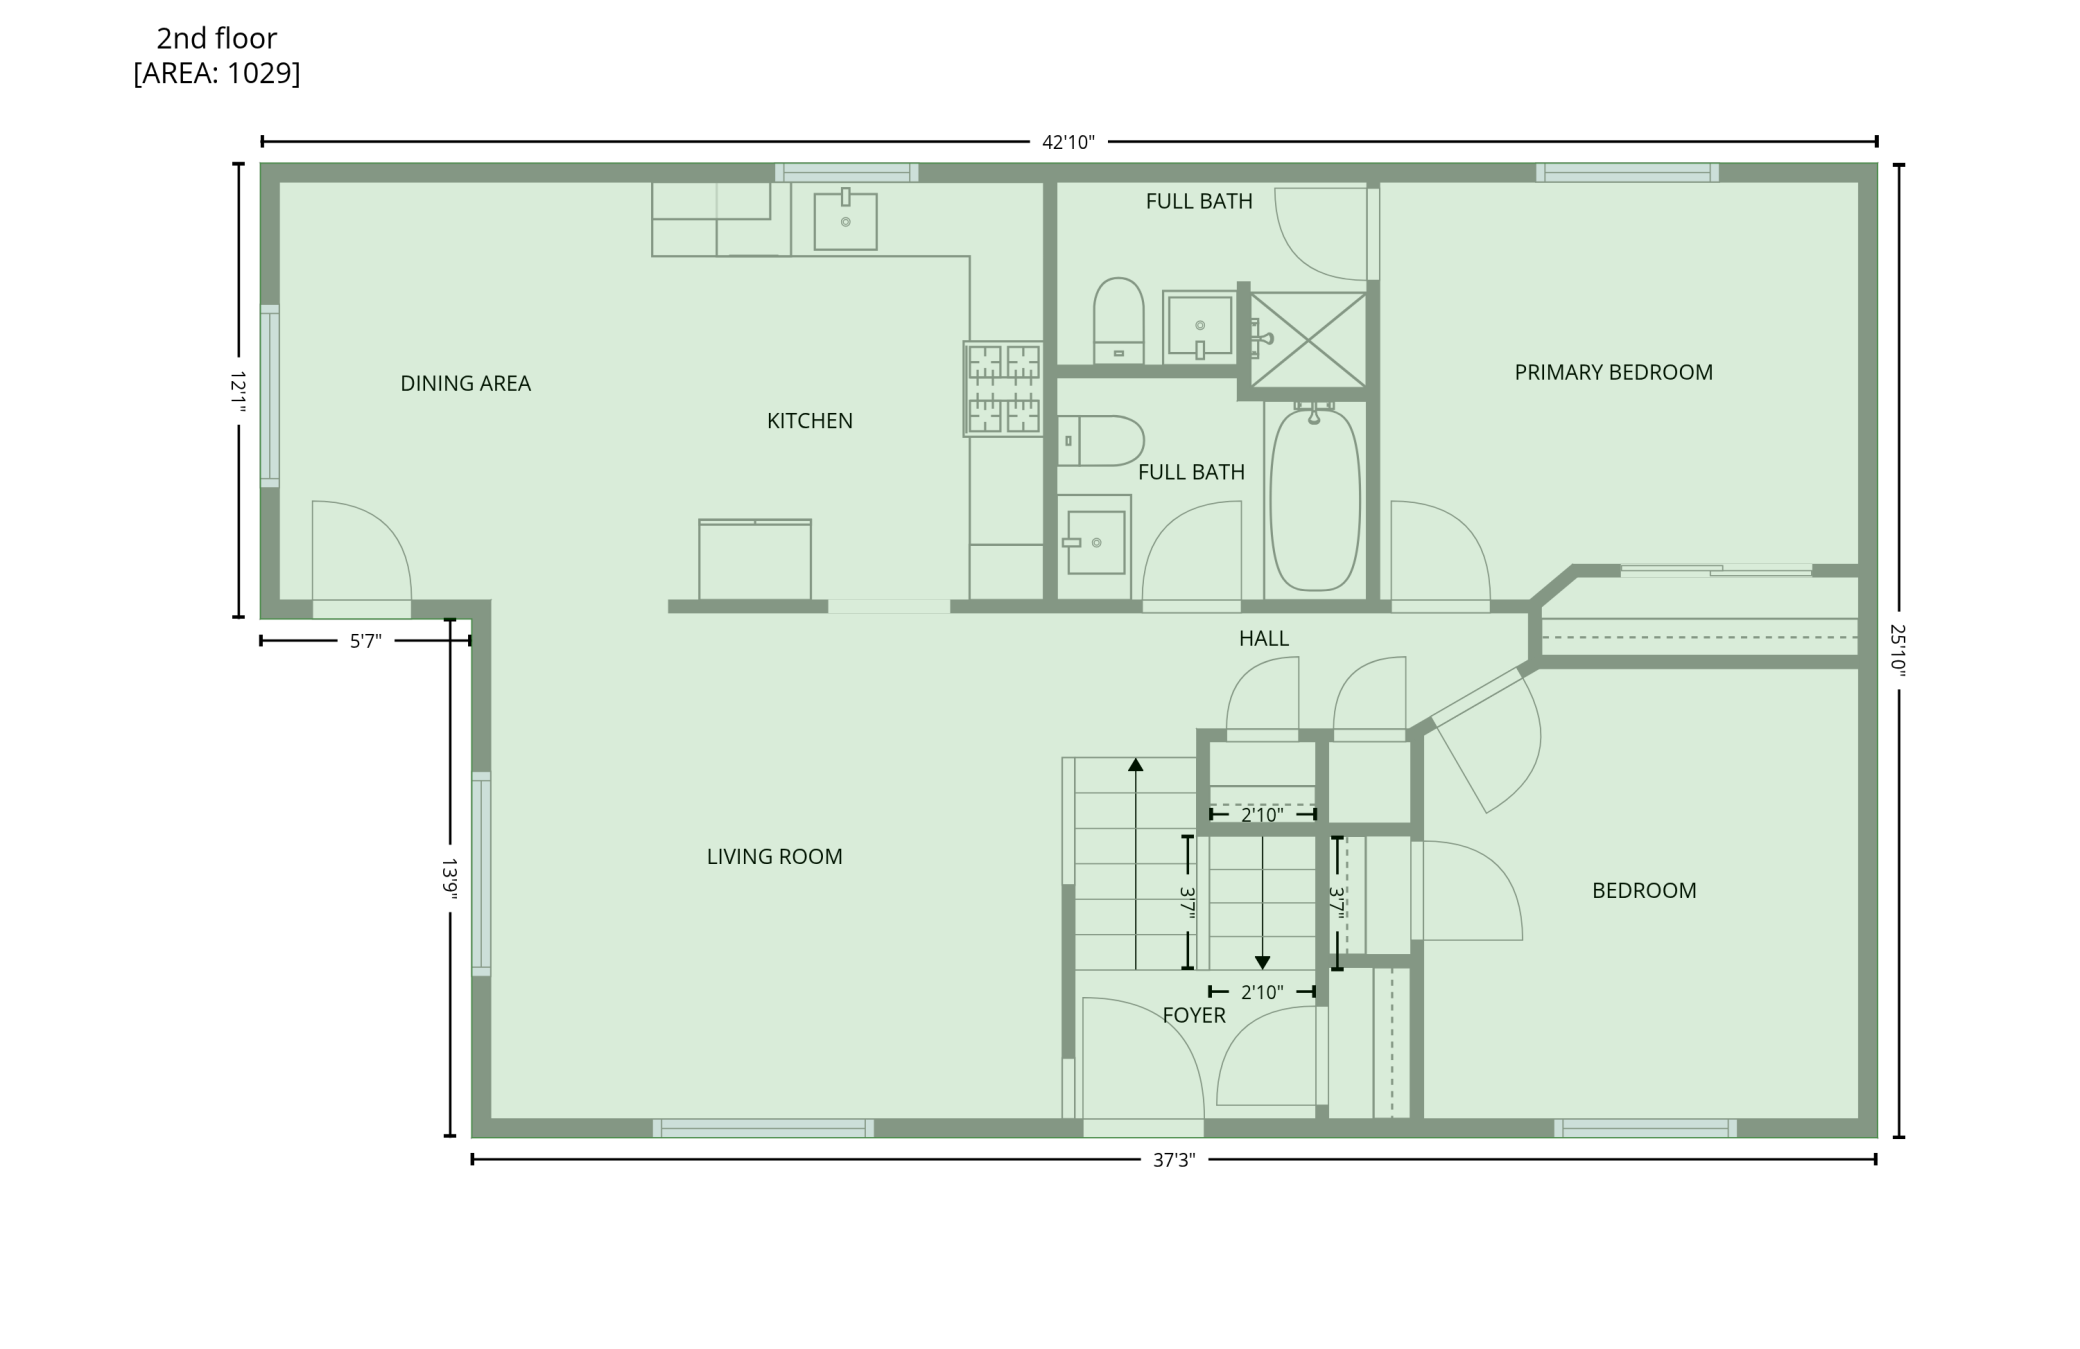
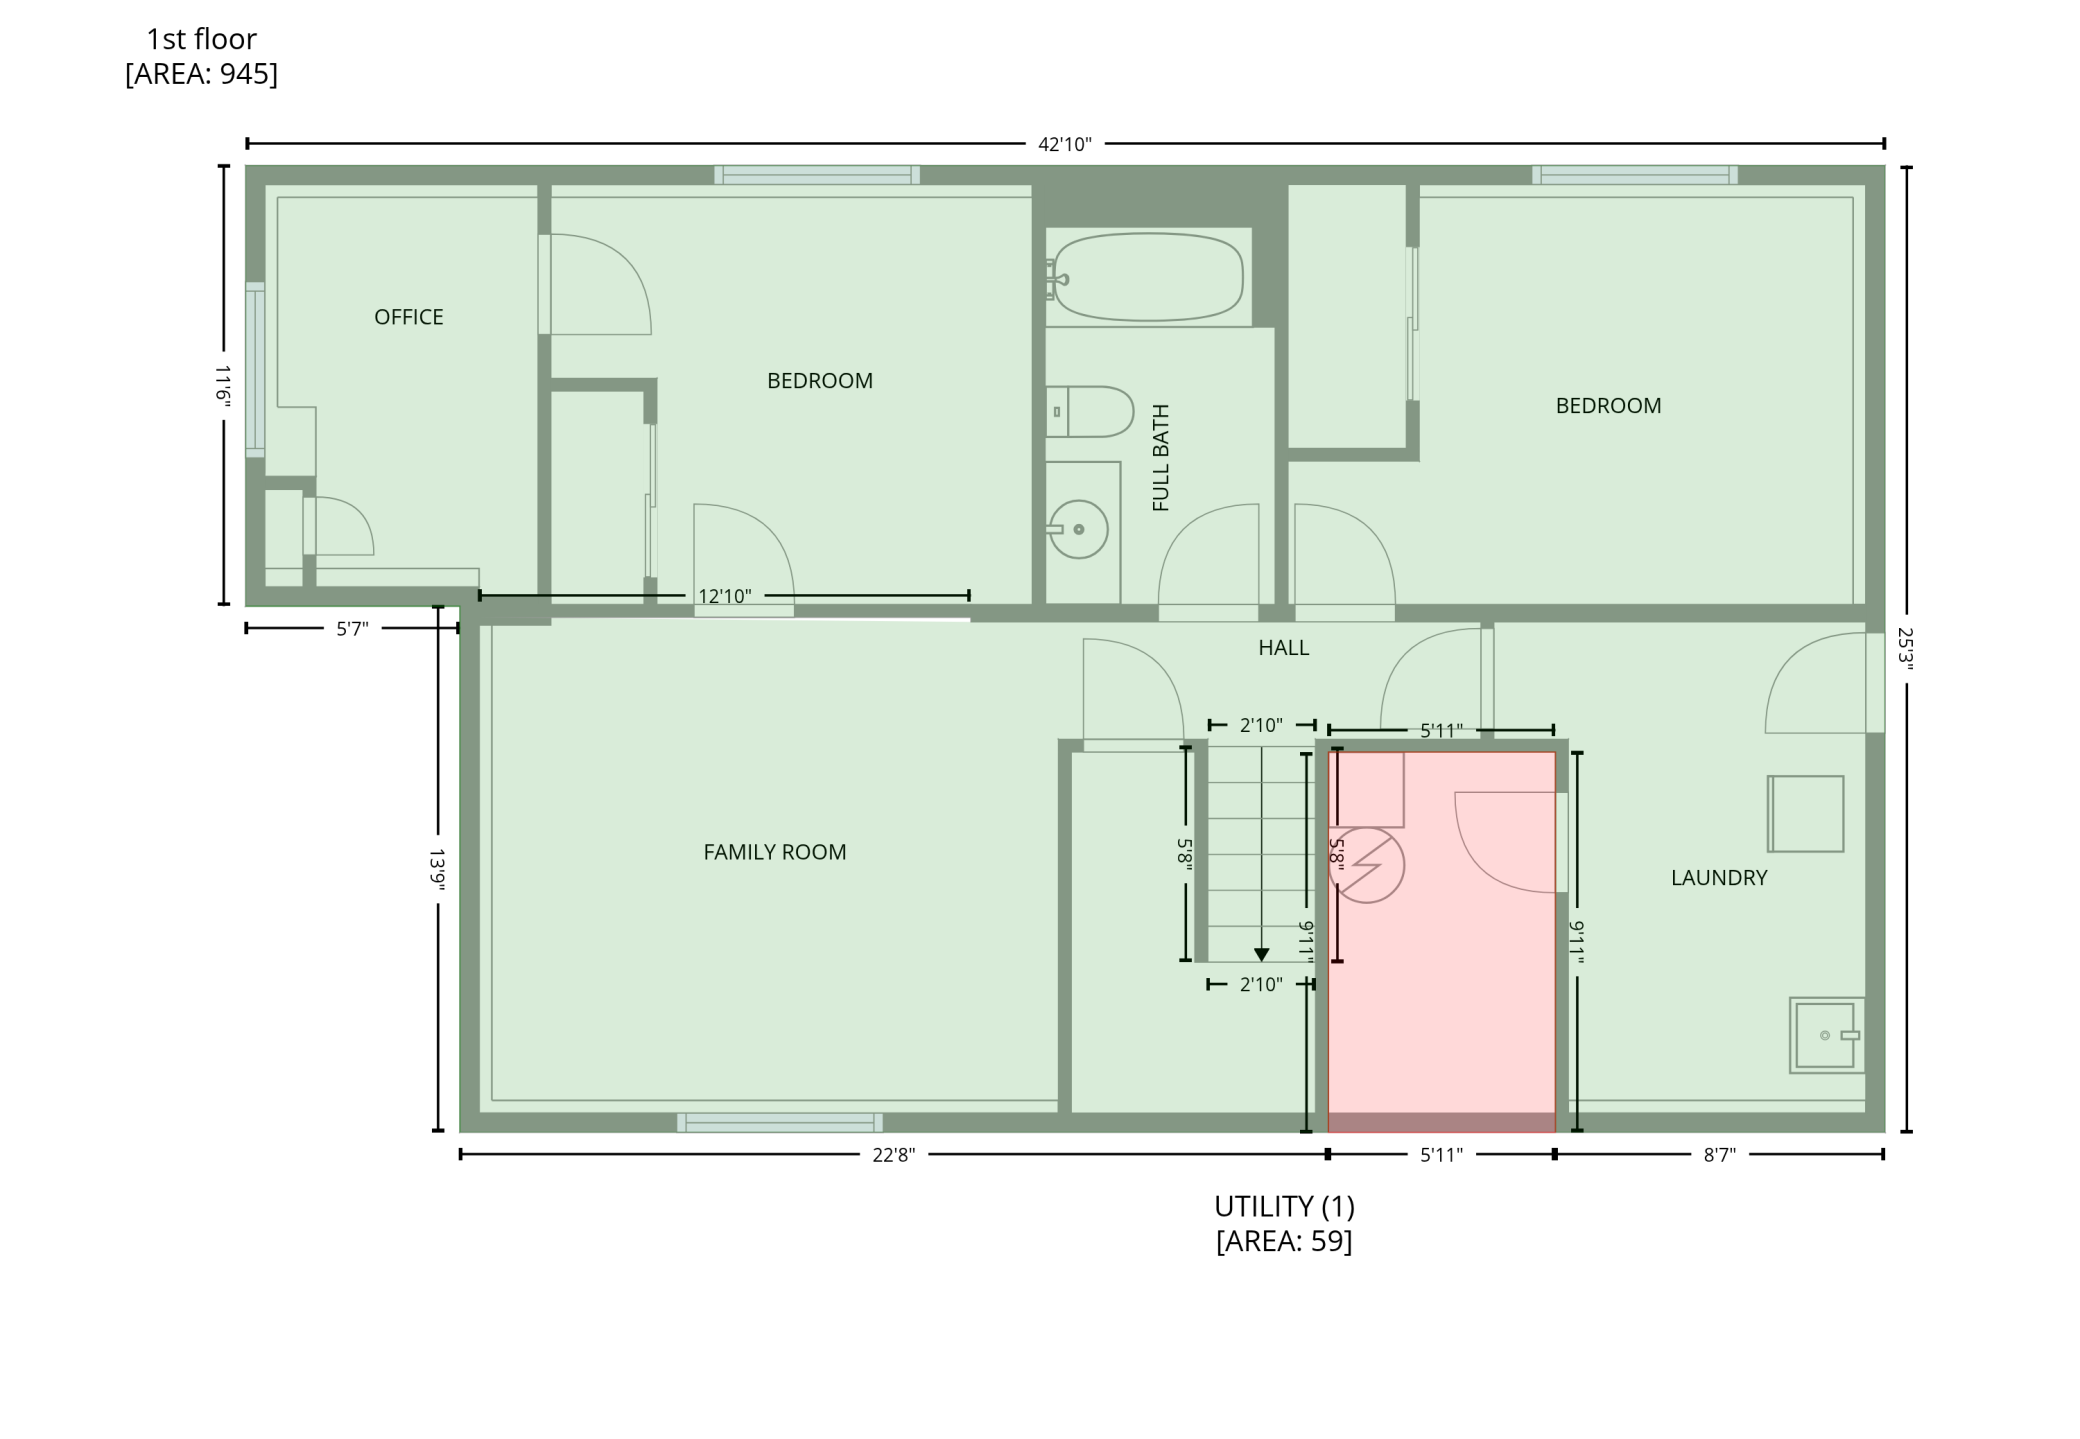
Move-in ready split-entry home features new roof & windows and has been thoughtfully renovated, offering comfortable, well-designed living spaces with 4 bedrooms/3 baths, an attached 2-stall garage & 2,067 fsf in Robbinsdale. The bright & welcoming main-level living room flows naturally into the informal dining area & functional kitchen featuring granite countertops, ss appls, a large kitchen window & generous prep/storage/cabinet space - ideal for daily living & entertaining. The comfortable primary suite includes a private 3/4 bath, while the add’l main-level full bath conveniently serves the secondary bedrooms & guests. The finished lower level provides a spacious & versatile family room, additional bedrooms, a full bath, office or flex room & a practical laundry room with sink & washer/dryer hookups, creating flexible spaces for work, hobbies, guests, or everyday routines. Additional features include durable LVP flooring, fresh carpet, paneled doors, central air, forced-air heat, daylight/lookout windows that bring in natural light, an architectural shingle roof, vinyl exterior, front deck, asphalt driveway, and an attached garage approximately 25x23 offering ample room for parking, storage & outdoor equipment. Conveniently located near Lakeview Terrace Park, Crystal Lake trail access, Theodore Wirth Regional Park, Hy-Vee, and the local restaurants & coffee shops in downtown Robbinsdale, with easy access to downtown Minneapolis & Target Field approximately 5 miles away.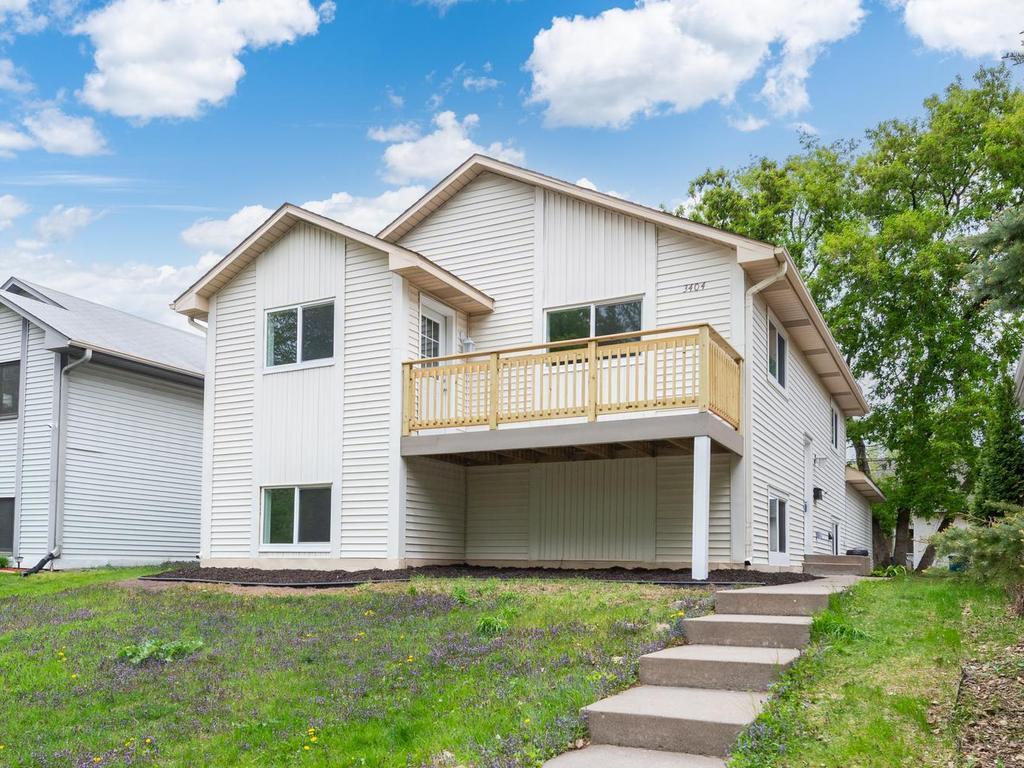
Property Information
Status: Active
Sub Type: ********
List Price: $424,500
MLS#: 7074681
Current Price: $424,500
Address: 3404 Indiana Avenue N, Minneapolis, MN 55422
City: Minneapolis
State: MN
Postal Code: 55422
Geo Lat: 45.017133
Geo Lon: -93.332071
Subdivision: Crystal Lake Heights
County: Hennepin
Property Description
Year Built: 1991
Lot Size SqFt: 5227.2
Gen Tax: 5064
Specials Inst: 0
High School: Robbinsdale
Square Ft. Source:
Above Grade Finished Area:
Below Grade Finished Area:
Below Grade Unfinished Area:
Total SqFt.: 2172
Style: Array
Total Bedrooms: 4
Total Bathrooms: 3
Total Full Baths: 2
Garage Type:
Garage Stalls: 2
Waterfront:
Property Features
Exterior:
Roof:
Foundation:
Lot Feat/Fld Plain: Array
Interior Amenities:
Inclusions: ********
Exterior Amenities:
Heat System:
Air Conditioning:
Utilities: