


Property Listing
Description
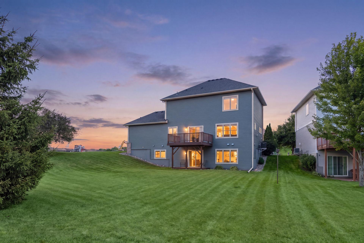
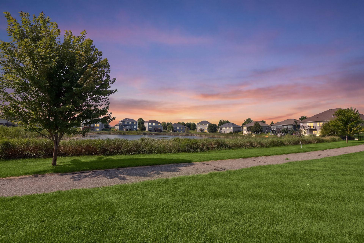
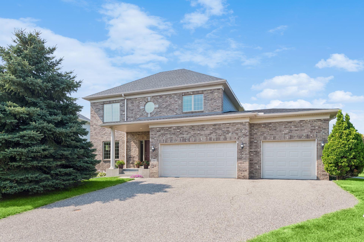
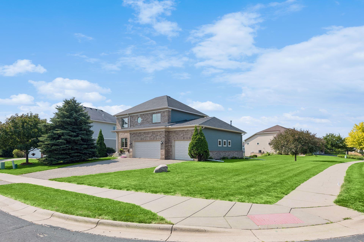
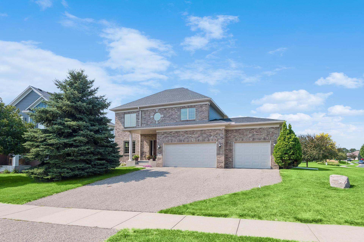
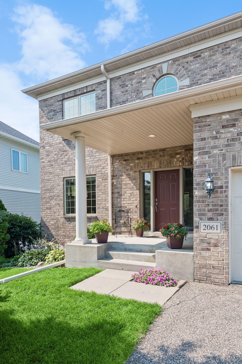
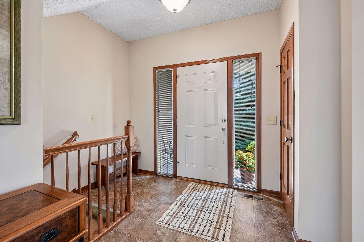
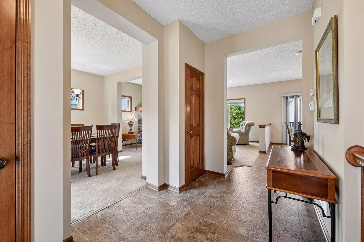
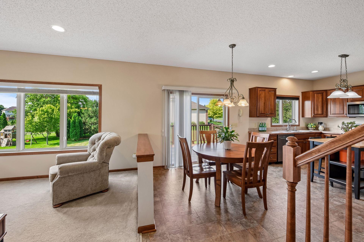
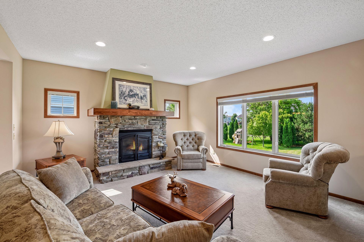
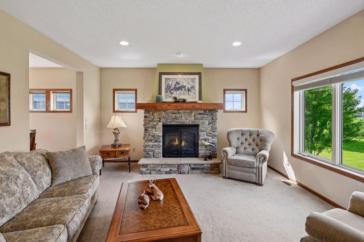
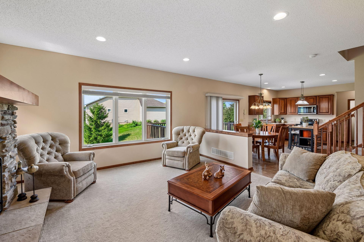
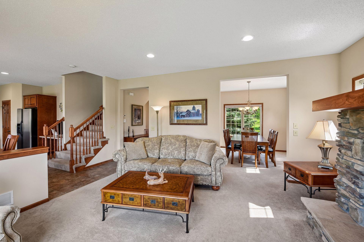
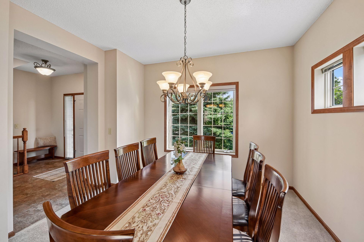
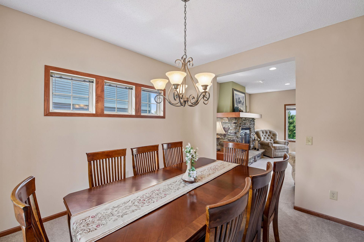
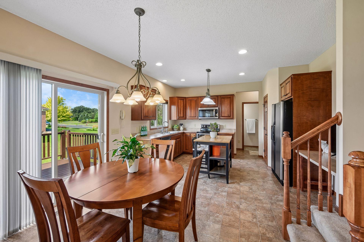
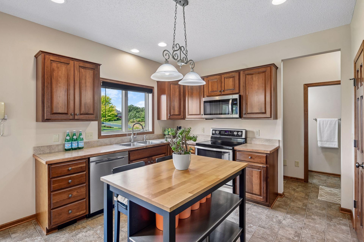
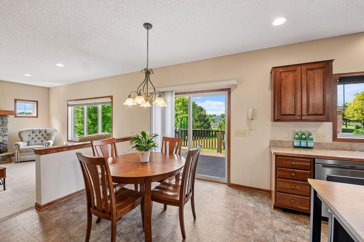
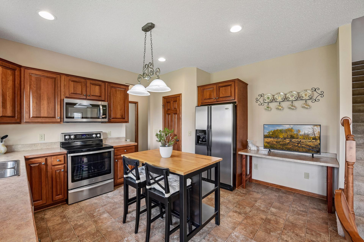
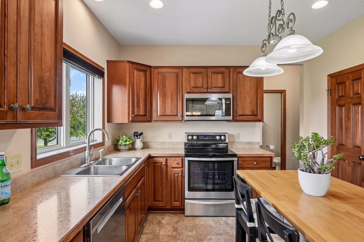
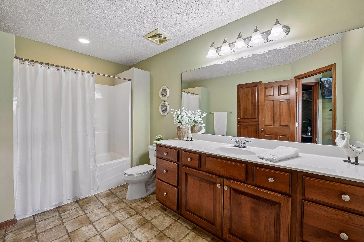
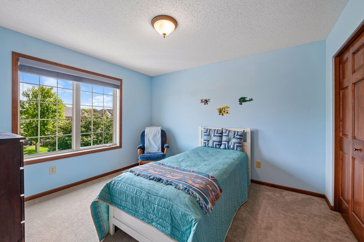
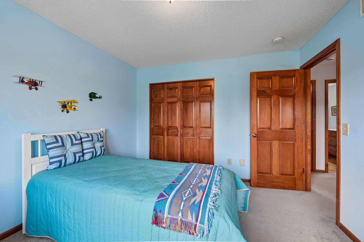
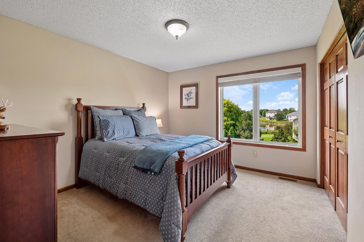
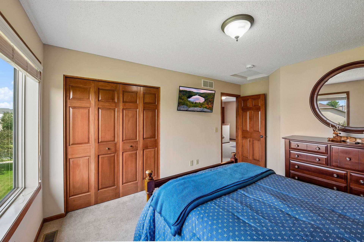
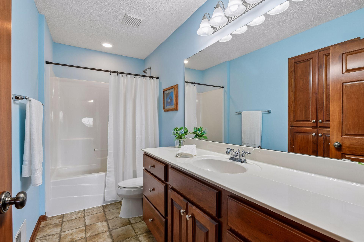
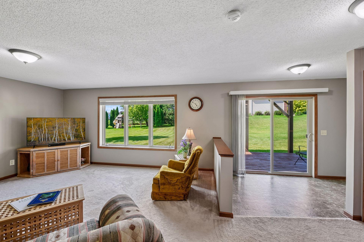
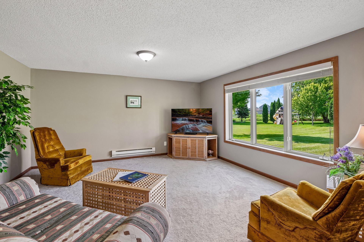
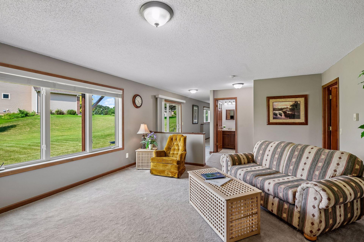
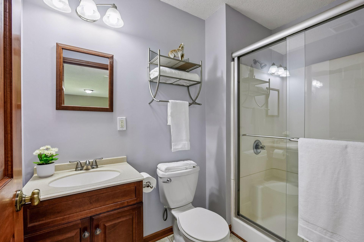
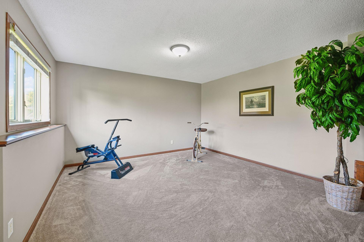
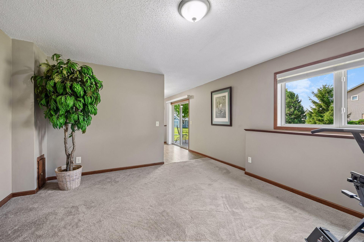
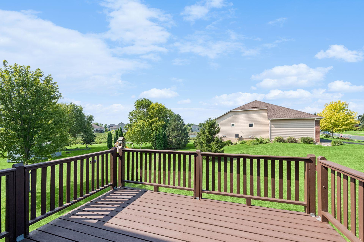
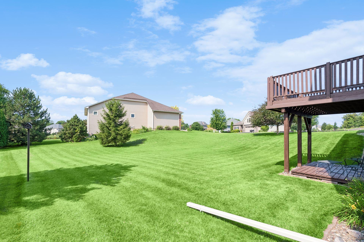
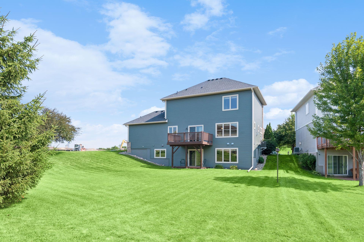
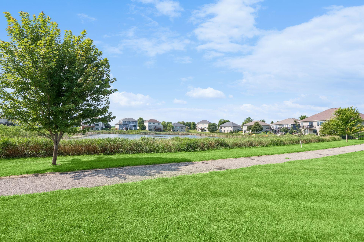
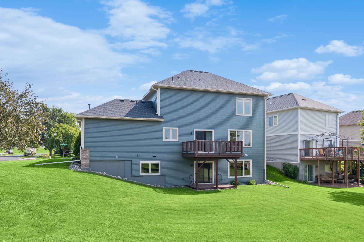
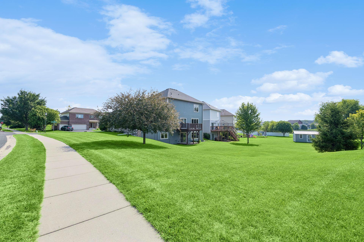
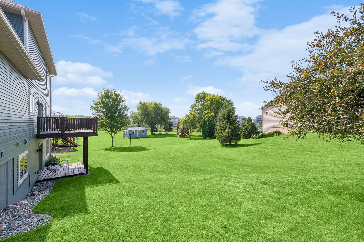
Welcome to 2061 Cobblestone Drive in Cologne, where quality craftsmanship, thoughtful updates, and a functional layout come together in one exceptional home. This 2-story walkout offers 3 bedrooms, 4 bathrooms, and sits on a desirable corner lot with a lower-level fitness room that can easily be converted into a 4th bedroom if additional space is needed. From the moment you arrive, you'll appreciate the extensive exterior improvements, including a brand-new roof, steel siding, fascia, soffits, trim, gutters, and new garage doors—including a 9-foot-wide single overhead door that provides added flexibility for larger vehicles, trailers, or equipment. Inside, you'll find warm maple woodwork throughout the home, complemented by beautiful cherry cabinetry in the kitchen that offers timeless style and abundant storage. The open main living area is anchored by a stunning floor-to-ceiling stone gas fireplace, creating a warm and inviting space to gather with family and friends. The oversized heated 4-car garage is a standout feature, offering plenty of room for vehicles, toys, hobbies, and workspace. A central vacuum system serves the main level, upper level, and garage, adding everyday convenience. If you've been looking for a home that's been exceptionally well cared for with the big-ticket improvements already completed, this is one you won't want to miss. Located in a great Cologne neighborhood, 2061 Cobblestone Drive offers the perfect combination of quality, space, functionality, and lasting value.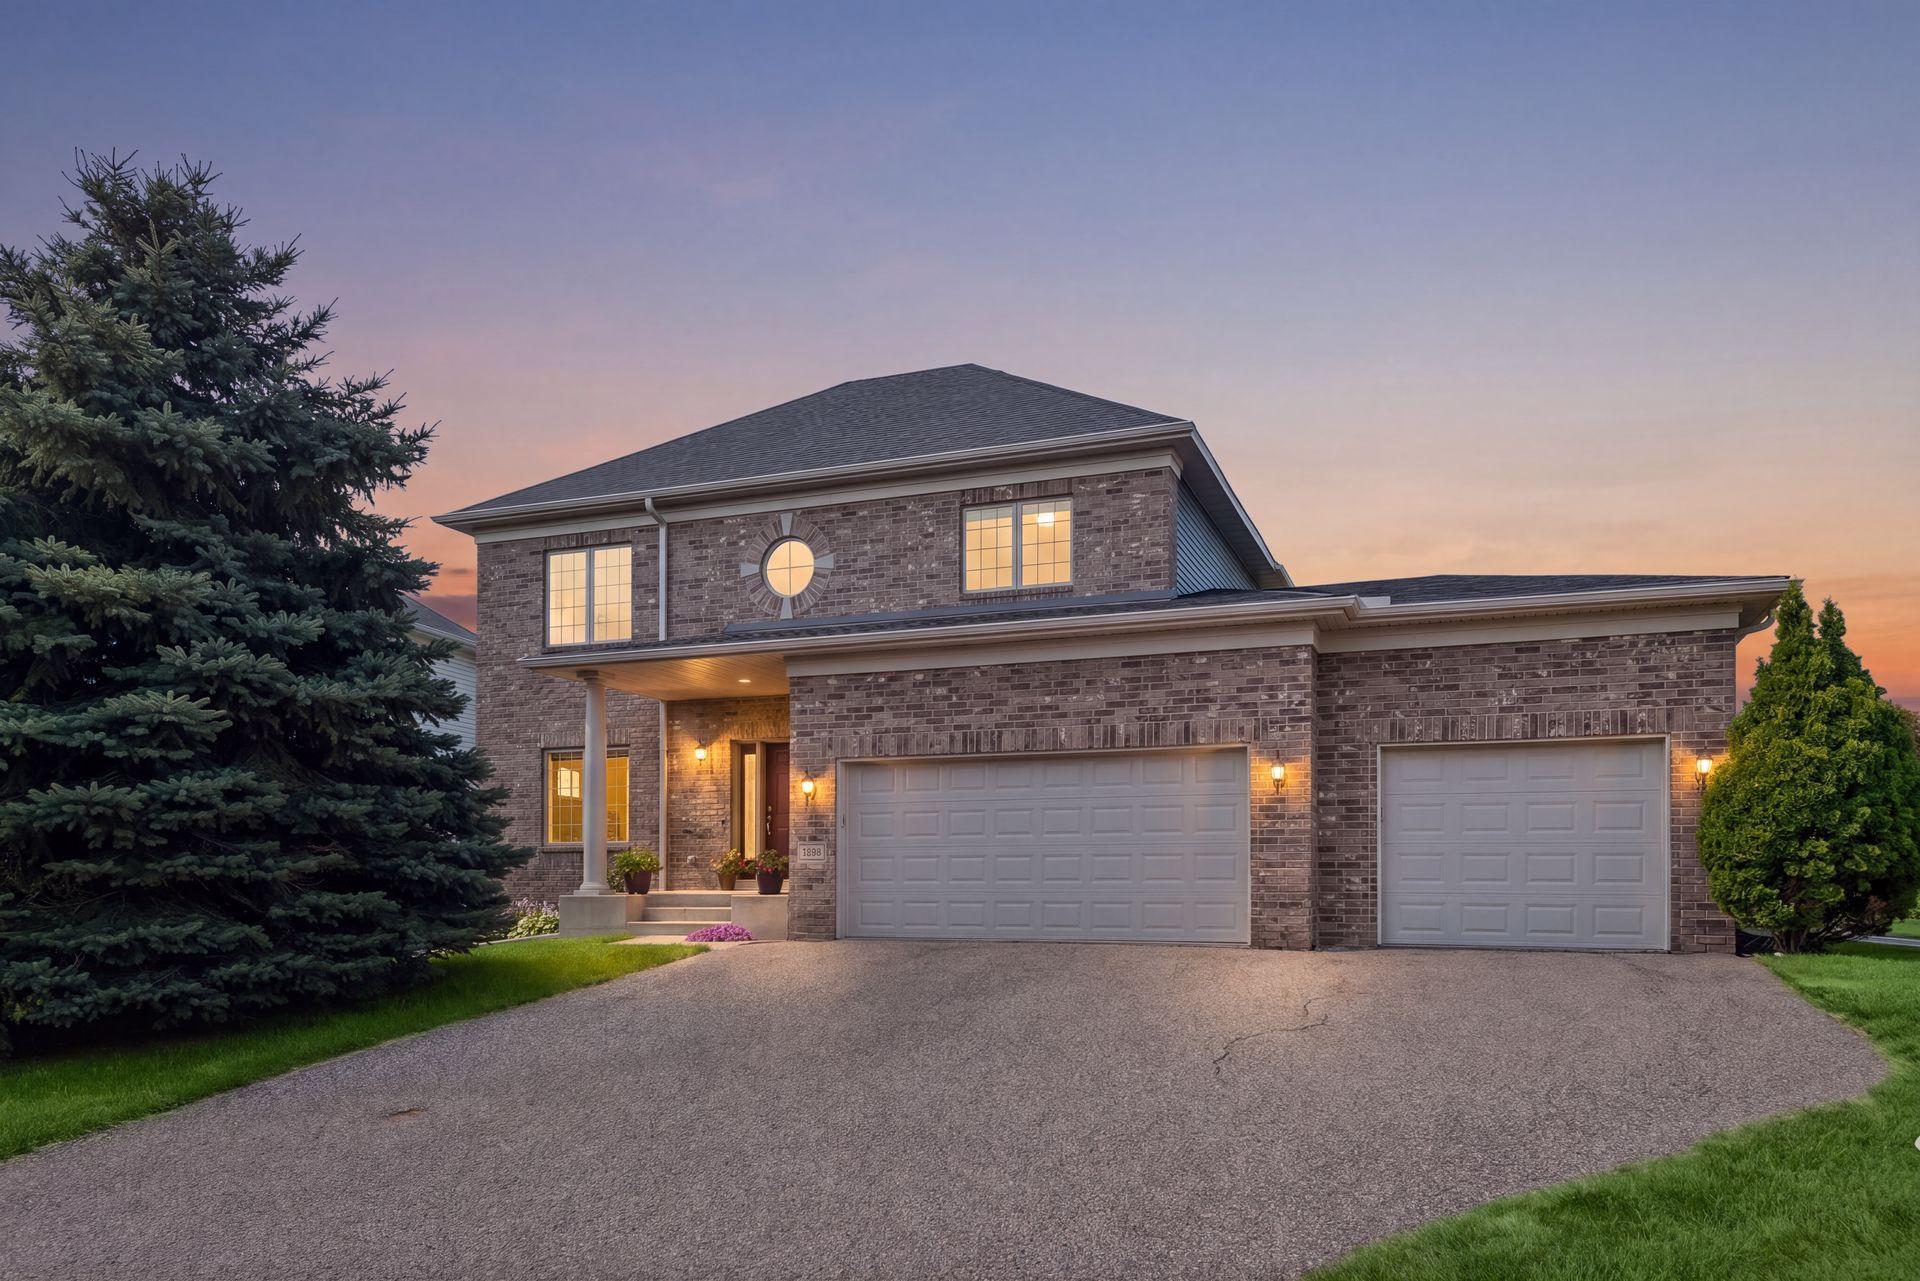
Property Information
Status: Active
Sub Type: ********
List Price: $500,000
MLS#: 7074624
Current Price: $500,000
Address: 2061 Cobblestone Drive, Cologne, MN 55322
City: Cologne
State: MN
Postal Code: 55322
Geo Lat: 44.762841
Geo Lon: -93.792542
Subdivision: Village At Cologne
County: Carver
Property Description
Year Built: 2006
Lot Size SqFt: 15246
Gen Tax: 5382
Specials Inst: 0
High School: Central
Square Ft. Source:
Above Grade Finished Area: 1952
Below Grade Finished Area: 1000
Below Grade Unfinished Area:
Total SqFt.: 3065
Style: Array
Total Bedrooms: 3
Total Bathrooms: 4
Total Full Baths: 2
Garage Type:
Garage Stalls: 4
Waterfront:
Property Features
Exterior:
Roof:
Foundation:
Lot Feat/Fld Plain: Array
Interior Amenities:
Inclusions:
Exterior Amenities:
Heat System:
Air Conditioning:
Utilities: