


Property Listing
Description
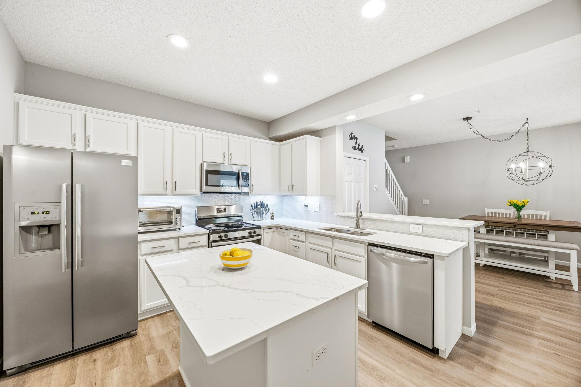
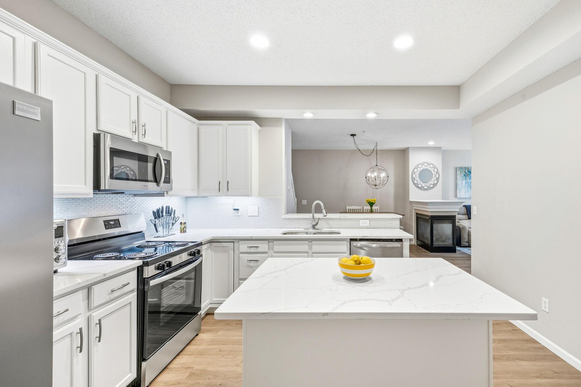
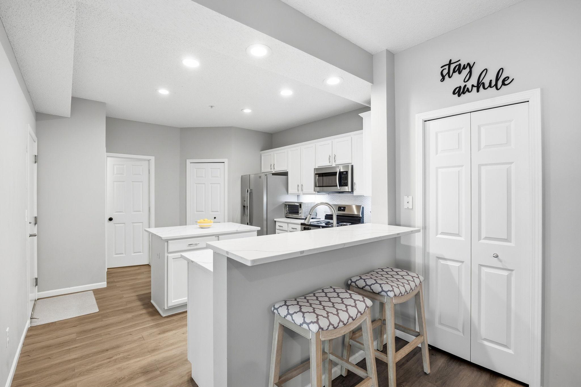
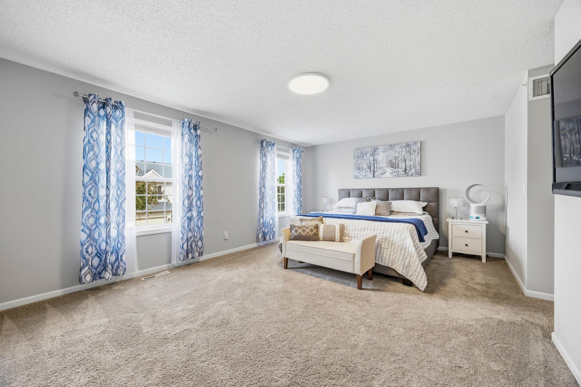
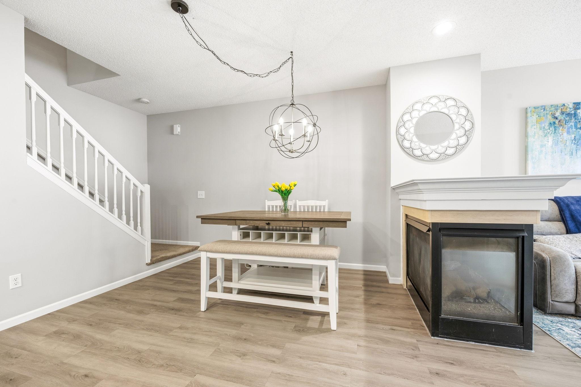
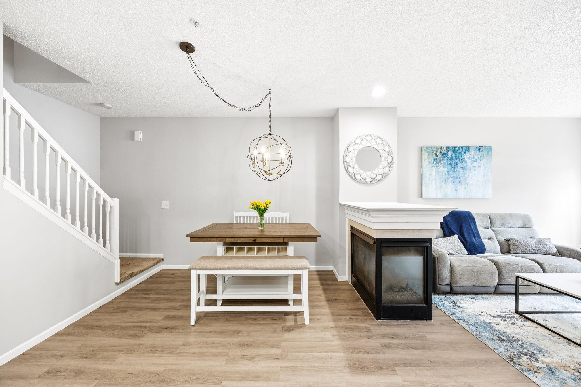
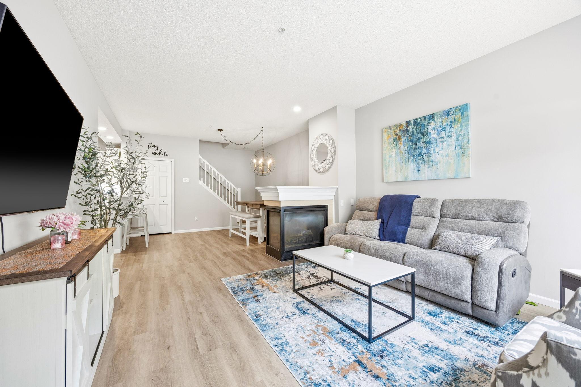
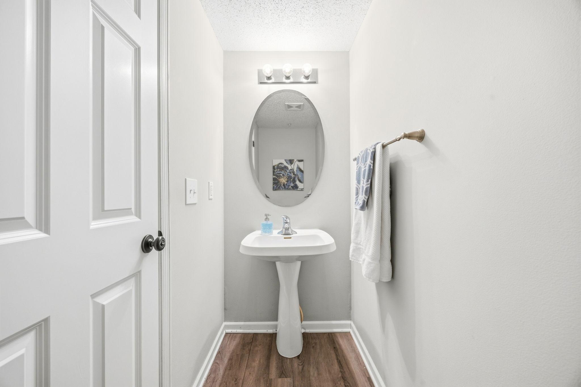
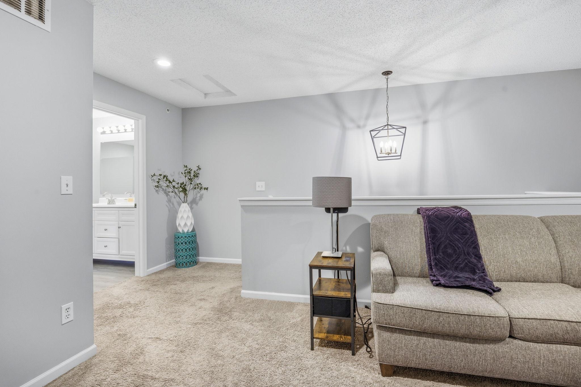
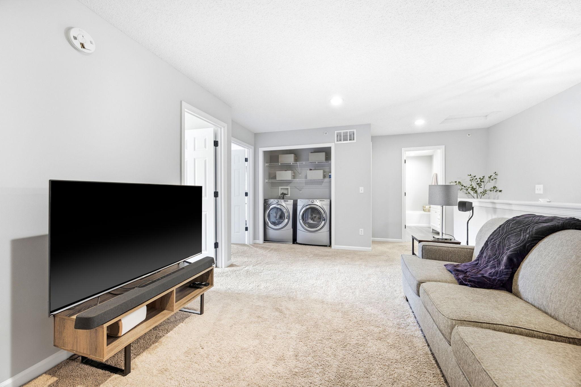
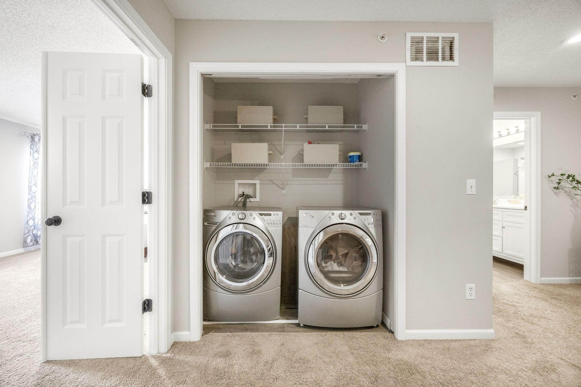
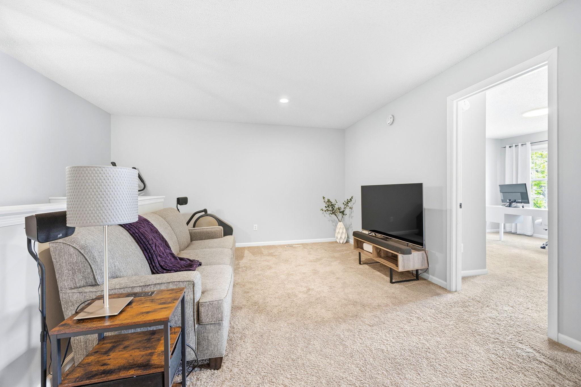
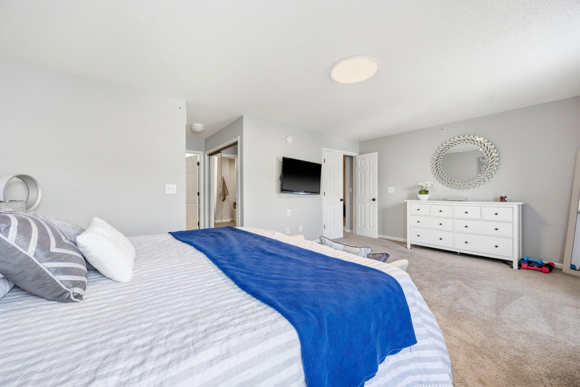
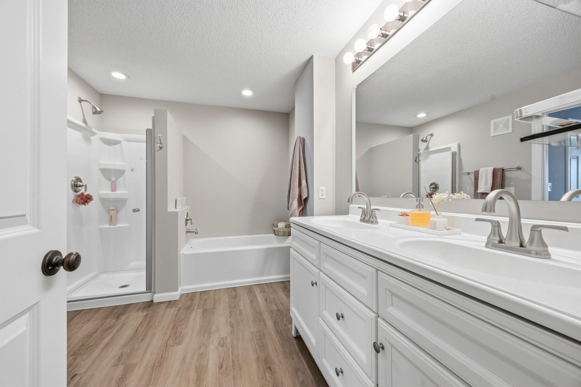
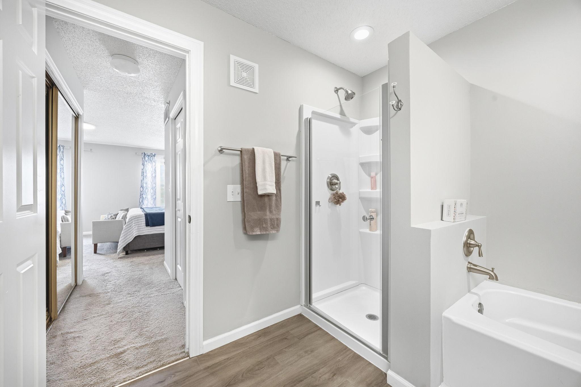
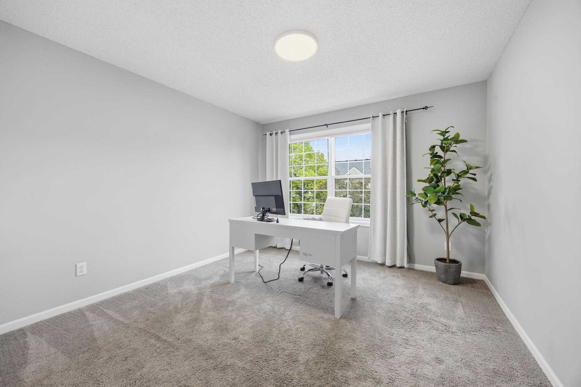
Wow, take a look at this beautifully updated, low-maintenance townhome in the highly sought-after Reserve neighborhood...with lawn care and snow removal handled! Ideally located with easy access to shopping, dining, parks, and commuting routes, this move-in-ready home combines comfort, style, and convenience in one perfect package. Step inside to discover an open and inviting layout featuring all newer LVP flooring and fresh paint throughout, creating a bright, modern feel from the moment you enter. The cozy double-sided gas fireplace adds warmth and charm to both the living and dining spaces, making it the perfect spot to relax or entertain. The updated kitchen is designed to impress with quartz countertops, stainless steel appliances, a large center island, ample cabinetry, and plenty of prep space for cooking and gathering. Upstairs, you’ll find a spacious loft offering flexible living space ideal for a home office, media room, playroom, or workout area. The upper level also features two generously sized bedrooms, including a stunning primary suite complete with elegant double doors, a large walk-in closet, and a lovely bathroom retreat. Enjoy the convenience of a 2-car garage along with a private patio outdoor space perfect for morning coffee, or unwinding at the end of the day.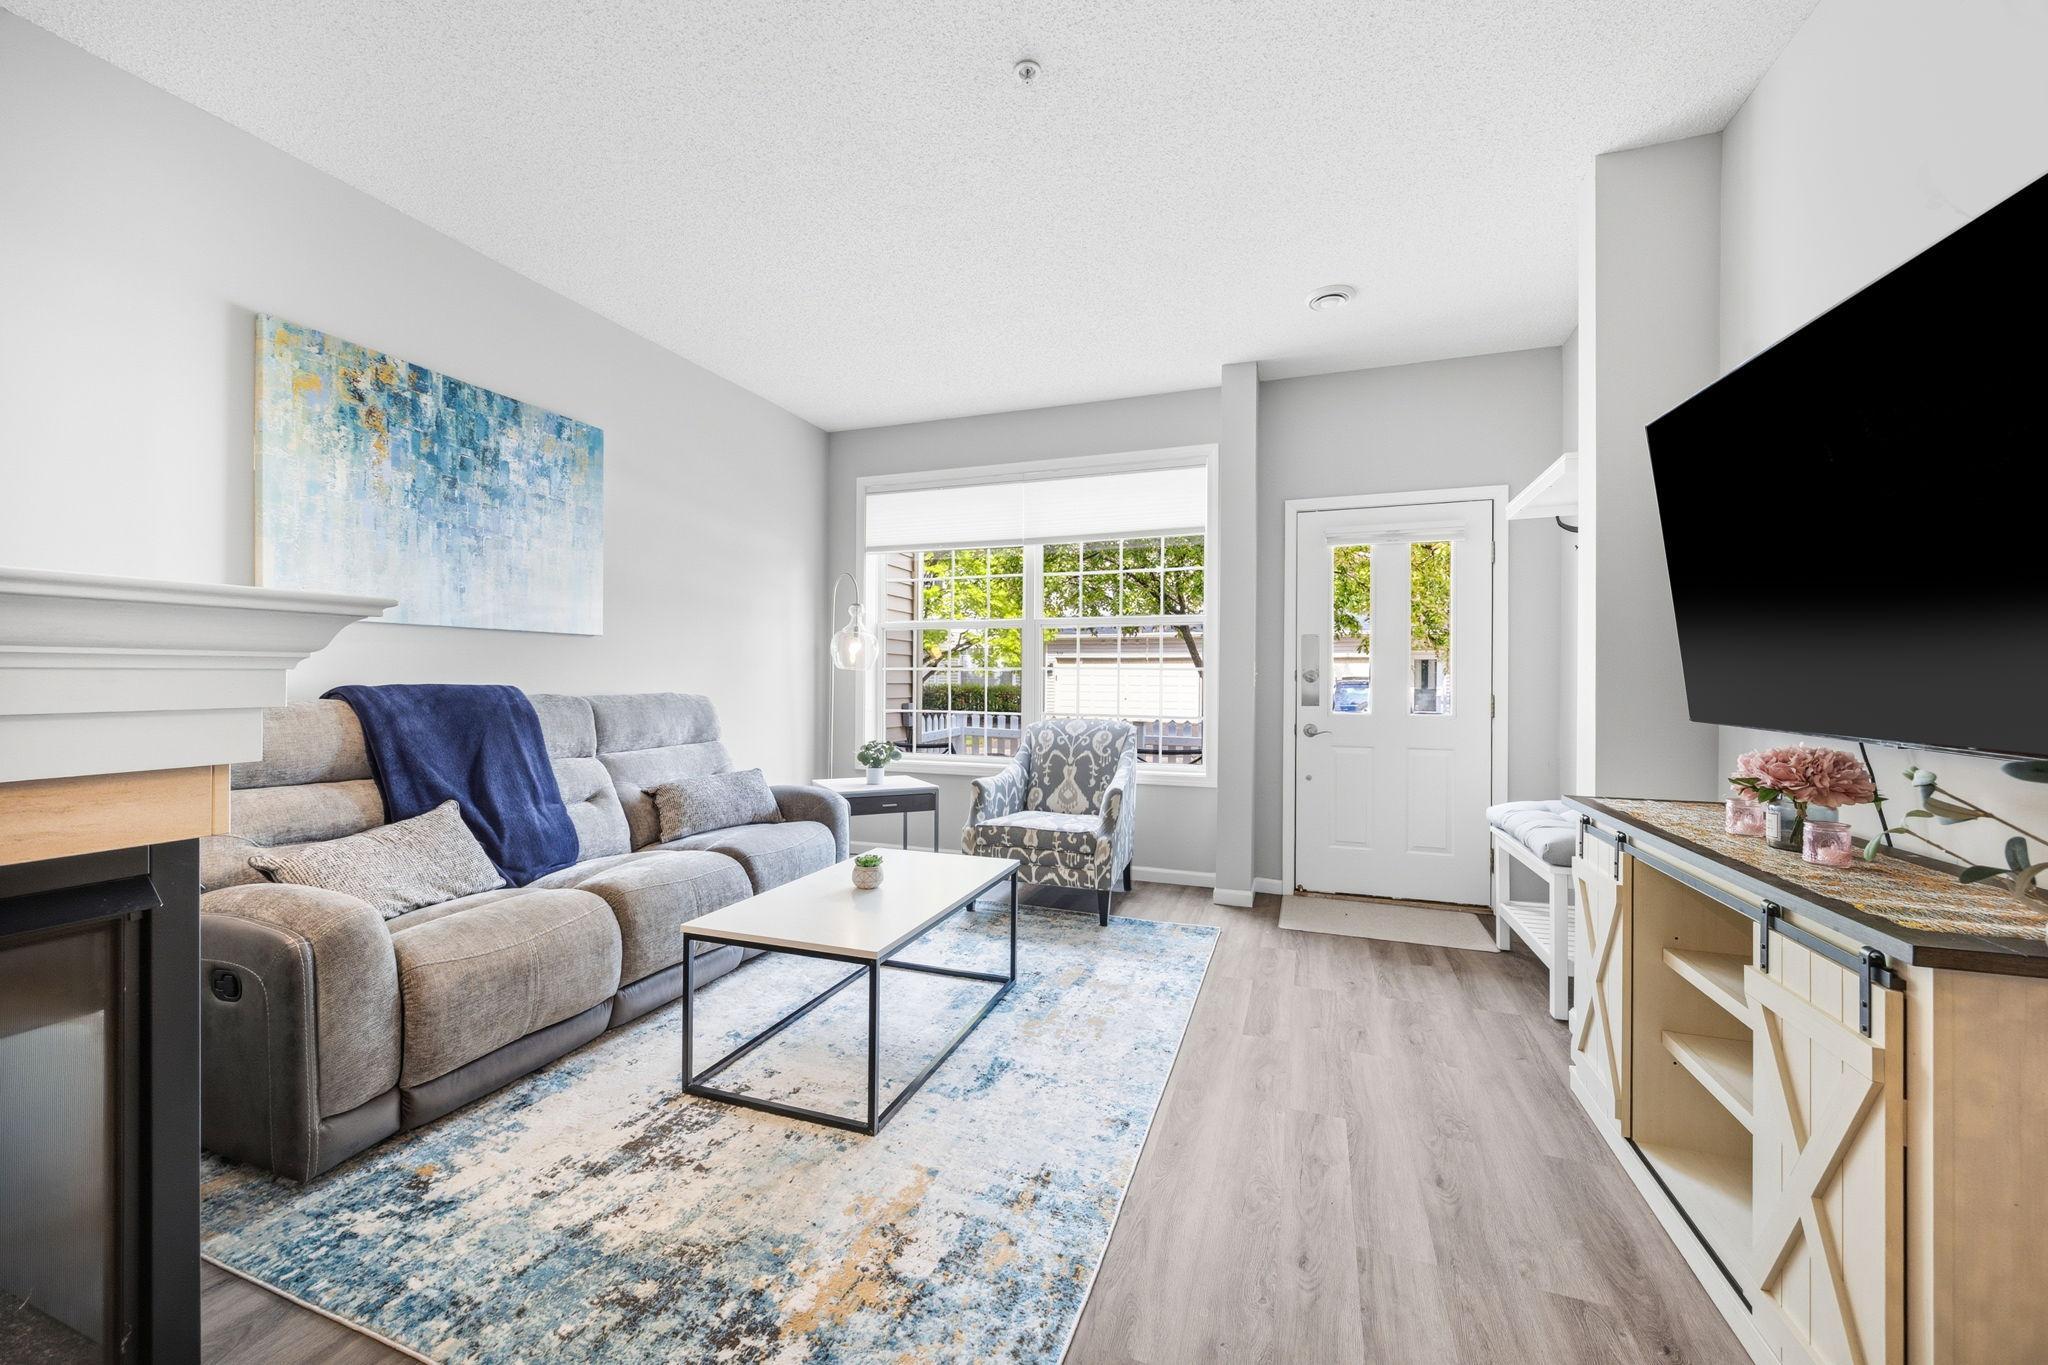


Property Information
Status: Active
Sub Type: ********
List Price: $290,000
MLS#: 7074384
Current Price: $290,000
Address: 13730 54th Avenue N, 208, Minneapolis, MN 55446
City: Minneapolis
State: MN
Postal Code: 55446
Geo Lat: 45.052493
Geo Lon: -93.454057
Subdivision: Cic 1039 Garden-Villas At The Rese
County: Hennepin
Property Description
Year Built: 2002
Lot Size SqFt: 34848
Gen Tax: 3474
Specials Inst: 0
High School: Osseo
Square Ft. Source:
Above Grade Finished Area: 1632
Below Grade Finished Area: 0
Below Grade Unfinished Area:
Total SqFt.: 1632
Style: Array
Total Bedrooms: 2
Total Bathrooms: 2
Total Full Baths: 1
Garage Type:
Garage Stalls: 2
Waterfront:
Property Features
Exterior:
Roof:
Foundation:
Lot Feat/Fld Plain:
Interior Amenities:
Inclusions: ********
Exterior Amenities:
Heat System:
Air Conditioning:
Utilities: