


Property Listing
Description
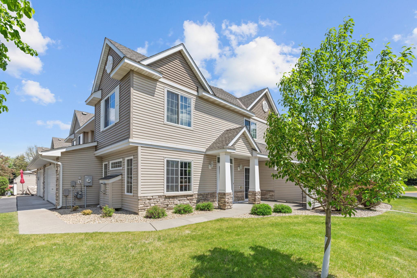
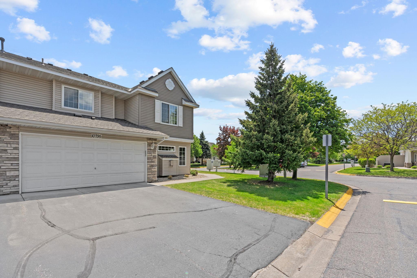
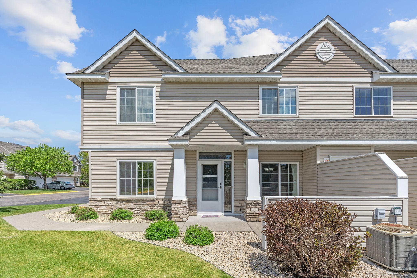
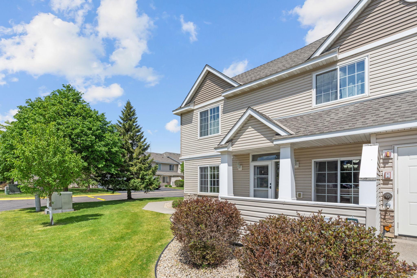
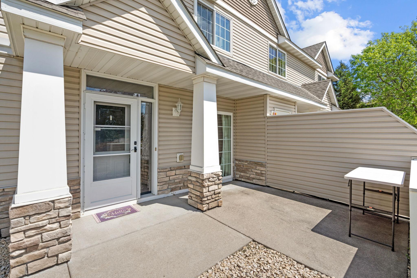
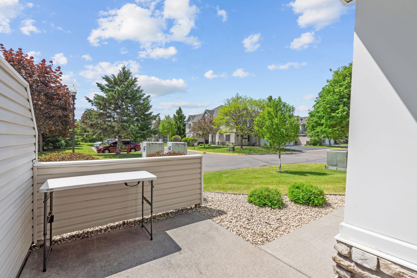
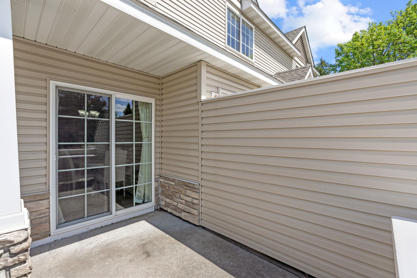
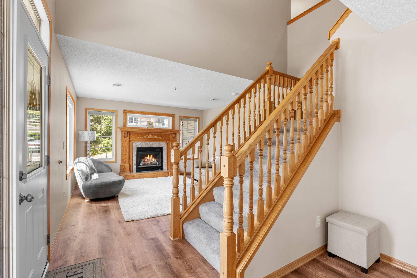
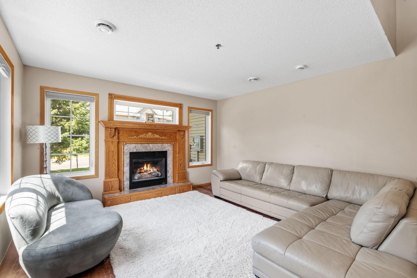
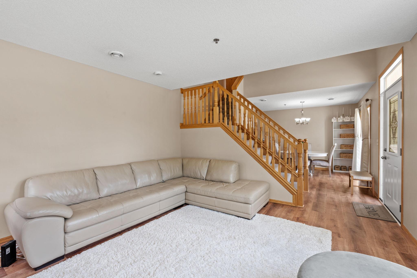
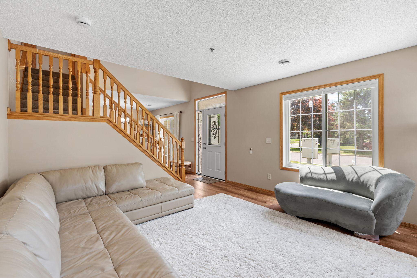
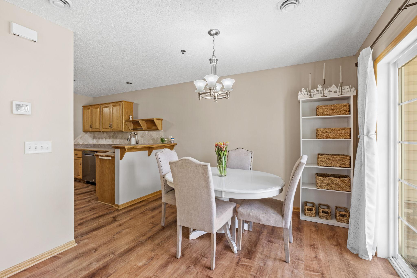
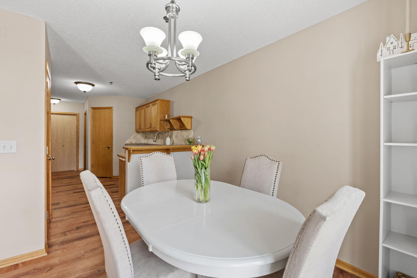
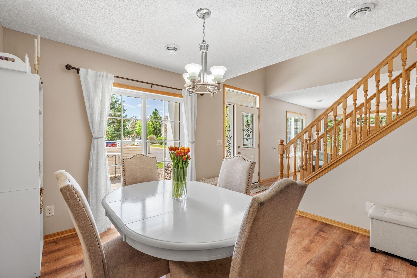
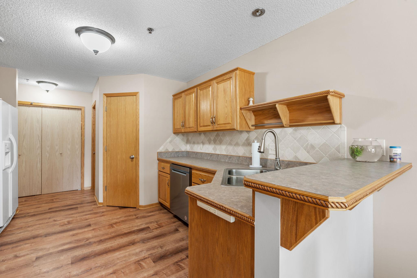
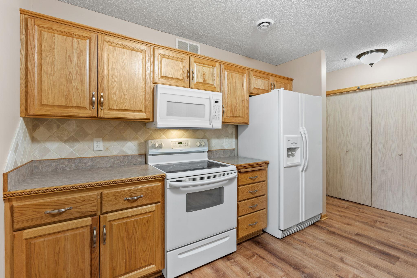
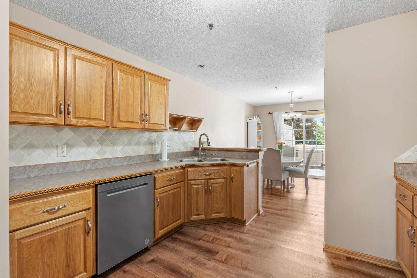
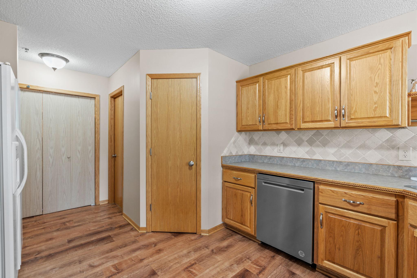
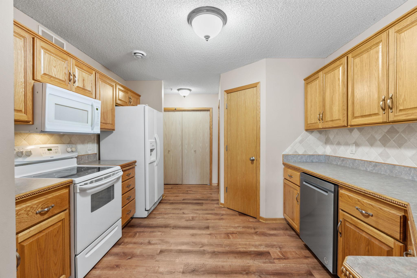
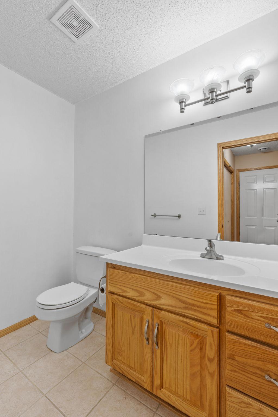
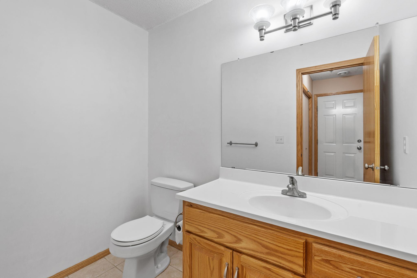
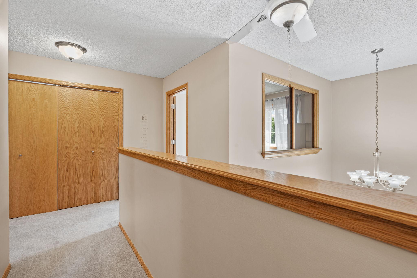
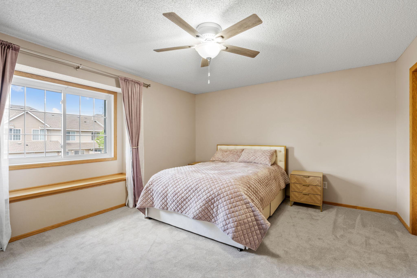
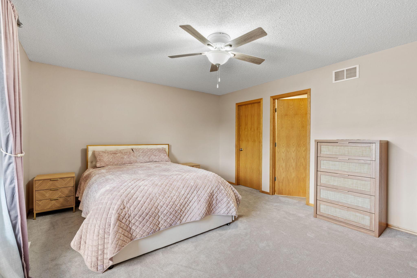
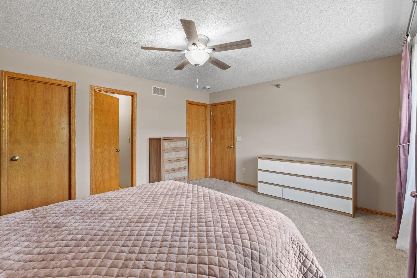
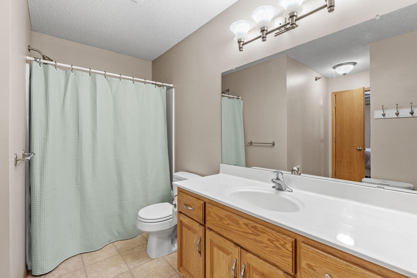
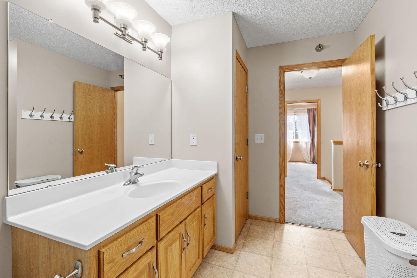
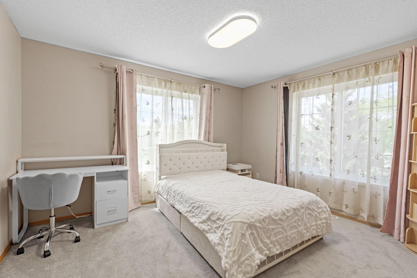
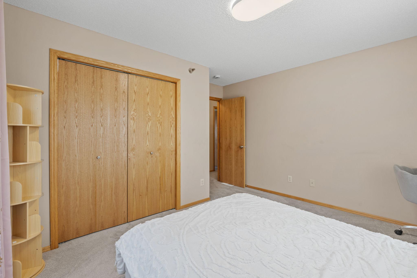
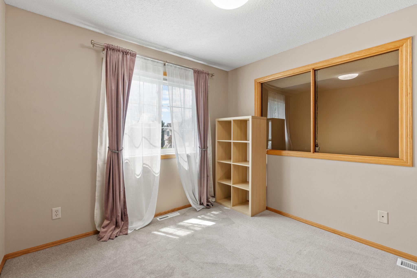
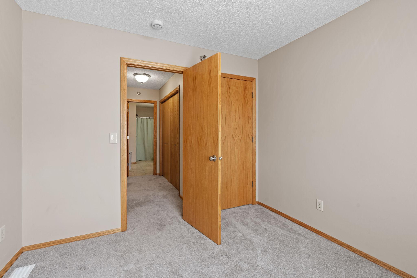
Beautifully maintained end-unit townhome in the desirable Oxbow Creek neighborhood! Filled with natural light and backing to peaceful green space, this move-in-ready home offers the perfect blend of comfort and low-maintenance living. The open-concept main level features luxury vinyl plank flooring, spacious living and dining areas, a cozy gas fireplace, and a private patio ideal for relaxing or entertaining. Upstairs, you'll find three bedrooms on one level, including a spacious primary suite with TWO walk-in closets and a charming built-in window bench, plus convenient upper-level laundry. Thoughtfully updated throughout with a new dishwasher (2026), water heater with a 15-year warranty (2025), water softener (2025), custom shades, updated lighting, refreshed bathroom fixtures, and more. Enjoy maintenance-free living with HOA-covered lawn care, snow removal, and trash service. Located in the highly regarded Anoka-Hennepin School District, serving Oxbow Creek Elementary, Jackson Middle School (Math & Science Specialty School), and Champlin Park High School with International Baccalaureate (IB) opportunities. Just minutes from parks, trails, shopping, restaurants, and major commuter routes. A rare end-unit with numerous updates, and an unbeatable location—don't miss this one!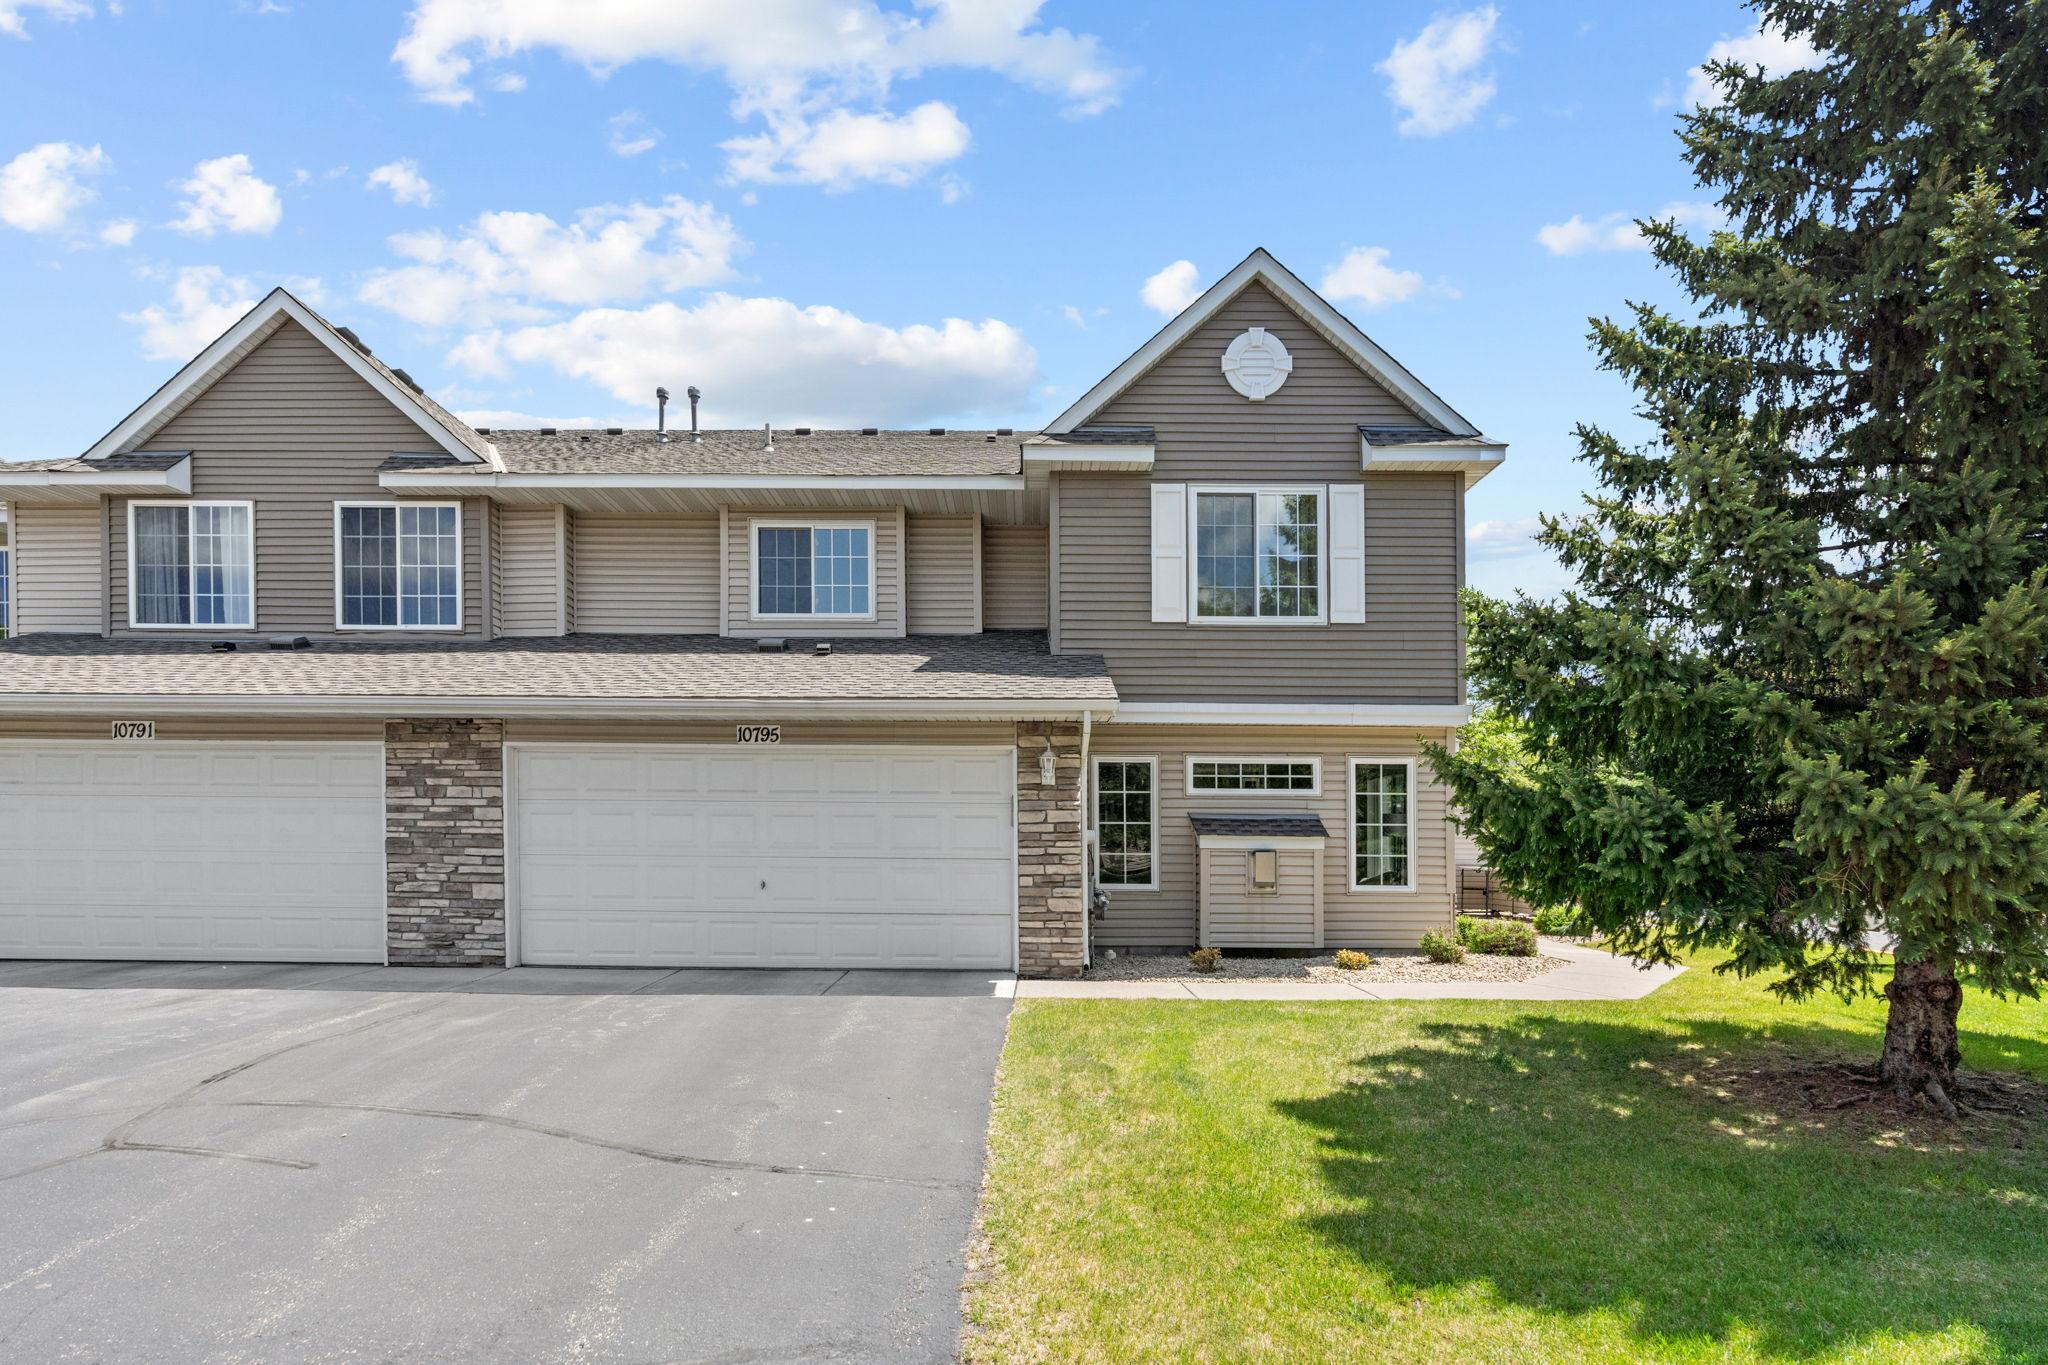
Property Information
Status: Active
Sub Type: ********
List Price: $274,900
MLS#: 7072916
Current Price: $274,900
Address: 10795 Unity Lane N, Brooklyn Park, MN 55443
City: Brooklyn Park
State: MN
Postal Code: 55443
Geo Lat: 45.14954
Geo Lon: -93.349507
Subdivision:
County: Hennepin
Property Description
Year Built: 2004
Lot Size SqFt: 2178
Gen Tax: 3716.68
Specials Inst: 0
High School: Anoka-Hennepin
Square Ft. Source:
Above Grade Finished Area: 1656
Below Grade Finished Area: 0
Below Grade Unfinished Area:
Total SqFt.: 1656
Style: Array
Total Bedrooms: 3
Total Bathrooms: 2
Total Full Baths: 1
Garage Type:
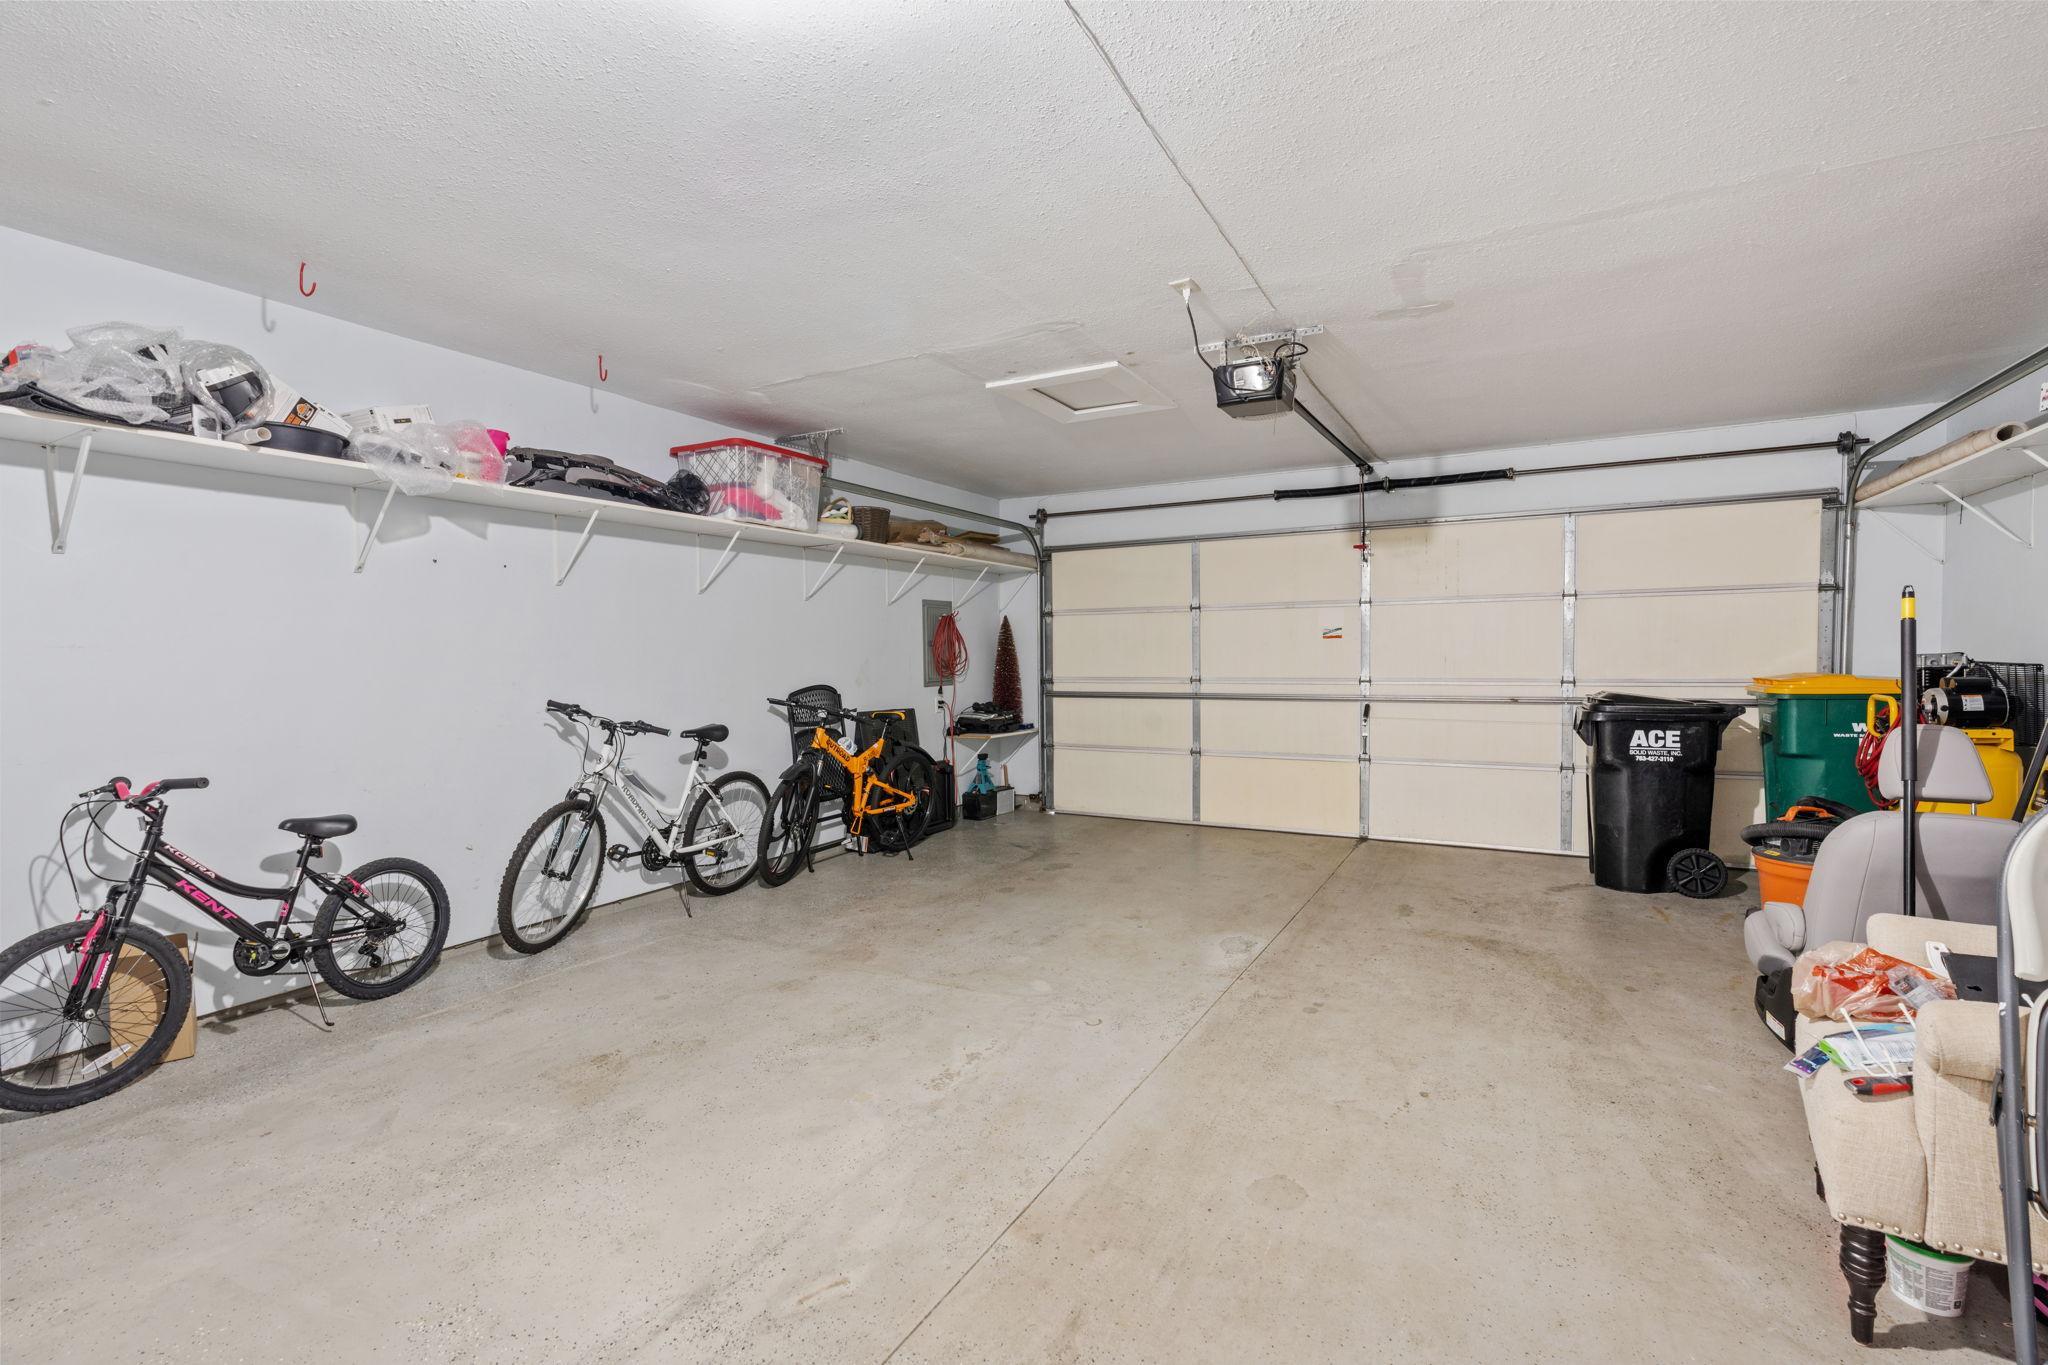
Garage Stalls: 2
Waterfront:
Property Features
Exterior:
Roof:
Foundation:
Lot Feat/Fld Plain: Array
Interior Amenities:
Inclusions: ********
Exterior Amenities:
Heat System:
Air Conditioning:
Utilities: