


Property Listing
Description
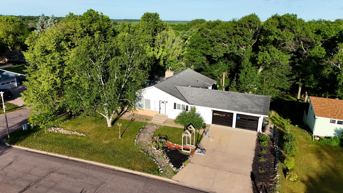
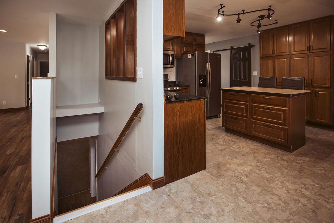
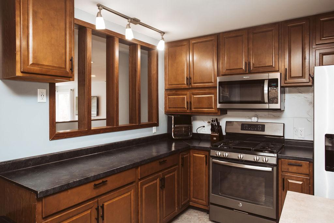
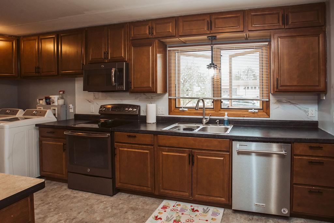
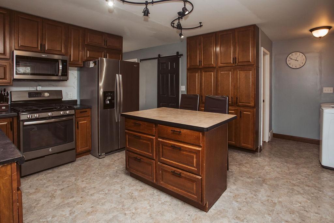
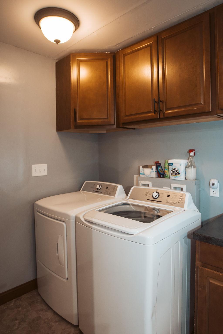
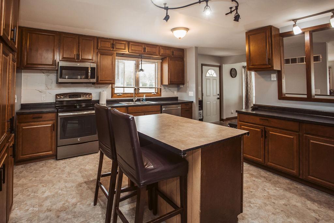
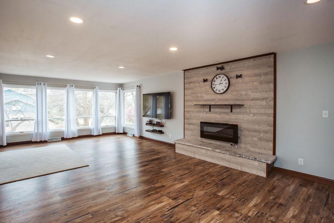
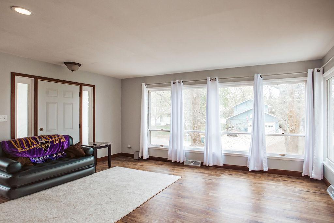
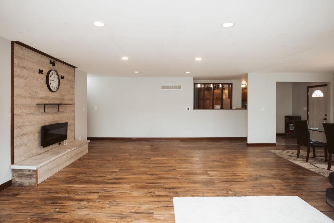
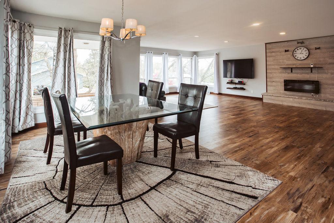
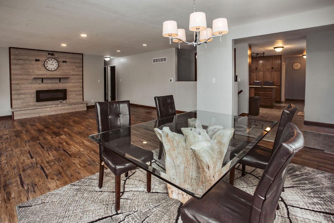
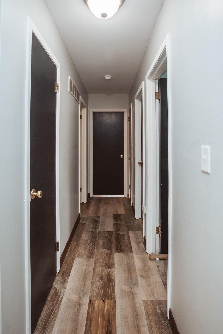
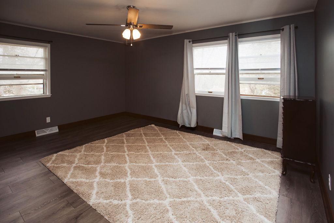
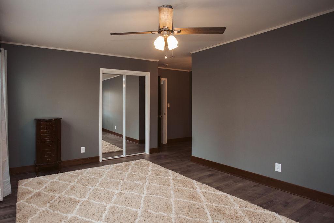
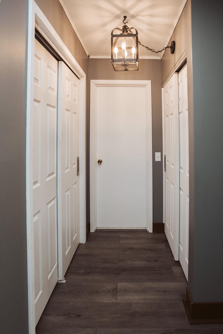
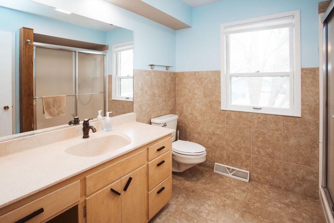
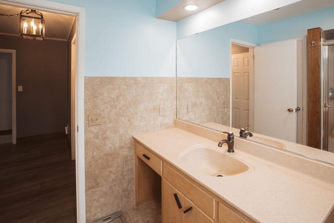
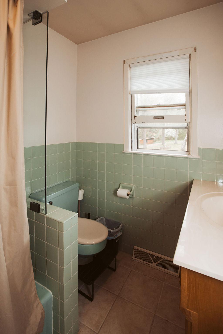
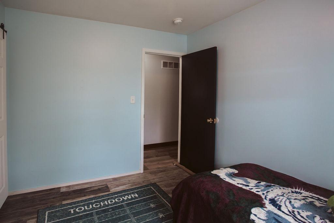
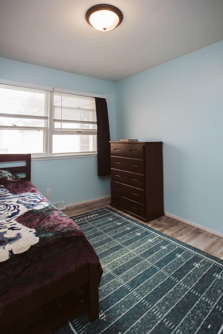
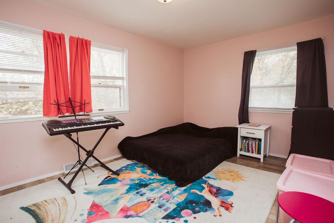
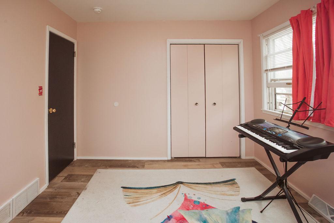
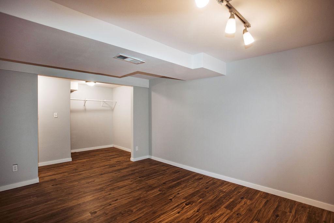
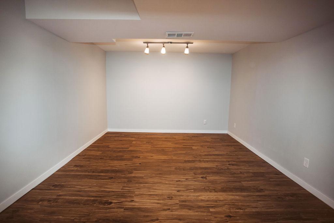
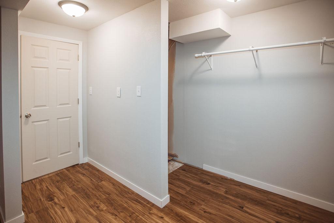
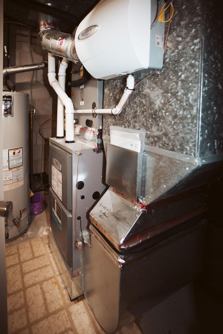
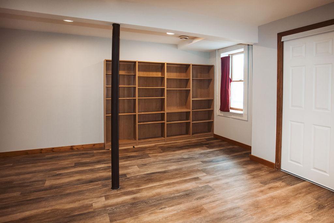
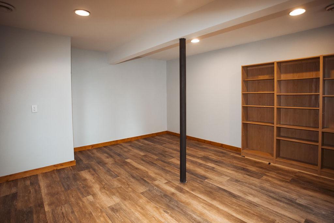
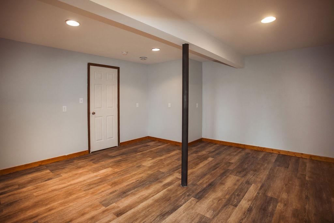
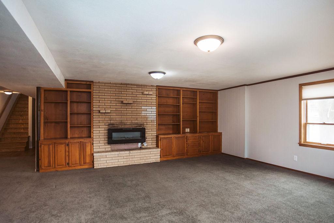
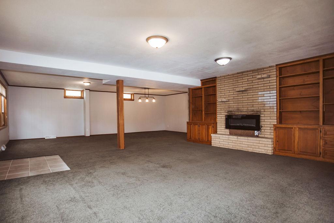
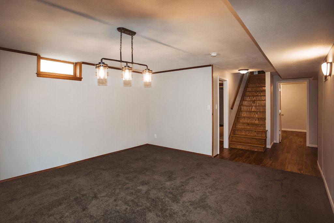
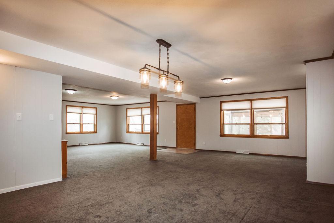
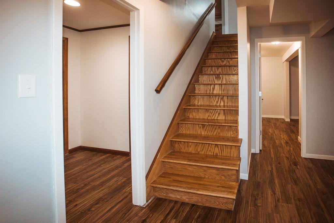
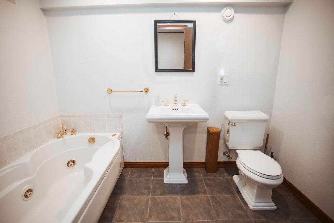
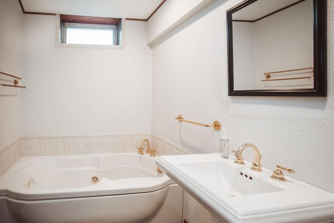
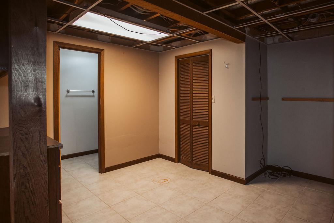
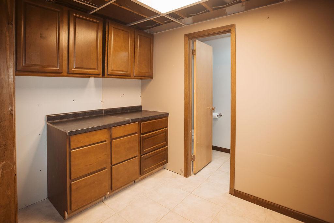
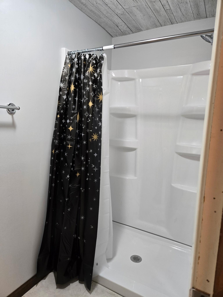
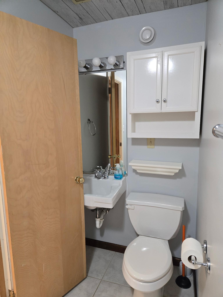
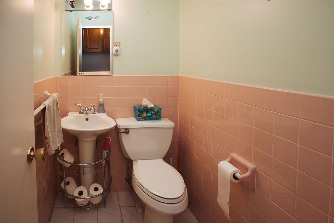
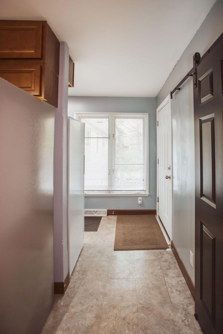
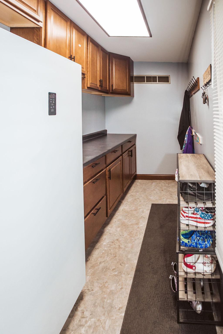
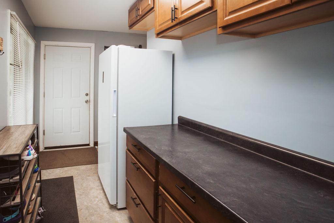
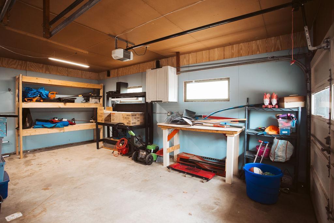
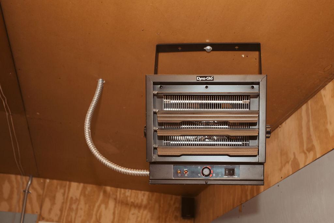
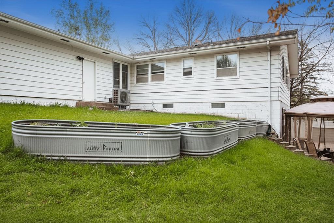
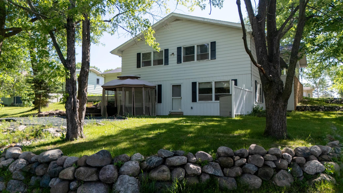
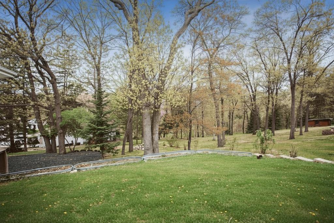
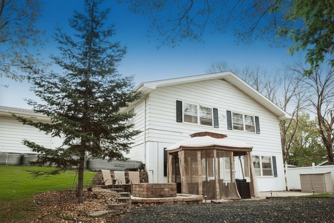
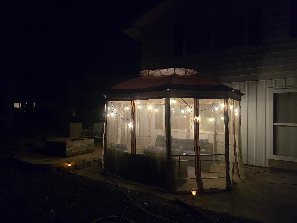
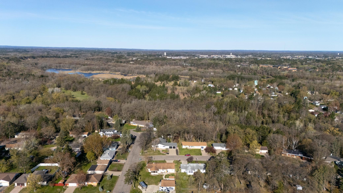
Tucked into one of Brainerd’s most established south-side neighborhoods, this beautifully remodeled Graydon Ave home offers over 4,000 finished square feet in a setting locals have loved for generations. Known for its mature trees, classic homes, and longtime reputation as one of Brainerd’s more historic and sought-after areas, this neighborhood gives you a different feel than newer developments—quiet streets, character, and a location that keeps you close to everything. Just minutes from the Buffalo Hills Trail system, parks, downtown Brainerd, the hospital, and schools, it’s easy to see why homes here rarely feel cookie-cutter. Inside, nearly every space has been updated with a clean, modern style while still keeping the warmth and substance you want in a home of this size. Recent improvements include a new furnace and central air conditioner, remodeled interior spaces, new appliances, updated fireplaces, flooring, recessed lighting, doors, and more. The layout offers the flexibility and room that is hard to find today, whether you need multiple living spaces, entertaining areas, work-from-home options, or simply room to spread out. Outside, the backyard was designed to be enjoyed with a gazebo, fire pit area, and mature trees. A rare opportunity to own a move-in ready home with size, updates, and a location that has always stood out in Brainerd. An extensive list of updates to the house can be provided upon request.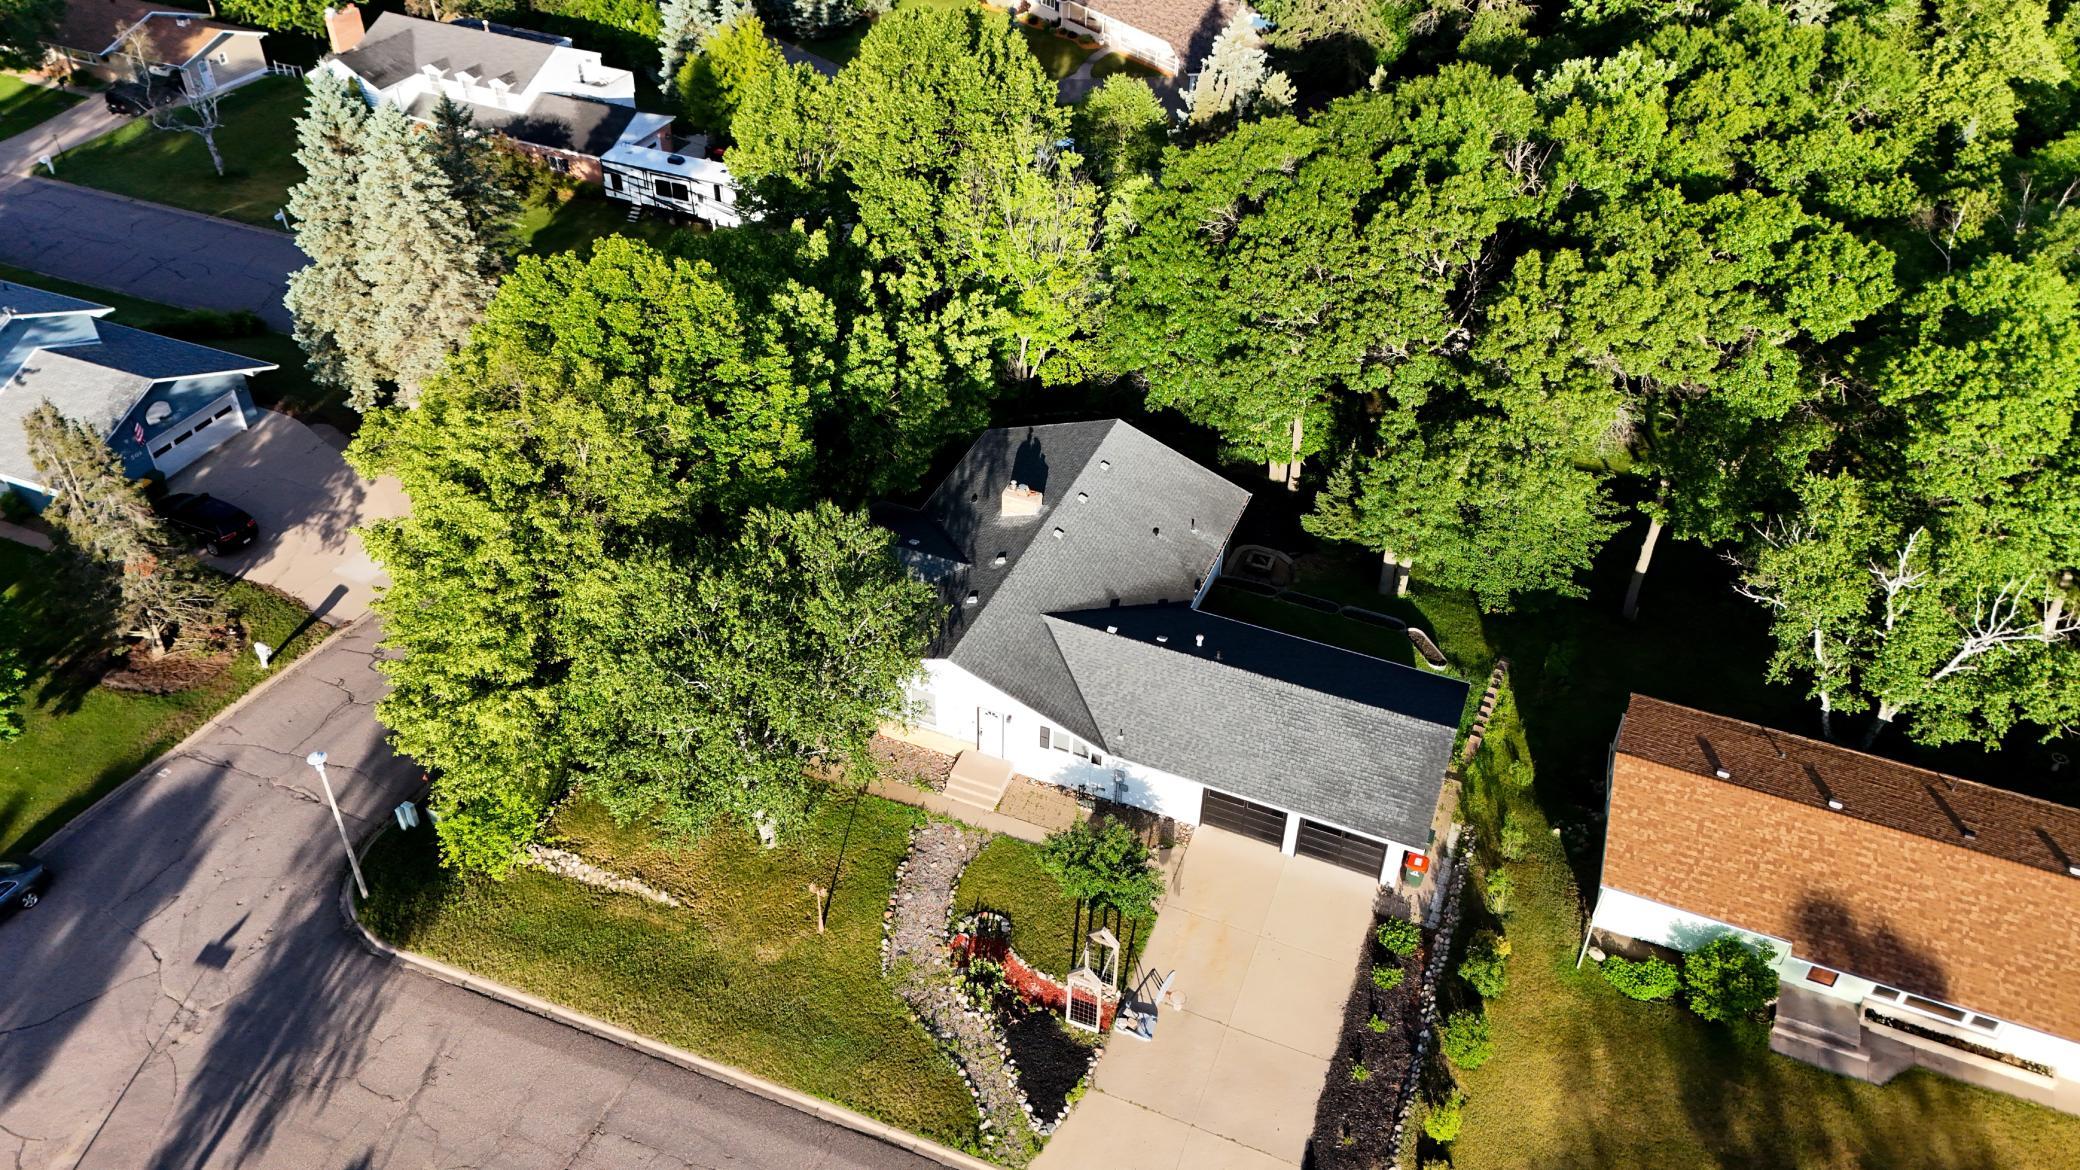
Property Information
Status: Active
Sub Type: ********
List Price: $345,000
MLS#: 7072543
Current Price: $345,000
Address: 1624 Graydon Avenue, Brainerd, MN 56401
City: Brainerd
State: MN
Postal Code: 56401
Geo Lat: 46.340609
Geo Lon: -94.202076
Subdivision: Lynnwood Add The City Of Brain
County: Crow Wing
Property Description
Year Built: 1963
Lot Size SqFt: 14810.4
Gen Tax: 3196
Specials Inst: 0
High School: Brainerd
Square Ft. Source:
Above Grade Finished Area: 2000
Below Grade Finished Area: 2000
Below Grade Unfinished Area:
Total SqFt.: 4000
Style: Array
Total Bedrooms: 4
Total Bathrooms: 5
Total Full Baths: 4
Garage Type:
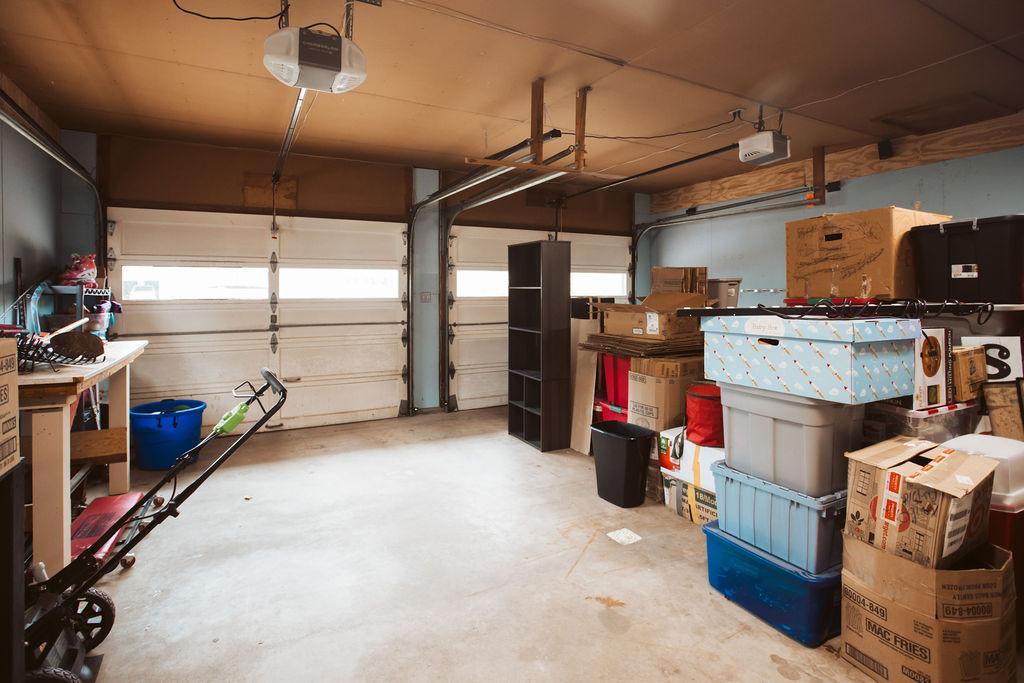
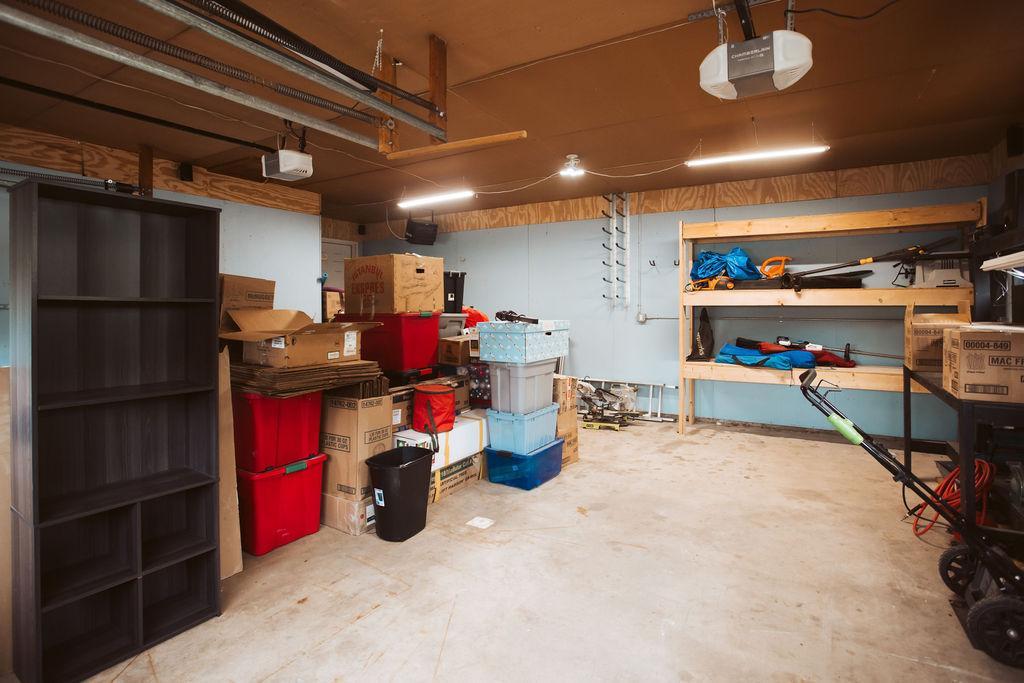
Garage Stalls: 2
Waterfront:
Property Features
Exterior:
Roof:
Foundation:
Lot Feat/Fld Plain: Array
Interior Amenities:
Inclusions:
Exterior Amenities:
Heat System:
Air Conditioning:
Utilities: