


Property Listing
Description
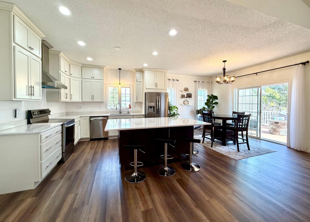
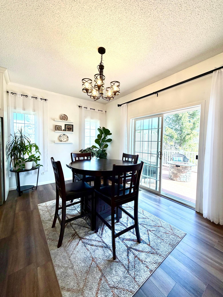
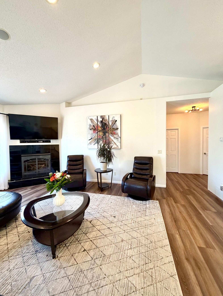
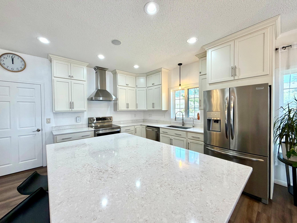
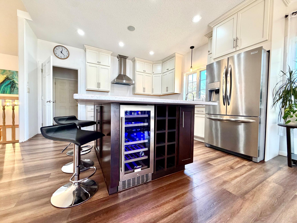
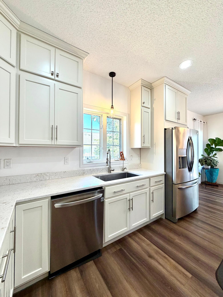
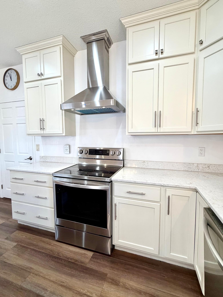
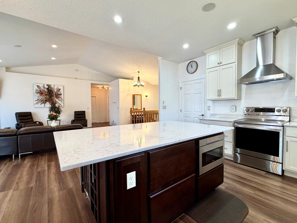
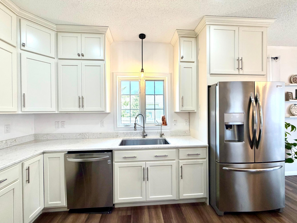
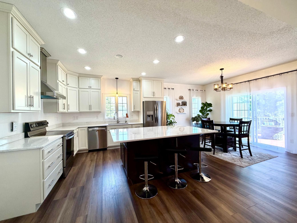
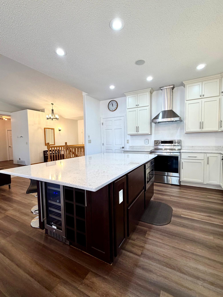
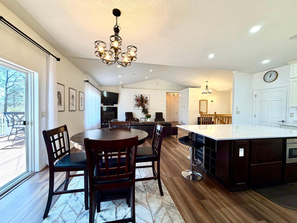
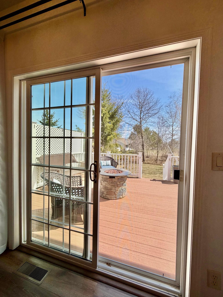
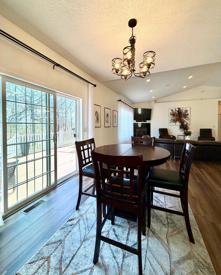
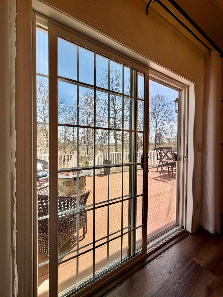
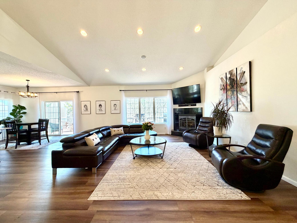
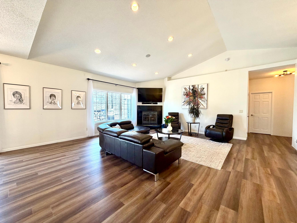
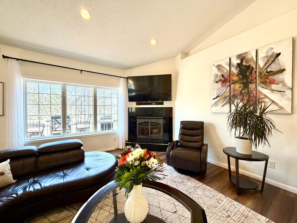
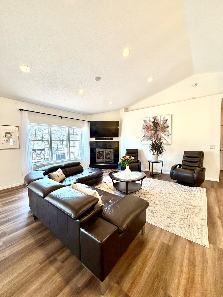
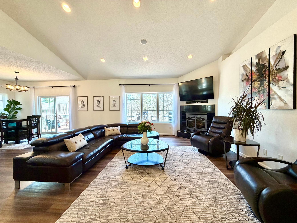
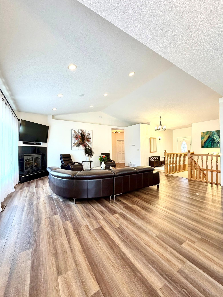
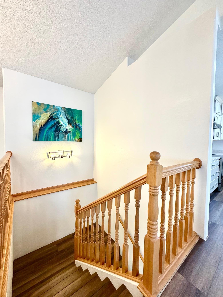
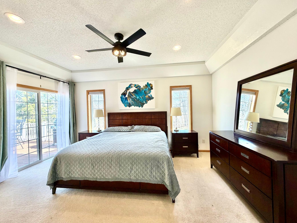
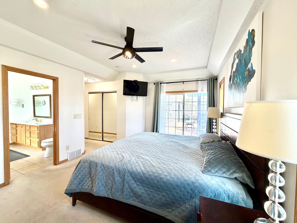
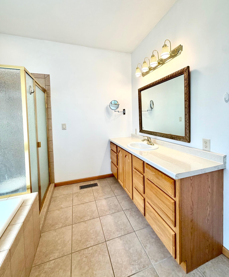
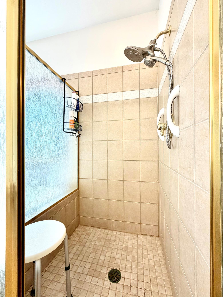
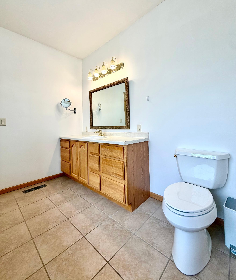
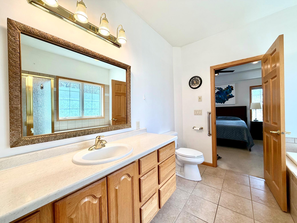
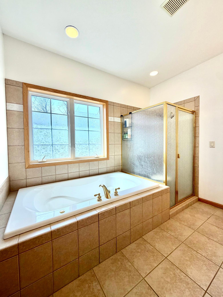
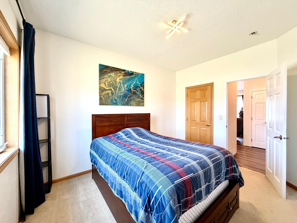
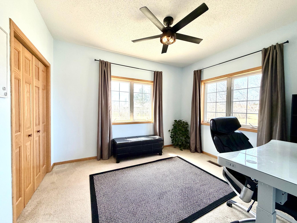
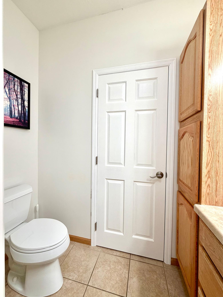
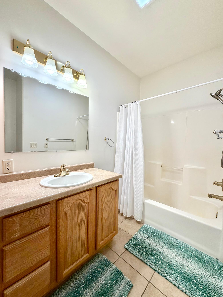
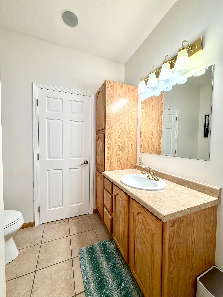
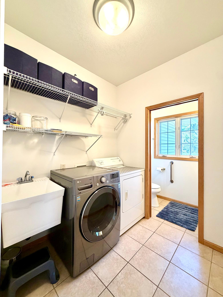
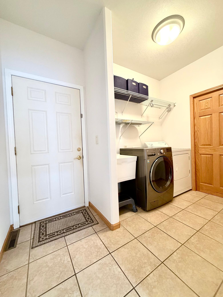
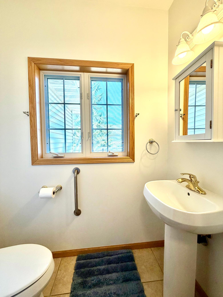
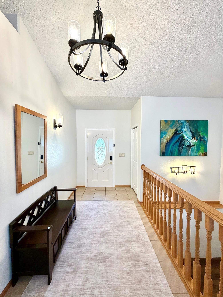
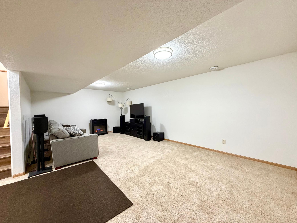
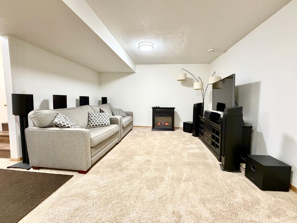
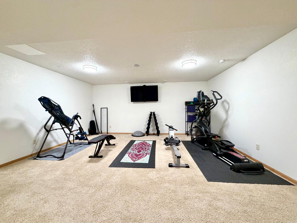
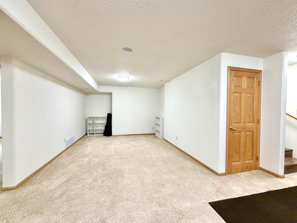
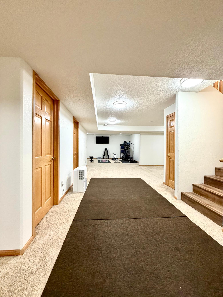
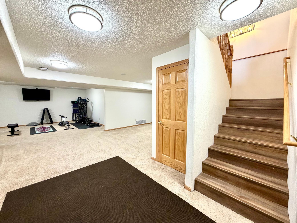
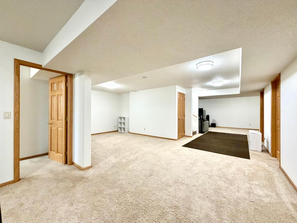
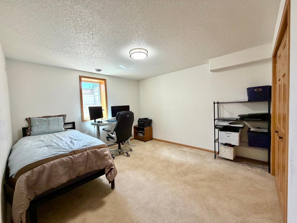
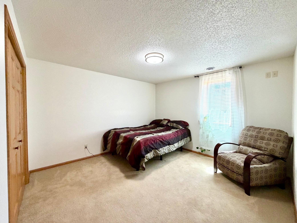
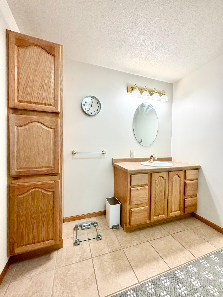
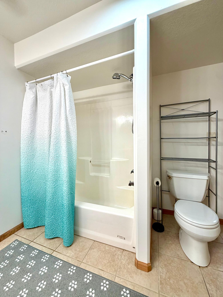
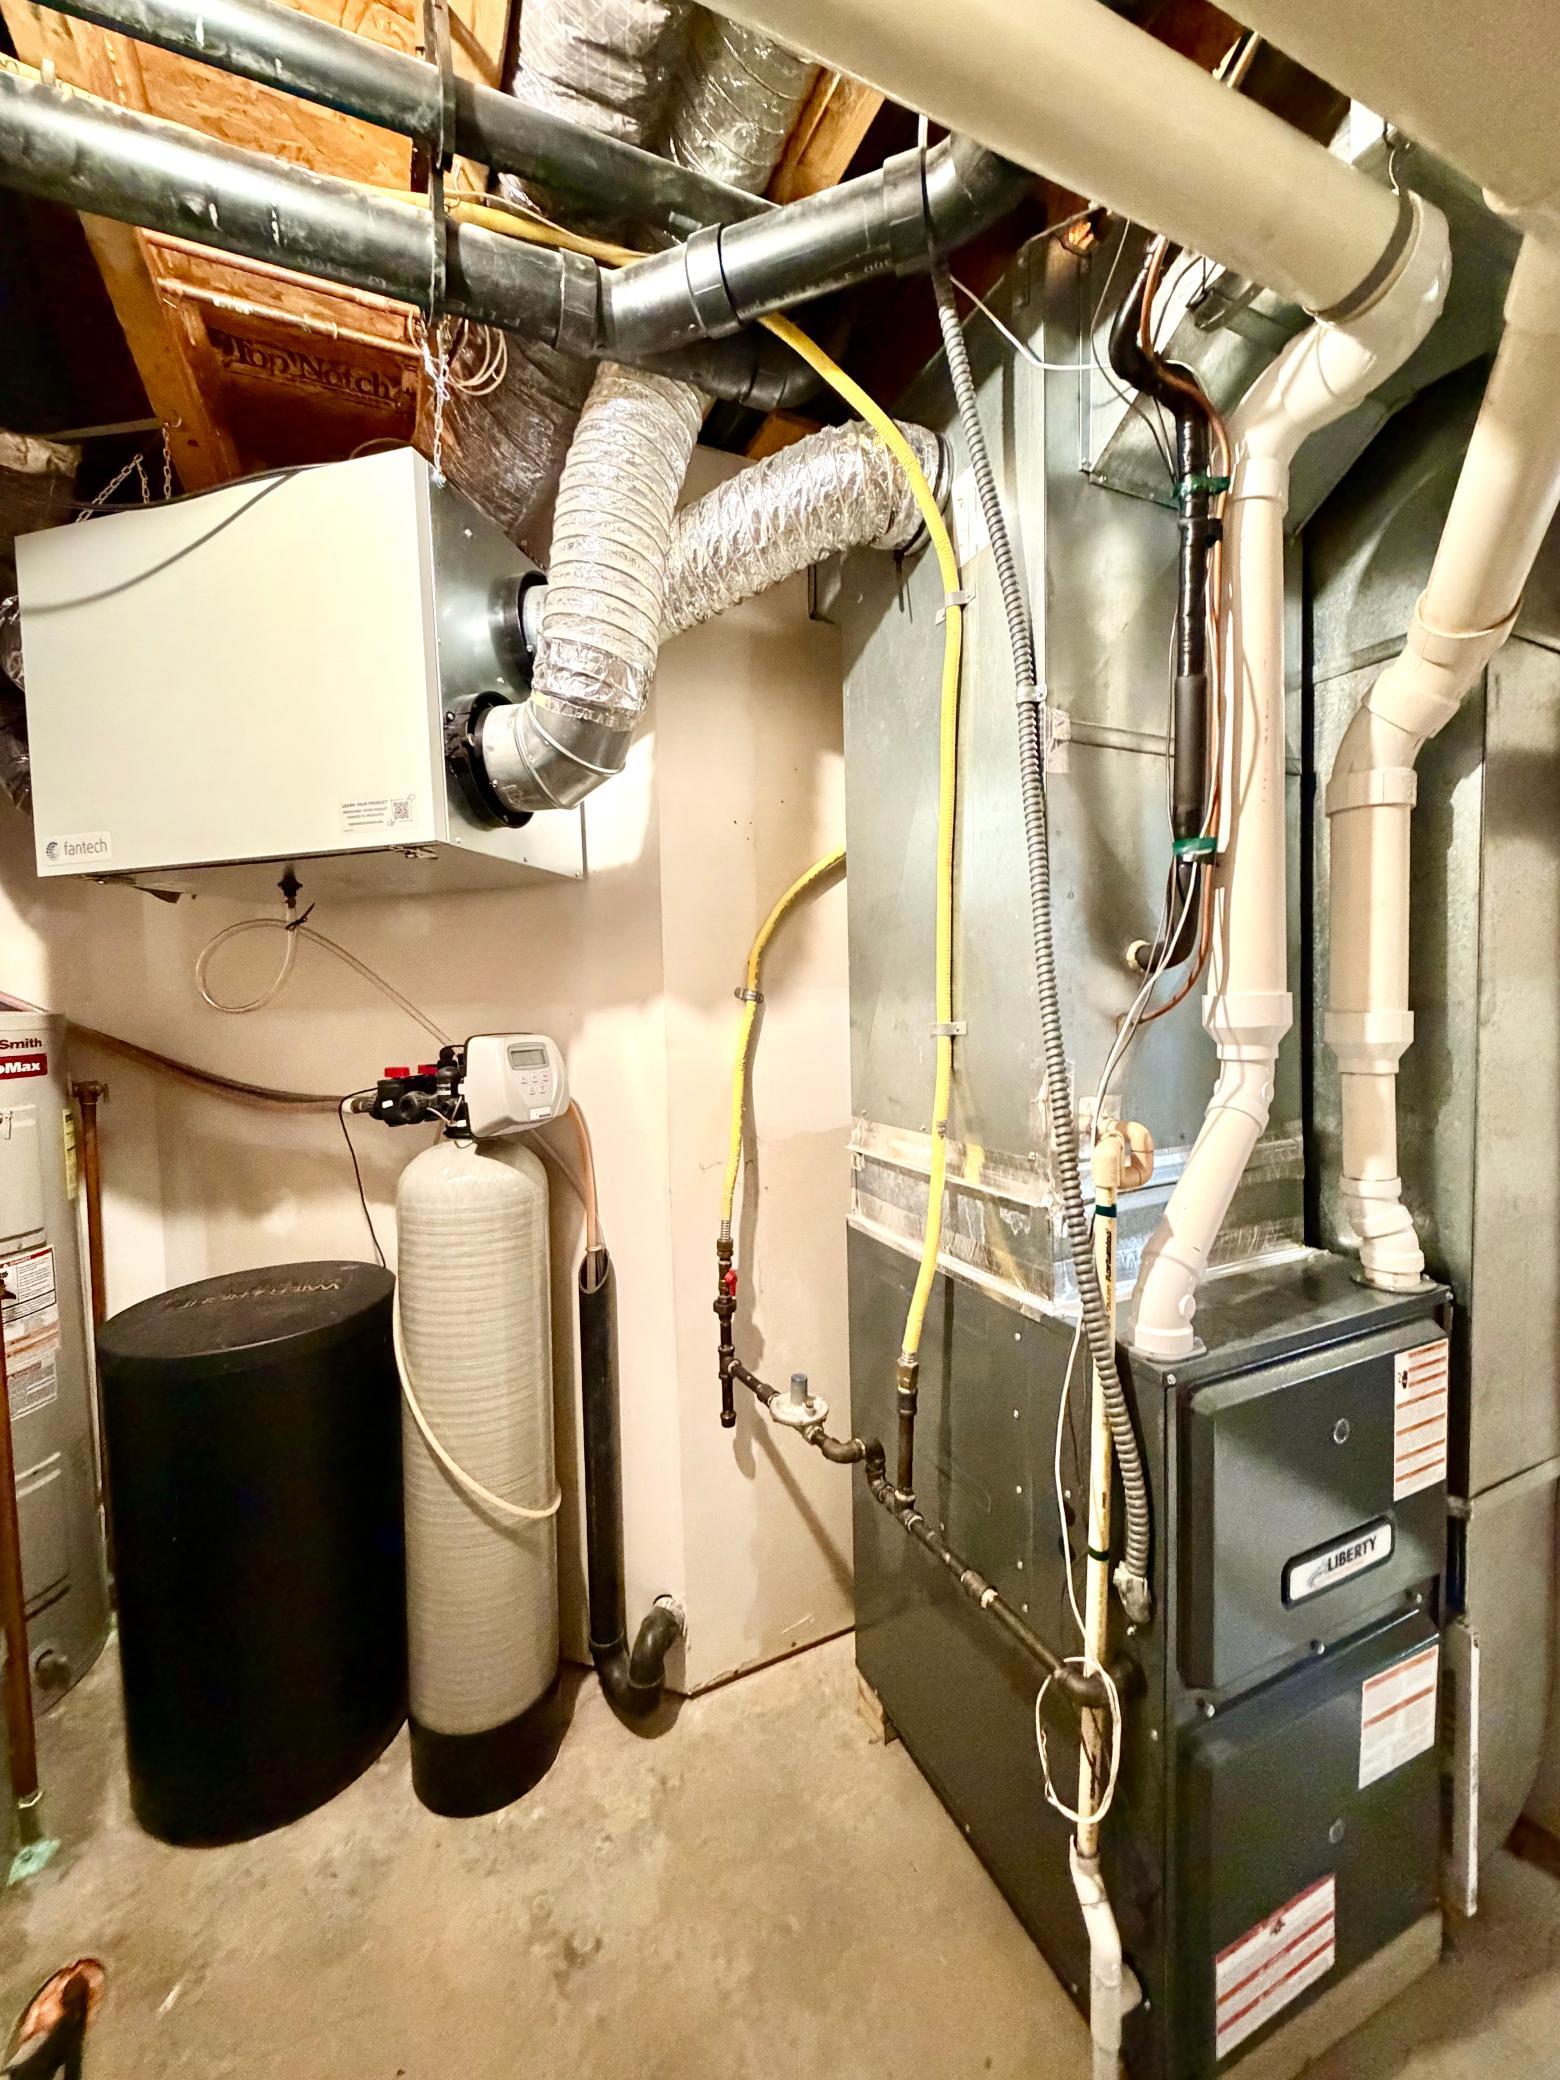
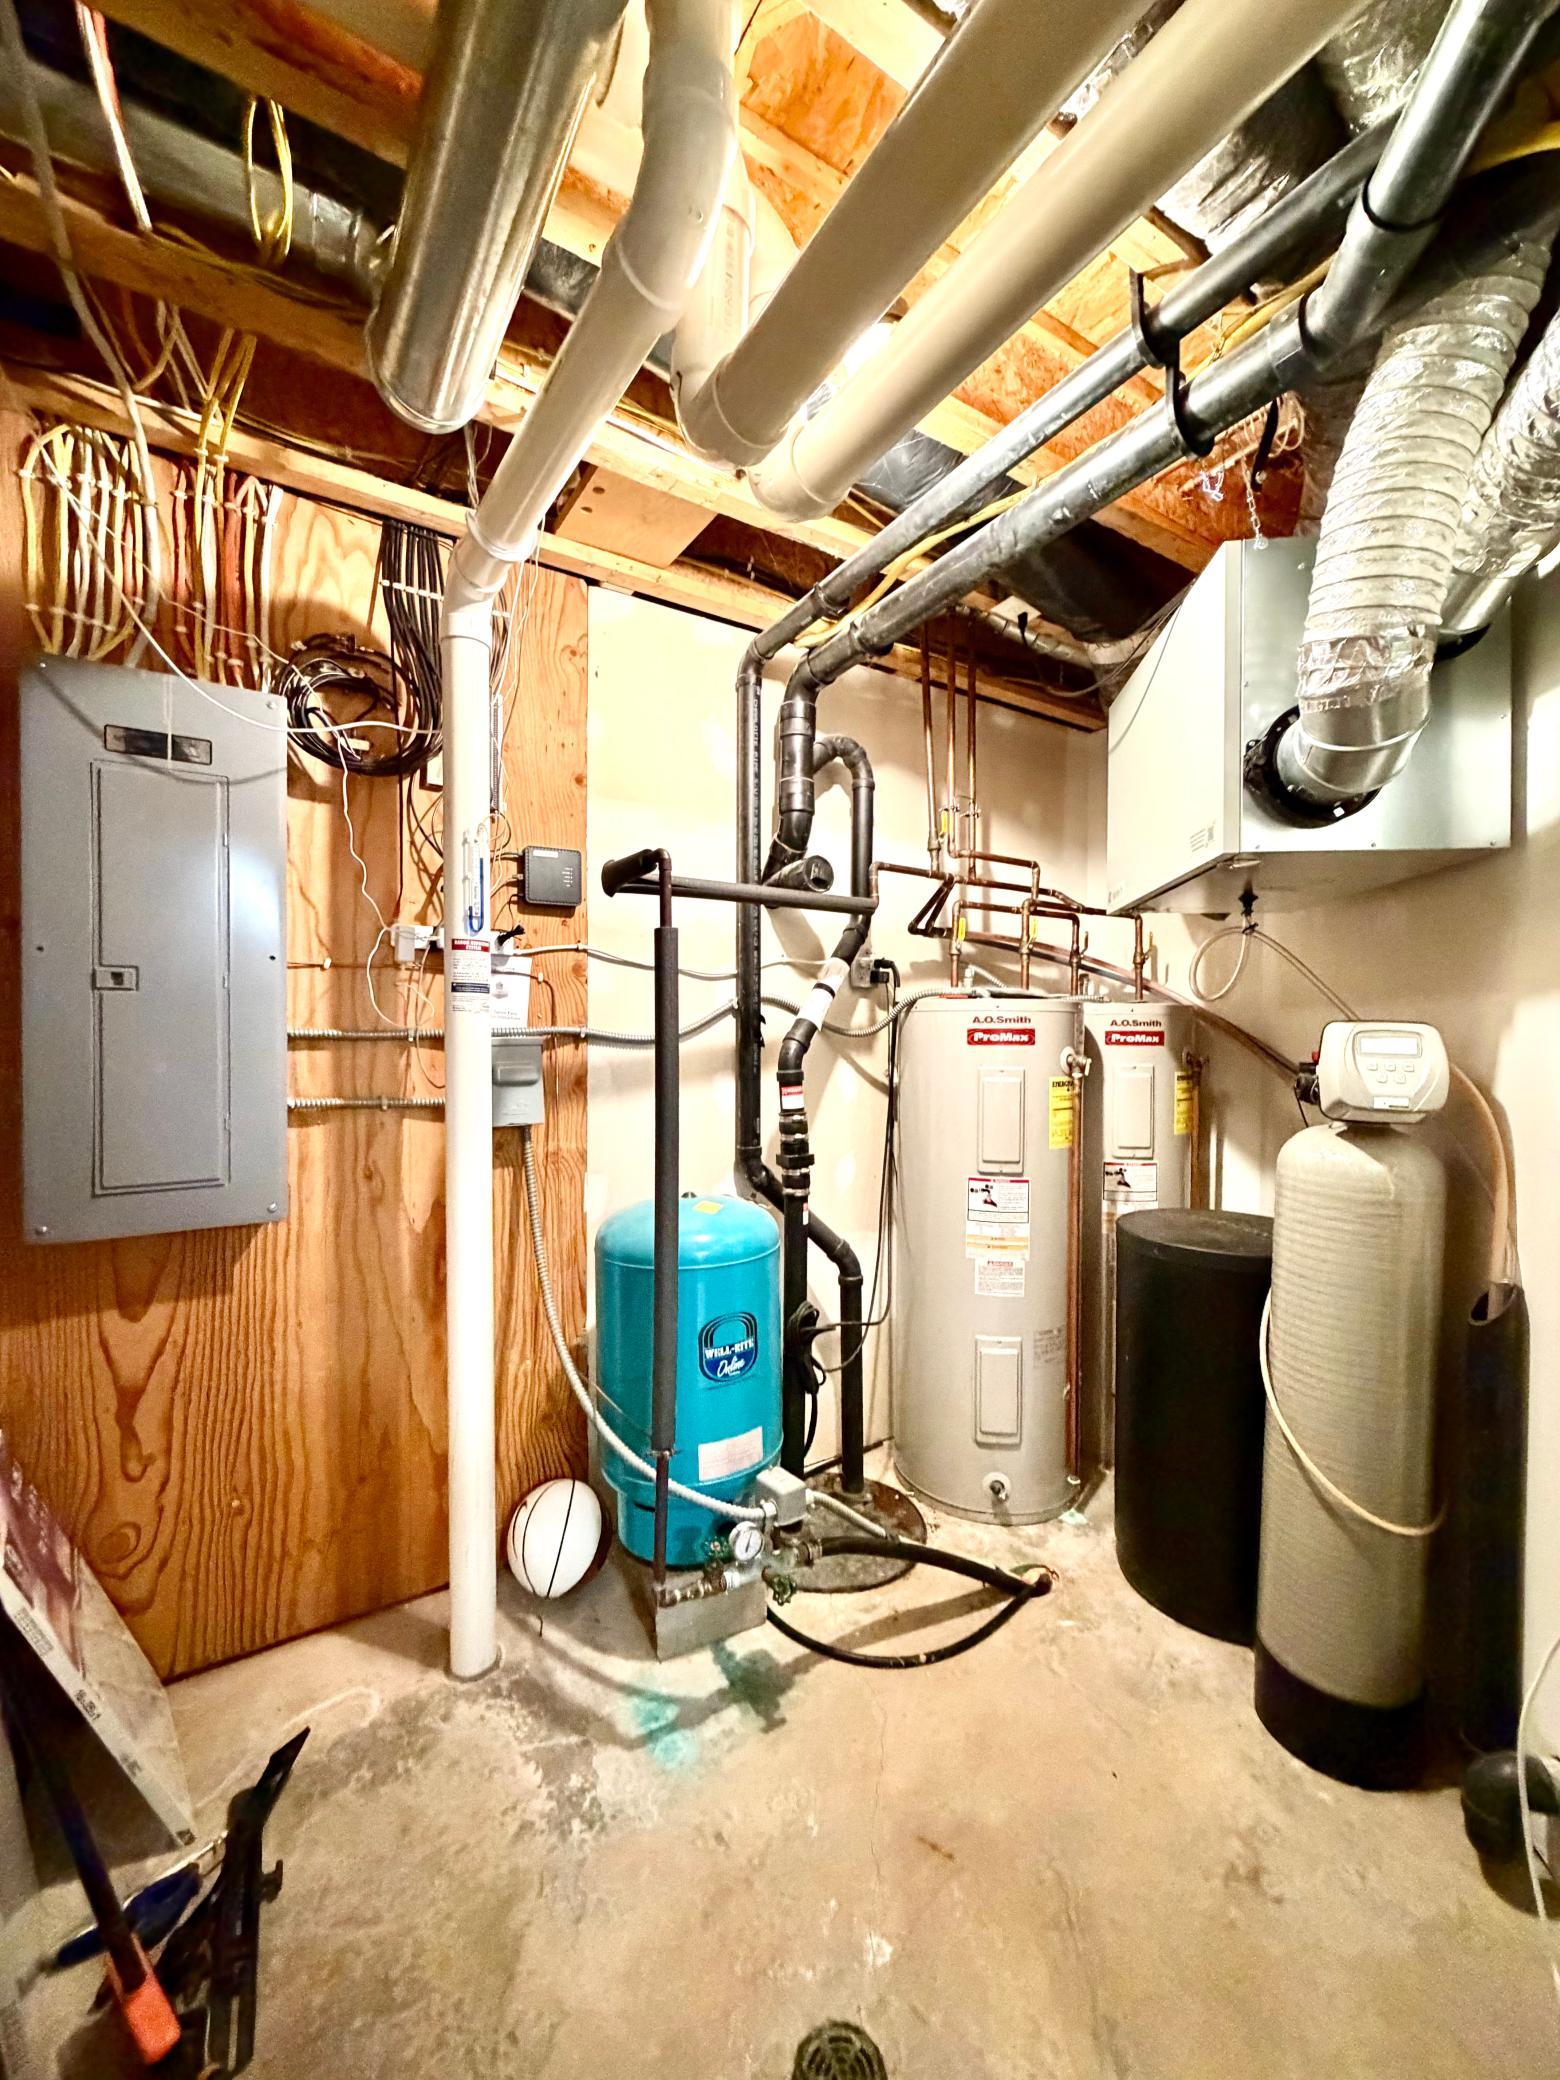
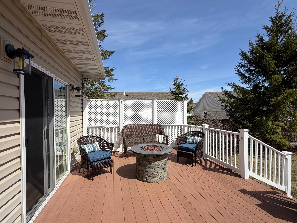
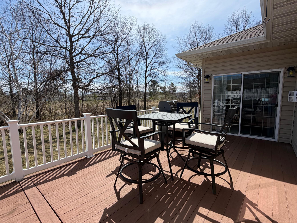
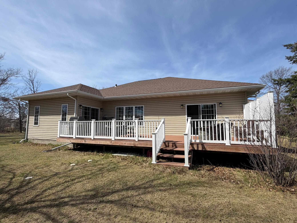
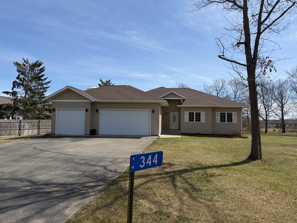
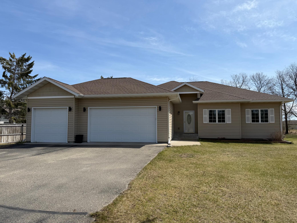
Welcome to this stunning updated 5-bedroom, 4-bath home situated on 1+ beautiful acres. Thoughtfully remodeled with an open-concept design, this home features a new completely custom designed kitchen with new cabinetry, quartz countertops, stylish exhaust fan, center island with wine cooler, built-in drawer microwave, new lighting, fresh paint, updated light fixtures and updated flooring. The spacious main living area welcomes you with vaulted ceilings, expansive windows, an inviting gas fireplace, and a seamless flow into the dining area with access to the backyard deck — perfect for relaxing or entertaining. Convenient main-floor living includes 3 bedrooms, laundry room with utility sink, with a spacious primary suite featuring a large closet, private bath with jetted soaking tub and separate shower, plus patio doors leading outside to enjoy peaceful mornings with coffee and sunshine. The lower level offers exceptional additional living space with 3 separate family/recreation areas, 2 bedrooms, a full bath, multiple storage rooms, and a utility room. Whether you need space for a home office, craft room, exercise equipment, or media room, this home offers endless possibilities to fit your lifestyle. Additional highlights include new stylish light fixtures, a heated 3-stall attached garage and a wonderful private setting with room to enjoy the outdoors. Conveniently located near the Gene Dillion, Middle and High Schools and the Bemidji Community Arena hockey rink. Come experience everything this beautiful home has to offer!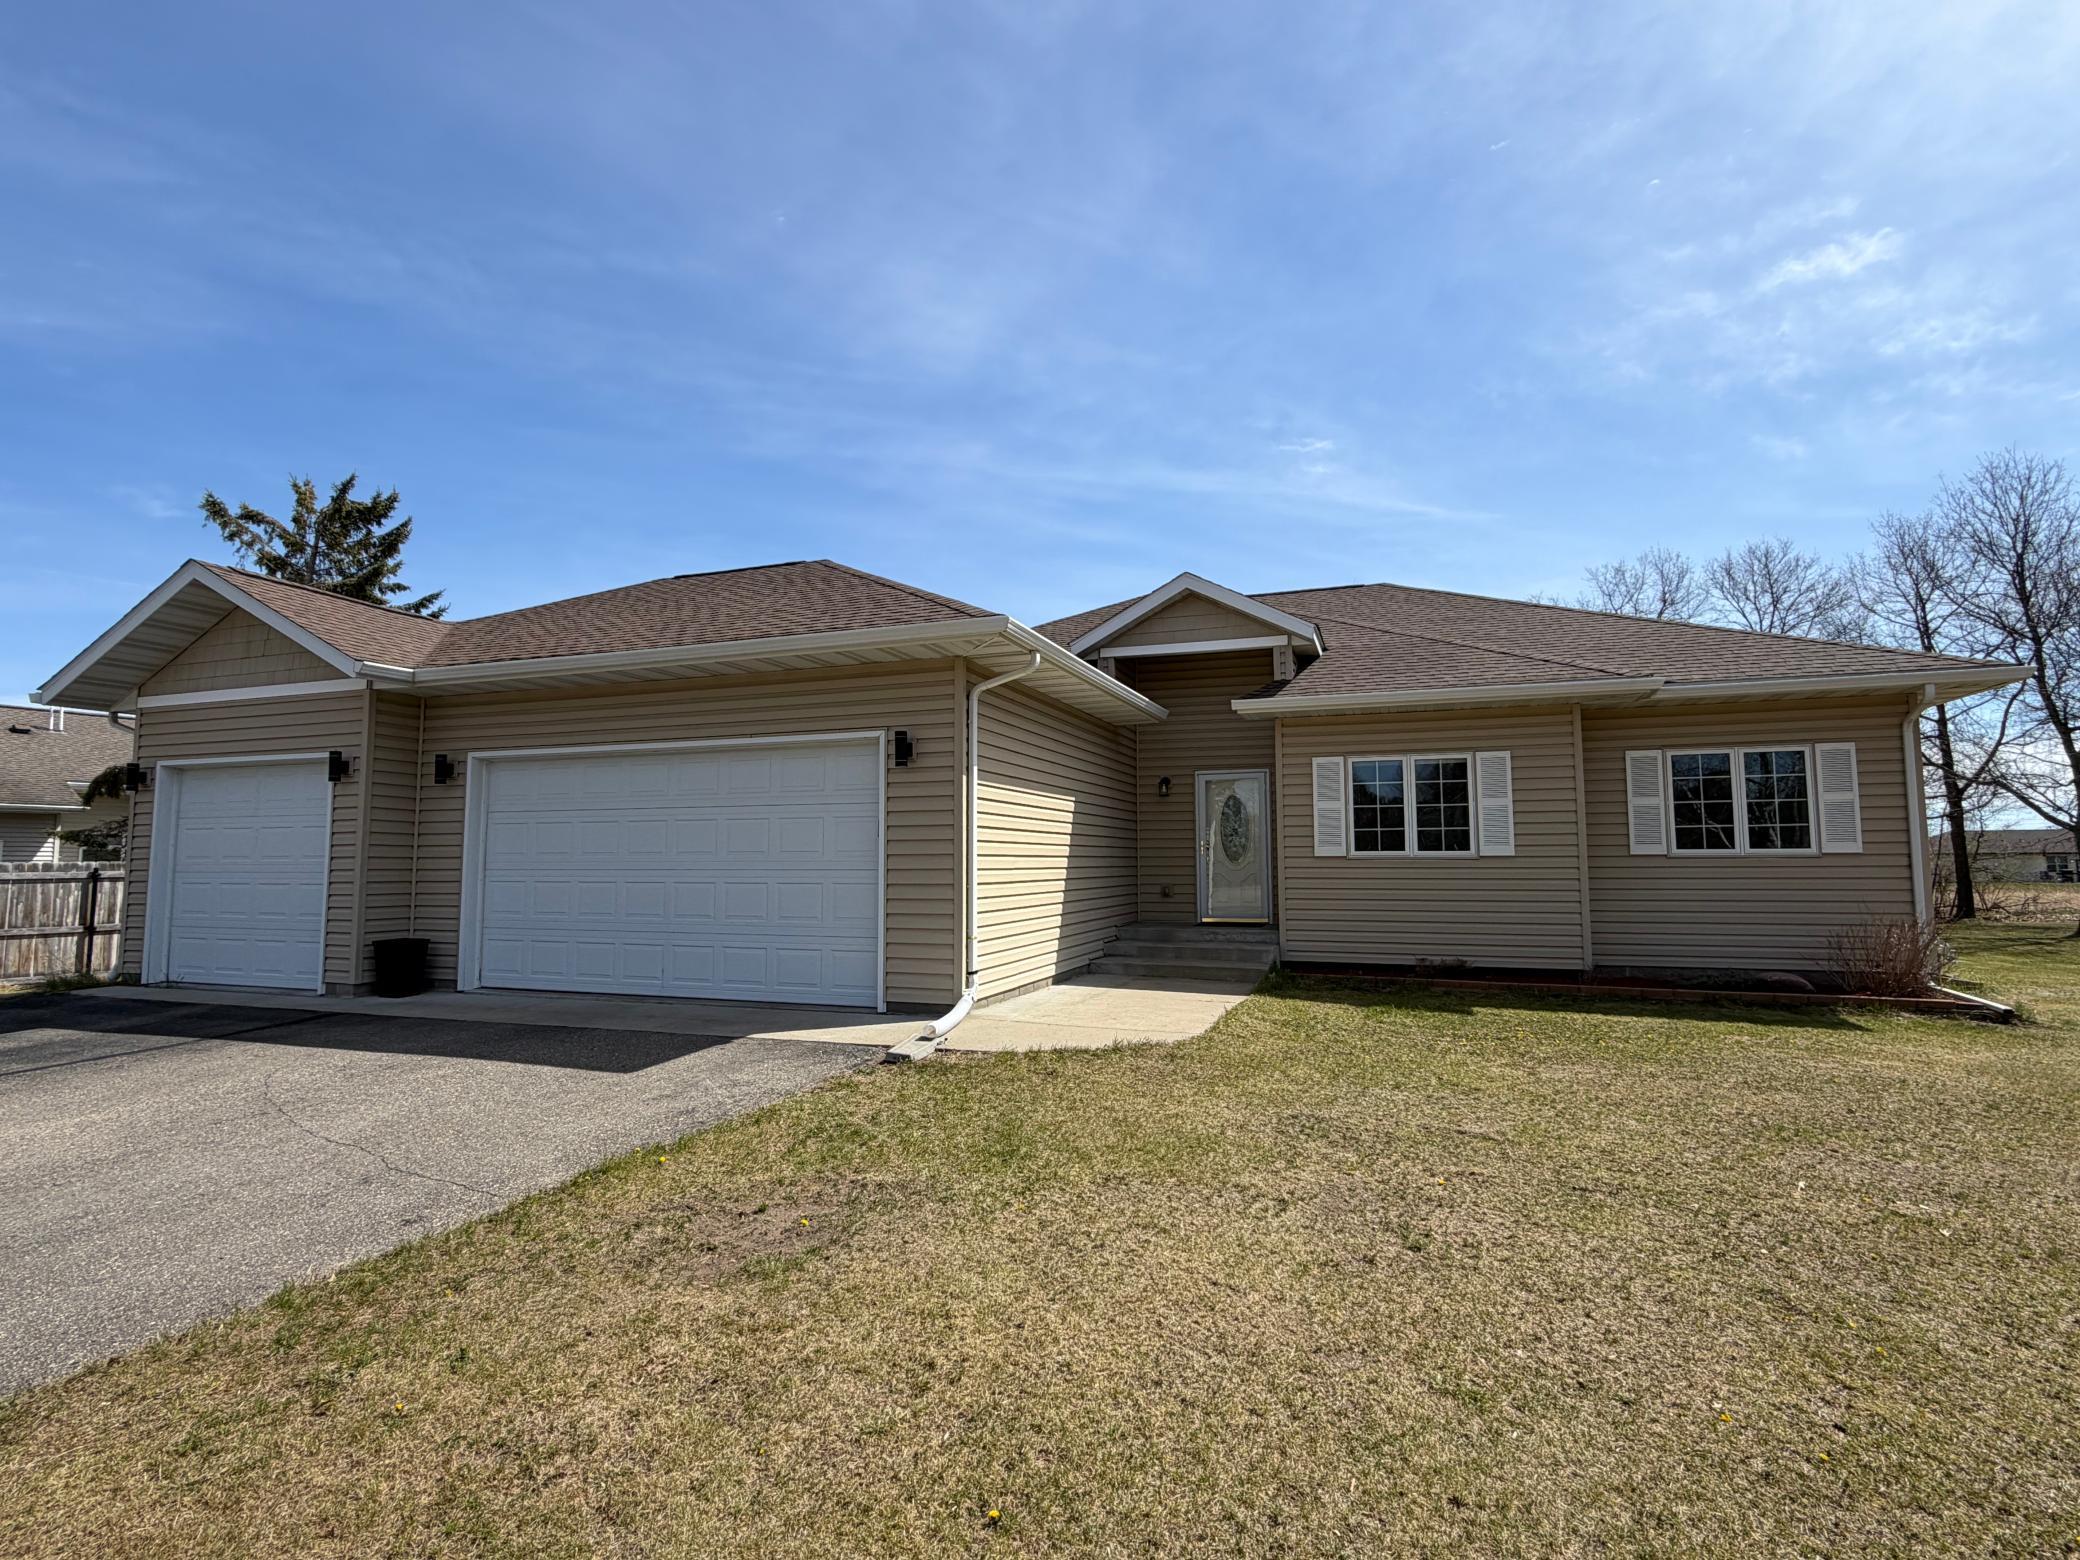
Property Information
Status: Active
Sub Type: ********
List Price: $409,000
MLS#: 7072514
Current Price: $409,000
Address: 344 Kalee Court SW, Bemidji, MN 56601
City: Bemidji
State: MN
Postal Code: 56601
Geo Lat: 47.466033
Geo Lon: -94.909121
Subdivision:
County: Beltrami
Property Description
Year Built: 2005
Lot Size SqFt: 47044.8
Gen Tax: 5086
Specials Inst: 0
High School: Bemidji
Square Ft. Source:
Above Grade Finished Area:
Below Grade Finished Area:
Below Grade Unfinished Area:
Total SqFt.: 3400
Style: Array
Total Bedrooms: 5
Total Bathrooms: 4
Total Full Baths: 3
Garage Type:
Garage Stalls: 3
Waterfront:
Property Features
Exterior:
Roof:
Foundation:
Lot Feat/Fld Plain: Array
Interior Amenities:
Inclusions: ********
Exterior Amenities:
Heat System:
Air Conditioning:
Utilities: