


Property Listing
Description
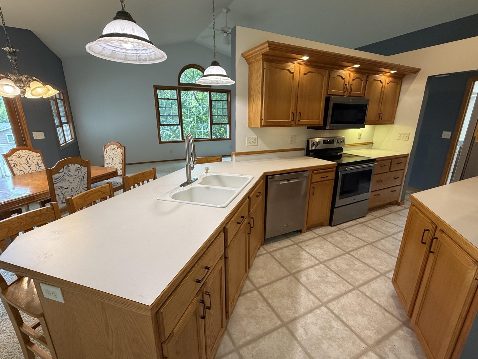
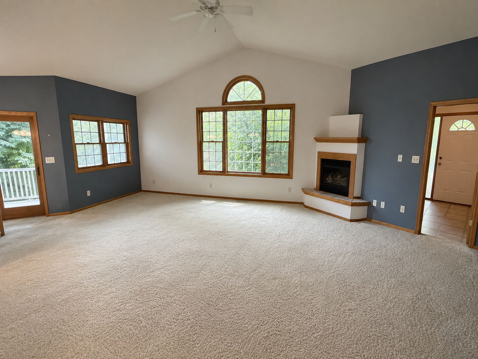
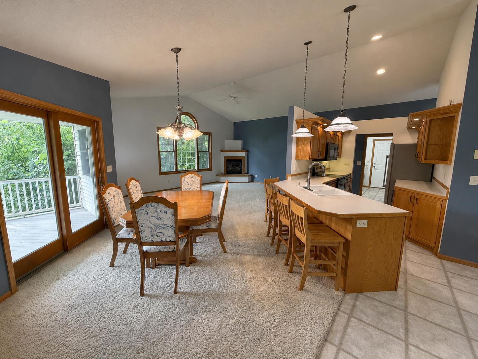
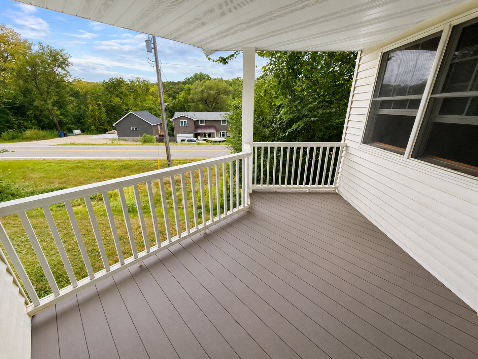
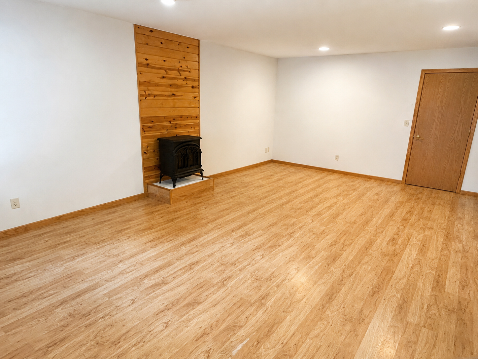
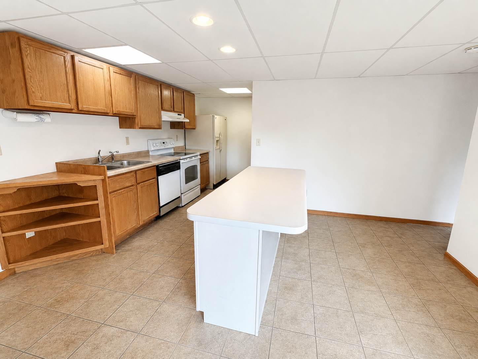
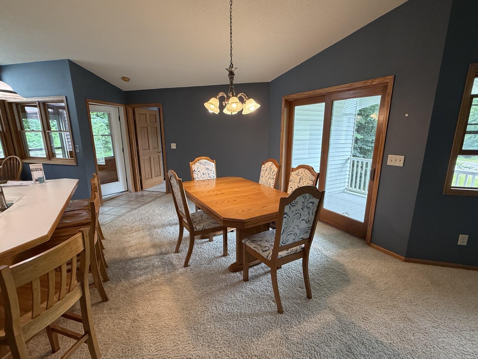
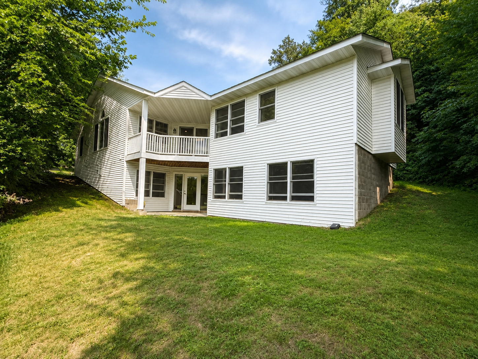
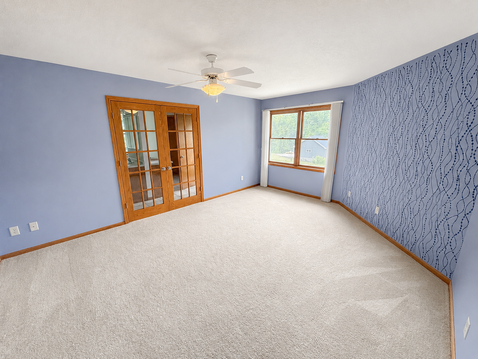
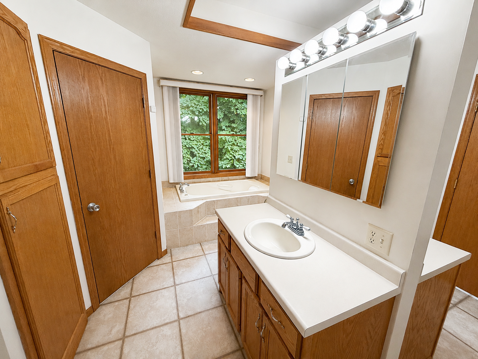
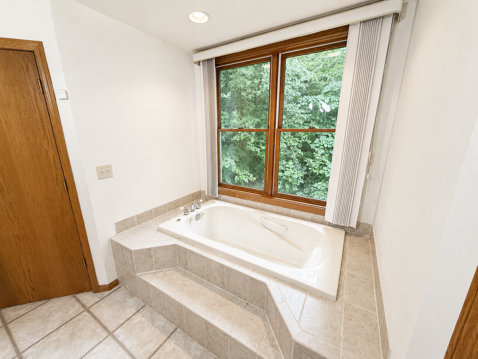
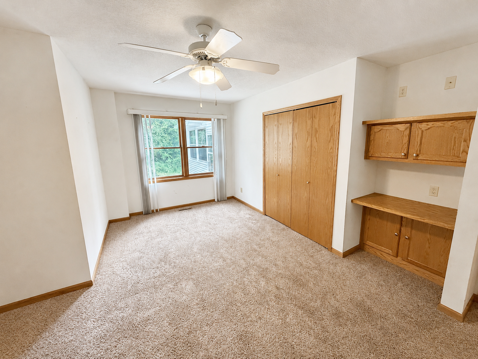
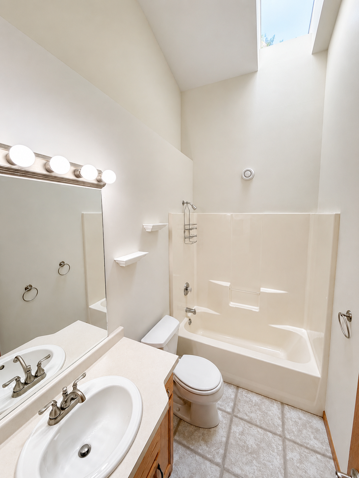
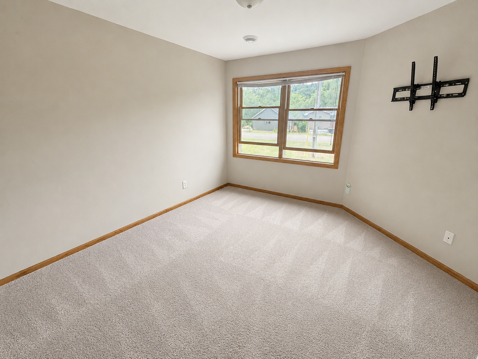
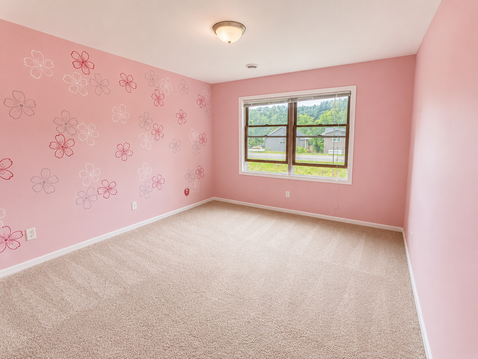
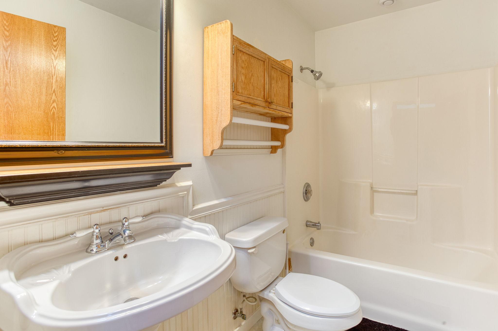
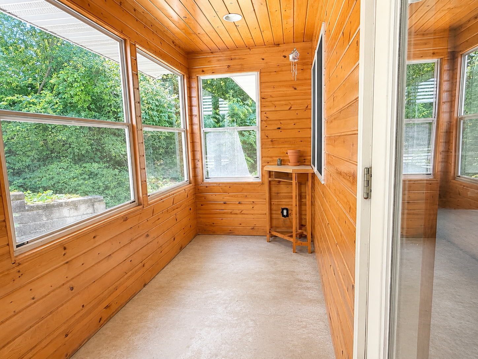
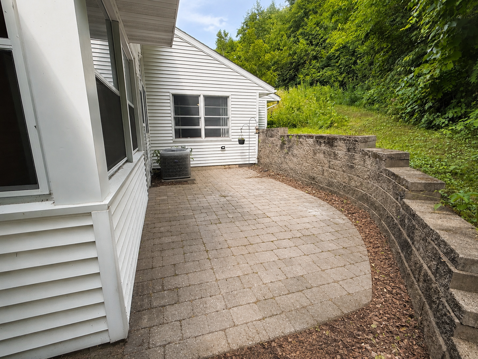
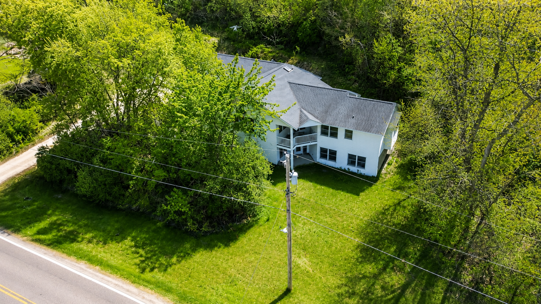
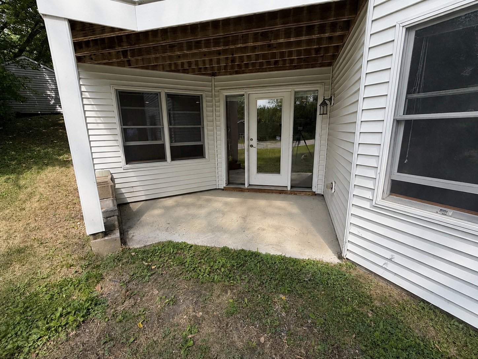
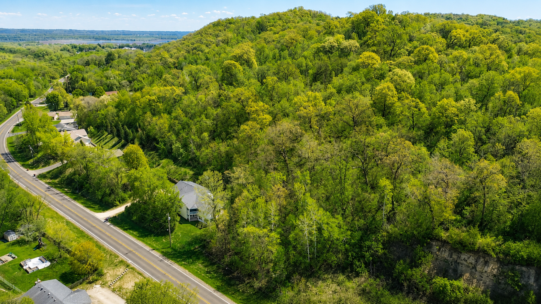
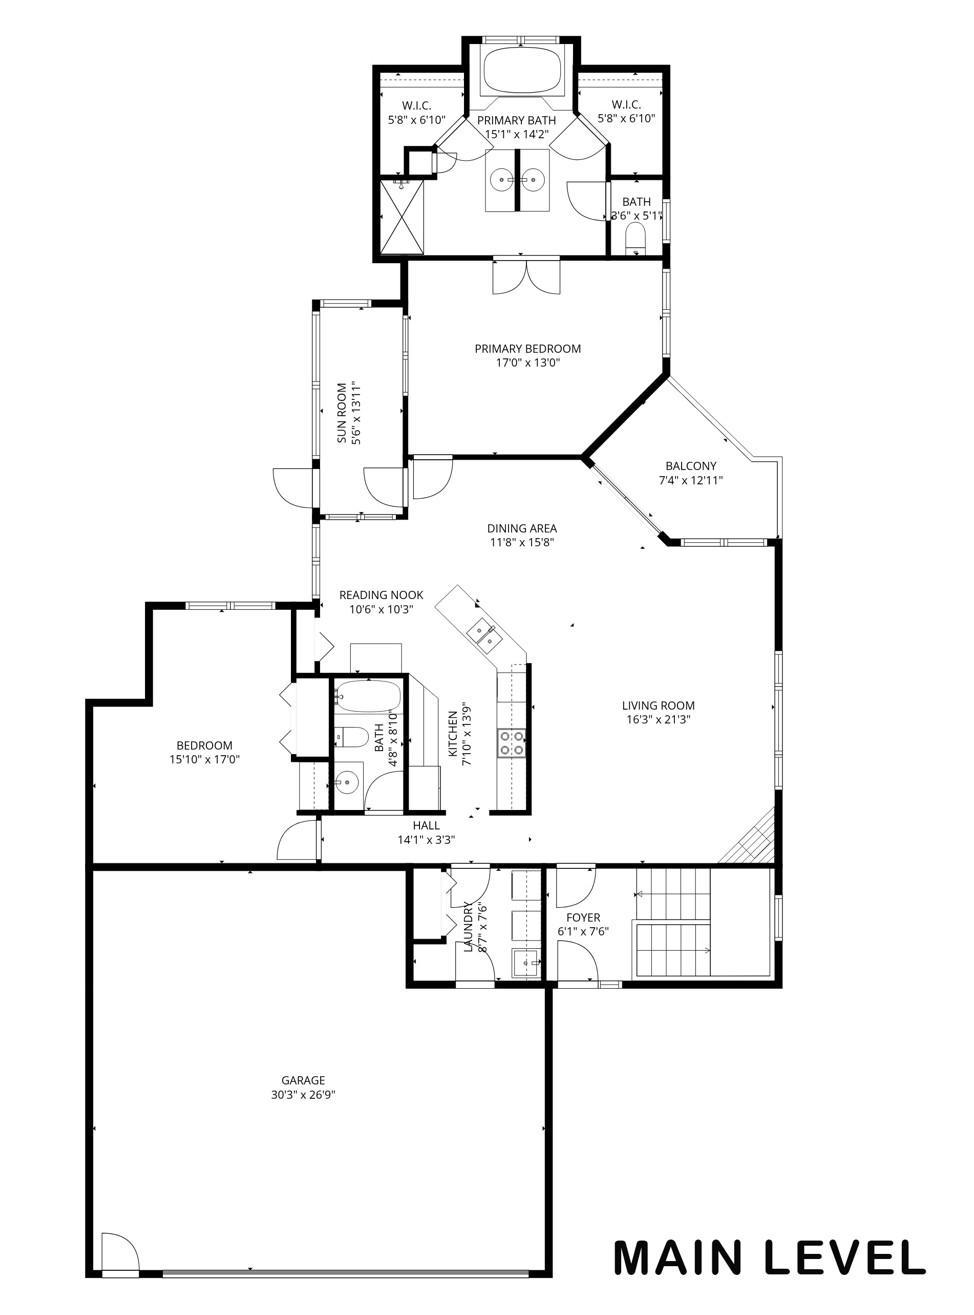
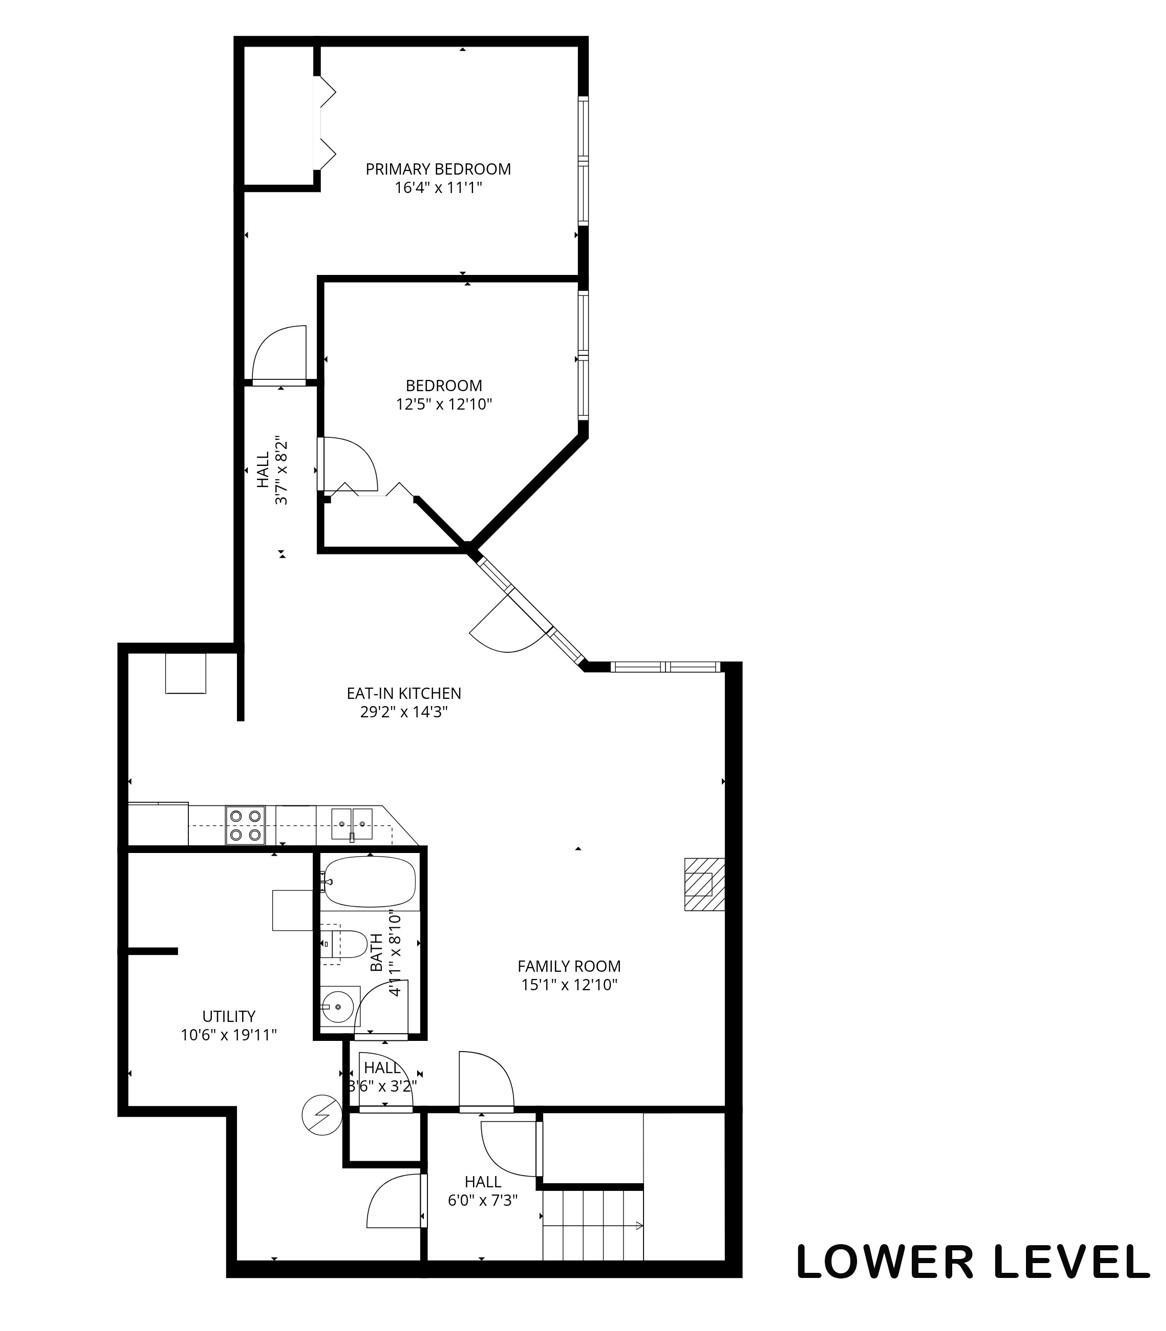
Discover The Perfect Blend Of Privacy, Flexibility & Natural Beauty In This Walkout Rambler Tucked Into Red Wing's Scenic Bluff Country! Nestled On 2.44 Acres Across Two Separate Parcels, This One-Of-A-Kind Property Offers A Peaceful Setting Surrounded By Mature Trees & Frequent Wildlife. The Main Level Features Convenient One-Level Living With A Spacious Primary Suite, Additional Bedroom, Bright & Inviting Living Spaces, A Well-Appointed Kitchen & The Added Bonus Of A Heated Garage. Downstairs, The Finished Walkout Lower Level Offers Incredible Flexibility With A Large Family Room Featuring A Cozy Fireplace, Full Second Kitchen, Two Additional Bedrooms & A Full Bath—Making It An Excellent Option For Multi-Generational Living, Extended Guests Or Private Living Space. The Additional Wooded Bluff Parcel Creates An Exceptional Buffer Of Privacy While Offering Beautiful Natural Scenery For Hiking, Wildlife Watching Or Possible Bowhunting Opportunities (Buyer To Verify Local Regulations). Please Note The Bluff Parcel Is Primarily Wooded & Does Not Include Traditional Flat Yard Space. Enjoy The Feel Of Country Living While Remaining Just Minutes From Historic Downtown Red Wing, The Mississippi River, Restaurants, Shopping & Everyday Conveniences. If You've Been Looking For Flexible Living Space, Outstanding Privacy & A Truly Unique Setting, This Home Deserves A Look! Seller Is Offering A $4,000 Closing Cost Credit With An Accepted Offer.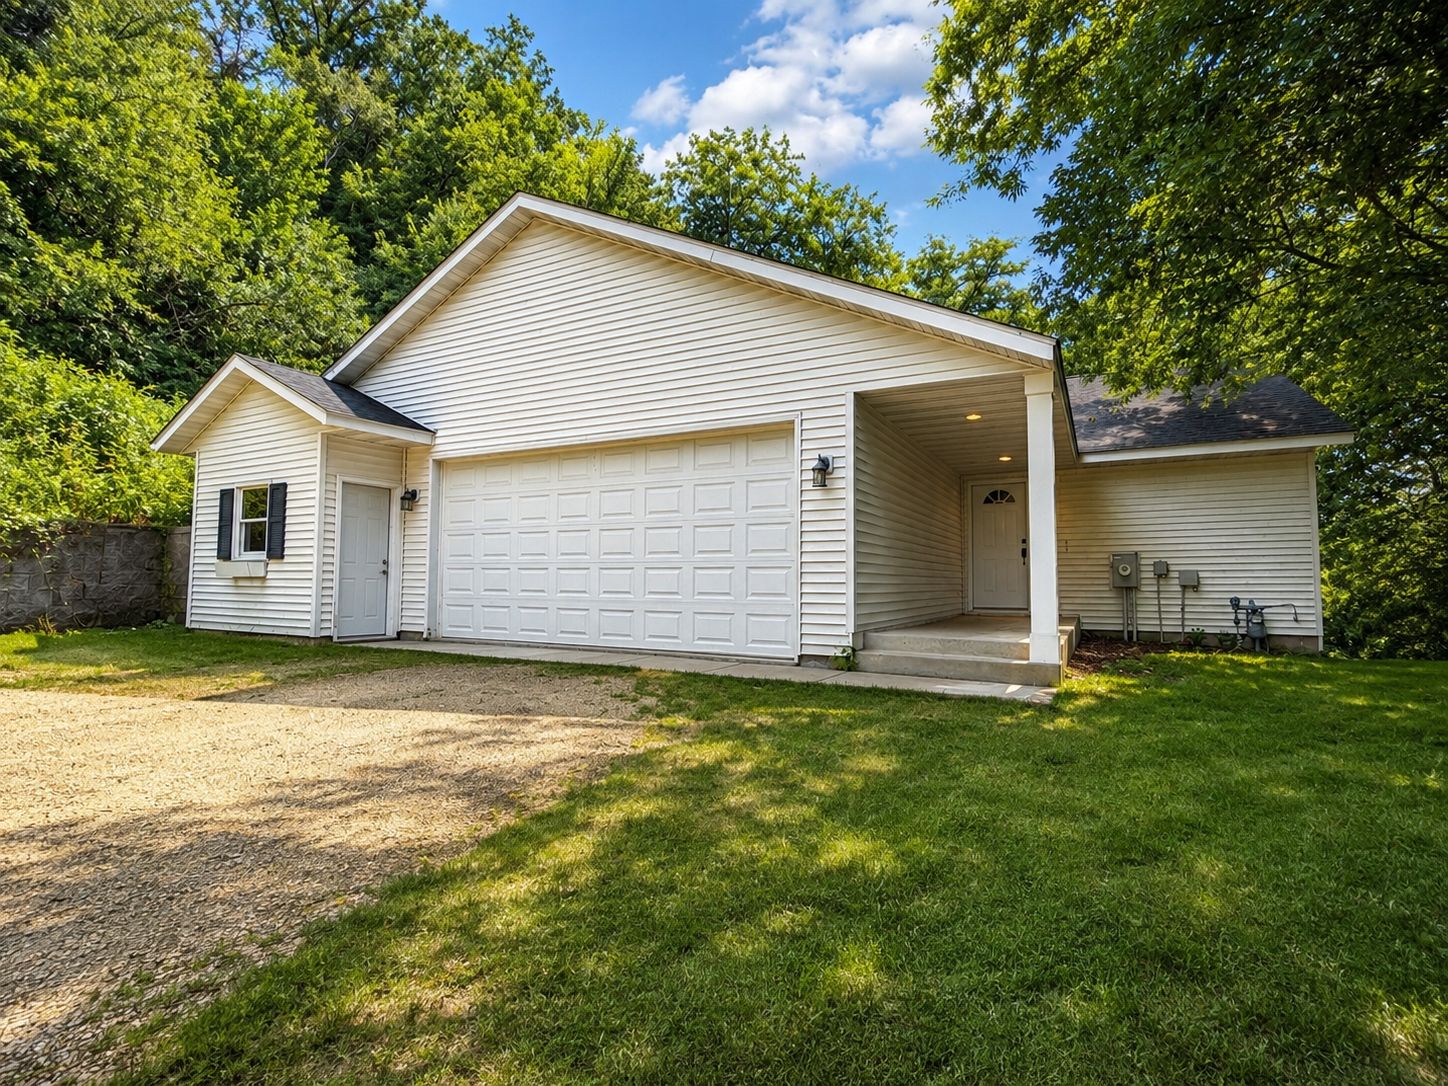
Property Information
Status: Active
Sub Type: ********
List Price: $399,900
MLS#: 7072209
Current Price: $399,900
Address: 661 Spring Creek Road S, Red Wing, MN 55066
City: Red Wing
State: MN
Postal Code: 55066
Geo Lat: 44.564882
Geo Lon: -92.60685
Subdivision: Spring Creek Plaza 2
County: Goodhue
Property Description
Year Built: 2004
Lot Size SqFt: 106286.4
Gen Tax: 5934
Specials Inst: 0
High School: Red Wing
Square Ft. Source:
Above Grade Finished Area: 1803
Below Grade Finished Area: 1200
Below Grade Unfinished Area:
Total SqFt.: 3584
Style: Array
Total Bedrooms: 4
Total Bathrooms: 3
Total Full Baths: 3
Garage Type:
Garage Stalls: 2.5
Waterfront:
Property Features
Exterior:
Roof:
Foundation:
Lot Feat/Fld Plain: Array
Interior Amenities:
Inclusions:
Exterior Amenities:
Heat System:
Air Conditioning:
Utilities: