


Property Listing
Description
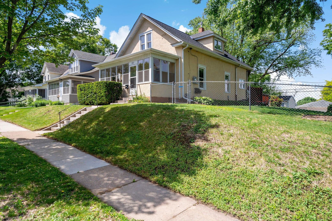
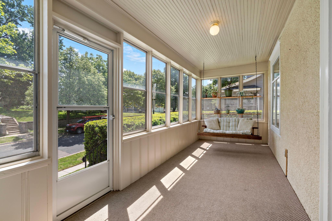
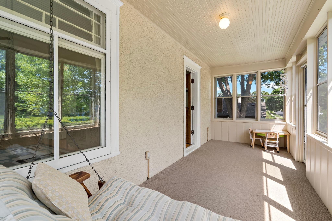
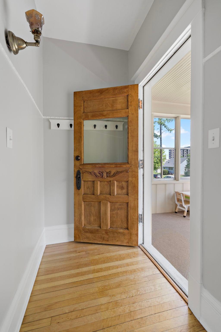
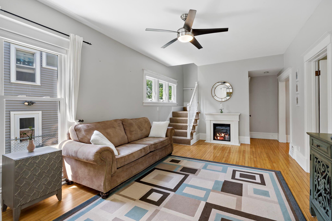
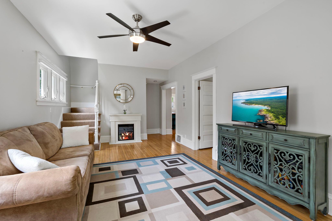
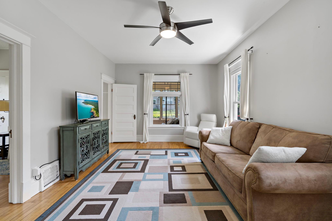
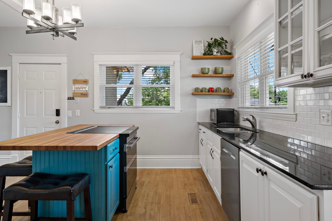
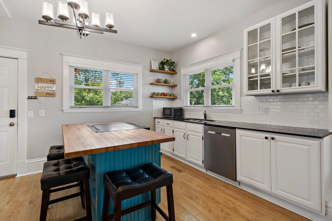
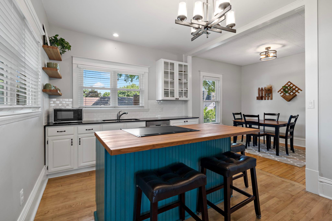
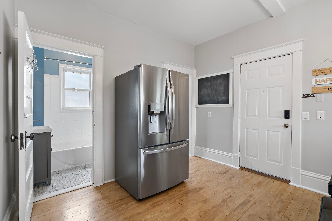
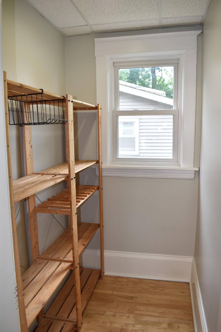
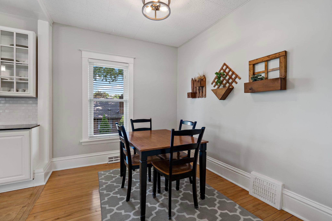
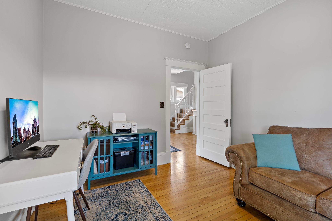
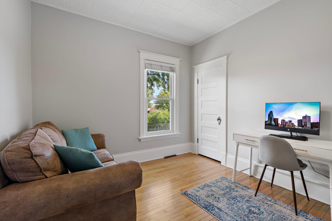
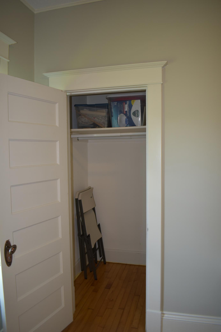
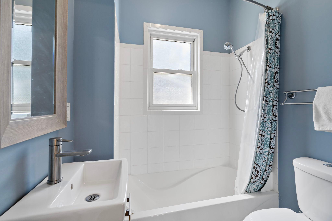
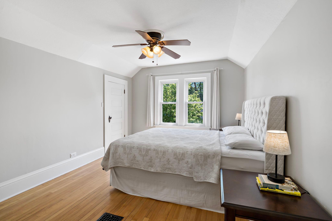
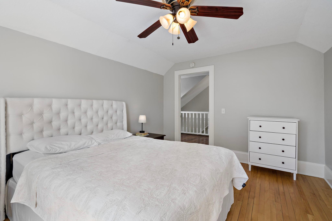
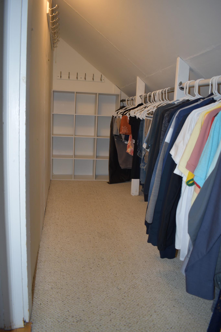
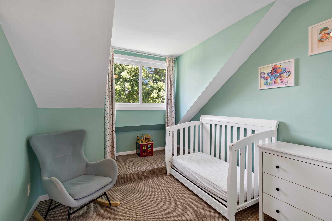
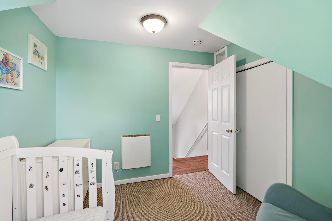
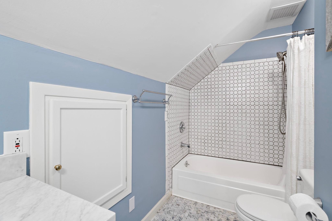
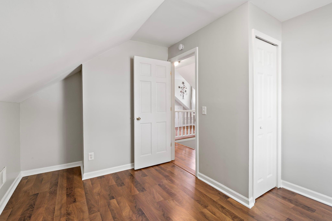
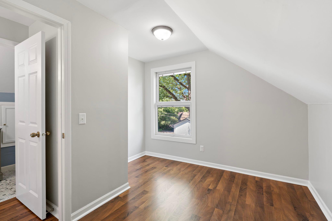
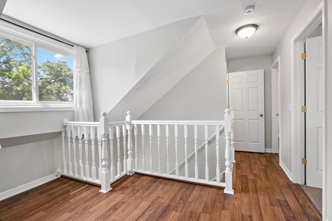
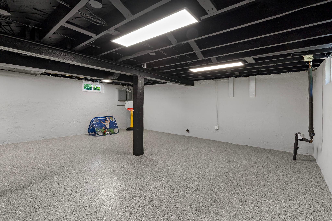
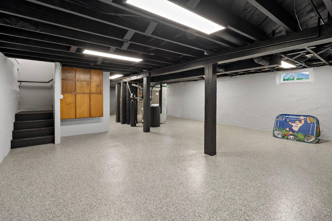
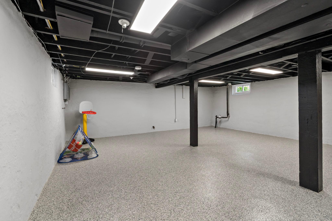
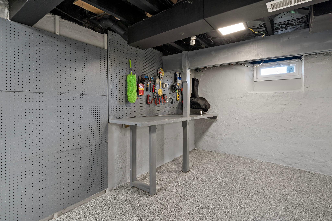
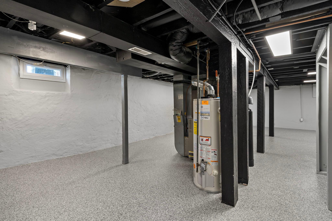
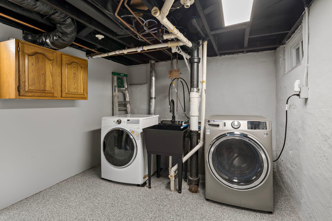
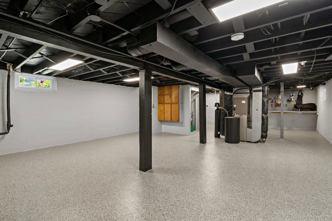
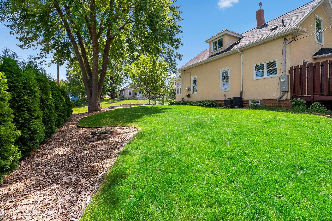
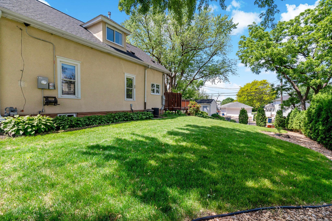
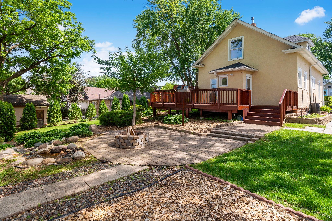
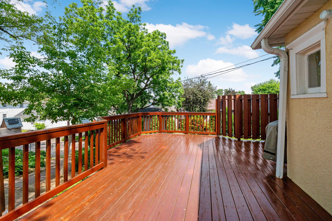
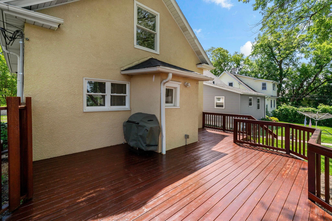
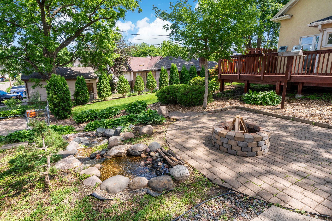
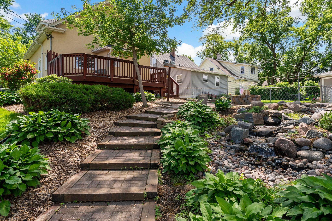
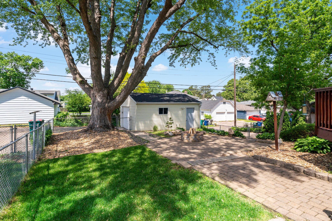
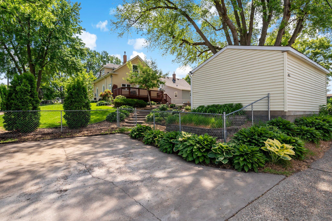
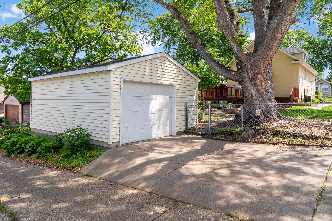
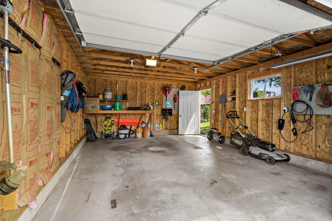
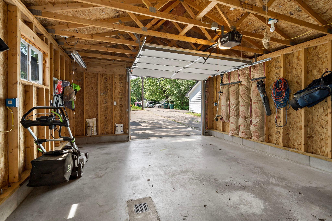
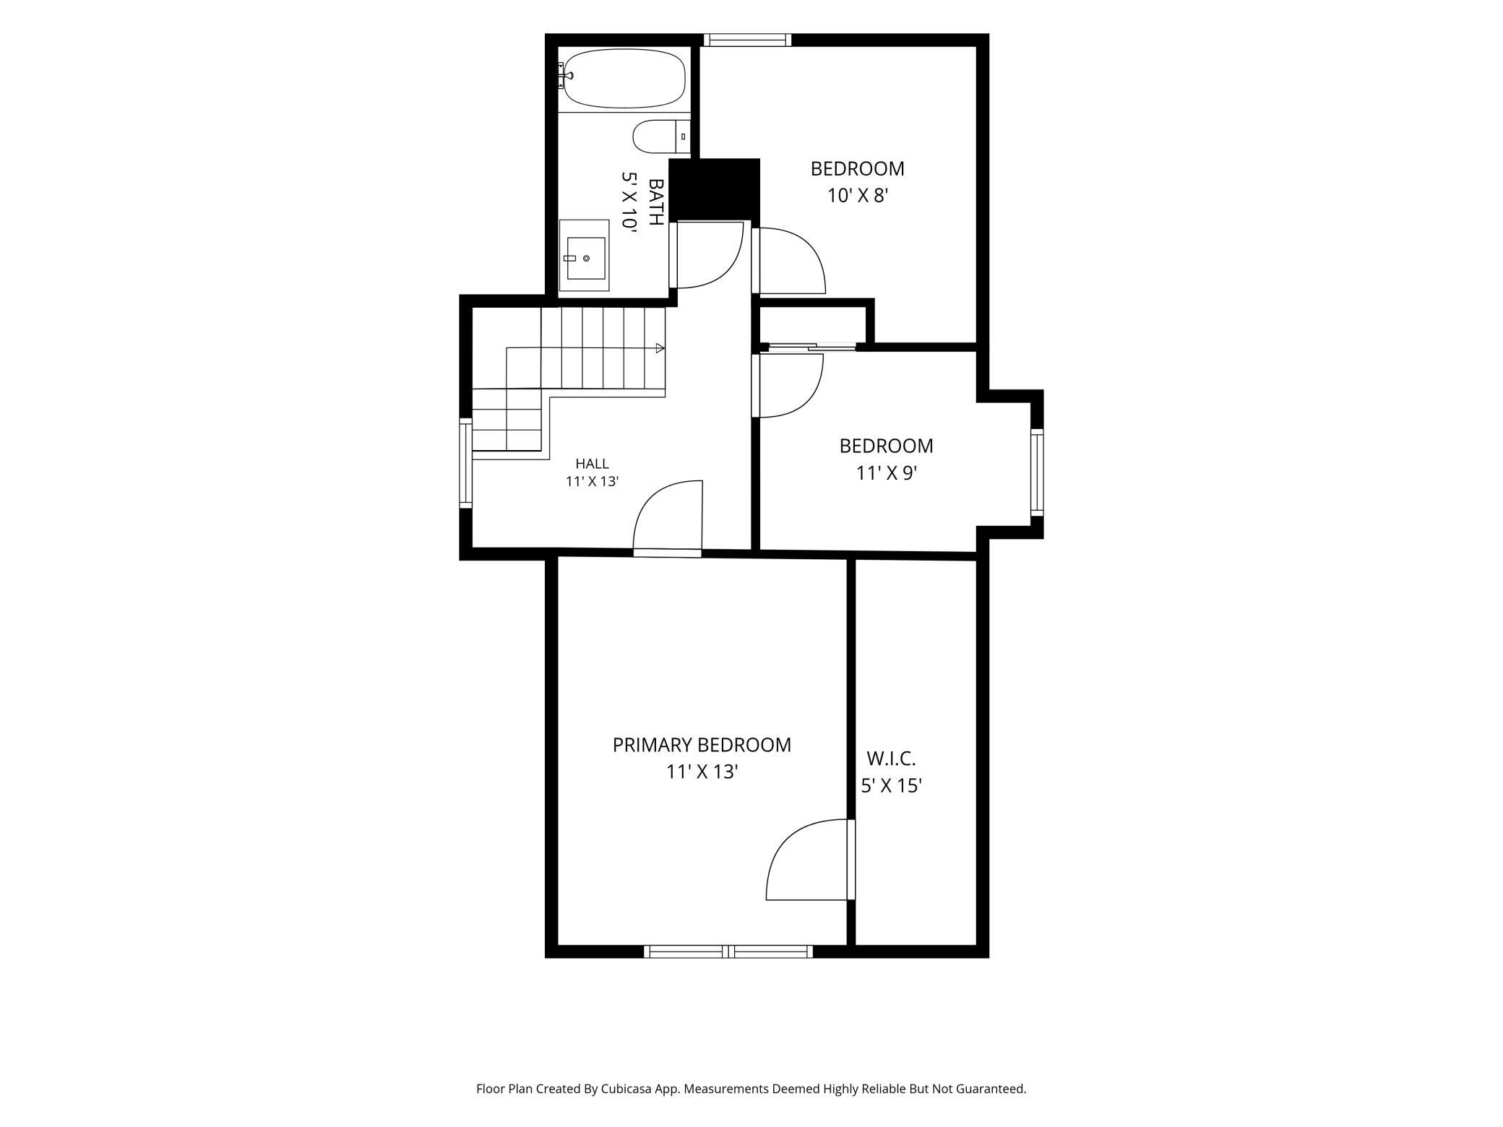
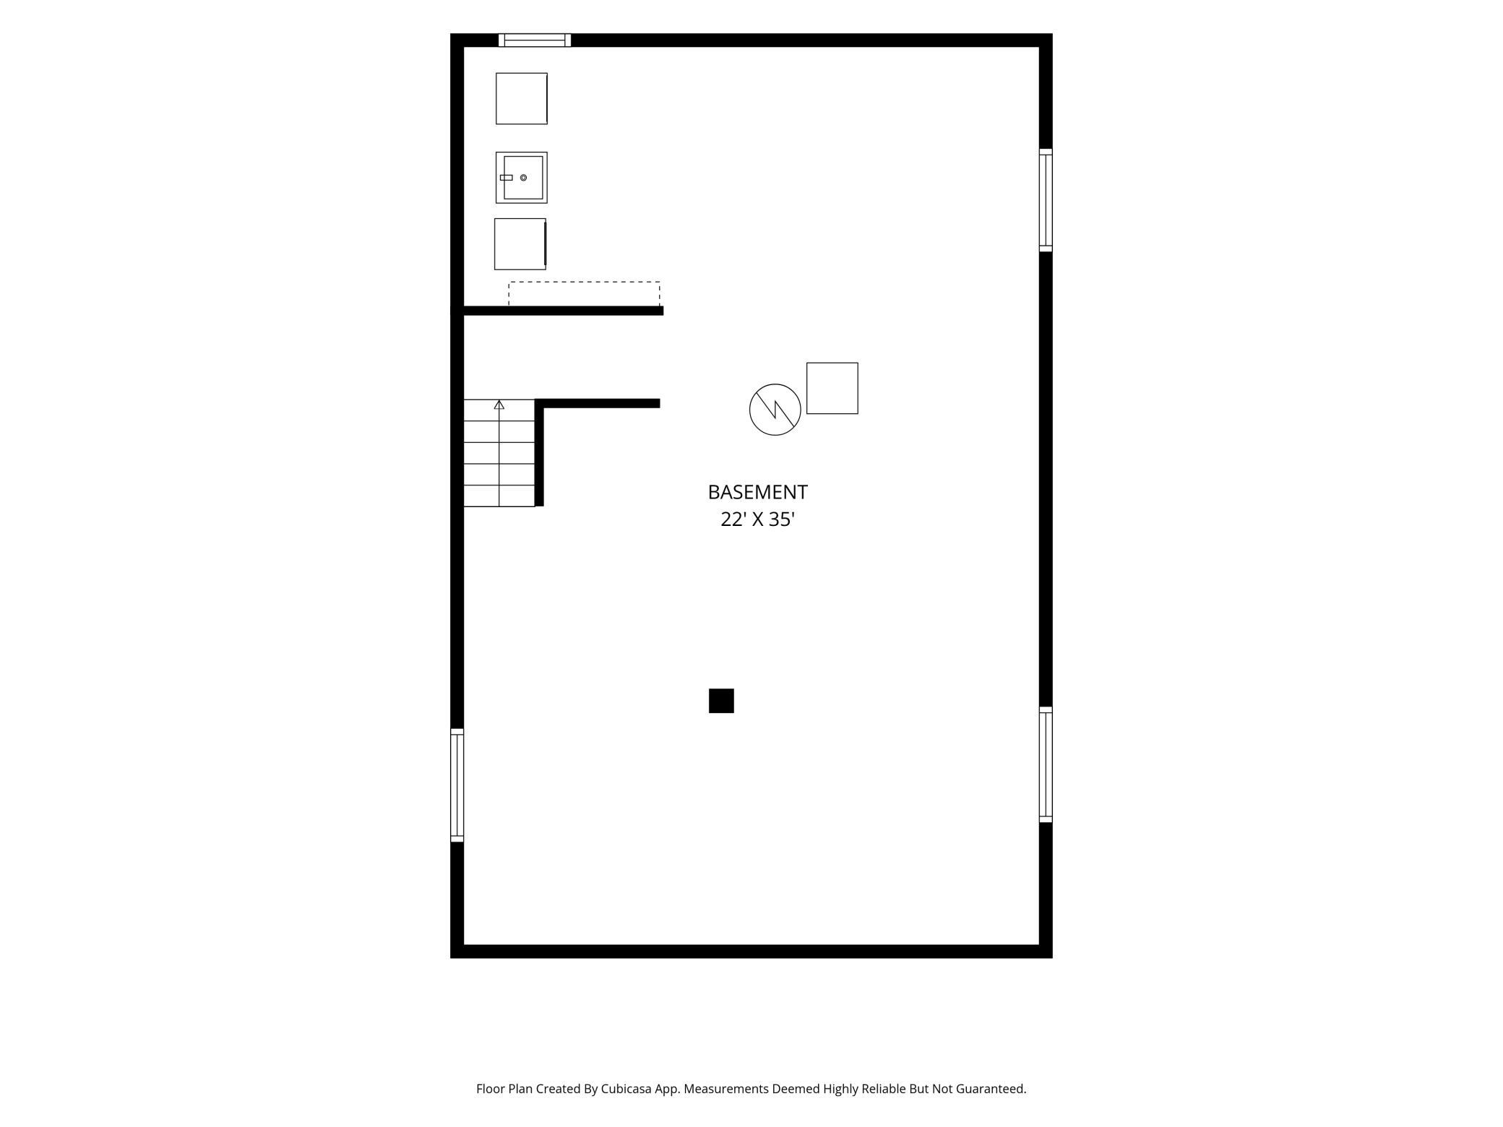
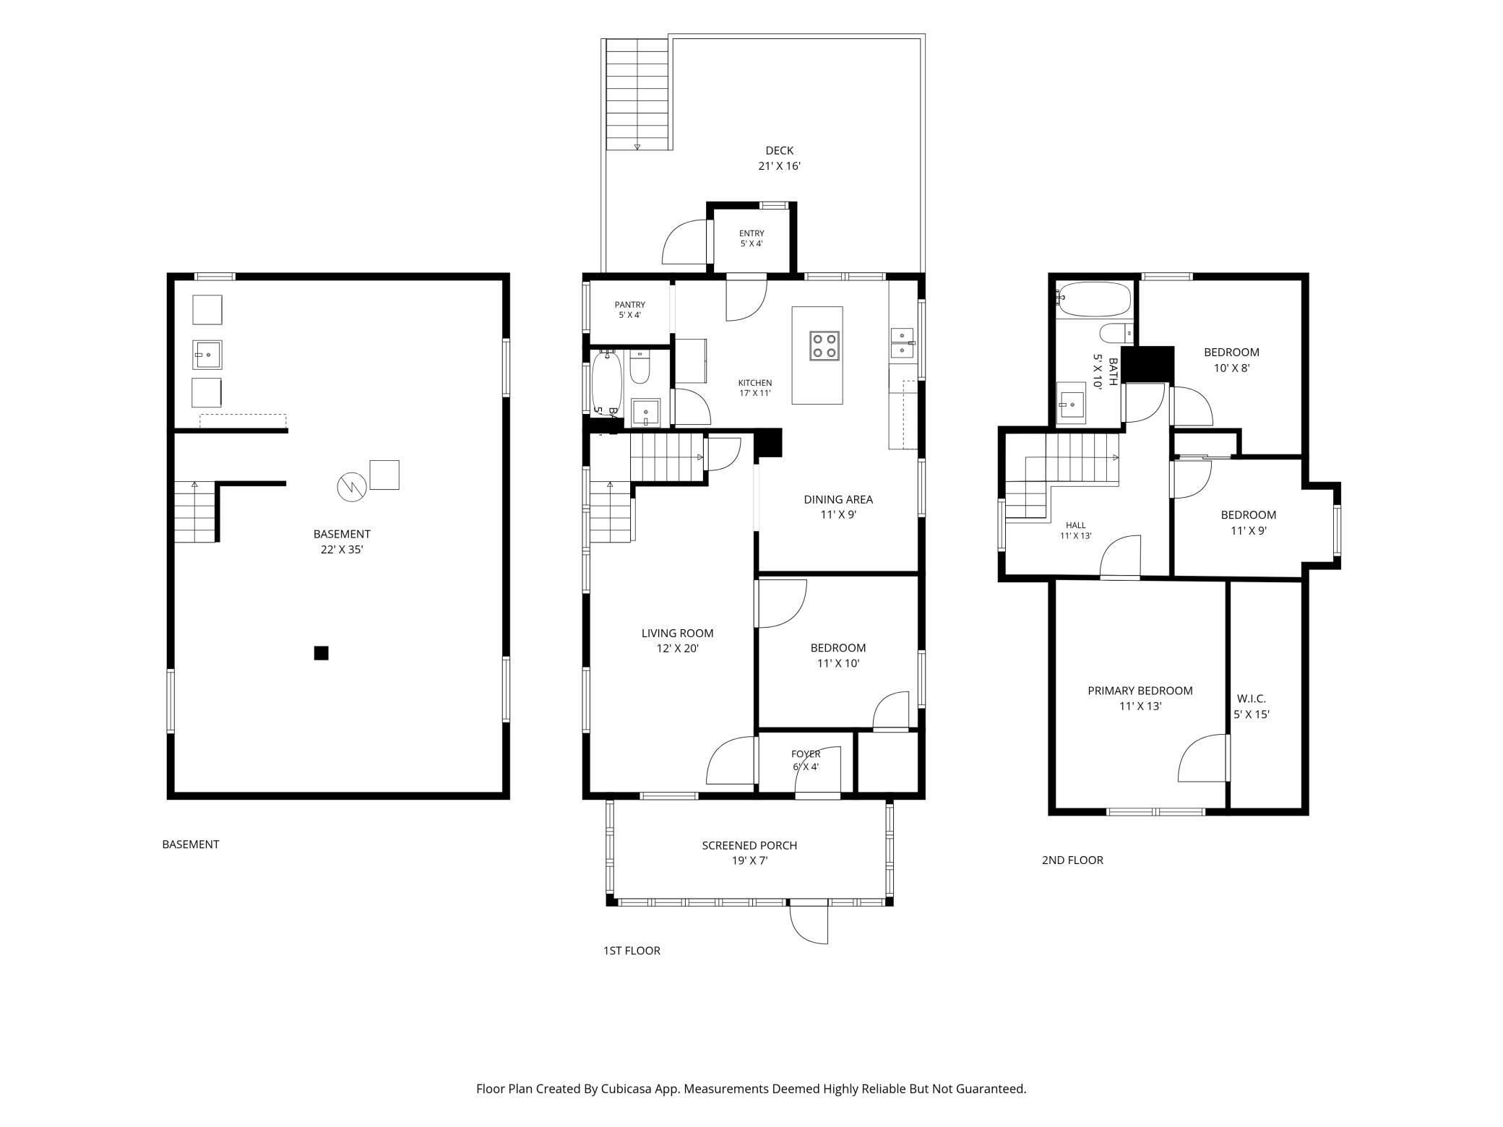
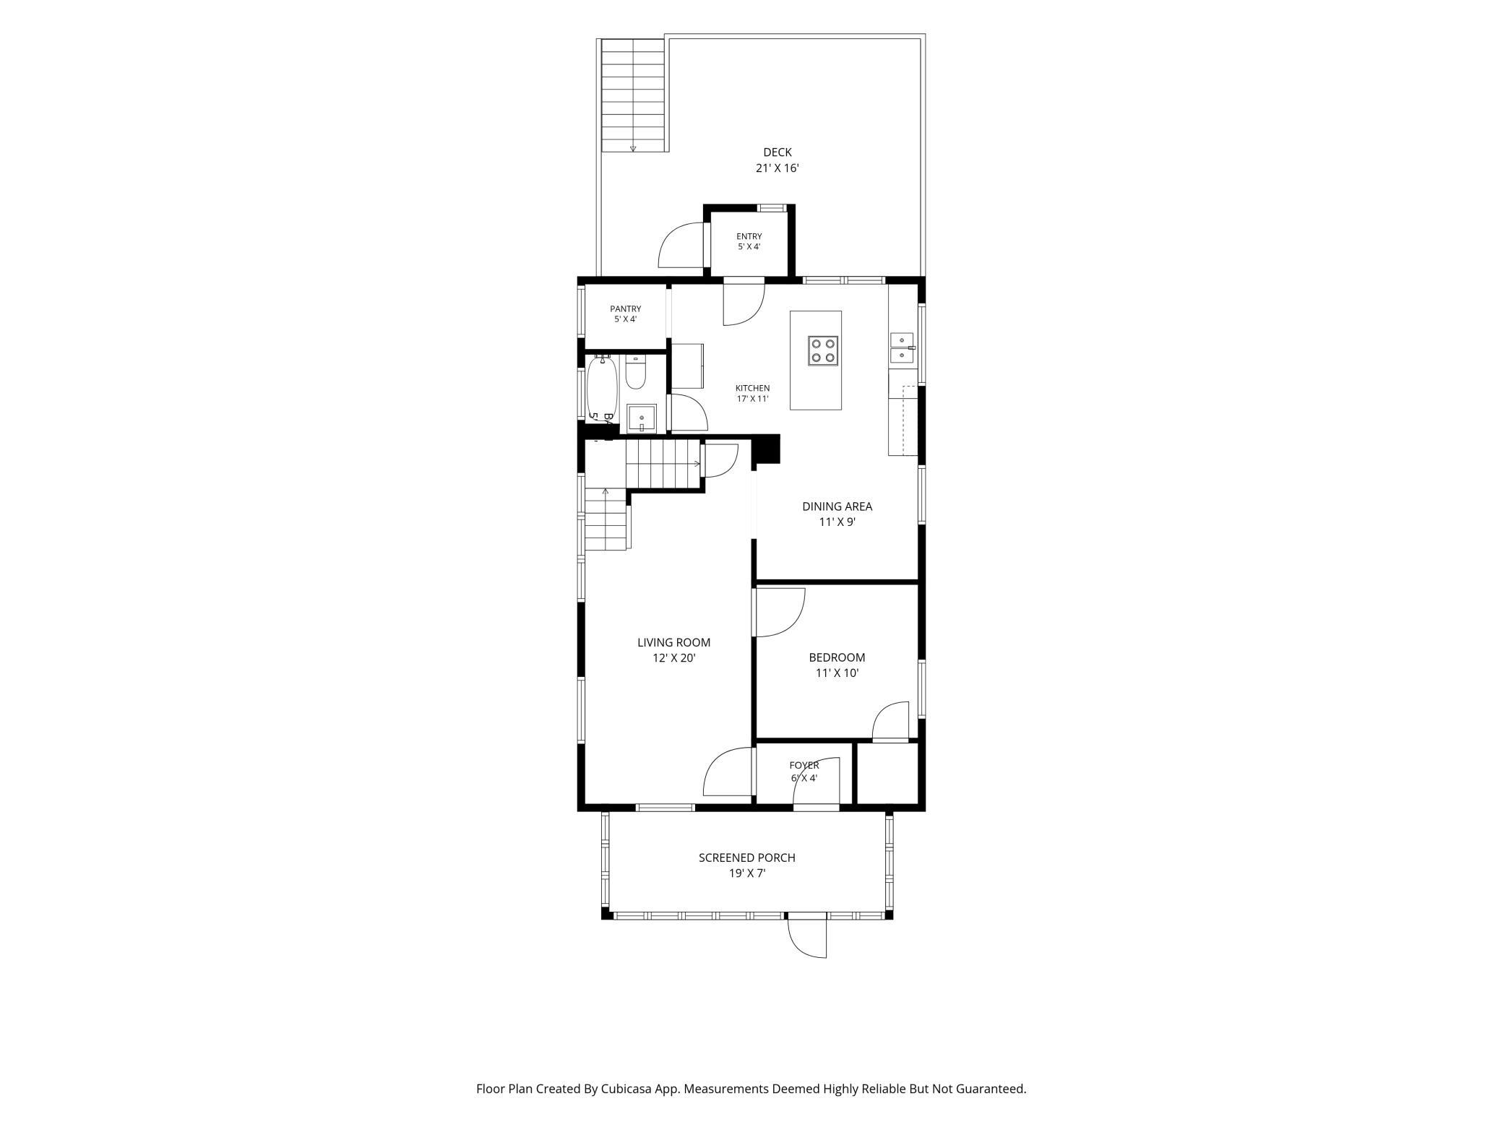
Some homes are built for a season. Others are built for a life. This one belongs to the second kind. It starts outside — a rare double lot that gives you room to breathe, a 135-year-old silver maple casting shade over a backyard built for lingering, and a waterfall tucked into mature landscaping that turns an ordinary evening into something worth stepping outside for. A veggie garden waits for the next set of hands. An oversized deck waits for the next gathering. Inside, the kitchen leads the way — reimagined in 2017 with an island, new countertops, and a backsplash that ties it all together. Nine-foot ceilings give every room space to breathe. Both bathrooms have been refreshed with marble floors, and the sunroom has been given new life. Downstairs, an epoxy-finished basement adds flexible space for whatever your next chapter needs. The systems are ready too: new roof, 200-amp electrical service (100 amps to the garage, pre-wired for an EV charger), and a 2-year-old induction range with a gas hookup standing by. And the location does the rest. Two blocks to Huset Park. Minutes to Columbia Park and its golf course. Close enough to neighborhood restaurants that you'll actually walk there. This is Columbia Heights — a place where the community feeling isn't a listing cliché, it's just true. This home didn't just get updated. It got loved. Now it's ready for whoever's next.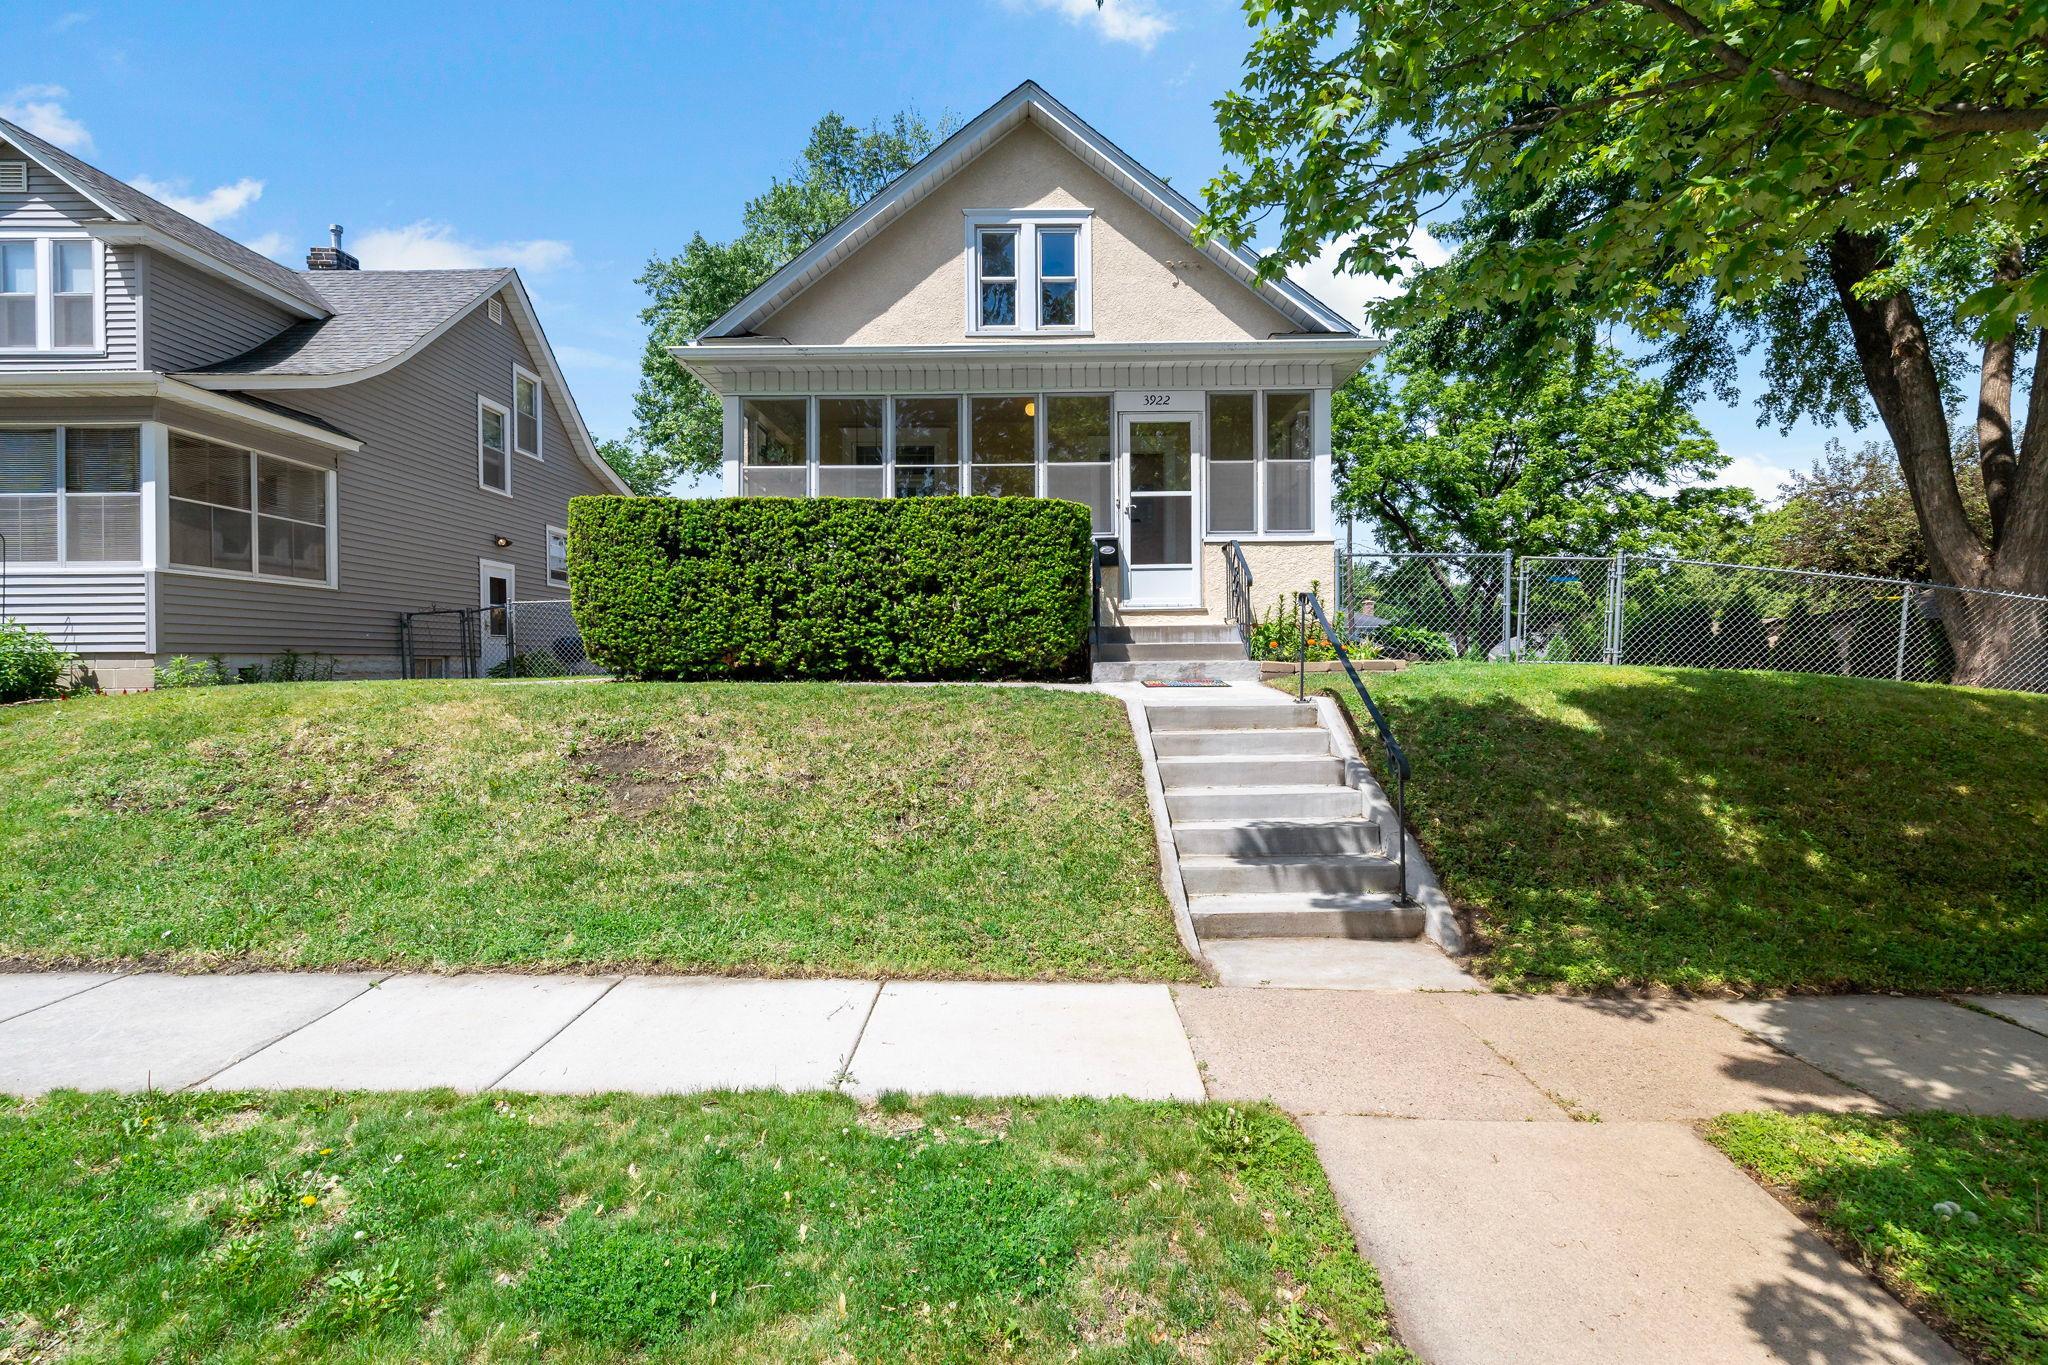
Property Information
Status: Active
Sub Type: ********
List Price: $320,000
MLS#: 7070431
Current Price: $320,000
Address: 3922 Van Buren Street NE, Minneapolis, MN 55421
City: Minneapolis
State: MN
Postal Code: 55421
Geo Lat: 45.039096
Geo Lon: -93.248969
Subdivision: Columbia Heights Annex
County: Anoka
Property Description
Year Built: 1904
Lot Size SqFt: 10454.4
Gen Tax: 4133
Specials Inst: 0
High School: Columbia Heights
Square Ft. Source:
Above Grade Finished Area: 1493
Below Grade Finished Area: 0
Below Grade Unfinished Area:
Total SqFt.: 2581
Style: Array
Total Bedrooms: 4
Total Bathrooms: 2
Total Full Baths: 2
Garage Type:
Garage Stalls: 1.5
Waterfront:
Property Features
Exterior:
Roof:
Foundation:
Lot Feat/Fld Plain: Array
Interior Amenities:
Inclusions: ********
Exterior Amenities:
Heat System:
Air Conditioning:
Utilities: