


Property Listing
Description
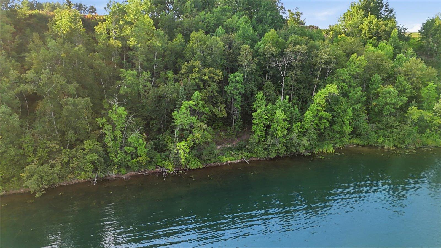
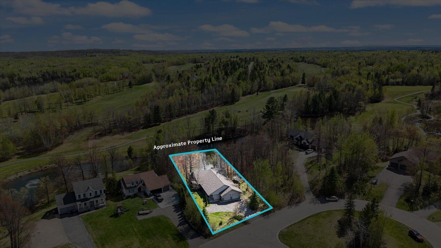
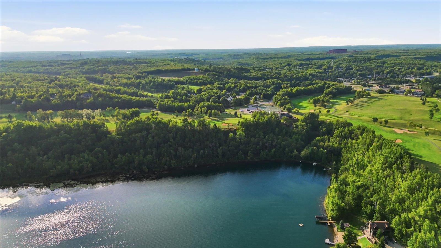
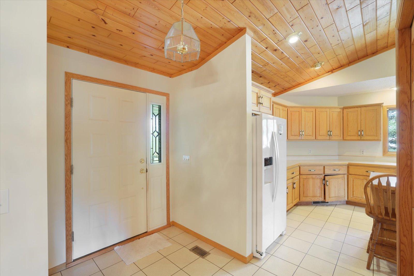
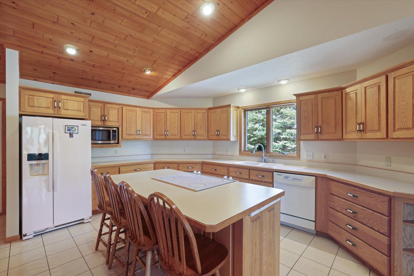
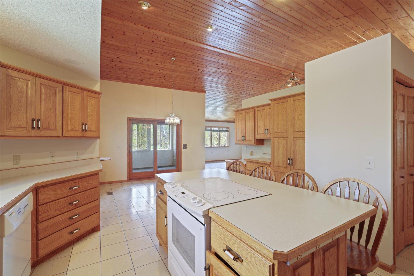
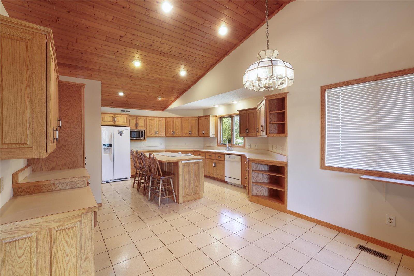
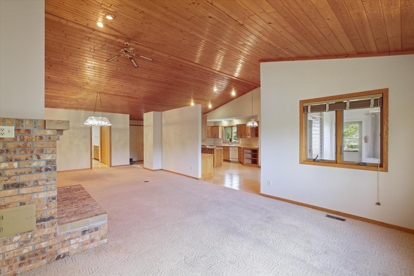
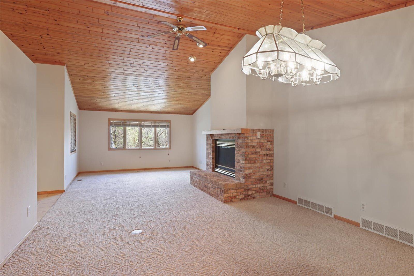
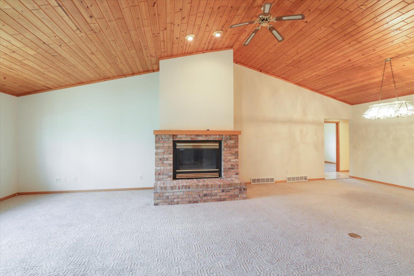
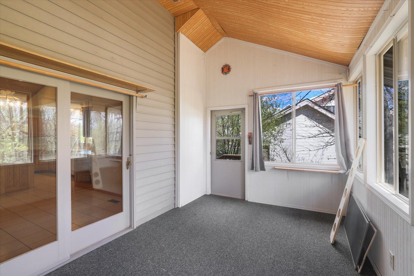
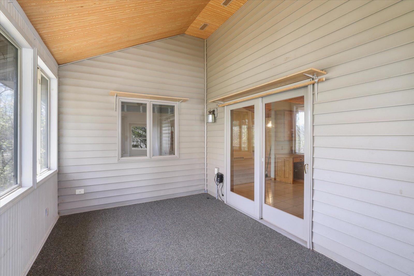
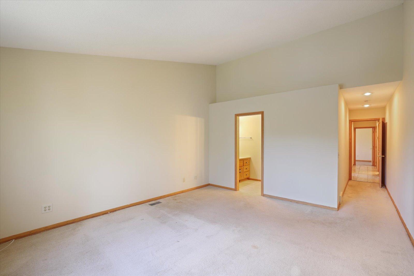
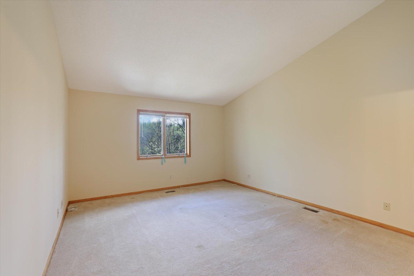
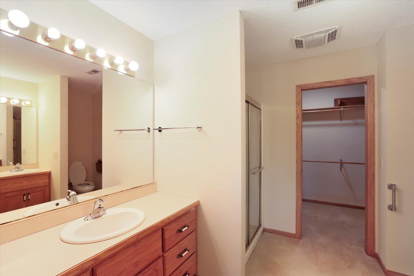
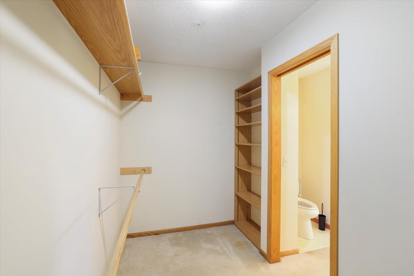
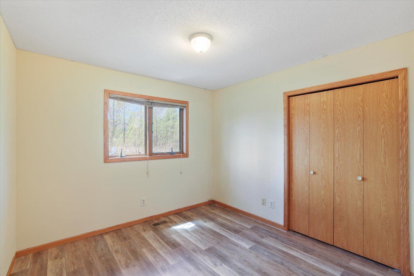
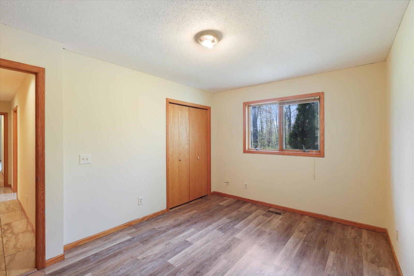
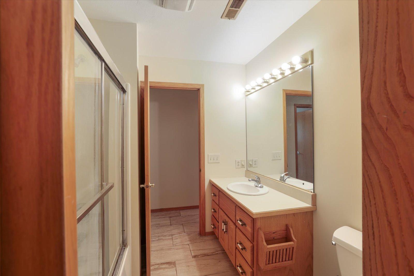
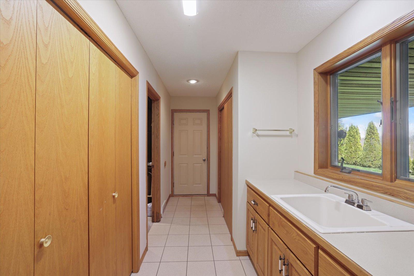
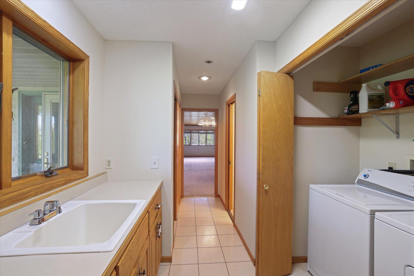
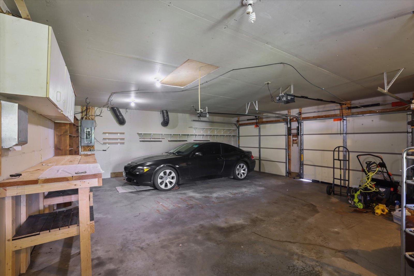
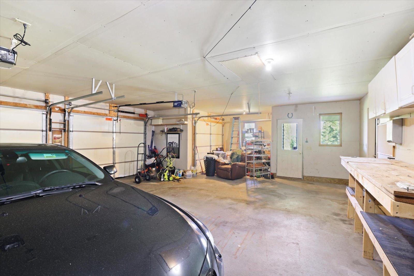
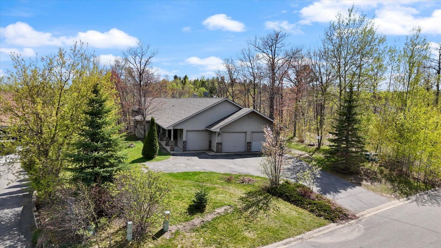
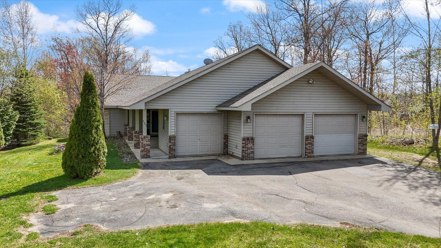
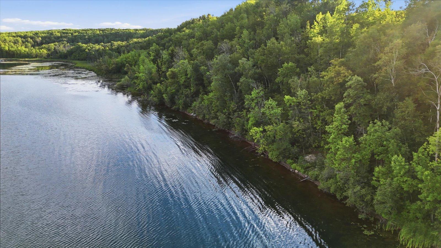
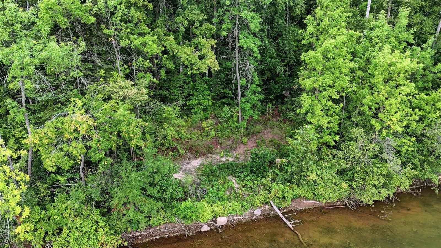
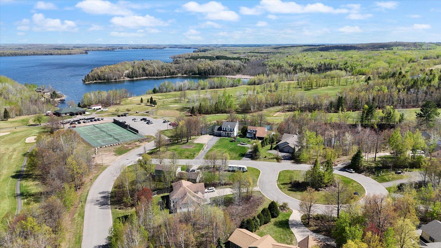
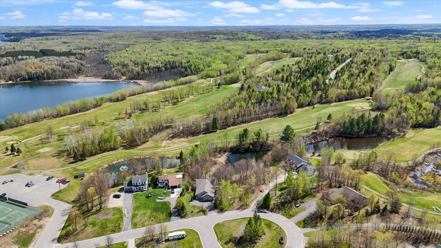
NOW OFFERING UP TO $3,500 BUYER INCENTIVE! Seller is offering a credit that can be used toward closing costs, prepaid items, or an interest rate buydown. Located within the Eagle Ridge Golf Course community in Coleraine, this well maintained one level home combines comfortable living, thoughtful design, and a setting that makes it easy to enjoy everything the area has to offer. The spacious floor plan features a large kitchen with abundant cabinet and counter space, a center island, and an open dining area that flows seamlessly into the main living space. Vaulted tongue and groove ceilings and a striking brick fireplace create a warm Northwoods atmosphere in the living room, while the attached 3 season porch overlooks a wildlife pond and provides the perfect spot to enjoy your morning coffee or unwind at the end of the day. The primary suite includes a private bath with dual sinks, a large walk in closet, and convenient access to the home's generous storage options. The attached garage features a dedicated golf cart stall, making it easy to head straight to the course whenever the mood strikes. Additional highlights include maintenance free siding, main level laundry with utility sink, a covered front entry, and partial ownership interest in an outlot on Trout Lake. Whether you're an avid golfer, looking for convenient one level living, or simply want a home with a peaceful setting and access to outdoor recreation, this property offers a rare combination of comfort, convenience, and location.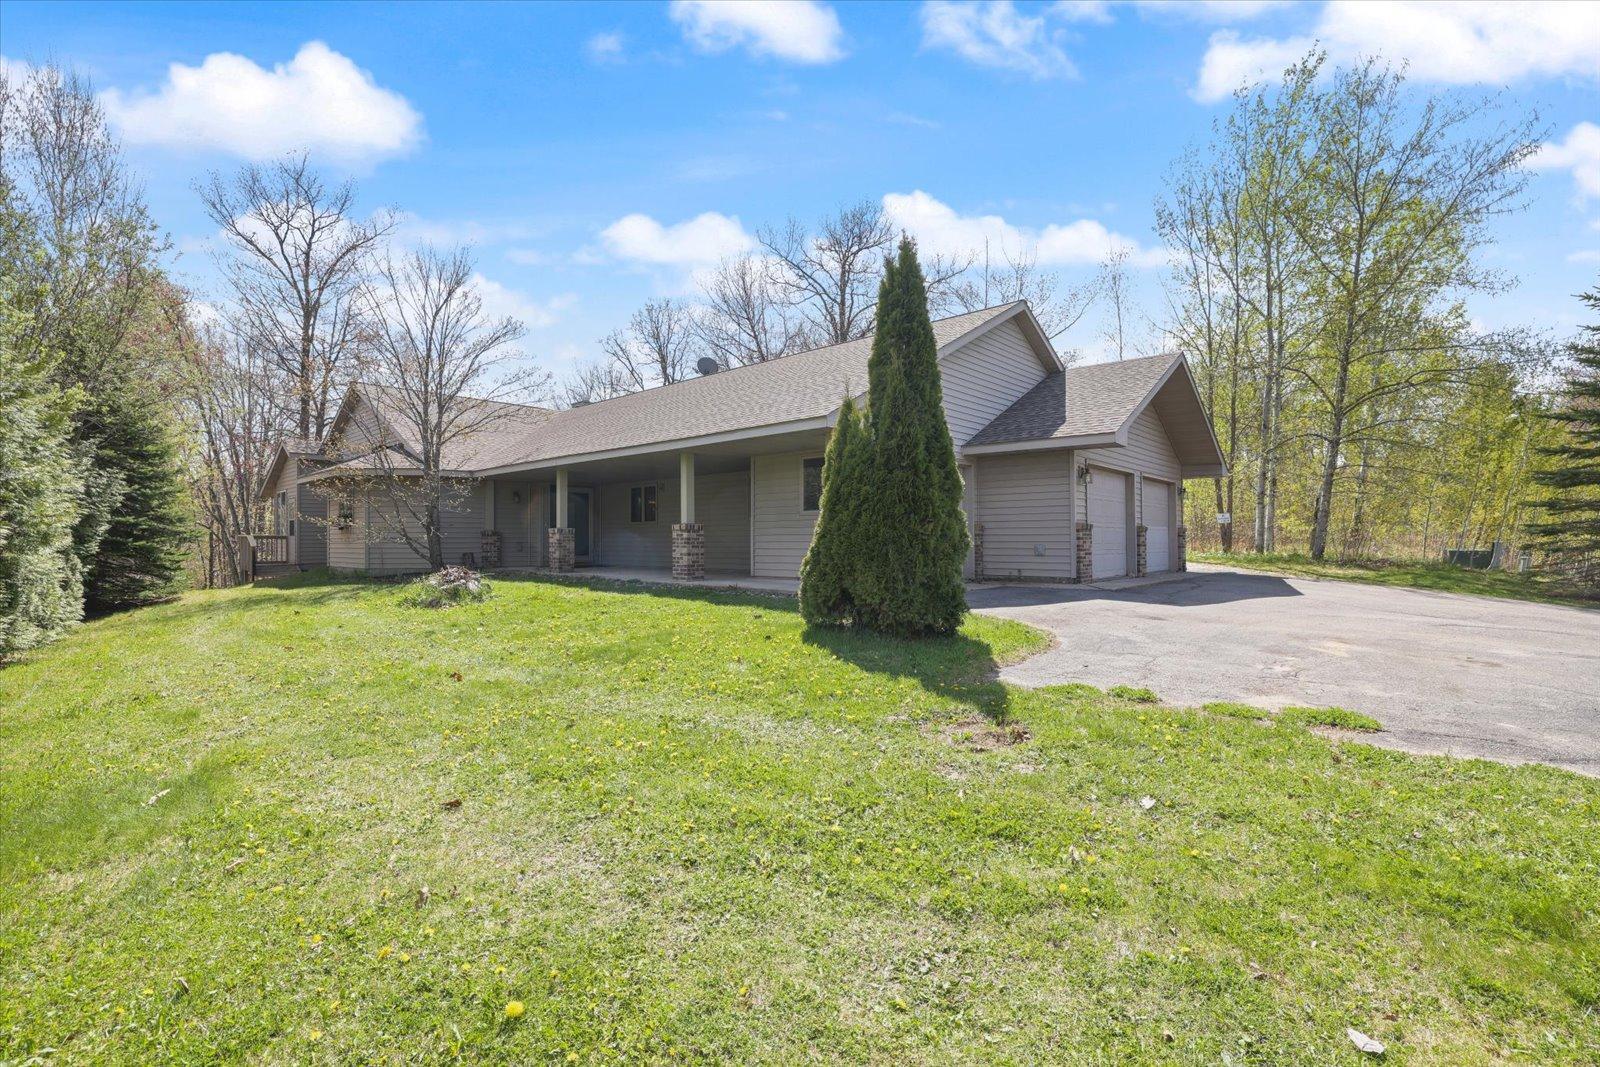
Property Information
Status: Active
Sub Type: ********
List Price: $374,900
MLS#: 7070429
Current Price: $374,900
Address: 127 Eagle Drive, Coleraine, MN 55722
City: Coleraine
State: MN
Postal Code: 55722
Geo Lat: 47.278319
Geo Lon: -93.432412
Subdivision: Eagle Nest
County: Itasca
Property Description
Year Built: 1996
Lot Size SqFt: 20908.8
Gen Tax: 5180
Specials Inst: 0
High School: Greenway
Square Ft. Source:
Above Grade Finished Area: 2076
Below Grade Finished Area: 0
Below Grade Unfinished Area:
Total SqFt.: 2076
Style: Array
Total Bedrooms: 3
Total Bathrooms: 2
Total Full Baths: 1
Garage Type:
Garage Stalls: 2.5
Waterfront: Trout Lake (31021600)
Property Features
Exterior:
Roof:
Foundation:
Lot Feat/Fld Plain: Array
Interior Amenities:
Inclusions:
Exterior Amenities:
Heat System:
Air Conditioning:
Utilities: