


Property Listing
Description
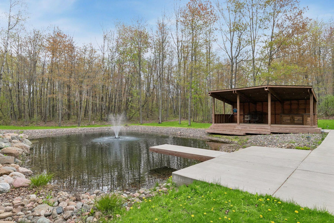
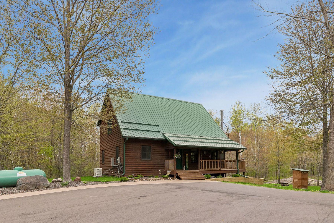
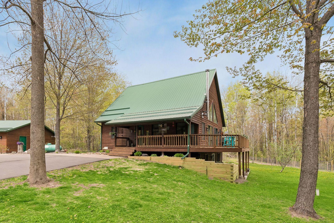
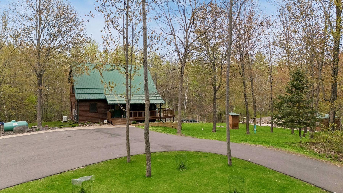
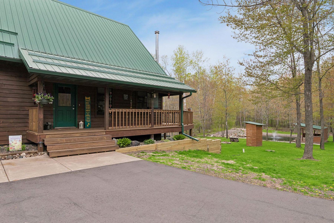
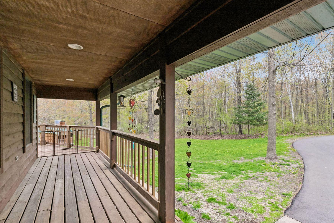
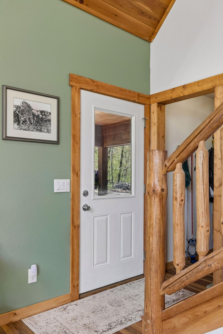
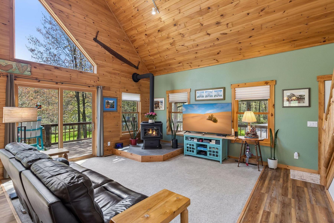
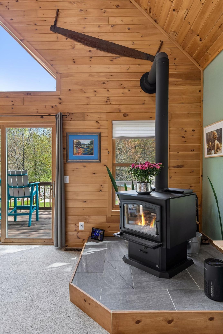
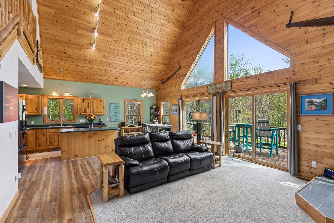
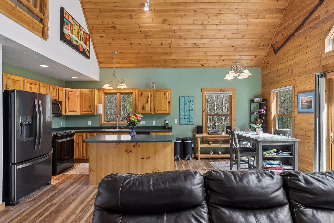
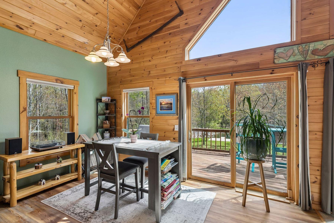
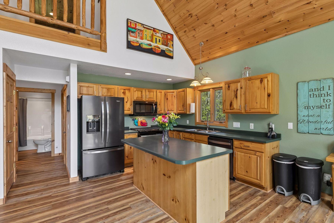
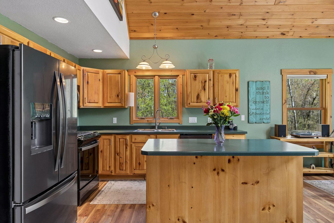
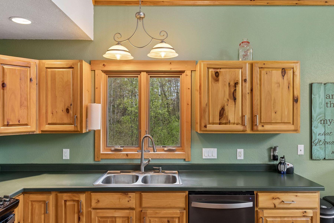
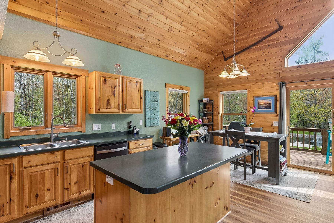
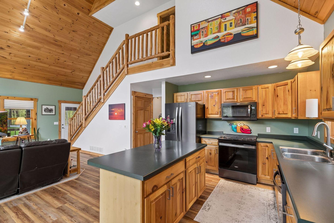
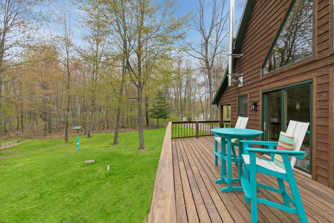
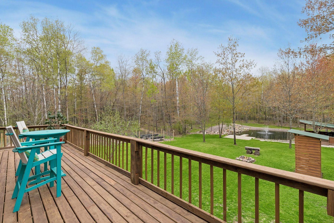
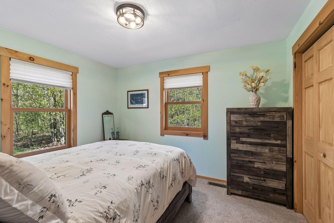
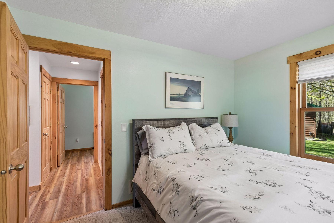
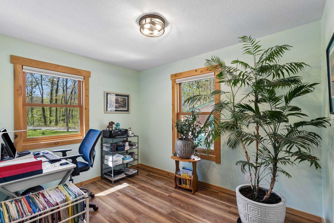
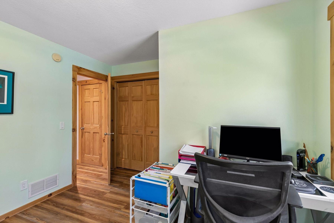
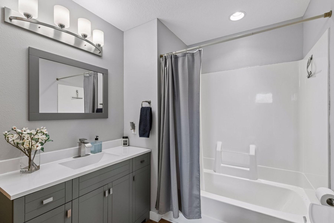
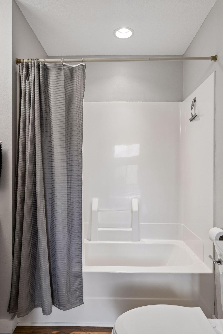
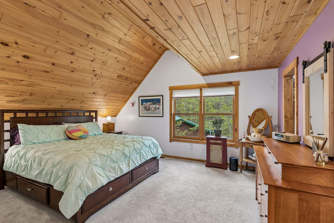
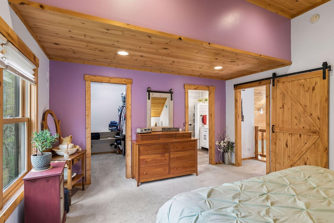
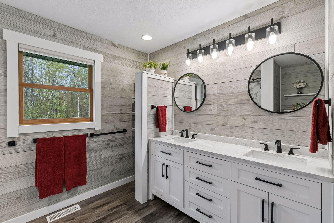
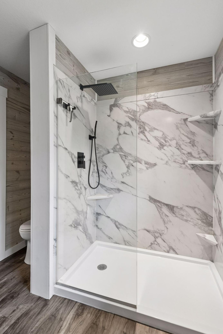
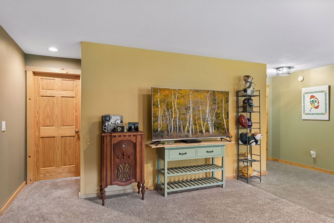
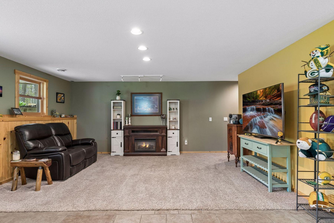
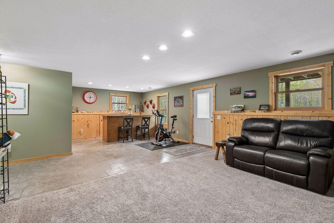
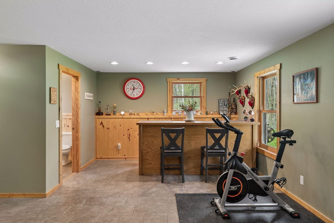
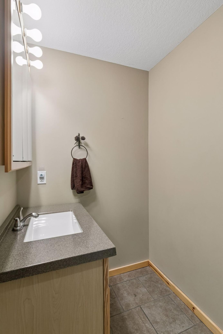
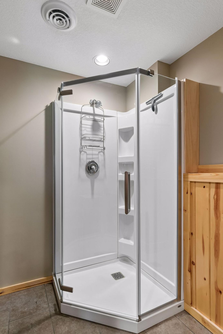
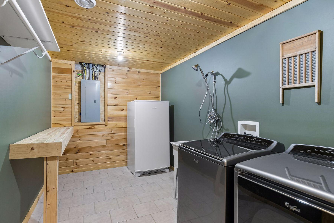
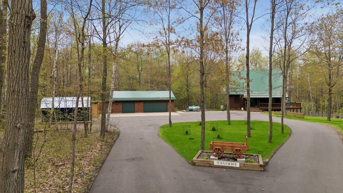
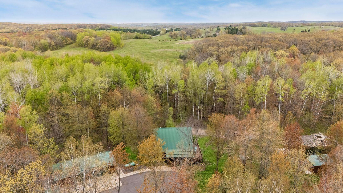
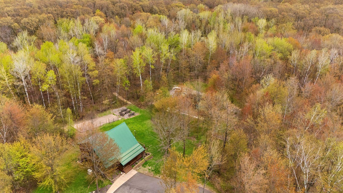
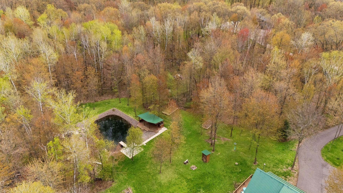
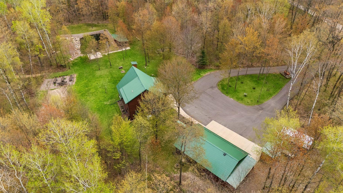
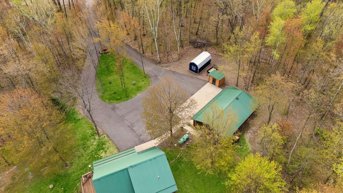
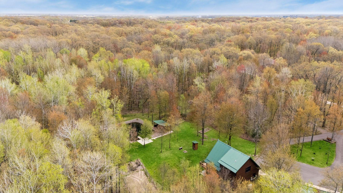
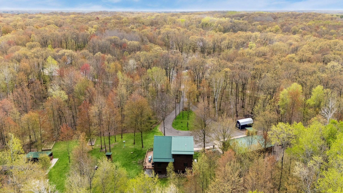
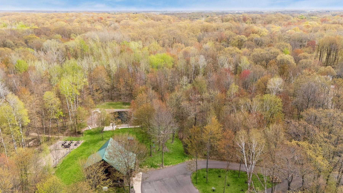
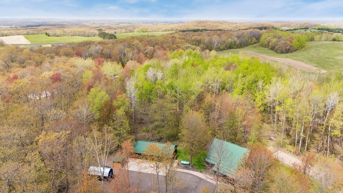
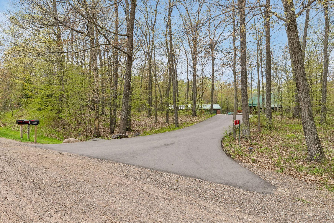
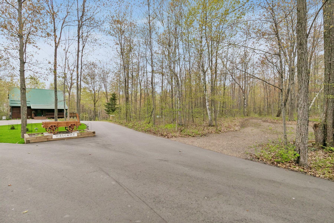
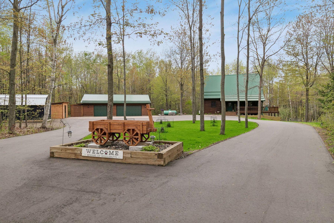
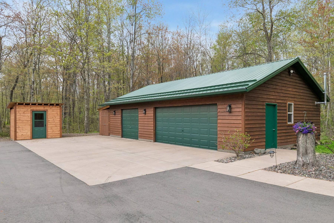
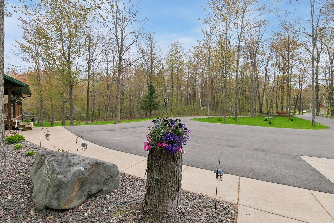
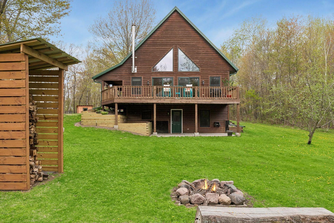
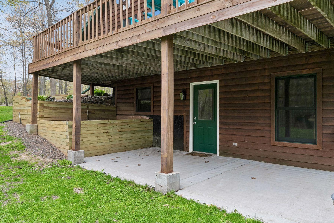
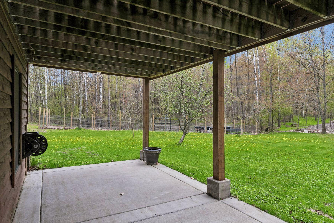
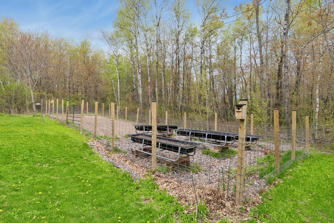
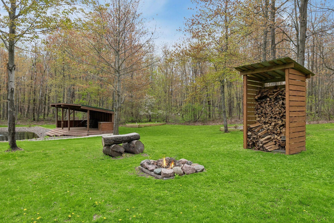
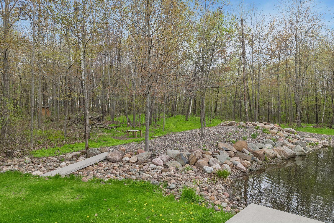
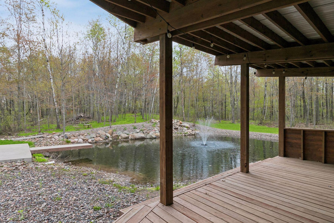
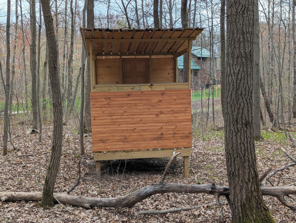
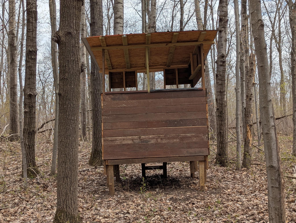
Looking for some peace and solitude only ten minutes north of Saint Croix Falls, then this oasis is for you. This beautiful chalet style home is nestled in nature trees and sits on nearly seven acres of privacy. Positioned at the end of a cul-de-sac, a private long driveway leads you to the home where the large front porch that wraps around the side of the home calls for quiet mornings and evenings outside enjoying nature and wildlife. Enter inside to the open concept floor plan with wood plank vaulted ceilings. There is a convenient large walk-in closet as you enter for coats, shoes and storage. The main level family room boasts a high efficiency wood burning stove, perfect for cozy days indoors and provides excellent heat for the home. The kitchen has all new appliances, a lovely island and ample storage. The informal dining area overlooks the wrap around deck and pond enveloped in trees. Two bedrooms and a full bath finish out the main level. Upstairs is the primary suite with a walk-in closet and large ensuite bath with large shower and dual vanities. The lower walkout level has another family room with a bar area for entertaining, designated laundry room and a 3/4 bathroom. Enjoy the large insulated and heated 26x40 garage for all your vehicles and toys. There are three sheds providing ample storage. Stroll down to the pond and take in the beauty of the changing seasons from the charming gazebo or sitting under the stars around the campfire. In the fall and winter you will see rutting bucks, spring turkey and enjoy a plethora of wildlife year round. There is a fenced off area for gardening enthusiasts. For deer hunters, there are two deer blinds on the property. This special property offers modern updated living in a private serene setting. Seller updates: New kitchen appliances (2024), Gutters, downspouts and snow dams (2025), High Efficiency wood burning stove (2025), AC (2024), Generac 14KW generator (2023), Asphalt driveway (2024), New deck boards, rails and support beams (2025), retaining walls for AC/walkout septic area (2025), LVP flooring (2025), Primary Bedroom bath was fully remodeled and main level bath is all new except tub/shower unit, window treatments throughout the home (2025), and three new sheds.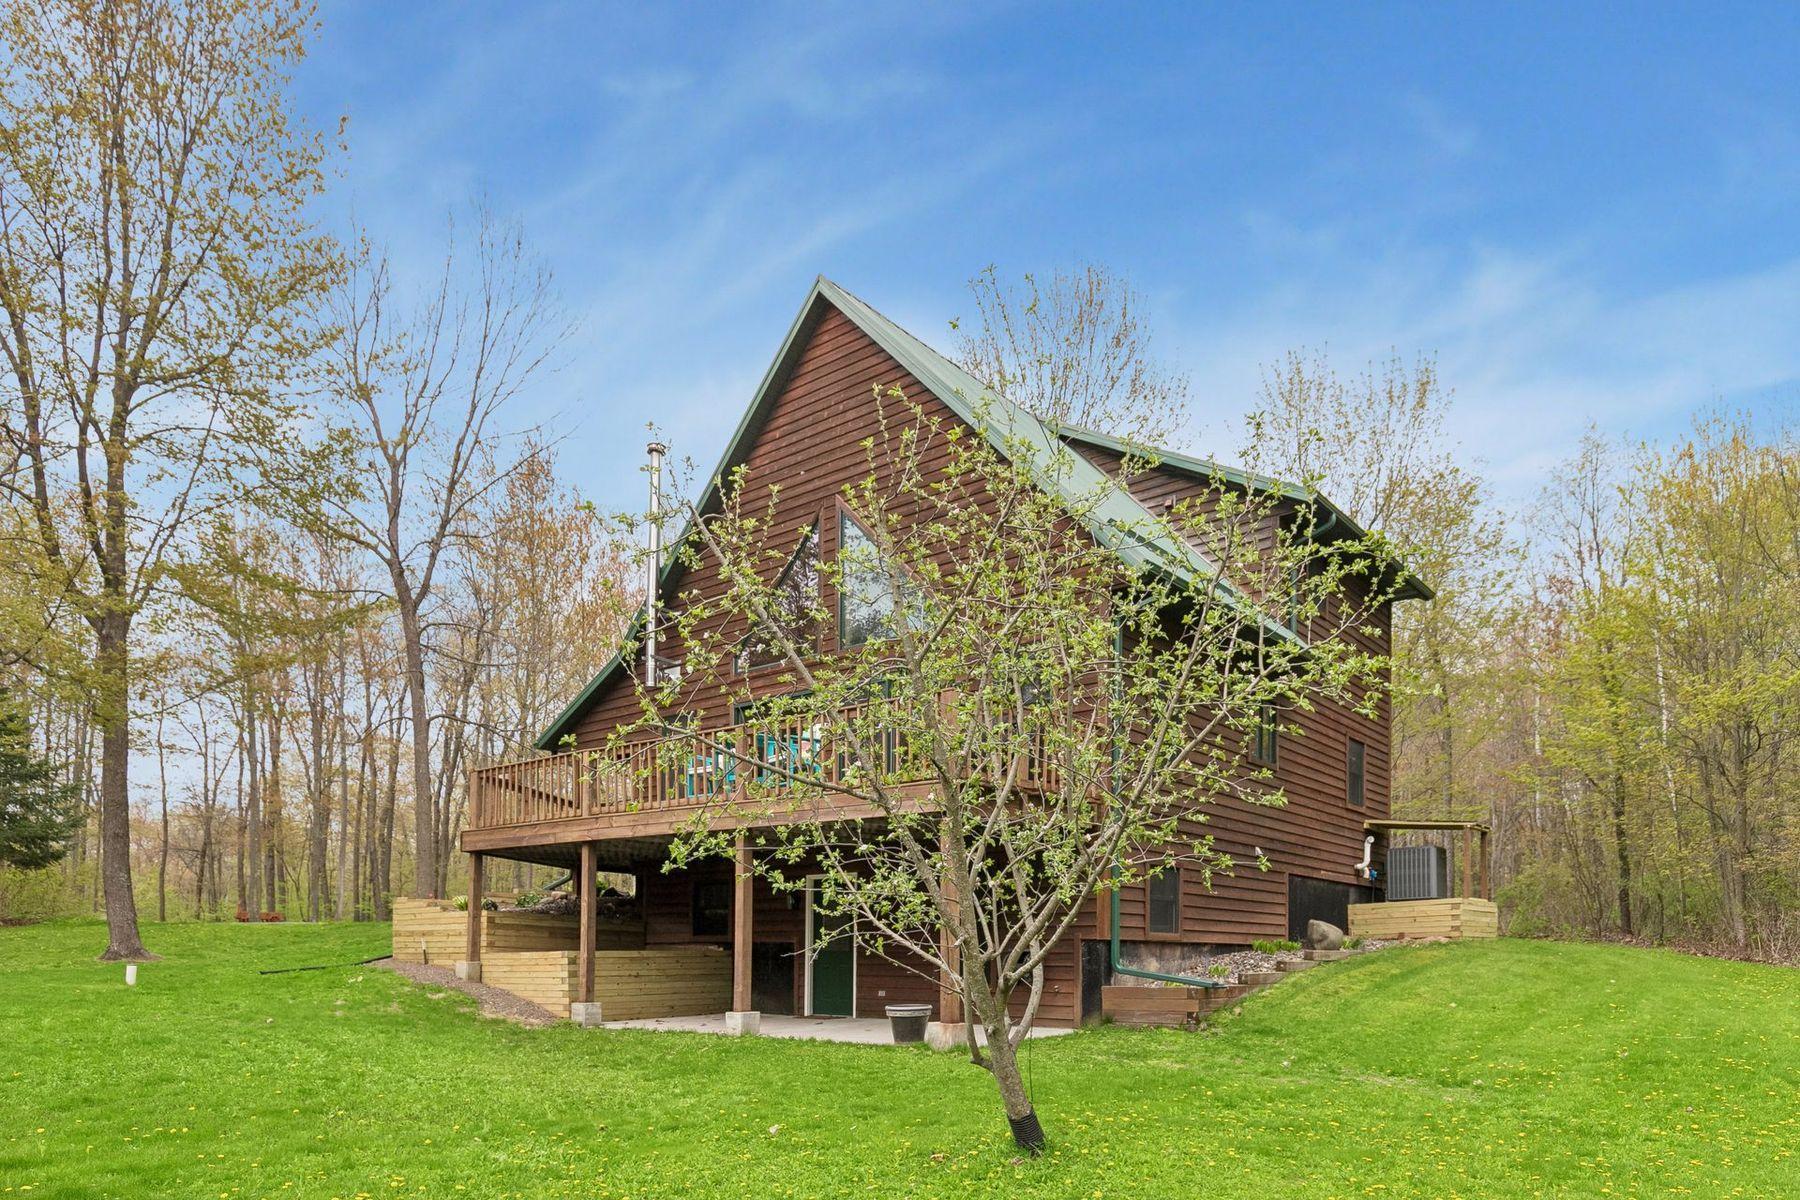
Property Information
Status: Active
Sub Type: ********
List Price: $559,000
MLS#: 7070350
Current Price: $559,000
Address: 2137 195th Avenue, Centuria, WI 54824
City: Centuria
State: WI
Postal Code: 54824
Geo Lat: 45.493306
Geo Lon: -92.597202
Subdivision:
County: Polk
Property Description
Year Built: 2004
Lot Size SqFt: 300128.4
Gen Tax: 4218
Specials Inst: 0
High School: Unity
Square Ft. Source:
Above Grade Finished Area:
Below Grade Finished Area:
Below Grade Unfinished Area:
Total SqFt.: 2980
Style: Array
Total Bedrooms: 3
Total Bathrooms: 3
Total Full Baths: 1
Garage Type:
Garage Stalls: 3
Waterfront:
Property Features
Exterior:
Roof:
Foundation:
Lot Feat/Fld Plain: Array
Interior Amenities:
Inclusions: ********
Exterior Amenities:
Heat System:
Air Conditioning:
Utilities: