


Property Listing
Description
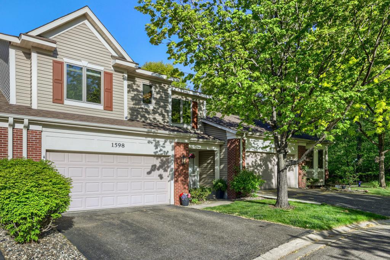
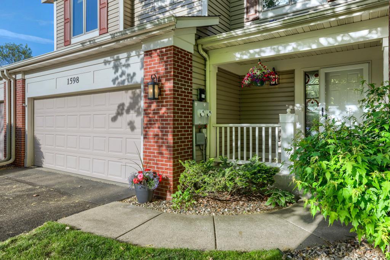
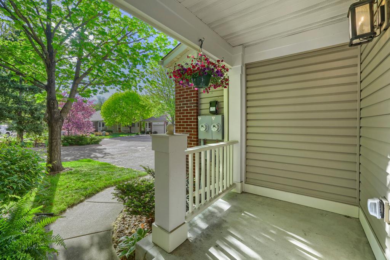
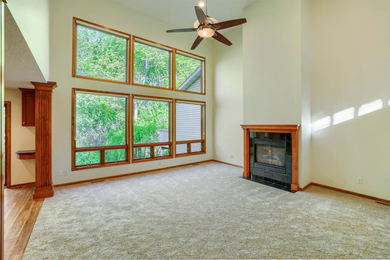
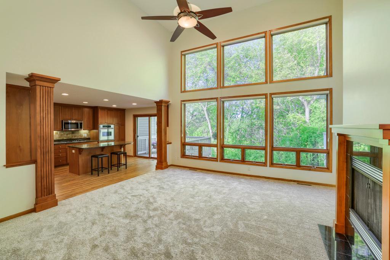
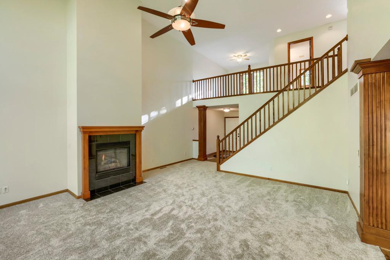
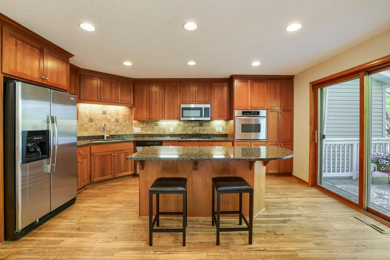
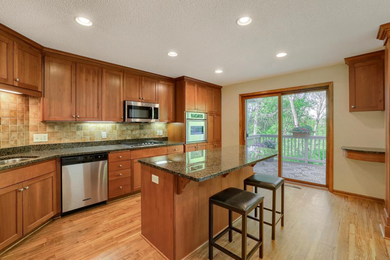
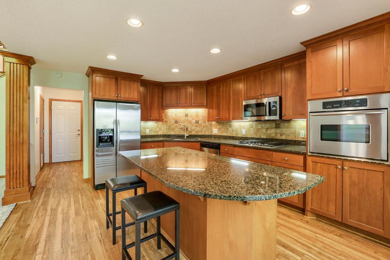
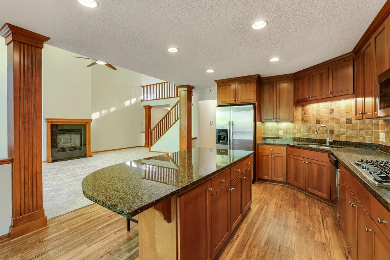
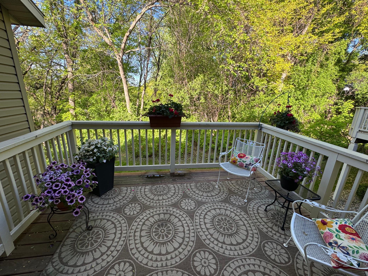
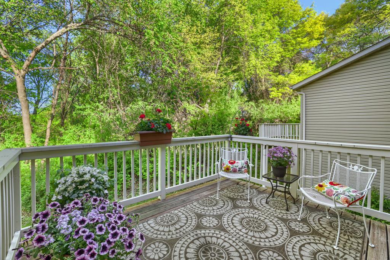
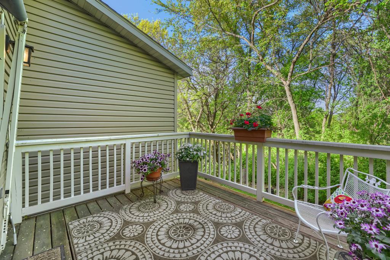
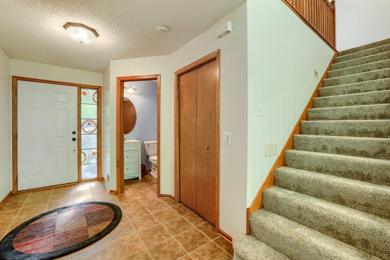
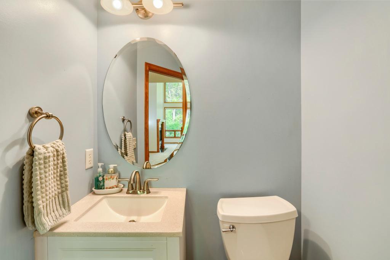
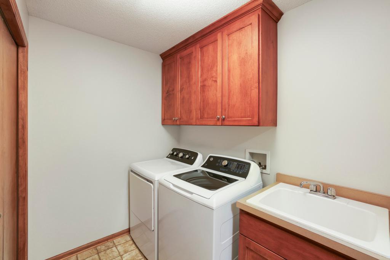
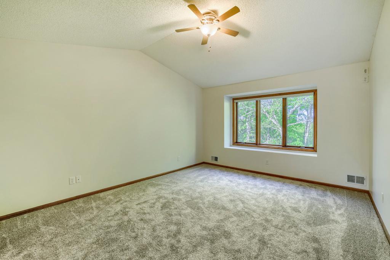
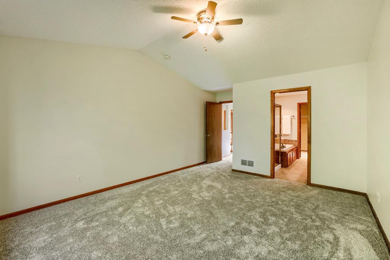
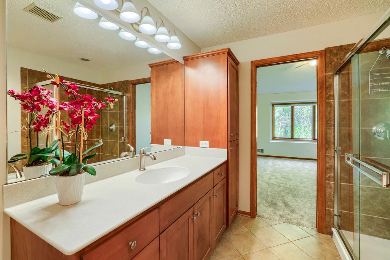
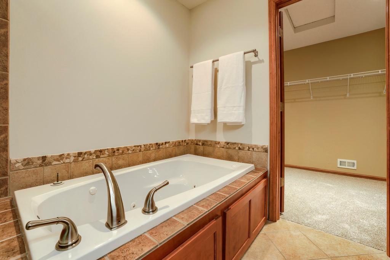
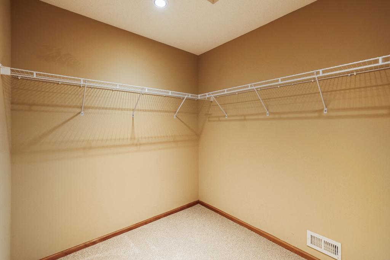
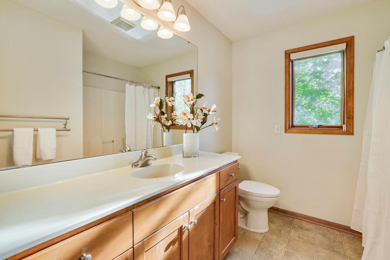
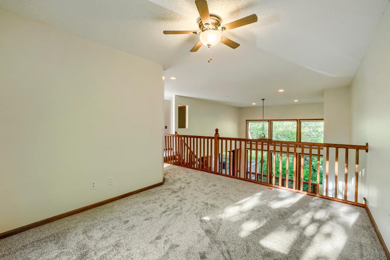
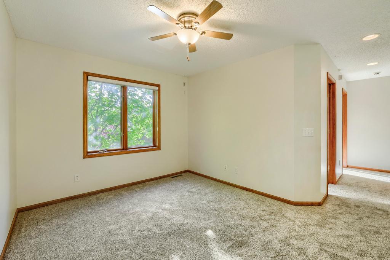
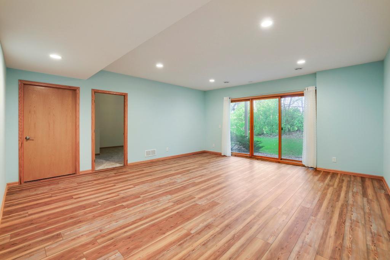
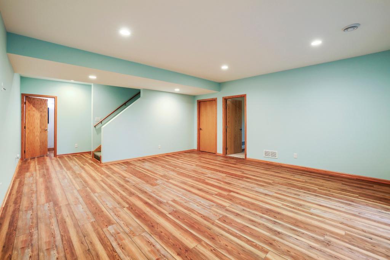
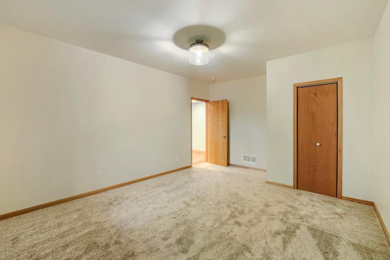
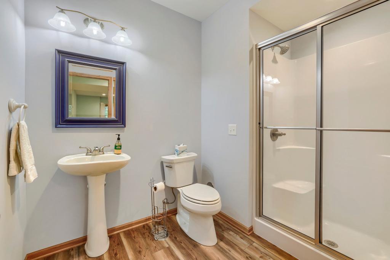
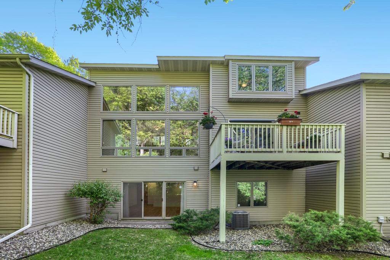
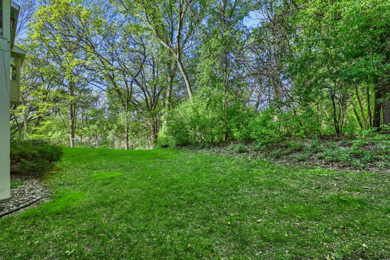
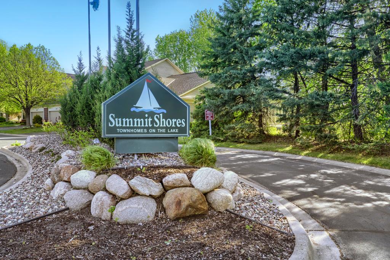
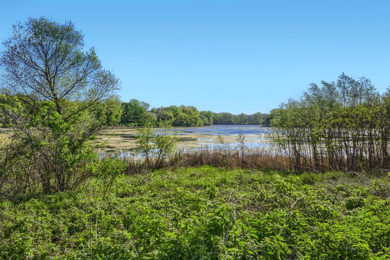
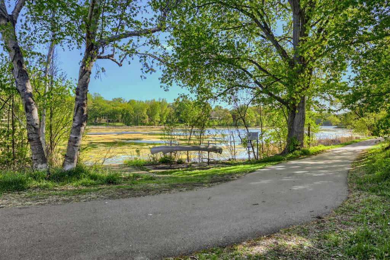
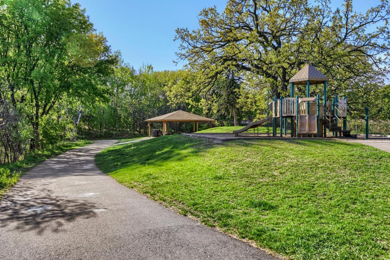
This exceptional two-story townhouse with a finished, walk-out lower level is in one of Burnsville's most sought-after townhouse communities. It is beautifully remodeled, offering carefree living in a peaceful setting just off Earley Lake. Tucked in on a quiet cul-de-sac and encompassed by mature trees, it provides outstanding privacy, great natural light, and striking views from all levels. Entering the home, you’re met with stunning vaulted ceilings, and a floor to ceiling expanse of windows which fill the home with abundant light. This open floor plan is complemented by cherry cabinets and granite countertops in the kitchen making it a bright and inviting living space. This 3 bedroom, 4 bath home with an additional open loft has plenty of potential options for a home office, hobbies or flex space. The primary suite features a spacious bathroom with elegant whirlpool tub, separate glass shower enclosure, granite topped vanity and large walk-in closet. The sellers have completed many renovations, creating a move-in-ready environment. Wonderful recent upgrades include: New furnace/ AC, washer/dryer, microwave, bedroom added, carpeting and fresh paint throughout. The walkout lower level features a spacious family room, private bath and a 3rd bedroom making this ideal for family or guests. This is a perfect place to enjoy the private wooded surroundings in your backyard oasis. The community offers walking trails and generous outdoor spaces, while the location places you minutes from shopping, dining, grocery stores, coffee shops, and easy freeway access throughout the south metro. Quick close available. Schedule your showing today!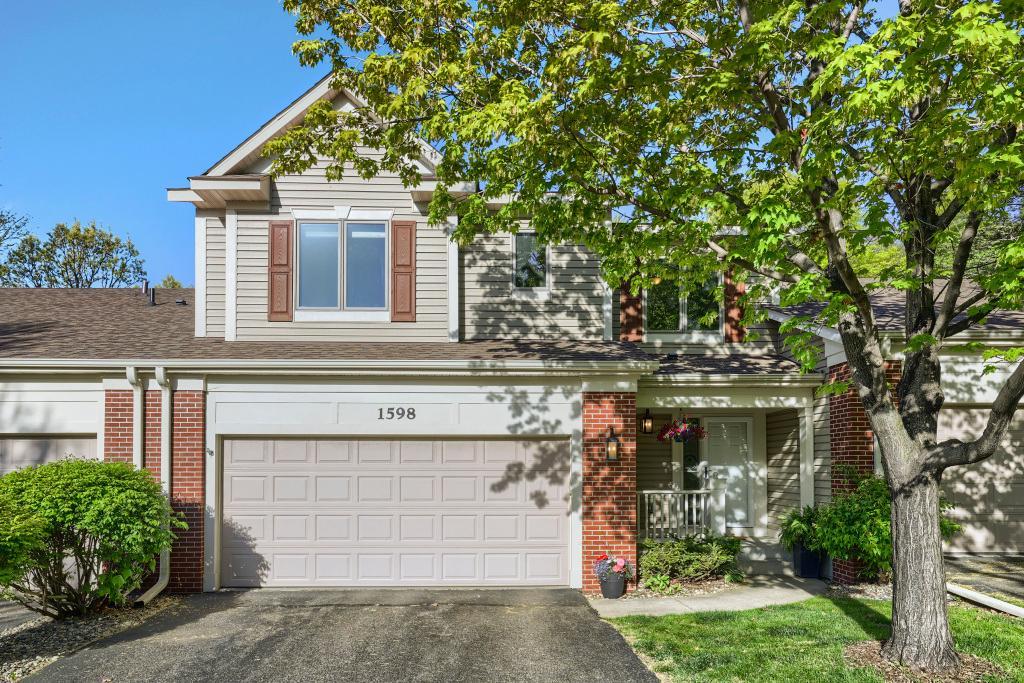
Property Information
Status: Active
Sub Type: ********
List Price: $369,000
MLS#: 7069983
Current Price: $369,000
Address: 1598 Summit Shores Circle, Burnsville, MN 55306
City: Burnsville
State: MN
Postal Code: 55306
Geo Lat: 44.741324
Geo Lon: -93.297799
Subdivision: Summit Shores 5th
County: Dakota
Property Description
Year Built: 2003
Lot Size SqFt: 2178
Gen Tax: 4406
Specials Inst: 0
High School: Rosemount-Apple Valley-Eagan
Square Ft. Source:
Above Grade Finished Area:
Below Grade Finished Area:
Below Grade Unfinished Area:
Total SqFt.: 2466
Style: Array
Total Bedrooms: 3
Total Bathrooms: 4
Total Full Baths: 2
Garage Type:
Garage Stalls: 2
Waterfront:
Property Features
Exterior:
Roof:
Foundation:
Lot Feat/Fld Plain: Array
Interior Amenities:
Inclusions: ********
Exterior Amenities:
Heat System:
Air Conditioning:
Utilities: