


Property Listing
Description
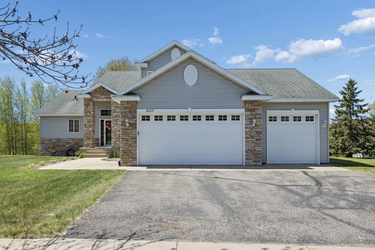
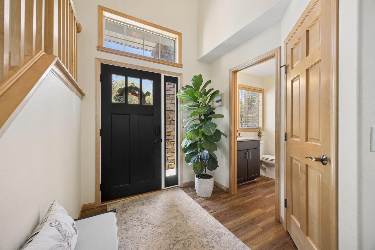
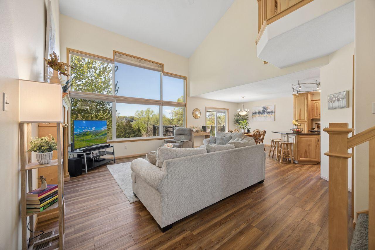
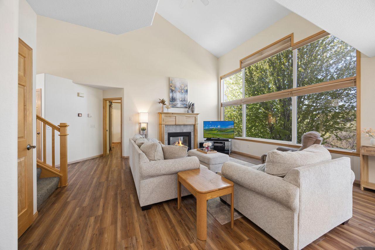
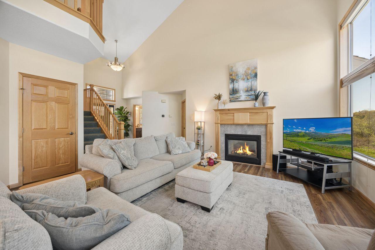
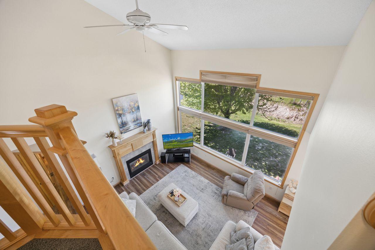
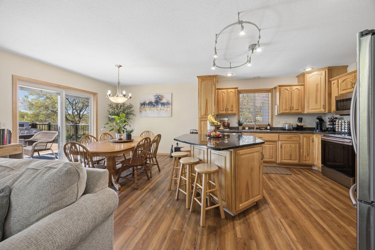
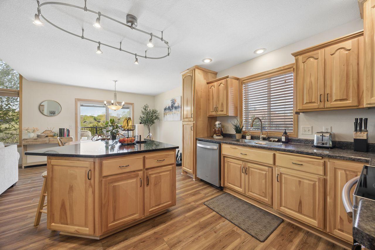
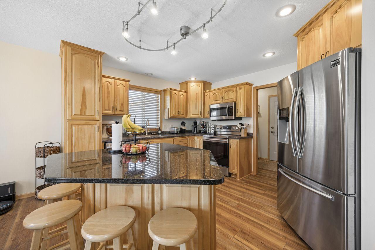
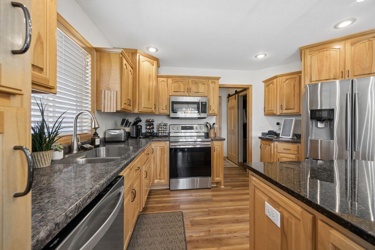
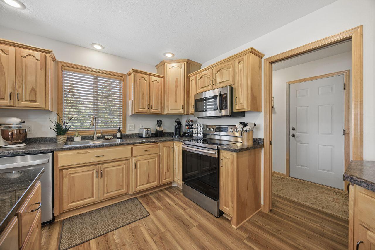
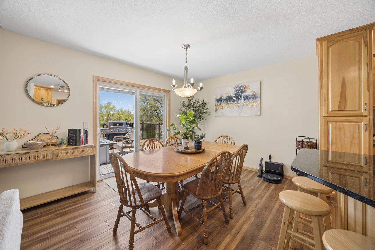
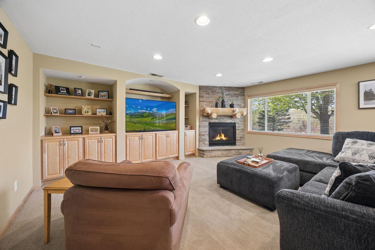
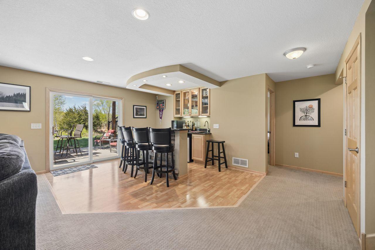
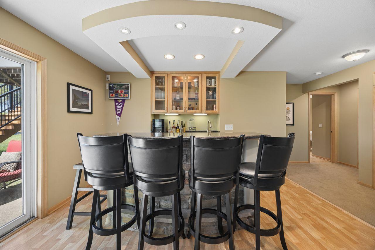
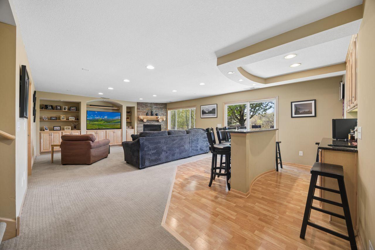
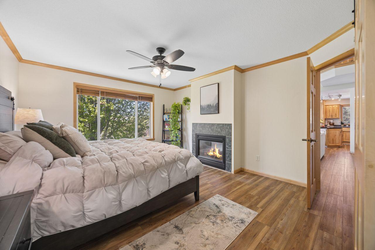
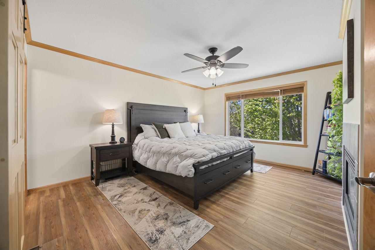
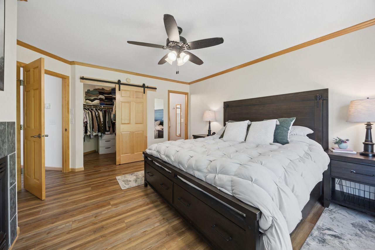
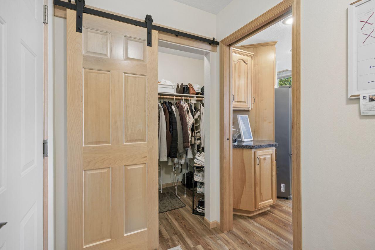
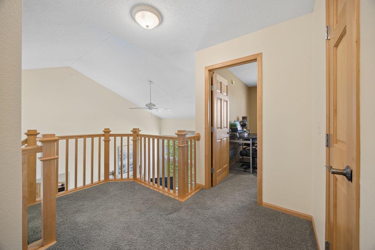
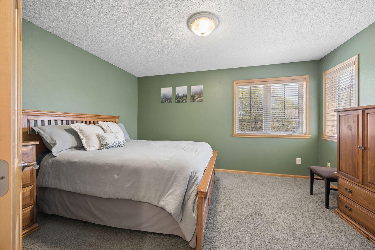
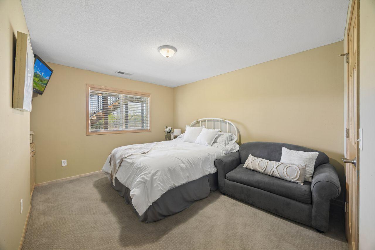
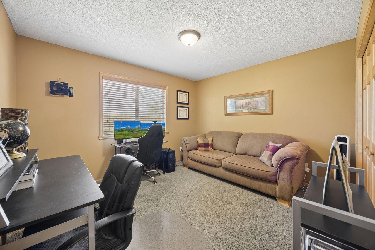
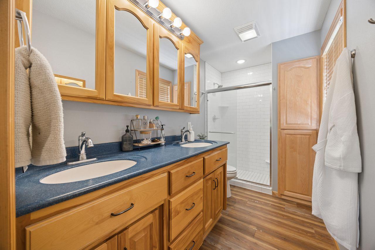
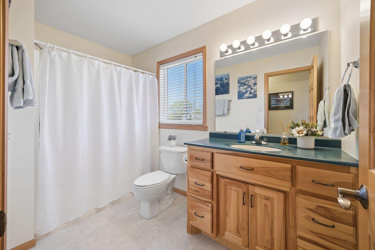
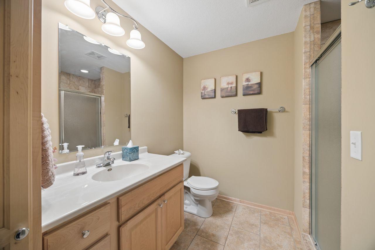
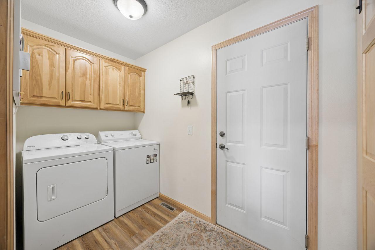
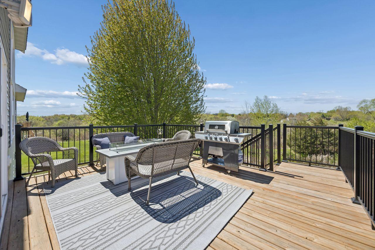
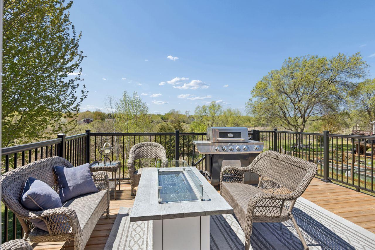
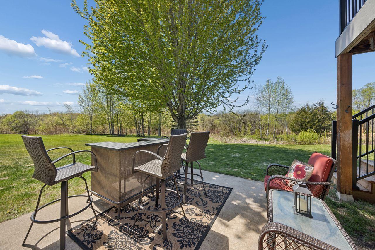
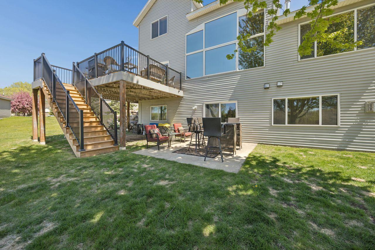
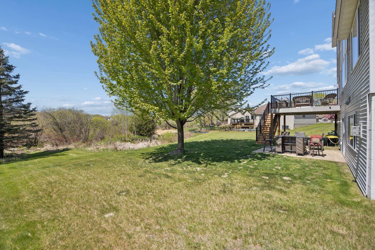
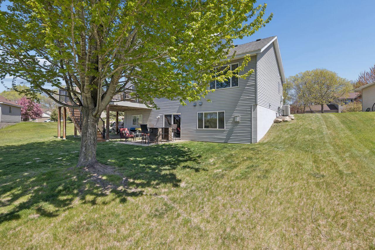
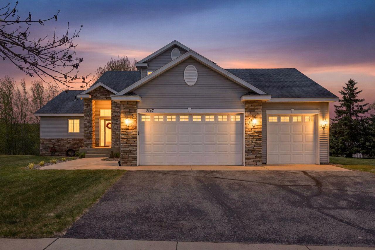
Welcome home to a beautifully designed space that’s all about comfort, natural light, and incredible views! The main level makes an immediate impression with its dramatic two story wall of windows, filling the living room with sunshine and framing the cozy gas fireplace. The open layout flows easily into a dining area and a spacious kitchen featuring custom raised panel oak cabinets, stainless steel appliances, and a granite center island, that’s perfect for cooking, gathering, or spreading out homework and projects. The main floor primary suite gives you the privacy you want, complete with a double-sided fireplace, a walk in closet, and a nicely remodeled bathroom with a beautifully tiled shower. A convenient main floor laundry and walk in closet in the back entry make everyday living simple and efficient. Head upstairs to find two large bedrooms—both with great closet space—and a full bathroom. The walkout lower level is where fun and relaxation come together. You’ll love the massive family room with another gas fireplace, a full wet bar for entertaining, a private fourth bedroom, and an additional 3/4 bath. It’s the perfect setup for guests, game nights, movie marathons, or a separate living space. Step outside from the dining area onto the oversized back deck with maintenance free railings. With no backyard neighbors, you’ll enjoy peaceful views, extra privacy, and a quiet setting that feels like a retreat. Whether you’re grilling, relaxing, or watching the seasons change, this outdoor space is a true bonus.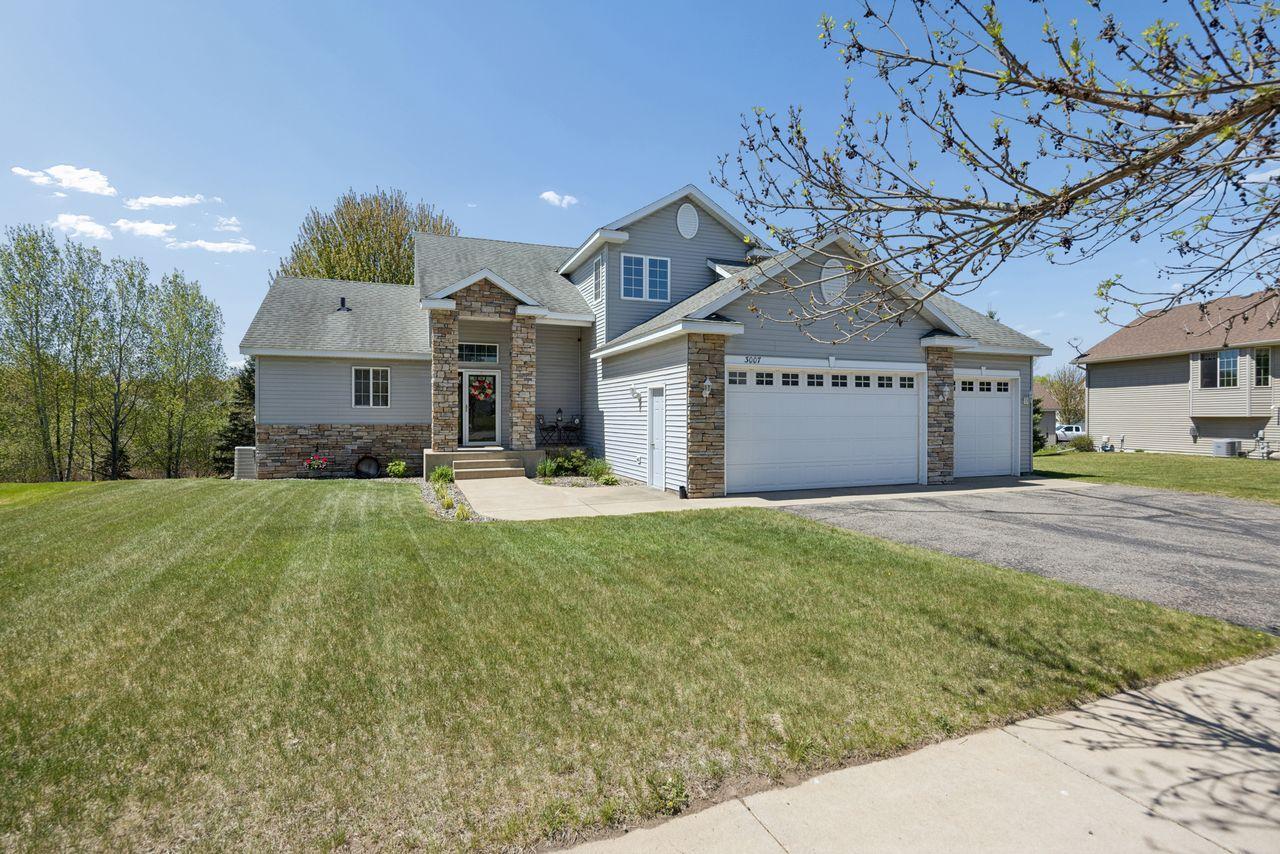
Property Information
Status: Active
Sub Type: ********
List Price: $469,900
MLS#: 7069875
Current Price: $469,900
Address: 3007 Crescent Ridge Trail, Saint Cloud, MN 56301
City: Saint Cloud
State: MN
Postal Code: 56301
Geo Lat: 45.521241
Geo Lon: -94.171742
Subdivision: Cimarron Estates Fourth Add
County: Stearns
Property Description
Year Built: 2000
Lot Size SqFt: 22215.6
Gen Tax: 5628
Specials Inst: 0
High School: St. Cloud
Square Ft. Source:
Above Grade Finished Area:
Below Grade Finished Area:
Below Grade Unfinished Area:
Total SqFt.: 2980
Style: Array
Total Bedrooms: 4
Total Bathrooms: 4
Total Full Baths: 1
Garage Type:
Garage Stalls: 3
Waterfront:
Property Features
Exterior:
Roof:
Foundation:
Lot Feat/Fld Plain: Array
Interior Amenities:
Inclusions: ********
Exterior Amenities:
Heat System:
Air Conditioning:
Utilities: