


Property Listing
Description
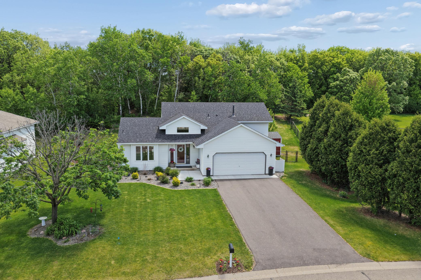
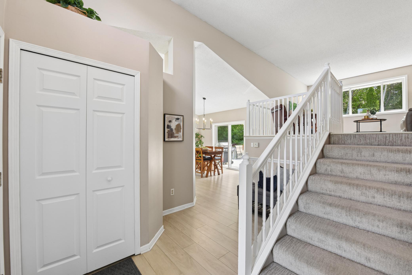
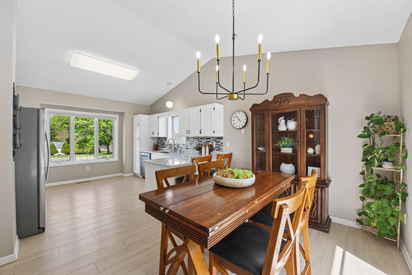
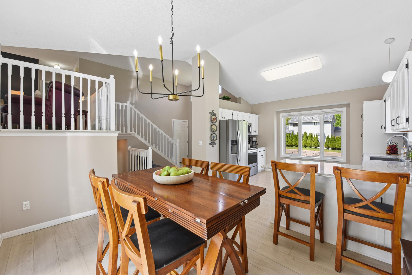
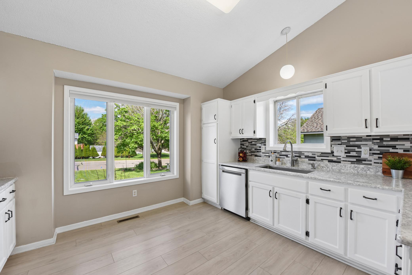
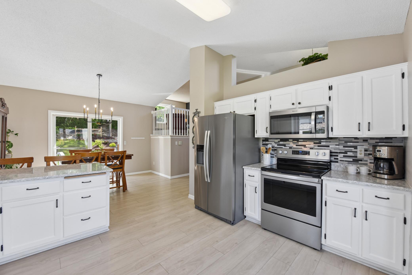
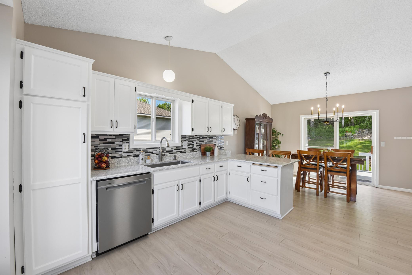
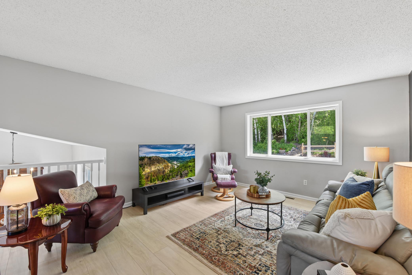
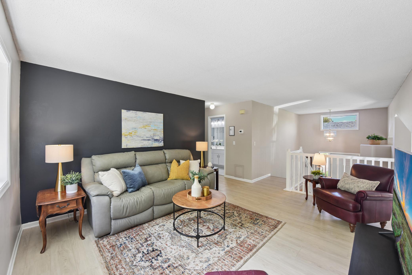
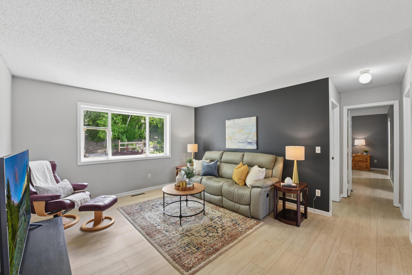
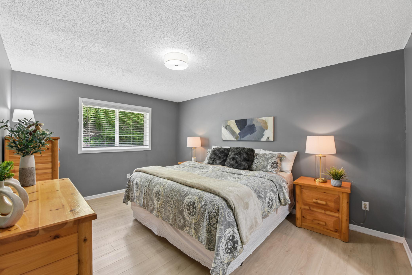
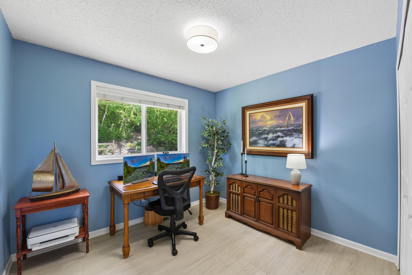
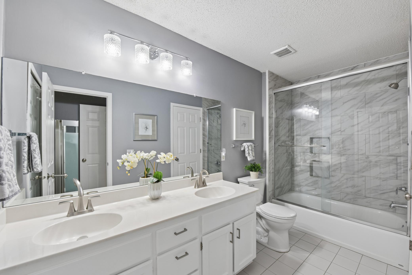
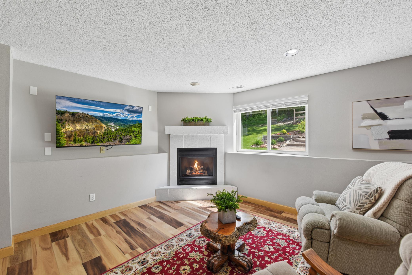
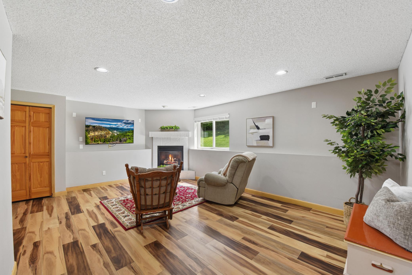
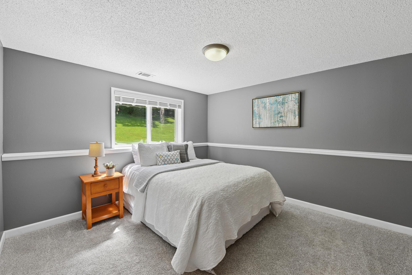
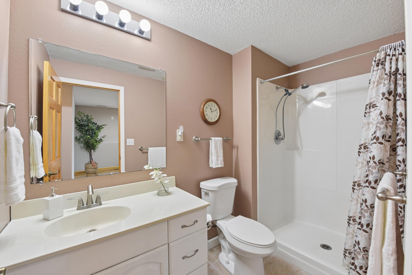
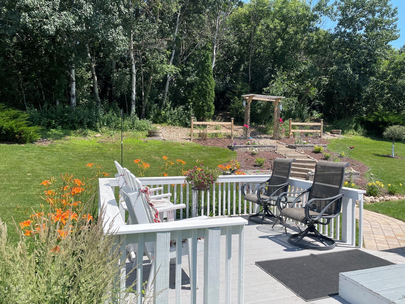
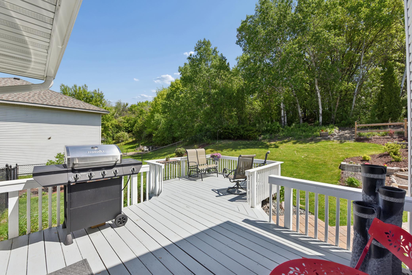
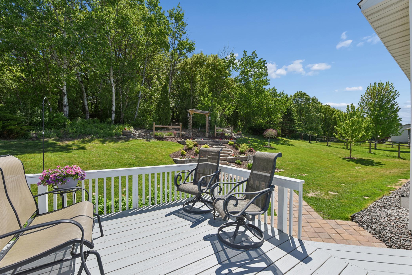
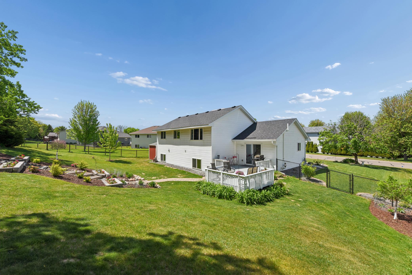
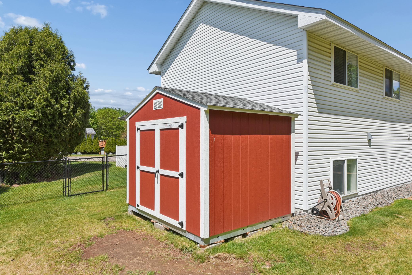
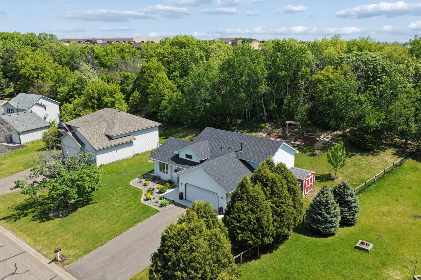
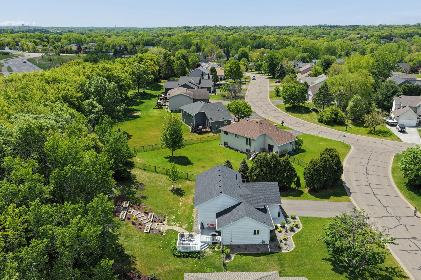
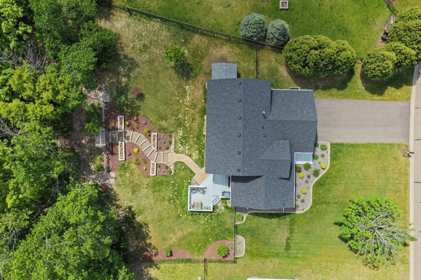
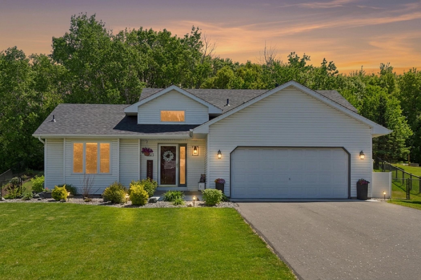
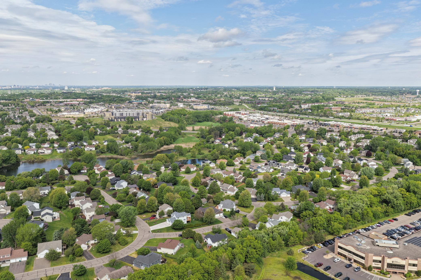
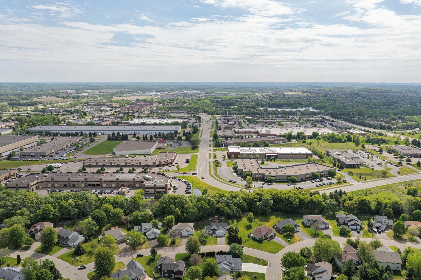
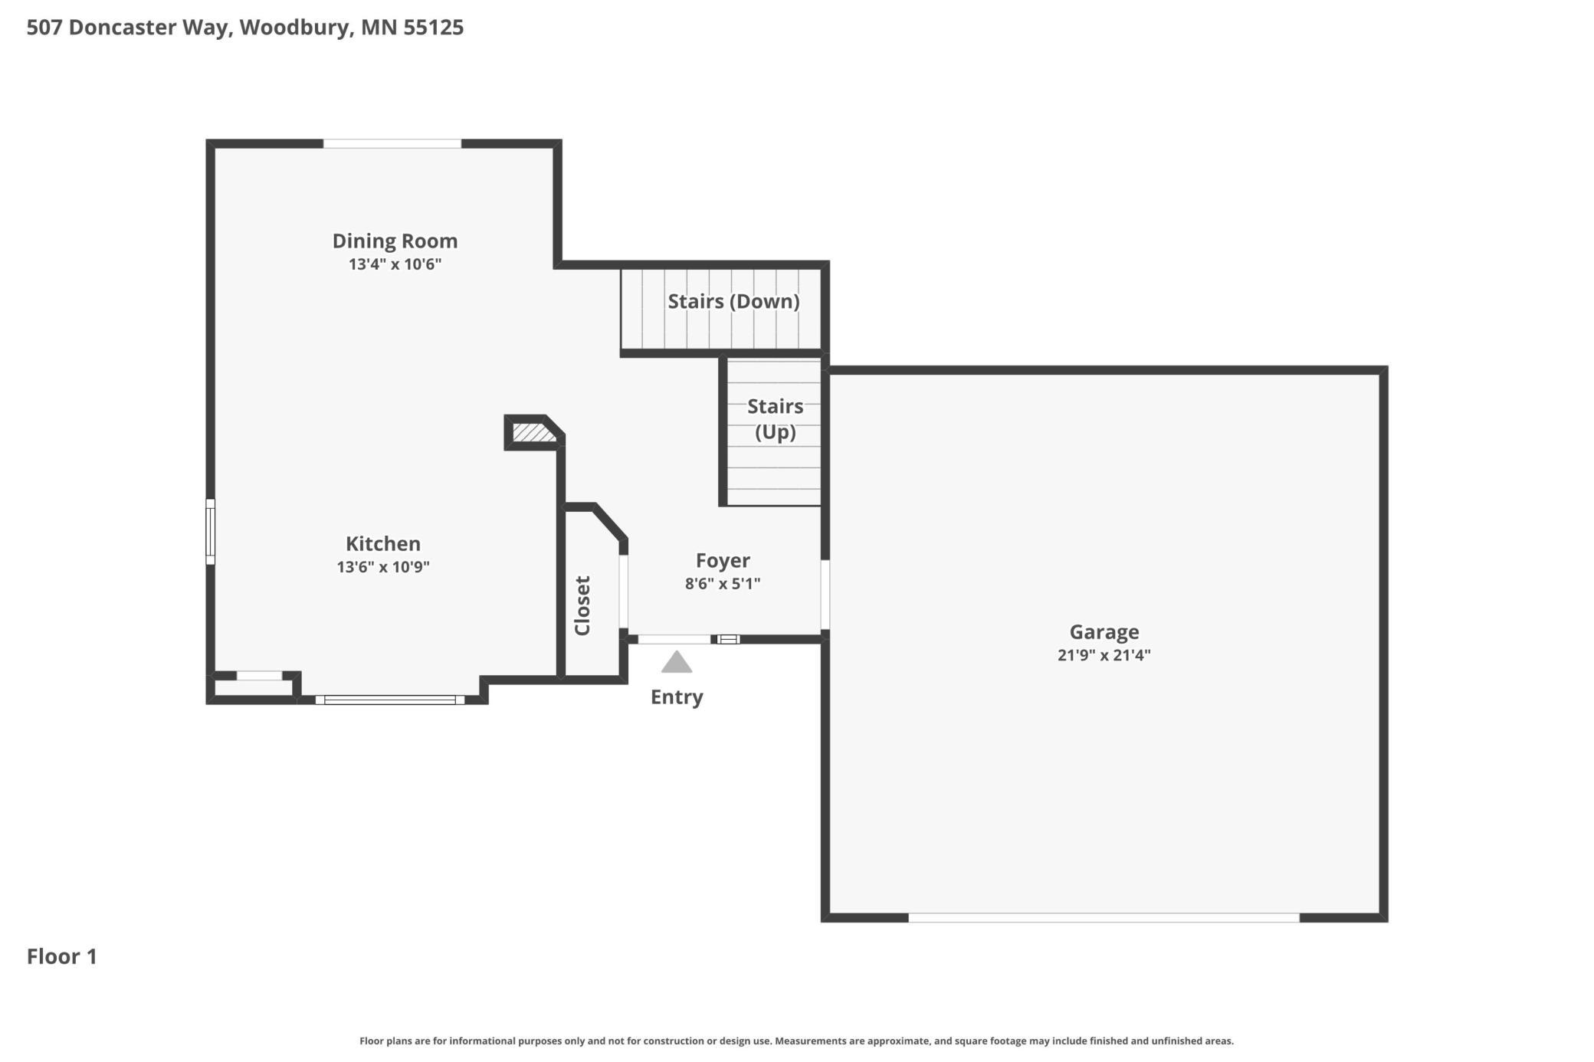
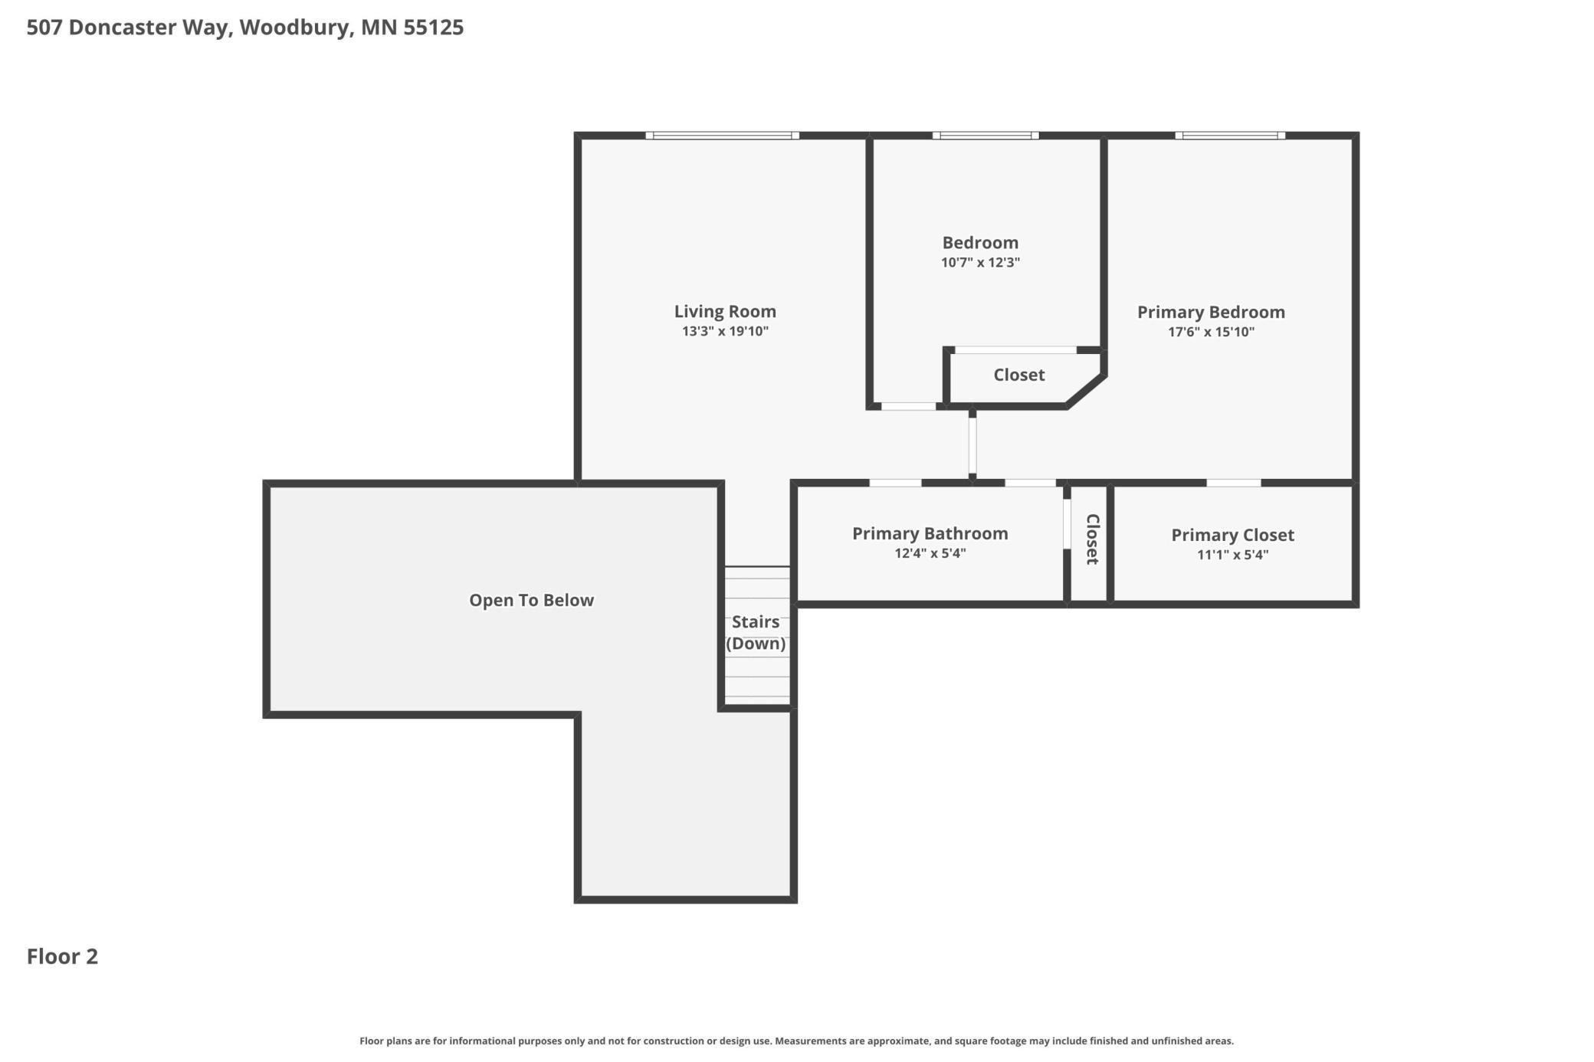
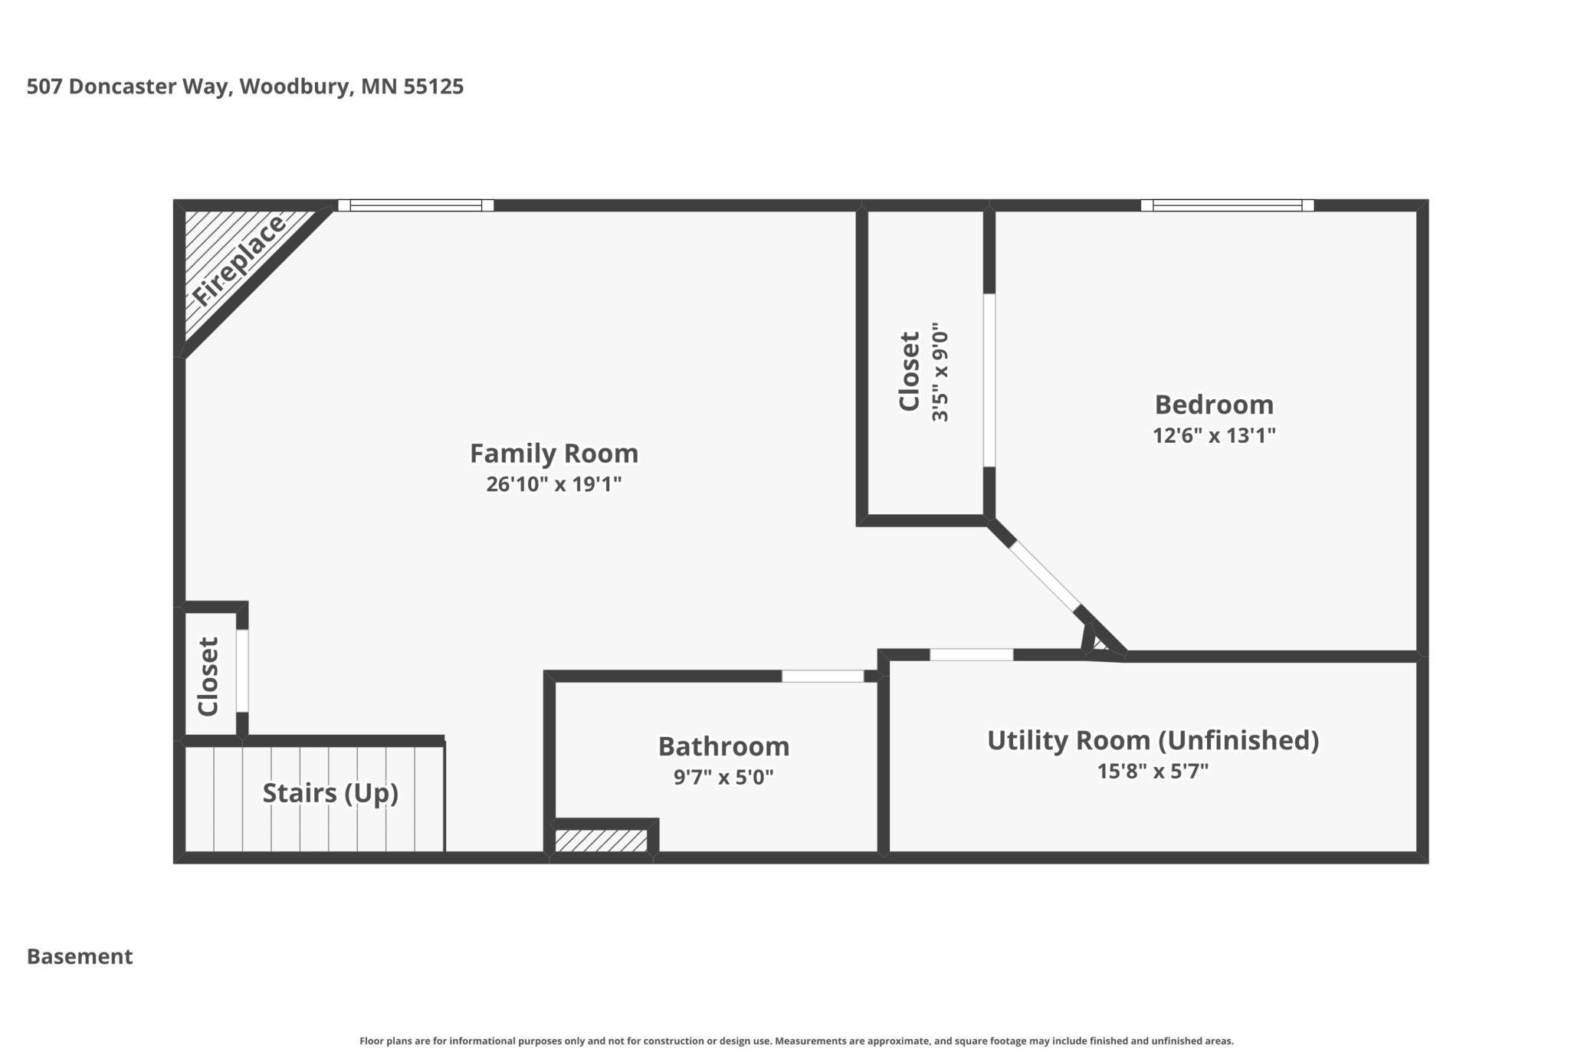
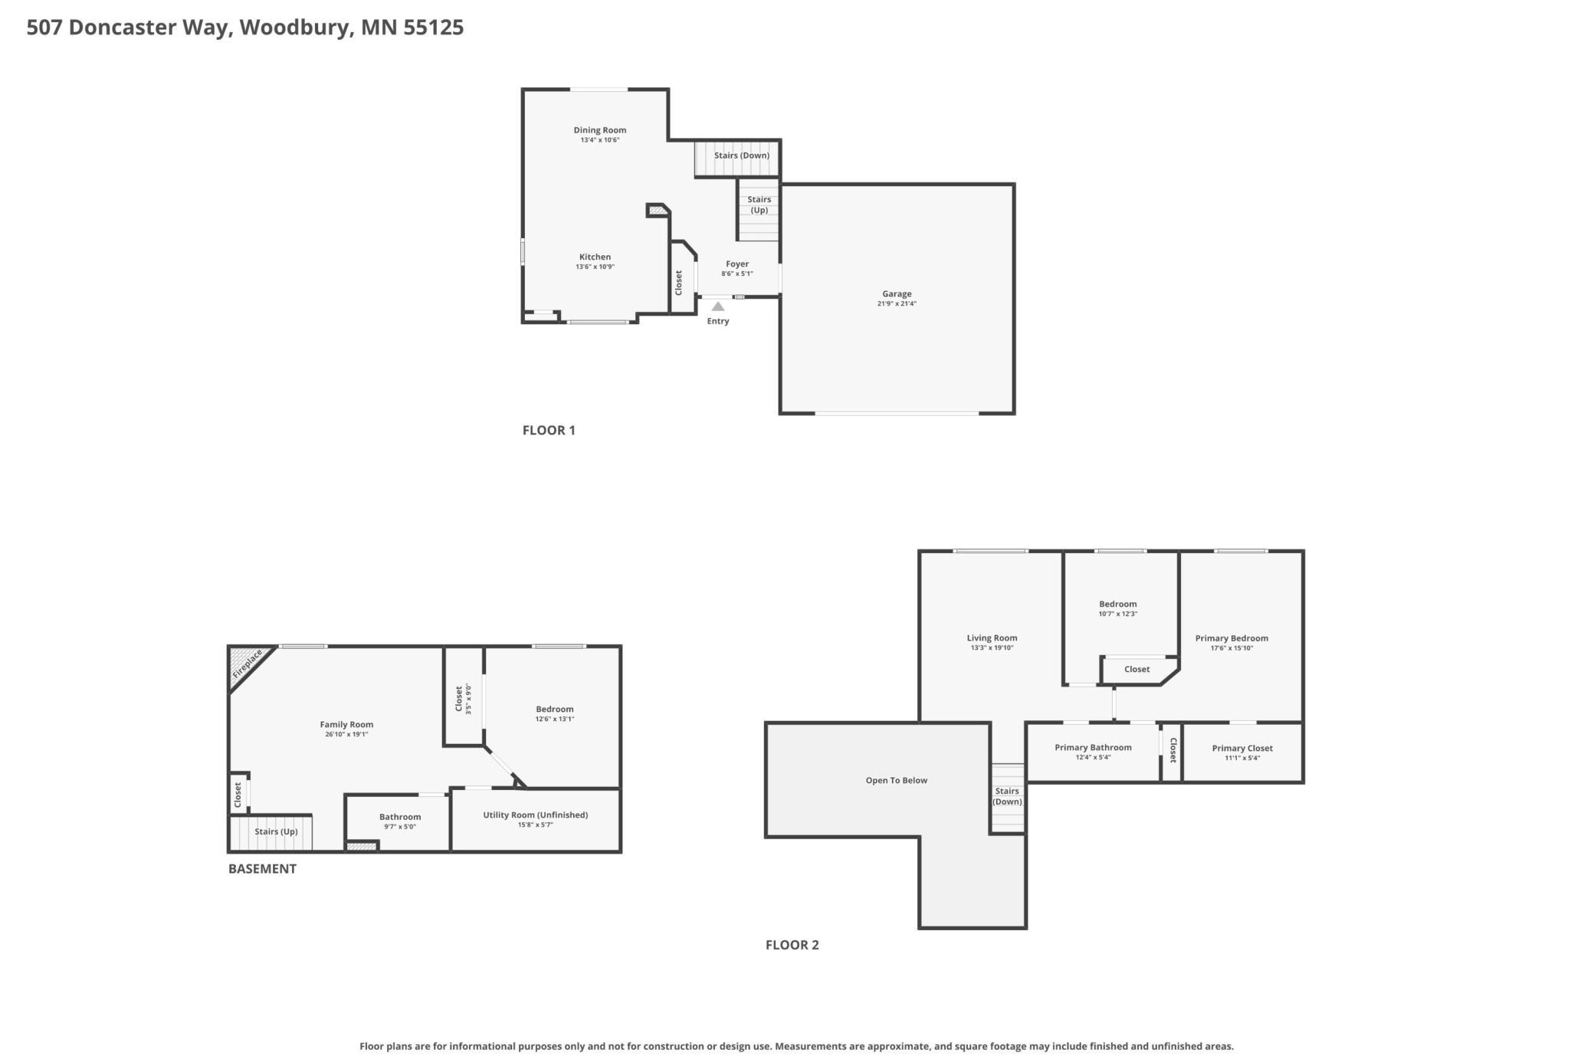
Multiple offers received. Highest and best deadline 3pm on Saturday. Beautiful neighborhood, unbeatable location, and a peaceful setting you will love coming home to! This charming home offers amazing curb appeal, a zen-like garden, and a quiet setting just minutes from shopping, restaurants, and highway access. The spacious open kitchen with white enameled cabinets and quartz countertop has vaulted ceilings. It's open to dining area and walks right out to a large deck overlooking the completely private, fenced backyard. The upper level includes a comfortable living room, two bedrooms, and an owner’s suite with a large walk-in closet and updated bathroom. The lookout lower level offers a third bedroom and a spacious family room, giving you great flexibility for guests, work, or relaxing. The fenced backyard and storage shed add everyday convenience and extra space for tools, toys, and outdoor living. Truly move-in ready, with the updates already done so you can simply enjoy! Recent updates: Brand new furnace (2026), water heater (2026), roof (2024), driveway(2024), washer & dryer (2025), dishwasher (2025), Flooring for kitchen, dining room, living room & upper-level bedroom (2024), kitchen countertops /sink/faucet/ backsplash (2024), landscaping (2023–2026), upper-level bathroom flooring (2023), lower-level bedroom carpet (2023), lower-level family room flooring (2023), upper-level interior doors (2023), upper & lower-level bathroom toilets (2023), backyard firepit area (2023), 8x10 storage shed (2022), backyard fencing (2022).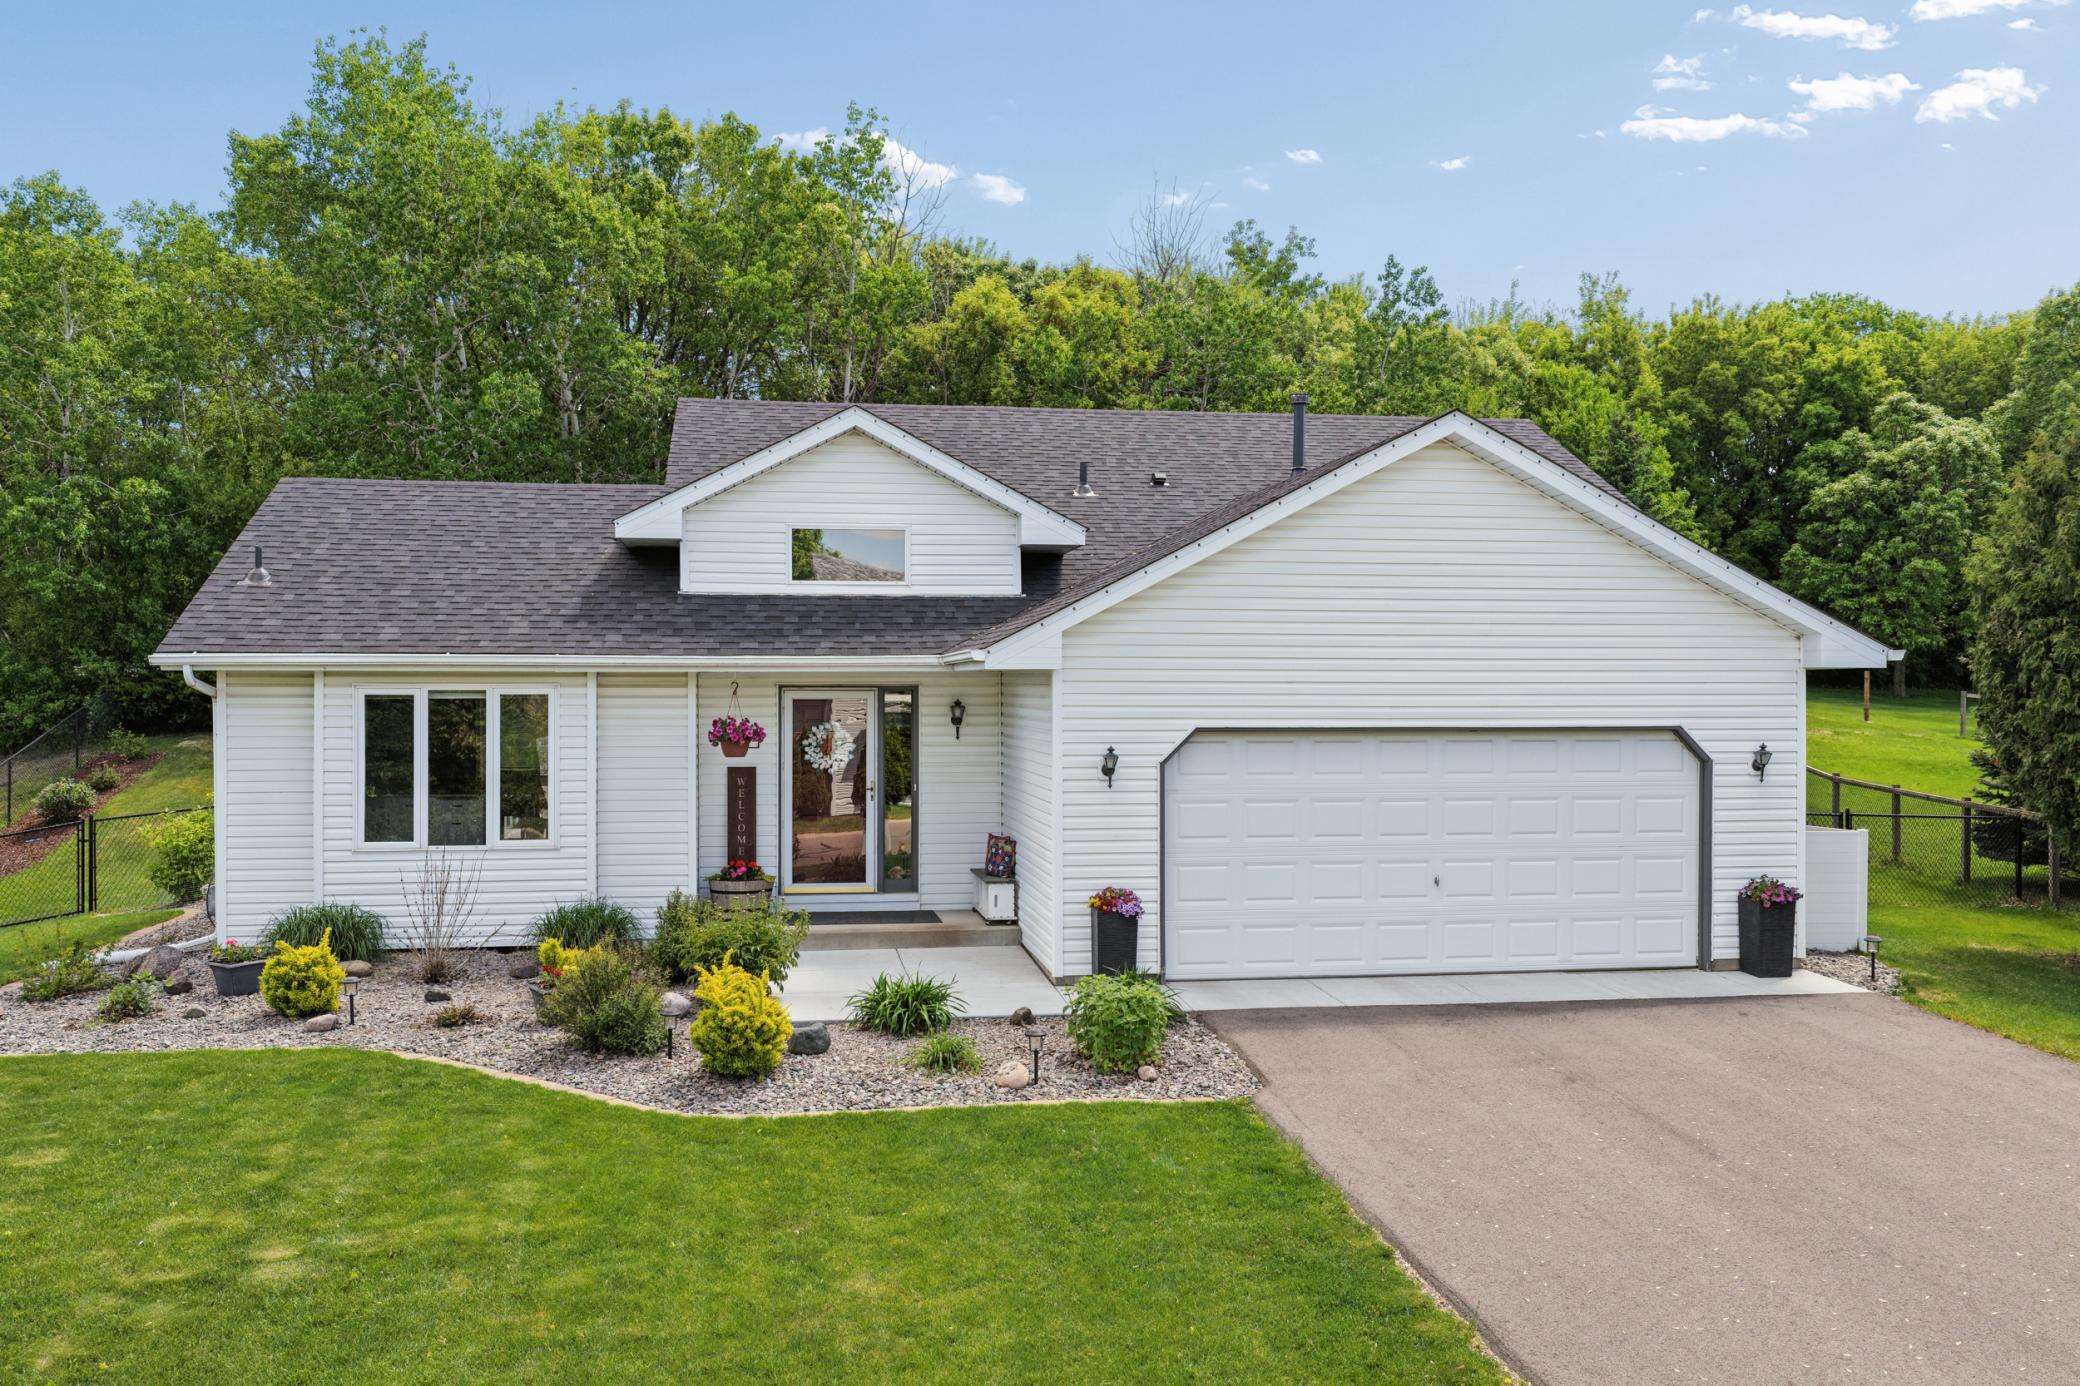
Property Information
Status: Active
Sub Type: ********
List Price: $419,900
MLS#: 7069776
Current Price: $419,900
Address: 507 Doncaster Way, Saint Paul, MN 55125
City: Saint Paul
State: MN
Postal Code: 55125
Geo Lat: 44.941307
Geo Lon: -92.915669
Subdivision: Parkside 2nd Add
County: Washington
Property Description
Year Built: 1997
Lot Size SqFt: 16988.4
Gen Tax: 3468
Specials Inst: 0
High School: Stillwater
Square Ft. Source:
Above Grade Finished Area:
Below Grade Finished Area:
Below Grade Unfinished Area:
Total SqFt.: 1841
Style: Array
Total Bedrooms: 3
Total Bathrooms: 2
Total Full Baths: 2
Garage Type:
Garage Stalls: 2
Waterfront:
Property Features
Exterior:
Roof:
Foundation:
Lot Feat/Fld Plain:
Interior Amenities:
Inclusions: ********
Exterior Amenities:
Heat System:
Air Conditioning:
Utilities: