


Property Listing
Description
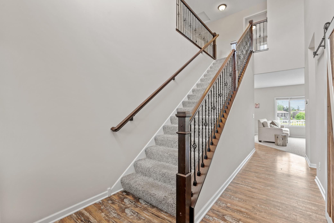
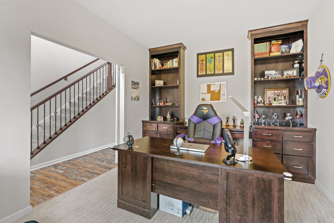
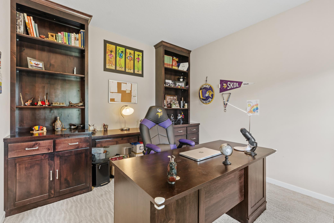
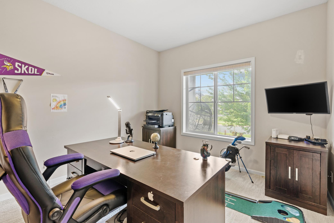
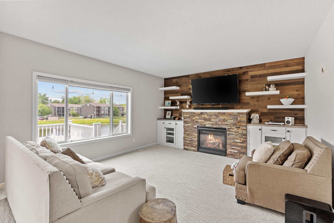
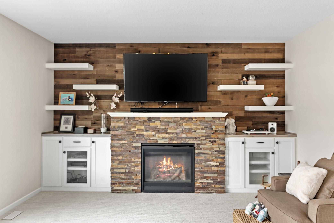
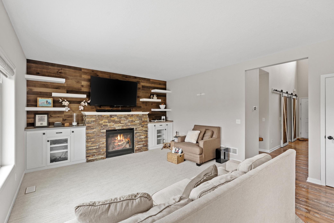
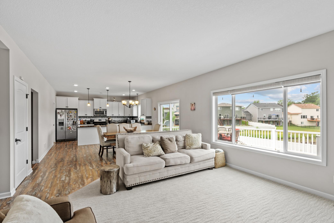
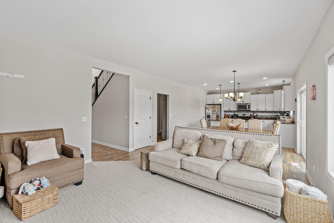
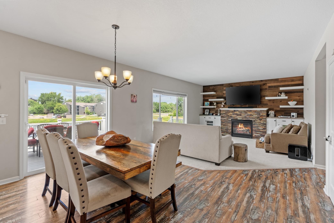
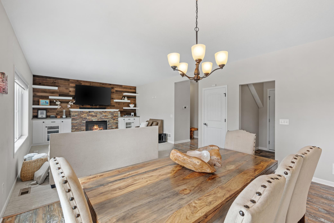
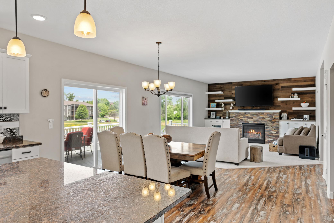
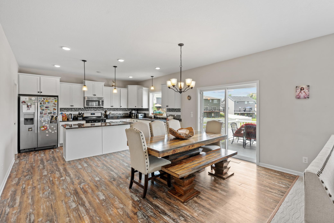
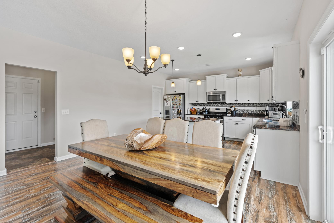
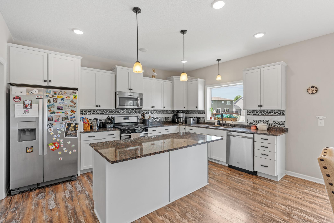
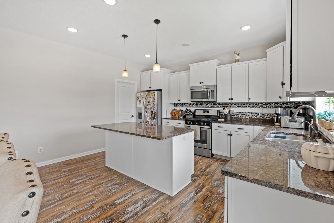
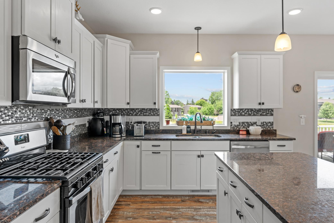
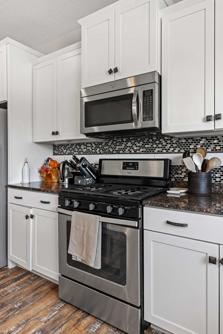
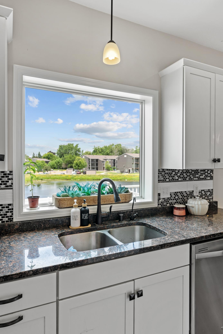
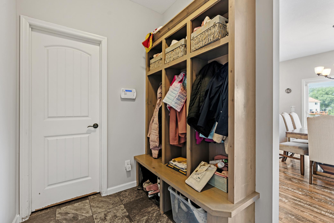
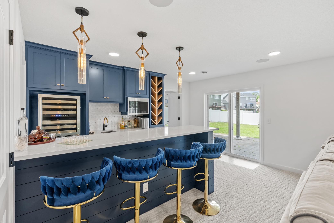
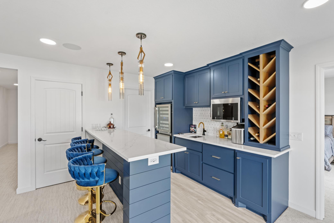
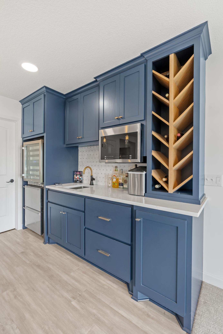
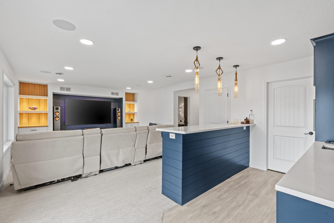
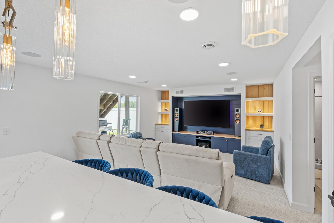
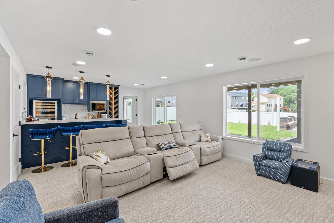
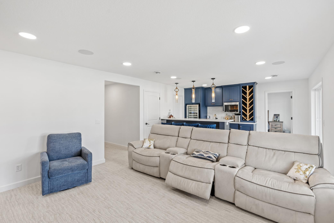
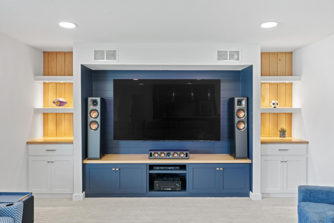
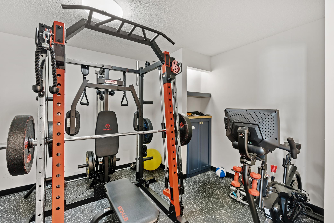
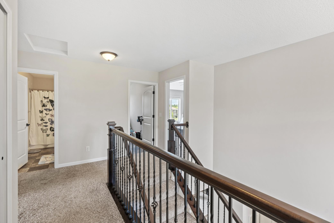
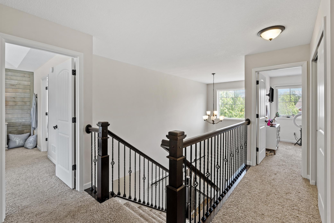
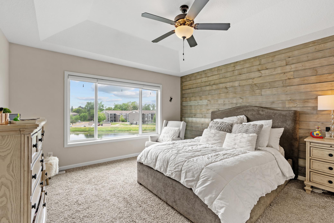
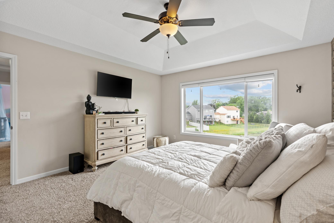
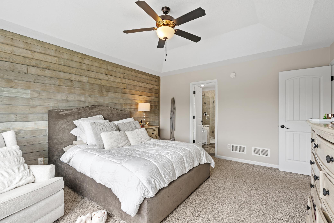
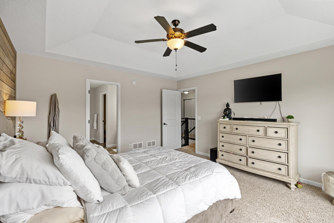
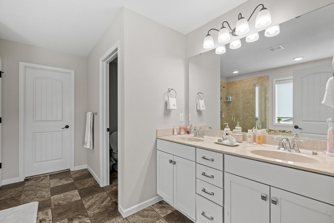
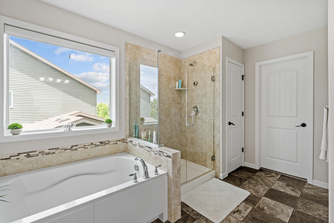
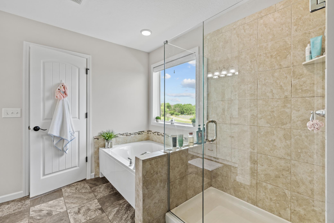
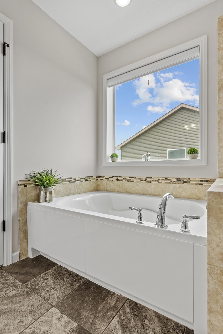
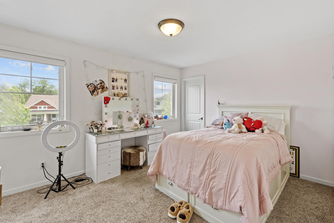
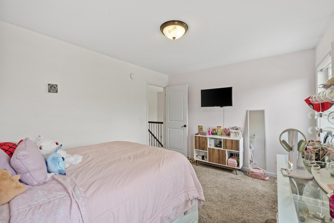
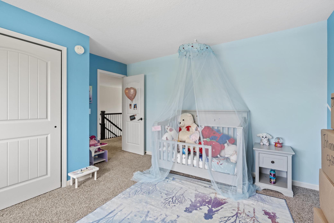
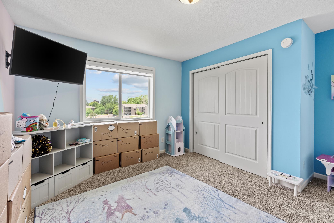
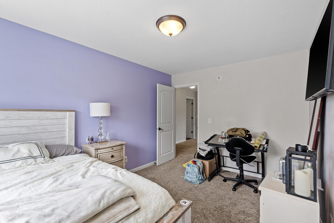
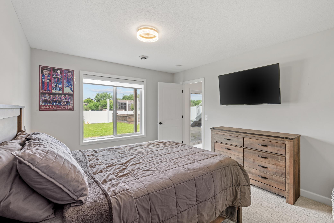
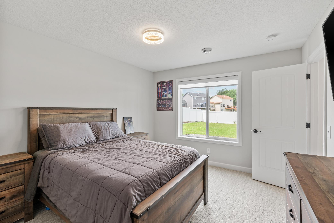
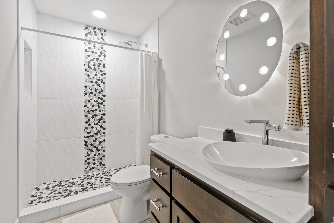
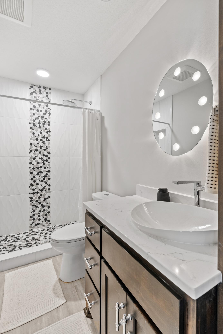
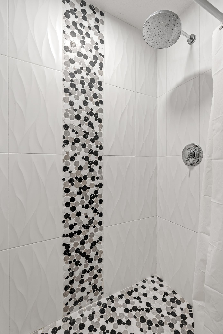
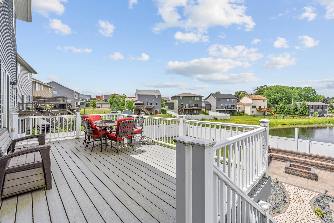
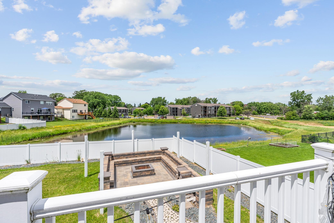
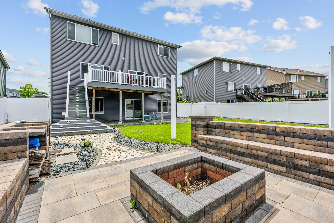
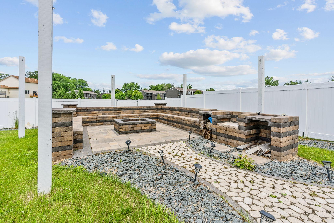
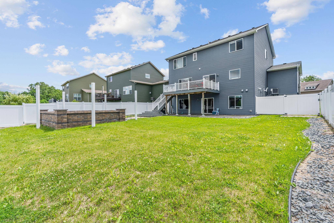
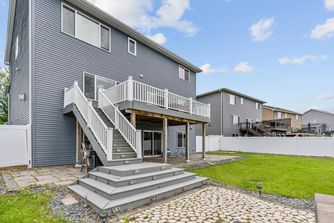
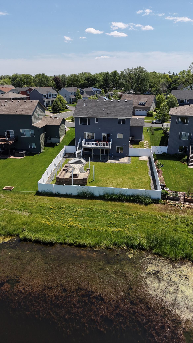
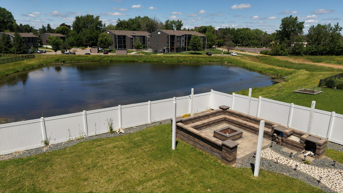
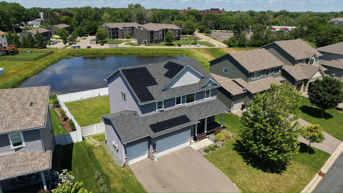
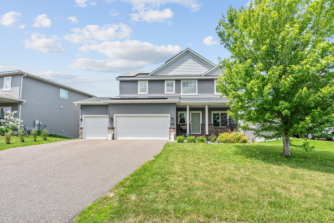
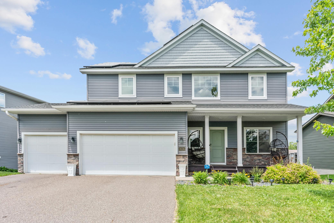
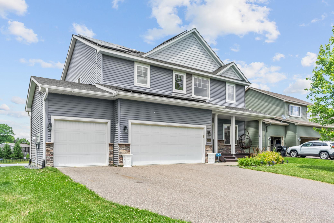
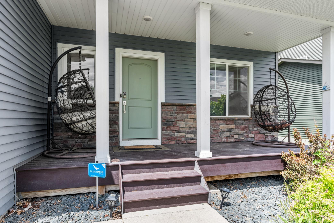
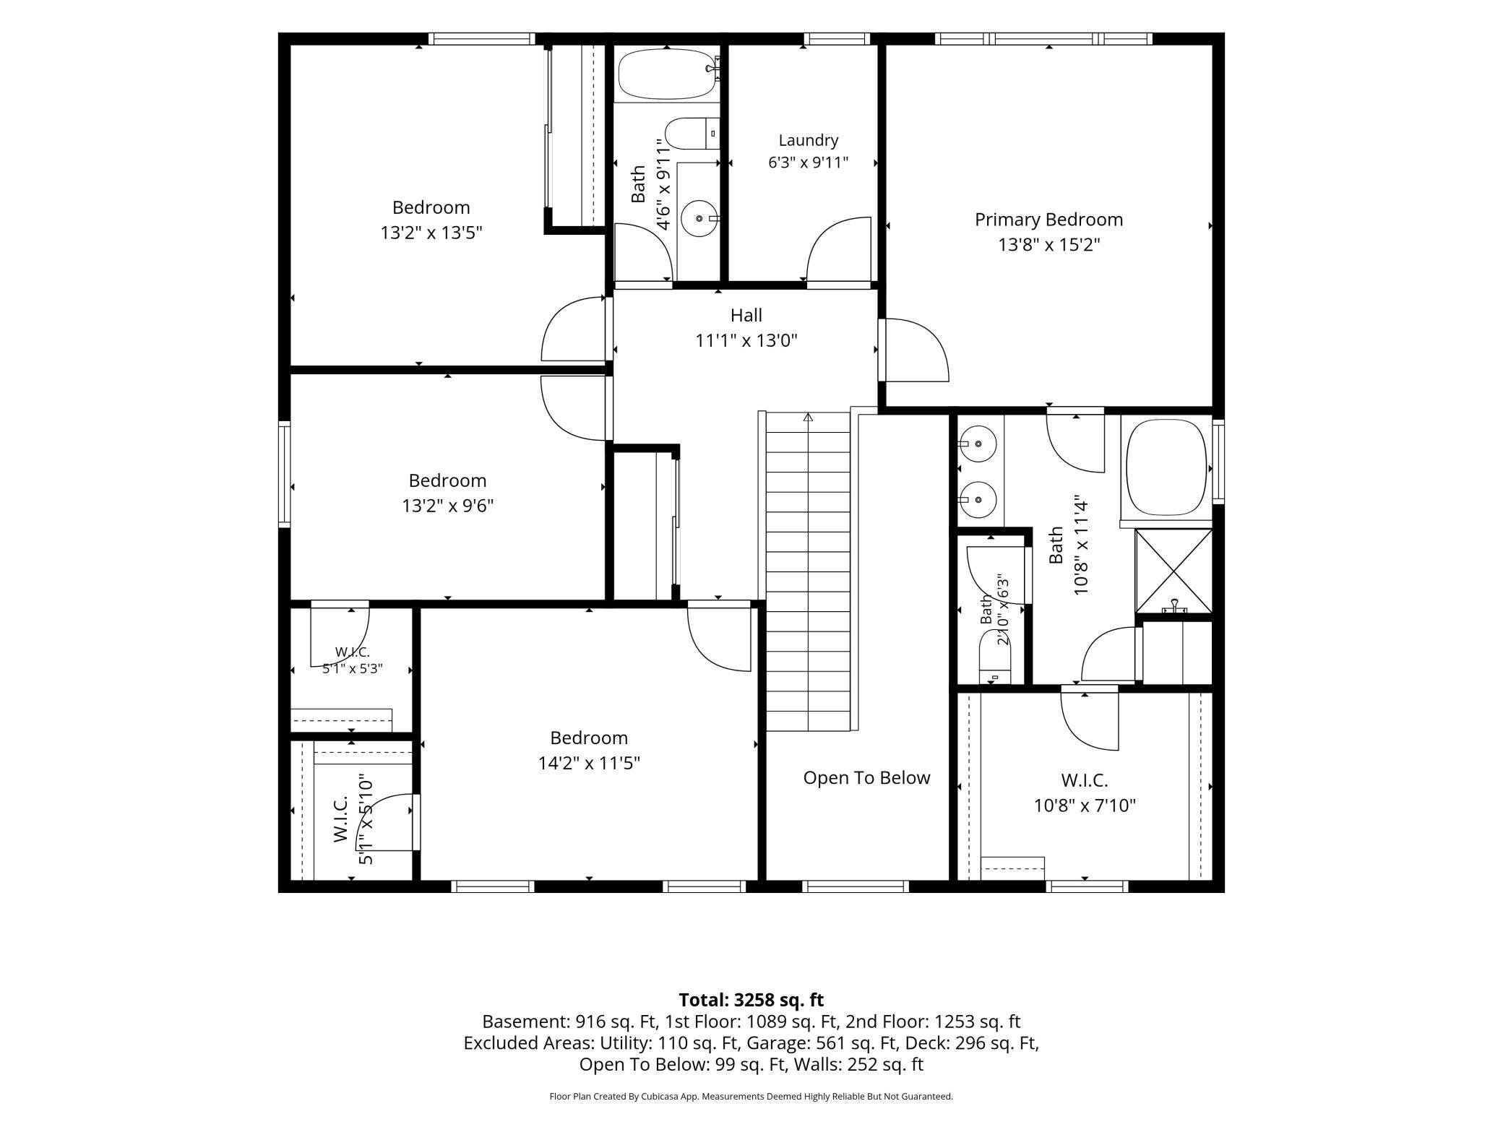
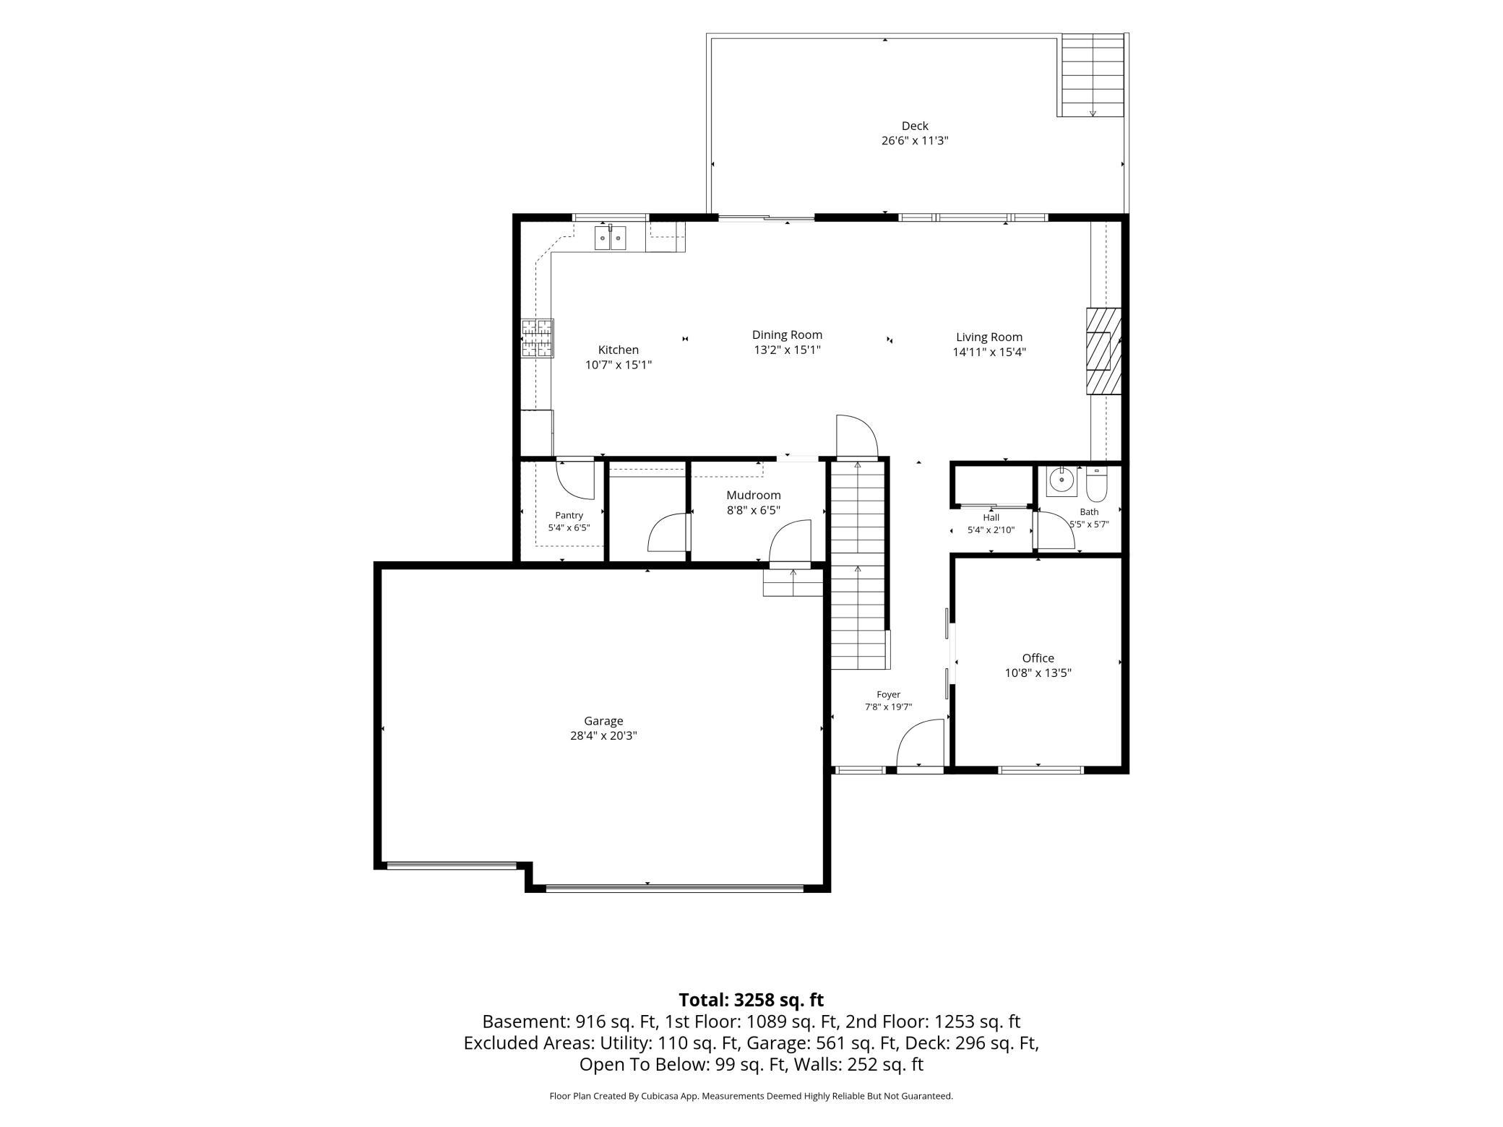
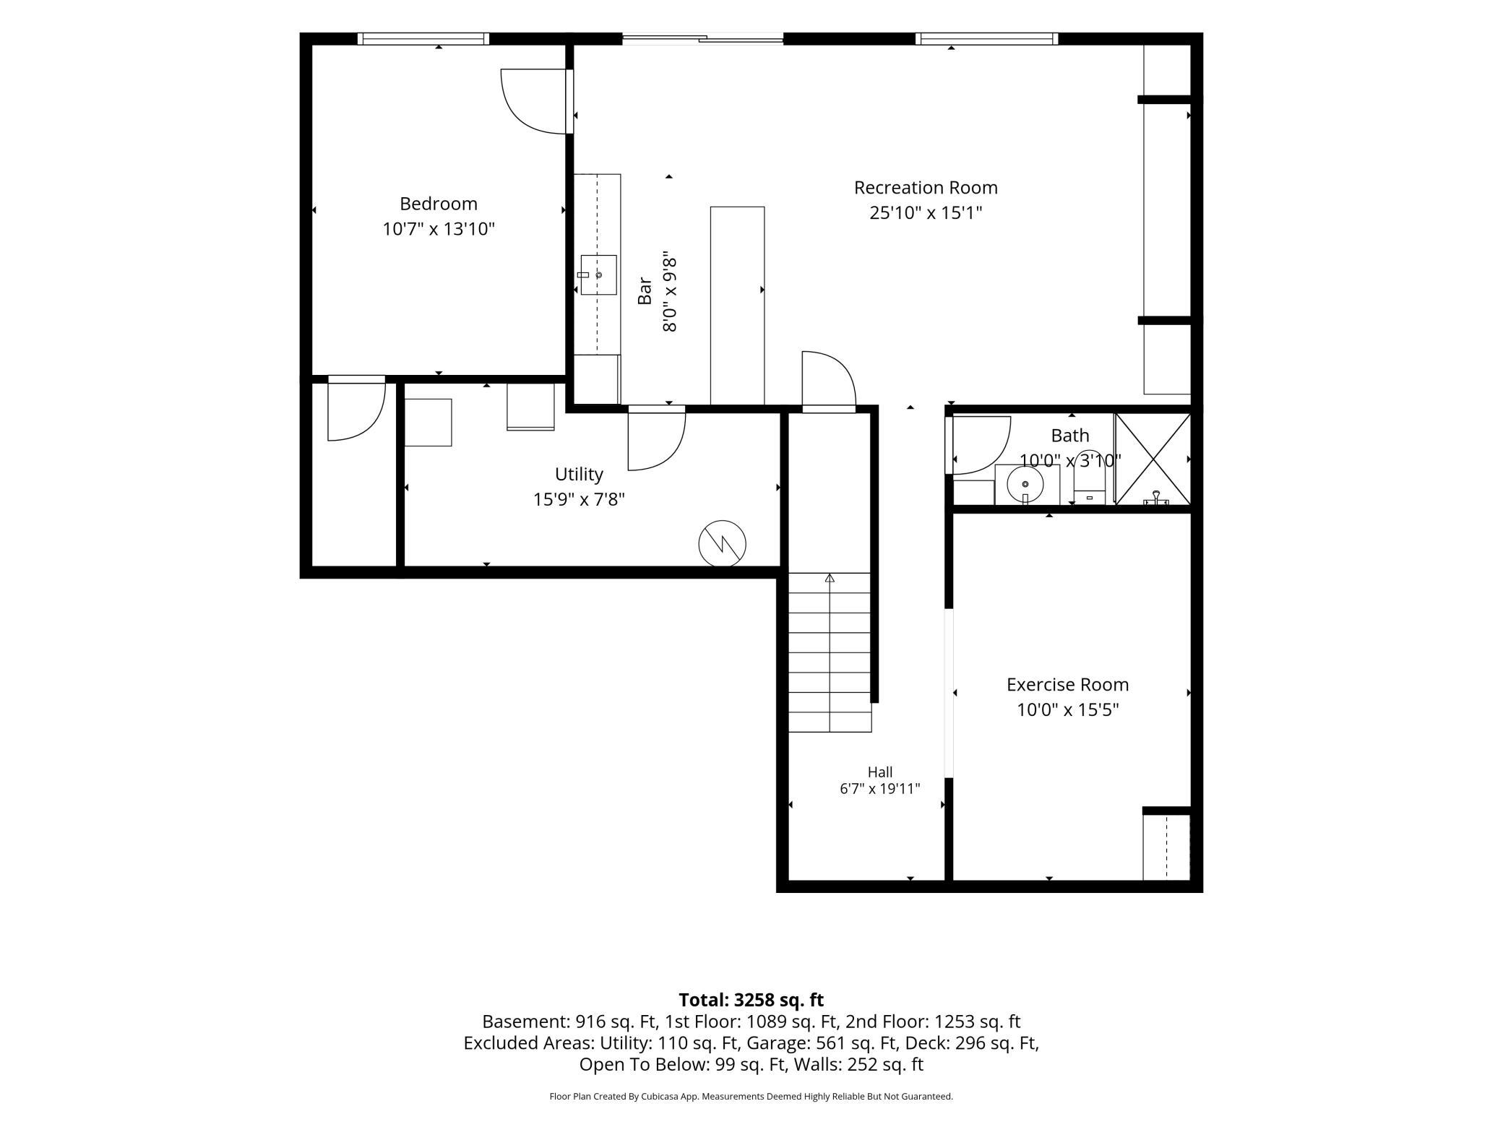
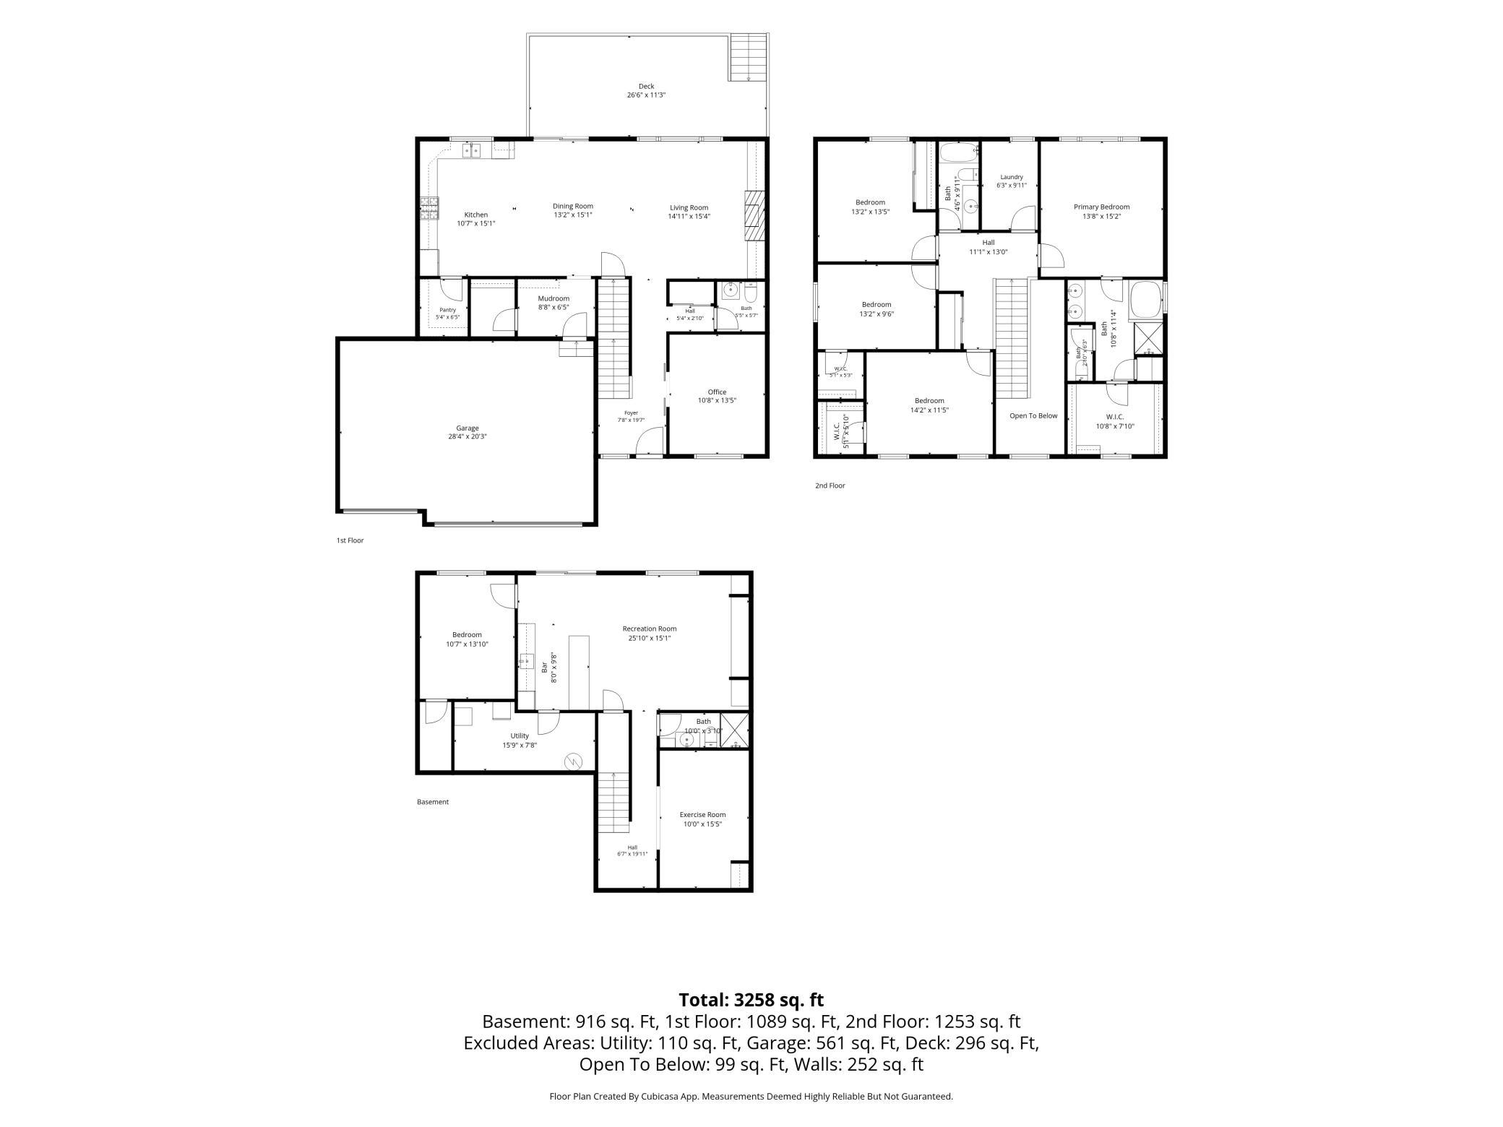
Why settle for an older home when you can have nearly 3,400 finished square feet, modern construction, and countless upgrades—all in one package? Built just 10 years ago, this beautifully maintained 5-bedroom home offers the space, functionality, and lifestyle today's buyers are searching for. From the moment you walk in, you'll appreciate the thoughtful layout featuring a private home office with custom built-in cabinetry, spacious living areas, abundant natural light, and a stunning kitchen with granite countertops, walk-in pantry, and direct access to a low-maintenance composite deck. The deck overlooks the backyard and connects to a patio, custom firepit area, professional landscaping, and a white privacy fence—creating the perfect setting for entertaining or simply enjoying your own outdoor retreat. One of the home's biggest advantages is its highly desirable upper-level layout, featuring four bedrooms on the same floor along with a convenient laundry room. The spacious primary suite offers vaulted ceilings, pond views, a large walk-in closet, and a private ensuite bath with double vanities, separate tub and shower, linen storage, and a private water closet. The attached 3-car garage provides plenty of room for vehicles, toys, tools, and storage. Downstairs, the finished walkout lower level expands your living space even further with a large family room, custom entertainment center, wet bar, dedicated gym/flex room, and a fifth bedroom. Walk directly out to the patio and backyard, making this level ideal for gatherings, guests, hobbies, or multigenerational living. Additional highlights include a reverse osmosis water filtration system connected to both a dedicated kitchen faucet and the refrigerator water dispenser, an in-ground sprinkler system, fresh paint, upgraded outdoor living spaces, and solar panels that help offset utility costs. In fact, the most recent summer electric bill was -$30, generating excess energy credits back to the homeowner. Homes offering this combination of size, age, layout, upgrades, outdoor living, and energy efficiency rarely come to market. If you've been looking for a move-in-ready home with room to grow, entertain, and enjoy for years to come, this is one you won't want to miss.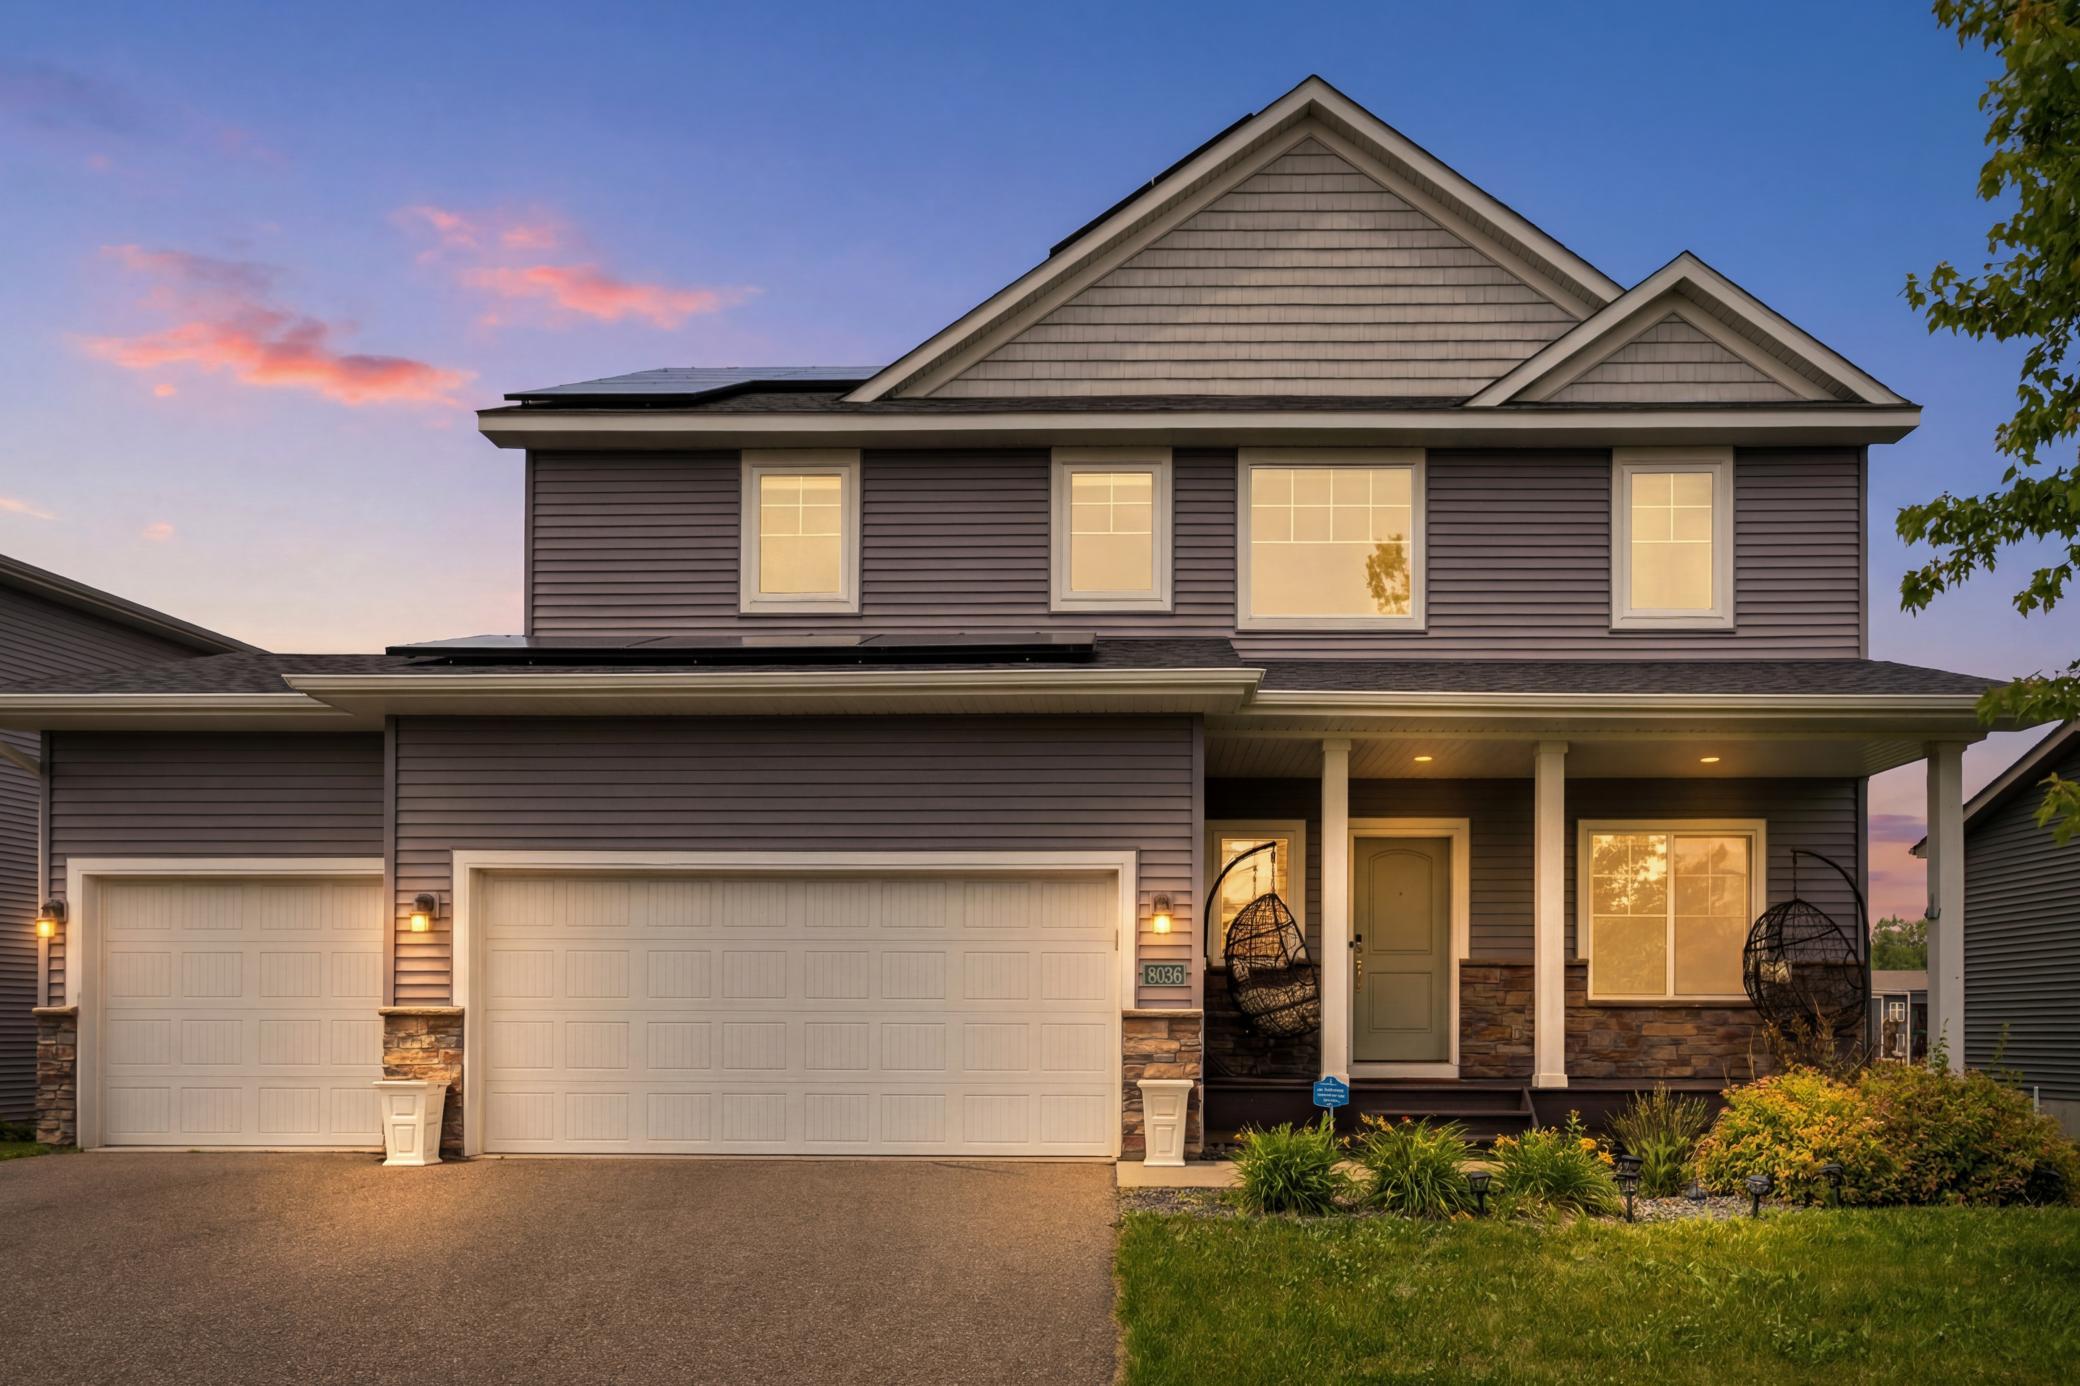
Property Information
Status: Active
Sub Type: ********
List Price: $625,000
MLS#: 7067301
Current Price: $625,000
Address: 8036 55th Lane N, Minneapolis, MN 55428
City: Minneapolis
State: MN
Postal Code: 55428
Geo Lat: 45.053857
Geo Lon: -93.383576
Subdivision: Parkview
County: Hennepin
Property Description
Year Built: 2016
Lot Size SqFt: 9147.6
Gen Tax: 9089.5
Specials Inst: 0
High School: Robbinsdale
Square Ft. Source:
Above Grade Finished Area: 2280
Below Grade Finished Area: 1077
Below Grade Unfinished Area:
Total SqFt.: 3467
Style: Array
Total Bedrooms: 5
Total Bathrooms: 4
Total Full Baths: 2
Garage Type:
Garage Stalls: 3
Waterfront:
Property Features
Exterior:
Roof:
Foundation:
Lot Feat/Fld Plain: Array
Interior Amenities:
Inclusions: ********
Exterior Amenities:
Heat System:
Air Conditioning:
Utilities: