


Property Listing
Description
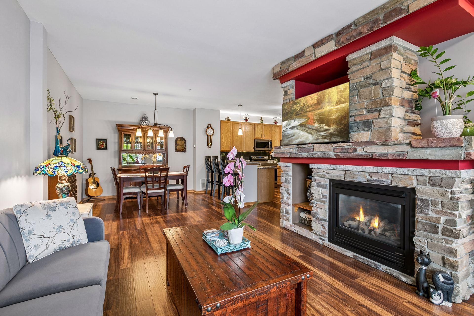
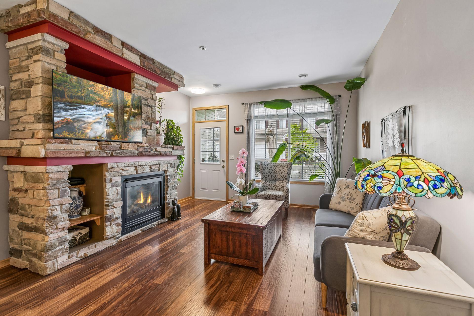
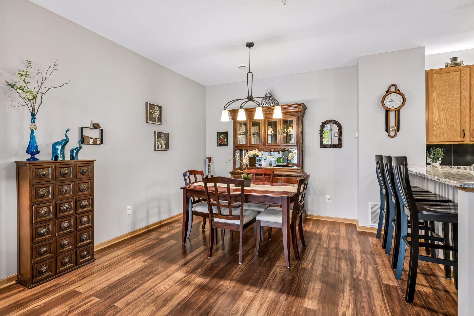
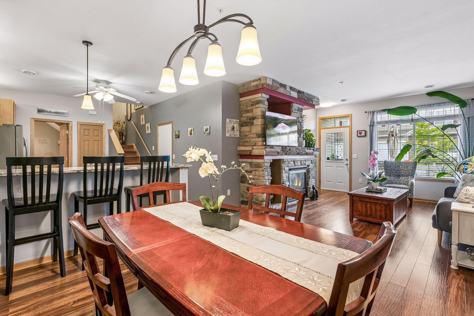
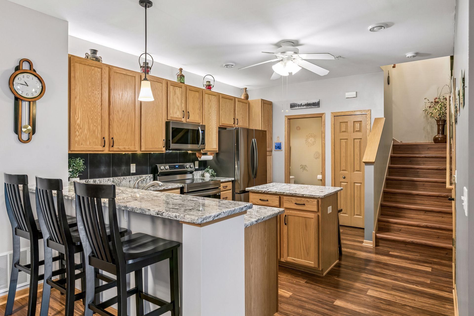
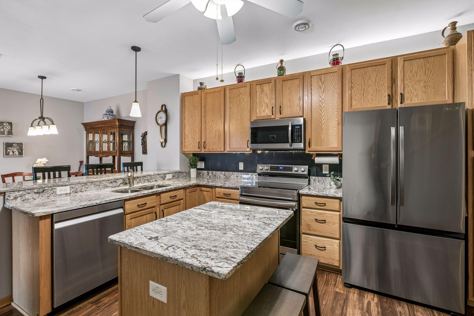
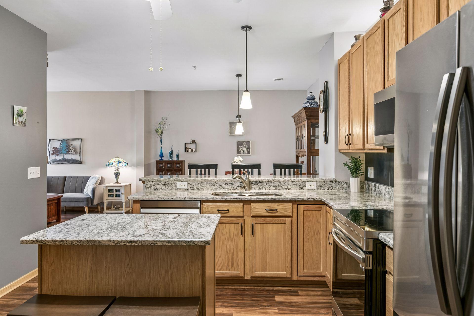
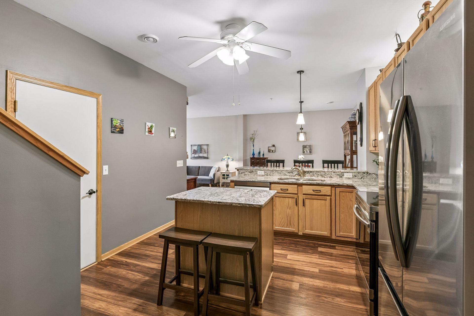
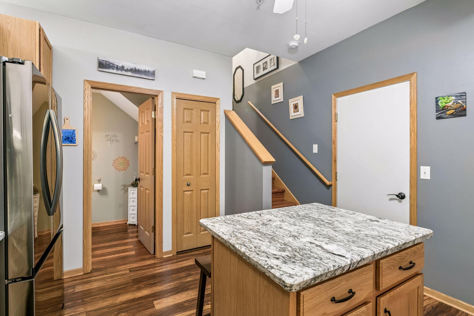
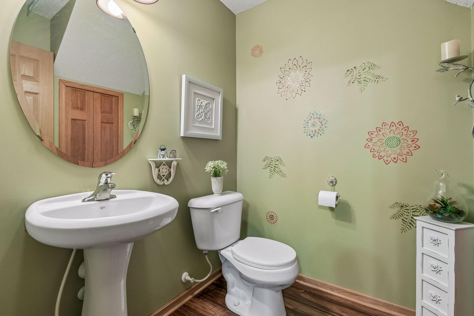
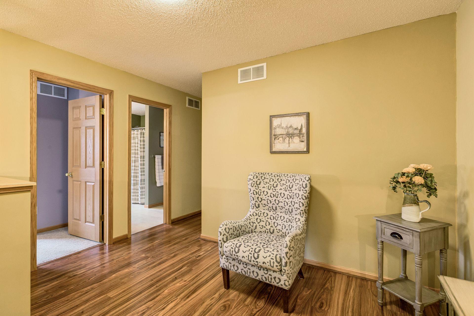
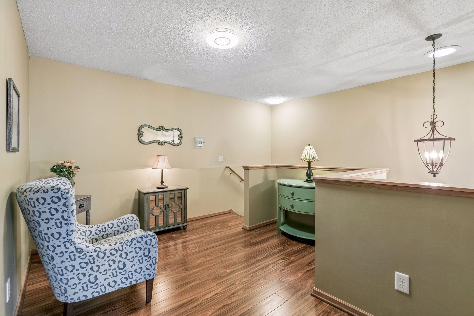
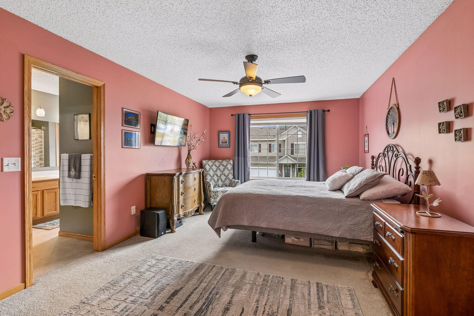
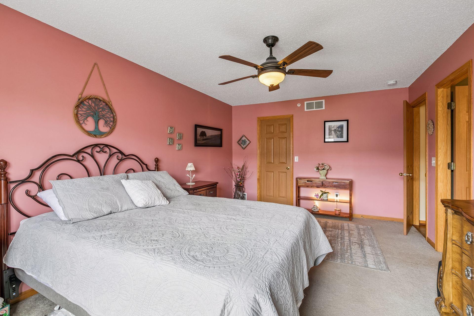
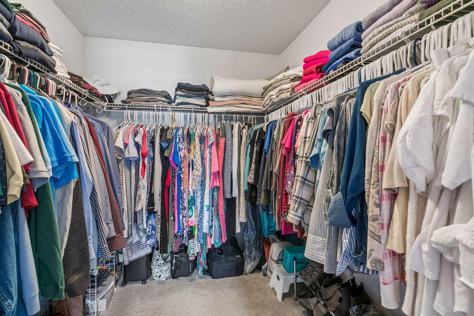
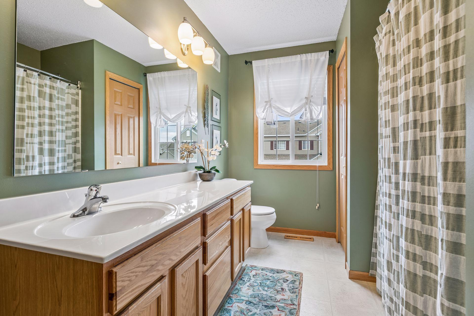
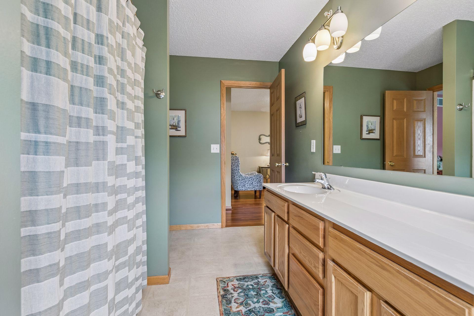
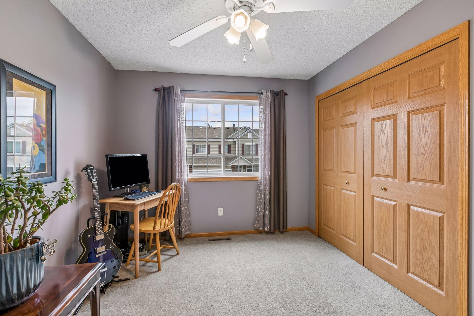
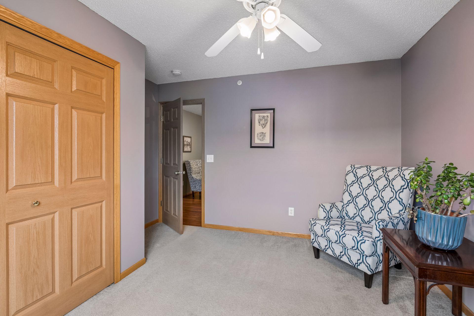
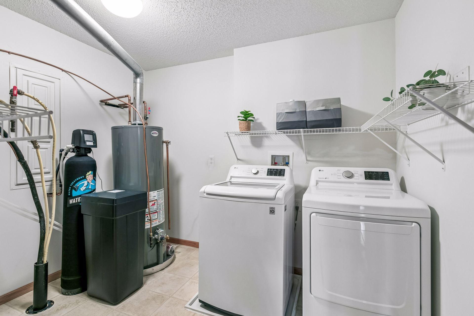
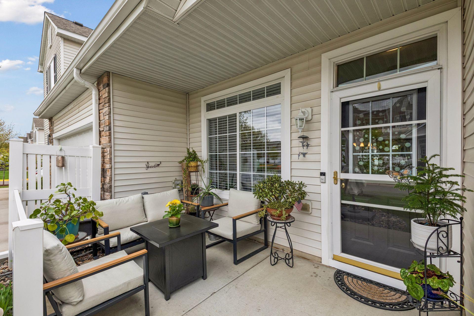
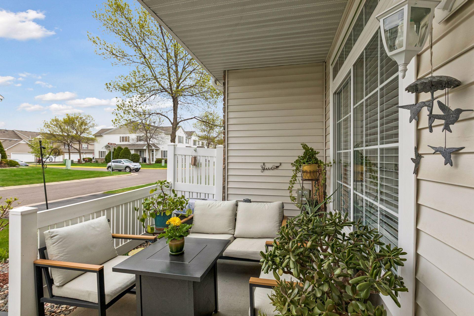
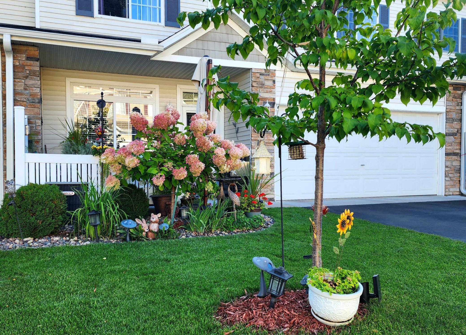
Welcome to 2562 49th St E in Inver Grove Heights! This beautiful townhome has been lovingly cared for by the original owner since 2005! You will enjoy sitting amongst the inspiring perennials on the front patio - a perfect place for a cup of coffee or to read a book. As you walk in, you will notice the warm Stone Fireplace (2010), an upgrade not all units have in this community. The main level, painted in 2025, has a great open feel and flow to it. The kitchen features beautiful and timeless Granite Countertops (2024) and Stainless Steel Appliances (2024). You will also love the added Pantry underneath the stairs, unique to this home. The garage also has updated storage, added in 2025. The floors were all updated with a Hardwood-Style Flooring, main level was completed in 2015 and the stairs, loft and upper hallway in 2025. You will really enjoy this layout as the second level offers a loft and two sizable bedrooms. The laundry room, conveniently on the second level, has a Washer, Dryer, and Water Softener which were all updated in 2021. The updates, location and flow of this home are all amazing, but the fact that this home has been taken care of diligently throughout the years is what sets it apart - it is supremely immaculate. Come and enjoy this beautiful Inver Grove Heights townhome, you won’t want to miss it!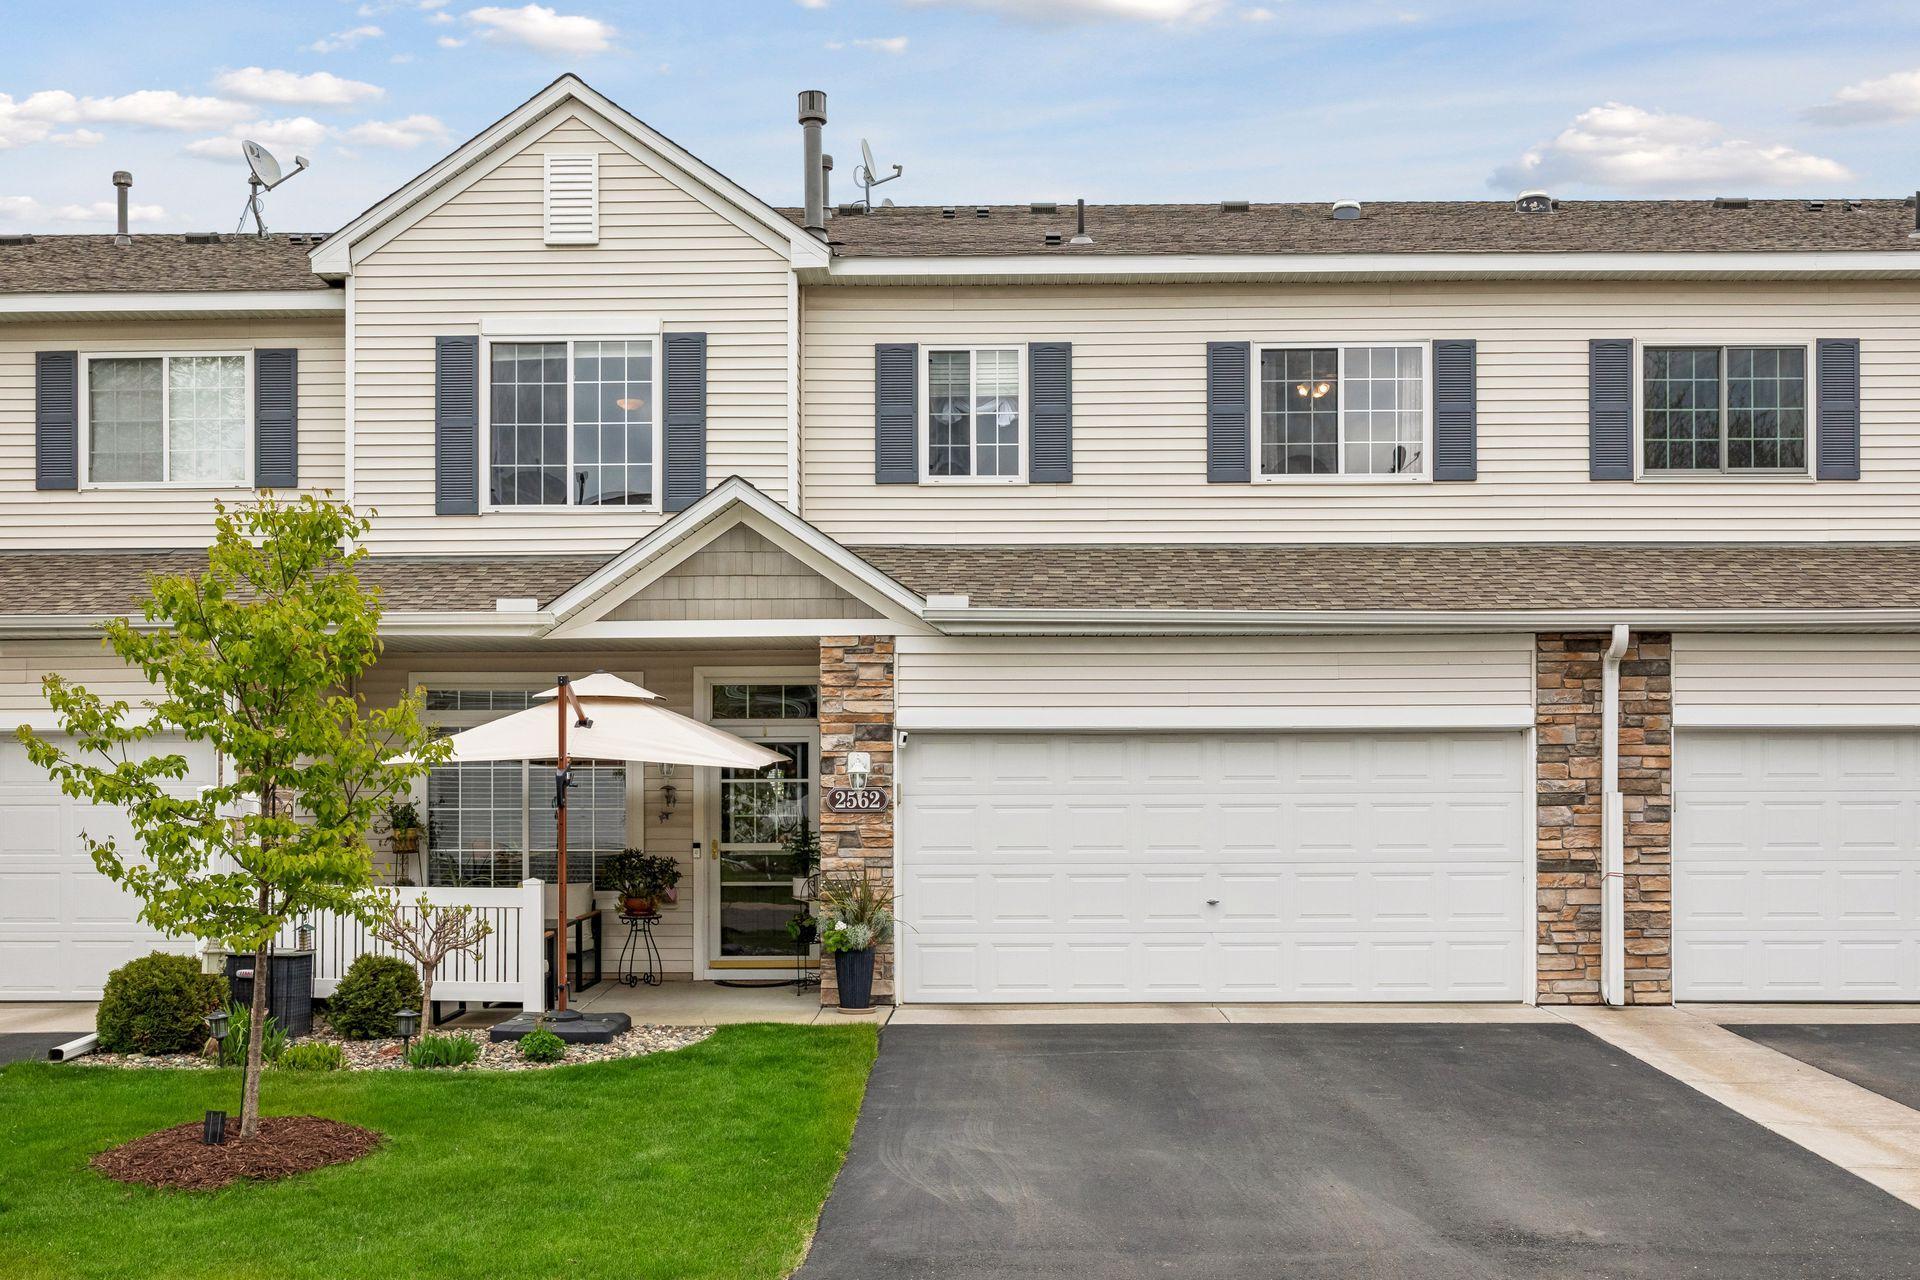
Property Information
Status: Active
Sub Type: ********
List Price: $259,900
MLS#: 7064882
Current Price: $259,900
Address: 2562 49th Street E, 10503, Inver Grove Heights, MN 55076
City: Inver Grove Heights
State: MN
Postal Code: 55076
Geo Lat: 44.876848
Geo Lon: -93.051289
Subdivision: Lafayette East 3rd Add
County: Dakota
Property Description
Year Built: 2005
Lot Size SqFt:
Gen Tax: 2524
Specials Inst: 0
High School: Inver Grove Hts. Community Schools
Square Ft. Source:
Above Grade Finished Area:
Below Grade Finished Area:
Below Grade Unfinished Area:
Total SqFt.: 1379
Style: Array
Total Bedrooms: 2
Total Bathrooms: 2
Total Full Baths: 1
Garage Type:
Garage Stalls: 2
Waterfront:
Property Features
Exterior:
Roof:
Foundation:
Lot Feat/Fld Plain: Array
Interior Amenities:
Inclusions: ********
Exterior Amenities:
Heat System:
Air Conditioning:
Utilities: