


Property Listing
Description
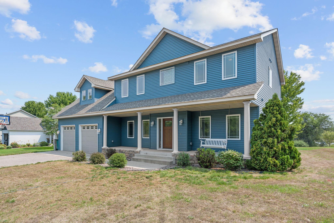
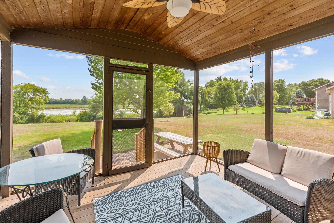
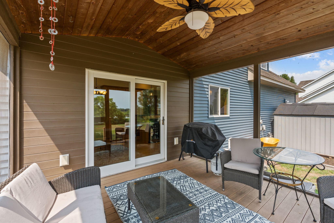
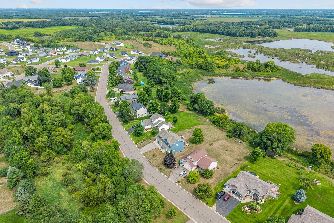
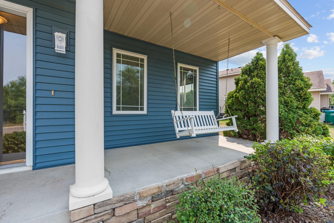
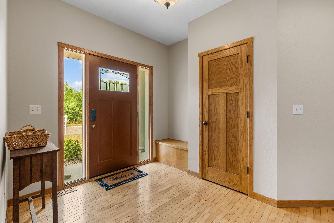
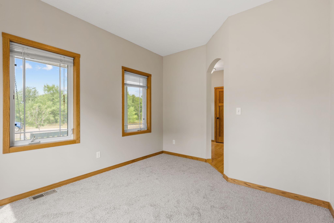
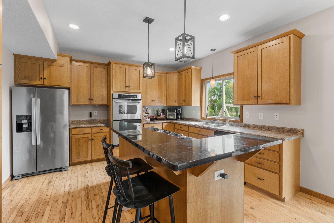
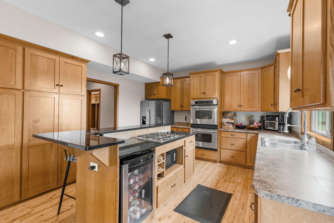
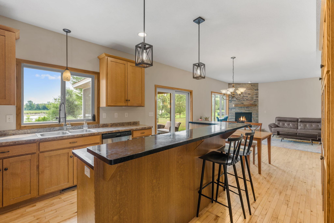
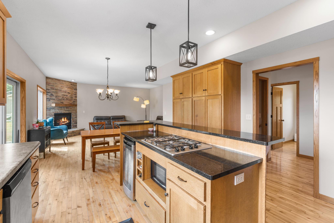
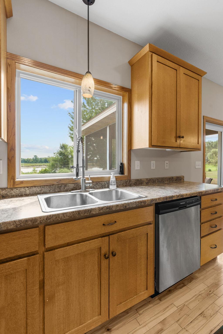
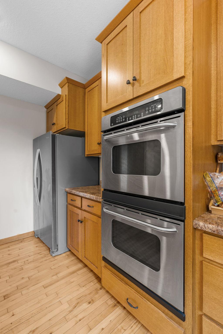
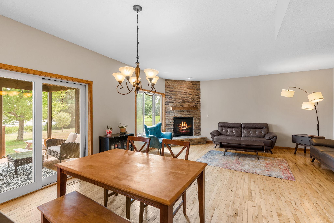
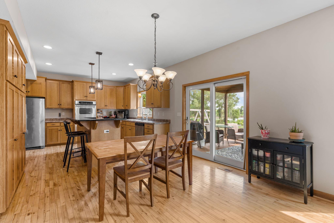
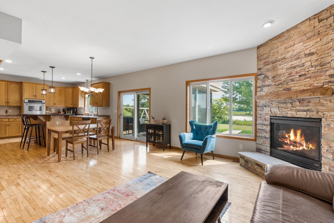
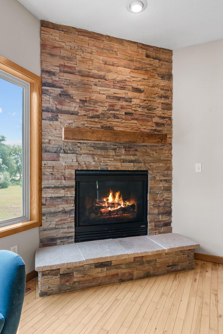
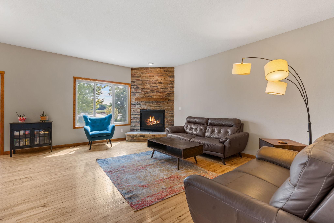
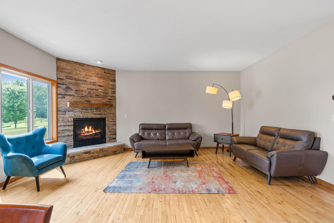
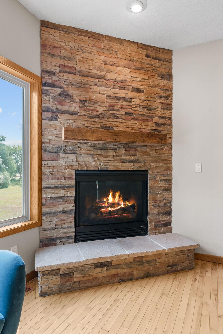
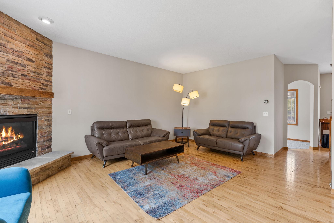
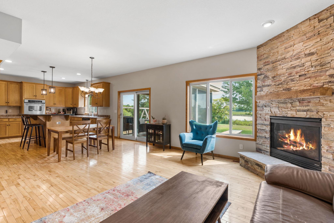
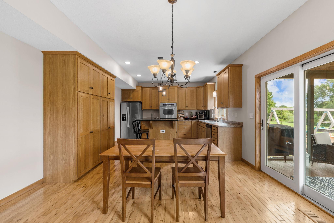
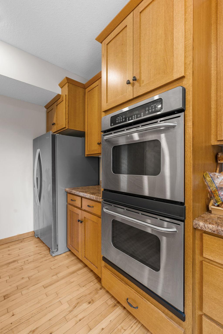
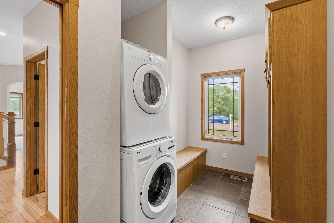
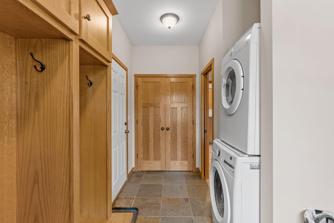
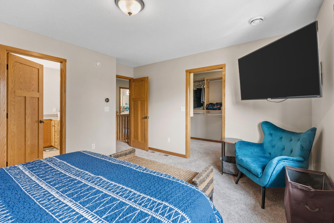
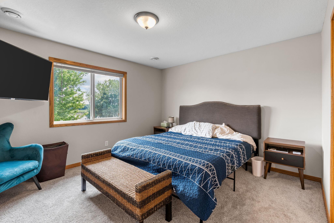
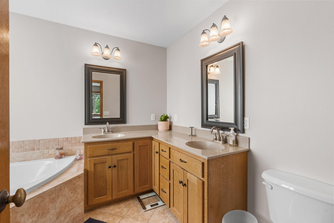
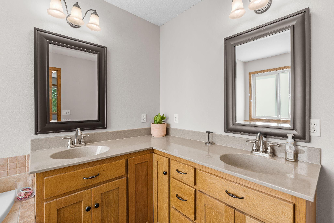
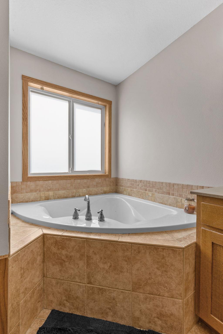
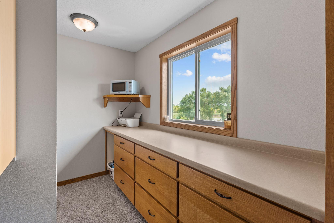
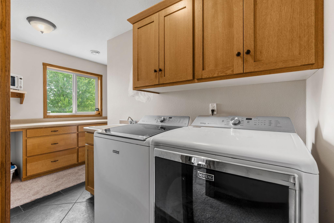
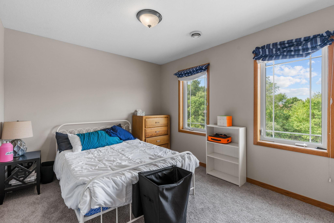
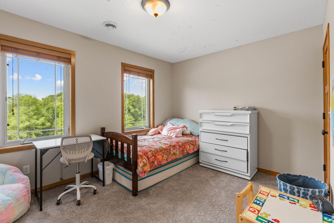
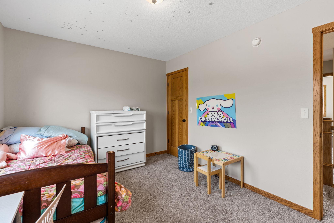
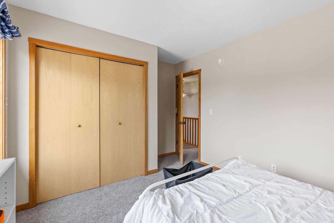
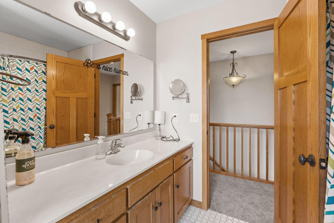
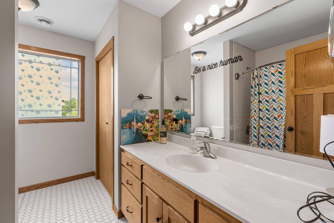
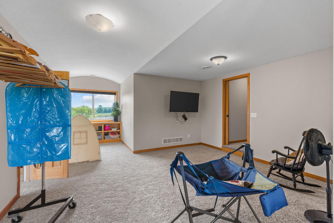
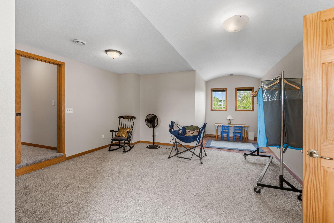
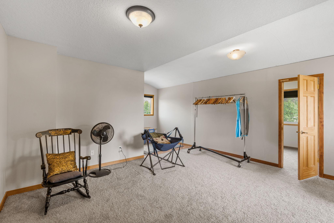
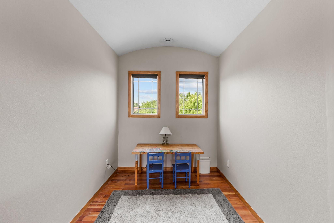
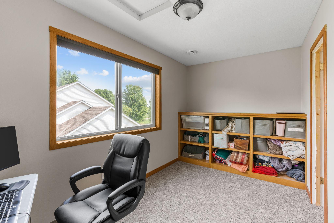
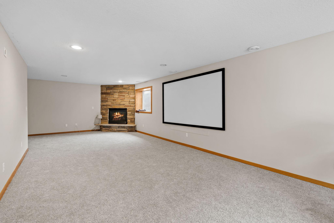
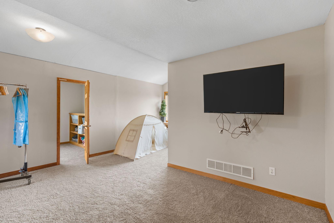
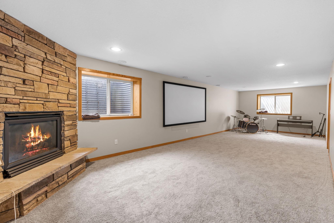
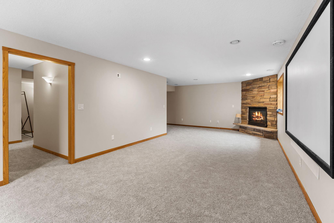
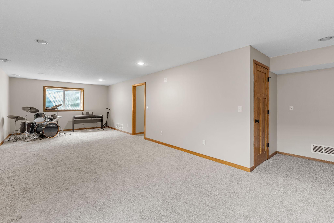
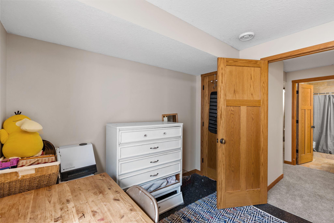
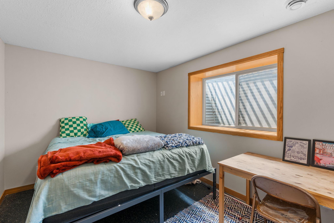
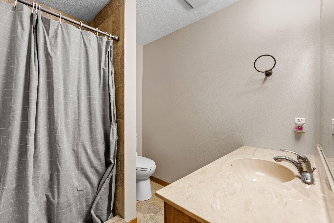
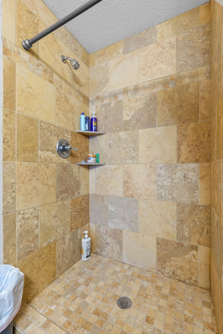
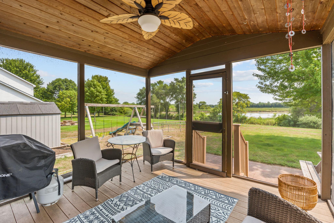
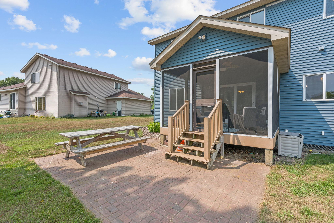
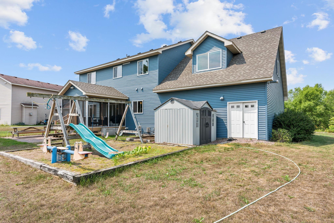
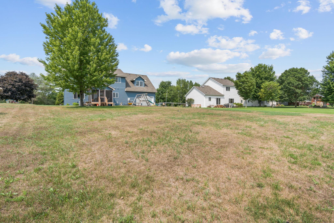
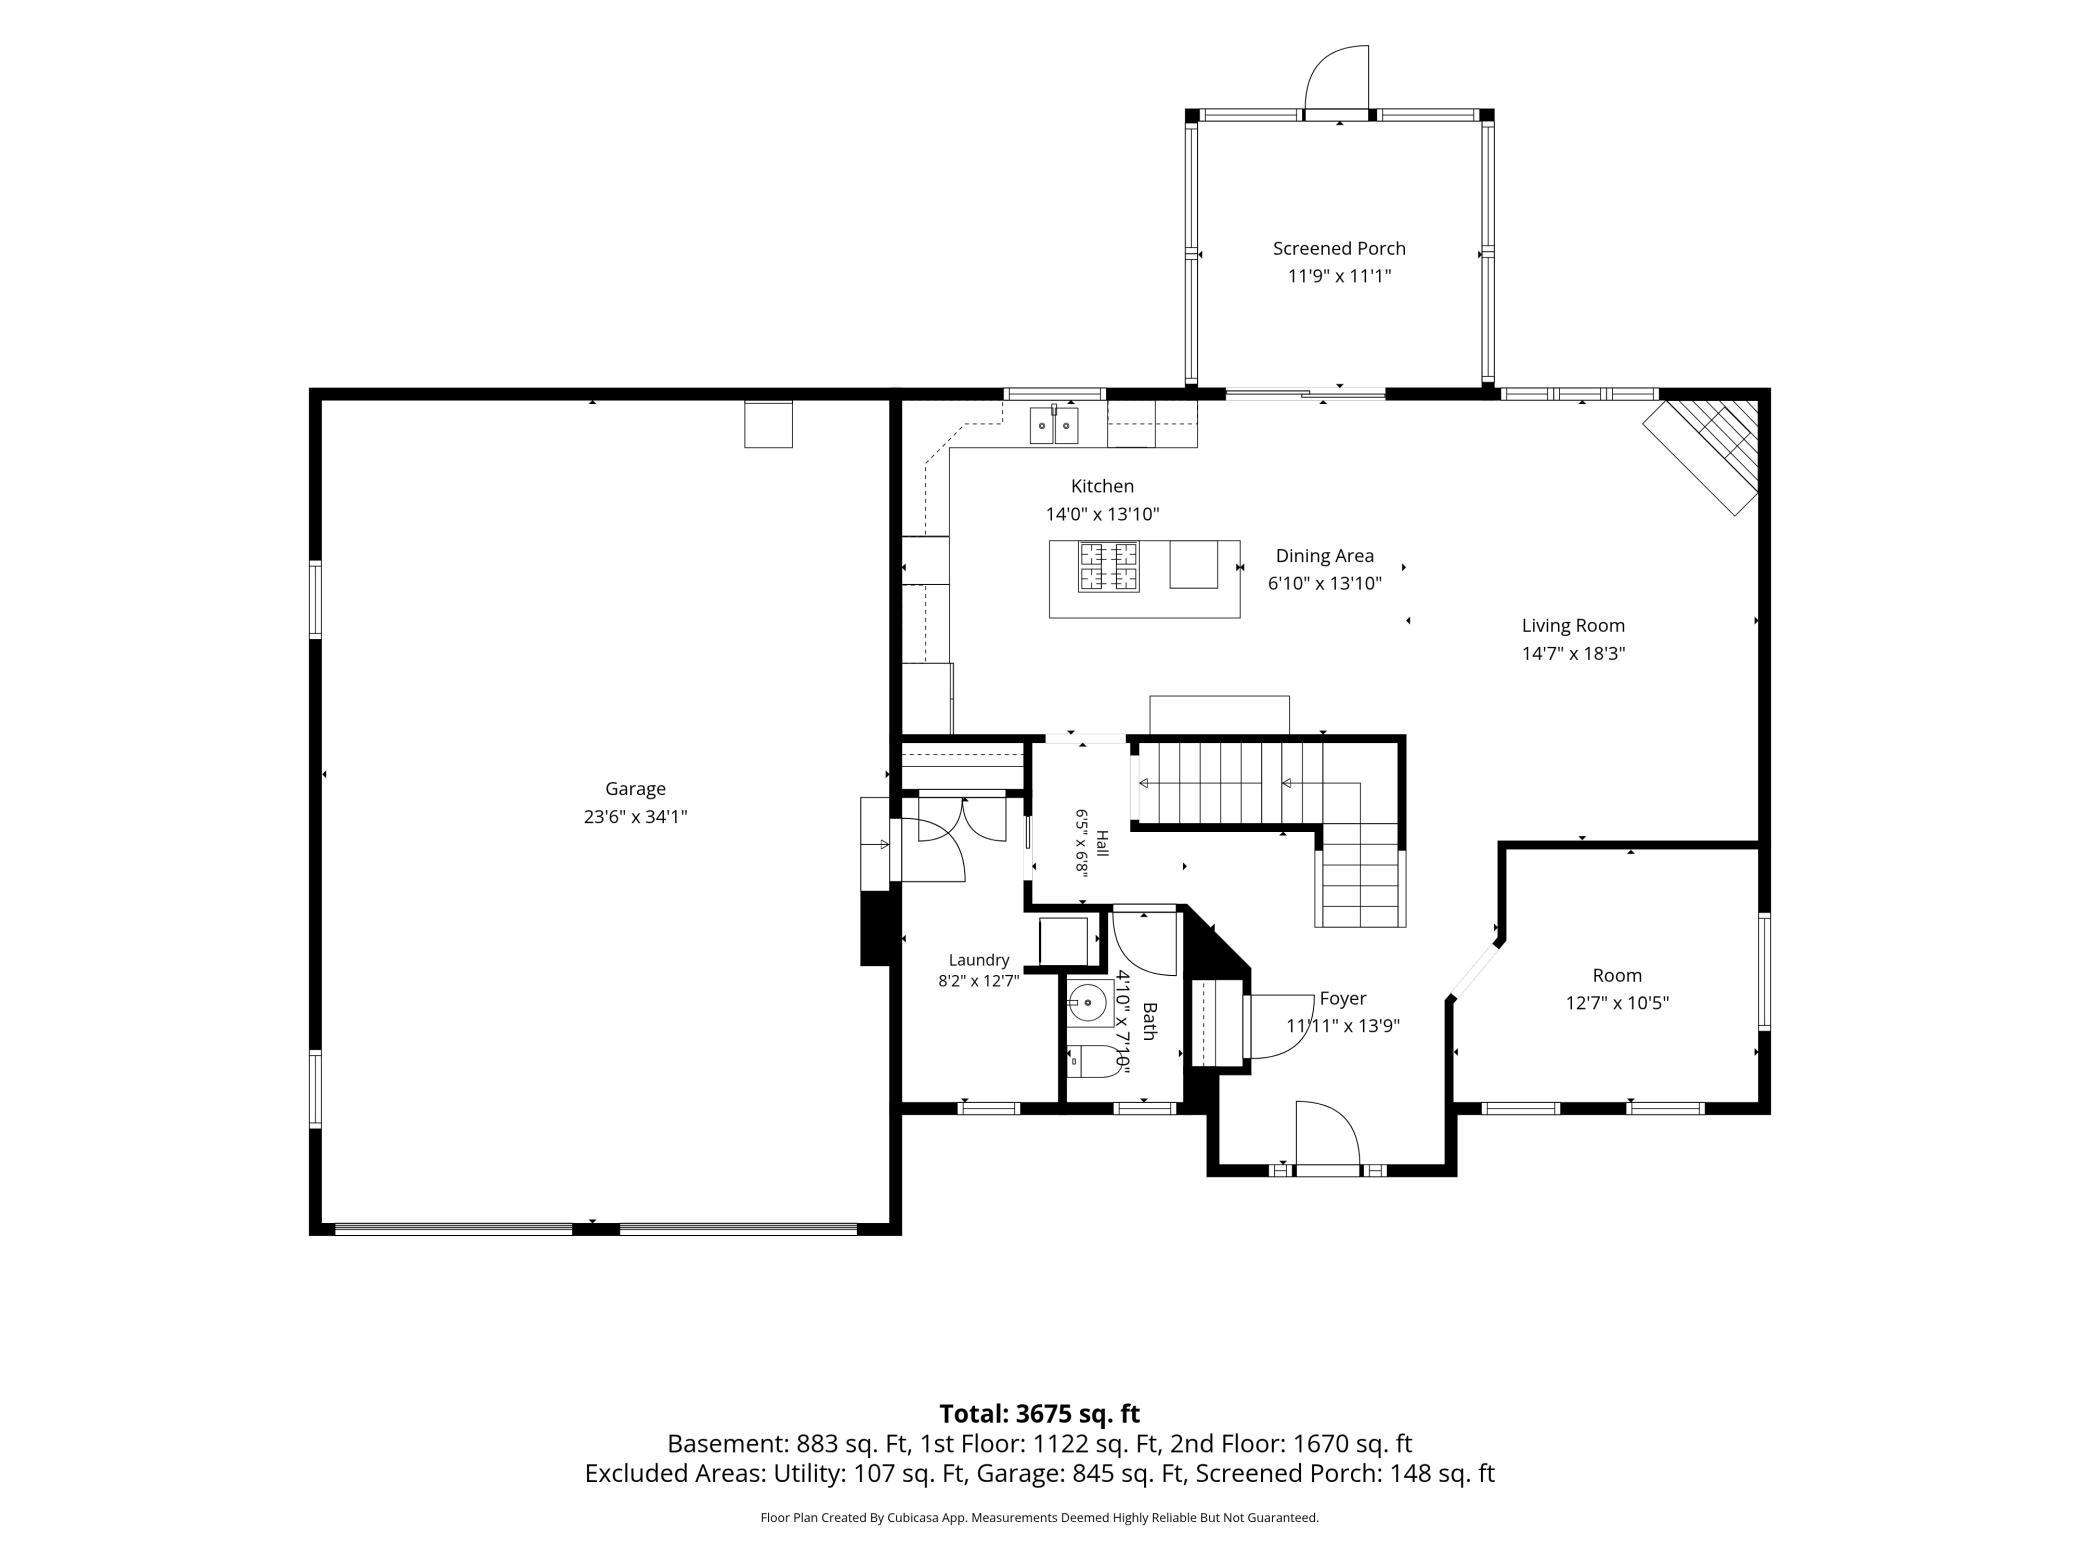
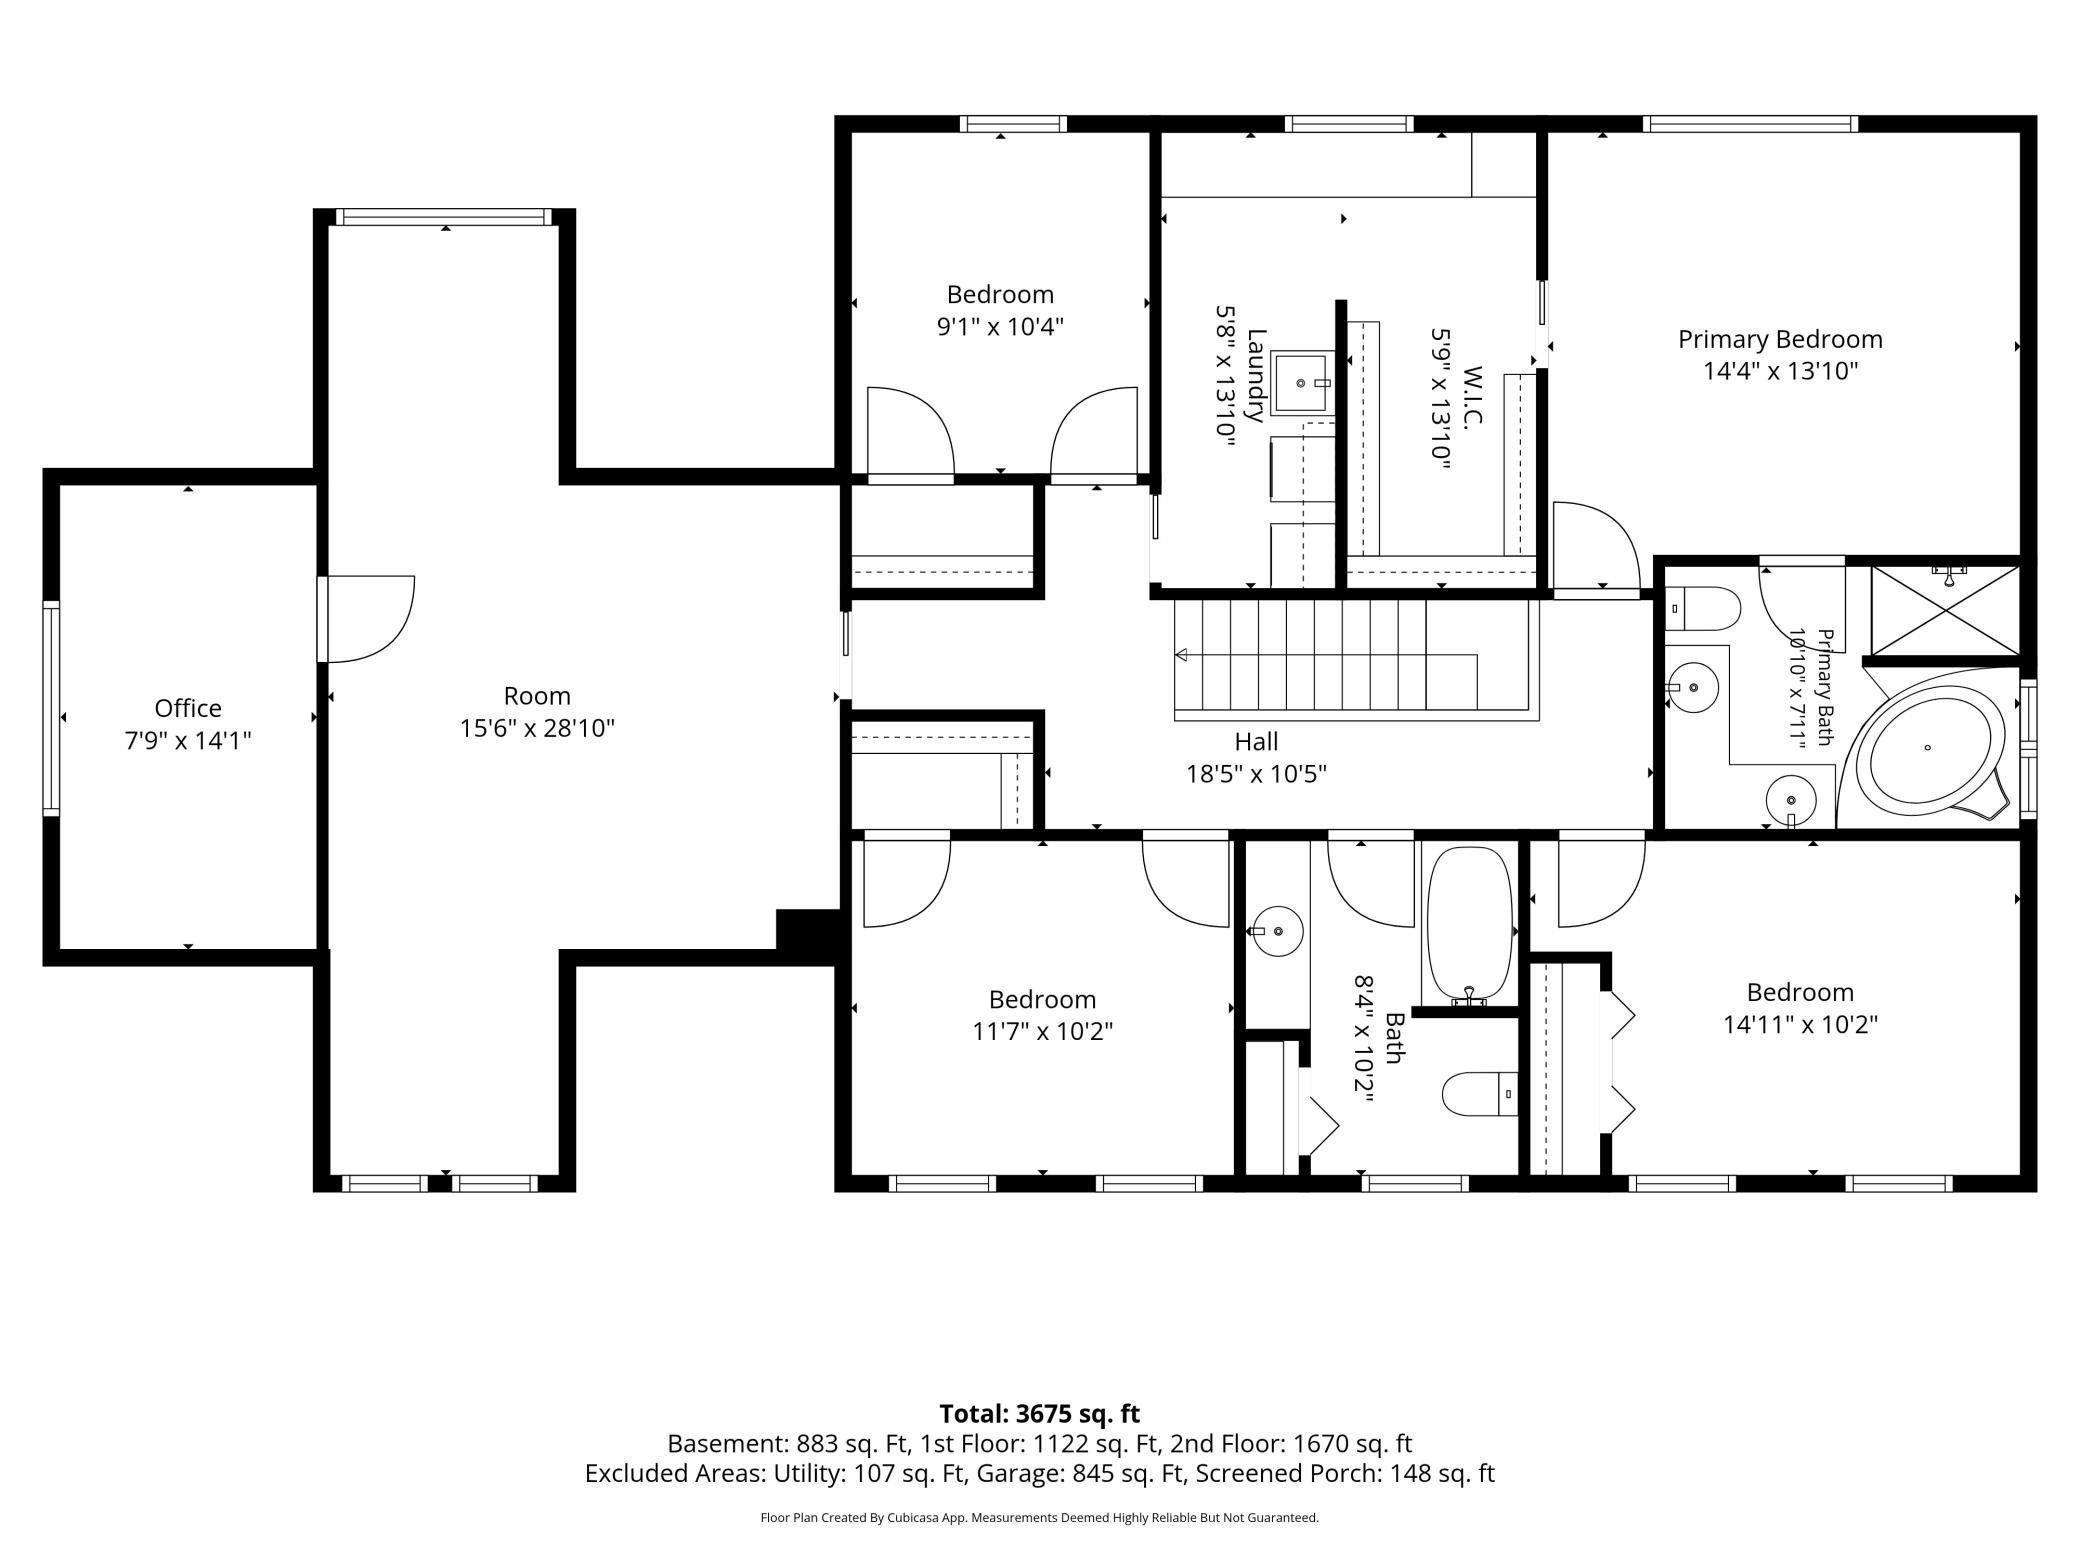

Welcome to this lovely two-story home on a gorgeous pond in Clear Lake! Launch your canoe or paddleboard right from your own huge, flat backyard, or grab your coffee and enjoy the birdsongs from your three-season porch overlooking the water. This is the kind of setting people spend years looking for! Inside, the main level shines with hardwood floors throughout. The kitchen features a granite center island with cooktop, a double oven, drink cooler, and a main-level view of the backyard and pond. Busy families will LOVE the dual laundry setup—a stackable washer/dryer in the mudroom + a full laundry room upstairs with a walk-through from the owner’s suite. The owner’s bath features a gorgeous 2-person soaker tub and separate shower. 5 bedrooms (4 upstairs), a dedicated office, and a huge upstairs playroom give every member of the family their own space—there is also a non-conforming 6th bedroom/office in the upper level in addition to the office on the main level. The lower level is built for entertaining, with a large finished family room complete with projector and screen. Outside, the irrigation system runs on a sand point well, so keeping that beautiful yard green won’t cost you a dime. Major mechanicals are in great shape: roof and all siding replaced in 2022, water heater 2023. The 4-car double-deep garage has excellent storage, with a shed out back for the extras. Open enroll to highly regarded Becker Schools—Becker buses right from the neighborhood! Clearview Elementary’s Spanish Dual Language Immersion program is just minutes away. A brand-new neighborhood park opens in May, and the Becker Community Center pool is just 7 minutes away. Welcome home!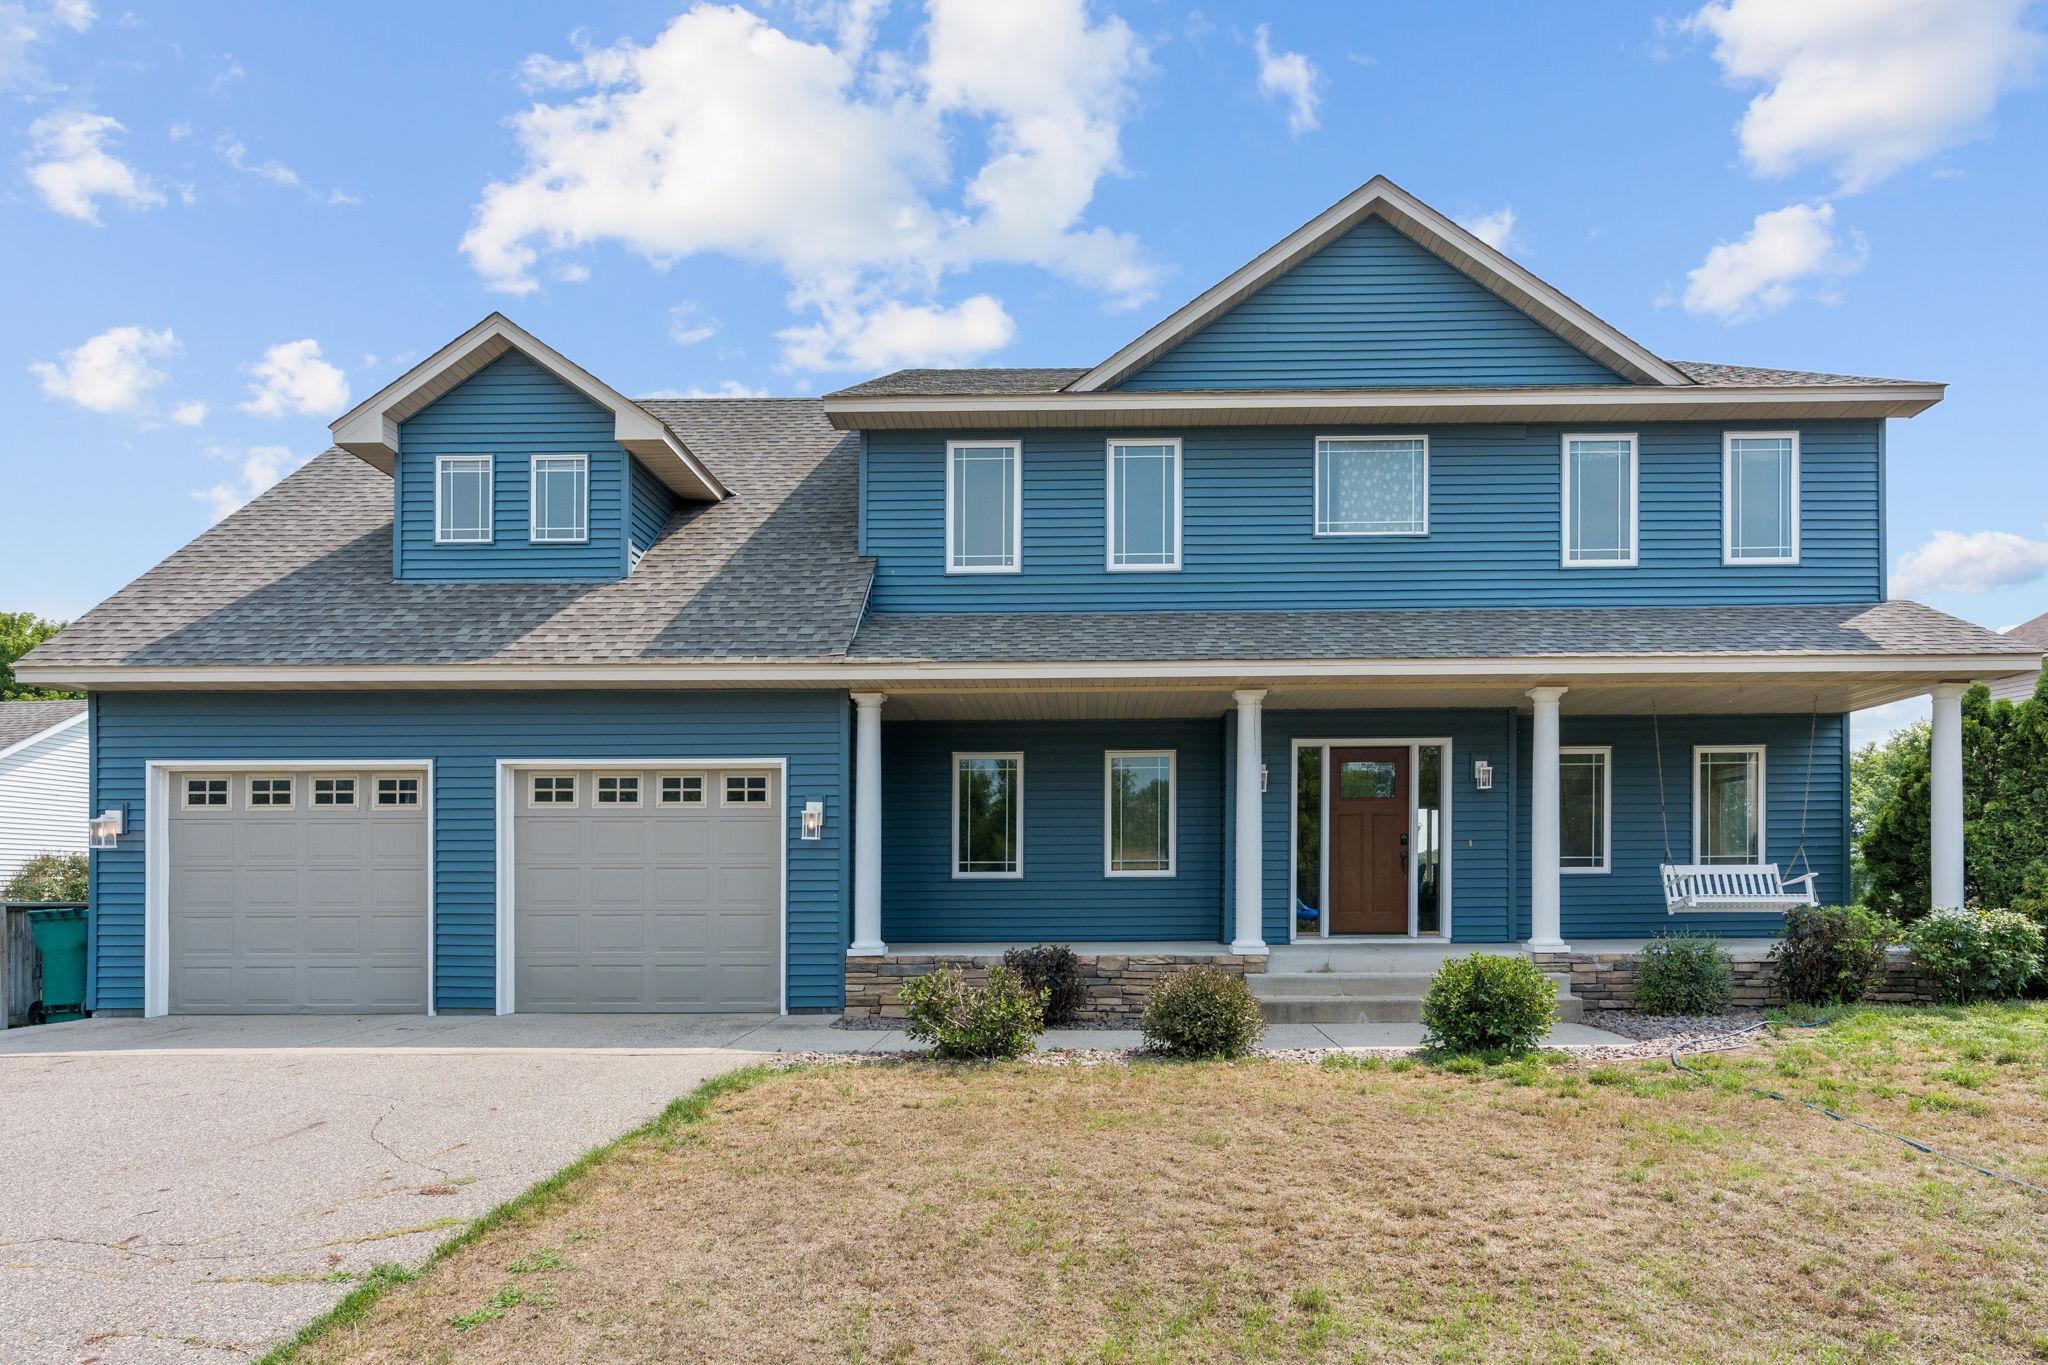

Property Information
Status: Active
Sub Type: ********
List Price: $485,000
MLS#: 7064121
Current Price: $485,000
Address: 8095 Hunter Lake Drive, Clear Lake, MN 55319
City: Clear Lake
State: MN
Postal Code: 55319
Geo Lat: 44.965439
Geo Lon: -93.216805
Subdivision:
County: Sherburne
Property Description
Year Built: 2005
Lot Size SqFt: 15246
Gen Tax: 5582
Specials Inst: 0
High School: St. Cloud
Square Ft. Source:
Above Grade Finished Area: 2792
Below Grade Finished Area: 883
Below Grade Unfinished Area:
Total SqFt.: 3914
Style: Array
Total Bedrooms: 5
Total Bathrooms: 4
Total Full Baths: 2
Garage Type:
Garage Stalls: 4
Waterfront:
Property Features
Exterior:
Roof:
Foundation:
Lot Feat/Fld Plain: Array
Interior Amenities:
Inclusions: ********
Exterior Amenities:
Heat System:
Air Conditioning:
Utilities: