


Property Listing
Description
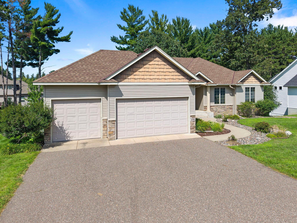
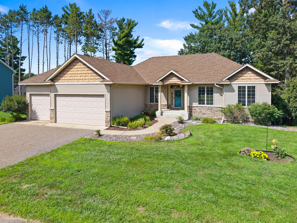
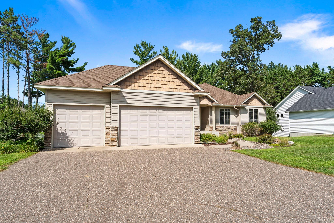
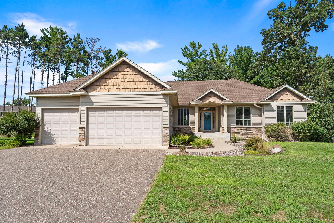
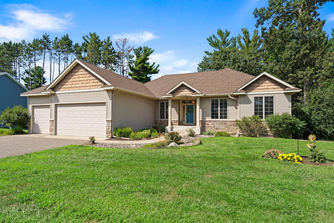
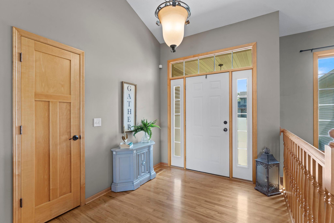
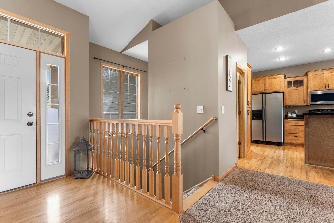
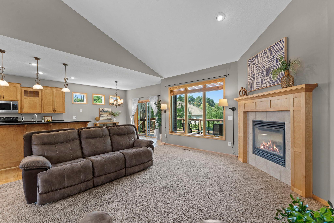
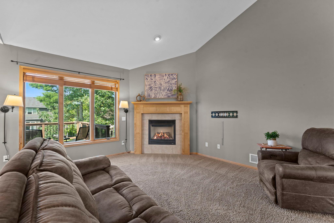
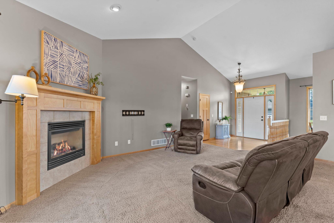
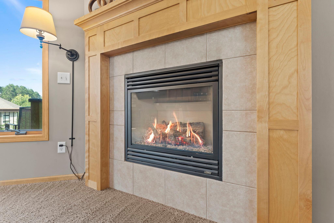
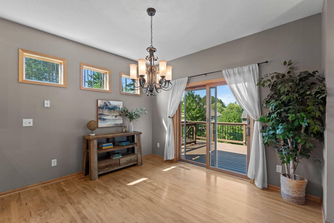
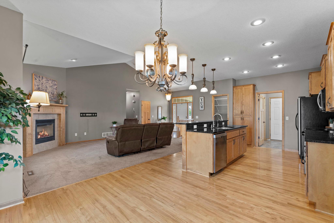
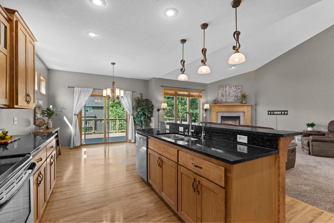
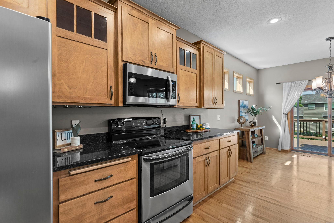
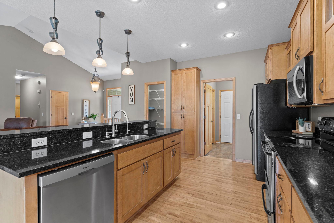
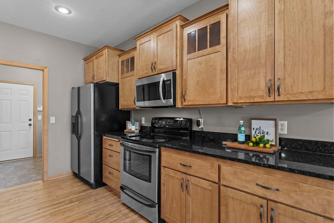
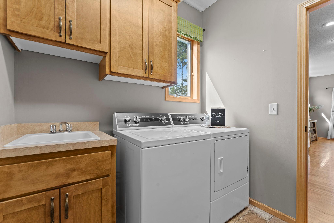
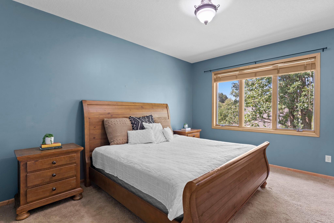
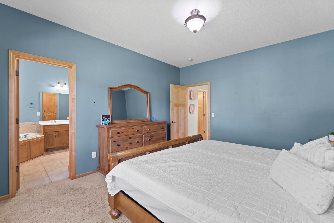
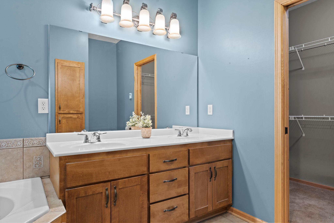
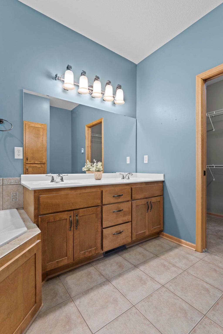
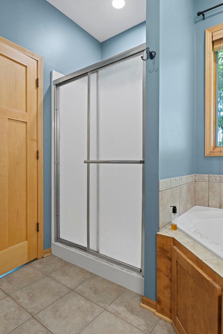
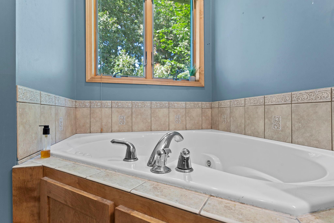
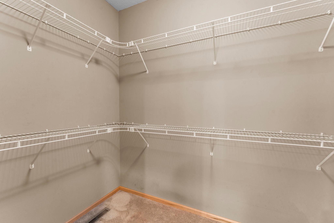
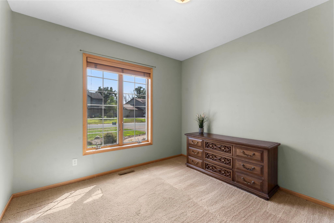
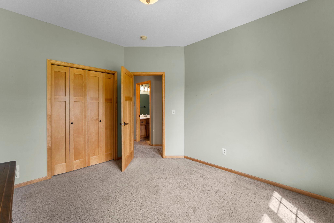
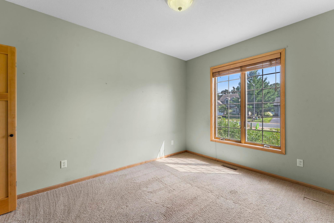
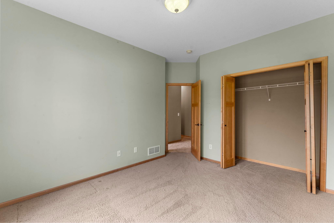
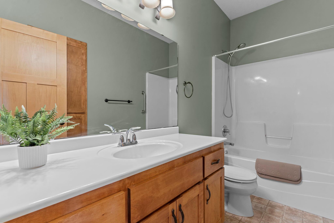
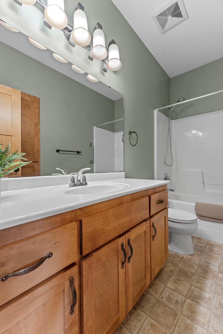
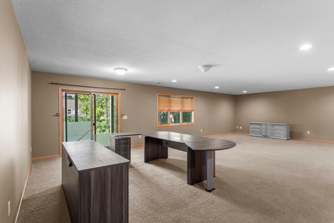
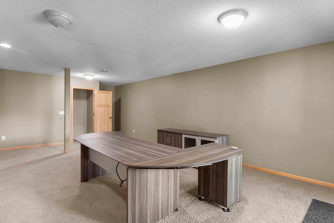
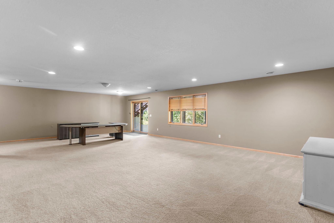
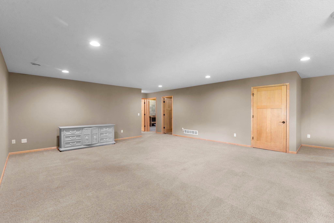
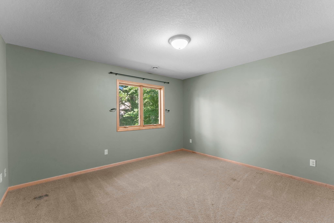
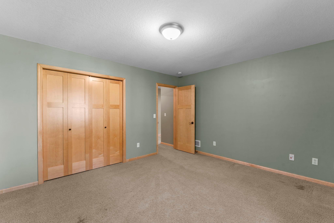
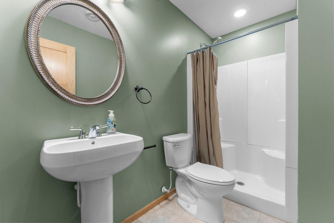
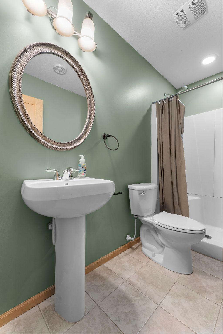
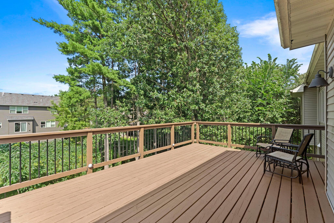
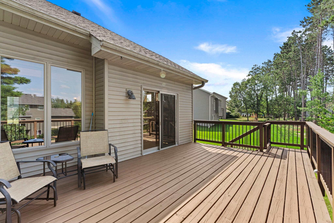
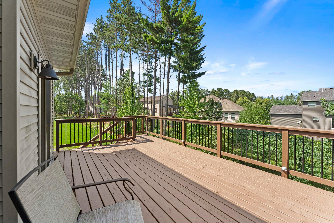
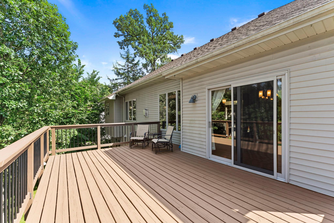
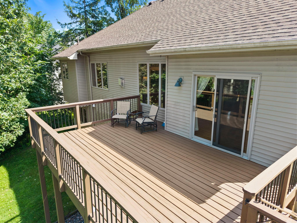
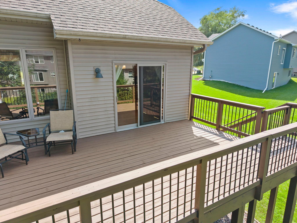
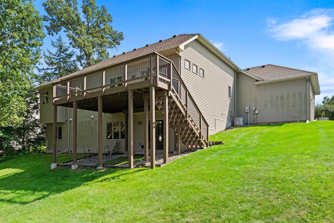
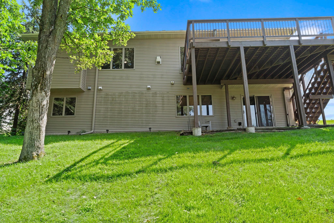
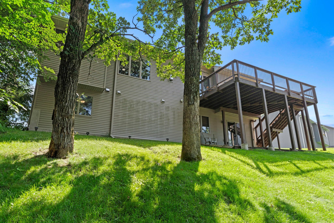
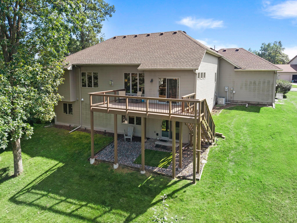
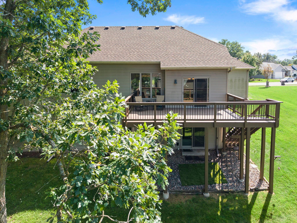
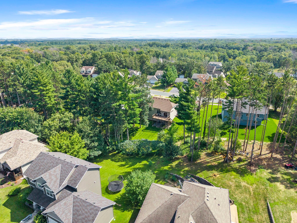
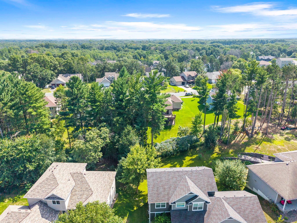
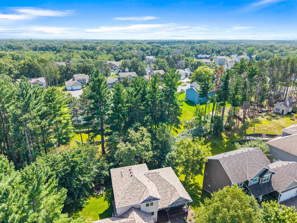
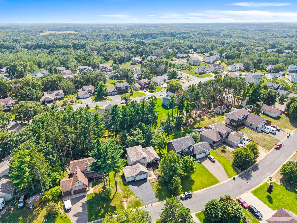
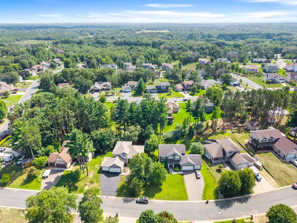
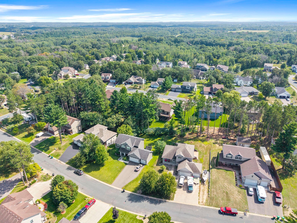
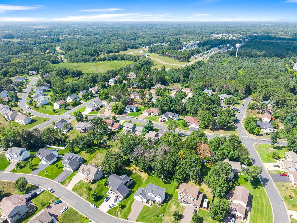
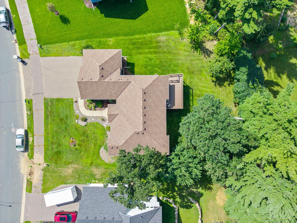
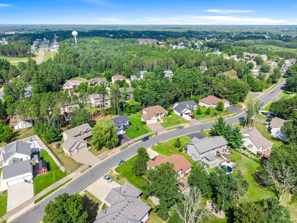
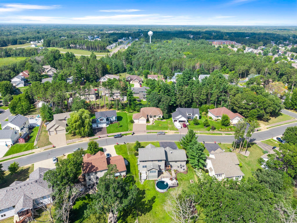
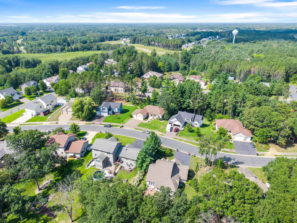
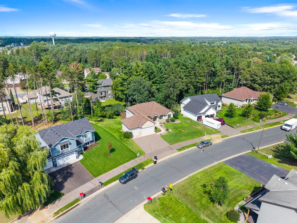
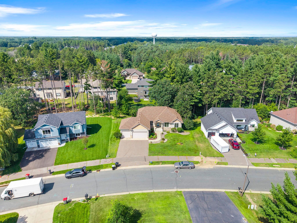
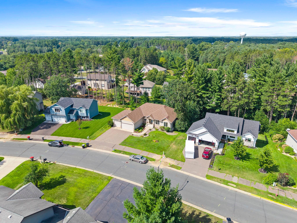
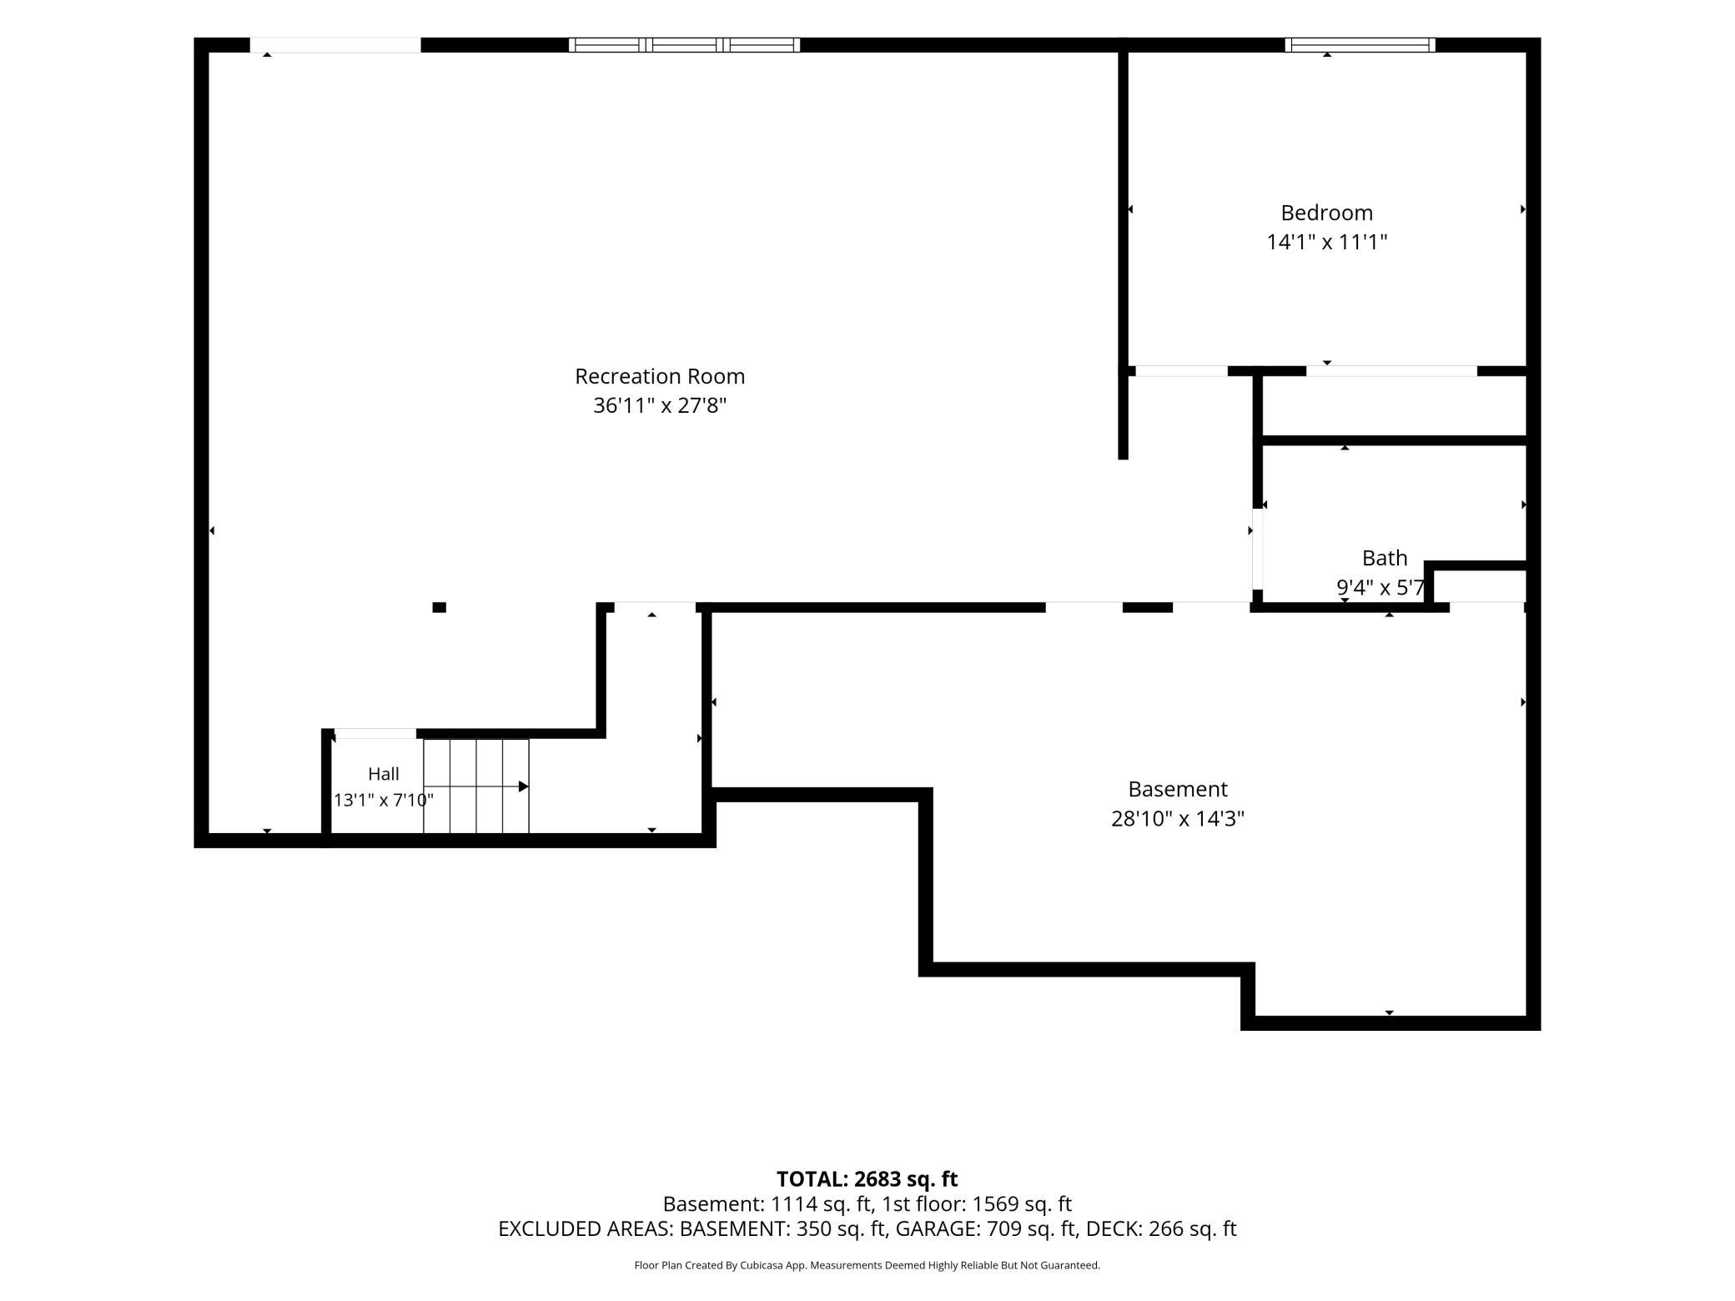
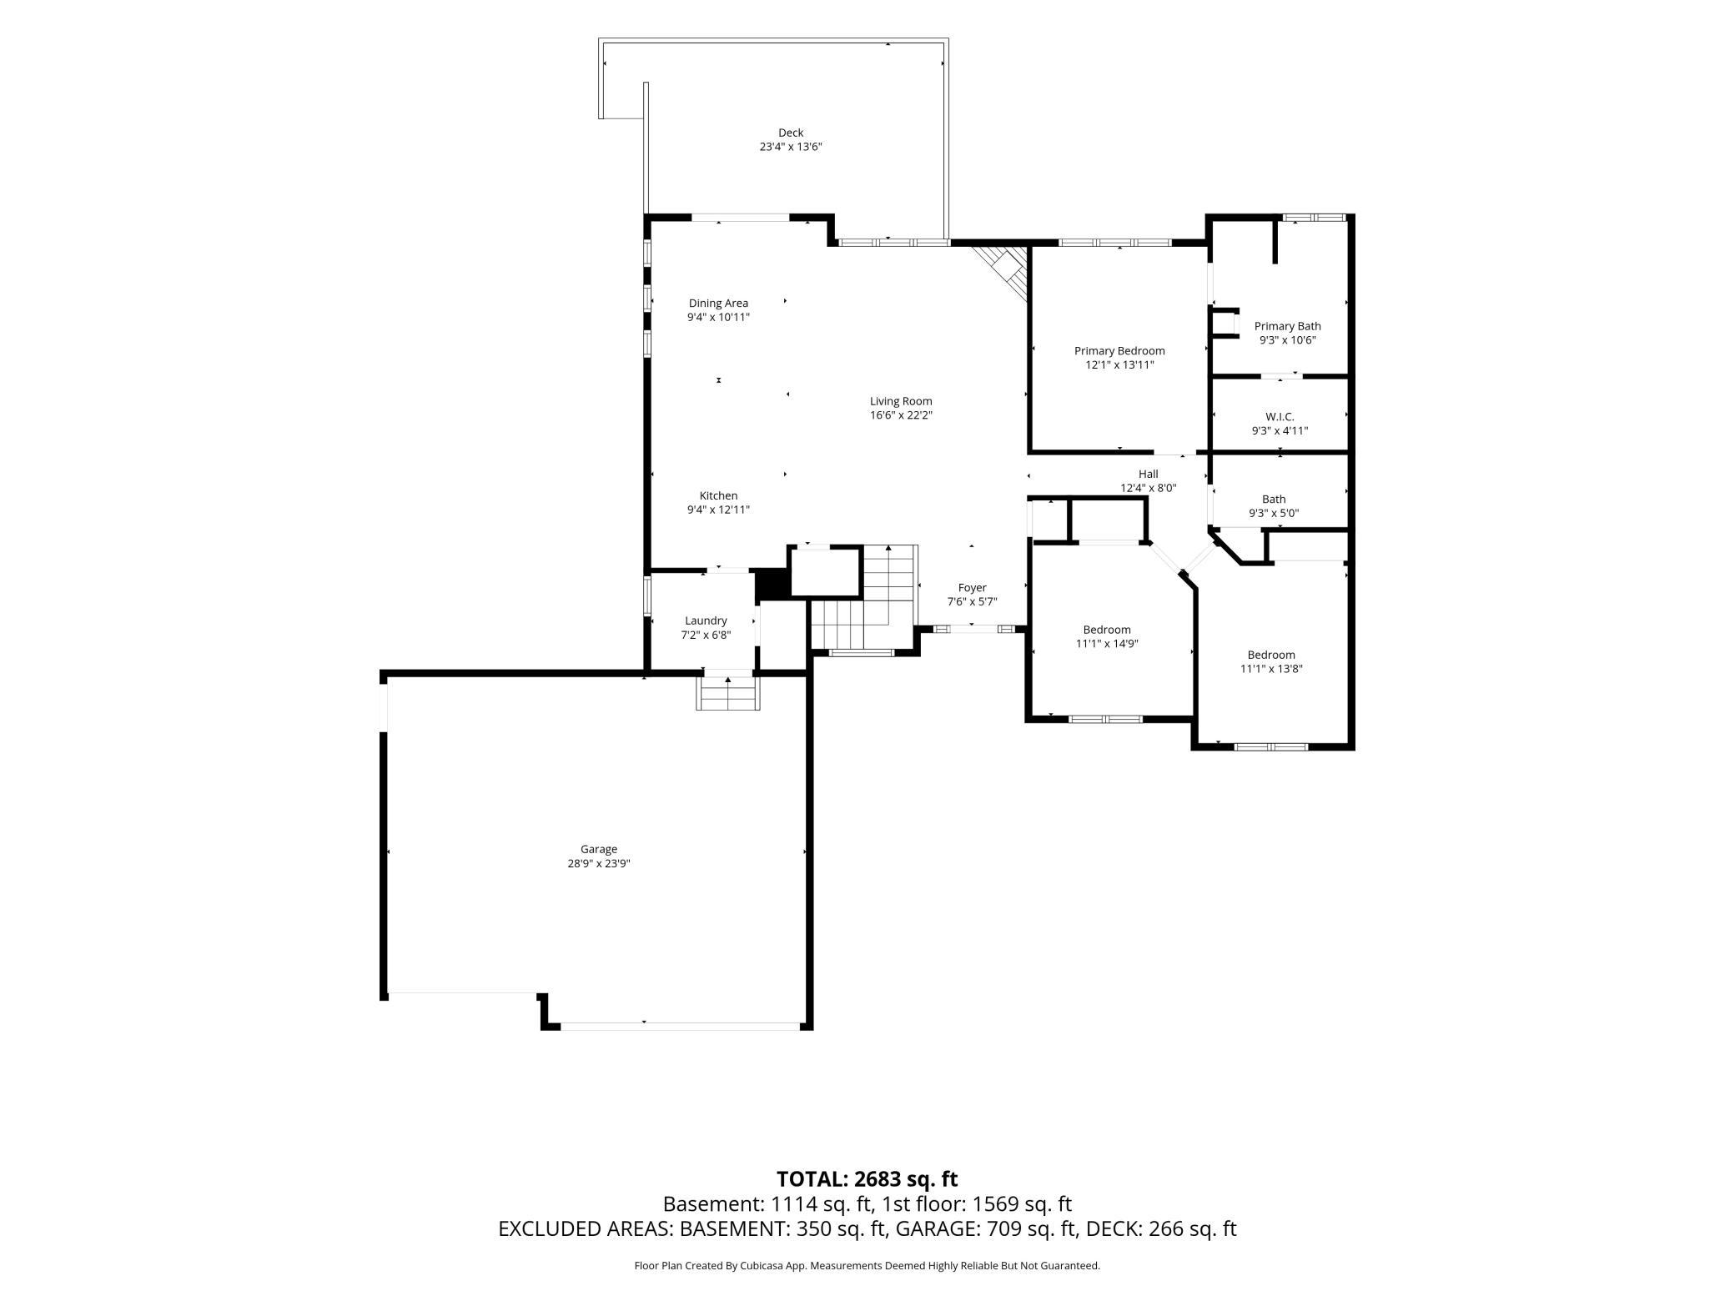
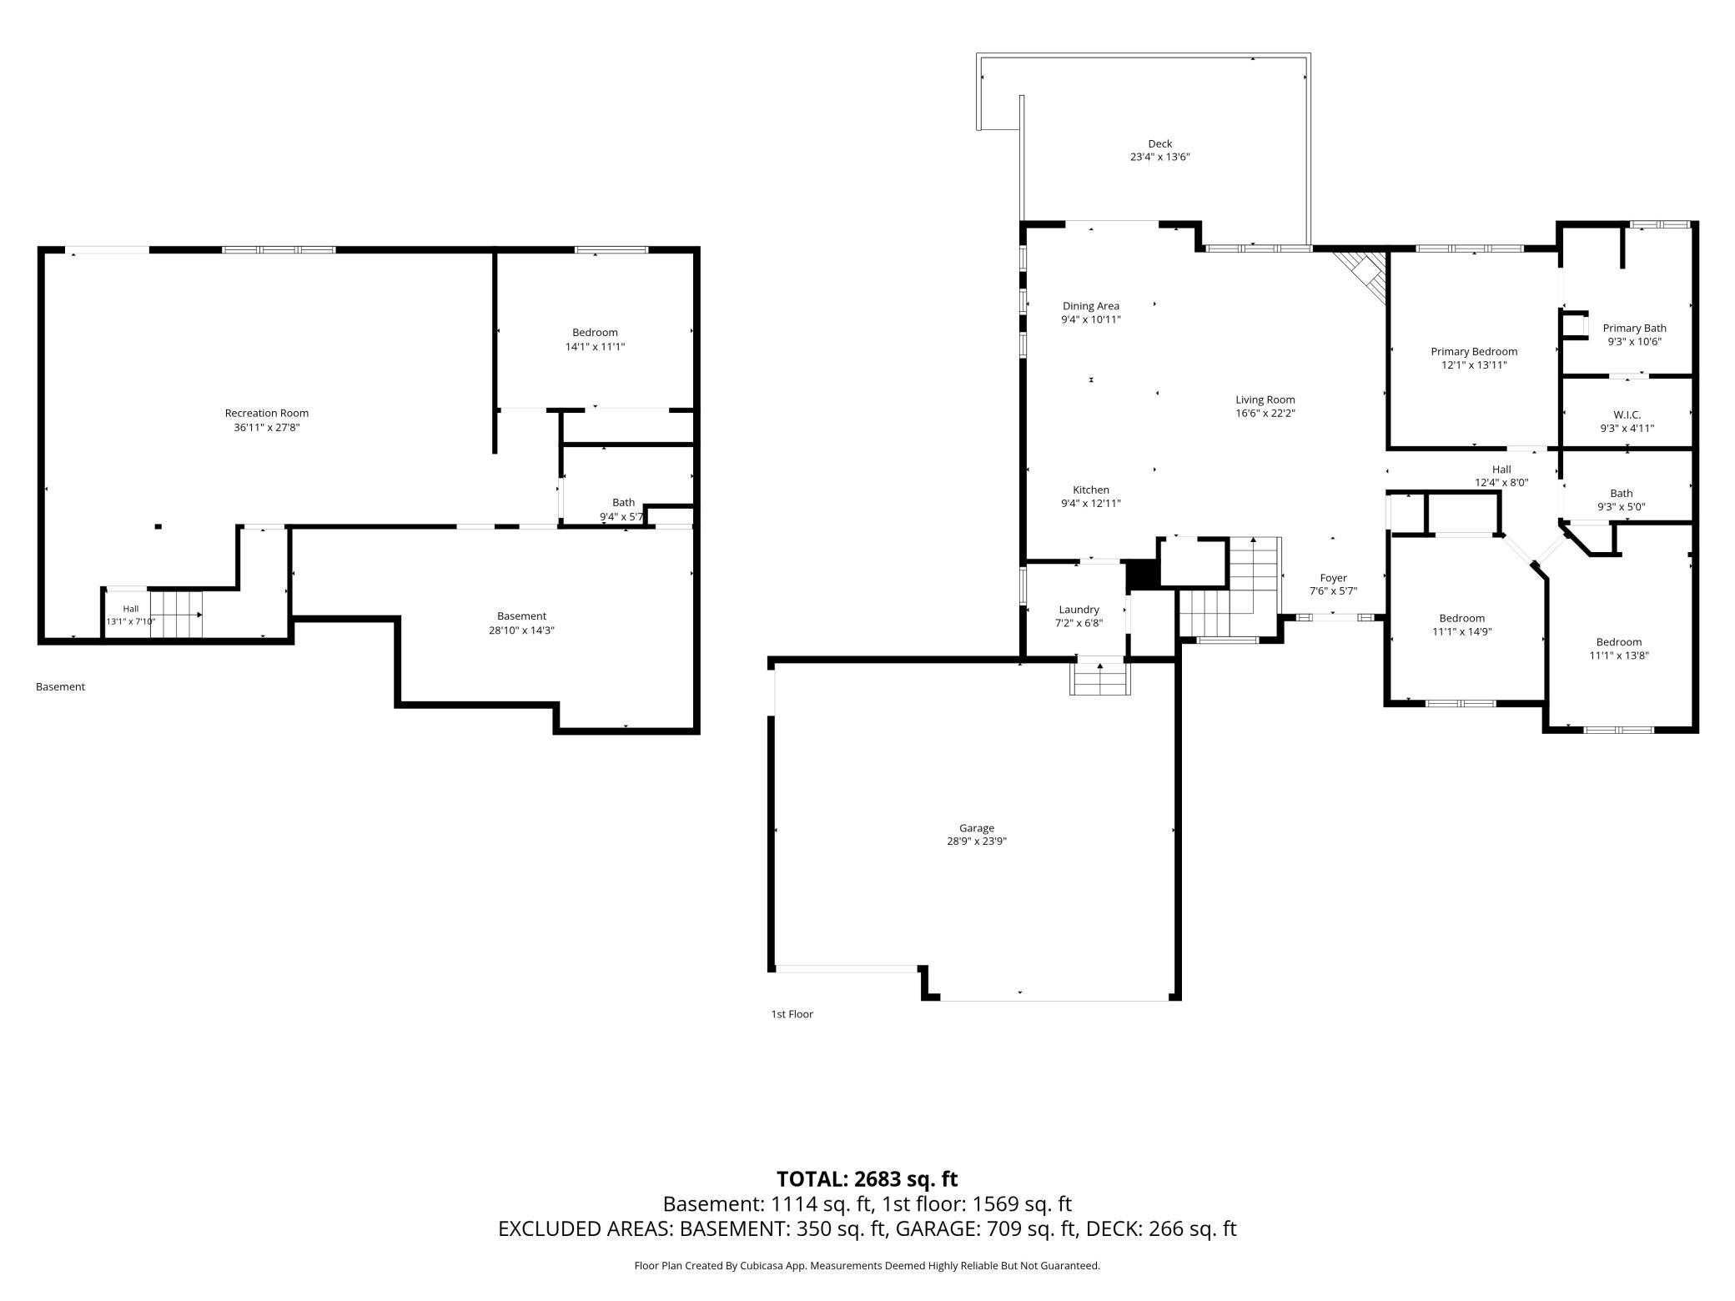
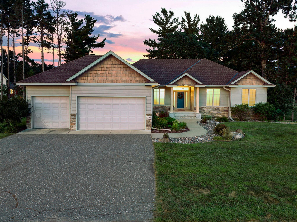
Welcome to 13781 9th Ave S! This beautifully maintained single family home located in the desirable Marturano Woods neighborhood within the Elk River School District (ISD 728). Offering 4 bedrooms, 3 bathrooms, and 2,878 finished square feet, this spacious rambler seamlessly combines functional main level living with an expansive, fully finished lower level. Step inside to find a light filled open layout with vaulted ceilings, natural woodwork, paneled doors, and handsome hardwood and tile flooring. The inviting living room features a gas burning stone fireplace, creating a cozy focal point for daily relaxation. Nearby, the eat in kitchen comes complete with a center island, kitchen window, and informal dining space that flows effortlessly toward the outdoor entertaining areas. Convenience is built into the main level, which hosts three bedrooms on one floor including a private primary suite boasting a walk-in closet and an ensuite bathroom equipped with a walk-in shower and a separate jetted tub. Main floor laundry complete with a utility sink makes daily chores a breeze. Downstairs, the finished walkout basement expands your living space significantly with daylight lookout windows, a full bathroom, an extra large 14x35 family room, and a fourth bedroom ideal for guests or a home office. Additional storage, a sump pump, and drain tiling ensure peace of mind and ample organizational space. Outside, enjoy the lightly wooded 0.35 acre lot from the generous 23x14 main floor deck, covered porch, or patio. An attached, insulated 3 car garage offers 720 square feet of space for vehicles and storage, while the in-ground sprinkler system keeps the grounds looking fresh all season long! A true gem!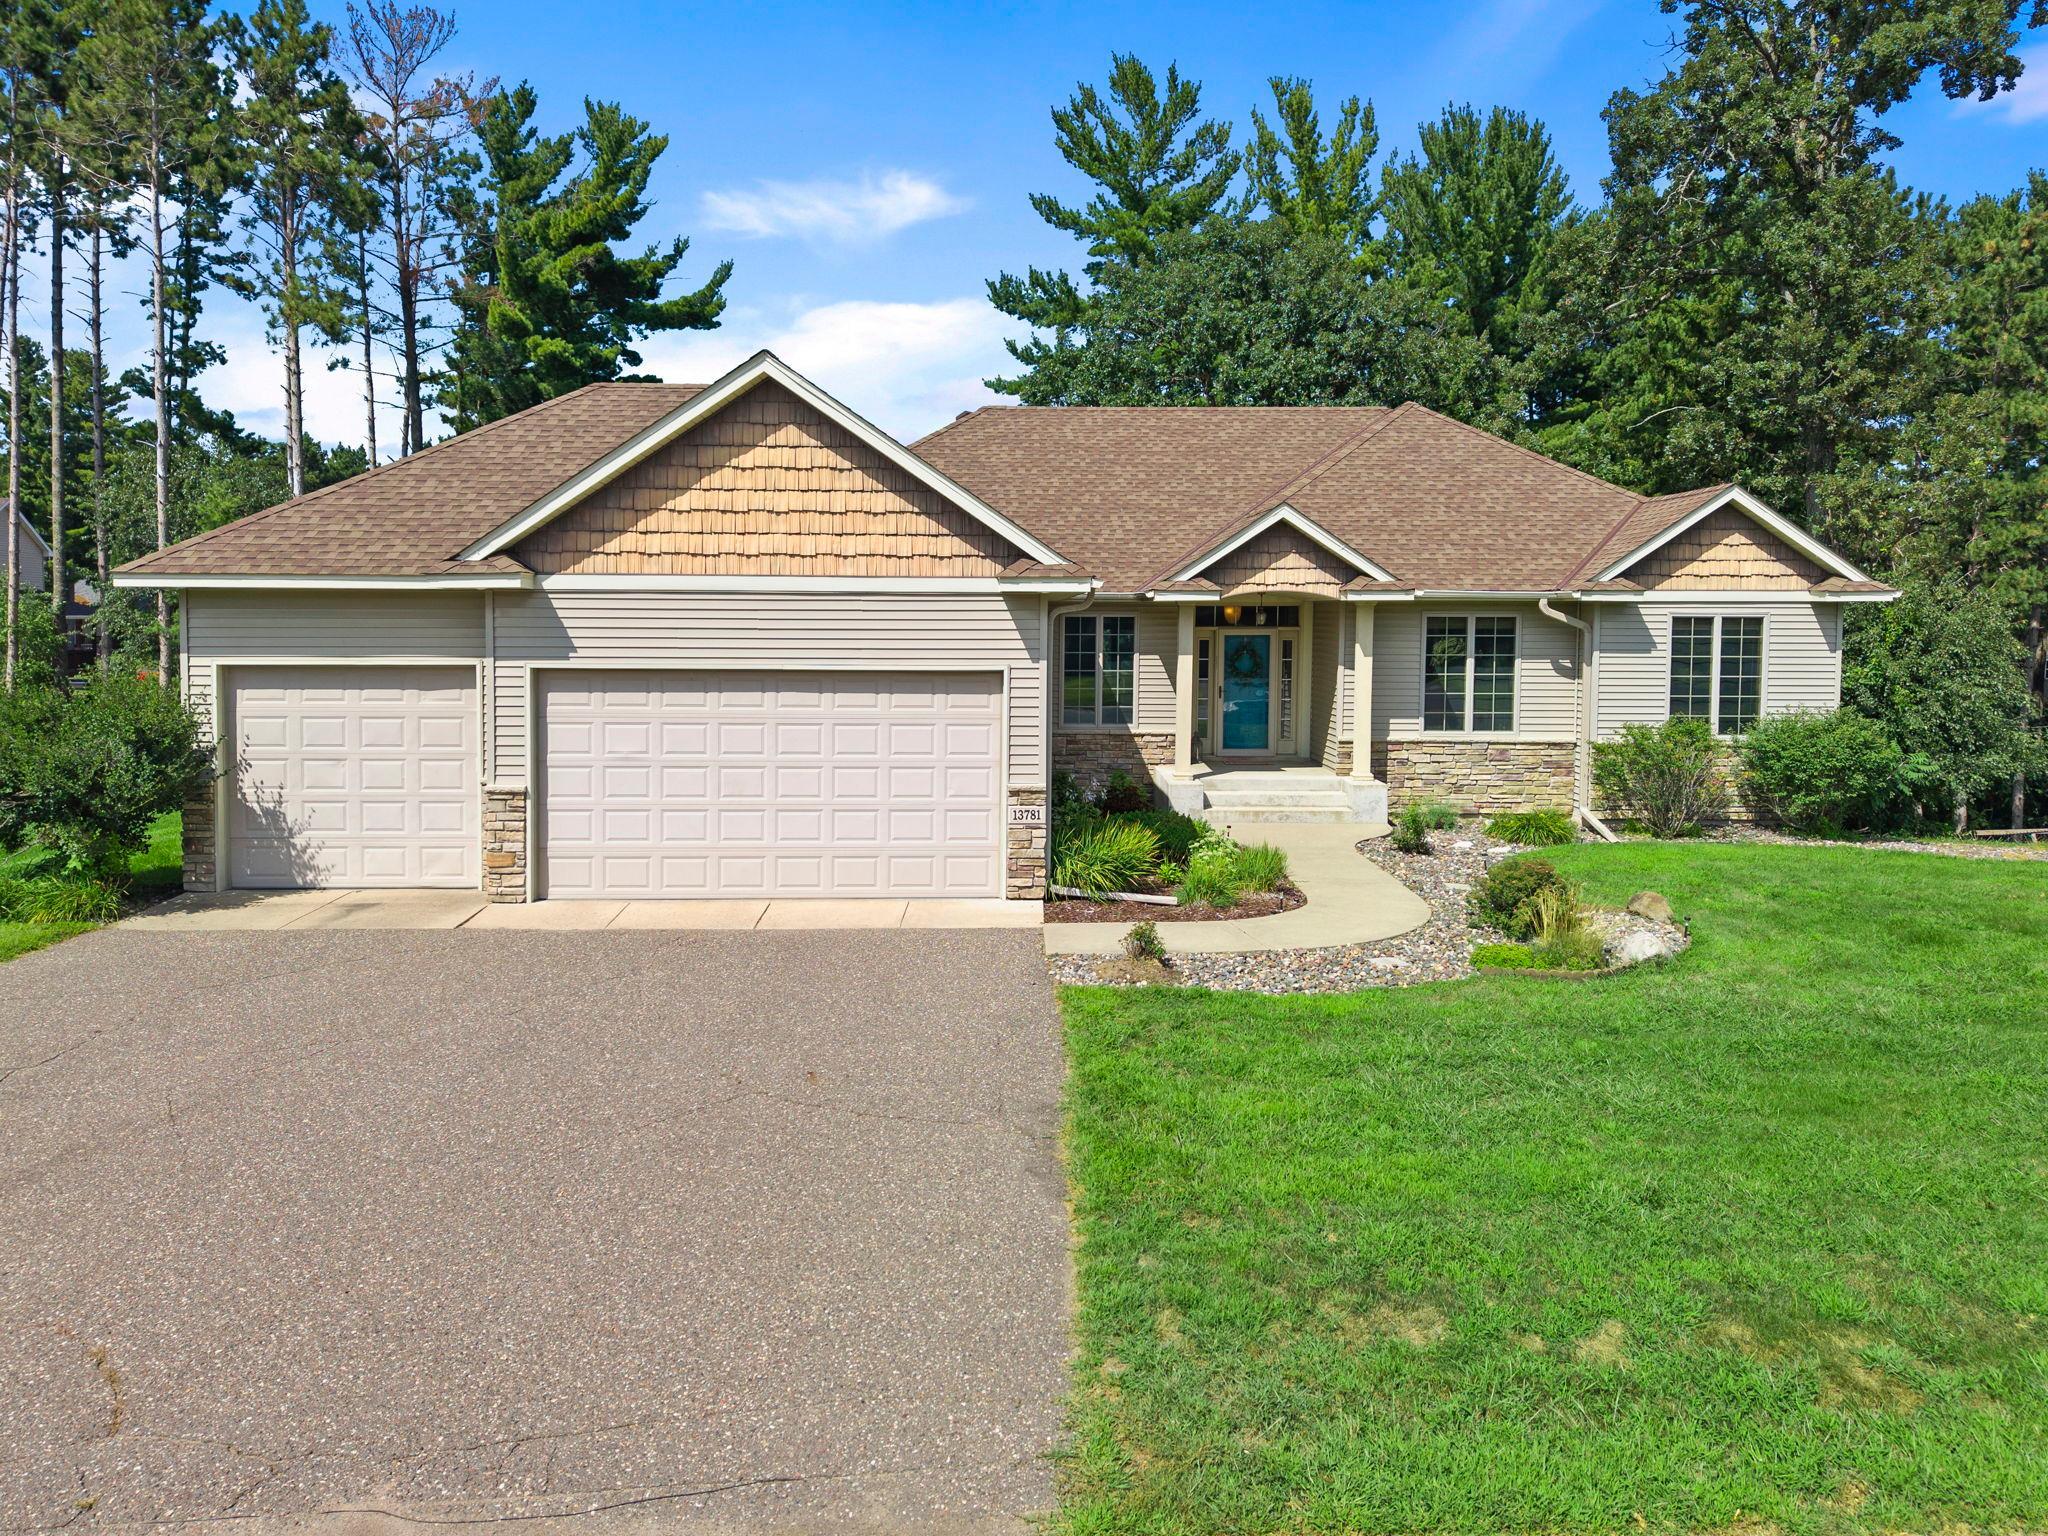
Property Information
Status: Active
Sub Type: ********
List Price: $450,000
MLS#: 7064052
Current Price: $450,000
Address: 13781 9th Avenue S, Zimmerman, MN 55398
City: Zimmerman
State: MN
Postal Code: 55398
Geo Lat: 45.435005
Geo Lon: -93.618729
Subdivision: Marturano Woods
County: Sherburne
Property Description
Year Built: 2005
Lot Size SqFt: 15246
Gen Tax: 5156
Specials Inst: 0
High School: Elk River
Square Ft. Source:
Above Grade Finished Area: 1648
Below Grade Finished Area: 1230
Below Grade Unfinished Area:
Total SqFt.: 3296
Style: Array
Total Bedrooms: 4
Total Bathrooms: 3
Total Full Baths: 2
Garage Type:
Garage Stalls: 3
Waterfront:
Property Features
Exterior:
Roof:
Foundation:
Lot Feat/Fld Plain: Array
Interior Amenities:
Inclusions:
Exterior Amenities:
Heat System:
Air Conditioning:
Utilities: