


Property Listing
Description
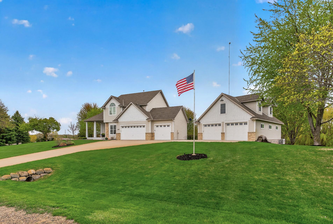
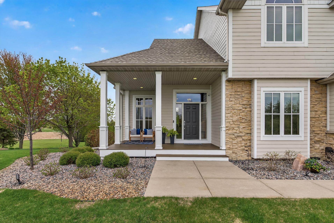
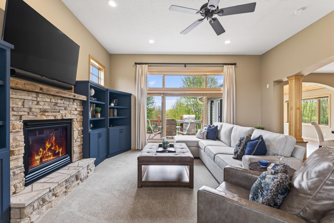
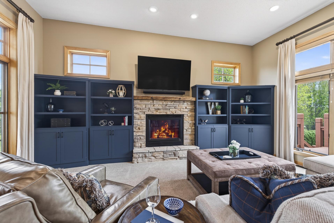
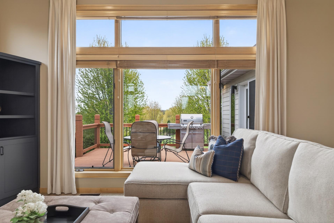
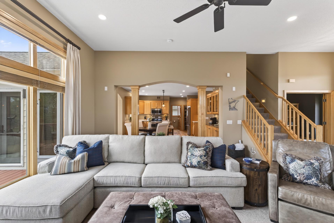
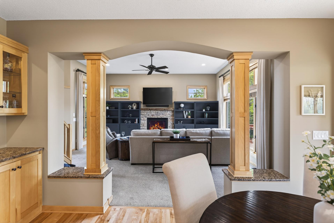
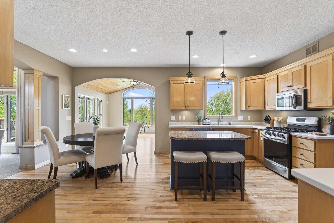
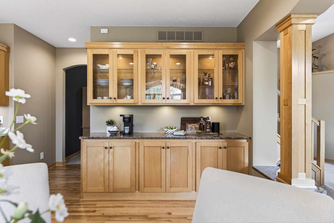
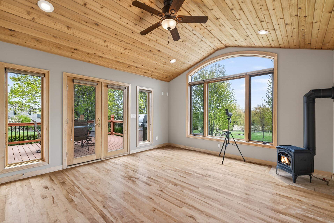
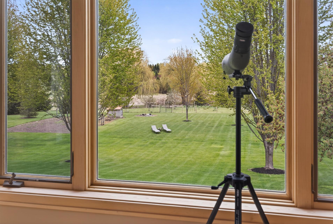
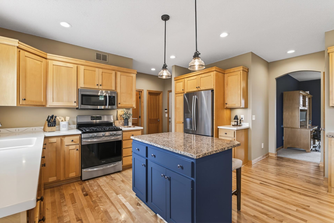
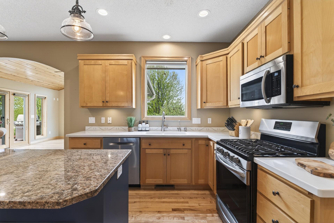
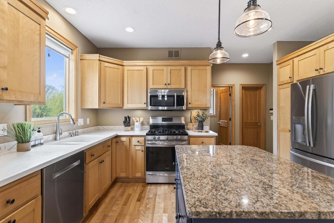
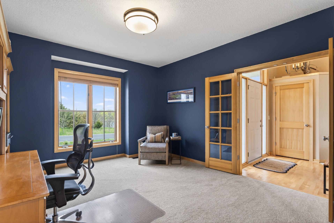
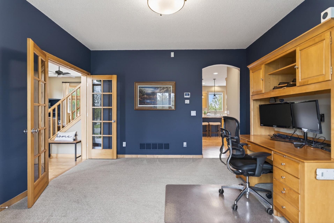
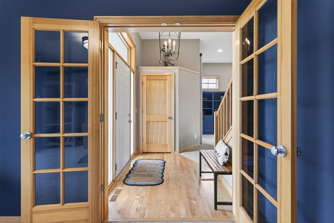
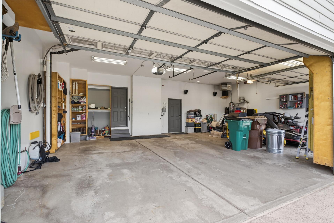
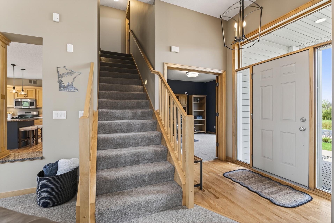
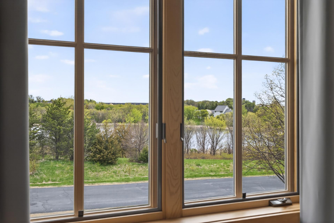
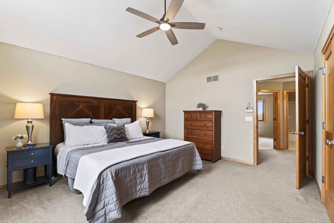
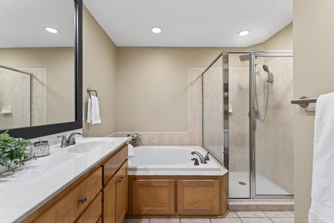
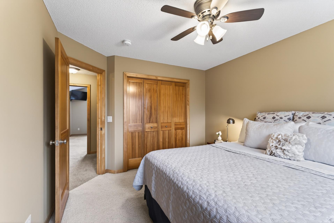
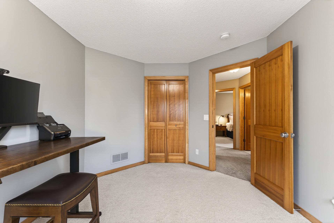
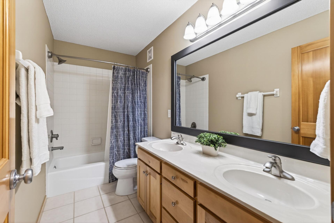
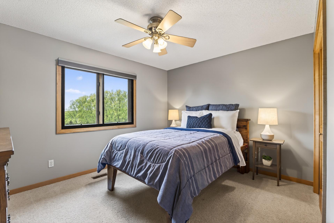
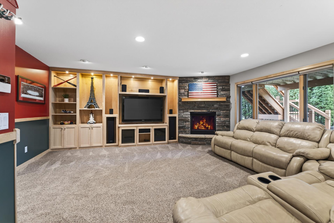
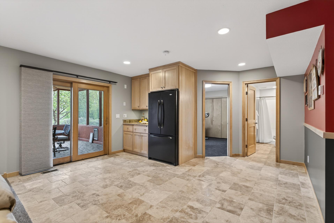
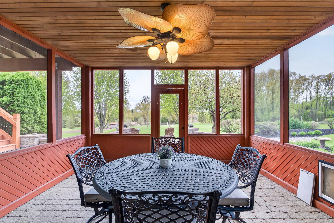
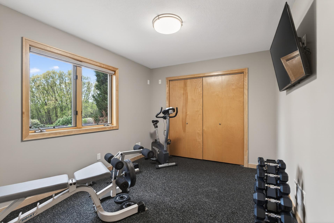
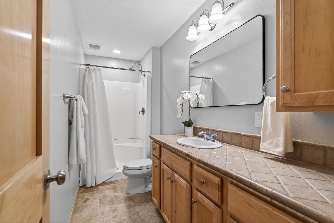
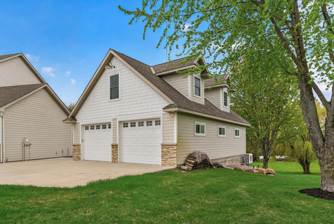
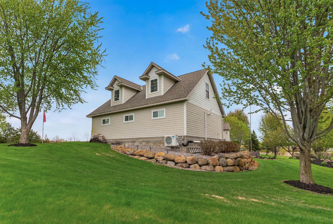
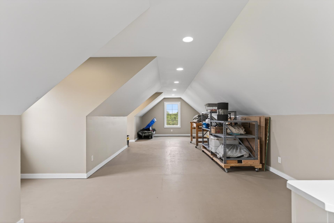
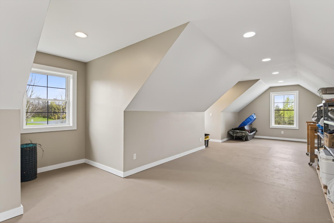
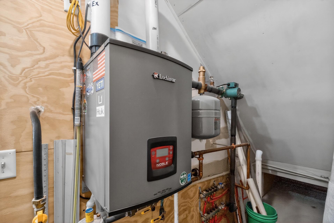
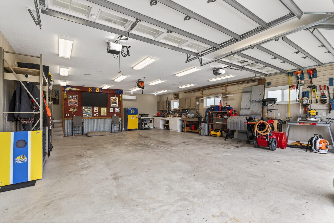
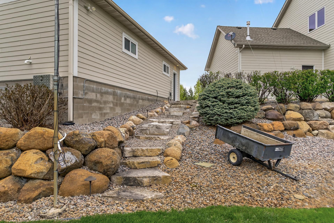
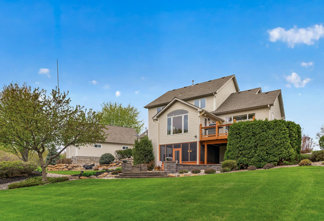
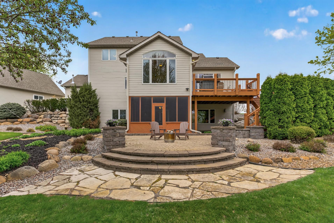
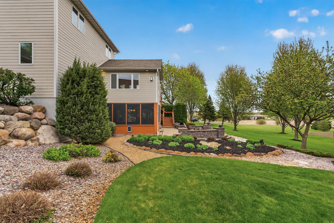
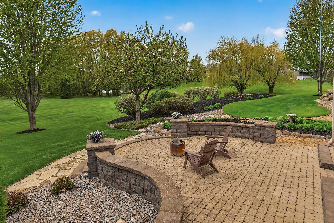
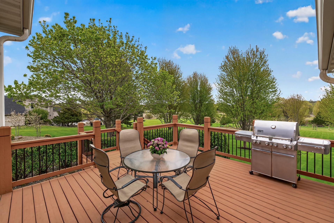
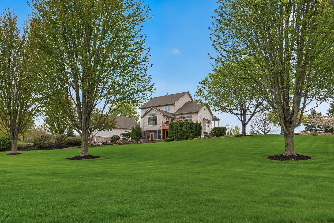
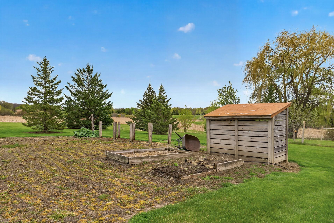
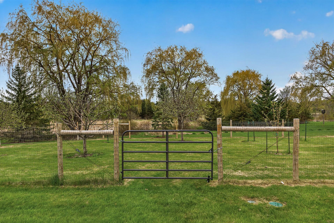
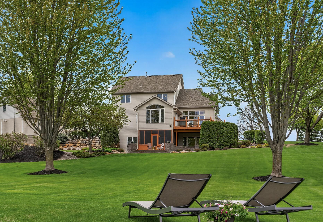
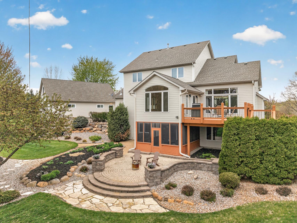
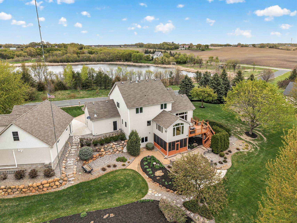
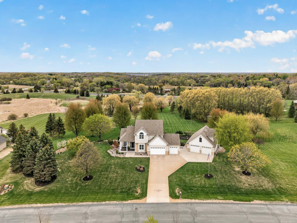
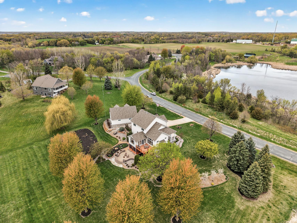
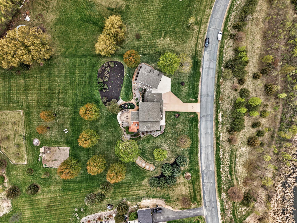
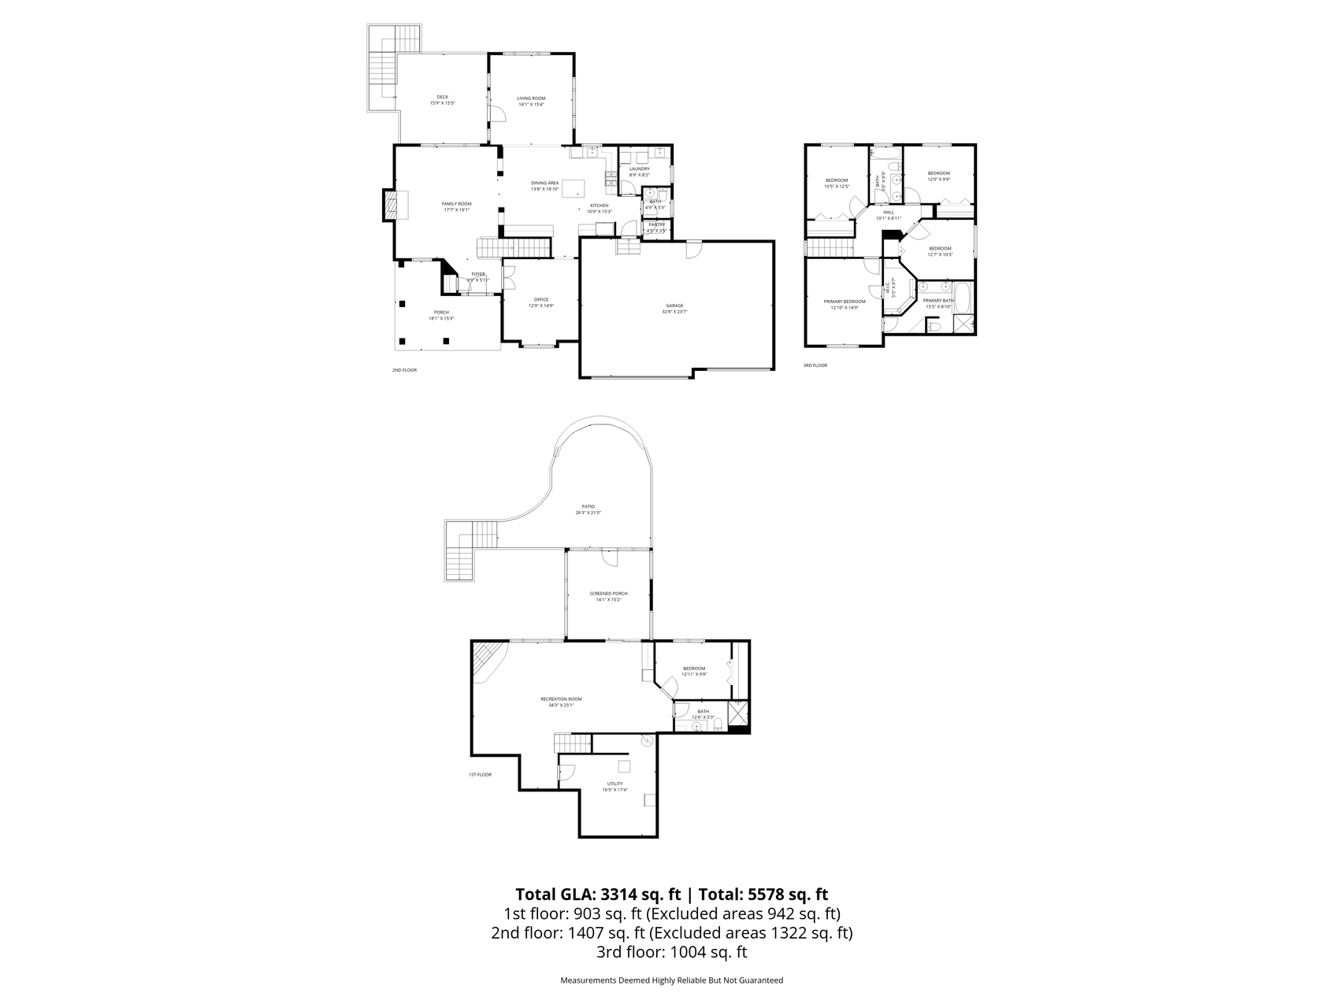
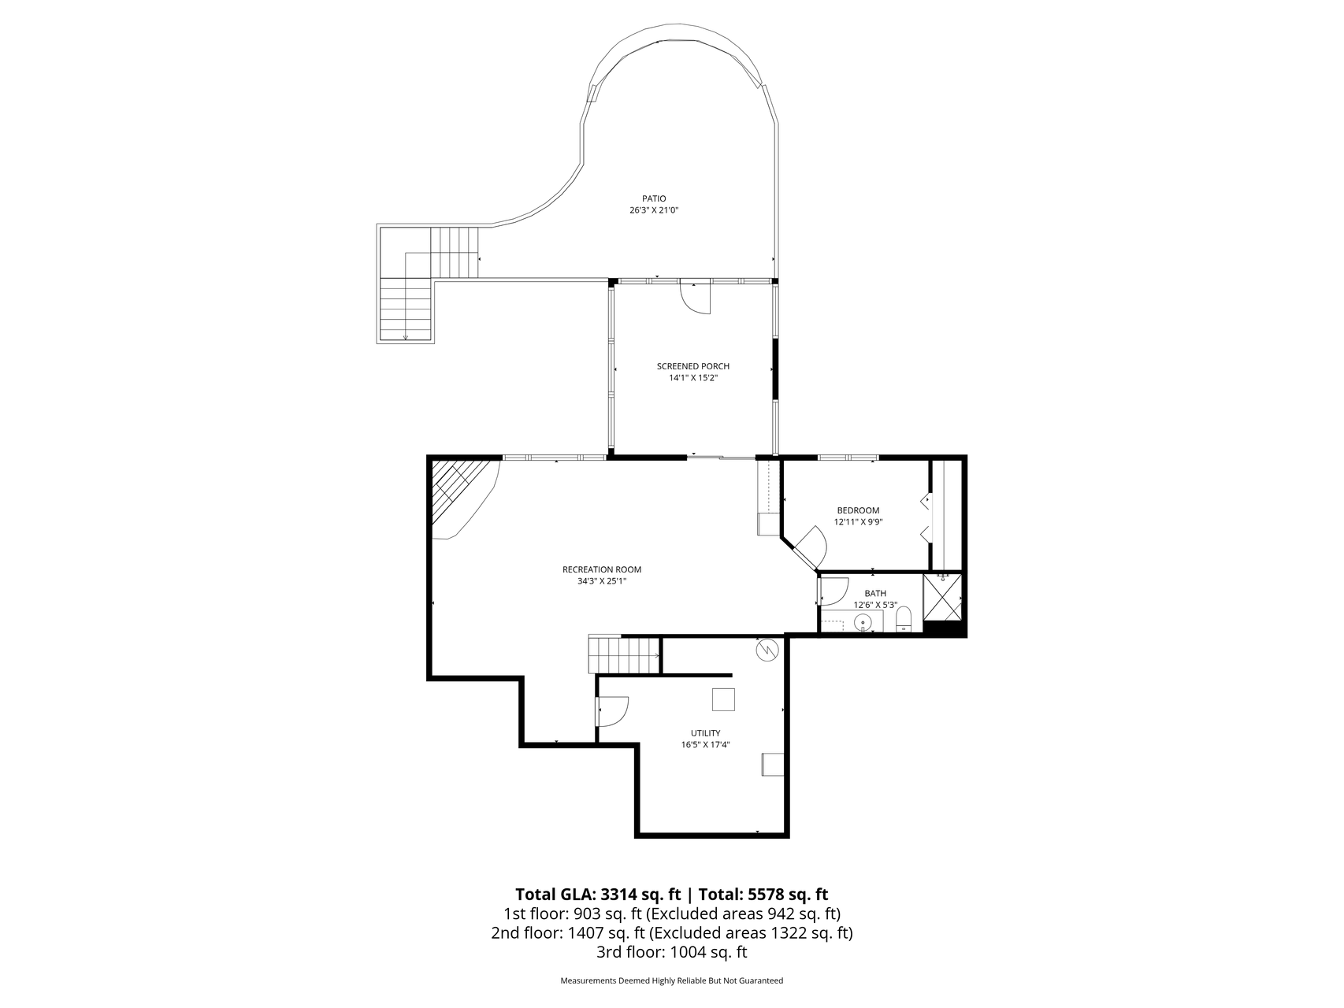
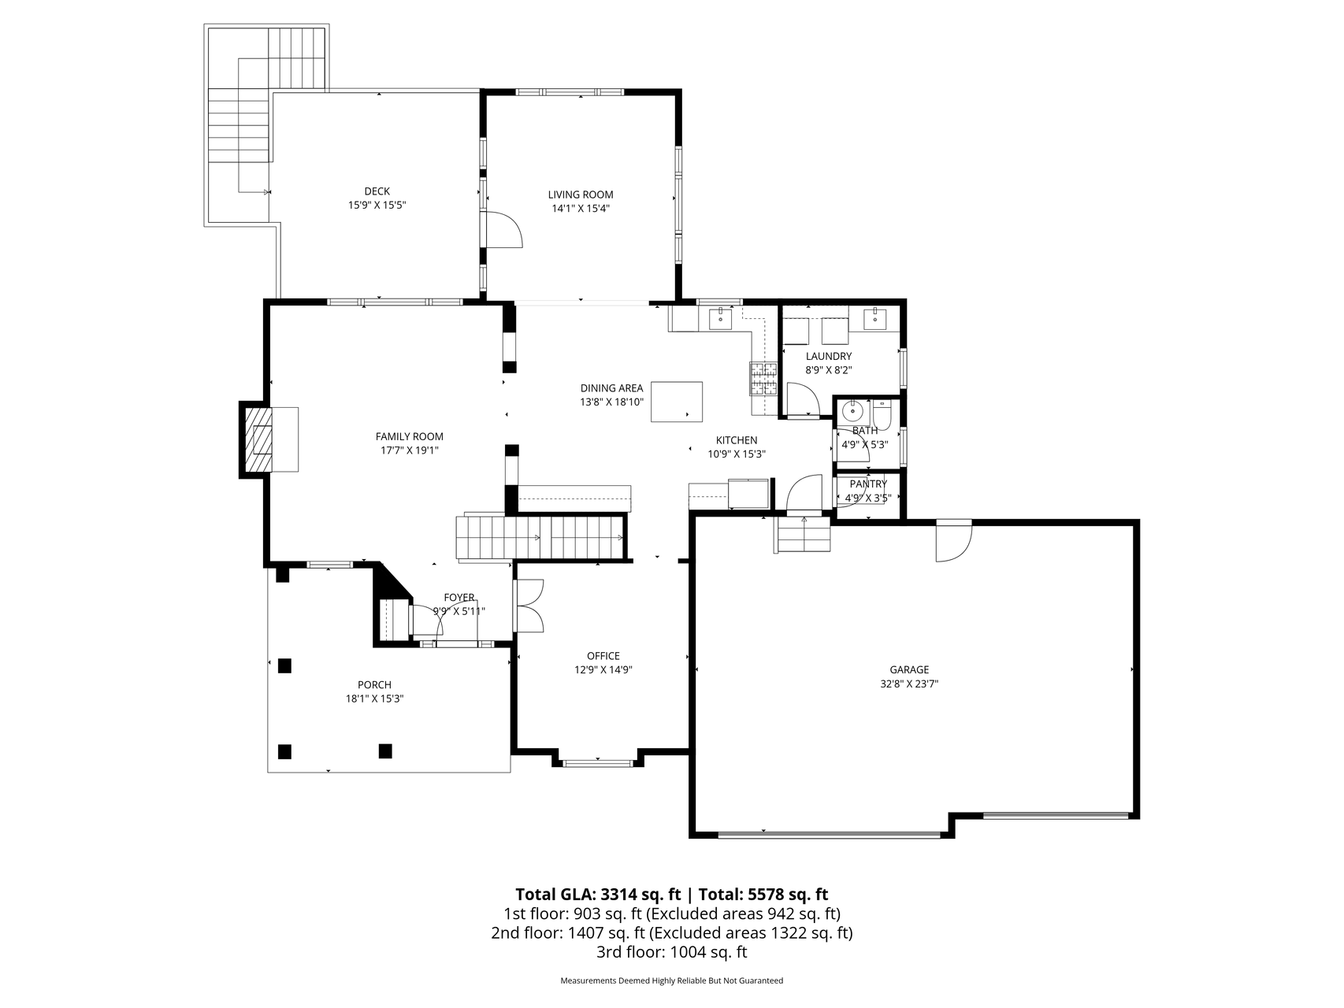
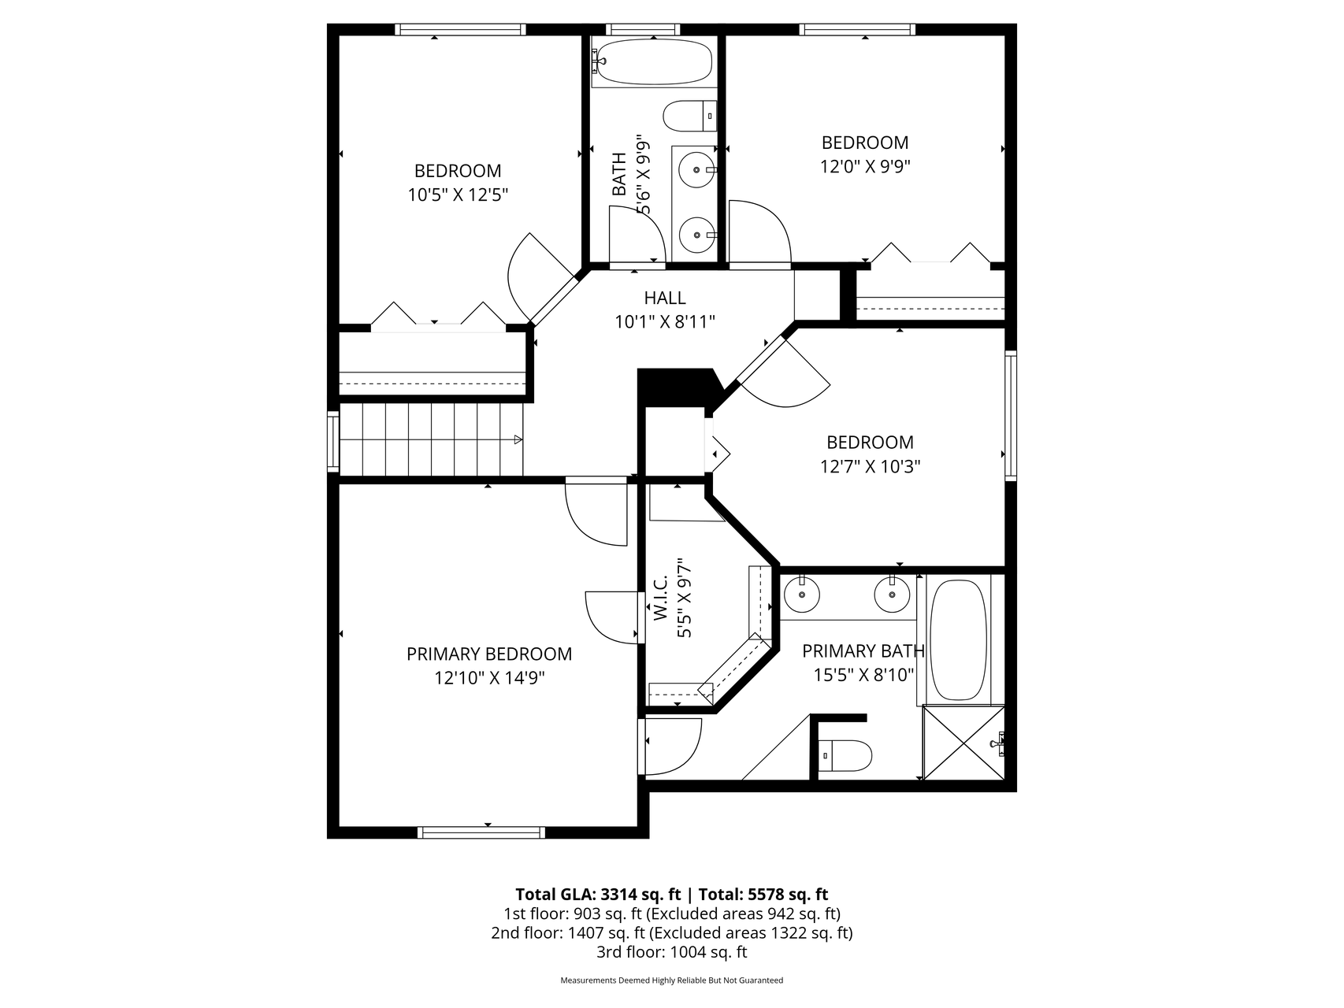
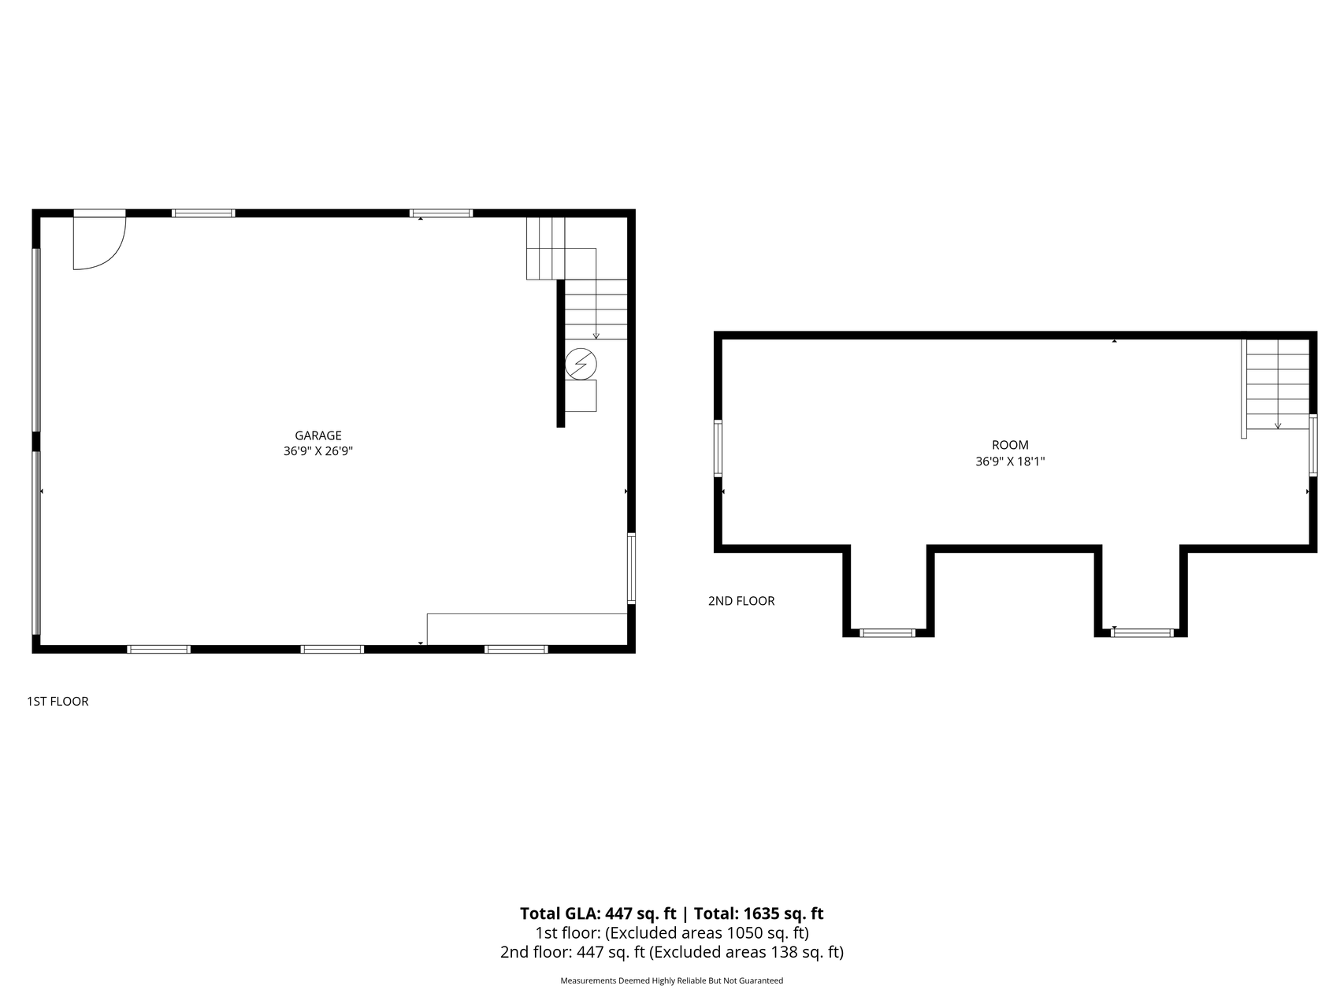
Just reduced! Custom-built 5BR/4BA estate on 4.5 private, wooded acres in Eagle Ridge Estates, Independence — minutes from the west metro. The main level lives easy with hardwood floors throughout, a maple kitchen with solid-surface counters and a center island, a sun-drenched four-season porch, a formal dining room, and a fireplace-anchored living room plus a glass-French-door den. Upstairs, four bedrooms include a private primary suite with walk-in closet and full ensuite bath. The walkout lower level adds a second fireplace, wet bar with full-size fridge, a fifth bedroom, full bath, and a screened porch with doggie door — ideal for guests or multigenerational living. Outside: a deck, patio, paver patio, and covered front porch, all set off by low-voltage exterior lighting amid mature trees — including a private apple orchard with Haralson, Zestar, and Honeycrisp trees. For car enthusiasts and hobbyists, this property offers a rare 7-stall total garage — a heated 3-car attached garage, plus a 4-car detached garage featuring in-floor radiant heat, mini-split A/C, and a spacious upper-level loft for storage or a versatile bonus space. Fiber internet keeps you fully connected out here, so remote work and streaming are no compromise. A true blend of privacy, comfort, and function on one of the area's most desirable acreage lots.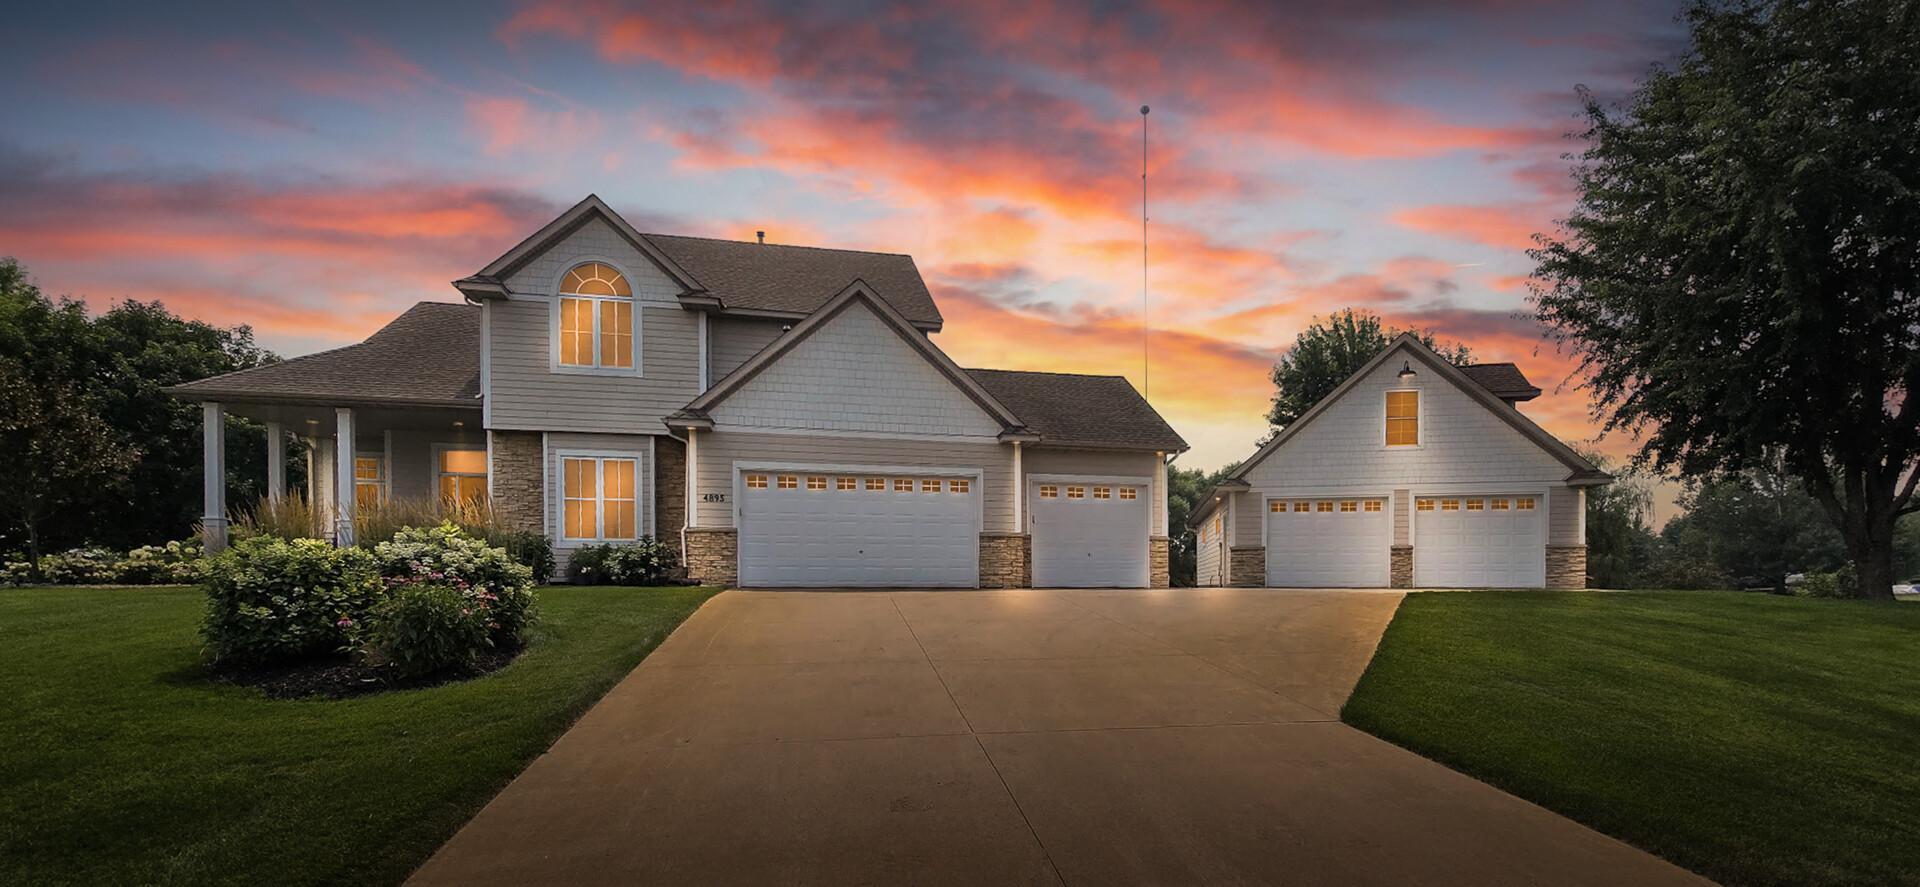
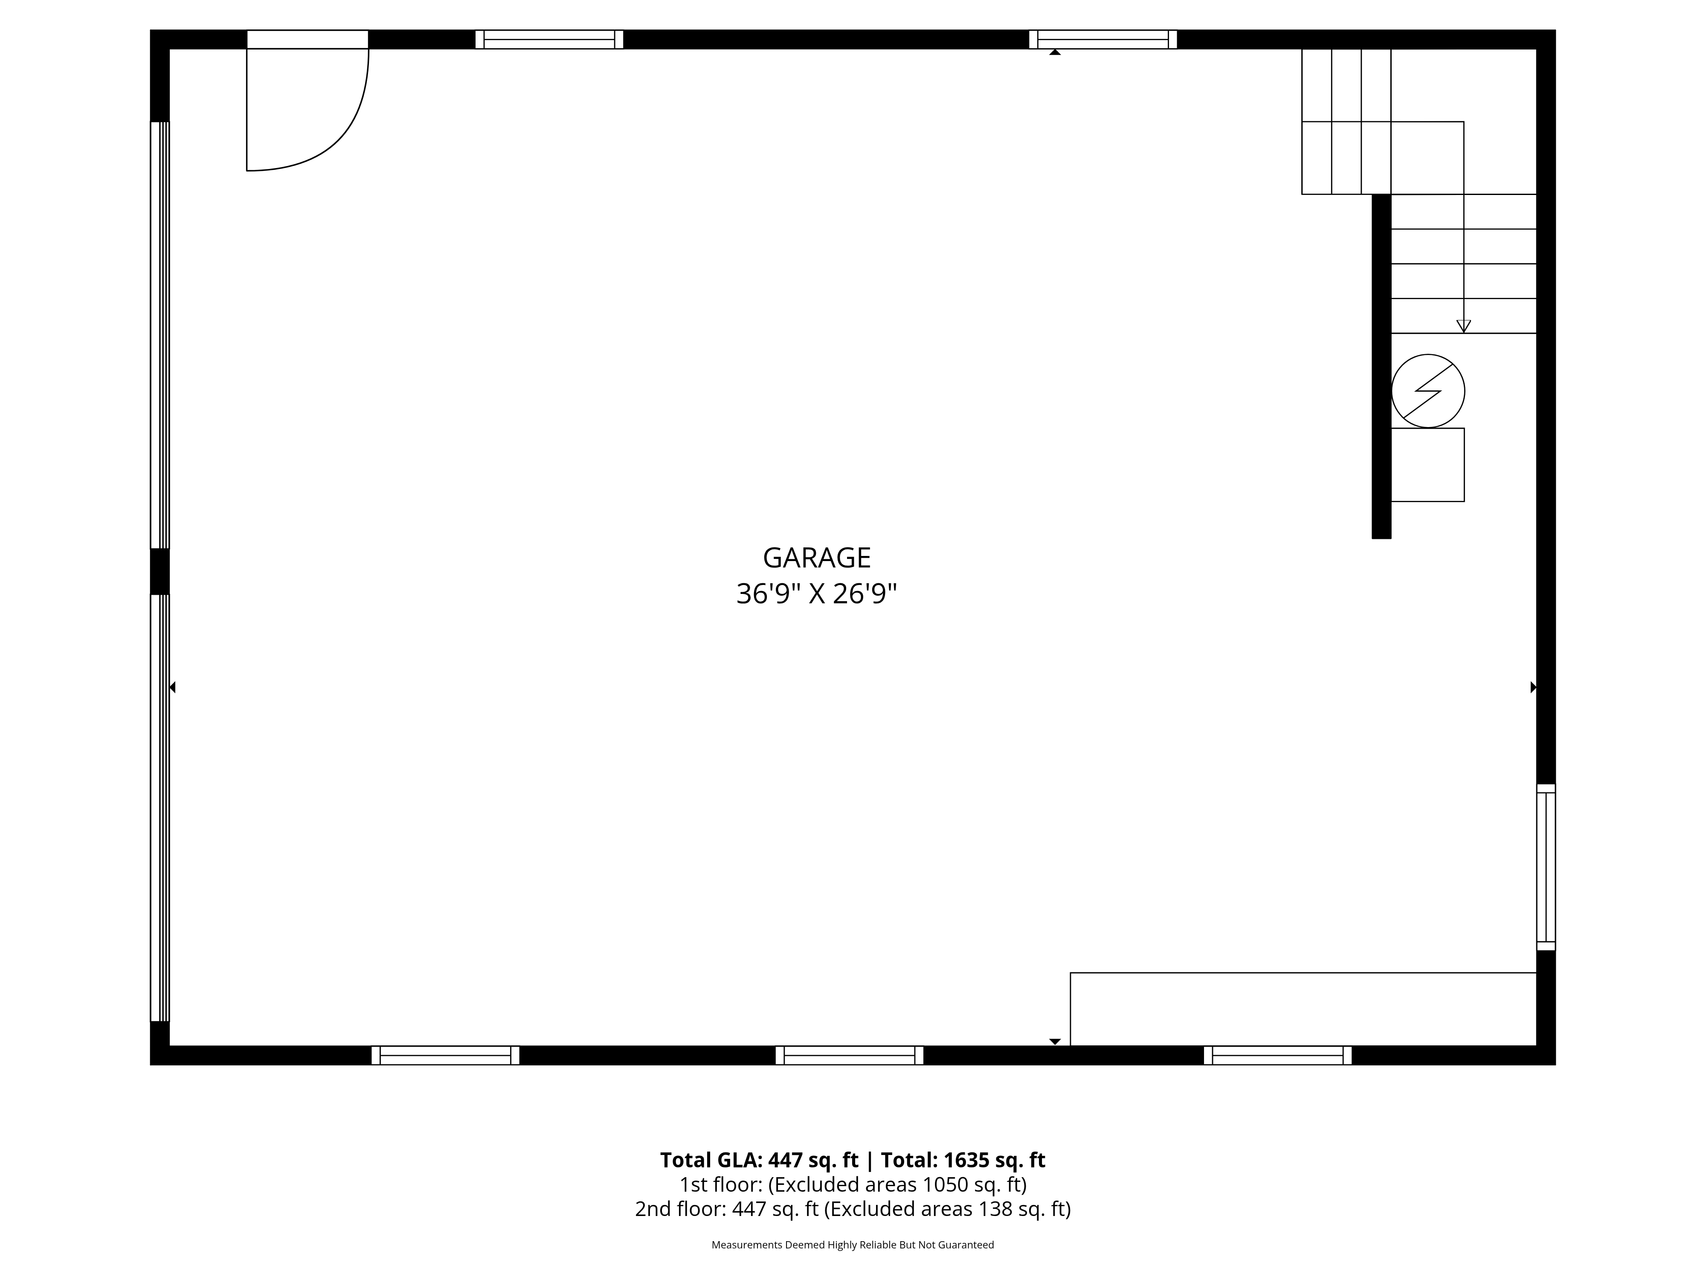
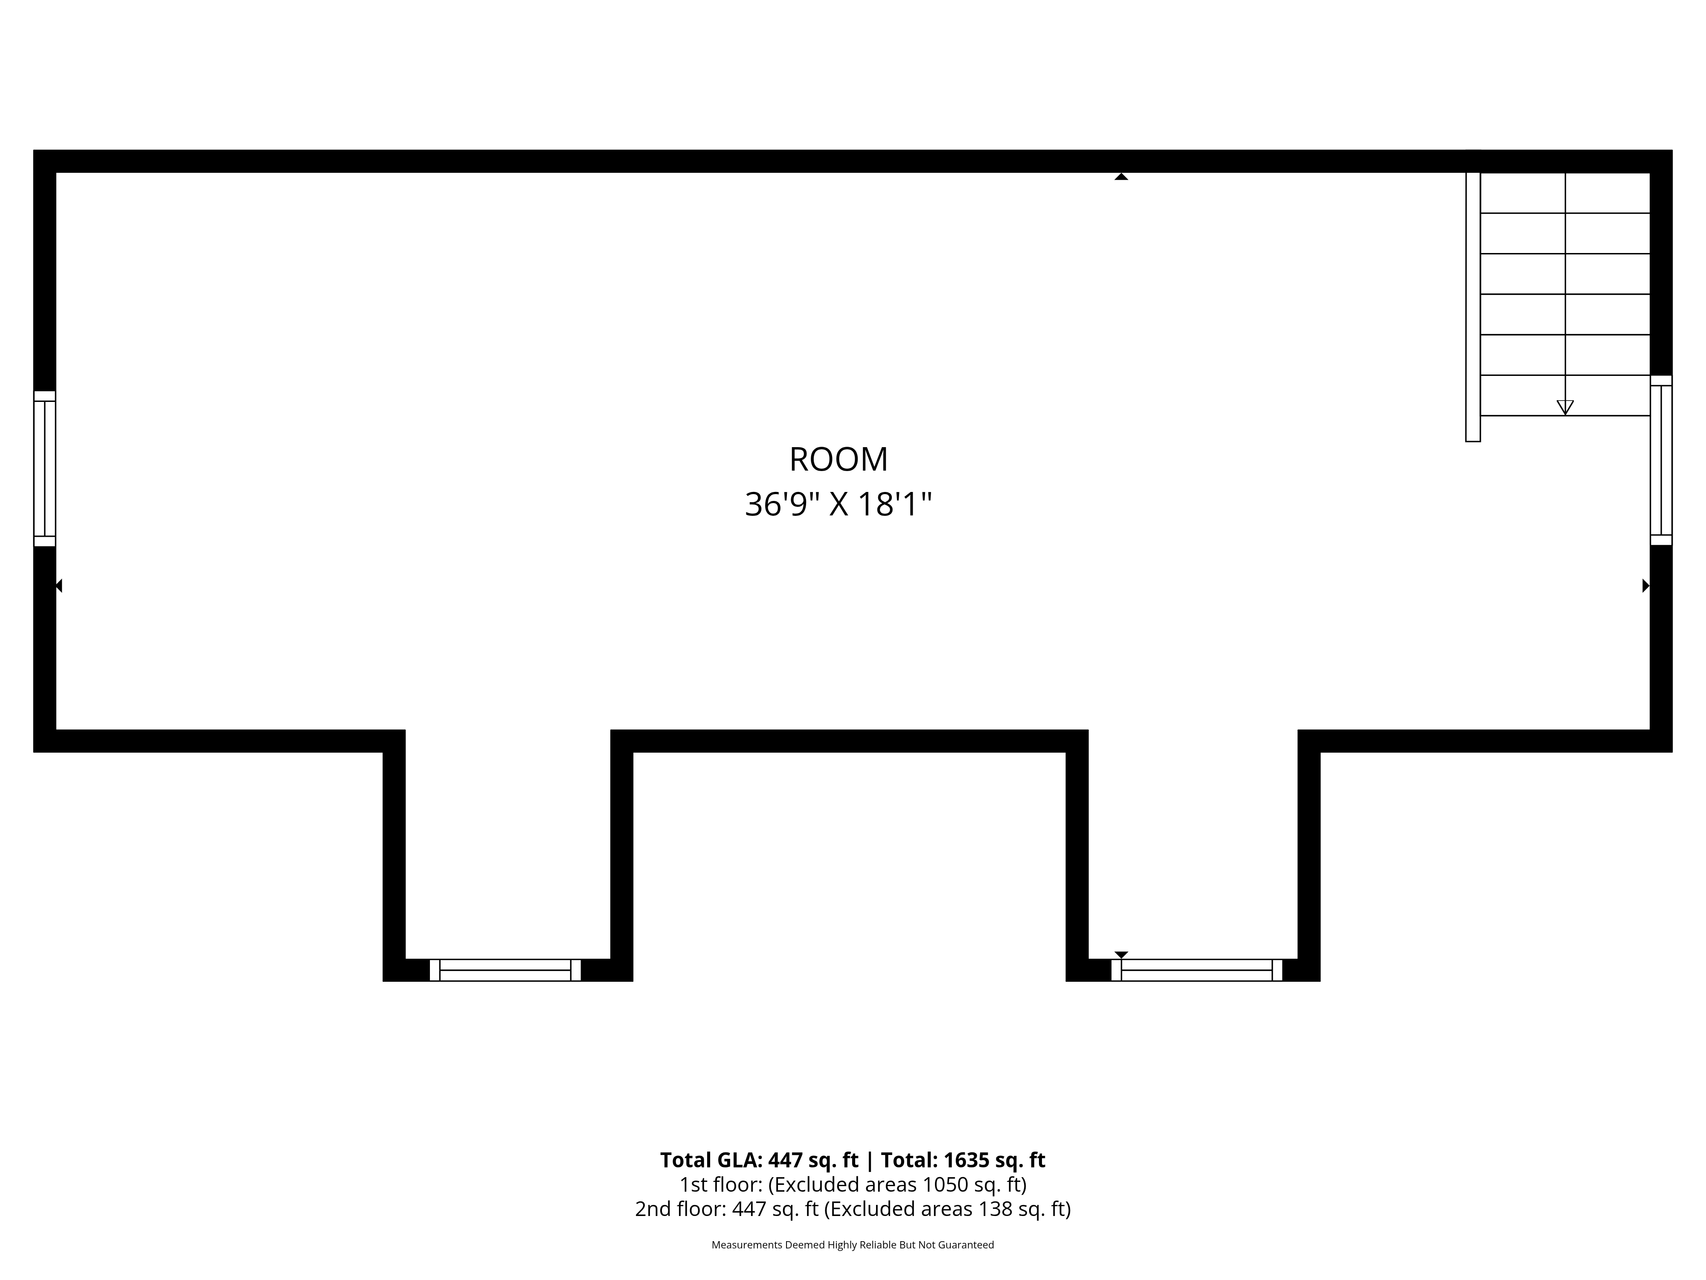
Property Information
Status: Active
Sub Type: ********
List Price: $985,900
MLS#: 7063146
Current Price: $985,900
Address: 4895 Eagle Ridge Road, Loretto, MN 55357
City: Loretto
State: MN
Postal Code: 55357
Geo Lat: 45.059745
Geo Lon: -93.648506
Subdivision: Eagle Ridge Estates
County: Hennepin
Property Description
Year Built: 1999
Lot Size SqFt: 196020
Gen Tax: 8893.2
Specials Inst: 0
High School: Delano
Square Ft. Source:
Above Grade Finished Area: 2485
Below Grade Finished Area: 950
Below Grade Unfinished Area:
Total SqFt.: 3651
Style: Array
Total Bedrooms: 5
Total Bathrooms: 4
Total Full Baths: 2
Garage Type:
Garage Stalls: 7
Waterfront:
Property Features
Exterior:
Roof:
Foundation:
Lot Feat/Fld Plain: Array
Interior Amenities:
Inclusions: ********
Exterior Amenities:
Heat System:
Air Conditioning:
Utilities: