


Property Listing
Description
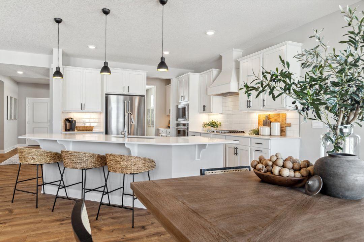
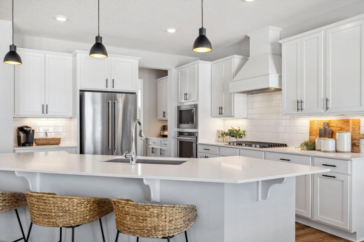
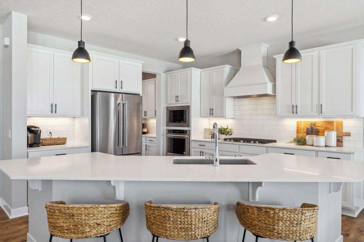
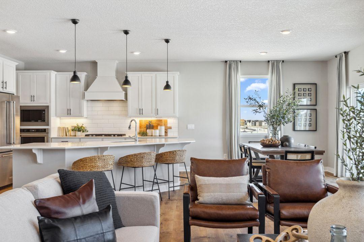
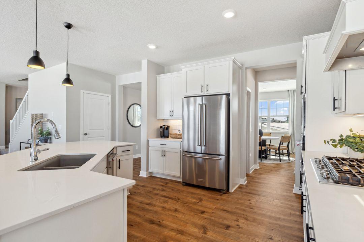
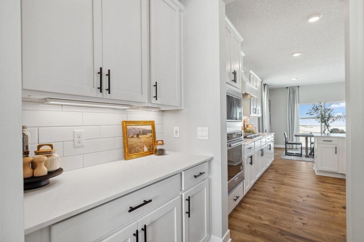
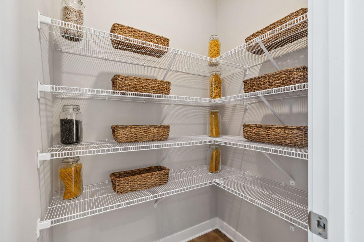
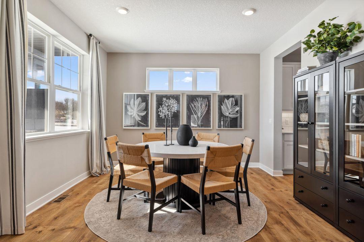
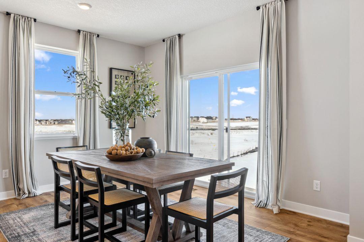
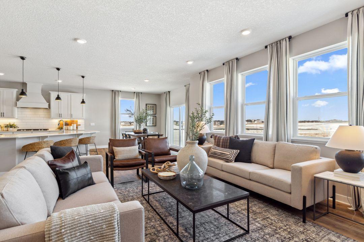
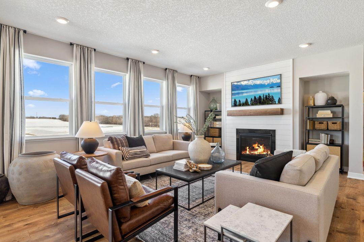
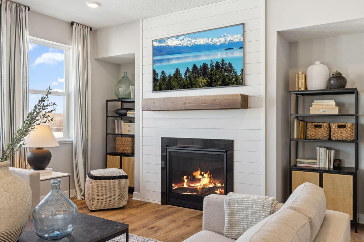
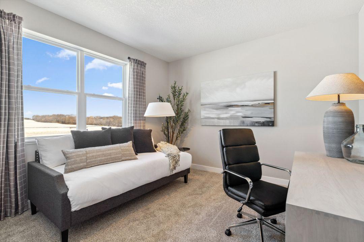
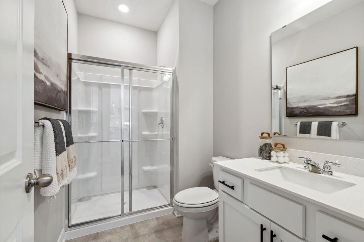
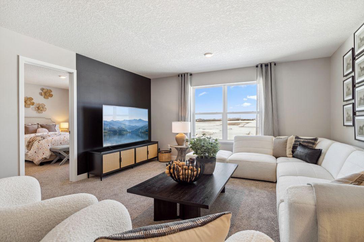
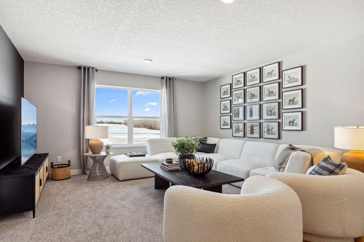
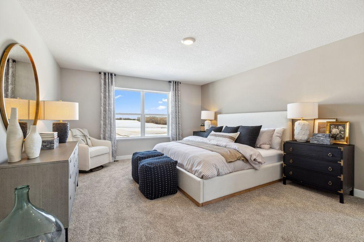
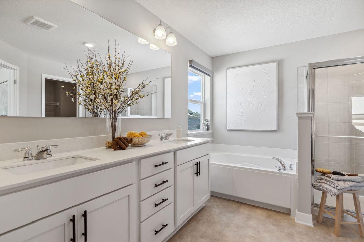
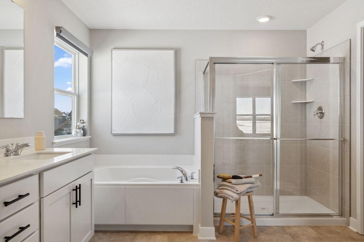
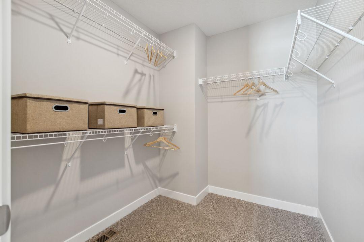
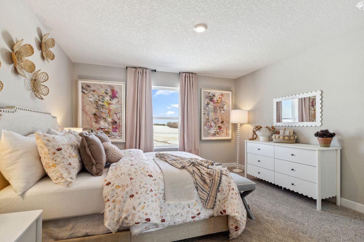
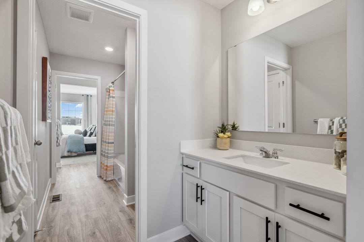
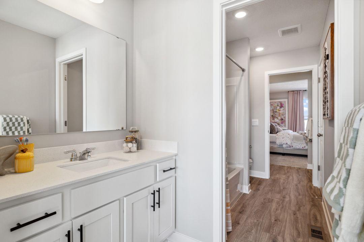
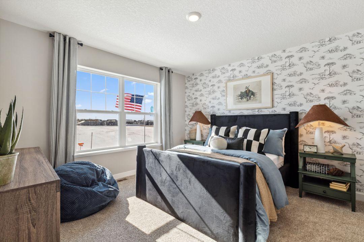
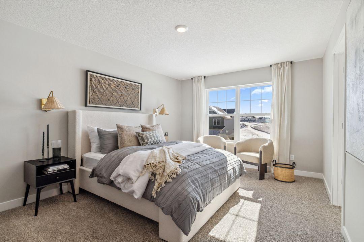
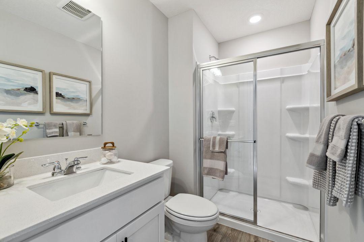
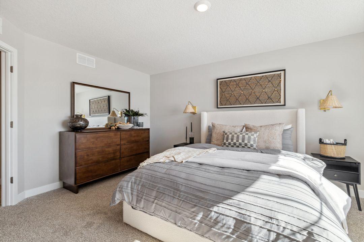
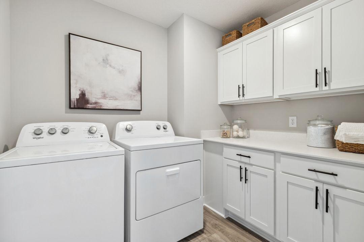
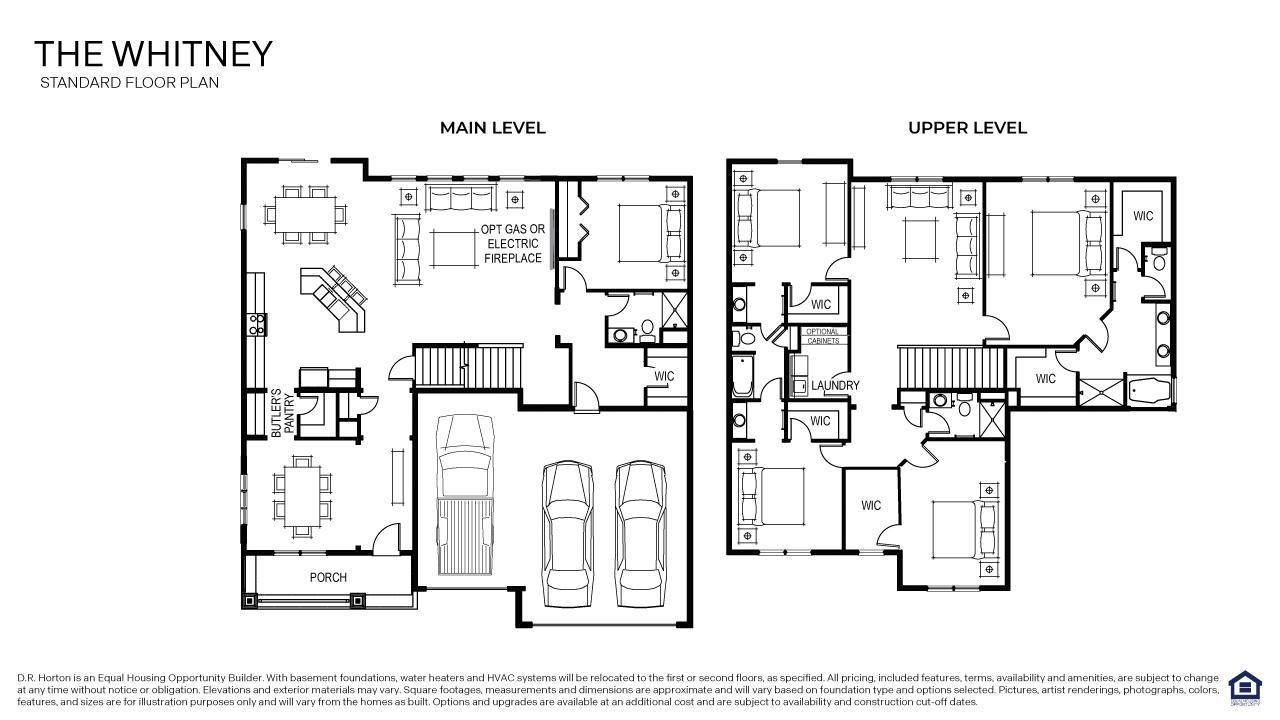
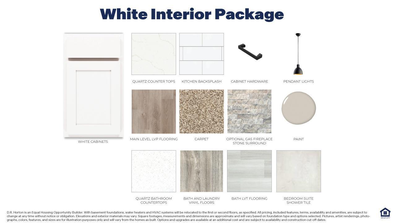
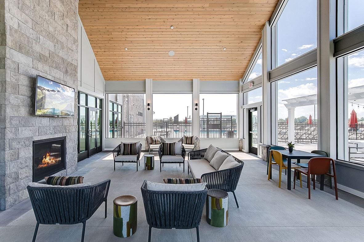
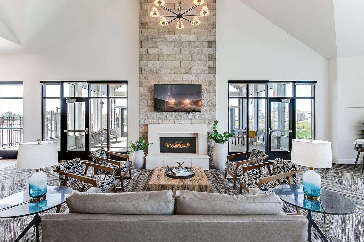
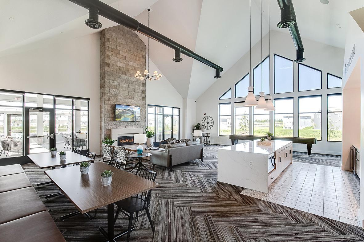
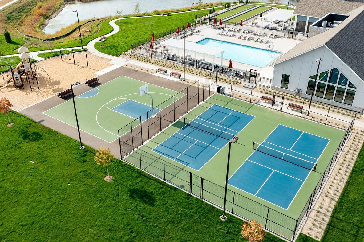
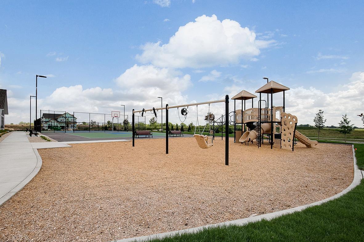
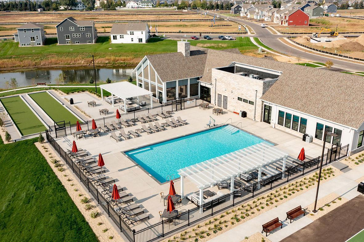
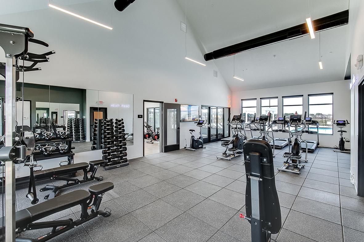
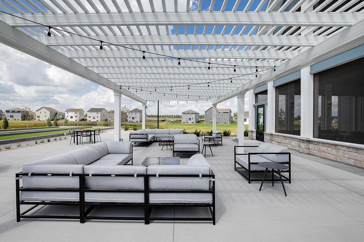
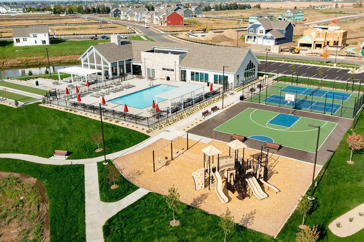
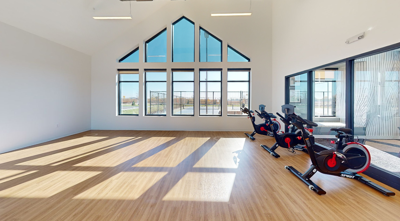
Ask how you can receive a 5.50% Conventional or 4.99% Government 30 yr fixed rate mortgage PLUS up to $5,000 in closing costs on this home! The Whitney floor plan is the most spacious in our neighborhood! On the main level you'll find a light-filled family room with cozy gas fireplace, both formal & informal dining spaces, and an upgraded Gourmet kitchen complete with butler's pantry! An oversized Quartz island and tile backsplash add to the elegance of this spacious kitchen. There are also a main floor bedroom and 3/4 bath. The upper-level features four bedrooms and three bathrooms. Two bedrooms are connected by a Jack & Jill bath. An incredible primary suite boasts dual bath vanities, TWO walk-in closets, walk-in shower with separate soaking tub, and enclosed toilet room. You will also find upstairs laundry for convenience, and an incredible loft that will no doubt be a favorite hangout spot! The unfinished basement provides all kinds of opportunities - bring your imagination! Over 1,100 sft awaits you! Home sits on a gorgeous pond view lot and includes sod and irrigation. Plus, enjoy all the amenities of resort-style living as a resident of the Brookshire community! Featuring a beautiful clubhouse, which includes a fitness center, yoga studio, locker rooms with showers, heated outdoor pool, playground, pickleball courts, basketball court, bocce ball, and both indoor and outdoor gathering spaces! In close proximity to local schools, and just 2 miles from grocery shopping, Target, restaurants, and all that the city of Lakeville has to offer!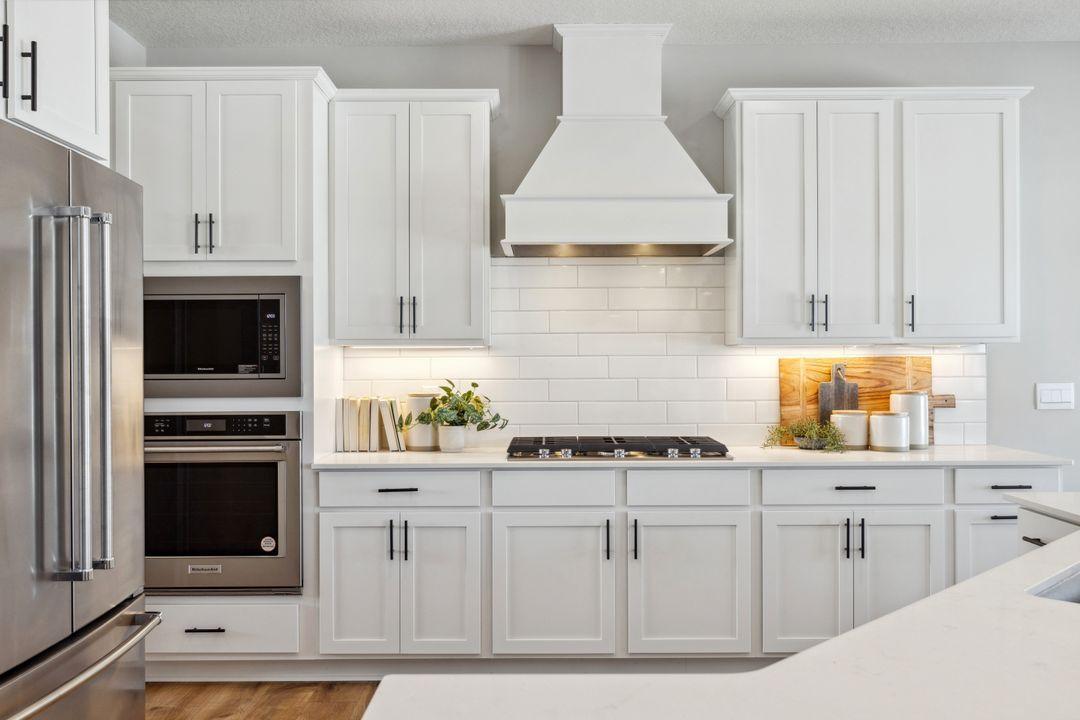

Property Information
Status: Active
Sub Type: ********
List Price: $675,000
MLS#: 7062292
Current Price: $675,000
Address: 4631 173rd Street W, Lakeville, MN 55044
City: Lakeville
State: MN
Postal Code: 55044
Geo Lat: 44.699038
Geo Lon: -93.158856
Subdivision: Brookshire
County: Dakota
Property Description
Year Built: 2026
Lot Size SqFt: 9733
Gen Tax: 1646
Specials Inst: 0
High School: Farmington
Square Ft. Source:
Above Grade Finished Area: 3448
Below Grade Finished Area: 0
Below Grade Unfinished Area:
Total SqFt.: 4932
Style: Array
Total Bedrooms: 5
Total Bathrooms: 4
Total Full Baths: 2
Garage Type:
Garage Stalls: 3
Waterfront:
Property Features
Exterior:
Roof:
Foundation:
Lot Feat/Fld Plain: Array
Interior Amenities:
Inclusions: ********
Exterior Amenities:
Heat System:
Air Conditioning:
Utilities: