


Property Listing
Description
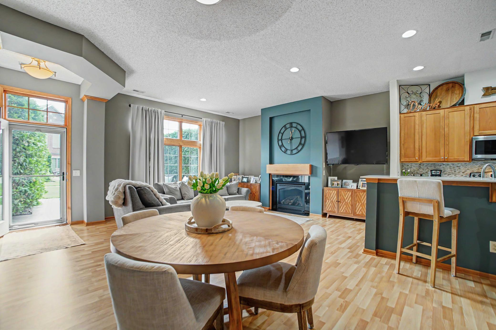
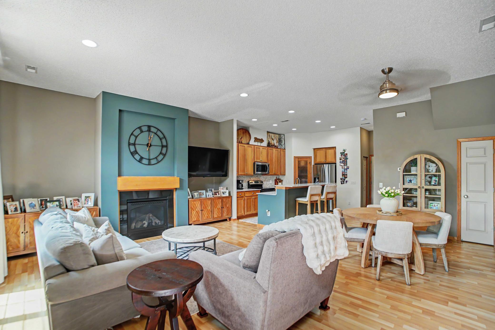
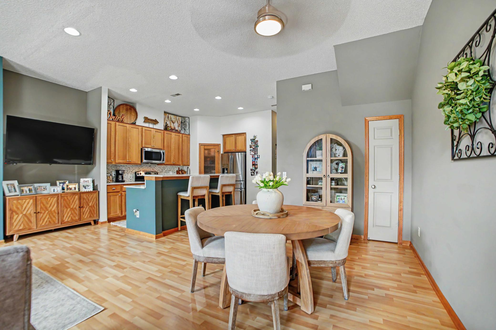
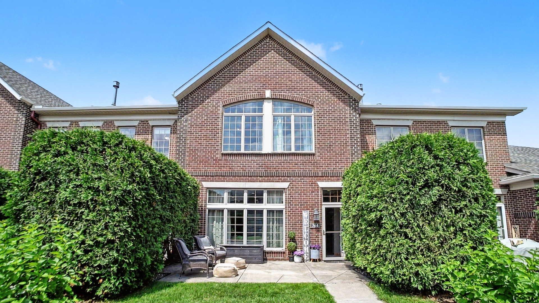
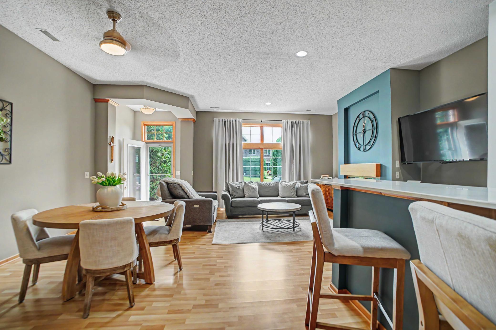
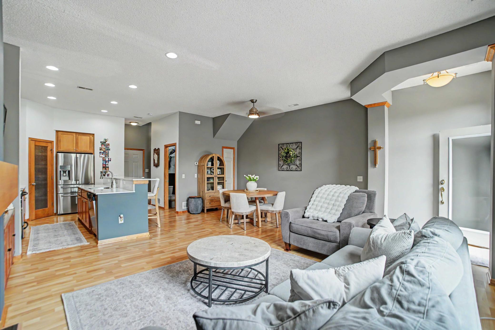
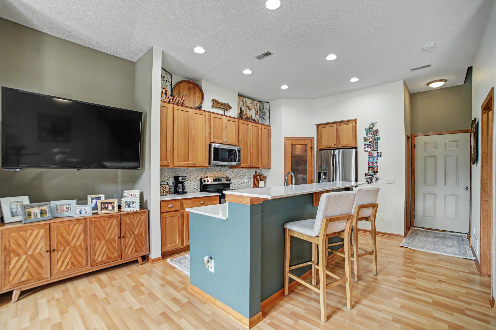
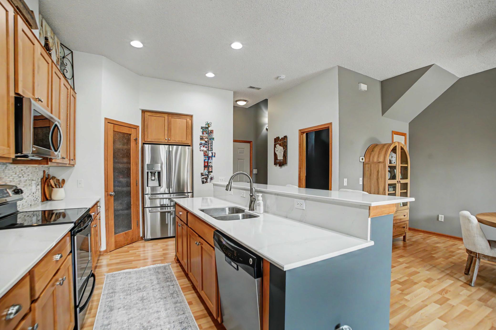
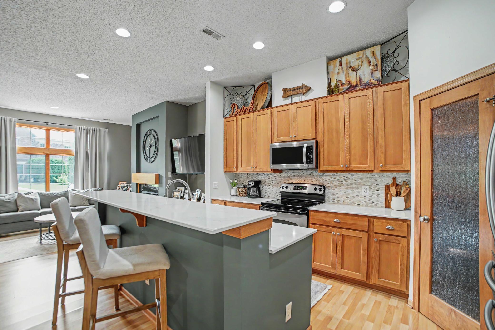
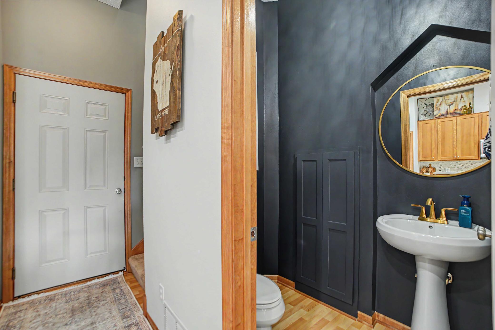
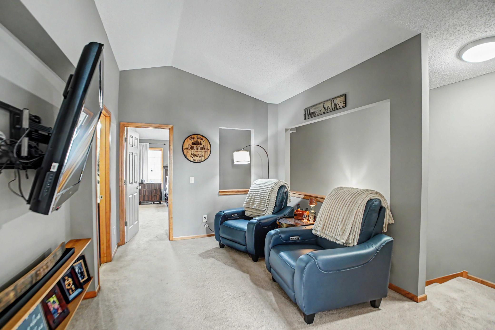
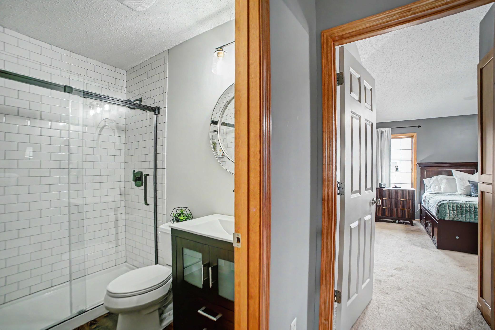
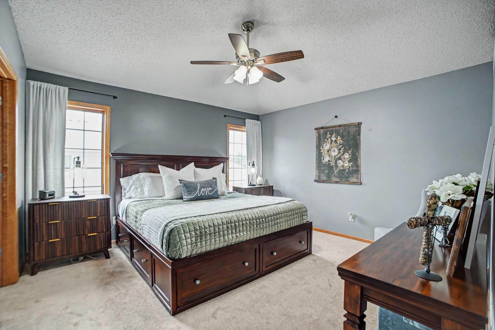
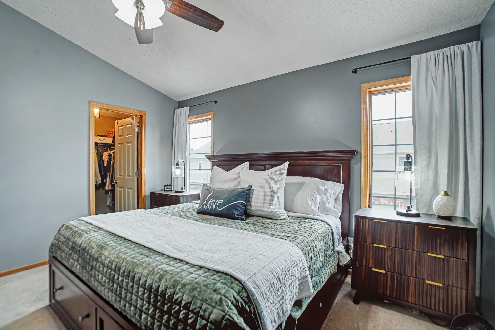
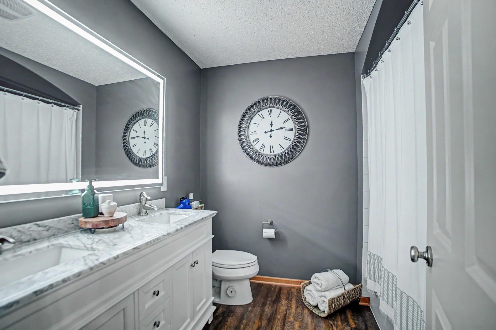
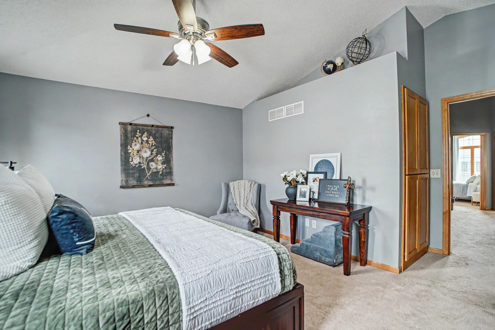
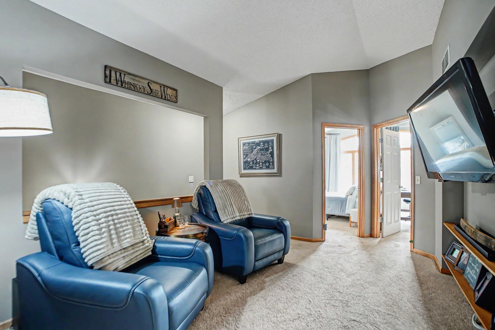
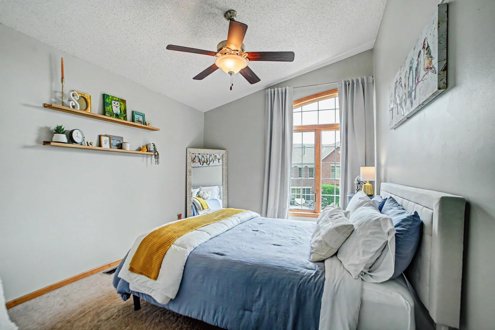
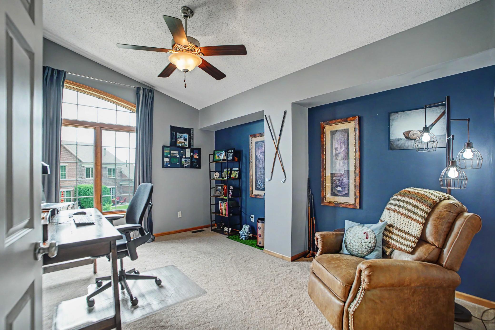
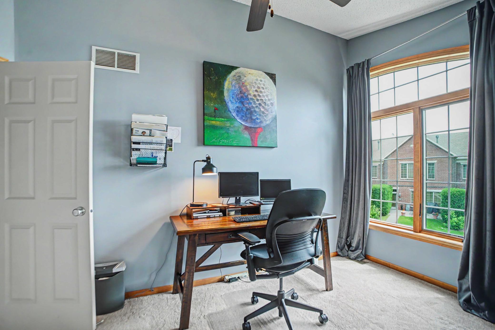
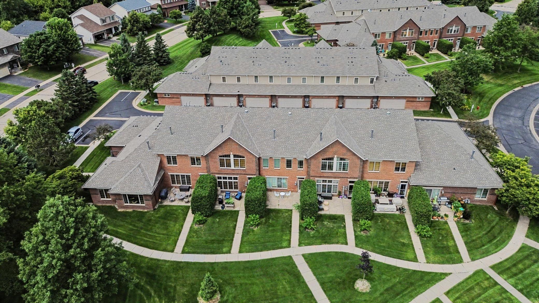
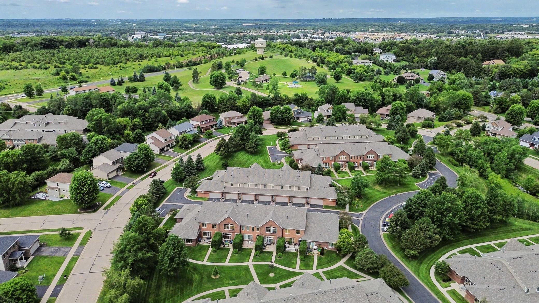
Step inside this all-brick townhome in Red Cedar Canyon, where thoughtful design meets bright, functional living. Built on a slab-on-grade foundation, every square foot of living space sits above ground making for efficient living from top to bottom. Tall windows on the main floor flood the space with natural light, and a gas fireplace in the living room adds warmth whenever you’d like it! The kitchen is bright and welcoming with white quartz countertops and a tasteful backsplash. Storage is no afterthought here, with ample closet space throughout and a versatile loft area perfect for a second TV room or reading area. Upstairs, three bedrooms include a primary suite with a full bathroom finished in Carrara countertops and a double sink vanity — a genuinely elevated retreat. The upper 3/4 bathroom has been tastefully updated with classic white subway tile, a black-rimmed glass shower door and a stylish vanity. The upper-level laundry adds everyday convenience. Outside, a patio overlooks the courtyard, offering a peaceful spot to unwind, while ample guest parking nearby makes hosting simple. Great walking trails and just minutes from Willow River State Park, golf courses, shopping and dining along Carmichael as well as quick access to historic downtown - not to mention an easy commute to The Cities!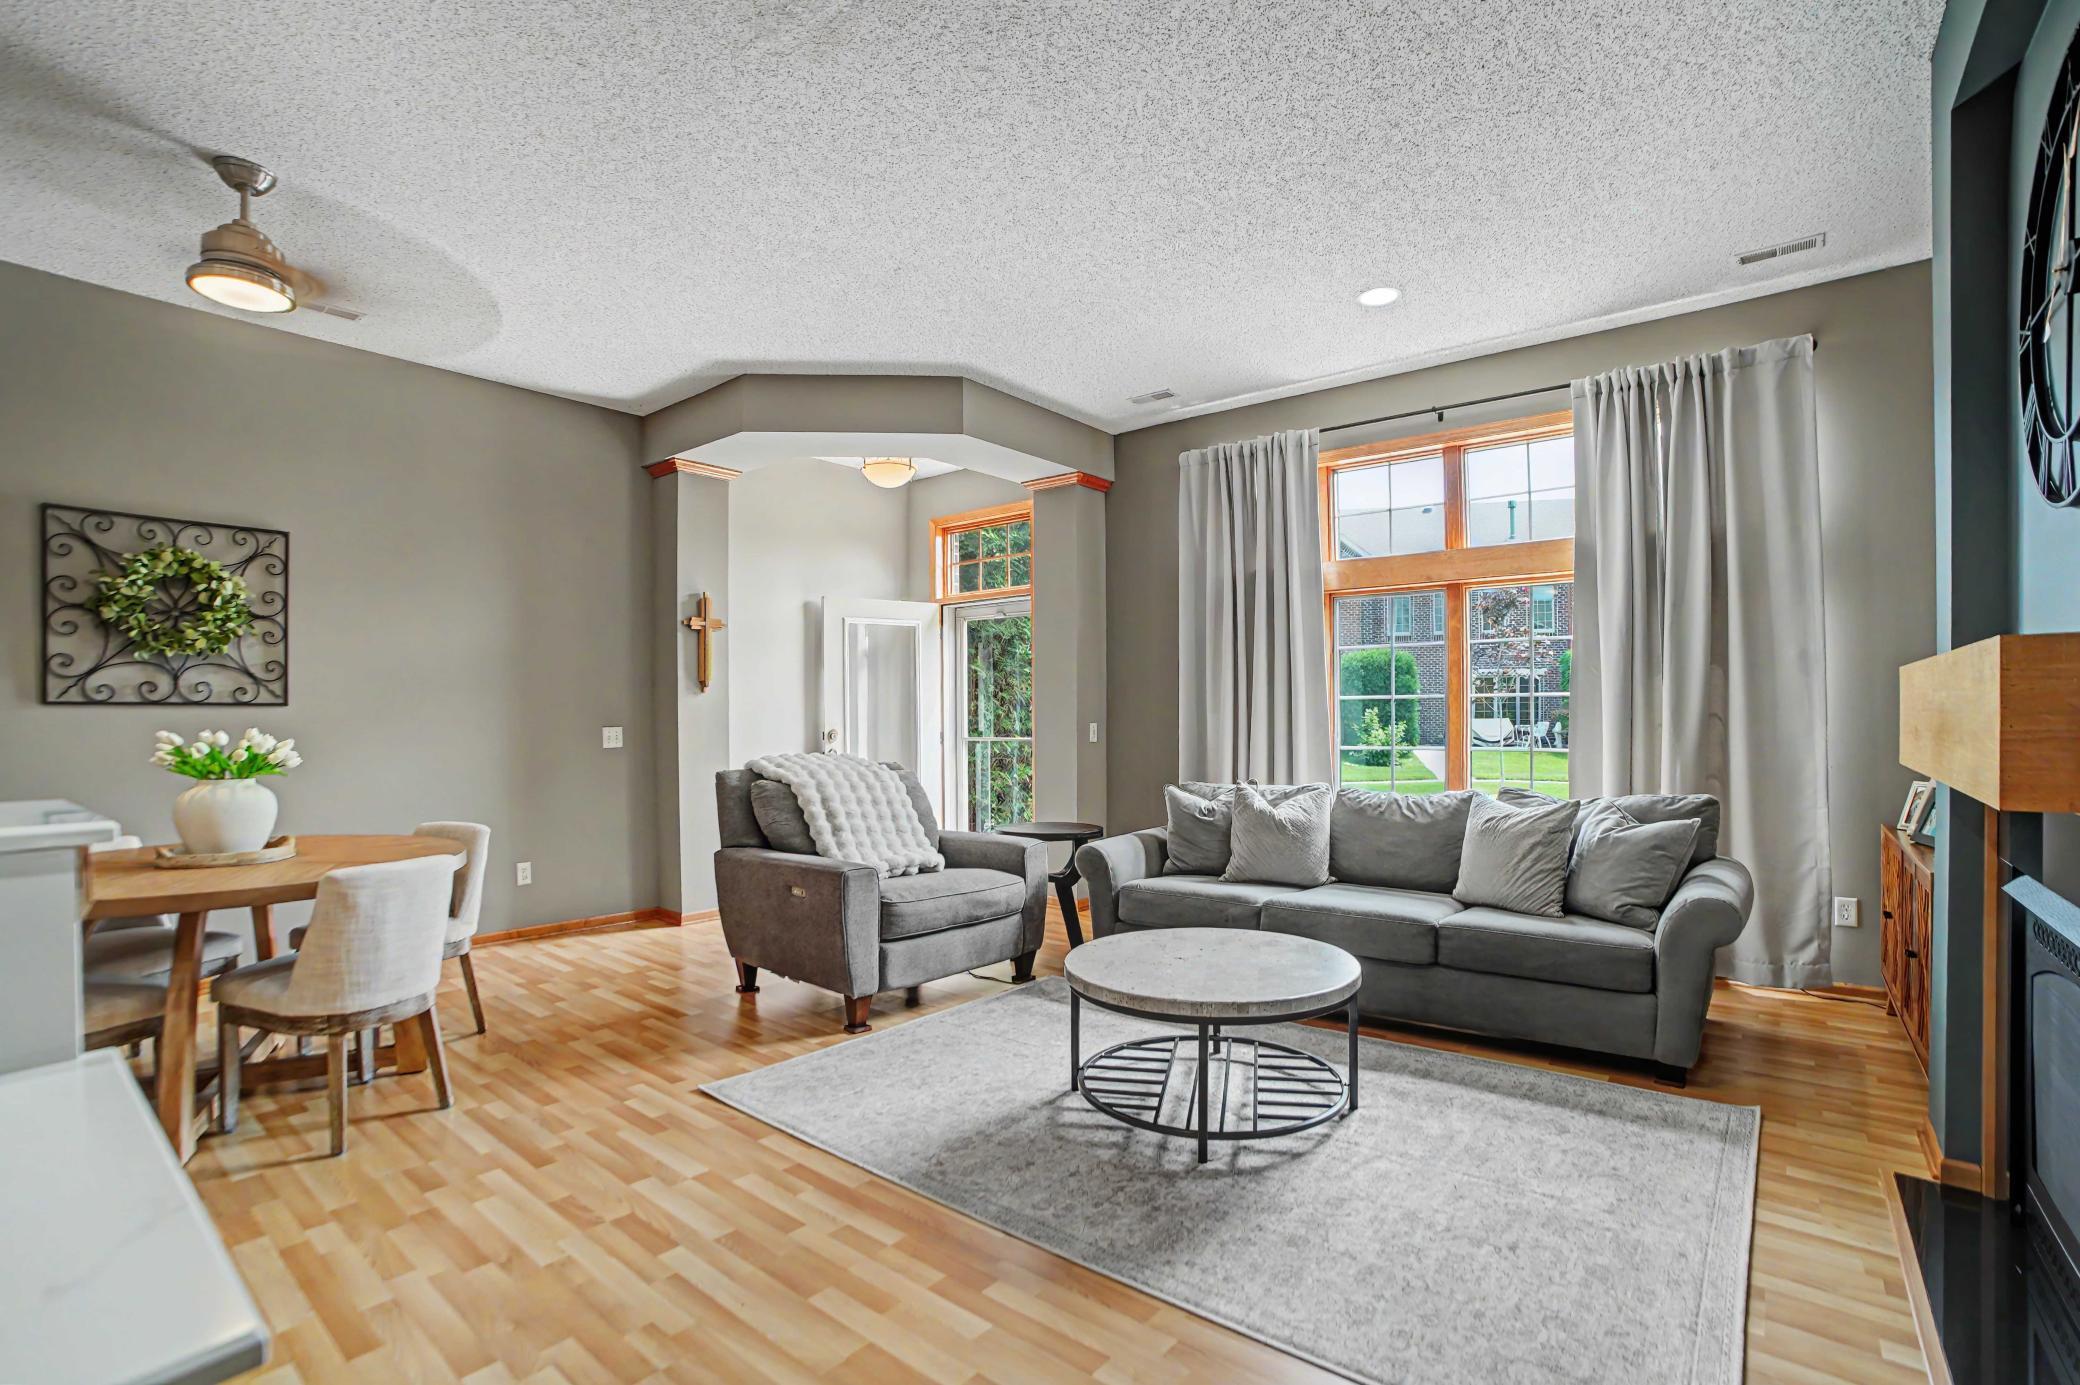
Property Information
Status: Active
Sub Type: ********
List Price: $350,000
MLS#: 7061917
Current Price: $350,000
Address: 364 Valley Commons, Hudson, WI 54016
City: Hudson
State: WI
Postal Code: 54016
Geo Lat: 44.95319
Geo Lon: -92.708432
Subdivision: Red Cedar Canyon Twnhms N
County: St. Croix
Property Description
Year Built: 2009
Lot Size SqFt: 6098.4
Gen Tax: 4213
Specials Inst: 0
High School: Hudson
Square Ft. Source:
Above Grade Finished Area: 1730
Below Grade Finished Area: 0
Below Grade Unfinished Area:
Total SqFt.: 0
Style: Array
Total Bedrooms: 3
Total Bathrooms: 3
Total Full Baths: 1
Garage Type:
Garage Stalls: 2
Waterfront:
Property Features
Exterior:
Roof:
Foundation:
Lot Feat/Fld Plain:
Interior Amenities:
Inclusions: ********
Exterior Amenities:
Heat System:
Air Conditioning:
Utilities: