


Property Listing
Description
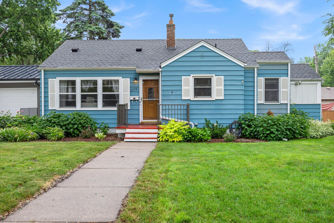
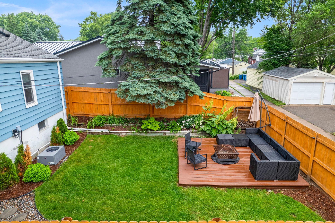
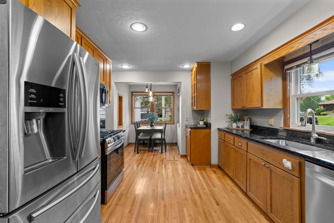
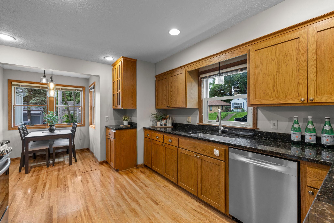
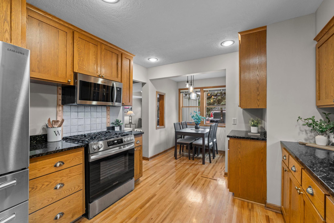
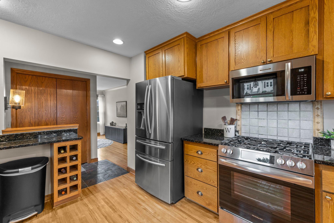
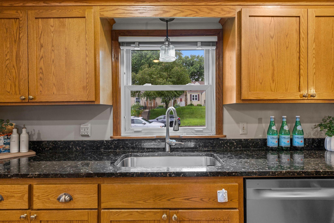
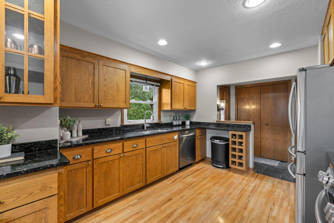
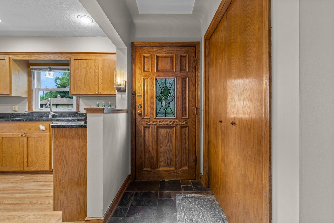
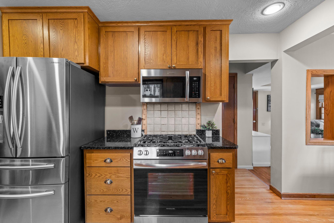
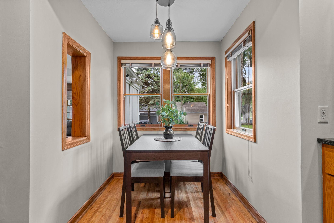
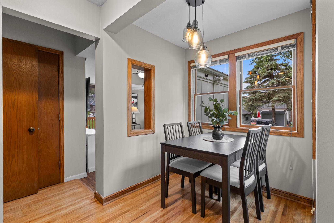
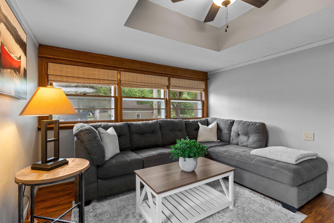
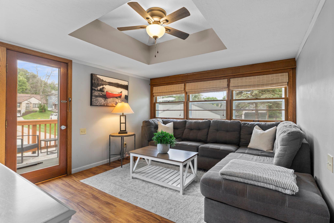
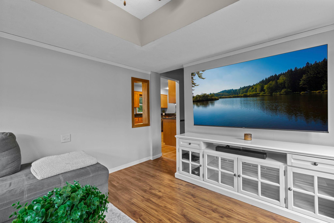
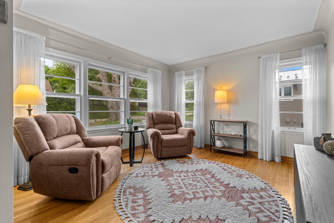
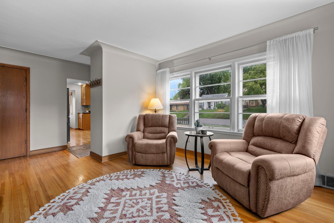
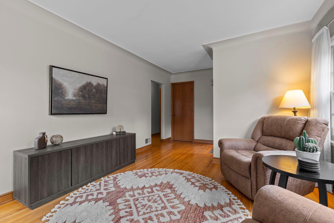
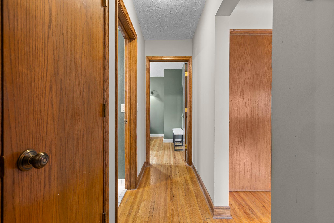
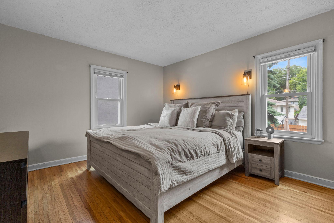
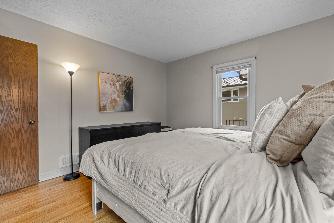
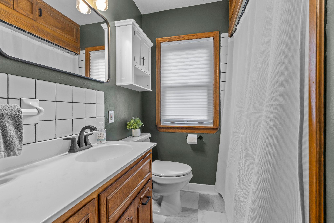
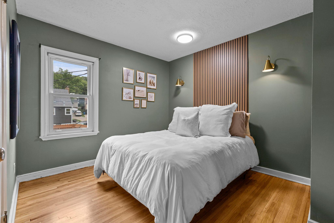
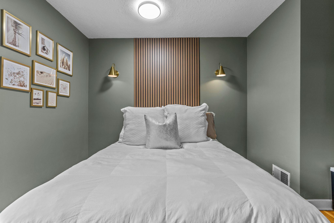
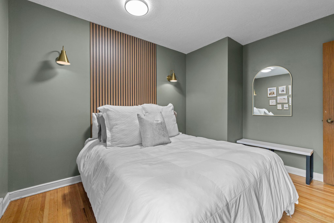
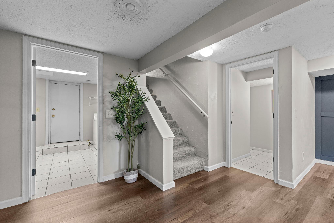
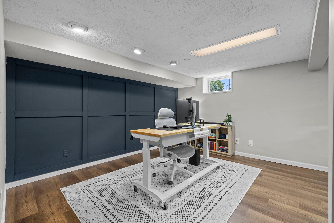
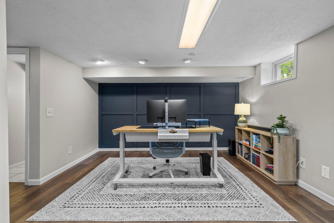
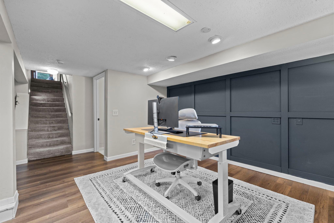
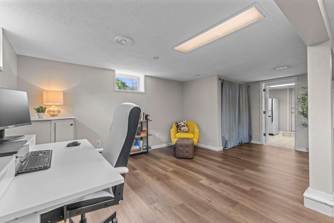
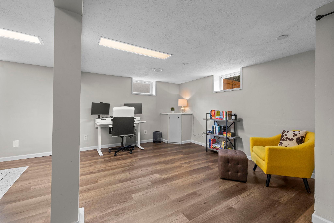
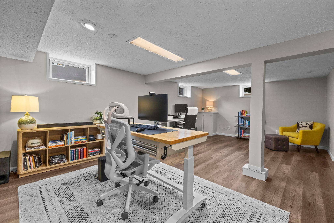
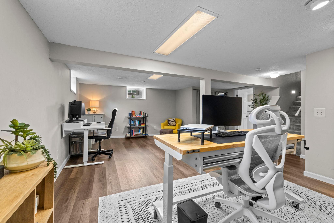
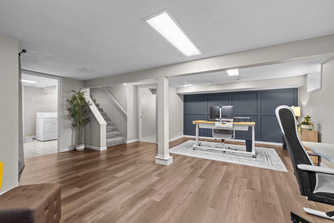
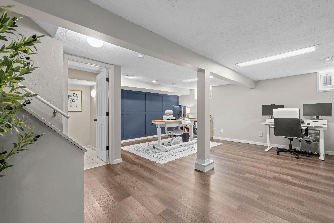
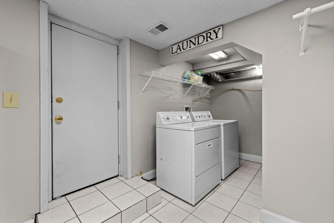
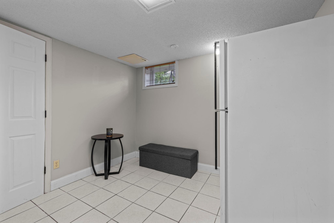
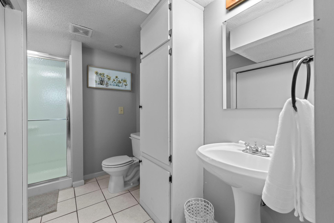
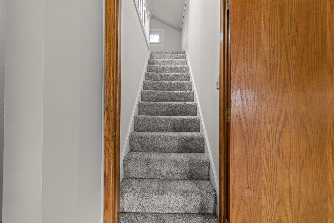
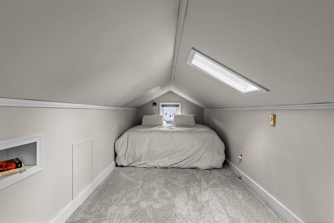
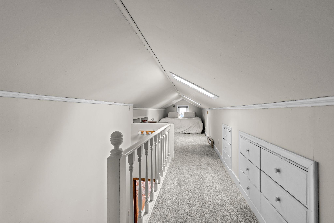
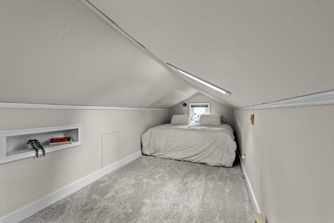
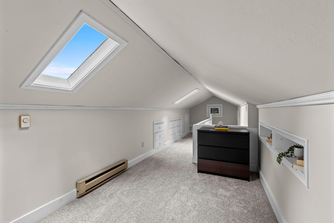
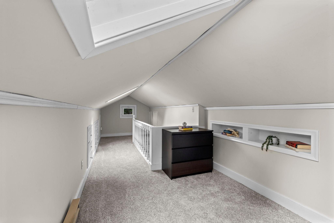
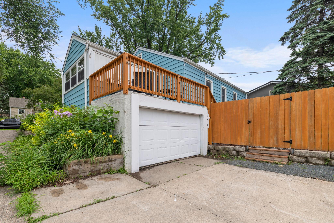
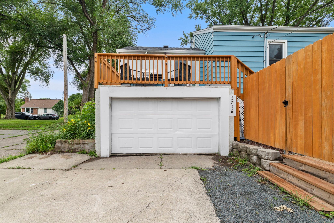
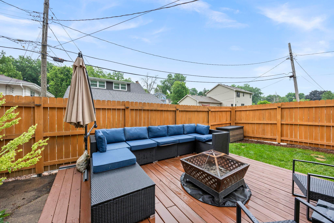
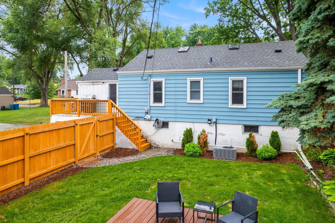
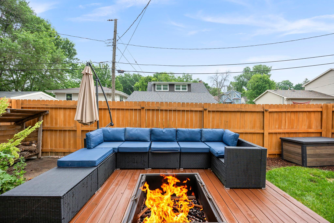
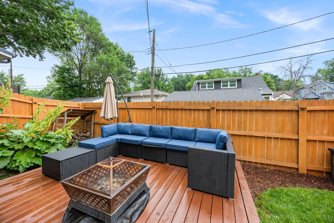
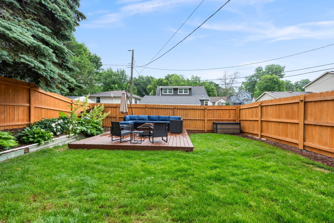
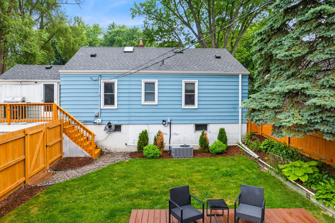
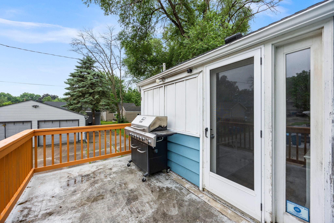
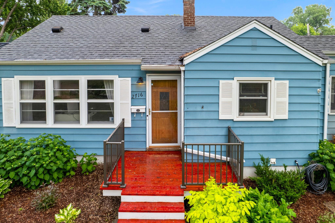
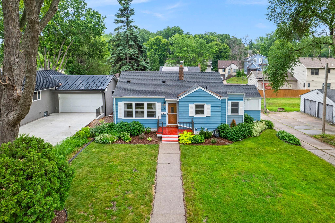
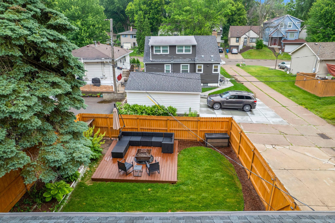
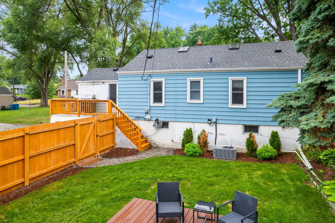
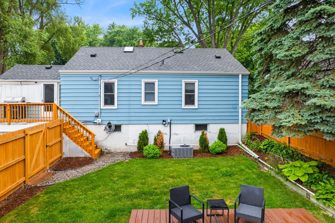
Back on the market due to no fault of the sellers or the property. Buyer elected not to move forward after a full inspection with no significant concerns identified. Their loss is your opportunity. Sewer inspection and Radon test have been completed and all good. Step into this charming 1940s Robbinsdale home, where classic character meets thoughtful updates. Fresh paint, beautiful hardwood floors throughout the main level, and an updated kitchen featuring granite countertops and stainless steel appliances make this home move-in ready. Enjoy the beautifully landscaped, fully privacy-fenced backyard & Deck—perfect for relaxing, entertaining, or letting pets play. The finished upper level offers fresh paint and new carpet, providing flexible bonus space for a home office, playroom, or hobby area. Please note this space is non-conforming, so it is not included in the home’s finished square footage. Located in the heart of Robbinsdale, you’ll love being just minutes from popular shops, restaurants, parks, and walking paths, with easy access to everything this vibrant community has to offer. Major updates include: Refinished bedroom floors (2026), Basement floors, LVP (2022), Living room floors LVP (2023) New carpet on basement stairs (2023) New stainless steel kitchen appliances (2025) Backyard sod, landscaping, and fence (2025), New front deck (2025), New water heater (2022)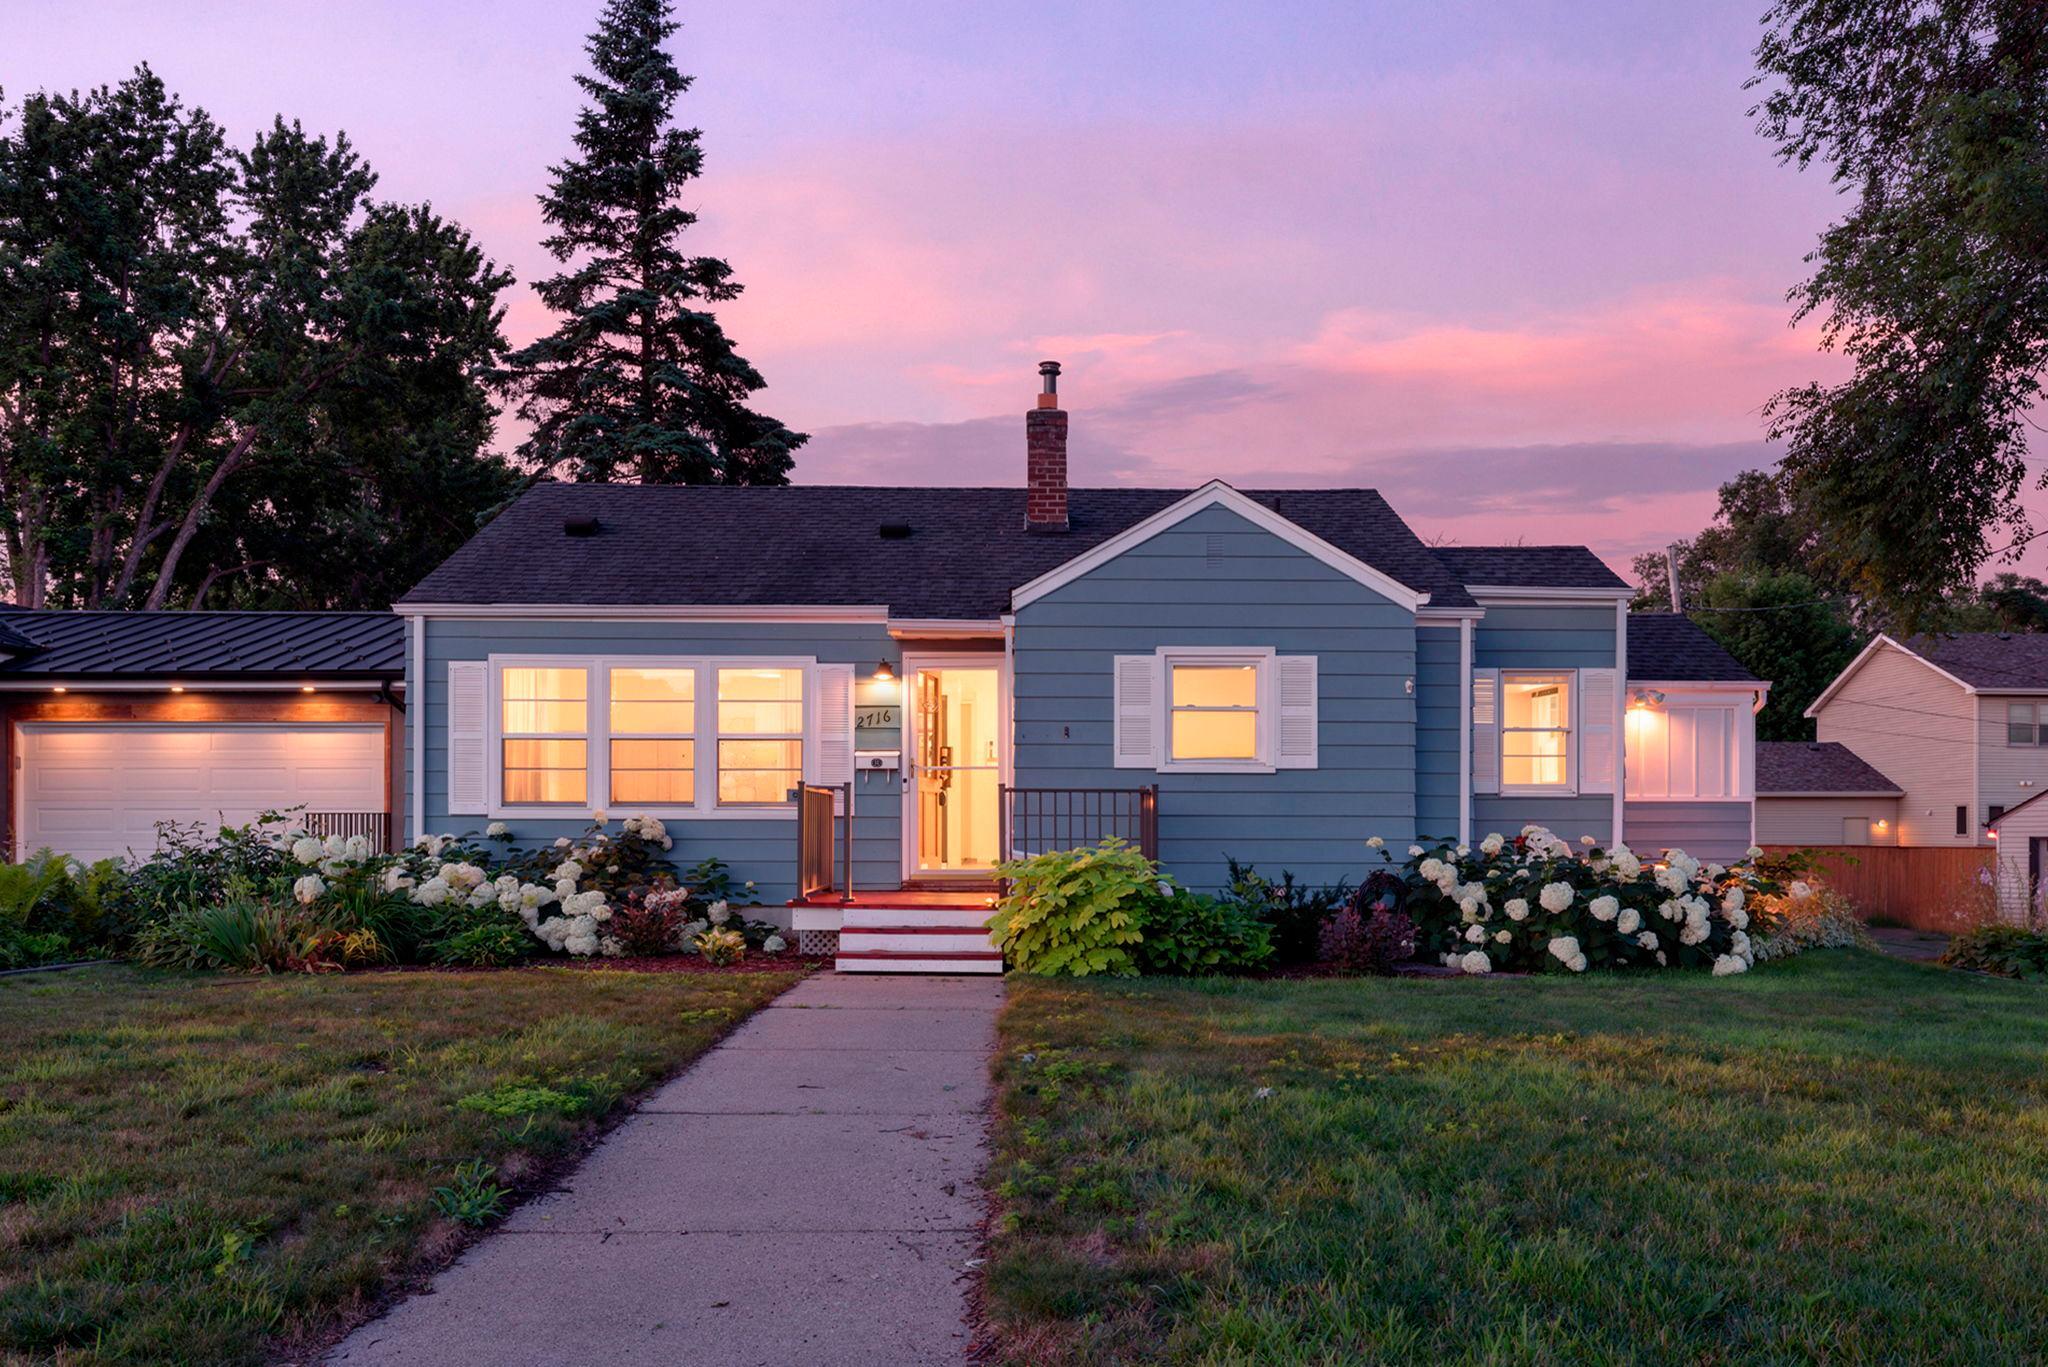
Property Information
Status: Active
Sub Type: ********
List Price: $325,000
MLS#: 7061234
Current Price: $325,000
Address: 2716 Ewing Avenue N, Robbinsdale, MN 55422
City: Robbinsdale
State: MN
Postal Code: 55422
Geo Lat: 45.008467
Geo Lon: -93.327087
Subdivision: Mcnair Manor 2nd Unit Robbinsd
County: Hennepin
Property Description
Year Built: 1948
Lot Size SqFt: 5227.2
Gen Tax: 4532
Specials Inst: 0
High School: Robbinsdale
Square Ft. Source:
Above Grade Finished Area: 1130
Below Grade Finished Area: 630
Below Grade Unfinished Area:
Total SqFt.: 2120
Style: Array
Total Bedrooms: 2
Total Bathrooms: 2
Total Full Baths: 1
Garage Type:
Garage Stalls: 1
Waterfront:
Property Features
Exterior:
Roof:
Foundation:
Lot Feat/Fld Plain: Array
Interior Amenities:
Inclusions: ********
Exterior Amenities:
Heat System:
Air Conditioning:
Utilities: