


Property Listing
Description
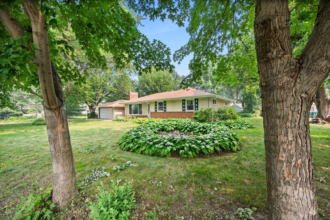
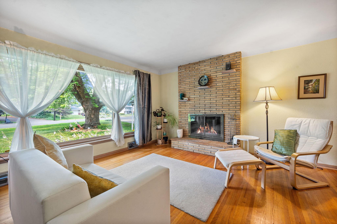
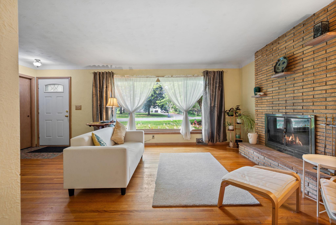
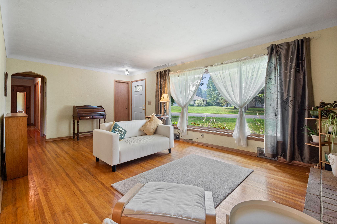
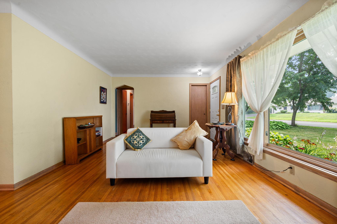
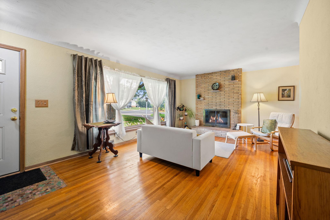
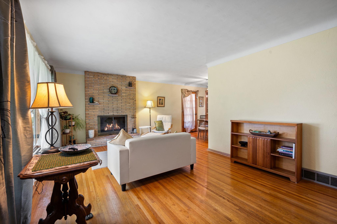
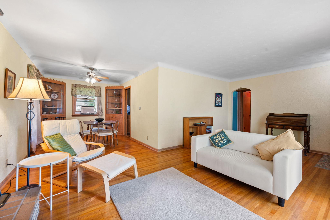
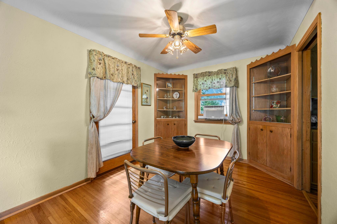
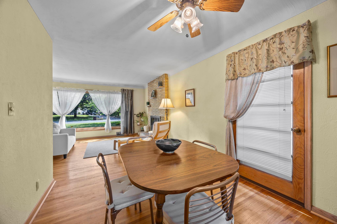
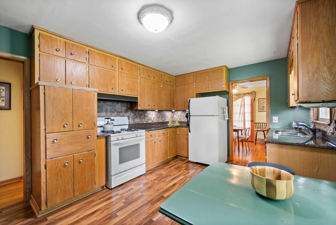
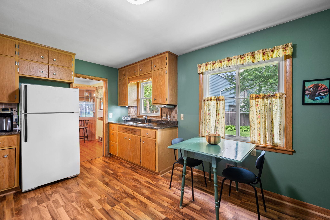
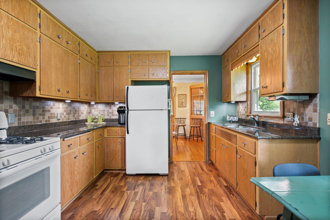
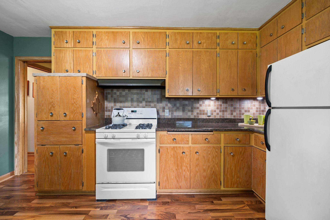
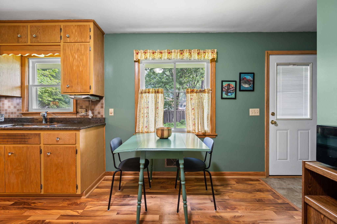
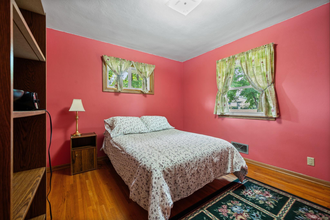
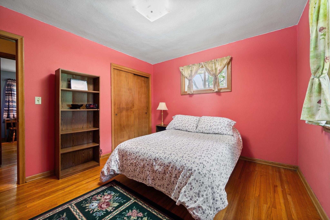
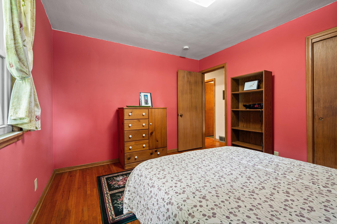
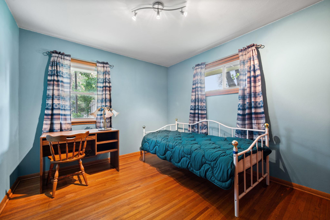
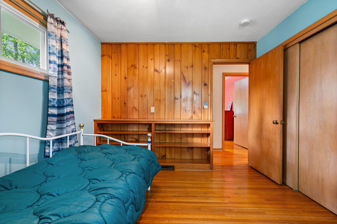
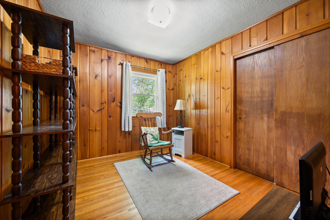
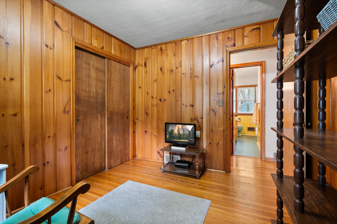
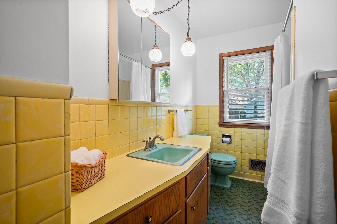
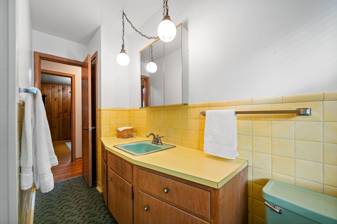
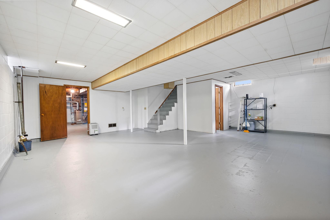
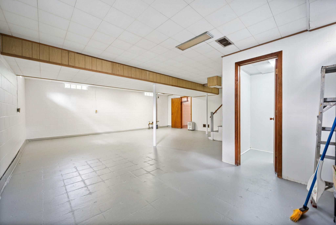
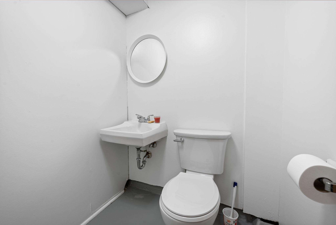
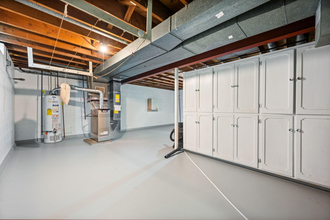
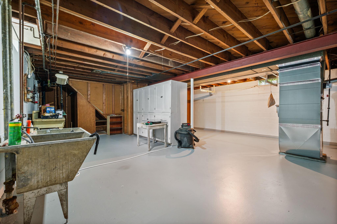
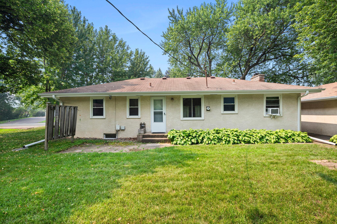
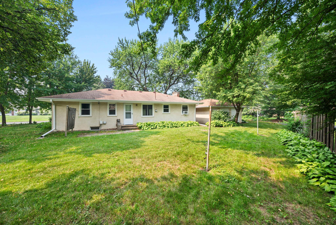
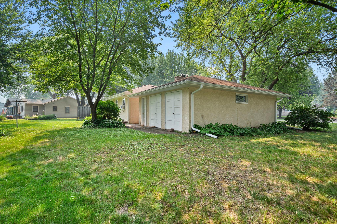
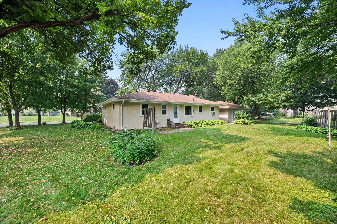
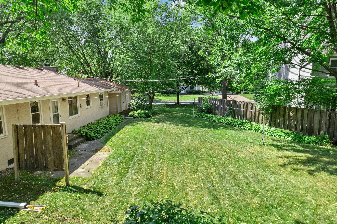

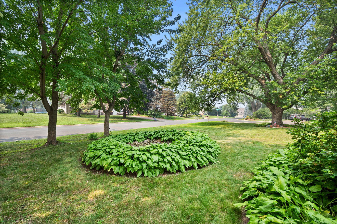
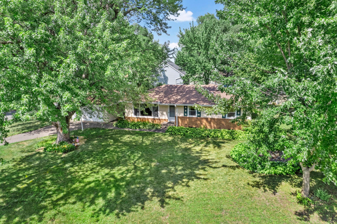
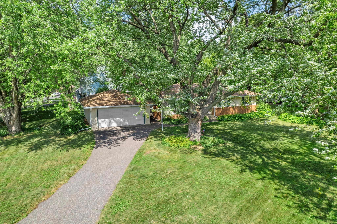
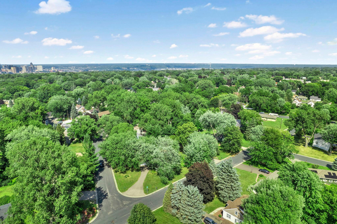
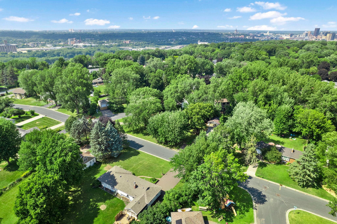
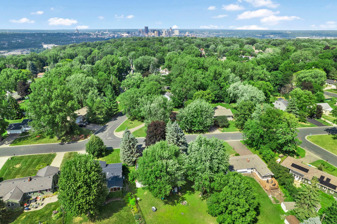
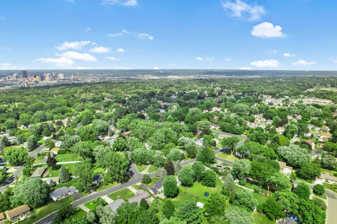
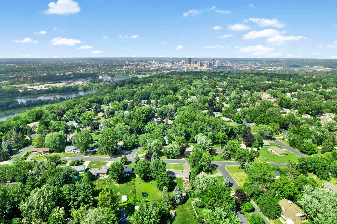
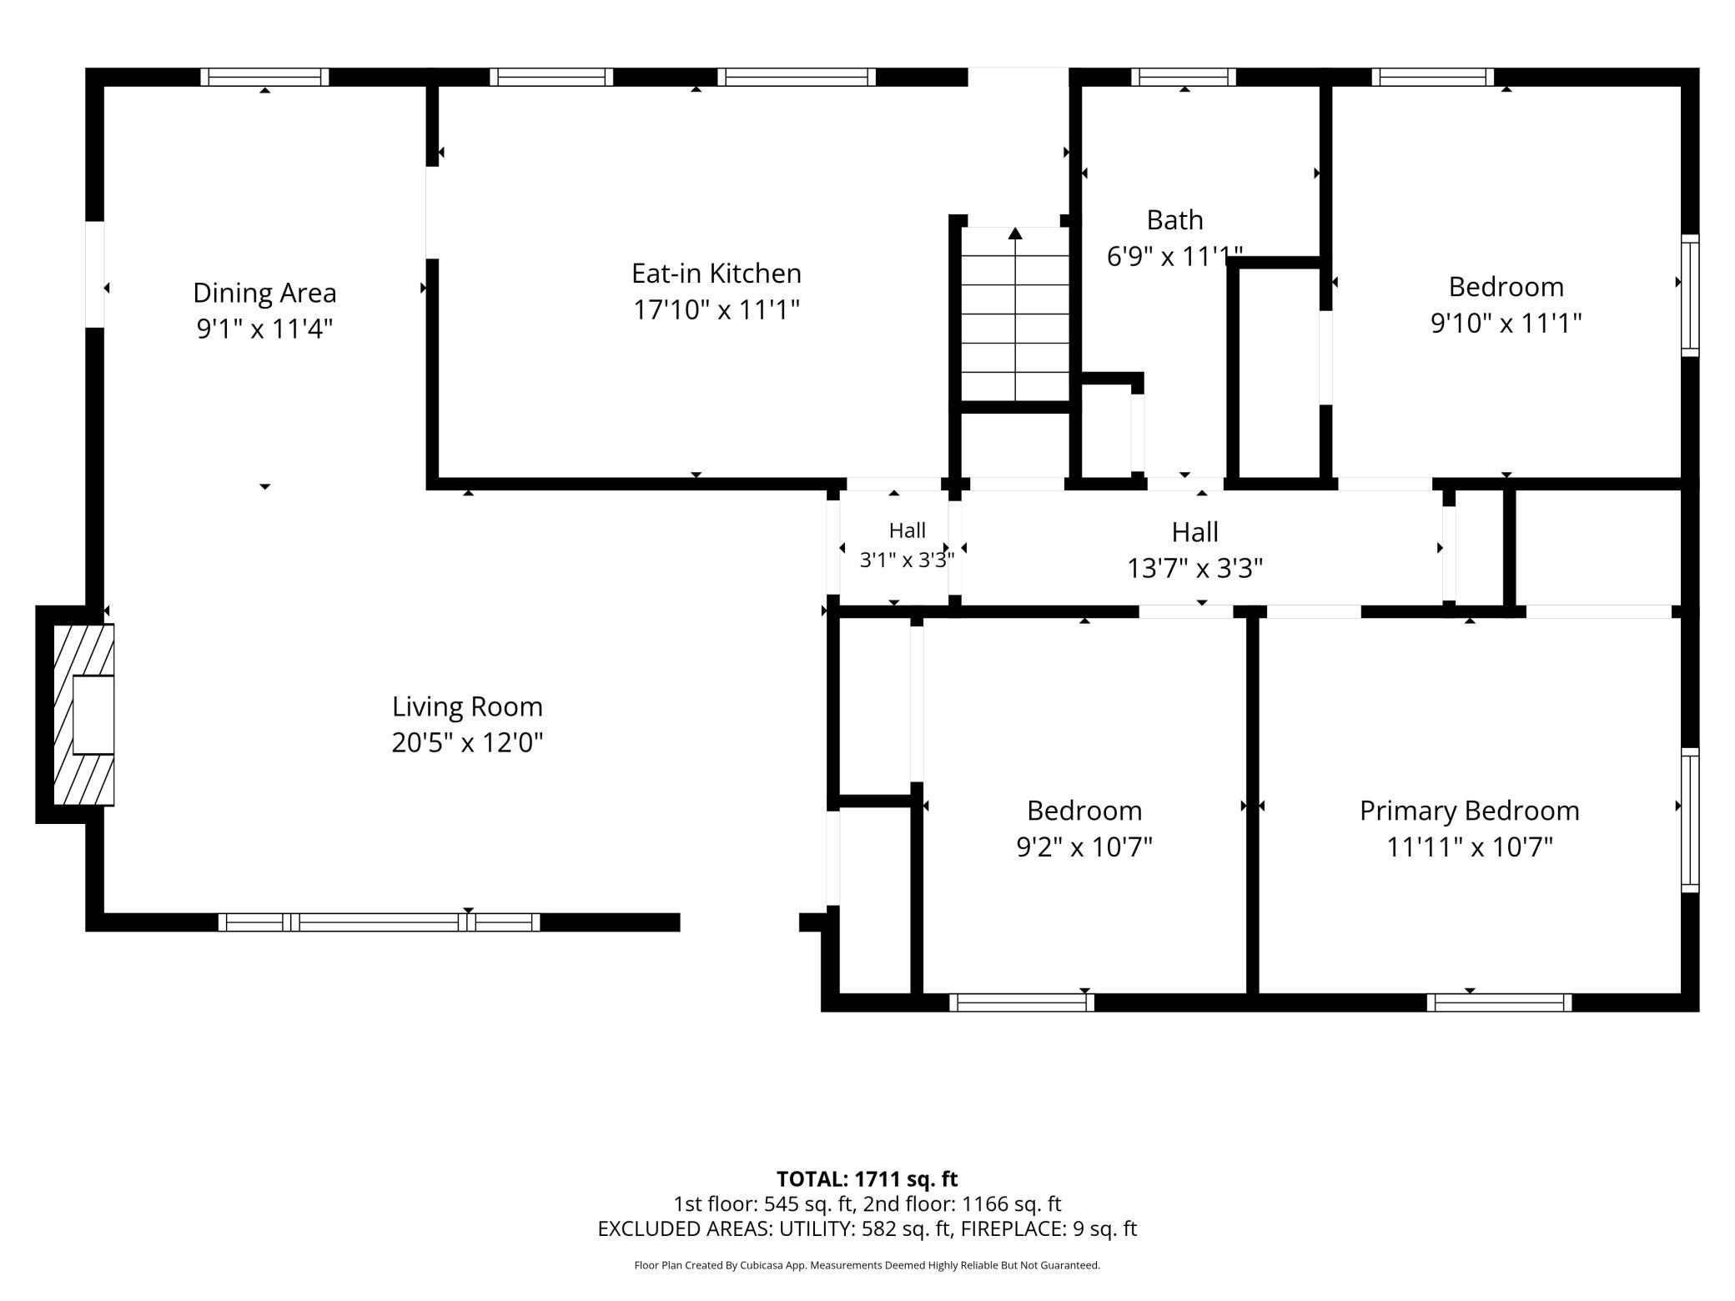
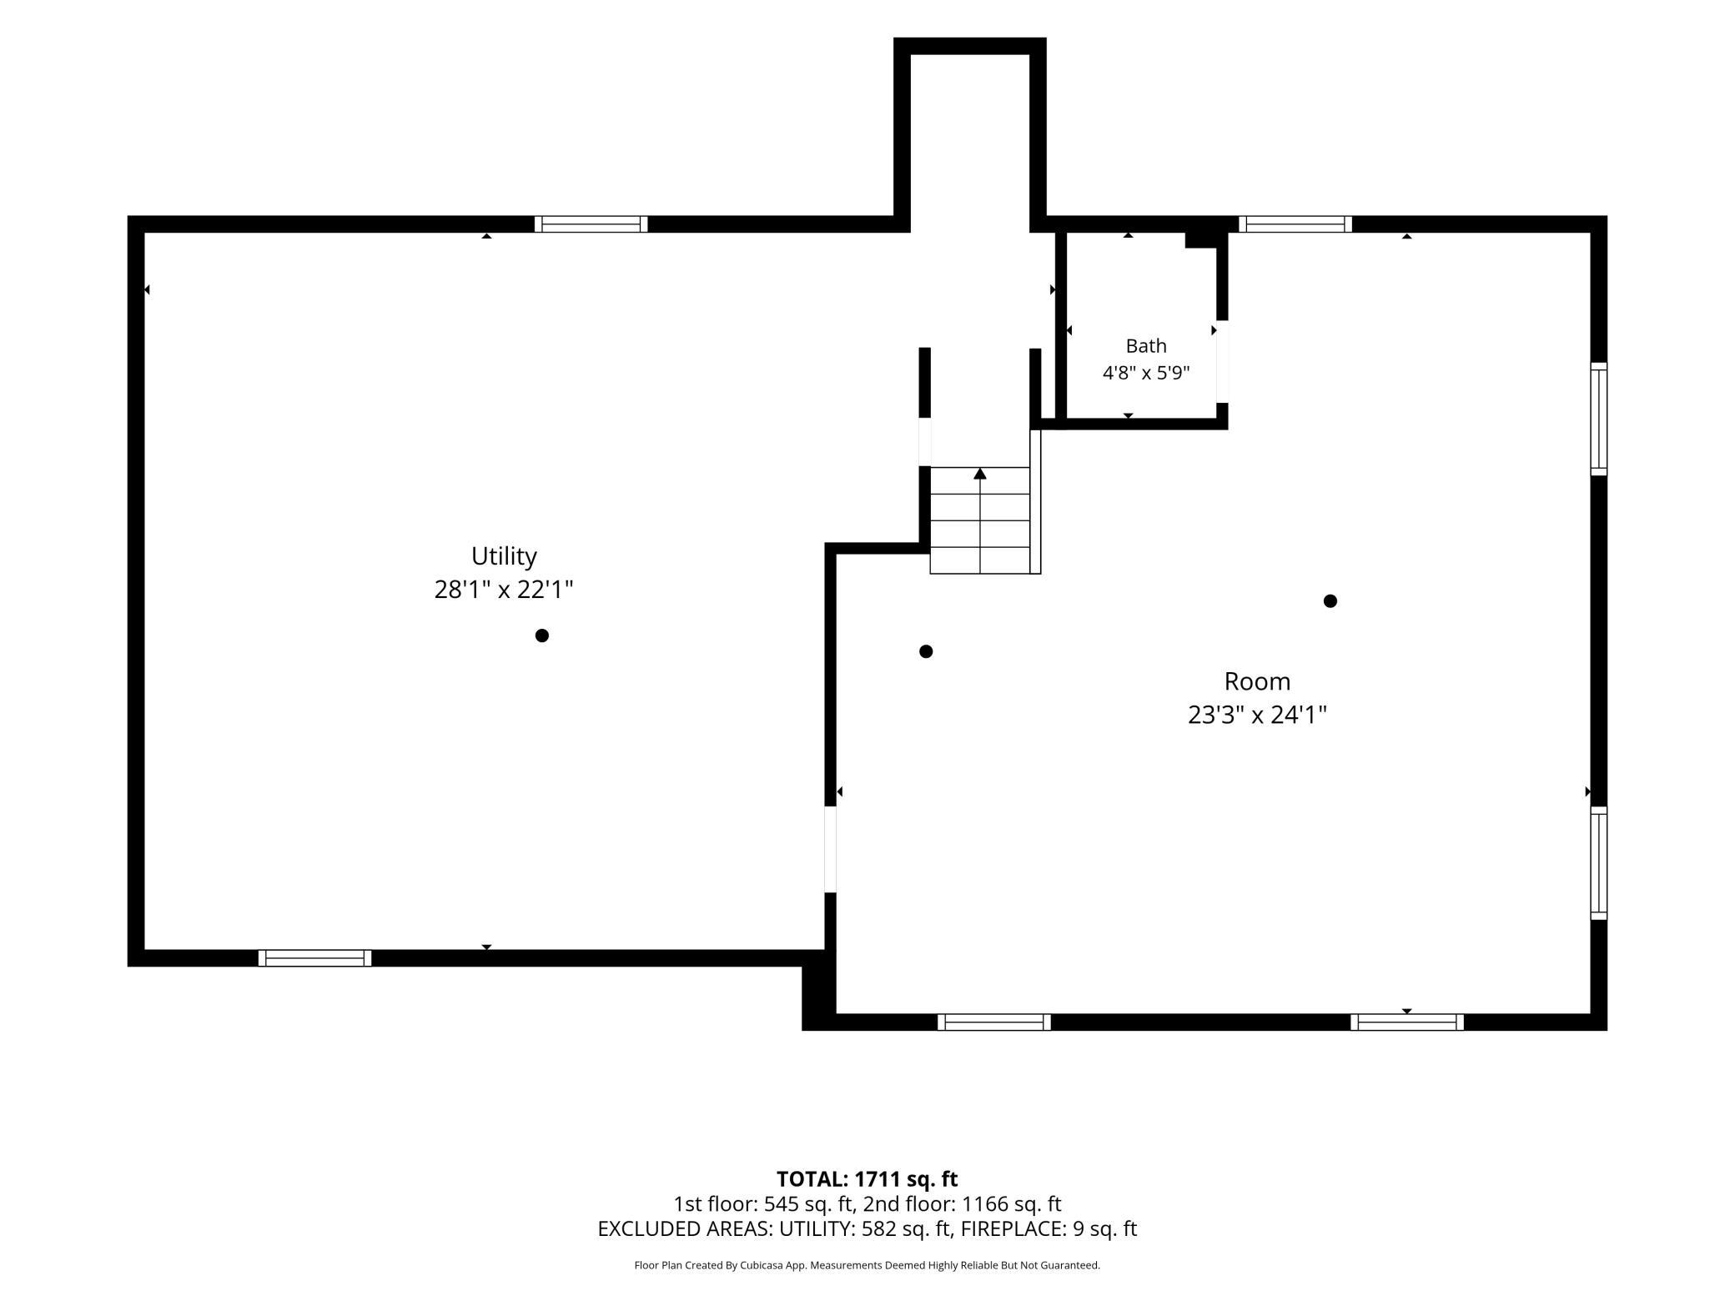
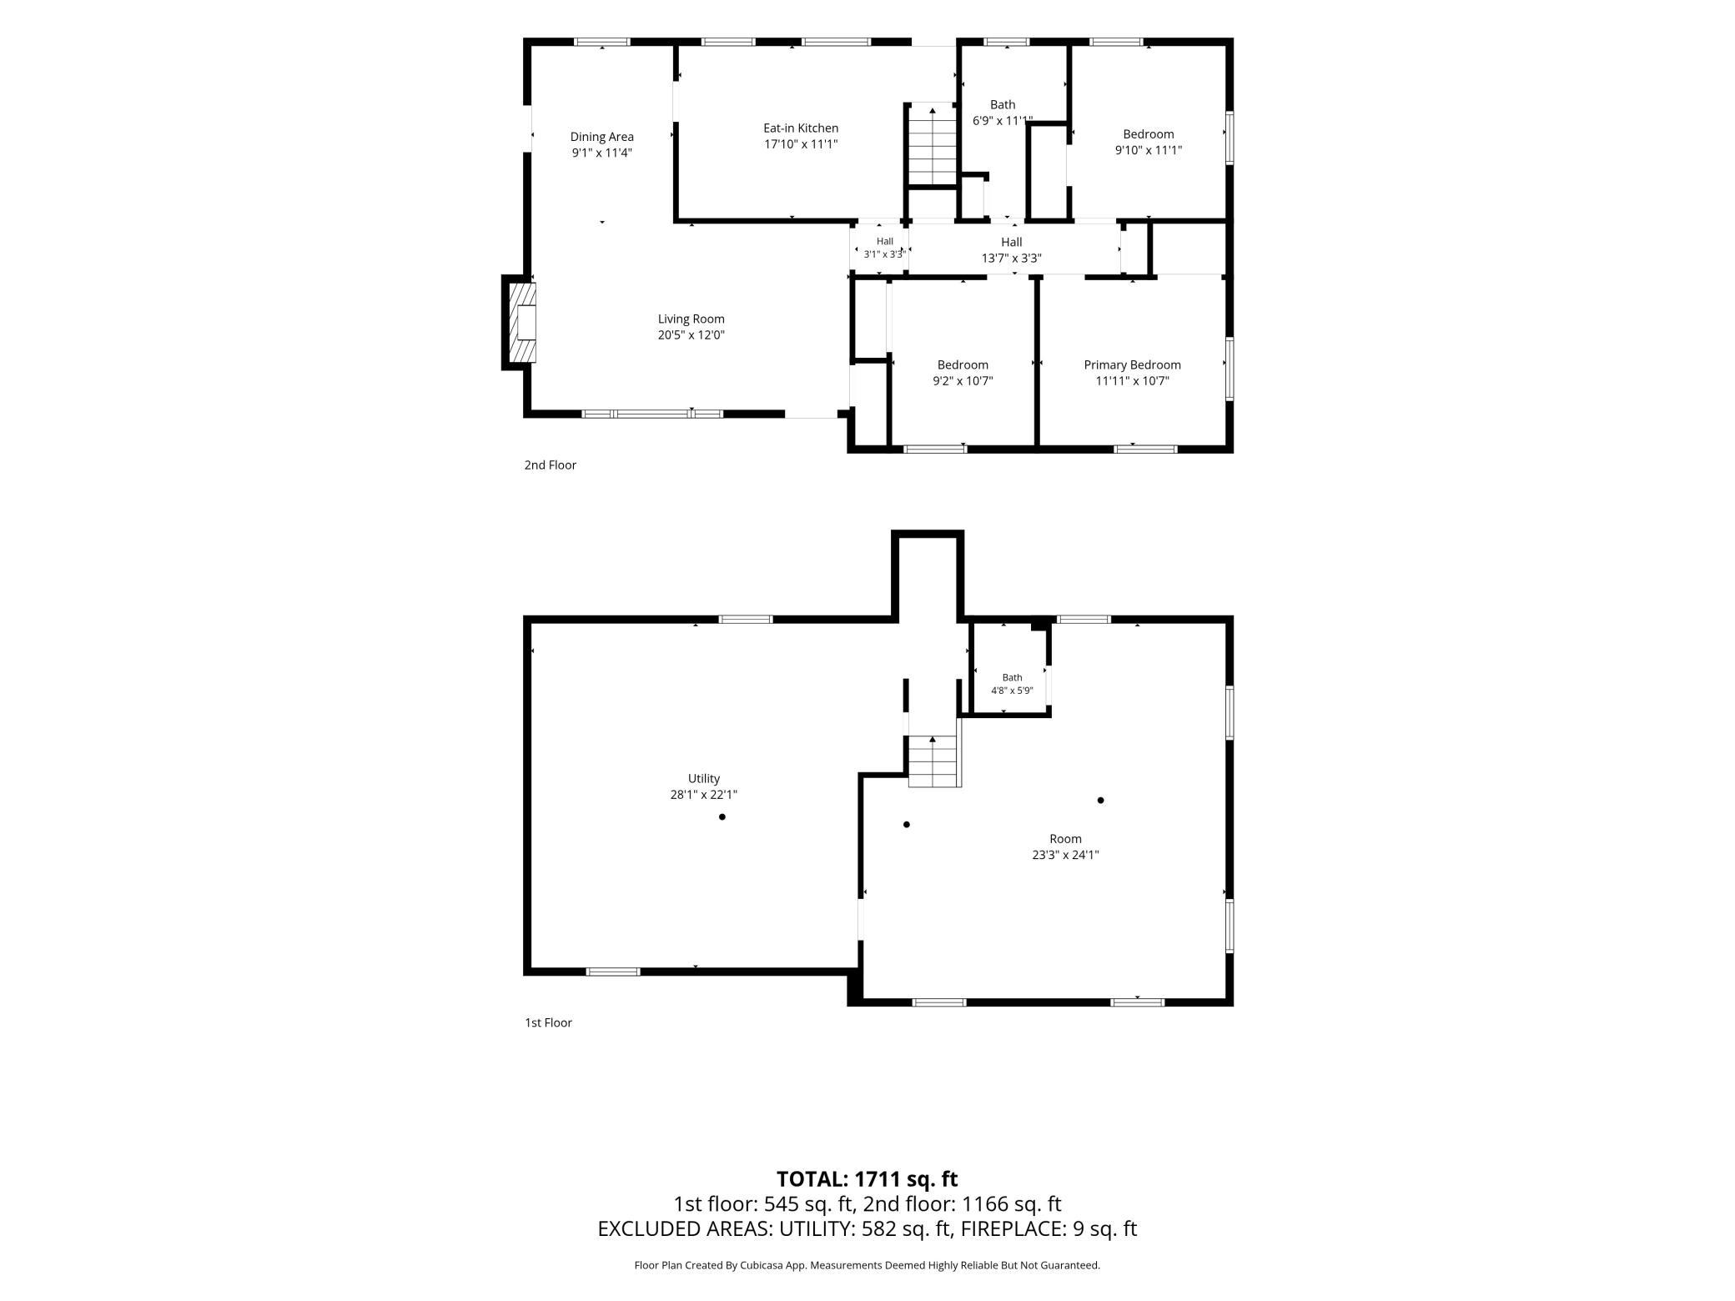
Some houses feel like home the moment you walk through the door, and this one has held that feeling since 1956. The built-in cabinets in the dining room, the hardwood floors, the brick fireplace in the living room: these are the details that give this home its warmth. Driving down the tree-lined neighborhood streets and up the long driveway, you know you’ve found something special. As you step inside, you’re welcomed by the natural light pouring in from the large picture window in the living room, and walking through the main level, you see the rich history of this home, along with the amazing potential to make it your own. Just off the dining area and living room, the kitchen features granite counters, under-cabinet lights with a remote, and a comfortable eat-in area. Three bedrooms (all with wood floors) and a full bath round out the main level. The lower level is wide open, unfinished, and full of potential. With so much space and a half bathroom already there, you have a tremendous opportunity to build equity and design it exactly how you want. Add bedrooms, a family room, gym, home theater, office, pickleball court (okay… that may go poorly, especially for lob shots)… whatever your HGTV dreams are made of. Just imagine the possibilities. Then there’s the yard: beautifully treed and nearly 1/3 of an acre, with plenty of space for gardening, entertaining, or just relaxing outside on a beautiful day. There is a 2-stall detached garage; new gutters were just installed, the furnace was new in 2025, and the windows were replaced in 2010. Tucked into one of Mendota Heights' most established neighborhoods, you're just minutes from Ivy Hills Park, Pickerel Lake, the Brickyard Trail, Cherokee Regional Park, the Mississippi River, and Somerset Country Club. Homes with this kind of character, in a setting like this, are worth waiting for. Fortunately for you, your opportunity just arrived. Welcome home!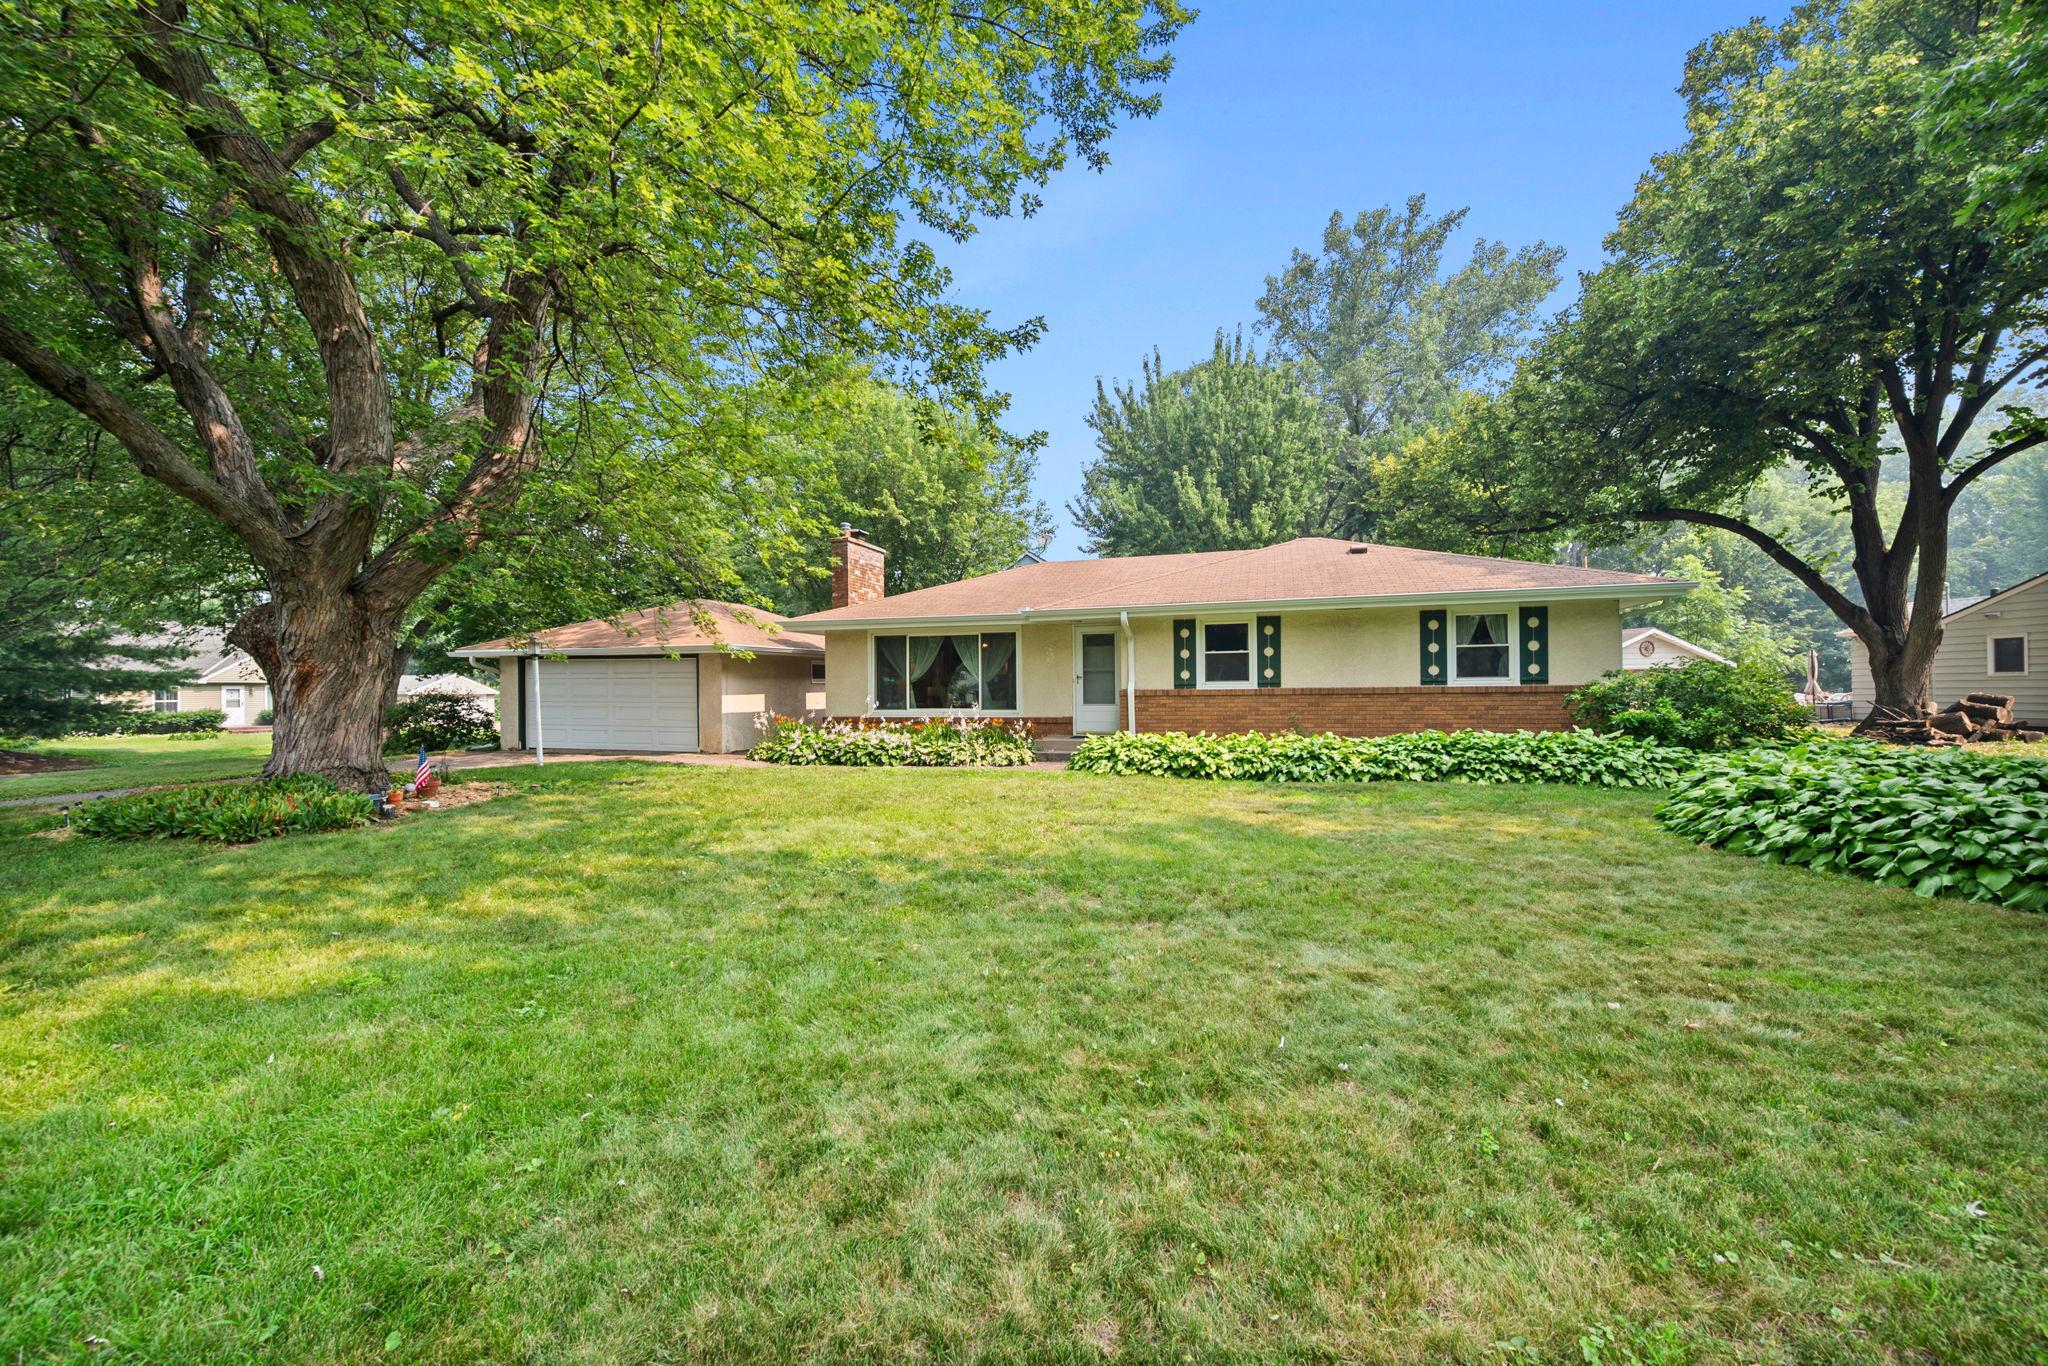
Property Information
Status: Active
Sub Type: ********
List Price: $325,000
MLS#: 7061063
Current Price: $325,000
Address: 545 Miriam Street, Saint Paul, MN 55118
City: Saint Paul
State: MN
Postal Code: 55118
Geo Lat: 44.916892
Geo Lon: -93.108918
Subdivision: Guadalupe Heights
County: Dakota
Property Description
Year Built: 1956
Lot Size SqFt: 13503.6
Gen Tax: 3524
Specials Inst: 0
High School: West St. Paul-Mendota Hts.-Eagan
Square Ft. Source:
Above Grade Finished Area: 1246
Below Grade Finished Area: 0
Below Grade Unfinished Area:
Total SqFt.: 2492
Style: Array
Total Bedrooms: 3
Total Bathrooms: 2
Total Full Baths: 1
Garage Type:
Garage Stalls: 2
Waterfront:
Property Features
Exterior:
Roof:
Foundation:
Lot Feat/Fld Plain: Array
Interior Amenities:
Inclusions: ********
Exterior Amenities:
Heat System:
Air Conditioning:
Utilities: