


Property Listing
Description
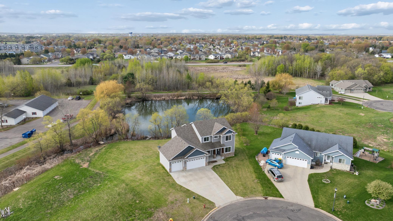
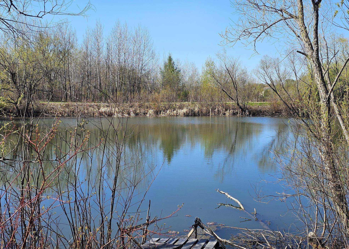
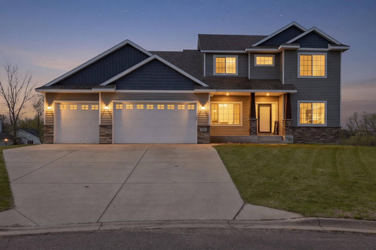
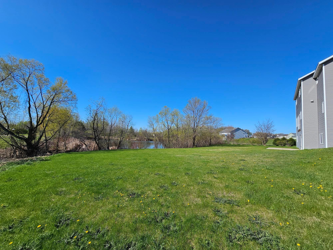
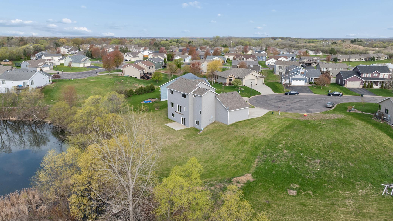
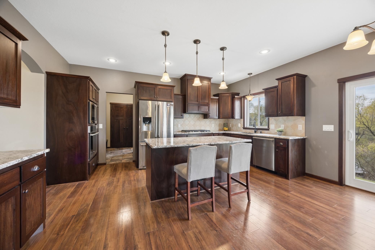
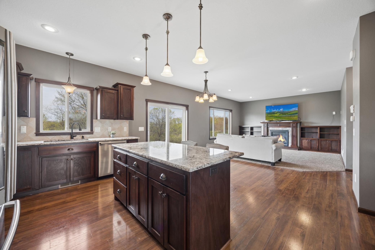
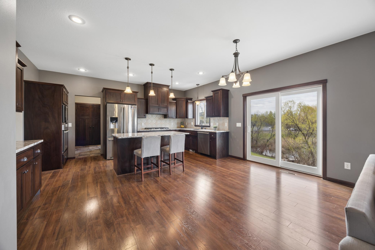
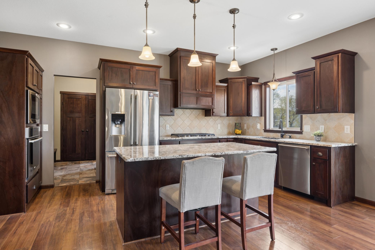
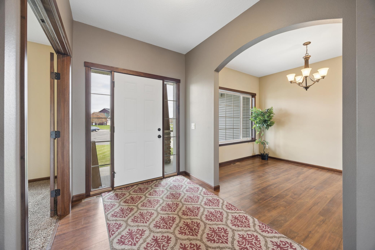
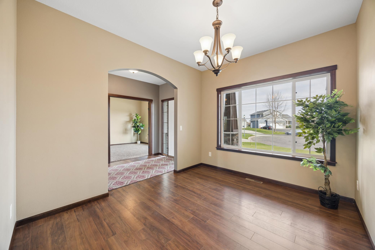
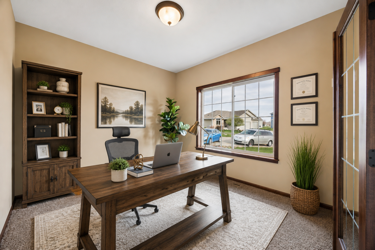
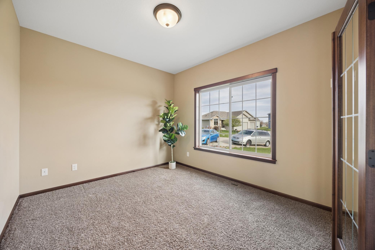
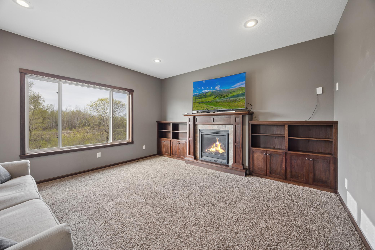
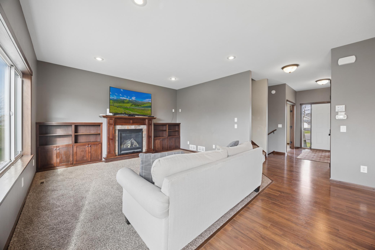
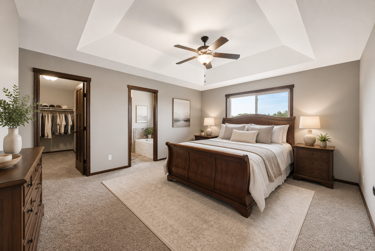
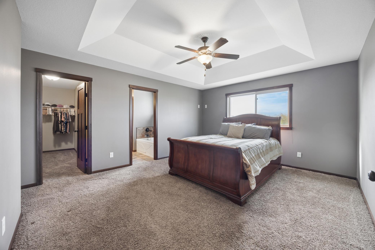
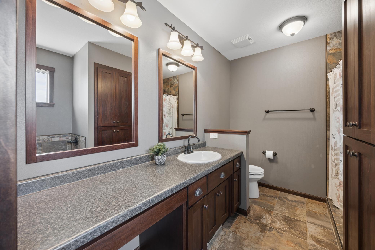
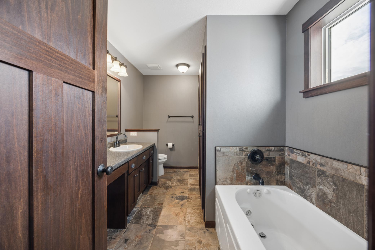
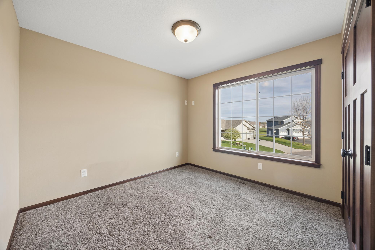
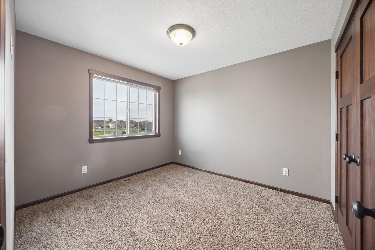
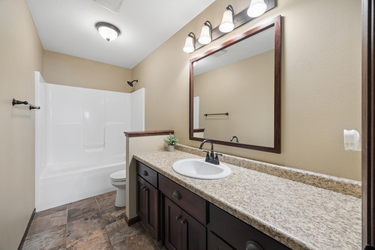
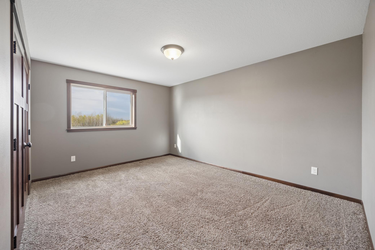
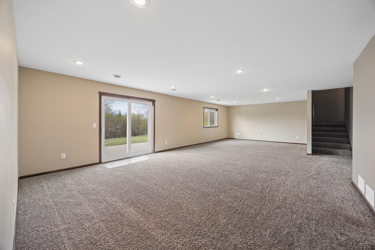
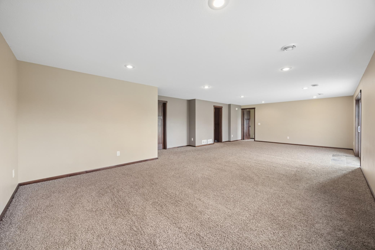
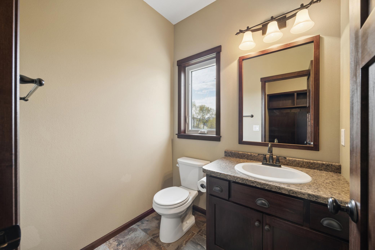
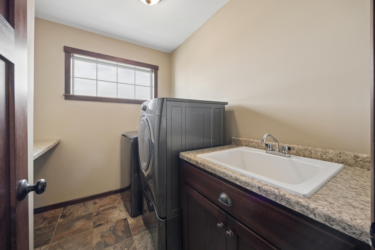
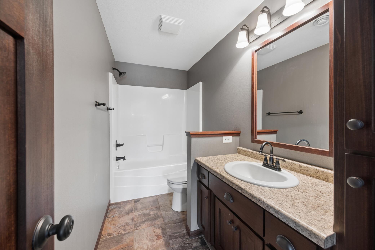
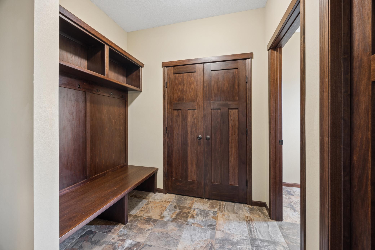
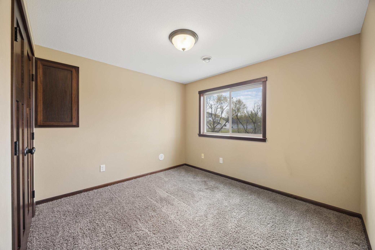
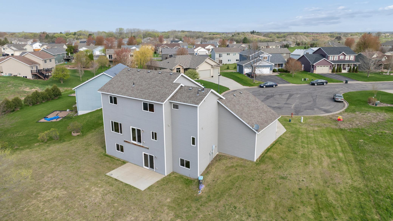
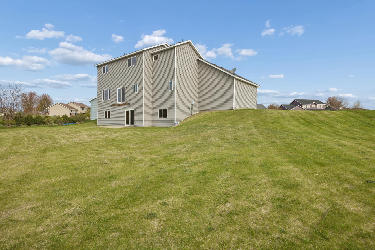
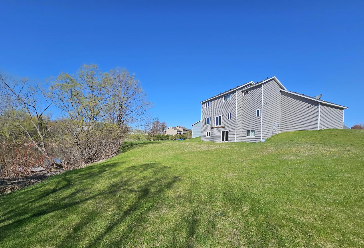
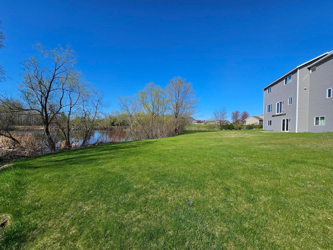
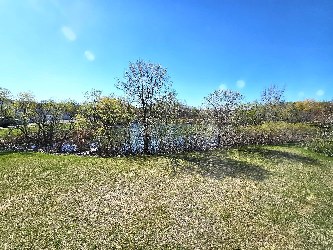
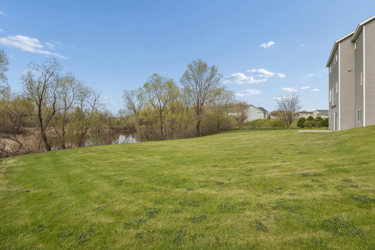
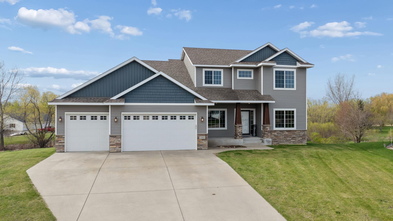
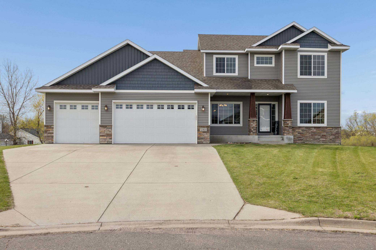
Rare opportunity to own one of Sartell's most desirable lots—nearly an acre at the end of a quiet cul-de-sac overlooking a scenic pond and natural wildlife habitat. This custom-built 5-bedroom, 4-bath home combines the privacy buyers crave with the convenience of city living. Four bedrooms on one level, a dedicated main-floor office, walkout lower level, and expansive backyard create the perfect blend of everyday comfort and exceptional entertaining potential. Every evening feels like a getaway. Watch the sunset paint the sky over the pond, enjoy visits from local wildlife, and experience the peace and privacy that make this one of Sartell's most special homes. The oversized backyard offers a blank canvas for your dream outdoor retreat. Design the deck, firepit, outdoor kitchen, or entertaining space you've always wanted!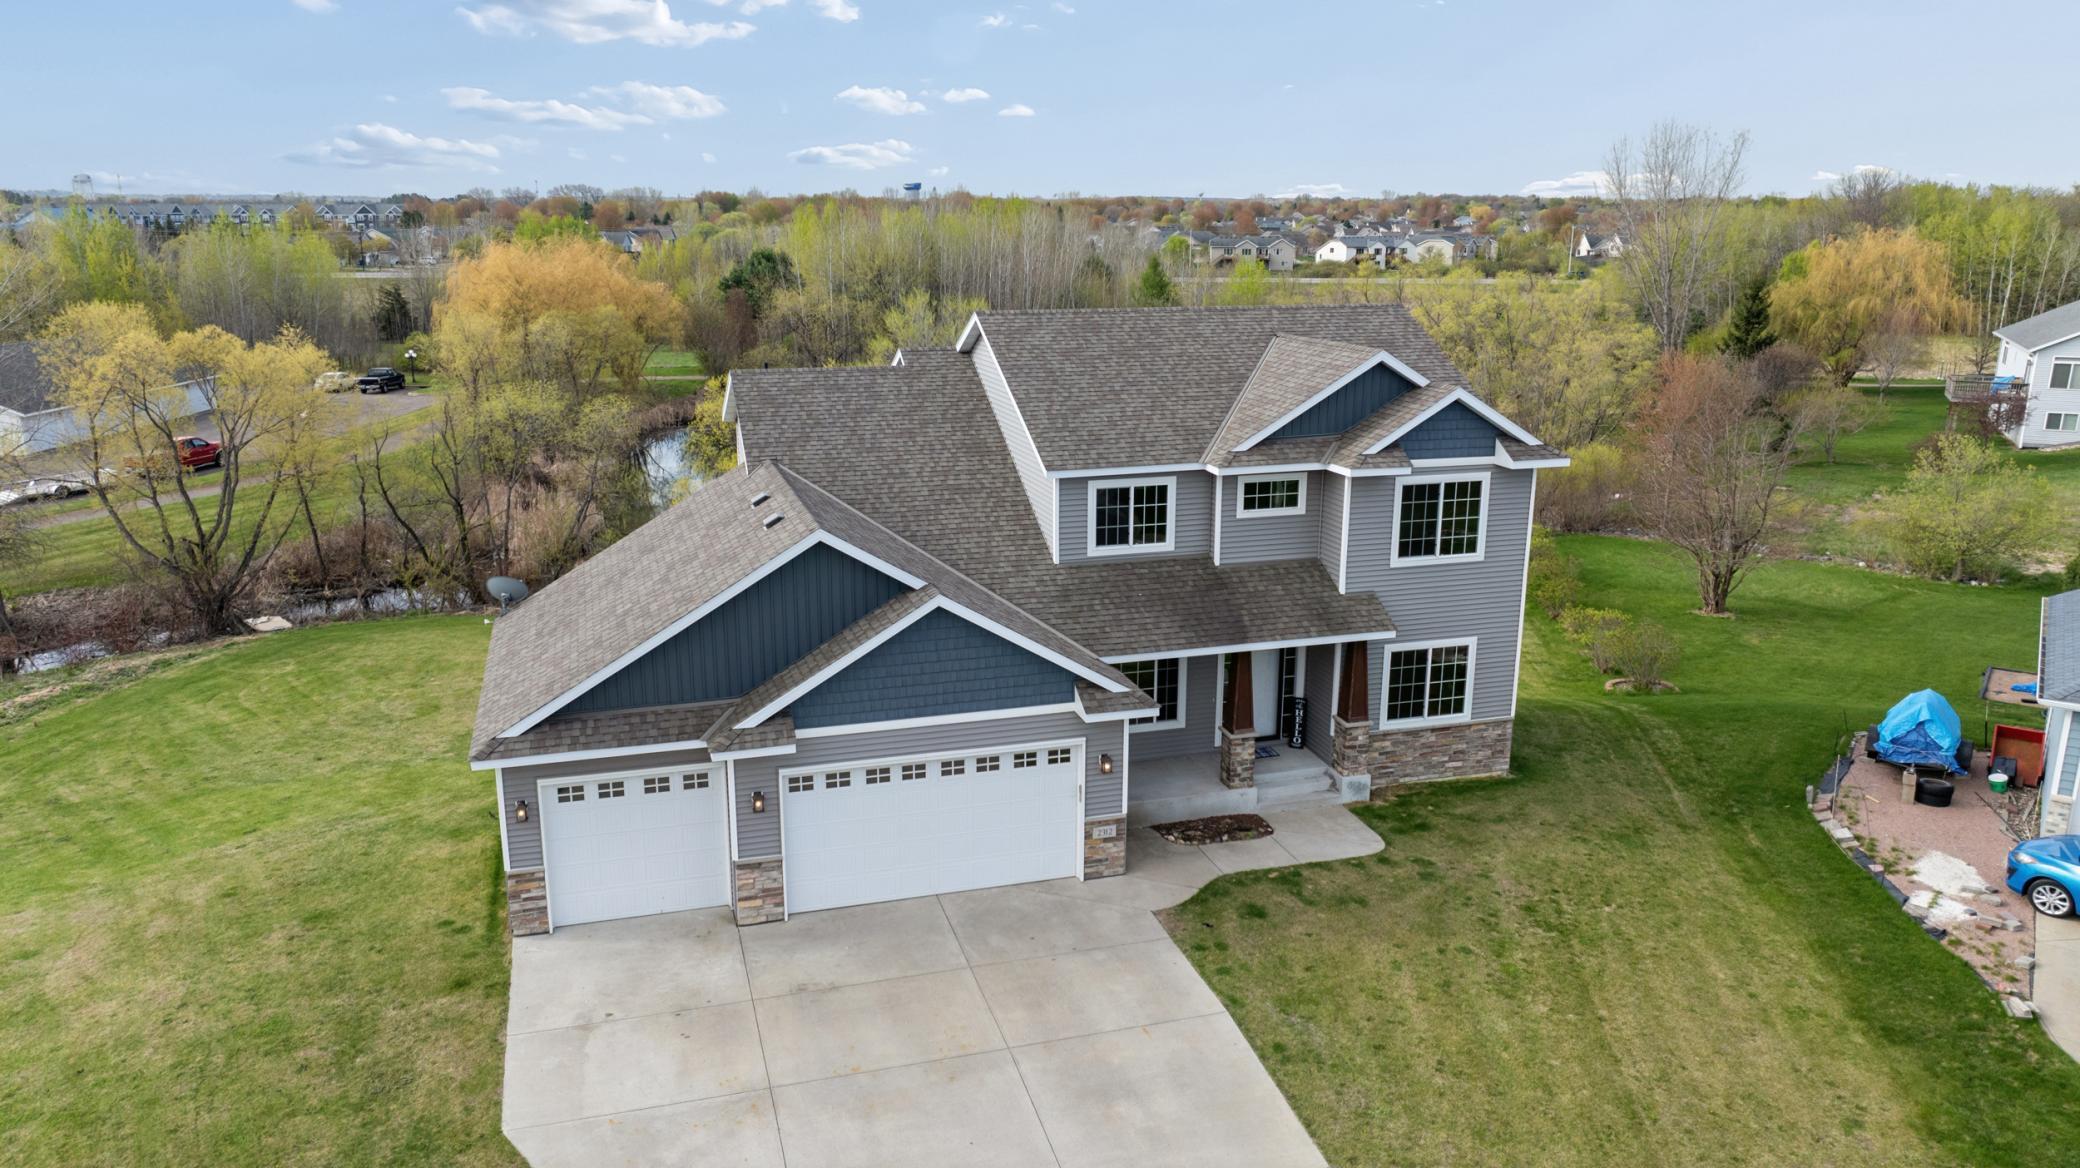
Property Information
Status: Active
Sub Type: ********
List Price: $520,000
MLS#: 7060671
Current Price: $520,000
Address: 2312 Wyoming Court, Sartell, MN 56377
City: Sartell
State: MN
Postal Code: 56377
Geo Lat: 45.58835
Geo Lon: -94.225826
Subdivision: Ferche South Pinecone 2
County: Stearns
Property Description
Year Built: 2015
Lot Size SqFt: 38332.8
Gen Tax: 5782
Specials Inst: 0
High School: St. Cloud
Square Ft. Source:
Above Grade Finished Area: 2392
Below Grade Finished Area: 968
Below Grade Unfinished Area:
Total SqFt.: 3588
Style: Array
Total Bedrooms: 5
Total Bathrooms: 4
Total Full Baths: 3
Garage Type:
Garage Stalls: 3
Waterfront:
Property Features
Exterior:
Roof:
Foundation:
Lot Feat/Fld Plain: Array
Interior Amenities:
Inclusions: ********
Exterior Amenities:
Heat System:
Air Conditioning:
Utilities: