


Property Listing
Description
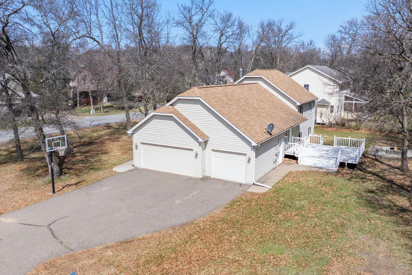
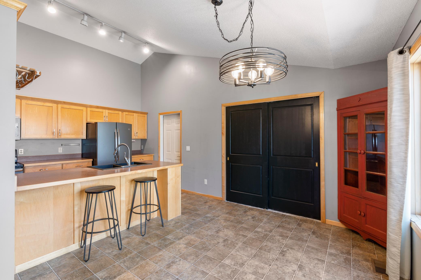
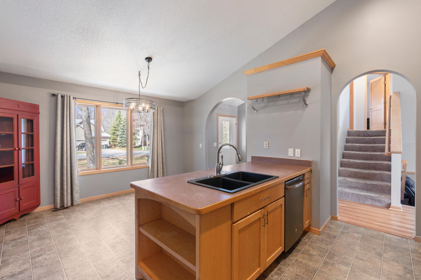
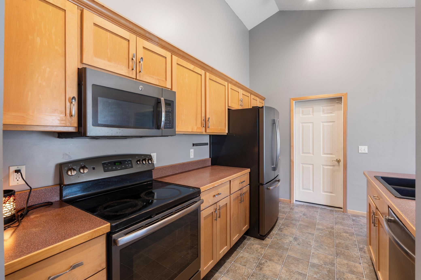
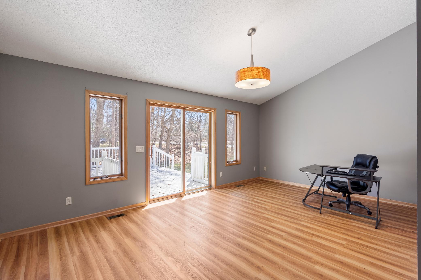
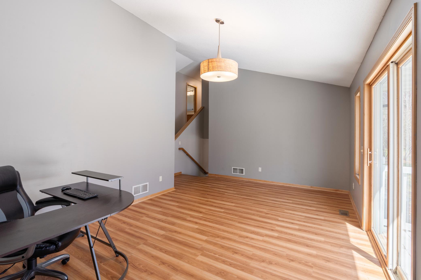
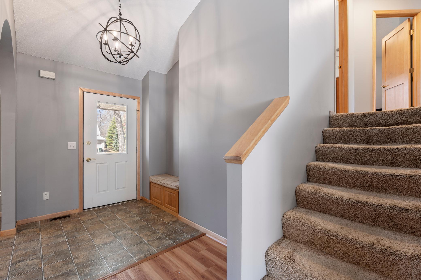
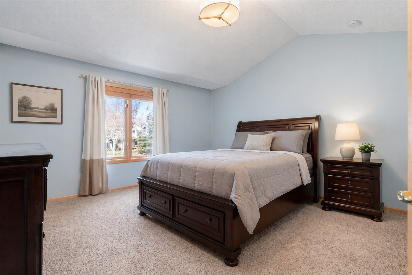
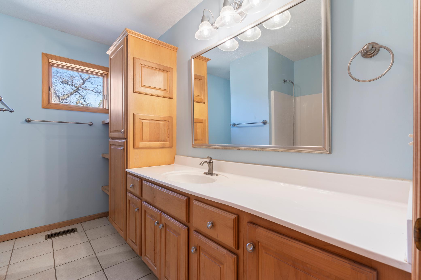
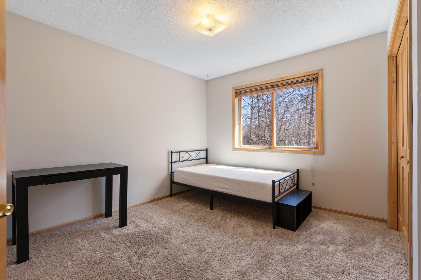
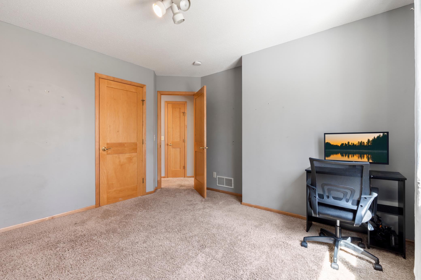
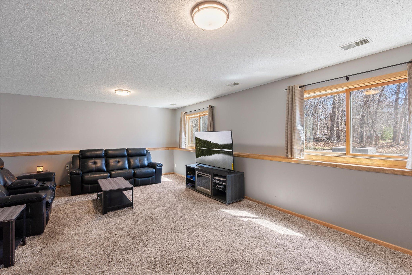
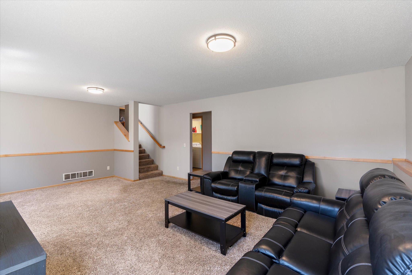

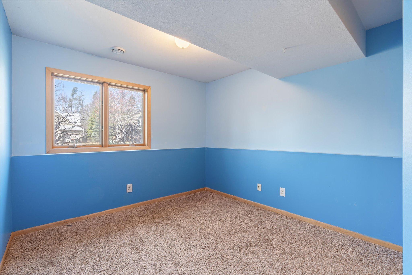
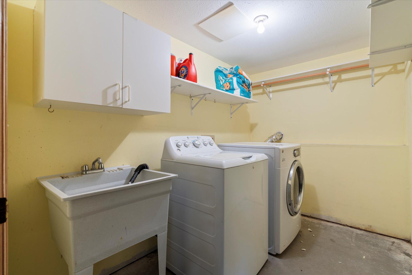
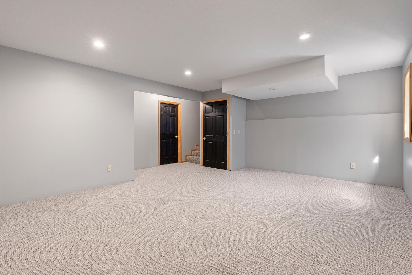
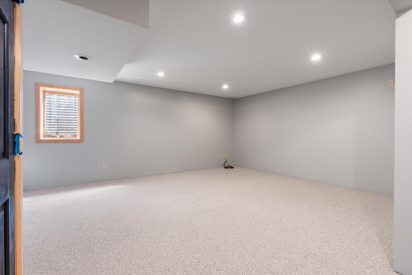
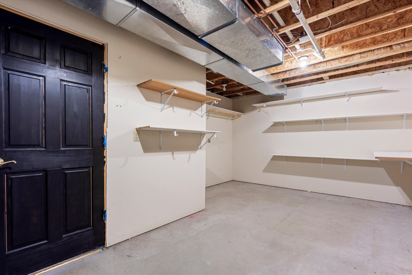
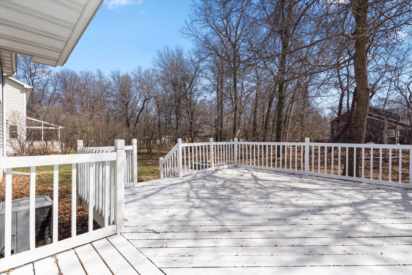
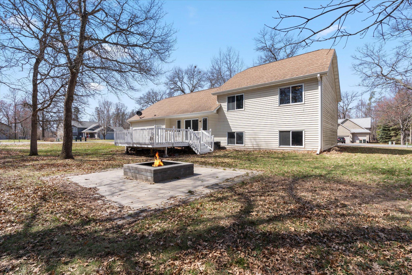
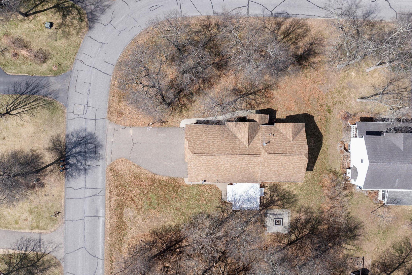
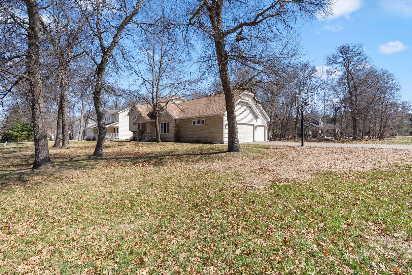
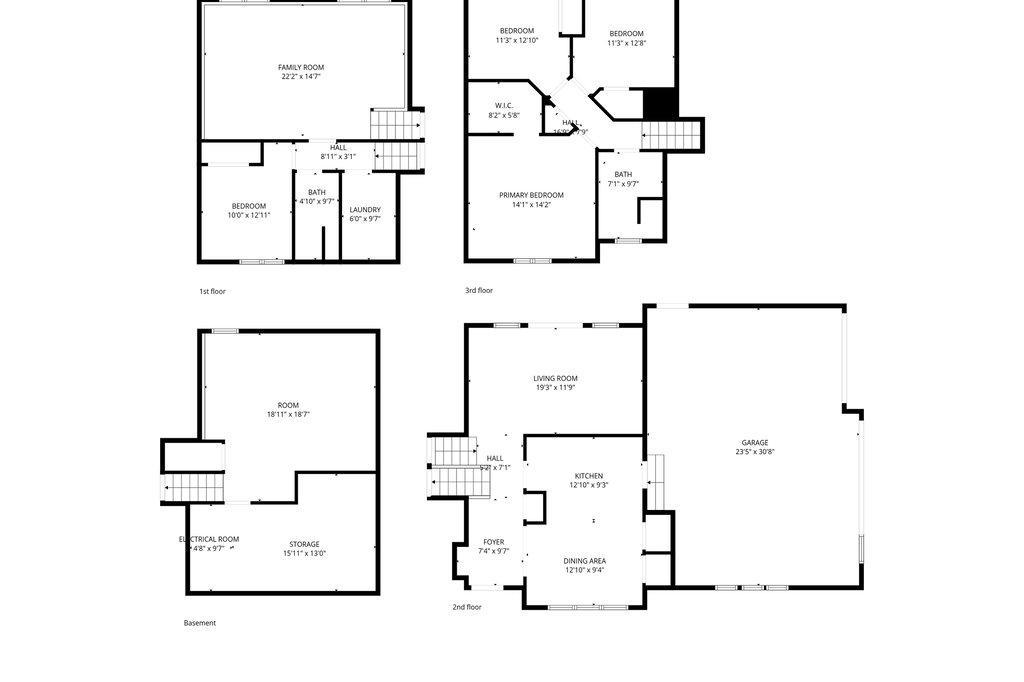
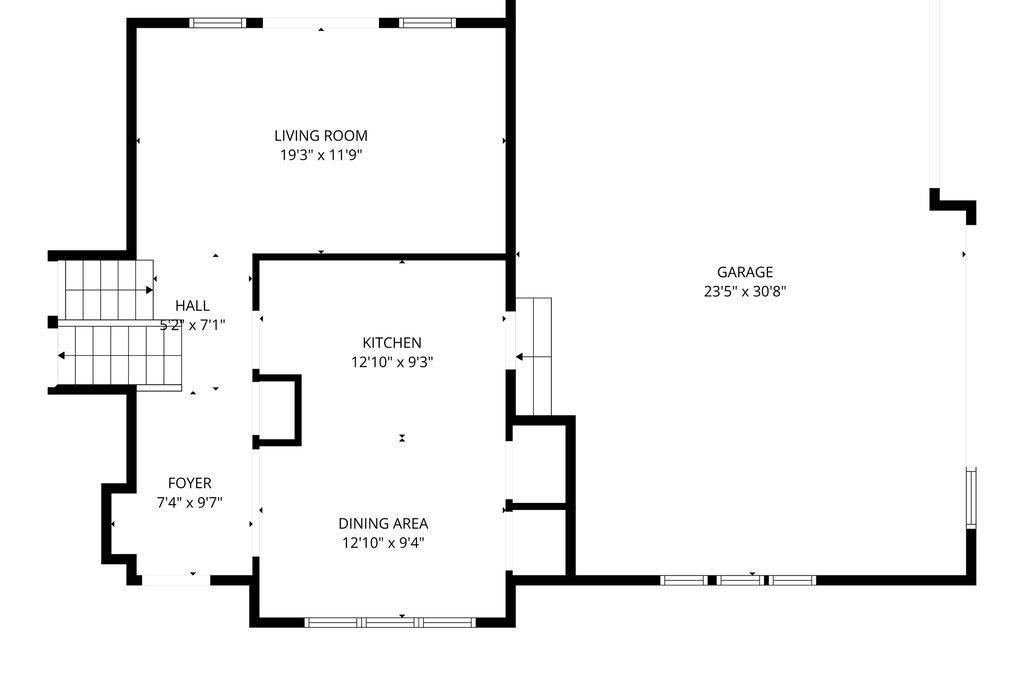
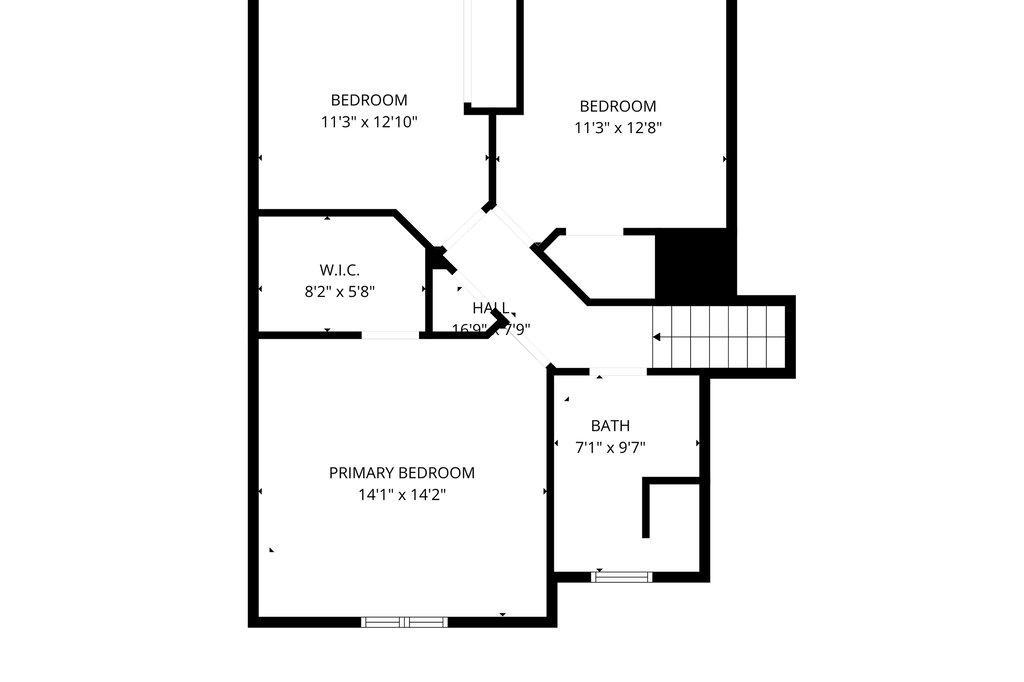
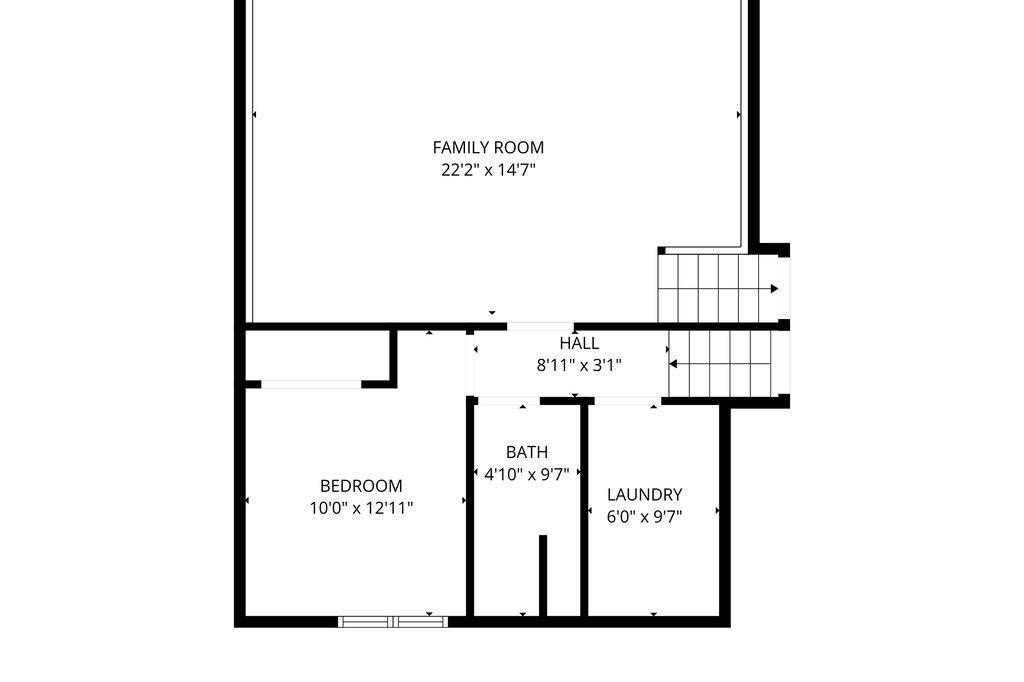
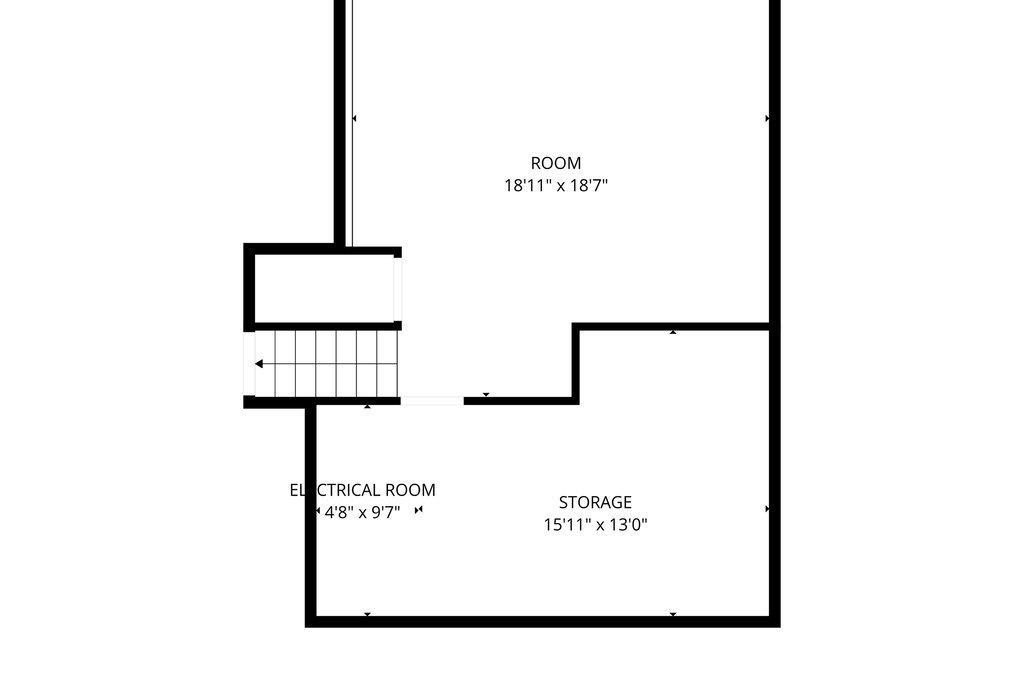
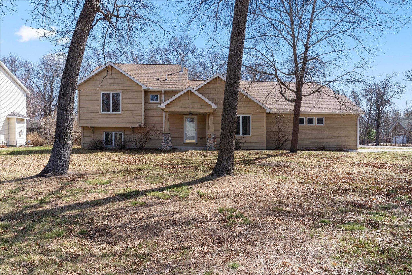
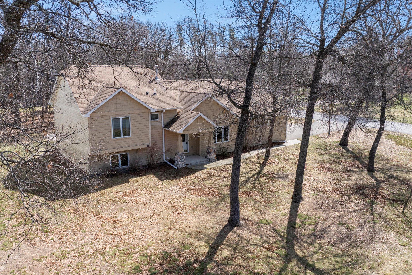
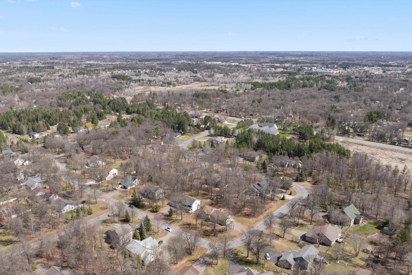
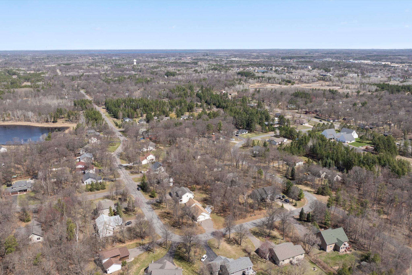
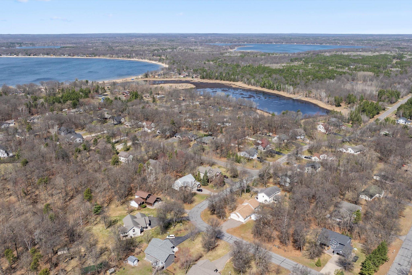
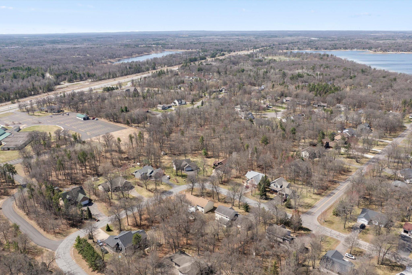
Located in a desirable Baxter neighborhood, this spacious 5-bedroom, 2-bath home with a 3-car garage offers a functional multi-level floor plan, inviting outdoor spaces, and a convenient location near schools, parks, shopping, dining, and healthcare. Situated on a corner lot with mature trees, the property features a refreshed yard and multiple outdoor spaces. The large back deck provides an ideal spot for outdoor dining and entertaining and leads to a cozy fire pit area for relaxing outdoors. Inside, the main level features vaulted ceilings and a layout connecting the kitchen, dining area, and living room. The kitchen and living spaces have easy access to the deck, creating a comfortable flow between the interior and outdoor areas. The upper level includes two bedrooms plus a spacious primary bedroom with vaulted ceilings and a walk-in closet. Multiple living areas throughout the lower levels provide flexible space for a family room, recreation room, home office, hobby area, playroom, or additional gathering space. Additional features include a 3-car attached garage, ample storage, multiple living spaces, mature trees, corner-lot setting, back deck, and fire pit area. Conveniently located in Baxter with easy access to schools, parks, shopping, restaurants, healthcare, and major routes, this home offers space and flexibility for a variety of needs. Schedule your private showing today!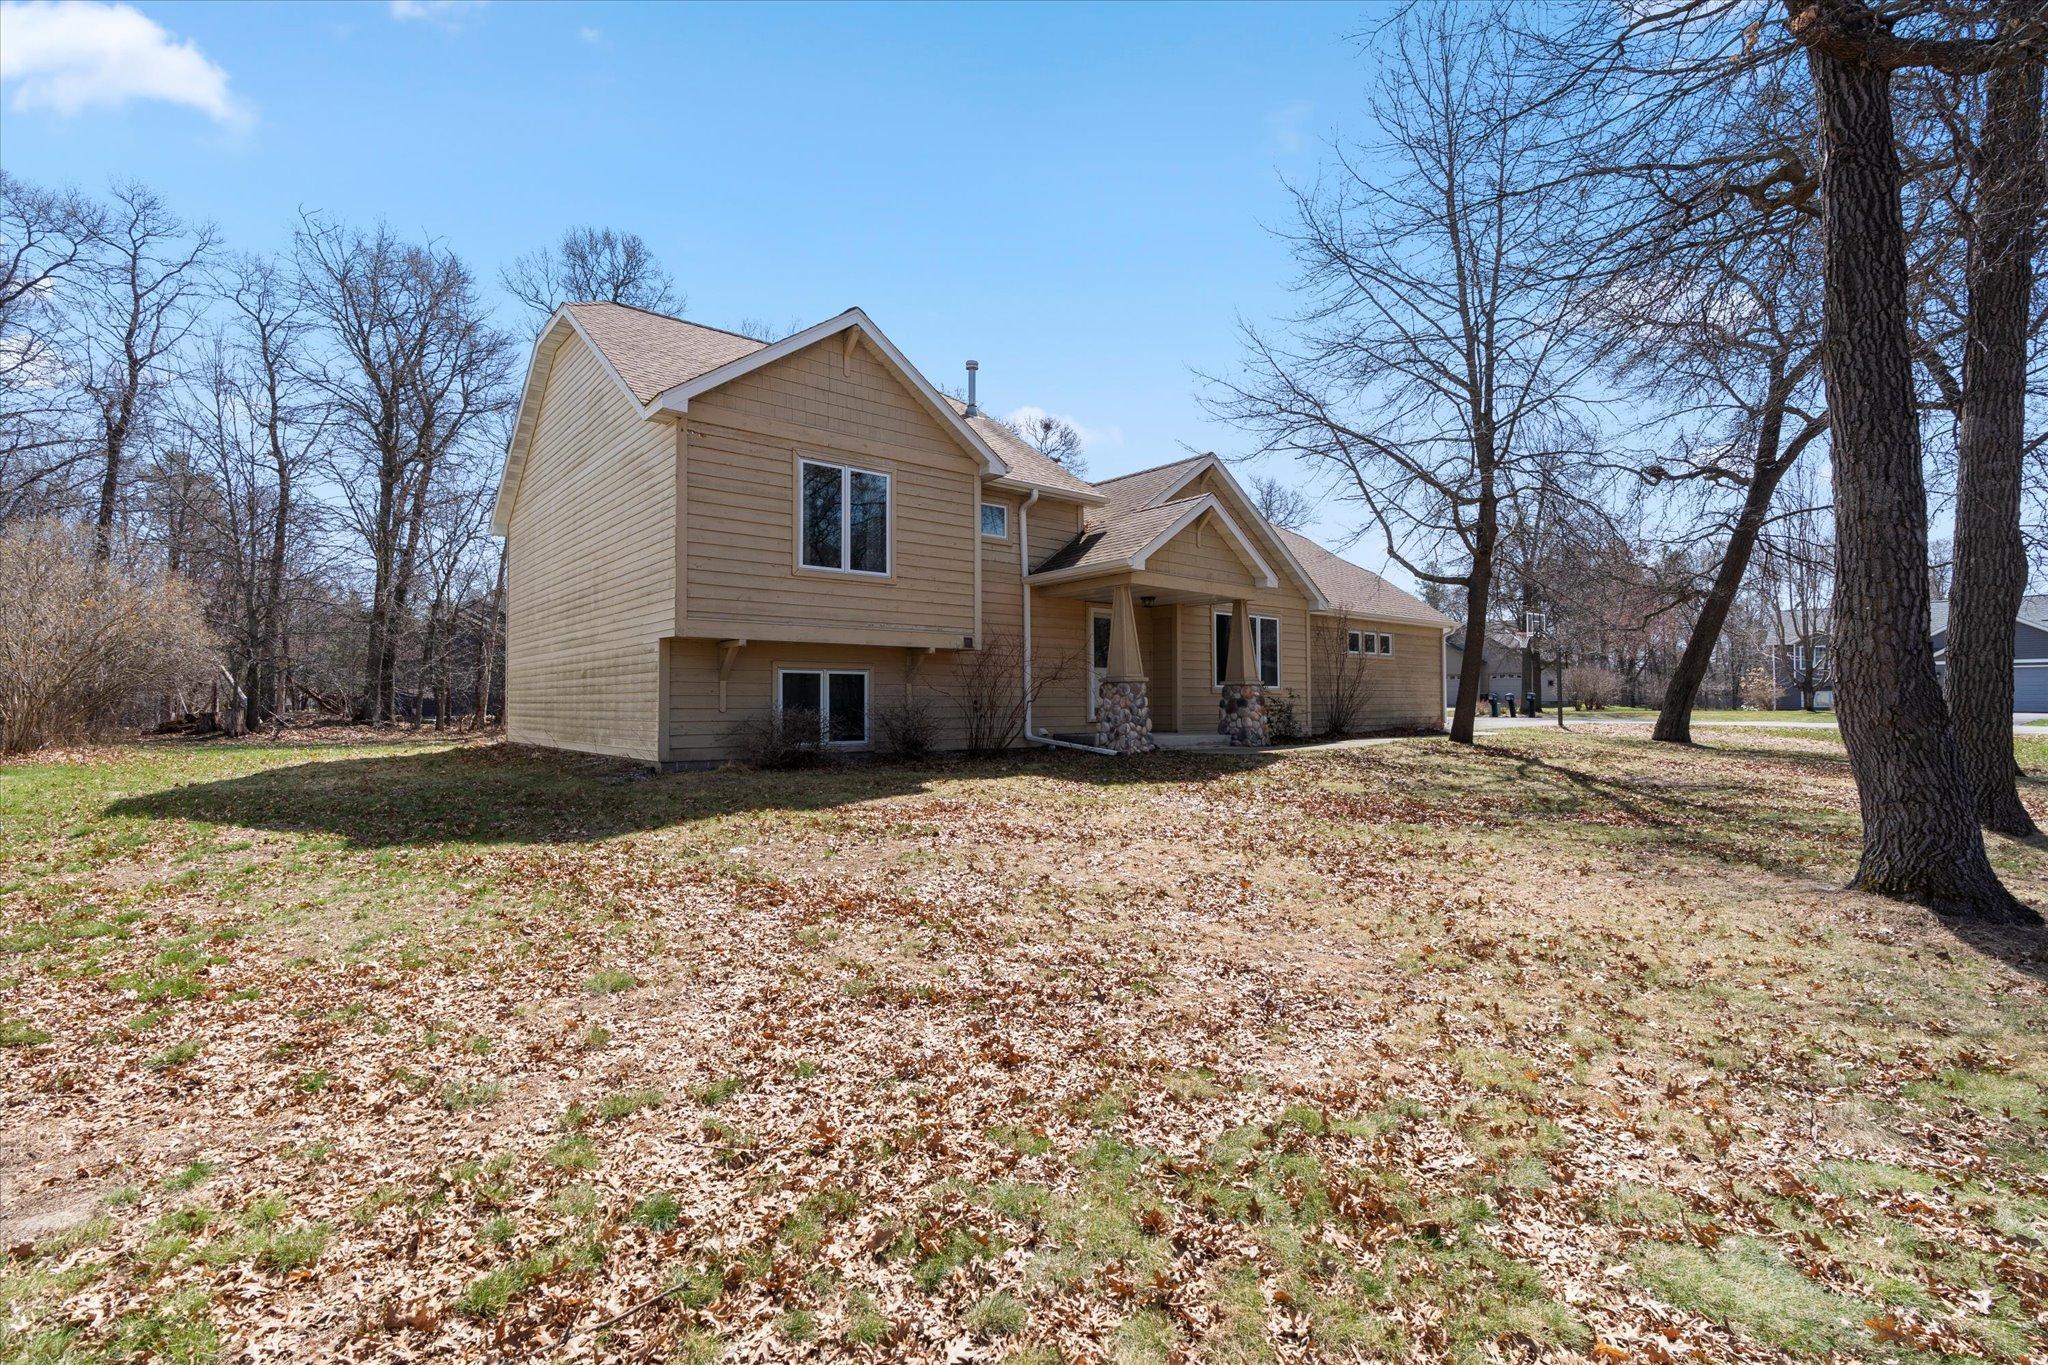
Property Information
Status: Active
Sub Type: ********
List Price: $399,900
MLS#: 7060623
Current Price: $399,900
Address: 13910 Cherrywood Drive, Baxter, MN 56425
City: Baxter
State: MN
Postal Code: 56425
Geo Lat: 46.352129
Geo Lon: -94.269448
Subdivision: Jms Add Baxter
County: Crow Wing
Property Description
Year Built: 1999
Lot Size SqFt: 21344.4
Gen Tax: 3363
Specials Inst: 25
High School: Brainerd
Square Ft. Source:
Above Grade Finished Area: 1320
Below Grade Finished Area: 1320
Below Grade Unfinished Area:
Total SqFt.: 2640
Style: Array
Total Bedrooms: 5
Total Bathrooms: 2
Total Full Baths: 2
Garage Type:
Garage Stalls: 3
Waterfront:
Property Features
Exterior:
Roof:
Foundation:
Lot Feat/Fld Plain: Array
Interior Amenities:
Inclusions:
Exterior Amenities:
Heat System:
Air Conditioning:
Utilities: