


Property Listing
Description
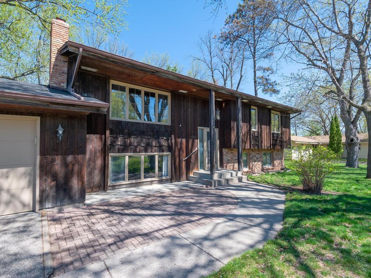
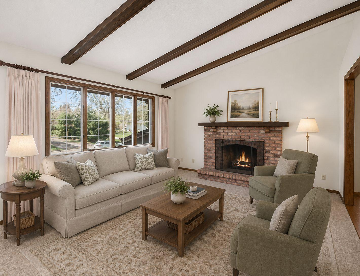
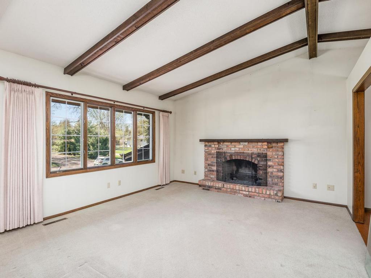
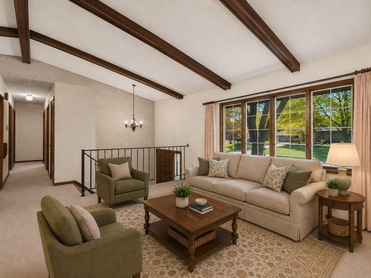
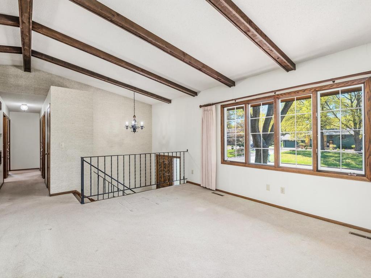
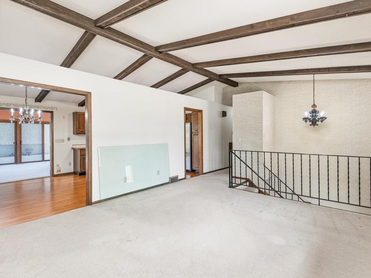
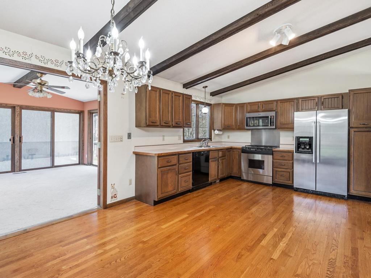
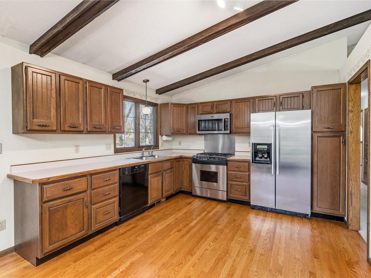
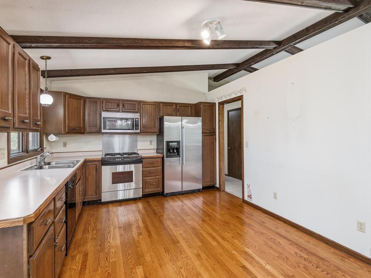
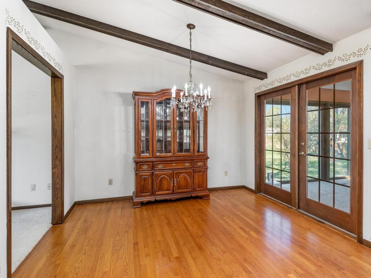
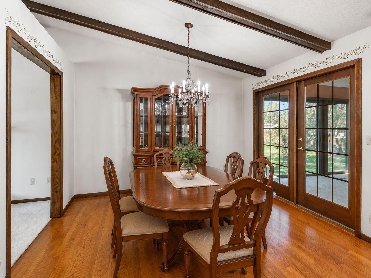
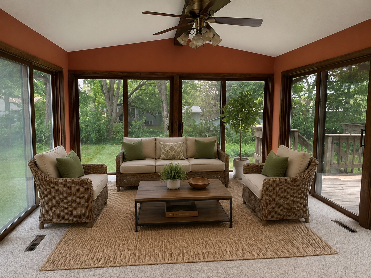
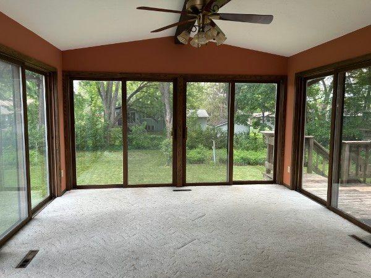
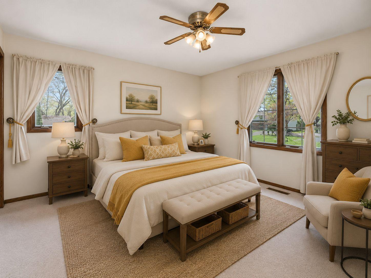
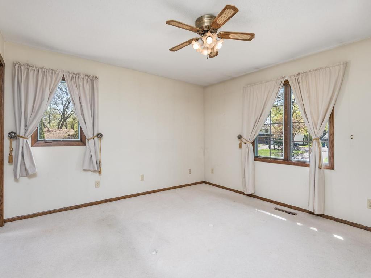
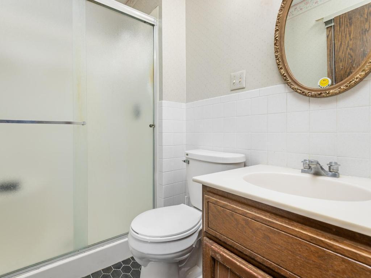
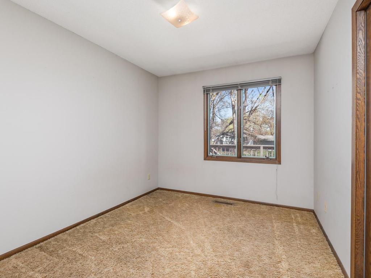
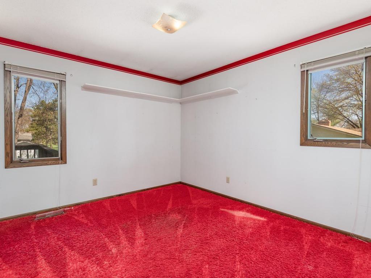
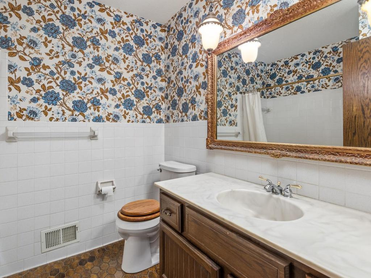
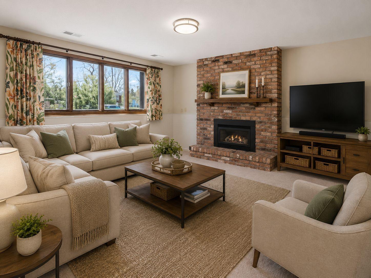
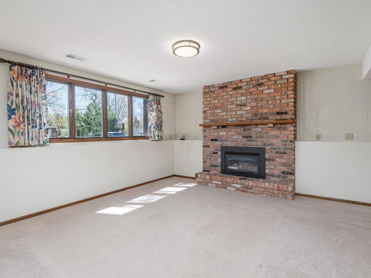
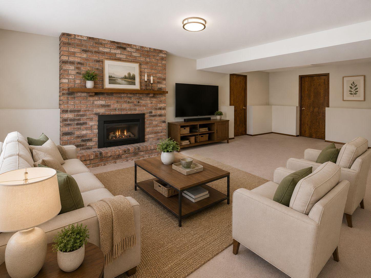
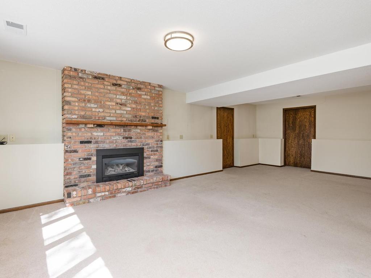
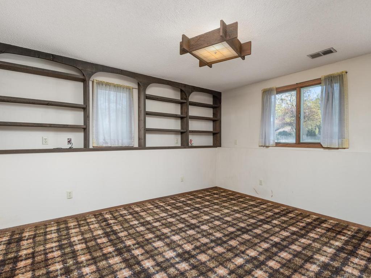
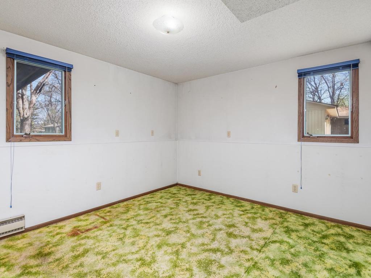
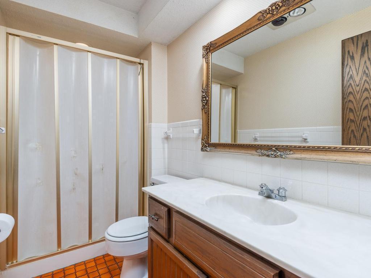
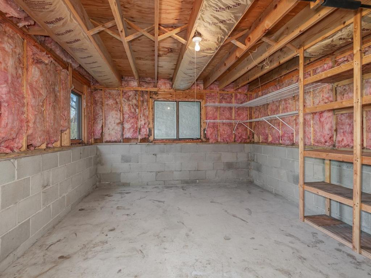
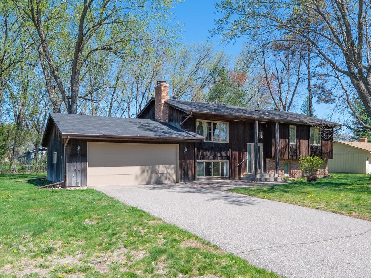
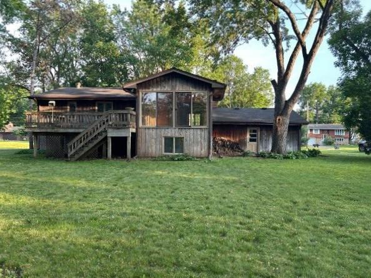
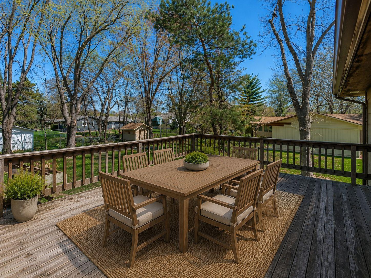
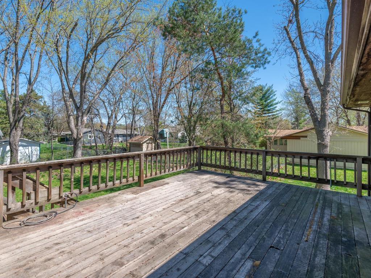
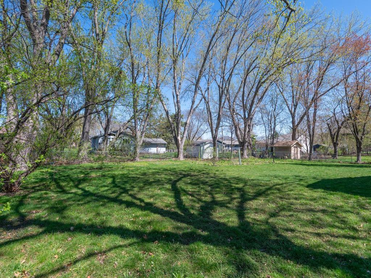
Rare equity-building opportunity in the award-winning Wayzata School District. This 5-bedroom, 3-bath home offers more than 2,400 finished square feet on a quiet dead-end street with an expansive .43-acre lot. The upper level features an open-concept kitchen, informal dining area, and living room with vaulted, beamed ceilings. French doors lead to a vaulted four-season sunroom, providing additional year-round living space. Three bedrooms are located on the upper level, including a private primary suite with a ¾ bath, along with a full hall bath. The lower level features a spacious family room with daylight windows, two additional bedrooms, a ¾ bath, and unfinished space for storage or future use. Outdoor amenities include an attached two-car garage, large deck, brick-paver patio, and a spacious, level backyard fenced on three sides. Mature trees provide a pleasant setting for outdoor activities and entertaining. Offered as-is, the home provides an opportunity for buyers to update and customize a well-built property while building equity. Perfectly positioned for recreation and convenience, the home is located less than one mile from the Luce Line Regional Trail, under three miles from downtown Wayzata, and near I-394, I-494, and Highway 55, providing convenient access throughout the west metro and to downtown Minneapolis.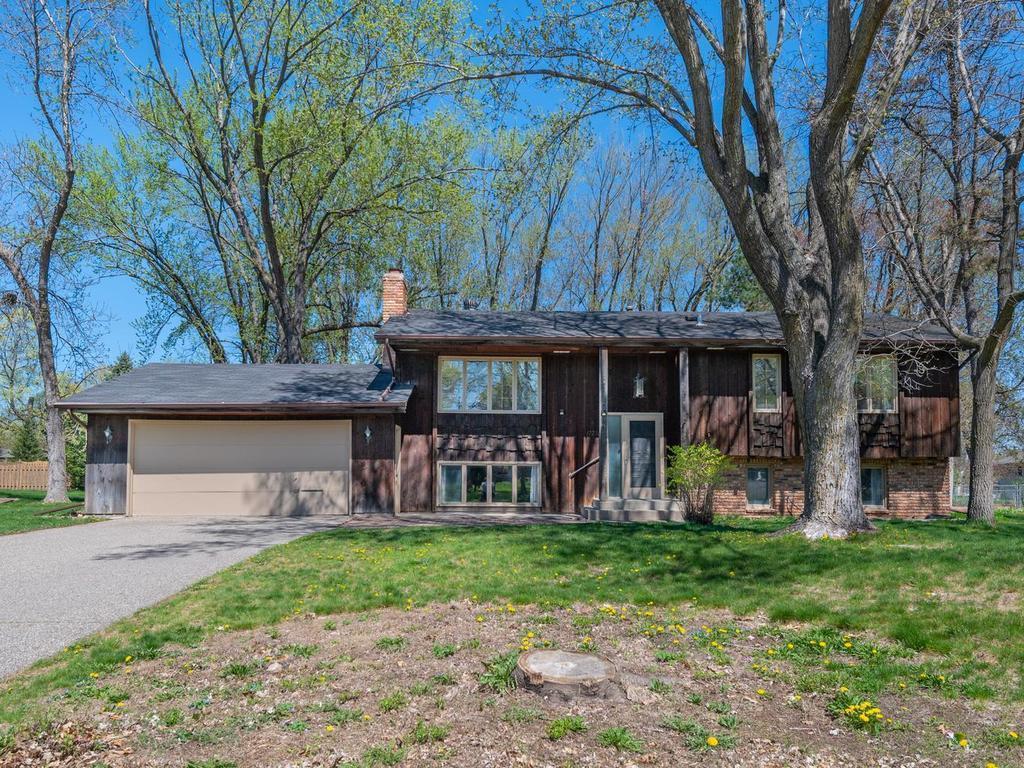
Property Information
Status: Active
Sub Type: ********
List Price: $495,000
MLS#: 7059776
Current Price: $495,000
Address: 17210 13th Avenue N, Plymouth, MN 55447
City: Plymouth
State: MN
Postal Code: 55447
Geo Lat: 44.992945
Geo Lon: -93.498741
Subdivision: Plymouth Square
County: Hennepin
Property Description
Year Built: 1970
Lot Size SqFt: 18730.8
Gen Tax: 5020
Specials Inst: 0
High School: Wayzata
Square Ft. Source:
Above Grade Finished Area: 1433
Below Grade Finished Area: 1010
Below Grade Unfinished Area:
Total SqFt.: 2823
Style: Array
Total Bedrooms: 5
Total Bathrooms: 3
Total Full Baths: 1
Garage Type:
Garage Stalls: 2
Waterfront:
Property Features
Exterior:
Roof:
Foundation:
Lot Feat/Fld Plain: Array
Interior Amenities:
Inclusions: ********
Exterior Amenities:
Heat System:
Air Conditioning:
Utilities: