


Property Listing
Description
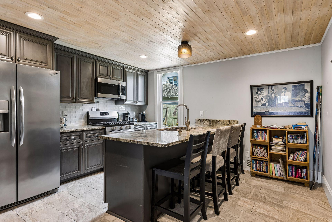
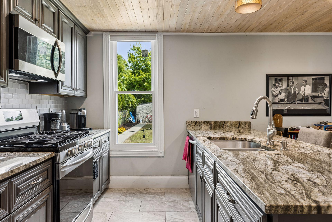
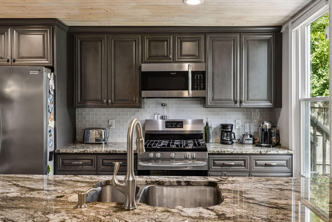
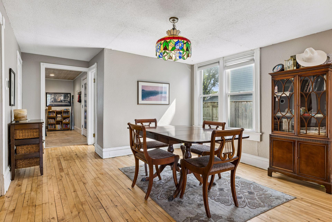
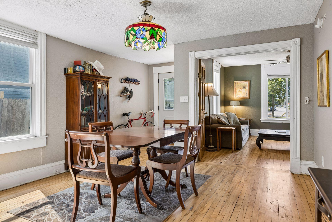
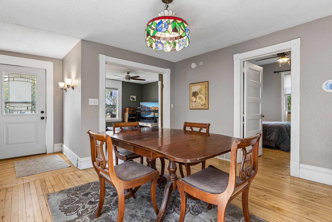
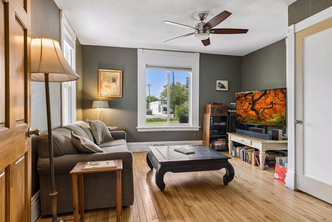
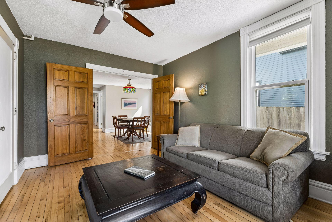
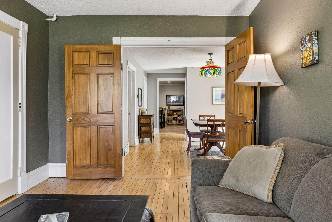
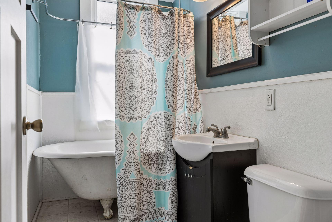
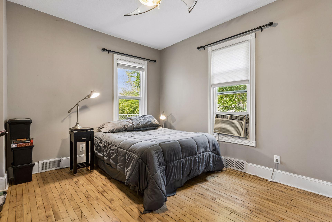
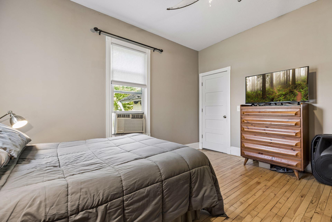
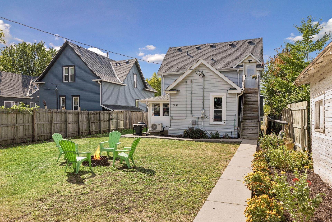
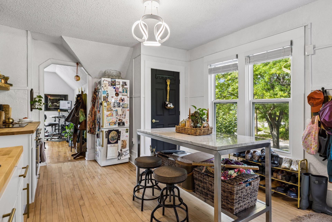
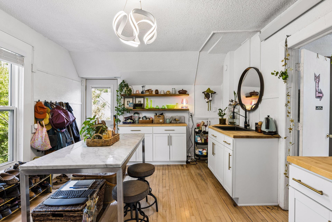
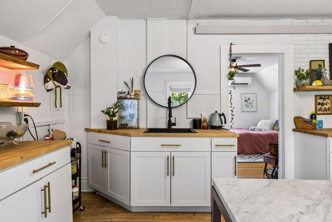
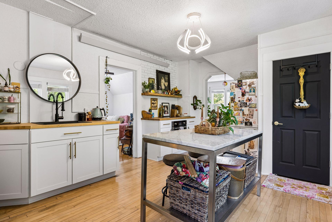
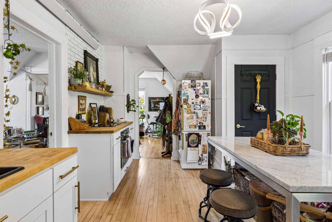
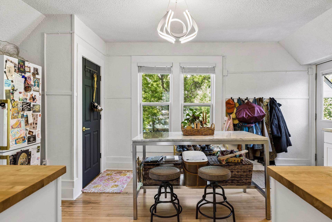
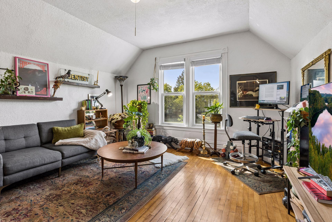
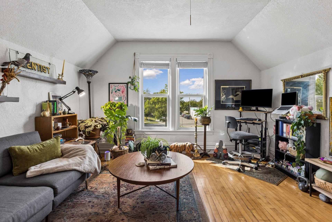
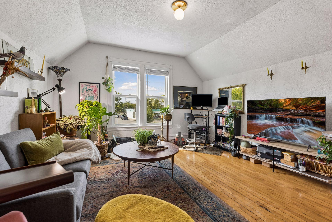
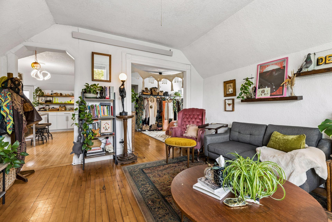
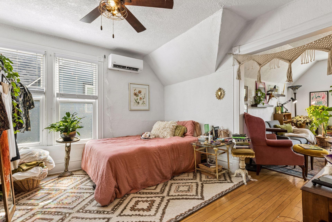
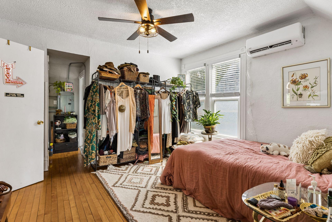
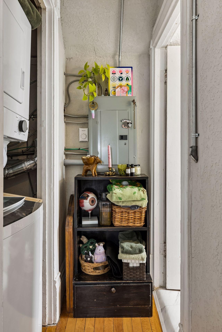
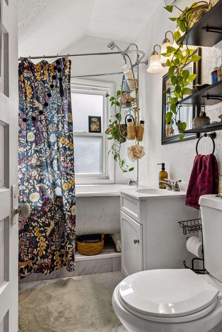
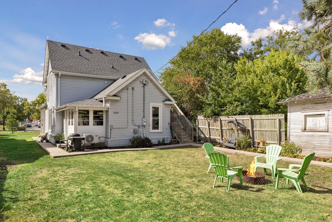
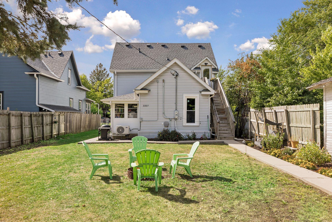
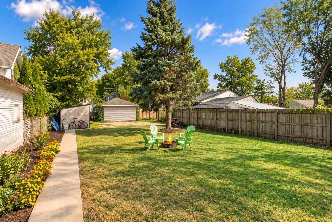
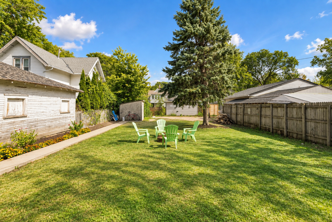
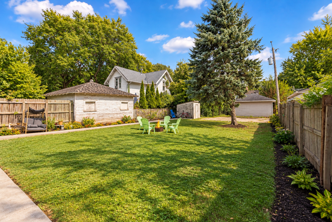
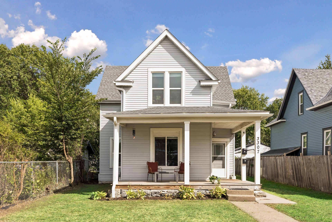
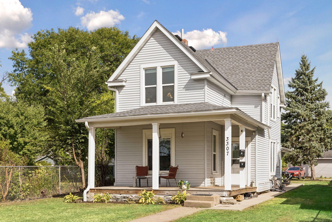
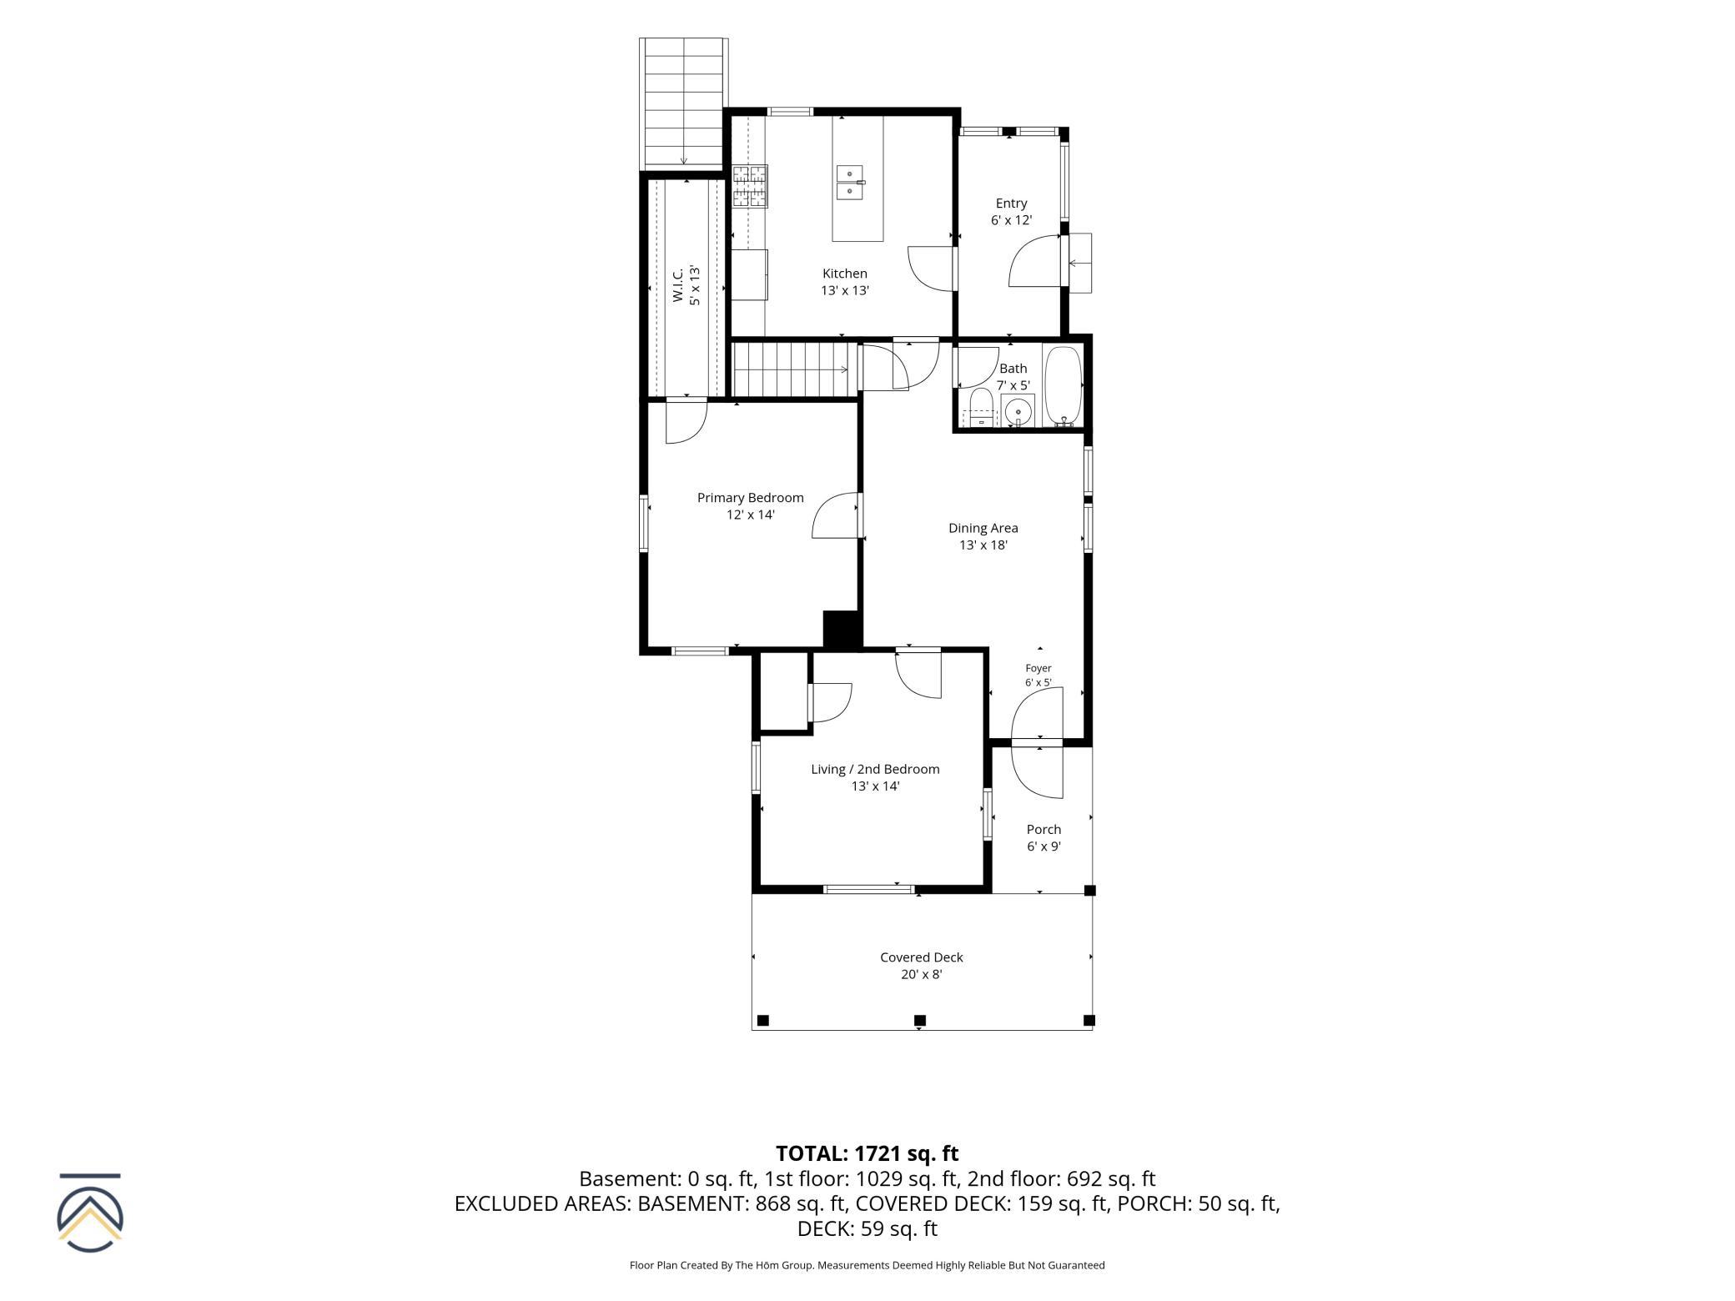
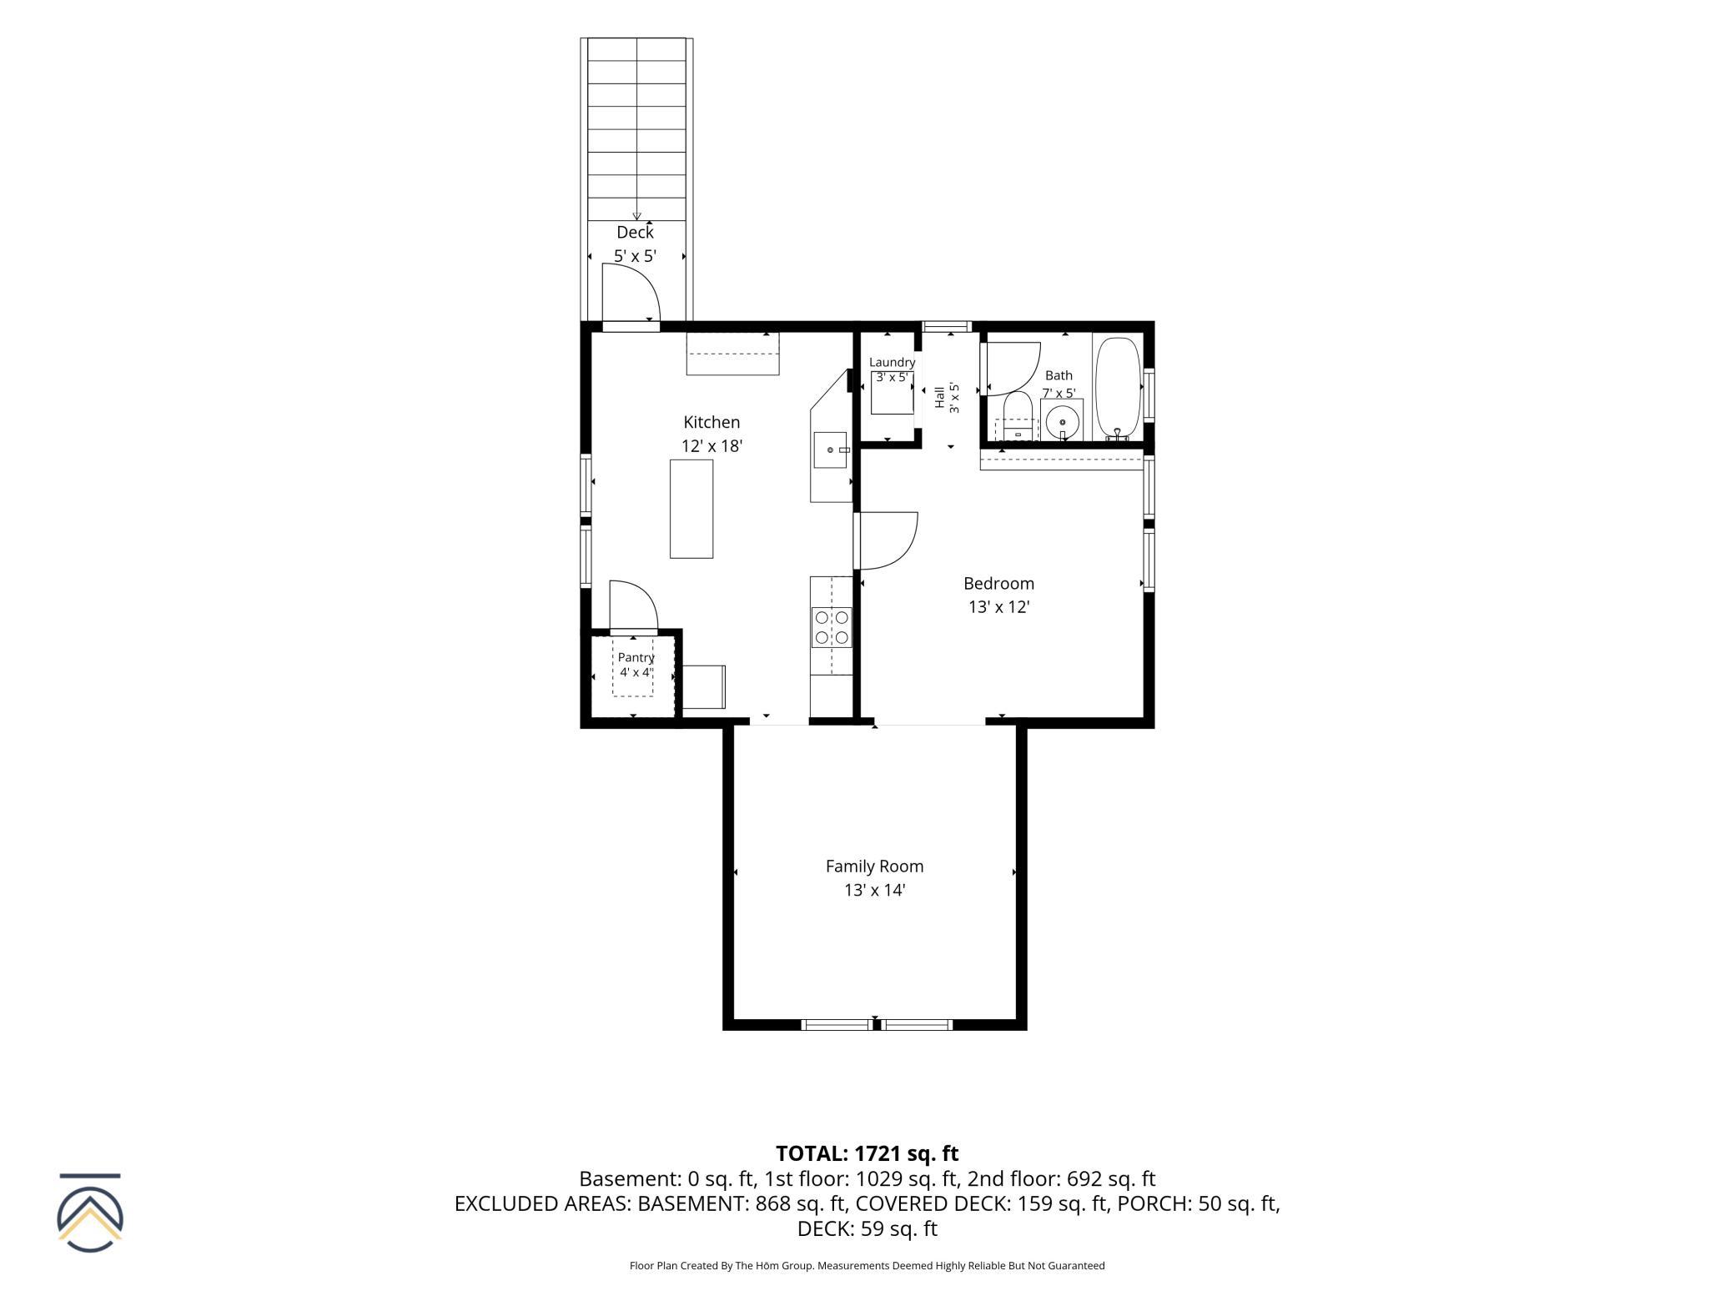
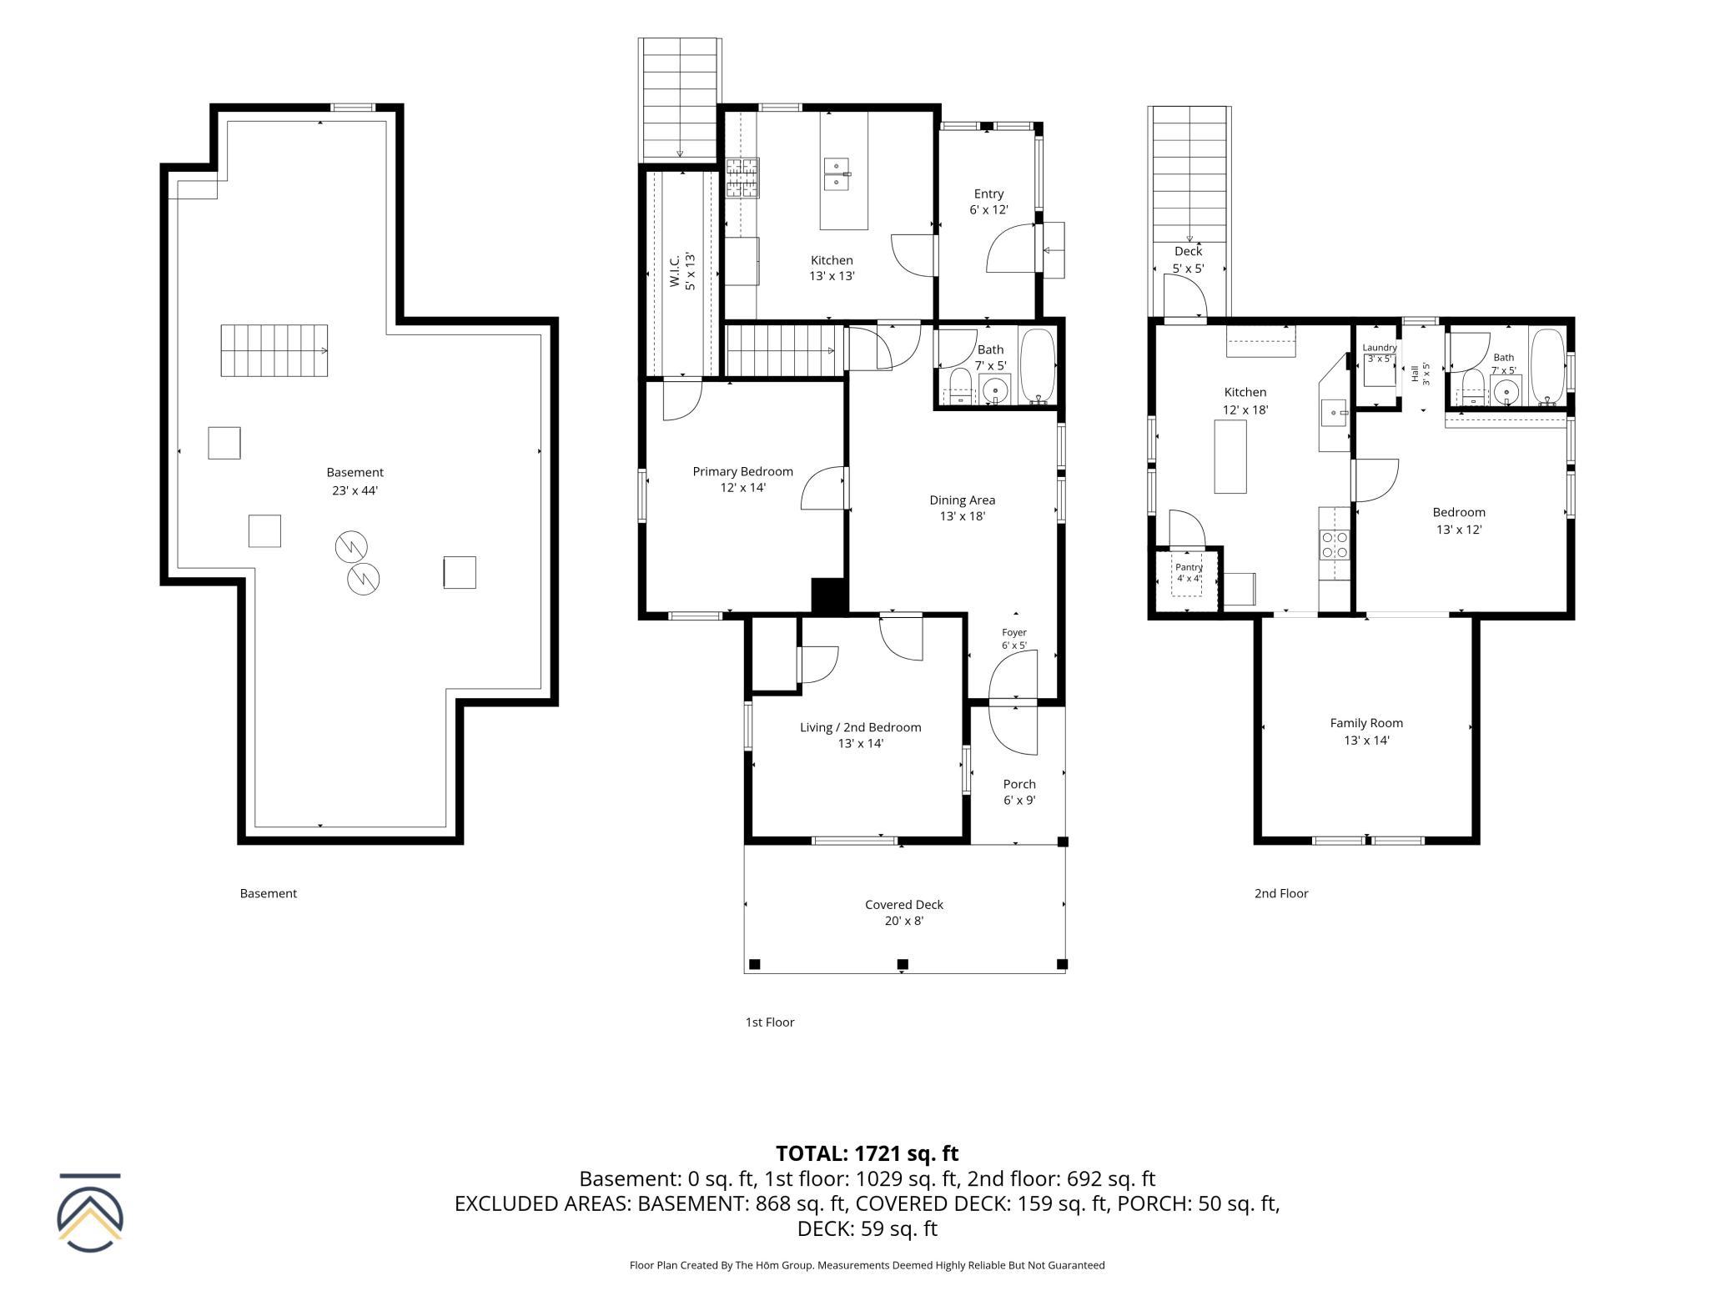
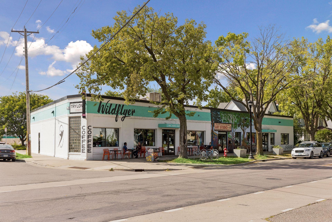
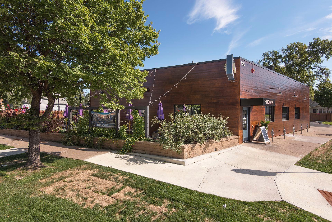
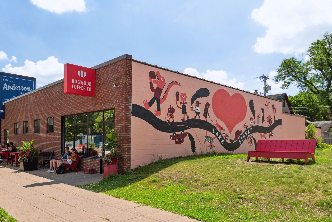
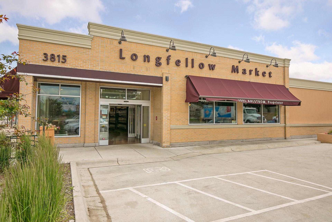
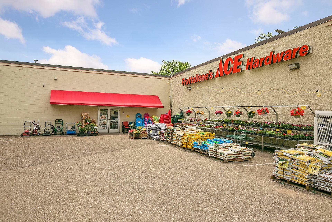
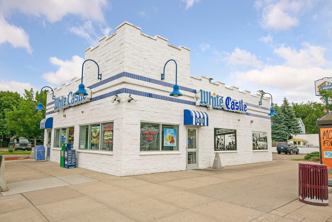
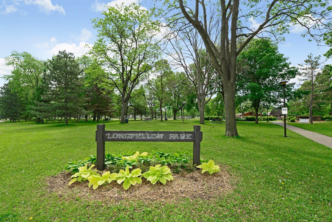
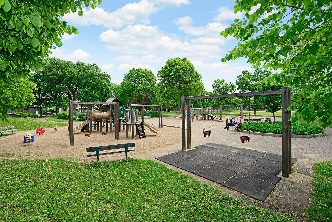
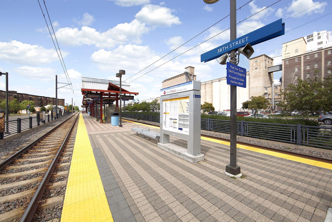
City living with an incredible amount of outdoor space! This distinctive duplex offers a rare combination of location, flexibility, and room to spread out—positioned alongside a city-maintained green space and featuring an expansive backyard made for entertaining, lawn games, gardening, or evenings around the newer firepit. Both residences offer inviting, sun-filled spaces with hardwood floors, neutral finishes, generous bedrooms, private entrances, separate utilities and their own laundry! Both the main- and upper-level kitchens were beautifully updated in 2019/2020 with granite countertops, stainless steel appliances, tile backsplashes, recessed lighting, and quality cabinetry. Major exterior improvements include a new roof in 2022, along with updated siding, fascia, soffits, gutters, and front porch. The duplex layout creates exceptional versatility—live in one residence while generating income from the other, accommodate extended family, or add a well-located investment property to your portfolio. And the location delivers: situated on a bus line, just two short blocks to light rail and approximately three blocks from Lake Street, putting restaurants, shopping, coffee, entertainment, and everyday conveniences within easy reach. Step off the front porch and you’re just steps from Wildflyer Coffee A well-loved property with substantial updates already completed, remarkable outdoor space, and the flexibility to make it work for the way you want to live or invest.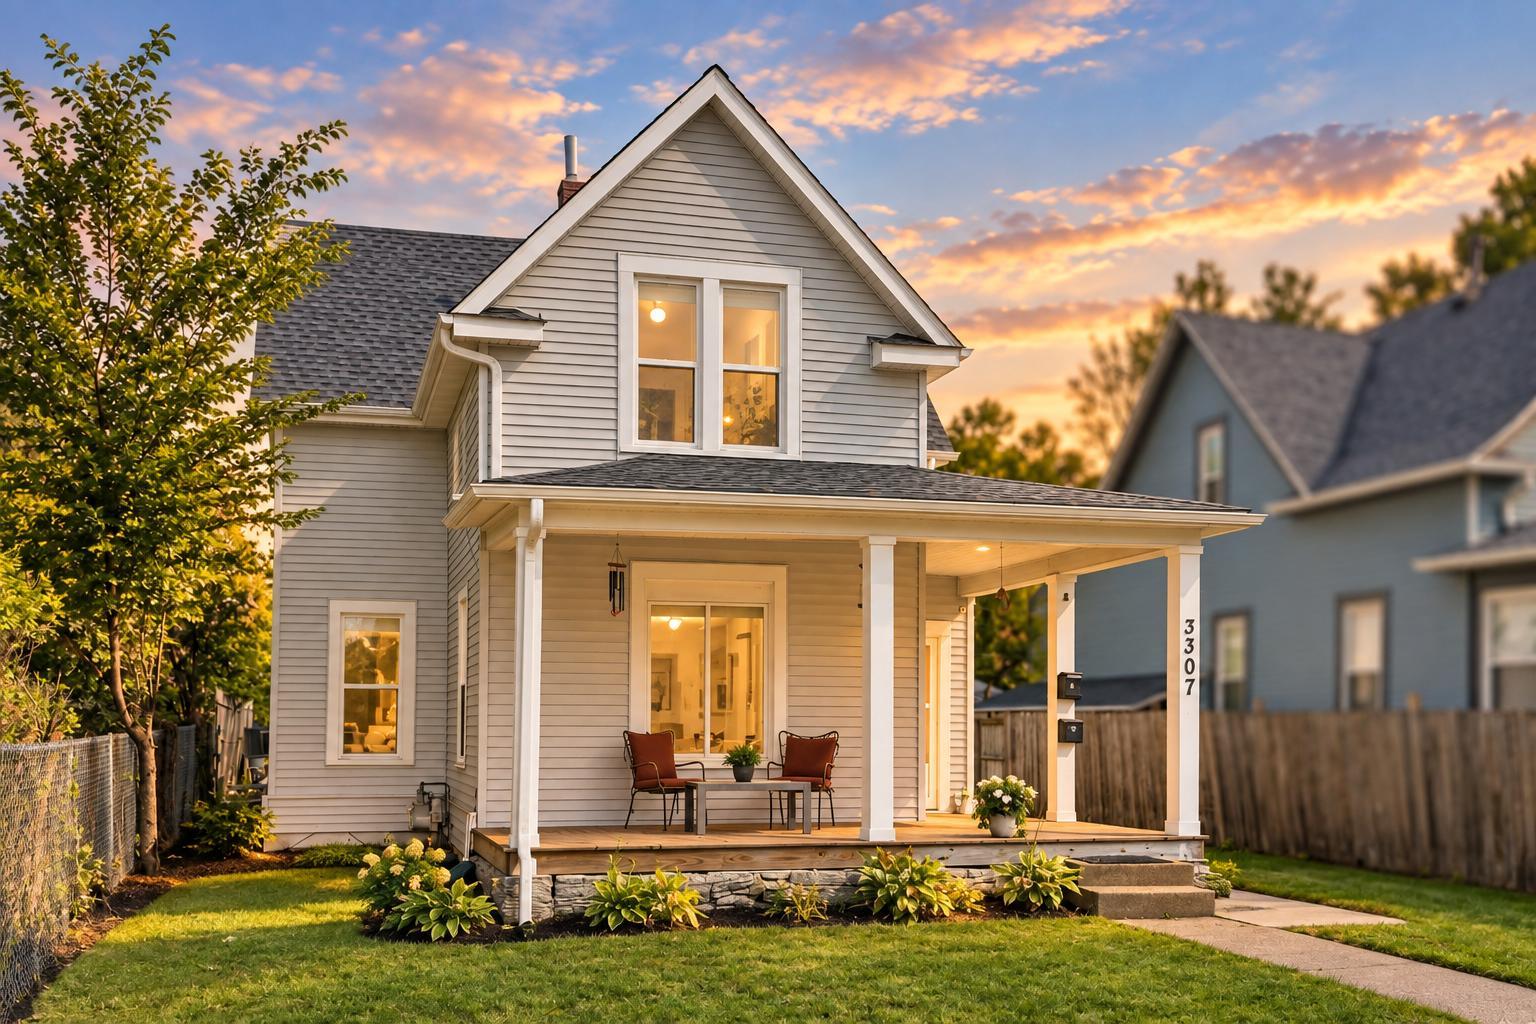

Property Information
Status: Active
Sub Type: ********
List Price: $385,000
MLS#: 7059135
Current Price: $385,000
Address: 3307 29th Avenue S, Minneapolis, MN 55406
City: Minneapolis
State: MN
Postal Code: 55406
Geo Lat: 44.942901
Geo Lon: -93.229532
Subdivision: Rollins 2nd Add
County: Hennepin
Property Description
Year Built: 1900
Lot Size SqFt: 6534
Gen Tax: 5741.26
Specials Inst: 250.44
High School: Minneapolis
Square Ft. Source:
Above Grade Finished Area: 1721
Below Grade Finished Area: 0
Below Grade Unfinished Area:
Total SqFt.: 2615
Style: Array
Total Bedrooms: 3
Total Bathrooms: 2
Total Full Baths:
Garage Type:
Garage Stalls: 0
Waterfront:
Property Features
Exterior:
Roof:
Foundation:
Lot Feat/Fld Plain: Array
Interior Amenities:
Inclusions: ********
Exterior Amenities:
Heat System:
Air Conditioning:
Utilities: