


Property Listing
Description
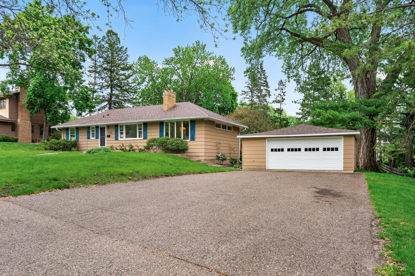
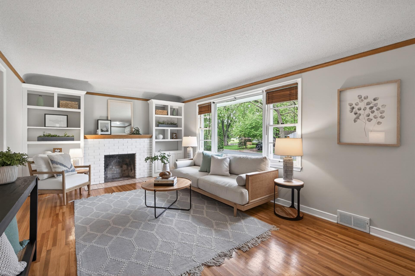
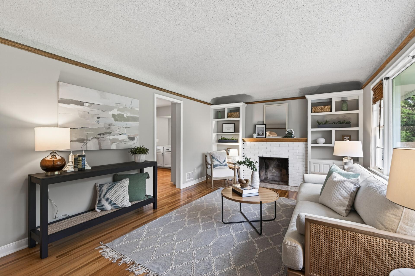
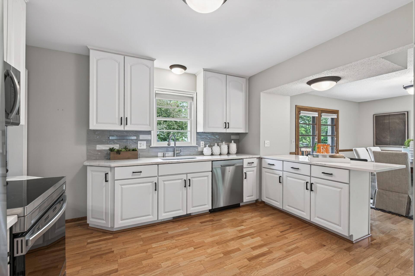
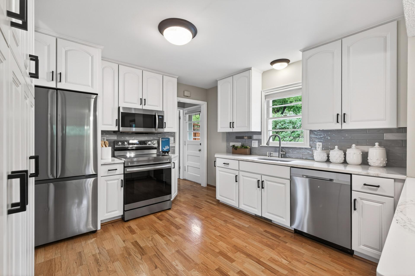
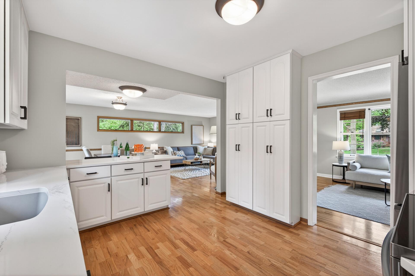
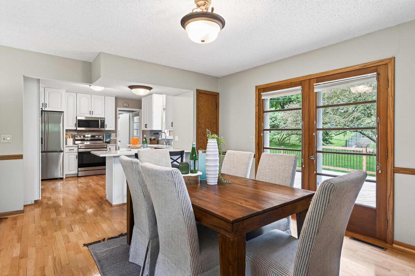
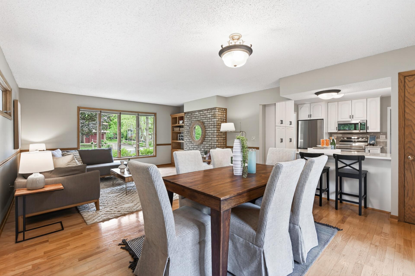
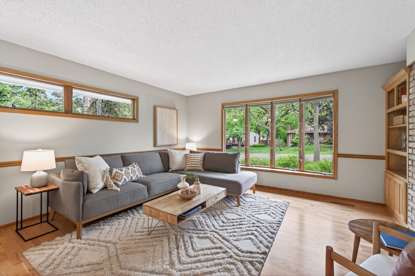
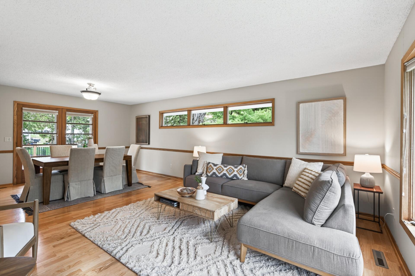
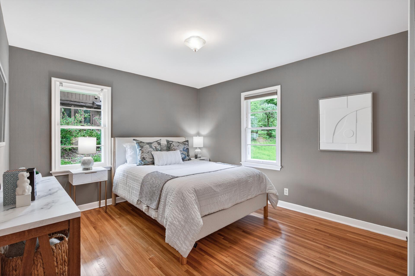
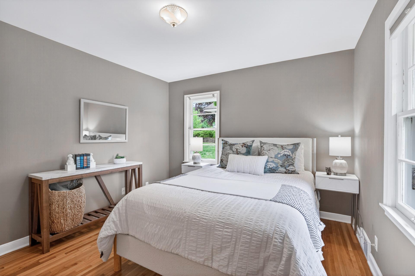
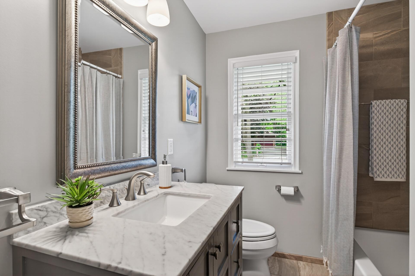
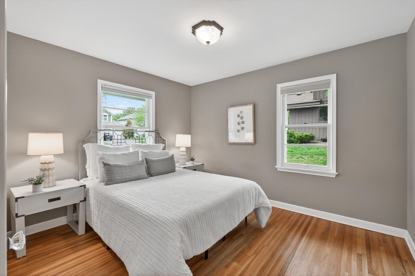
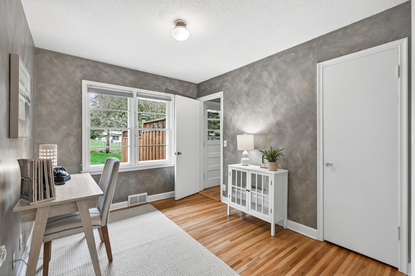
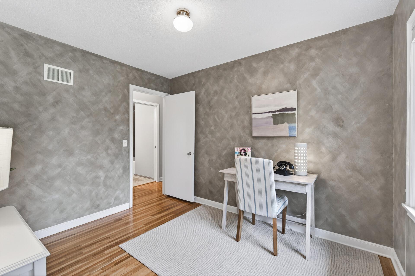
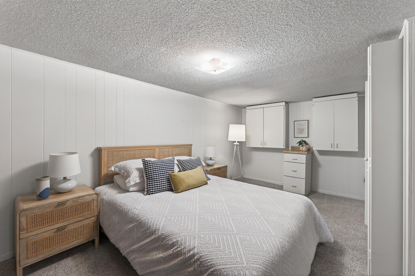
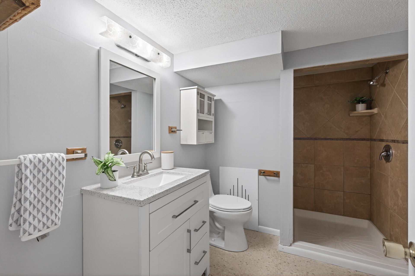
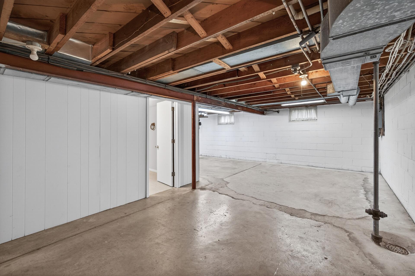
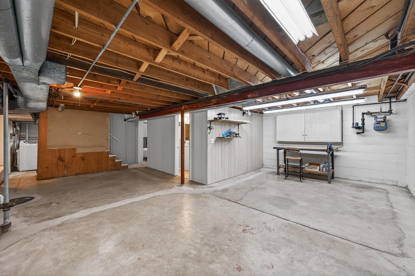
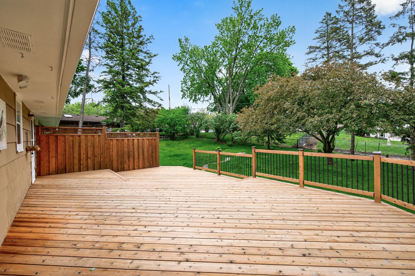
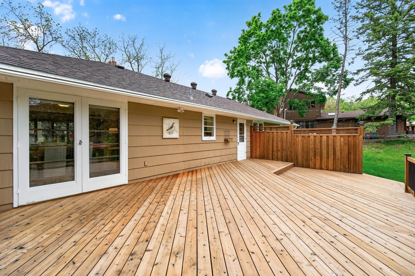
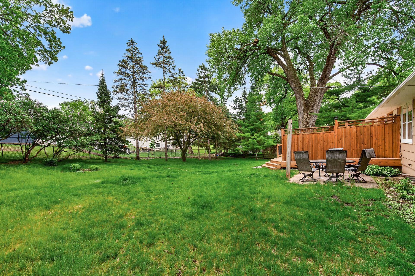
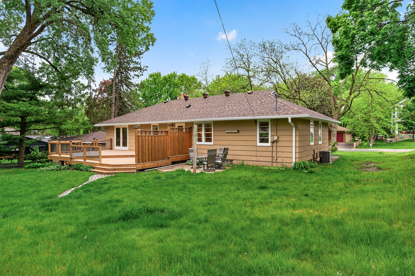
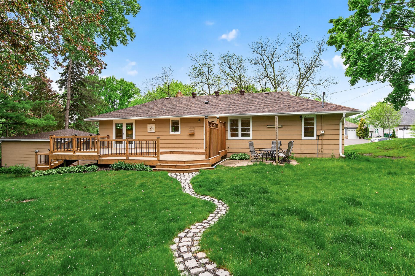
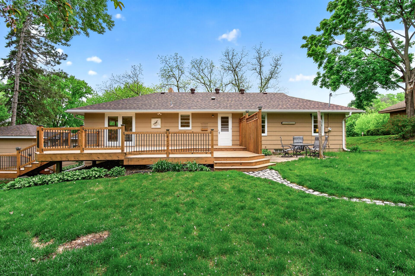
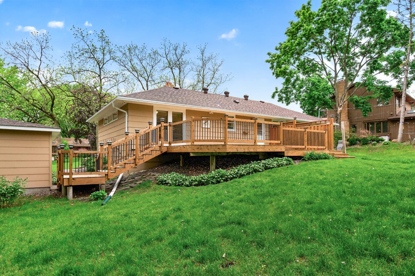
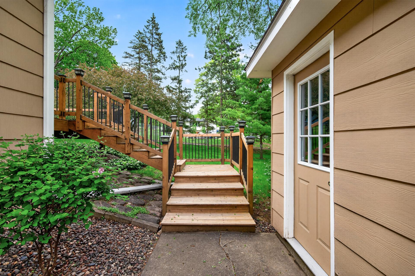
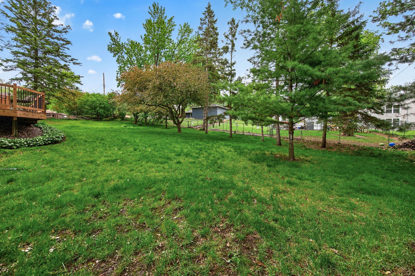
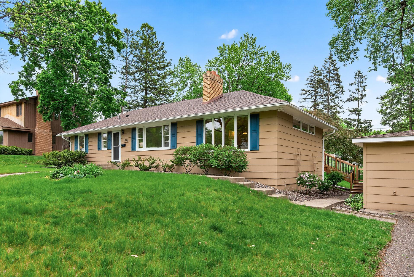
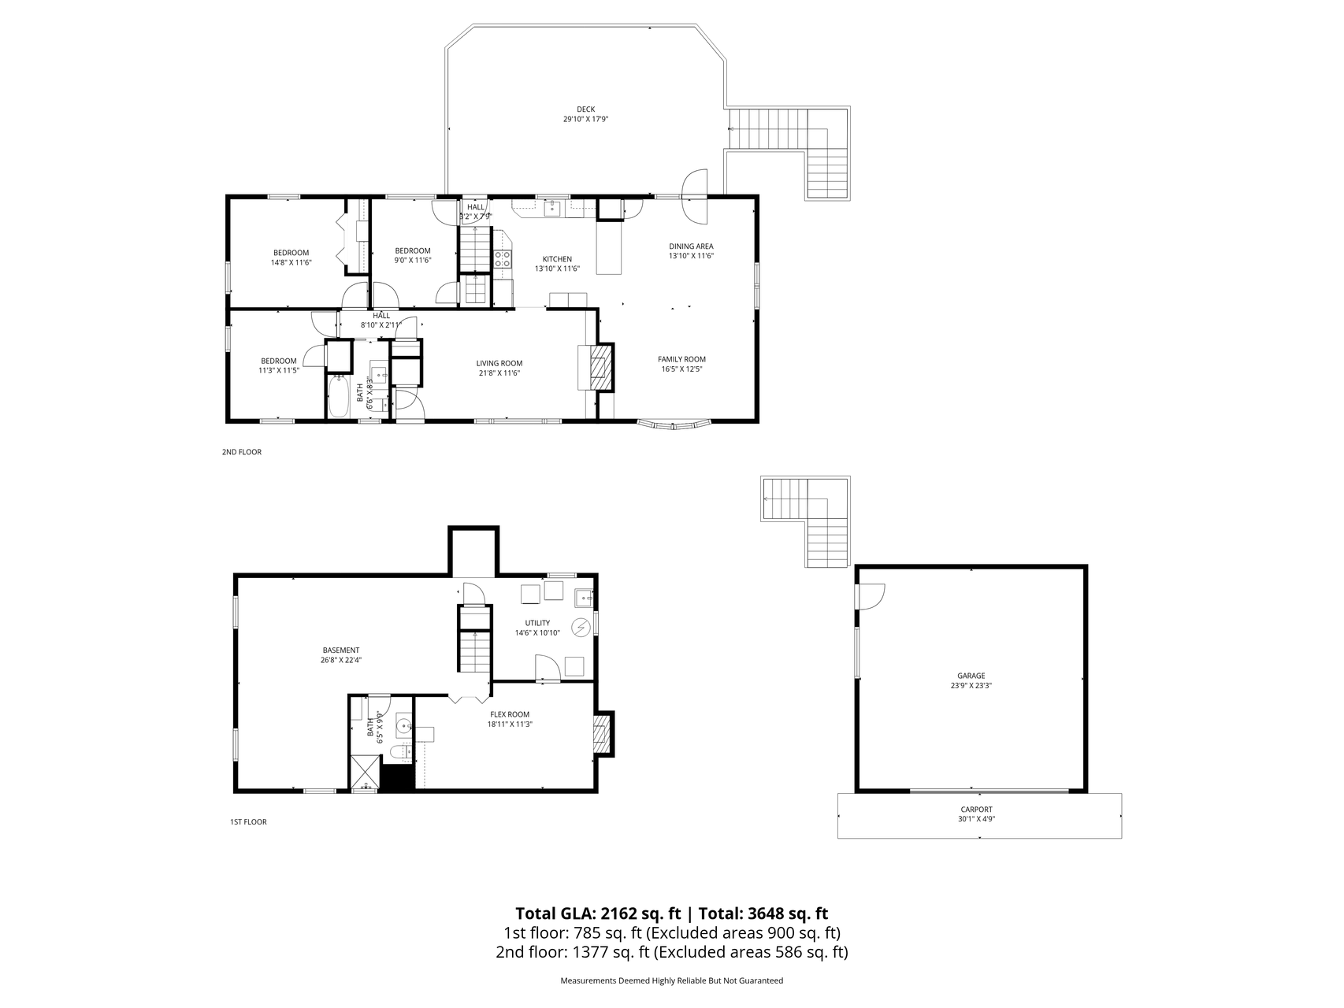
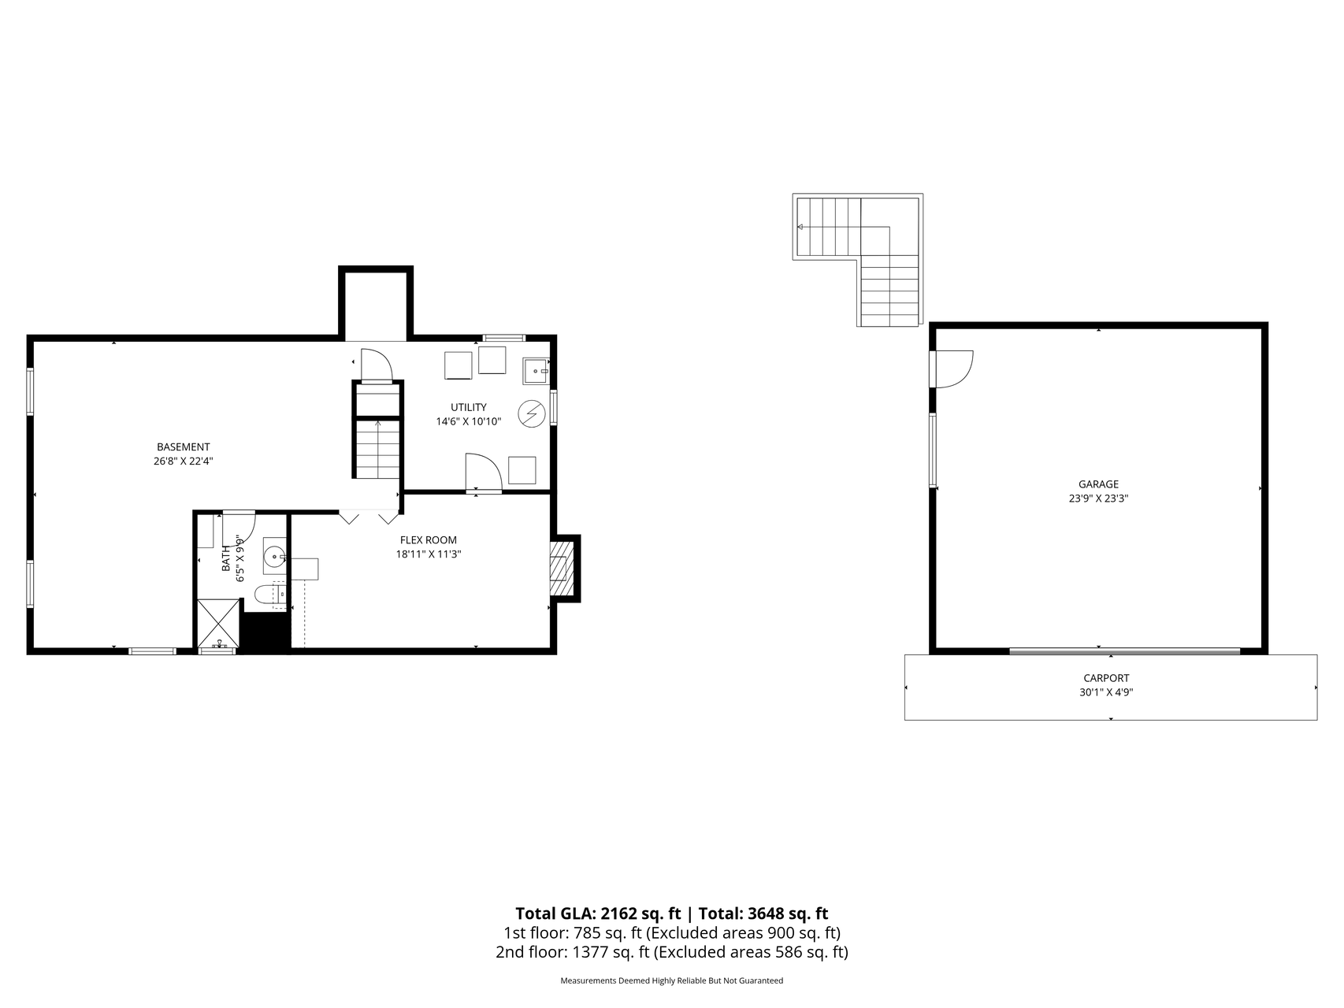
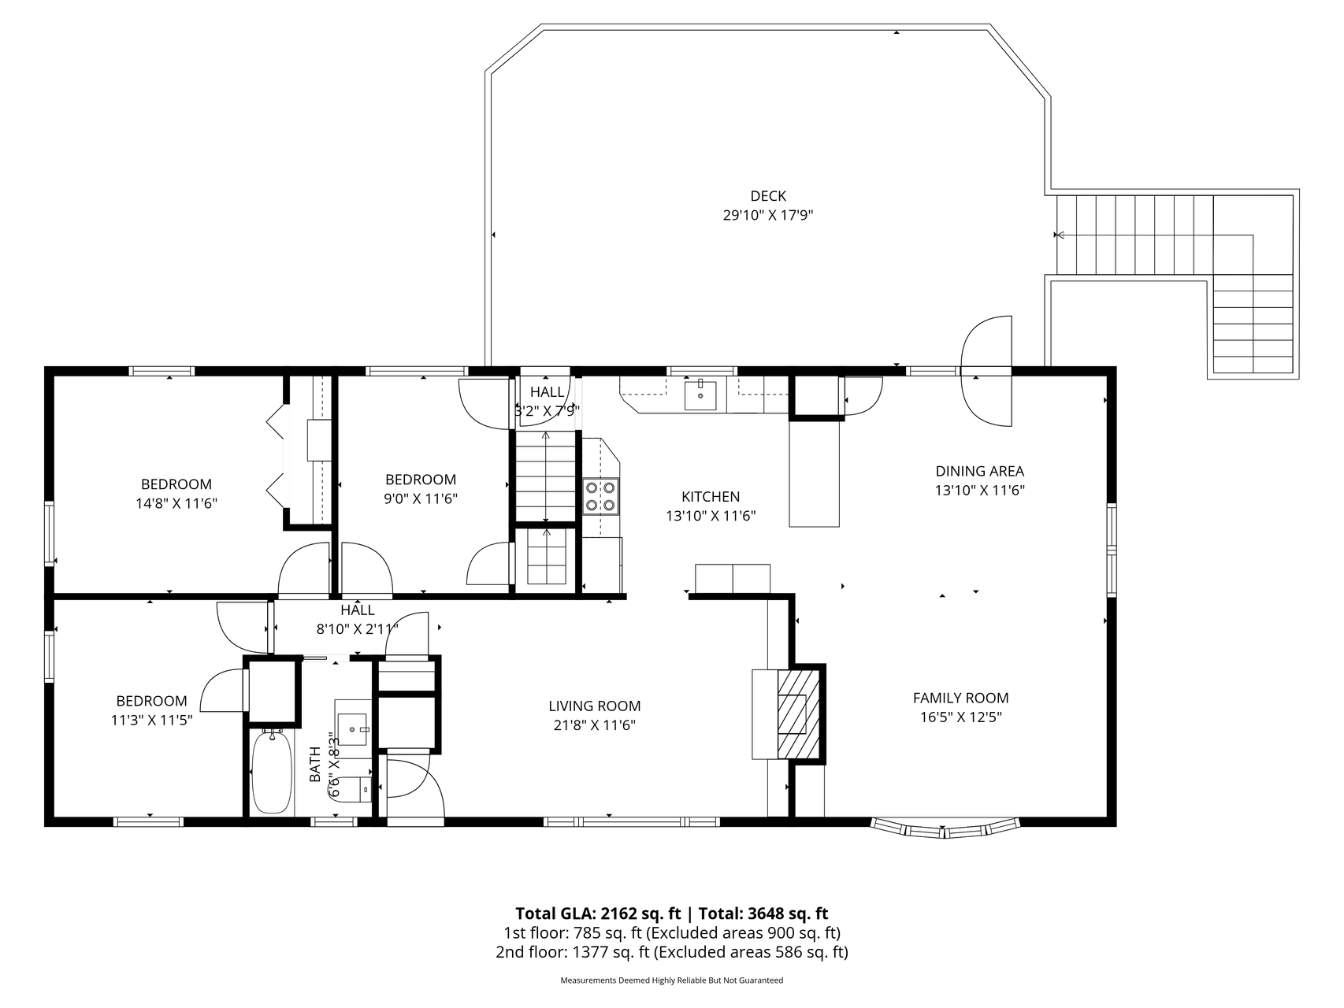
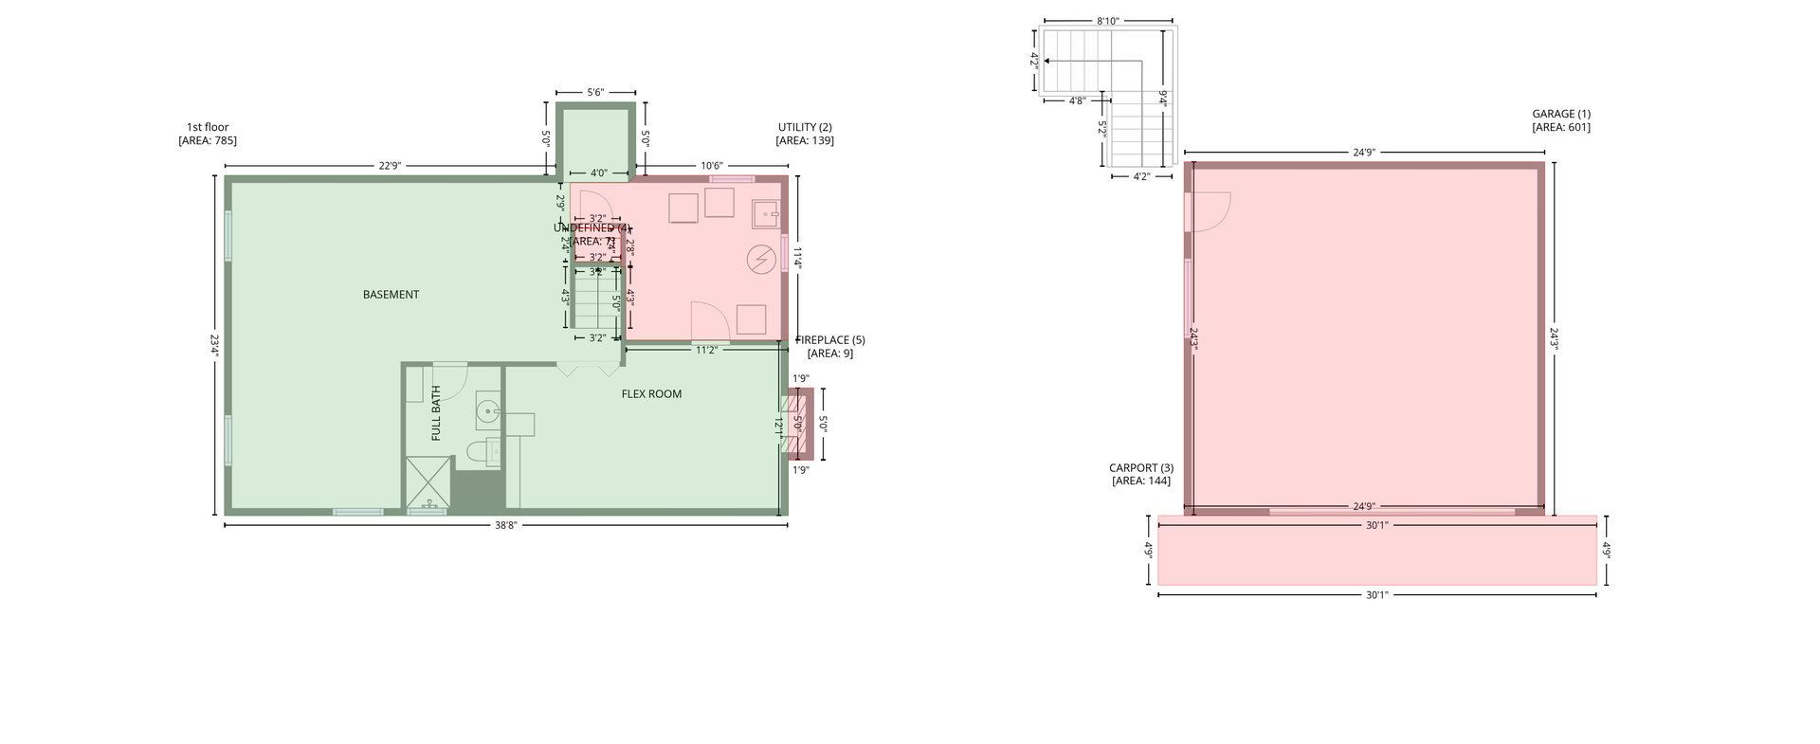
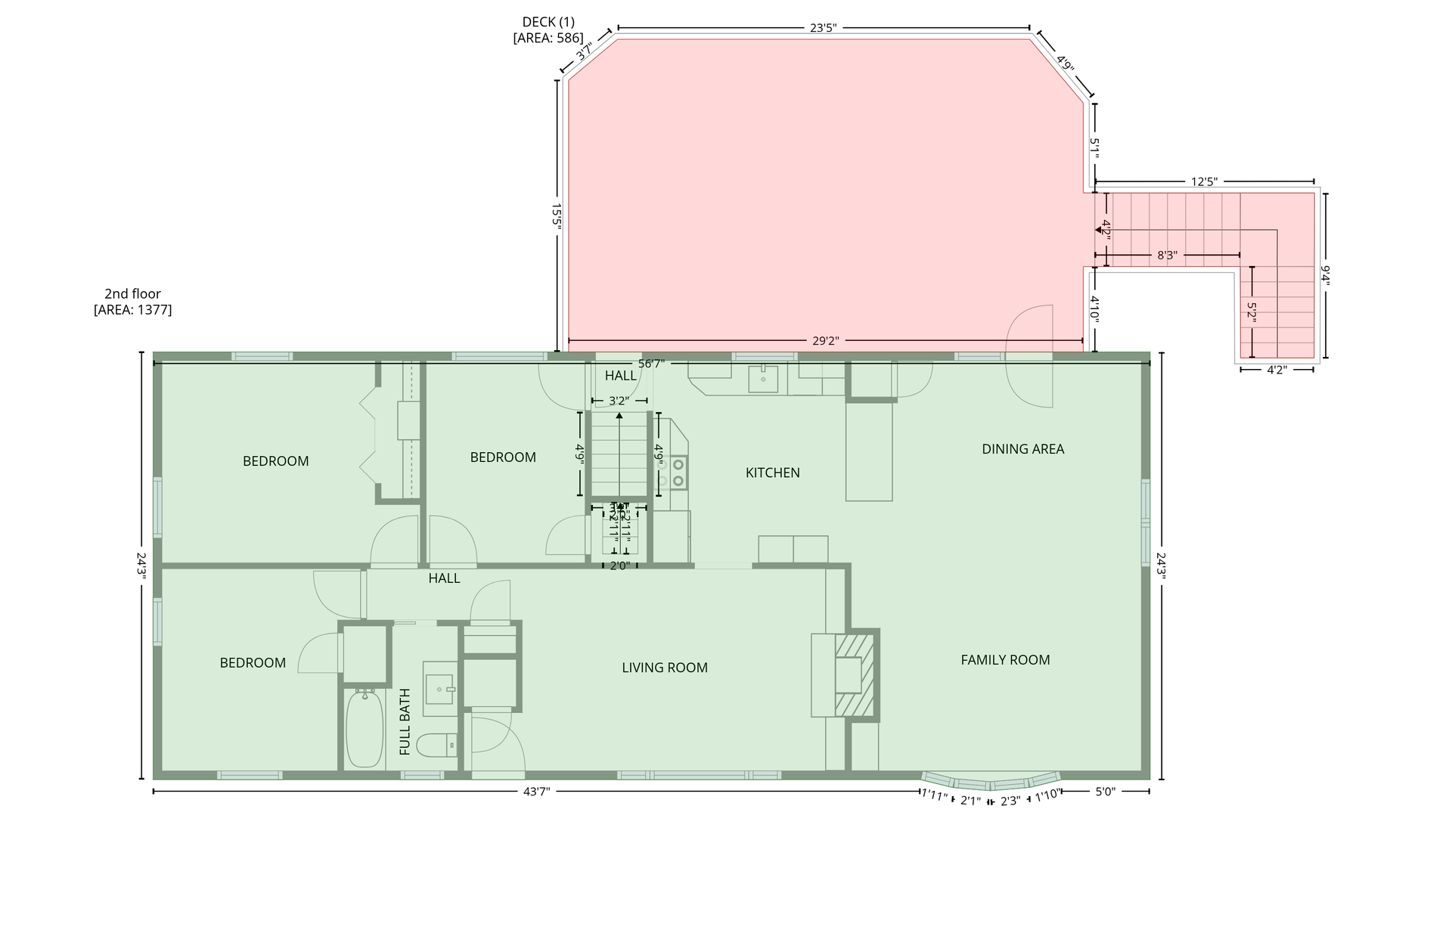
For half a century, this Golden Valley rambler has been more than a home. It’s been the backdrop for everyday life done well. The neighbors became lifelong friends, the backyard became the gathering place, and the spaces inside settled naturally into the way people truly live. Now, for the first time in 50 years, it’s ready for its next chapter. Inside, original hardwood floors bring warmth and character throughout the main level, while oversized windows fill the home with natural light. The layout flows effortlessly from room to room, anchored by a spacious family room just off the kitchen. It’s the kind of space designed for slow mornings, casual evenings, and bringing people together without trying too hard. The kitchen has been thoughtfully updated with crisp white cabinetry, stainless steel appliances, and functional workspace that feels both fresh and timeless. The adjacent dining area opens seamlessly into the living spaces, creating an easy, connected feel throughout the home. Three comfortable bedrooms and an updated bath complete the main level, while the lower level adds even more flexibility with a second wood-burning fireplace, additional living space, a ¾ bath, and room to grow into over time. Outside is where this property truly shines. A large deck overlooks an expansive, tree-lined backyard that feels private, peaceful, and ready for summer entertaining. Whether it’s hosting friends for a BBQ, relaxing on the patio, or enjoying quiet evenings outdoors, the setting offers the kind of space that’s becoming harder to find. Just steps away, Wesley Park extends the lifestyle even further with walking paths, green space, and neighborhood charm right outside your door. Move-in ready, genuinely cared for, and filled with warmth you can feel the moment you walk in, this is a rare opportunity in Golden Valley.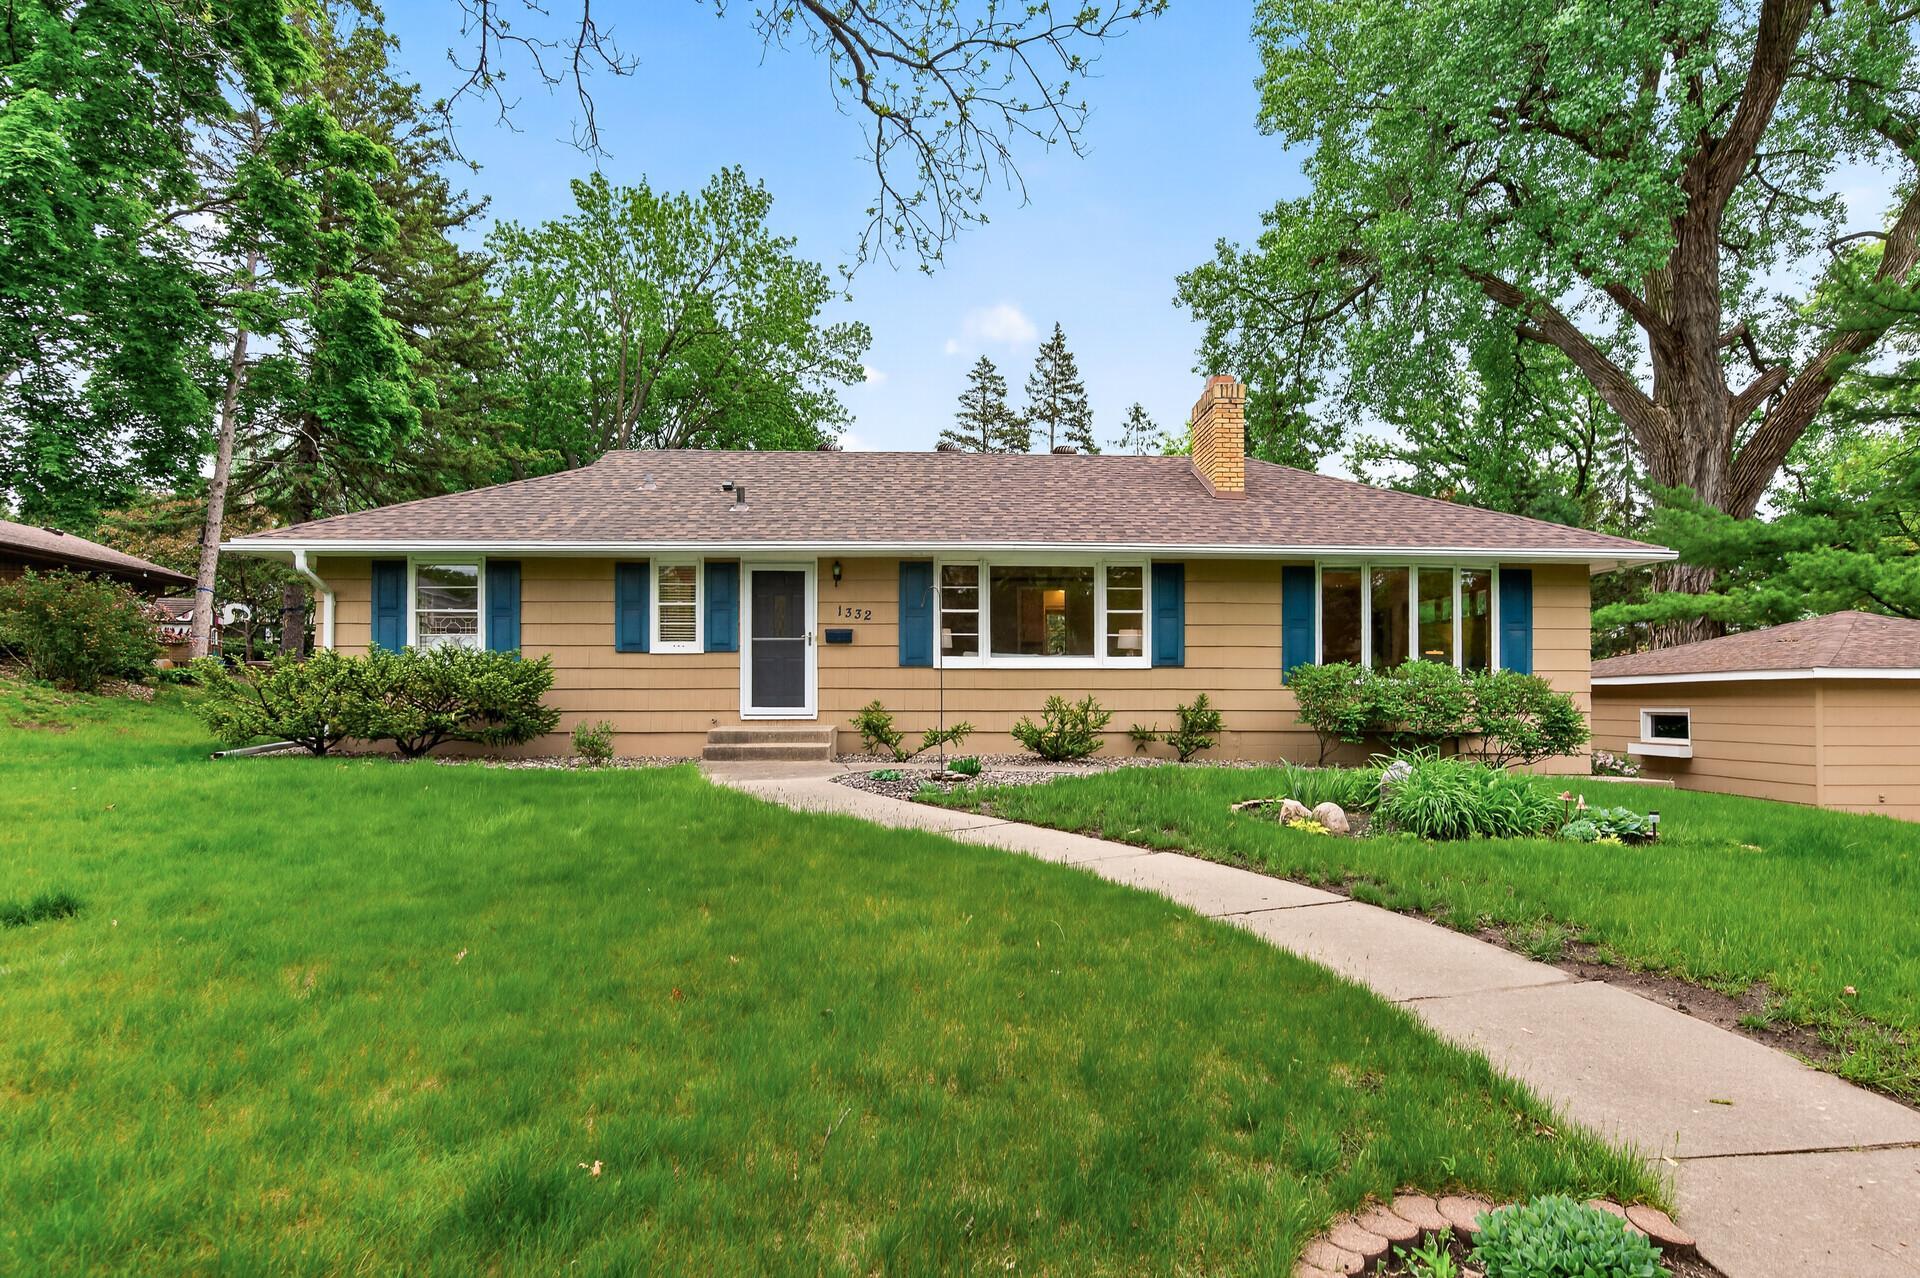
Property Information
Status: Active
Sub Type: ********
List Price: $425,000
MLS#: 7058953
Current Price: $425,000
Address: 1332 Orkla Drive, Minneapolis, MN 55427
City: Minneapolis
State: MN
Postal Code: 55427
Geo Lat: 44.993796
Geo Lon: -93.382757
Subdivision: Golden Oaks 2nd Add
County: Hennepin
Property Description
Year Built: 1951
Lot Size SqFt: 17424
Gen Tax: 5175
Specials Inst: 0
High School: Hopkins
Square Ft. Source:
Above Grade Finished Area:
Below Grade Finished Area:
Below Grade Unfinished Area:
Total SqFt.: 3648
Style: Array
Total Bedrooms: 3
Total Bathrooms: 2
Total Full Baths: 1
Garage Type:
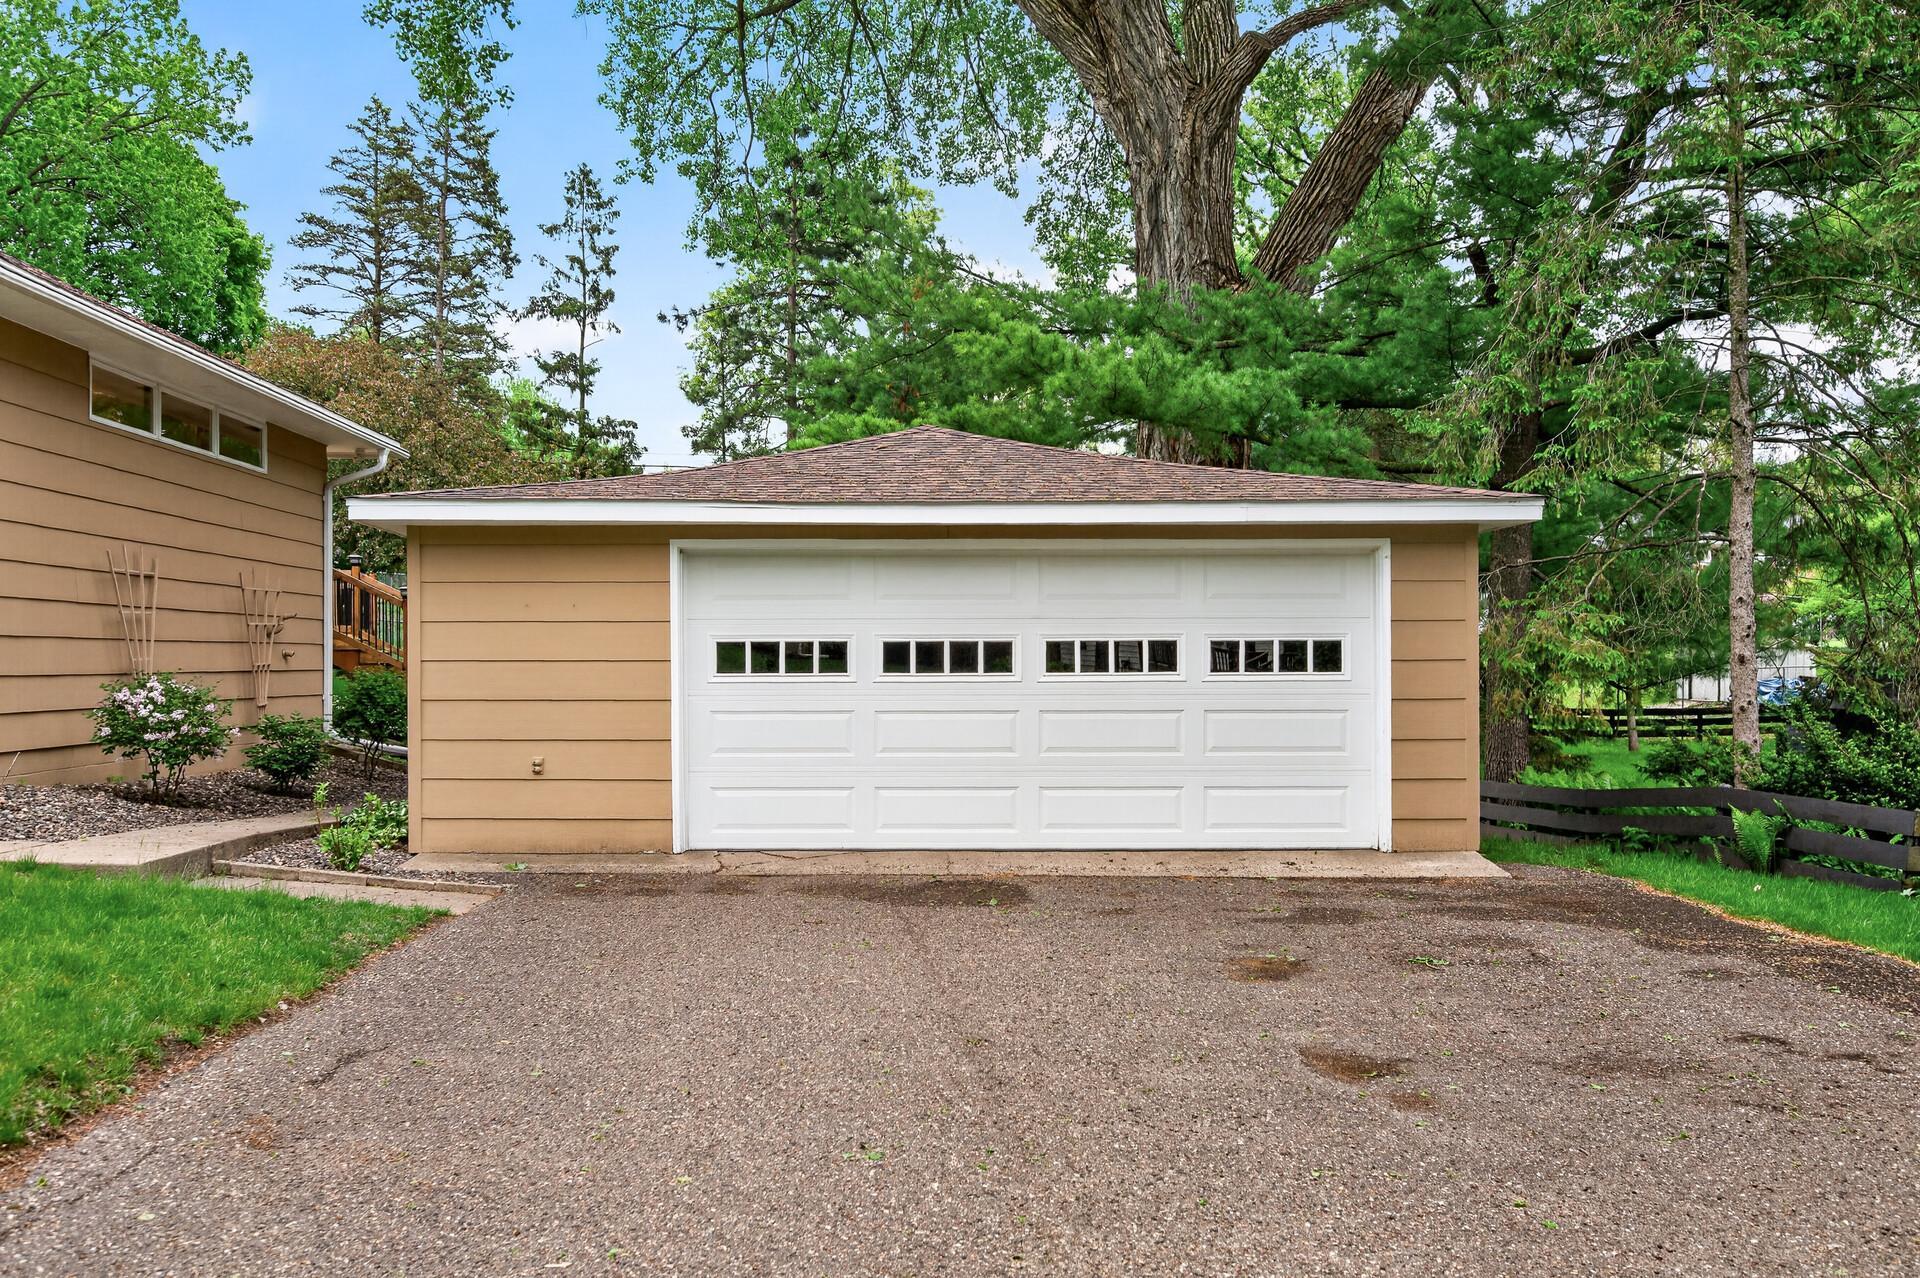
Garage Stalls: 2
Waterfront:
Property Features
Exterior:
Roof:
Foundation:
Lot Feat/Fld Plain: Array
Interior Amenities:
Inclusions: ********
Exterior Amenities:
Heat System:
Air Conditioning:
Utilities: