


Property Listing
Description
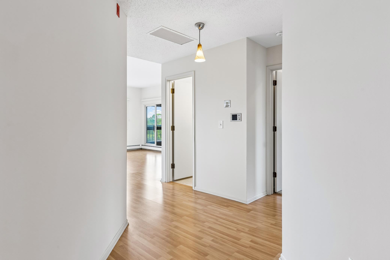
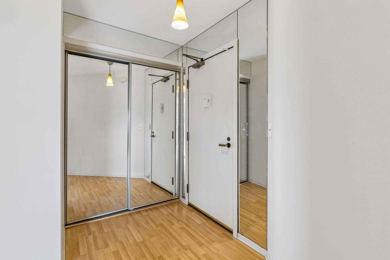
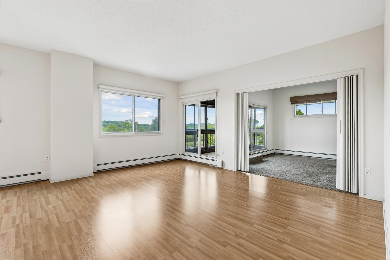
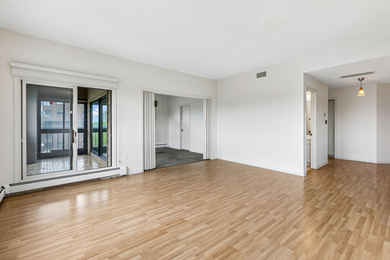
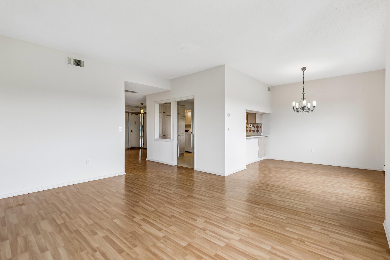
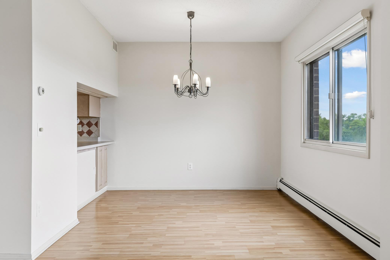
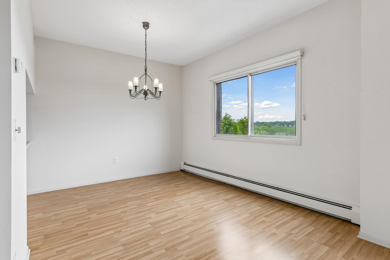
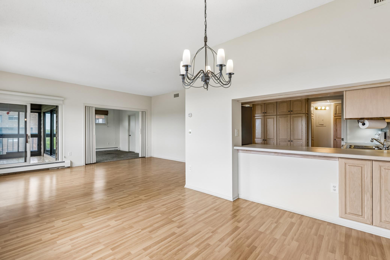
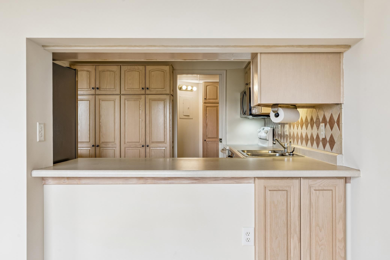
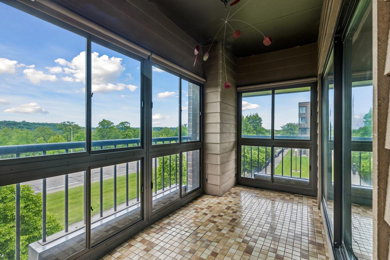
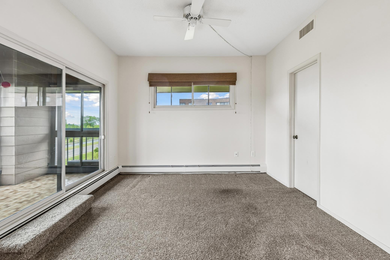
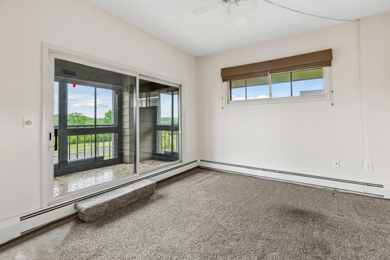
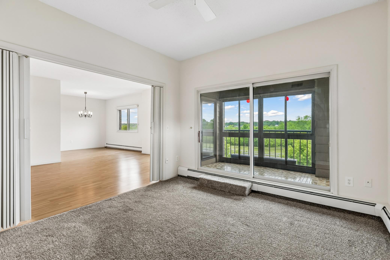
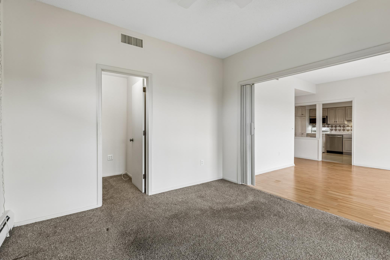
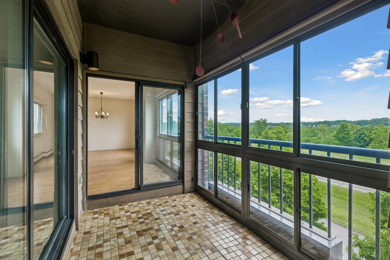
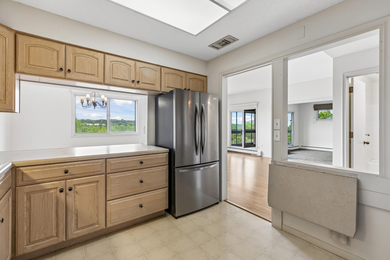
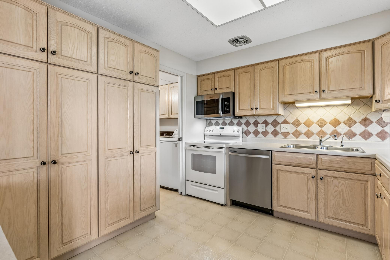
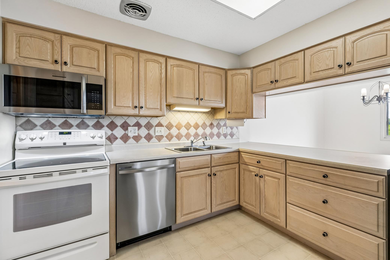
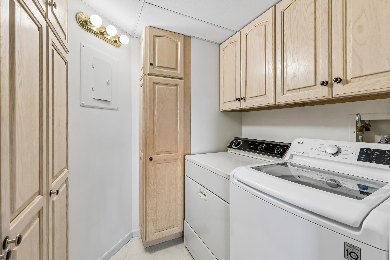
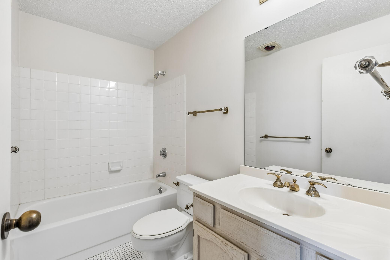
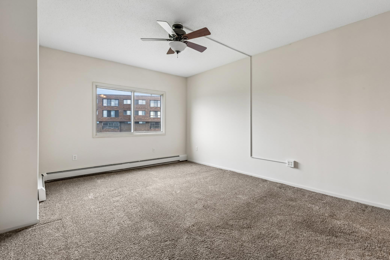
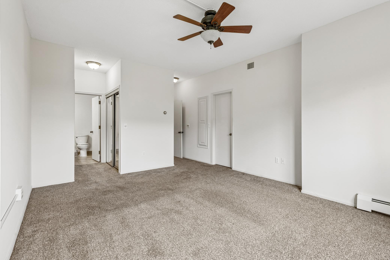
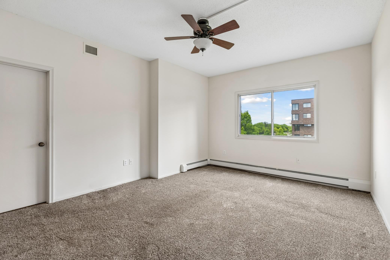
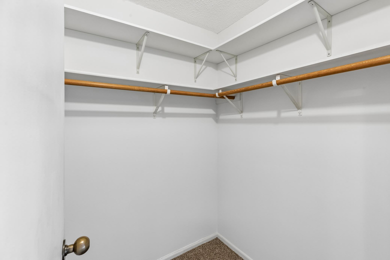
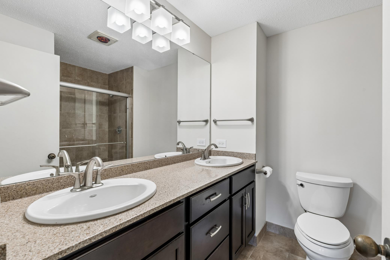
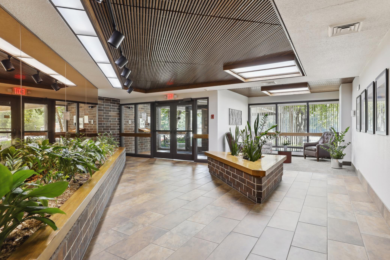
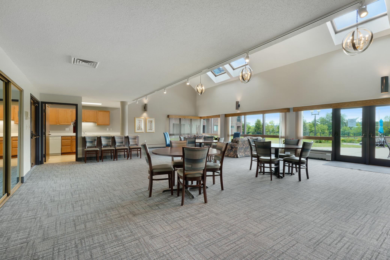
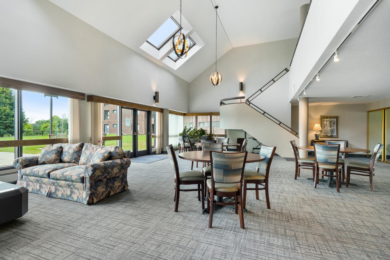
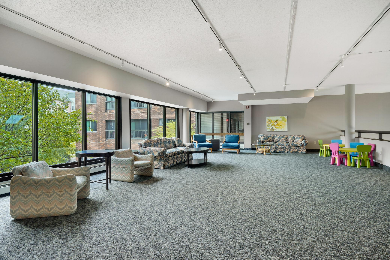
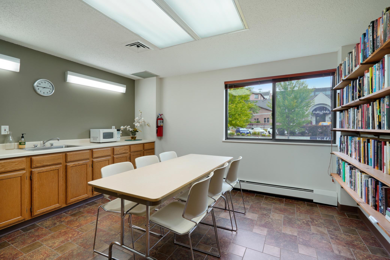
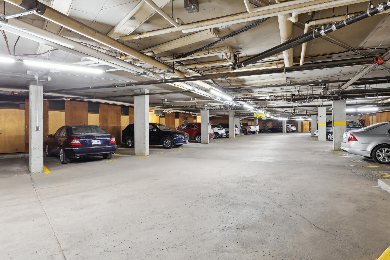
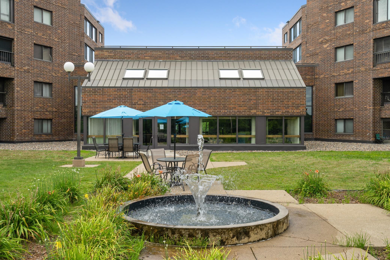
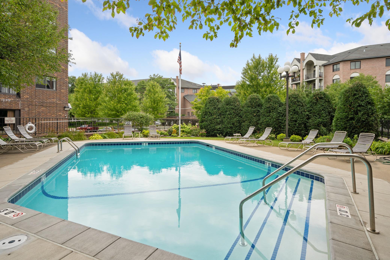
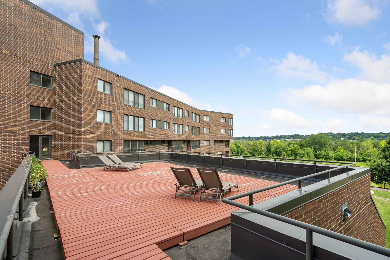
Rare south-facing corner unit along Shepherd Road offering beautiful treetop views, open sky, and abundant natural light throughout. This inviting 2-bedroom, 2-bath condo features a spacious layout and a covered screened porch perfect for enjoying peaceful seasonal views and sunsets. The welcoming entryway includes a foyer closet with plenty of space for coats and boots. The kitchen features updated appliances along with a conveniently located in-unit washer and dryer nearby, while the generously sized informal dining area offers plenty of room for everyday living and entertaining. The comfortable living room offers direct access to the covered screened porch, creating a seamless indoor and outdoor living experience. The spacious primary suite includes a private ensuite bath, separate his-and-hers closets, and an additional walk-in closet. Additional highlights include assigned underground parking with private storage and a secured building with an on-site property manager. Residents of The Regency enjoy exceptional amenities including a heated pool, rooftop sun deck overlooking the Mississippi River Valley, fitness center with sauna and steam rooms, large two-story party room with full kitchen, community room, library/hobby room, and beautifully maintained common spaces. Ideally located near scenic walking, running, and biking trails including Crosby Farm, Fort Snelling, and Mississippi River Blvd. Convenient access to both downtown St. Paul and Minneapolis, with the airport, MOA, and Fort Snelling light rail station just minutes away.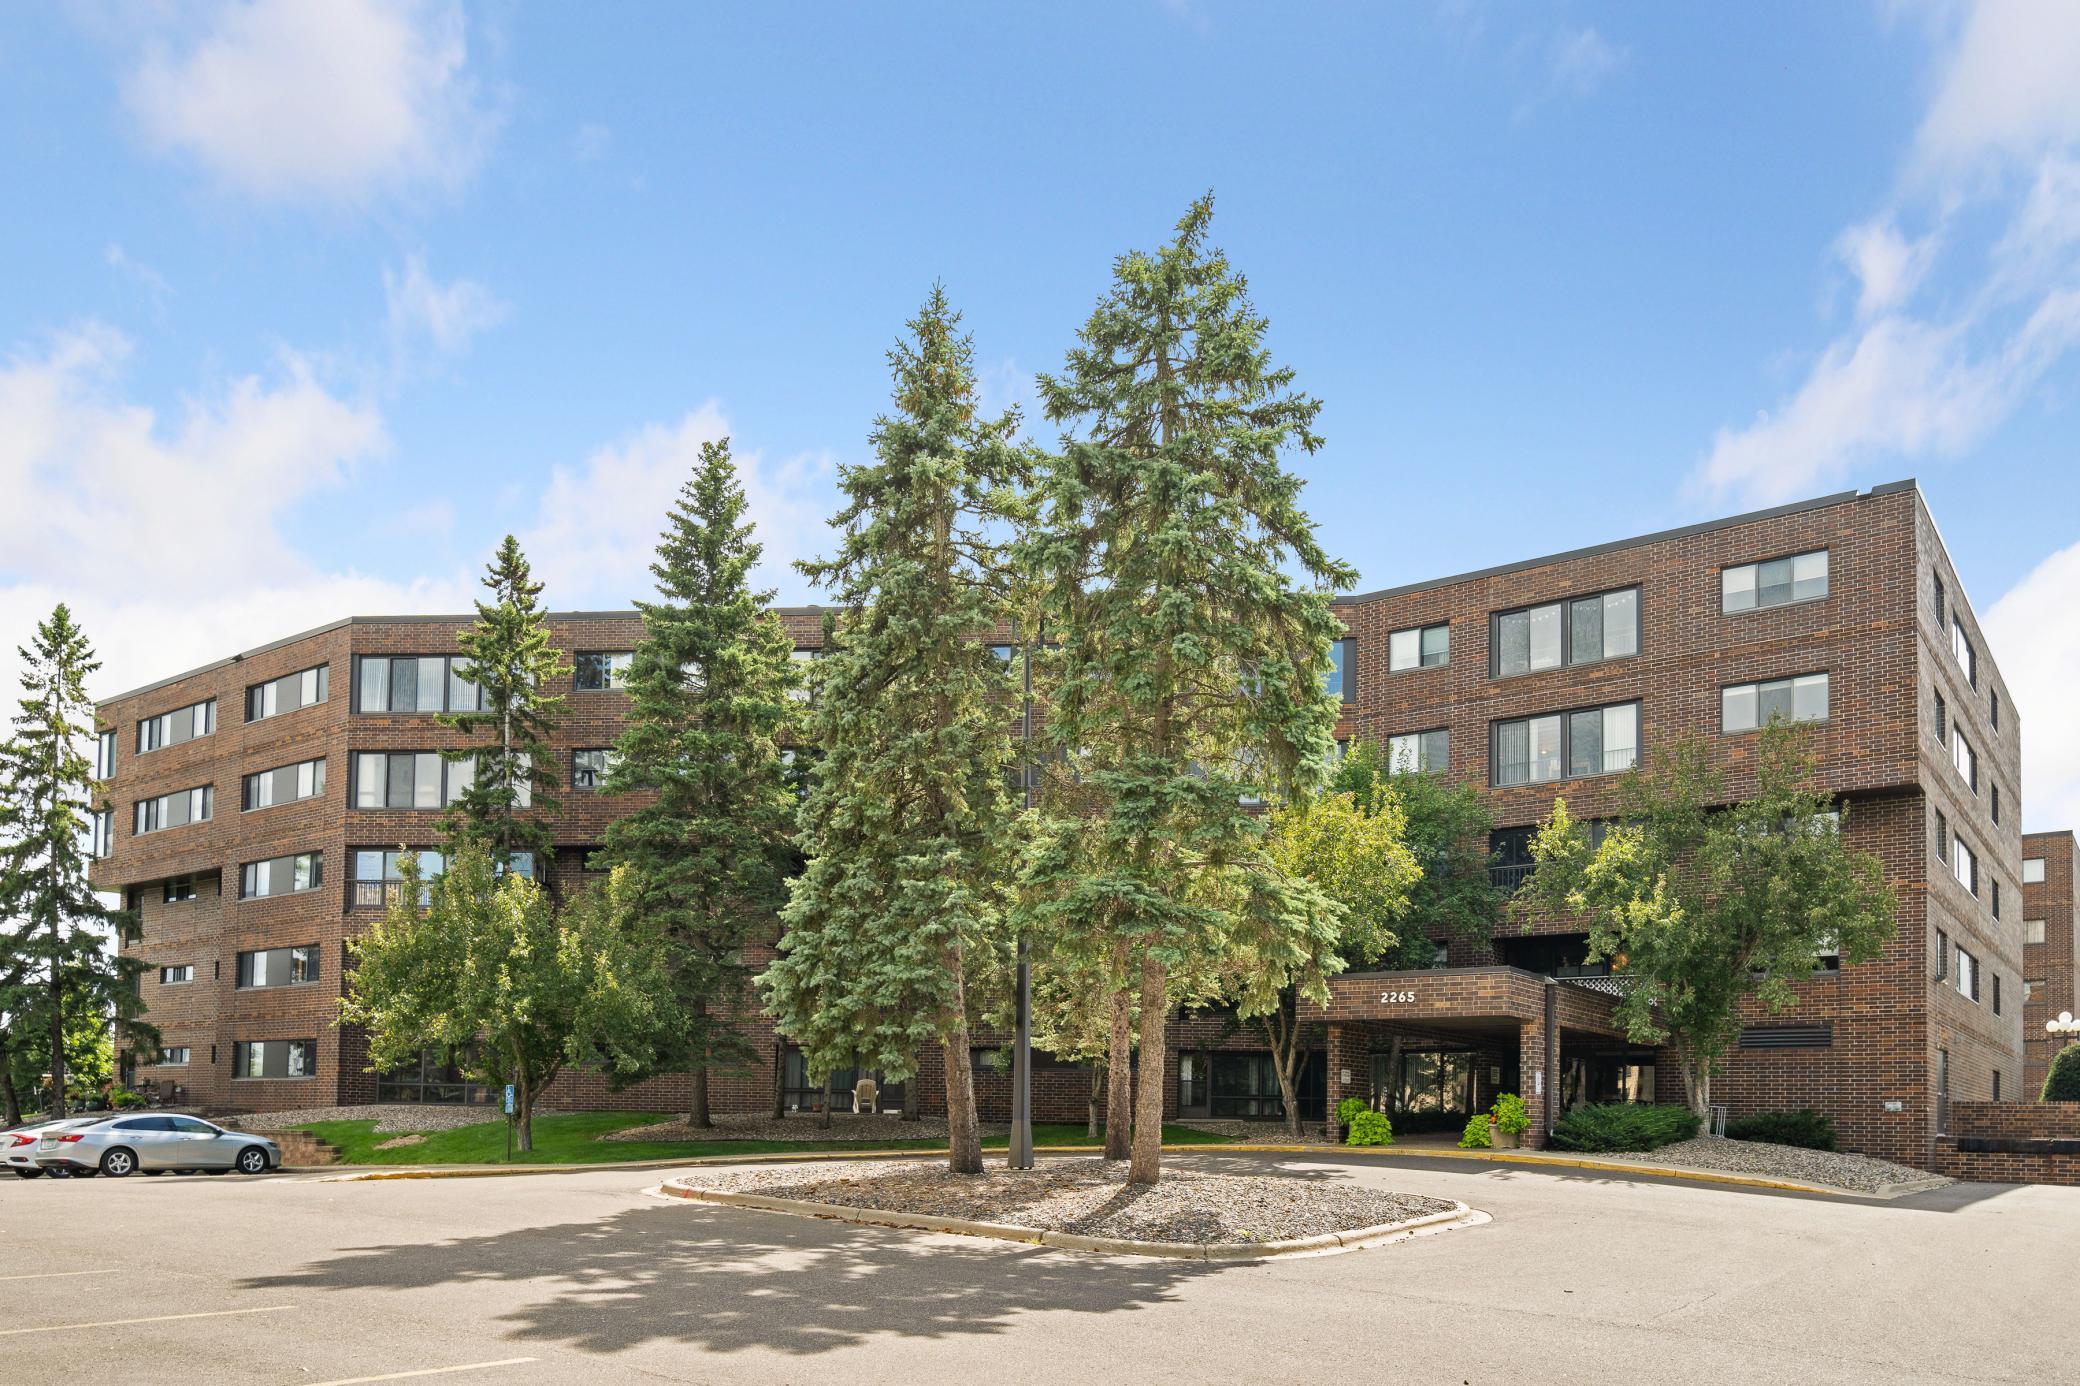
Property Information
Status: Active
Sub Type: ********
List Price: $239,900
MLS#: 7058630
Current Price: $239,900
Address: 2265 Youngman Avenue, 310, Saint Paul, MN 55116
City: Saint Paul
State: MN
Postal Code: 55116
Geo Lat: 44.902329
Geo Lon: -93.16054
Subdivision:
County: Ramsey
Property Description
Year Built: 1980
Lot Size SqFt:
Gen Tax: 3300
Specials Inst: 0
High School: St. Paul
Square Ft. Source:
Above Grade Finished Area:
Below Grade Finished Area:
Below Grade Unfinished Area:
Total SqFt.: 1345
Style: Array
Total Bedrooms: 2
Total Bathrooms: 2
Total Full Baths: 1
Garage Type:
Garage Stalls: 1
Waterfront:
Property Features
Exterior:
Roof:
Foundation:
Lot Feat/Fld Plain: Array
Interior Amenities:
Inclusions: ********
Exterior Amenities:
Heat System:
Air Conditioning:
Utilities: