


Property Listing
Description
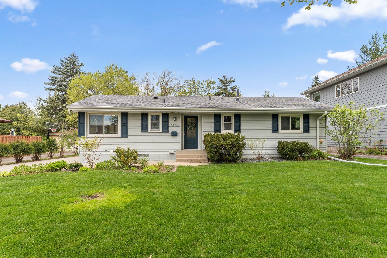
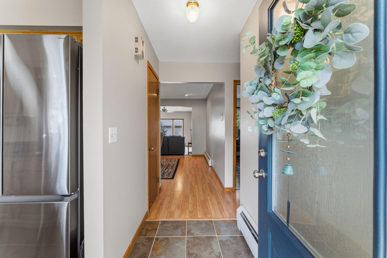
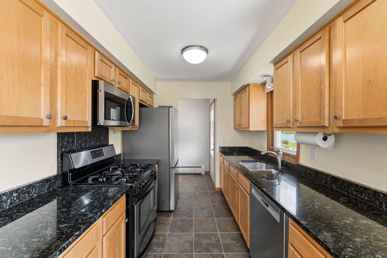
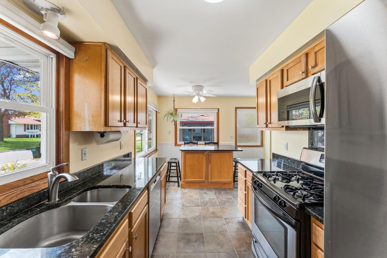
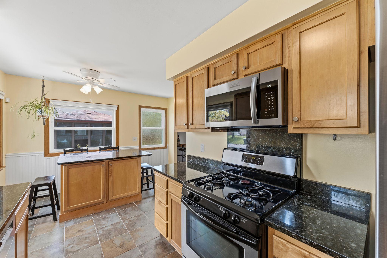
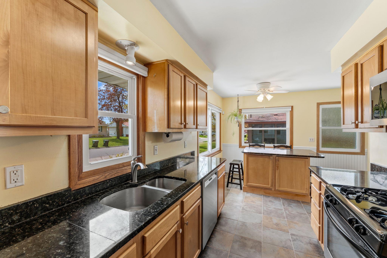
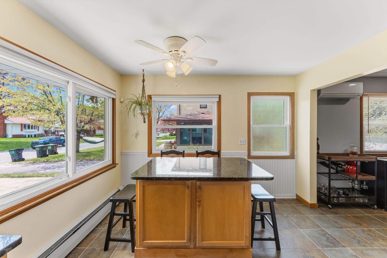
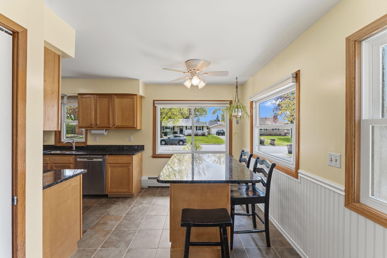
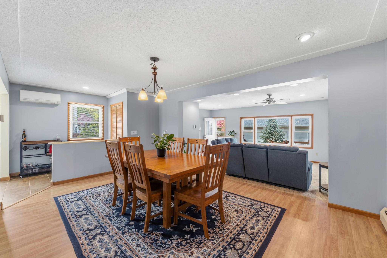
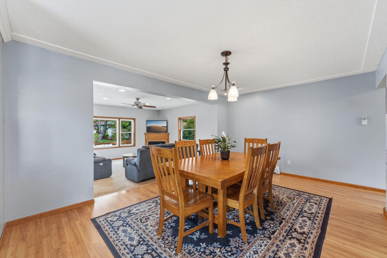
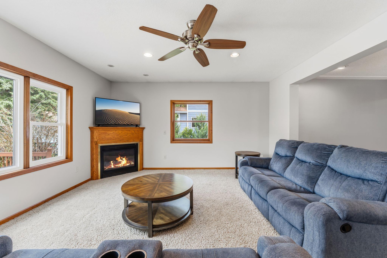
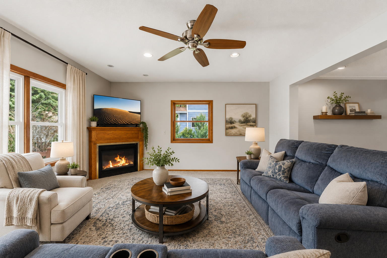
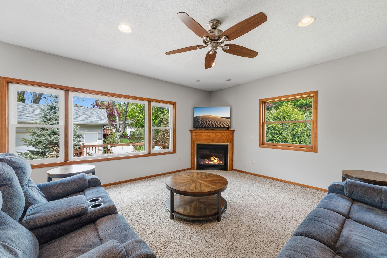
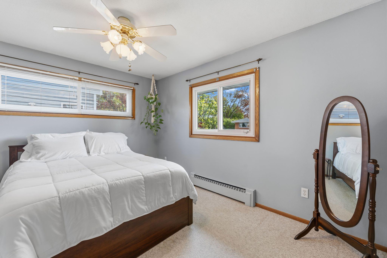
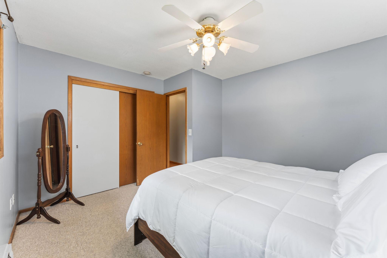
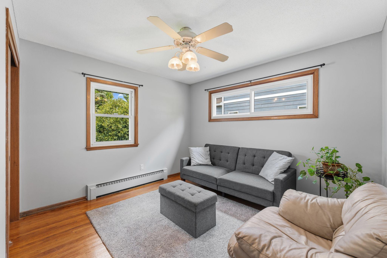
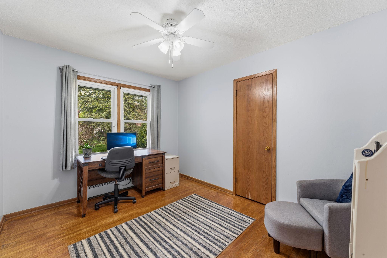
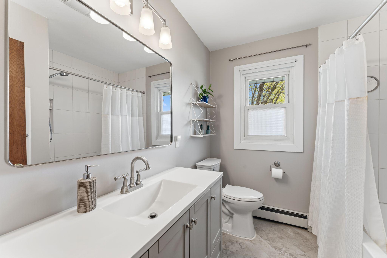
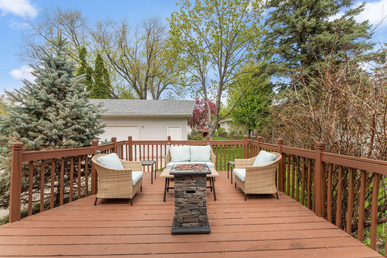
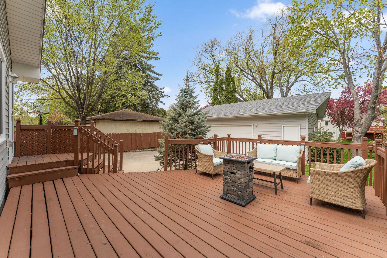
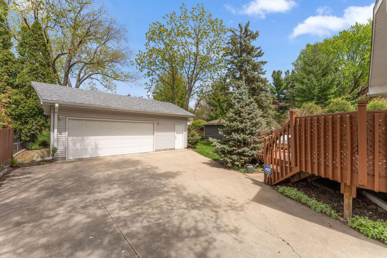
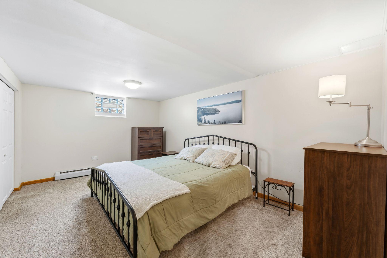
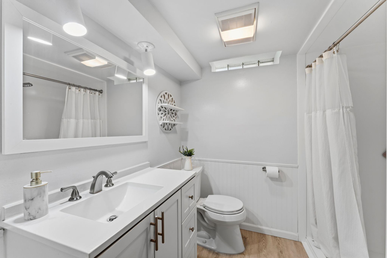
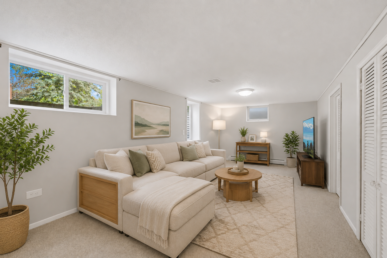
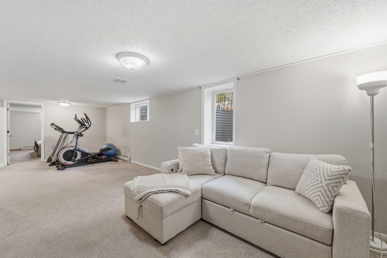
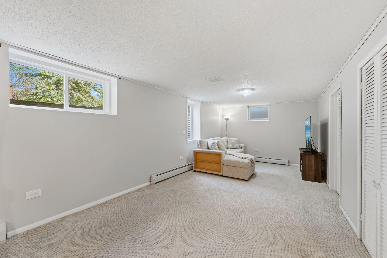
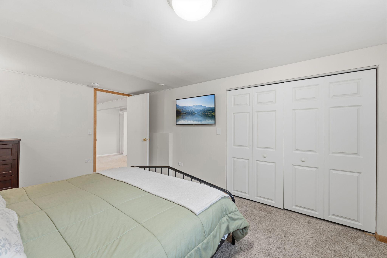
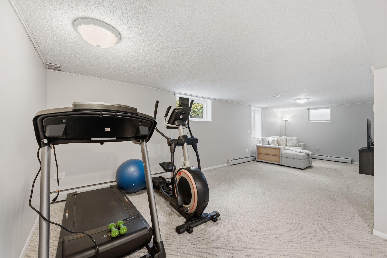
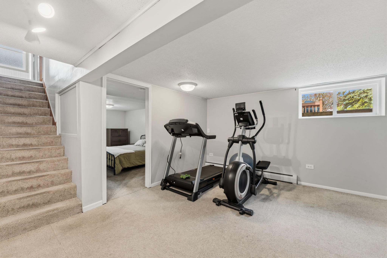
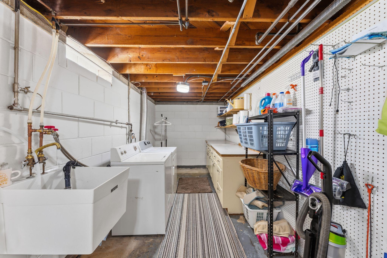
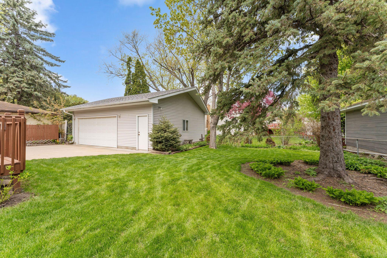
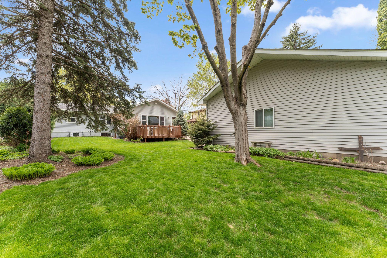
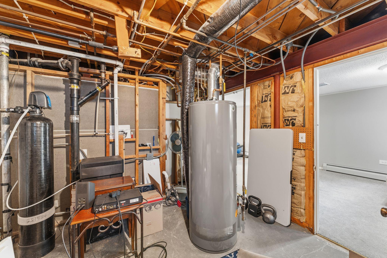
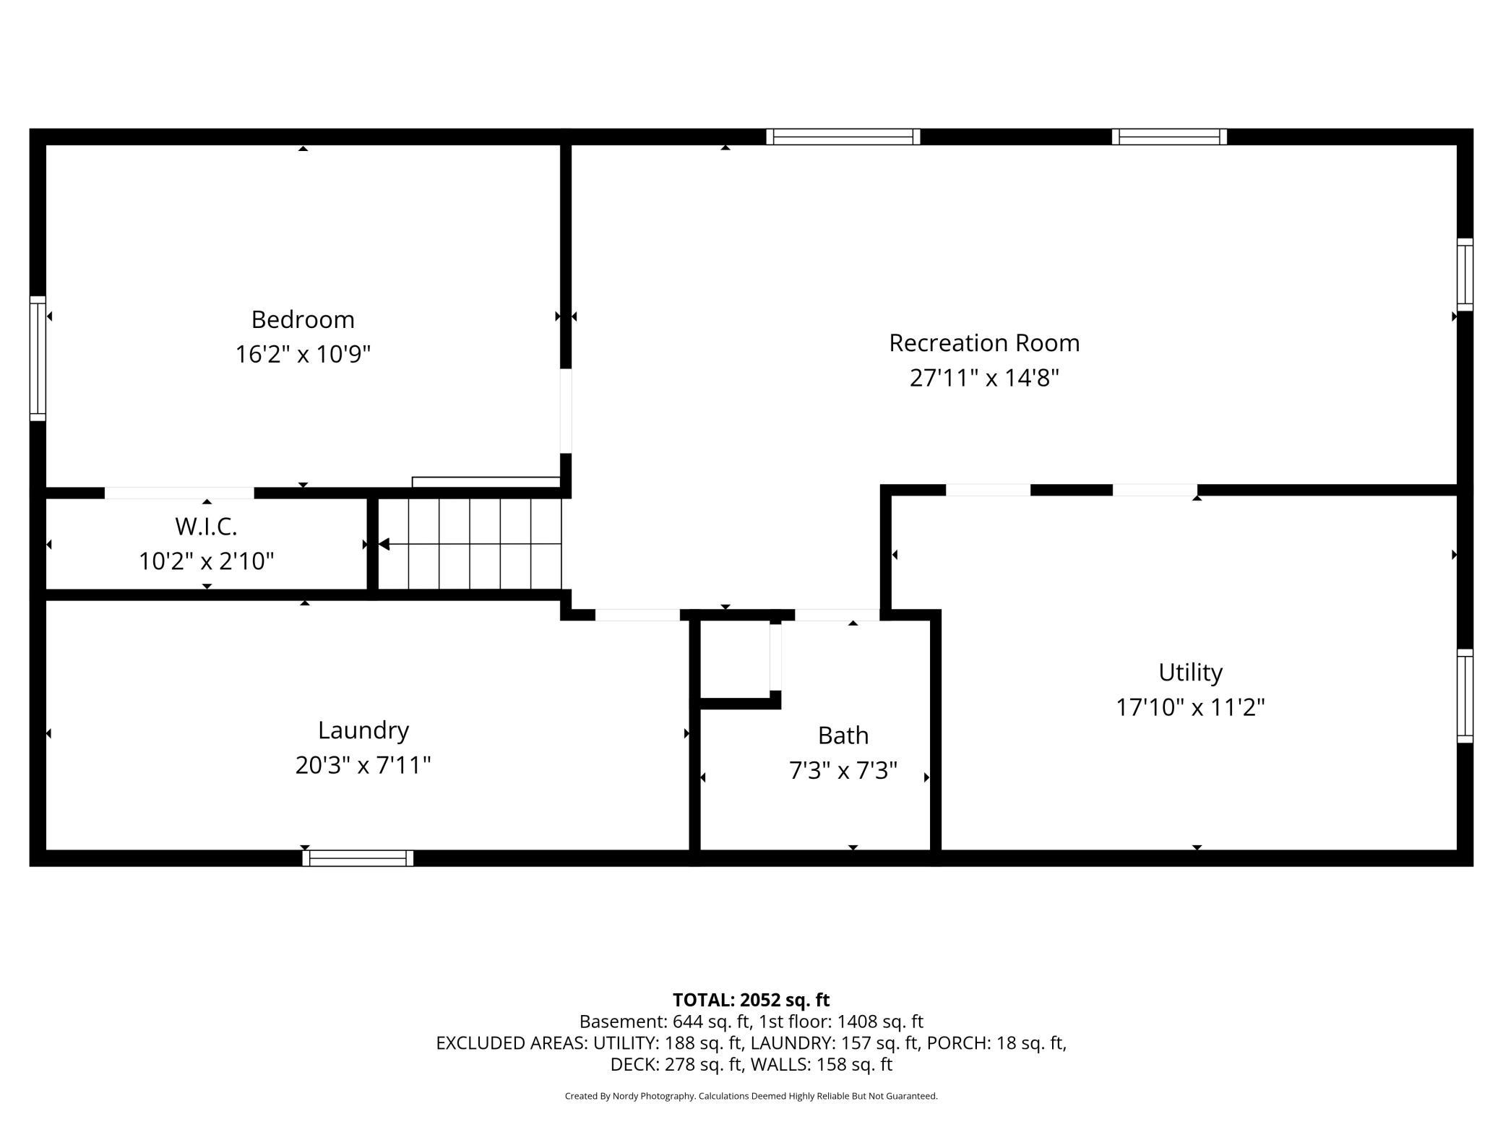
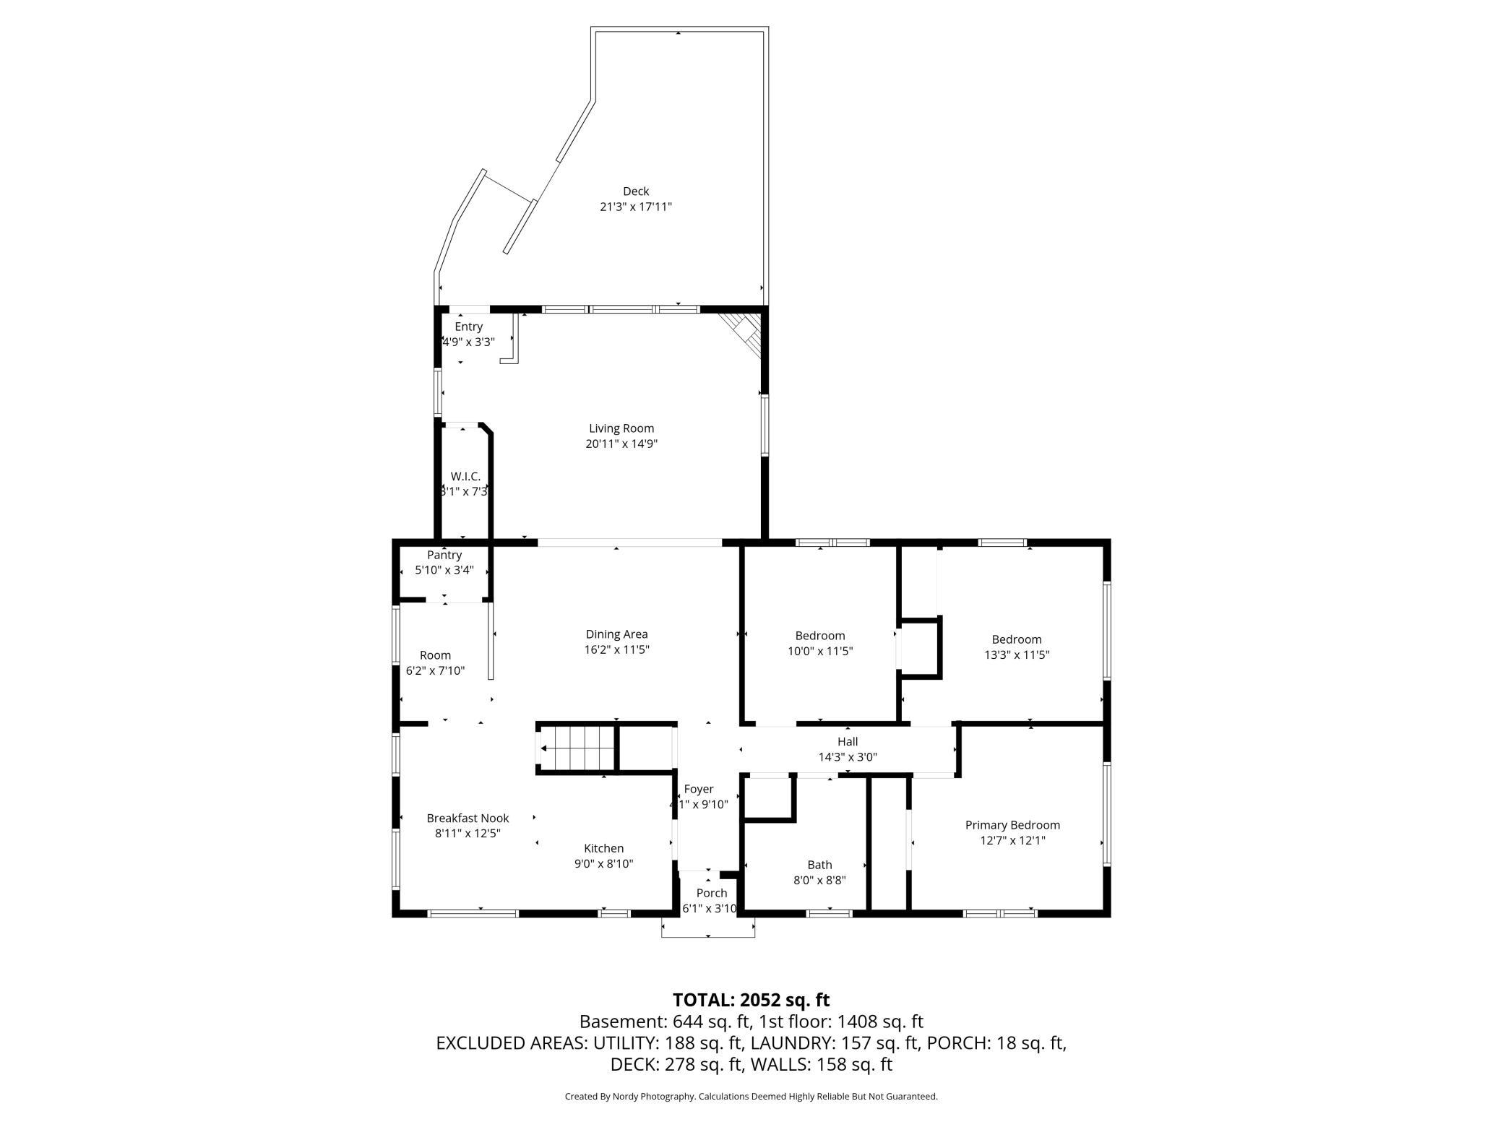
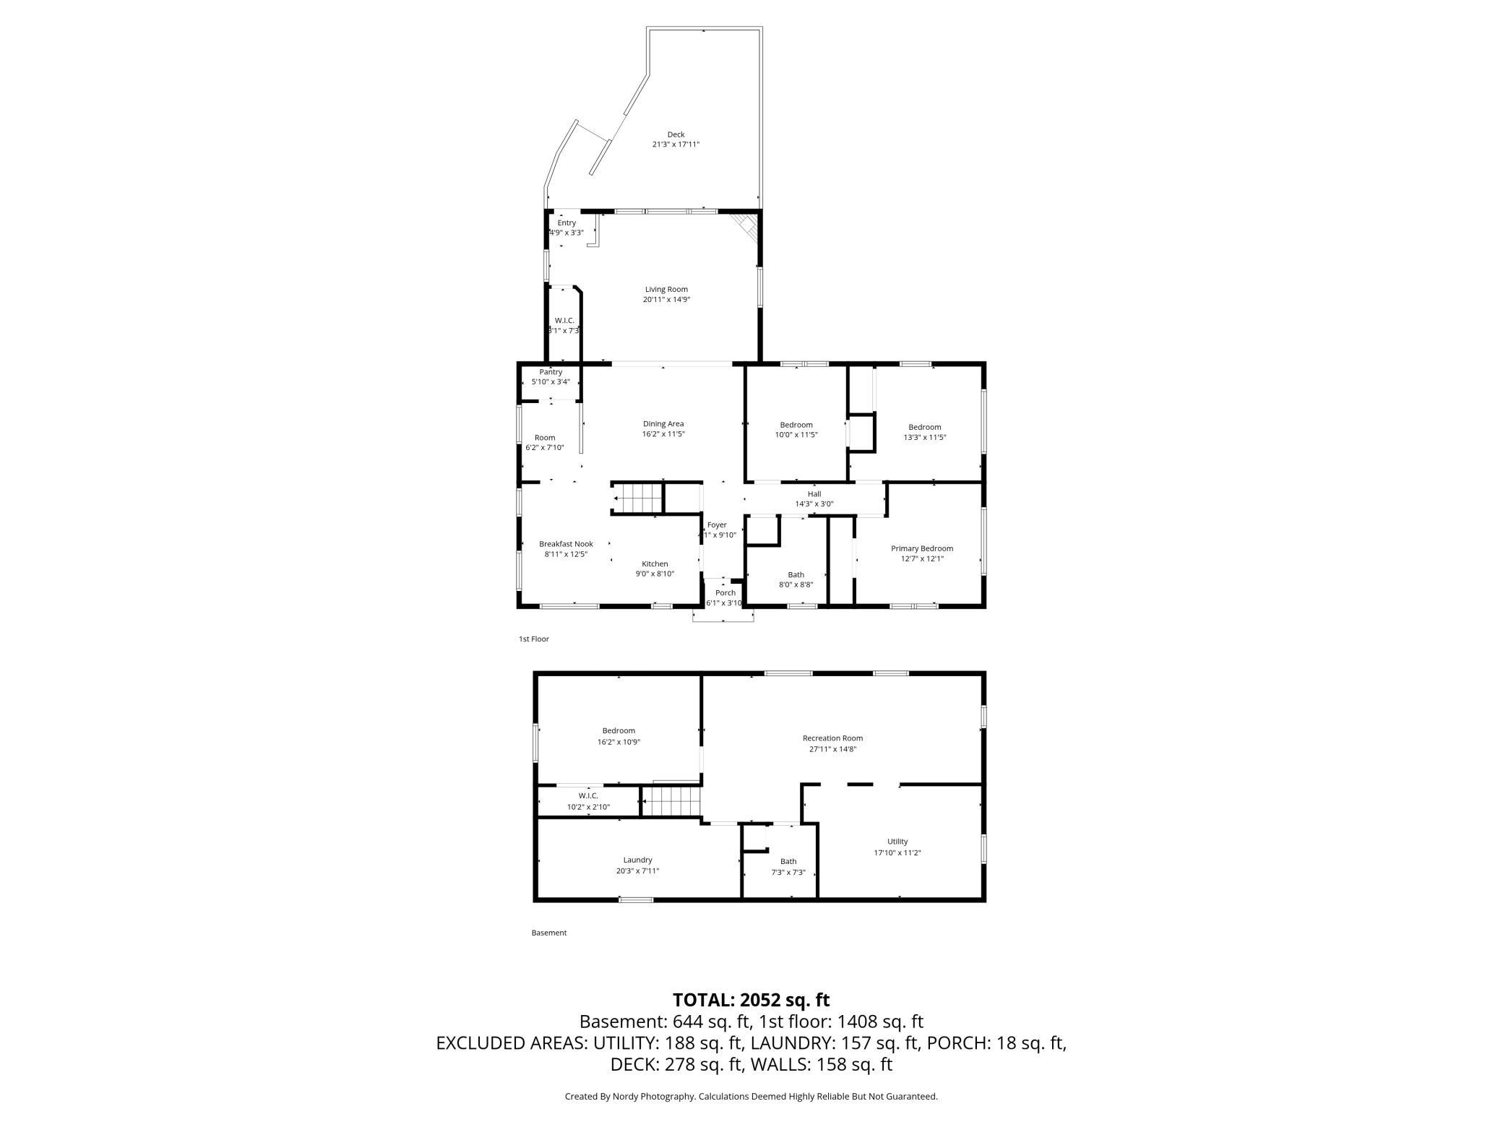
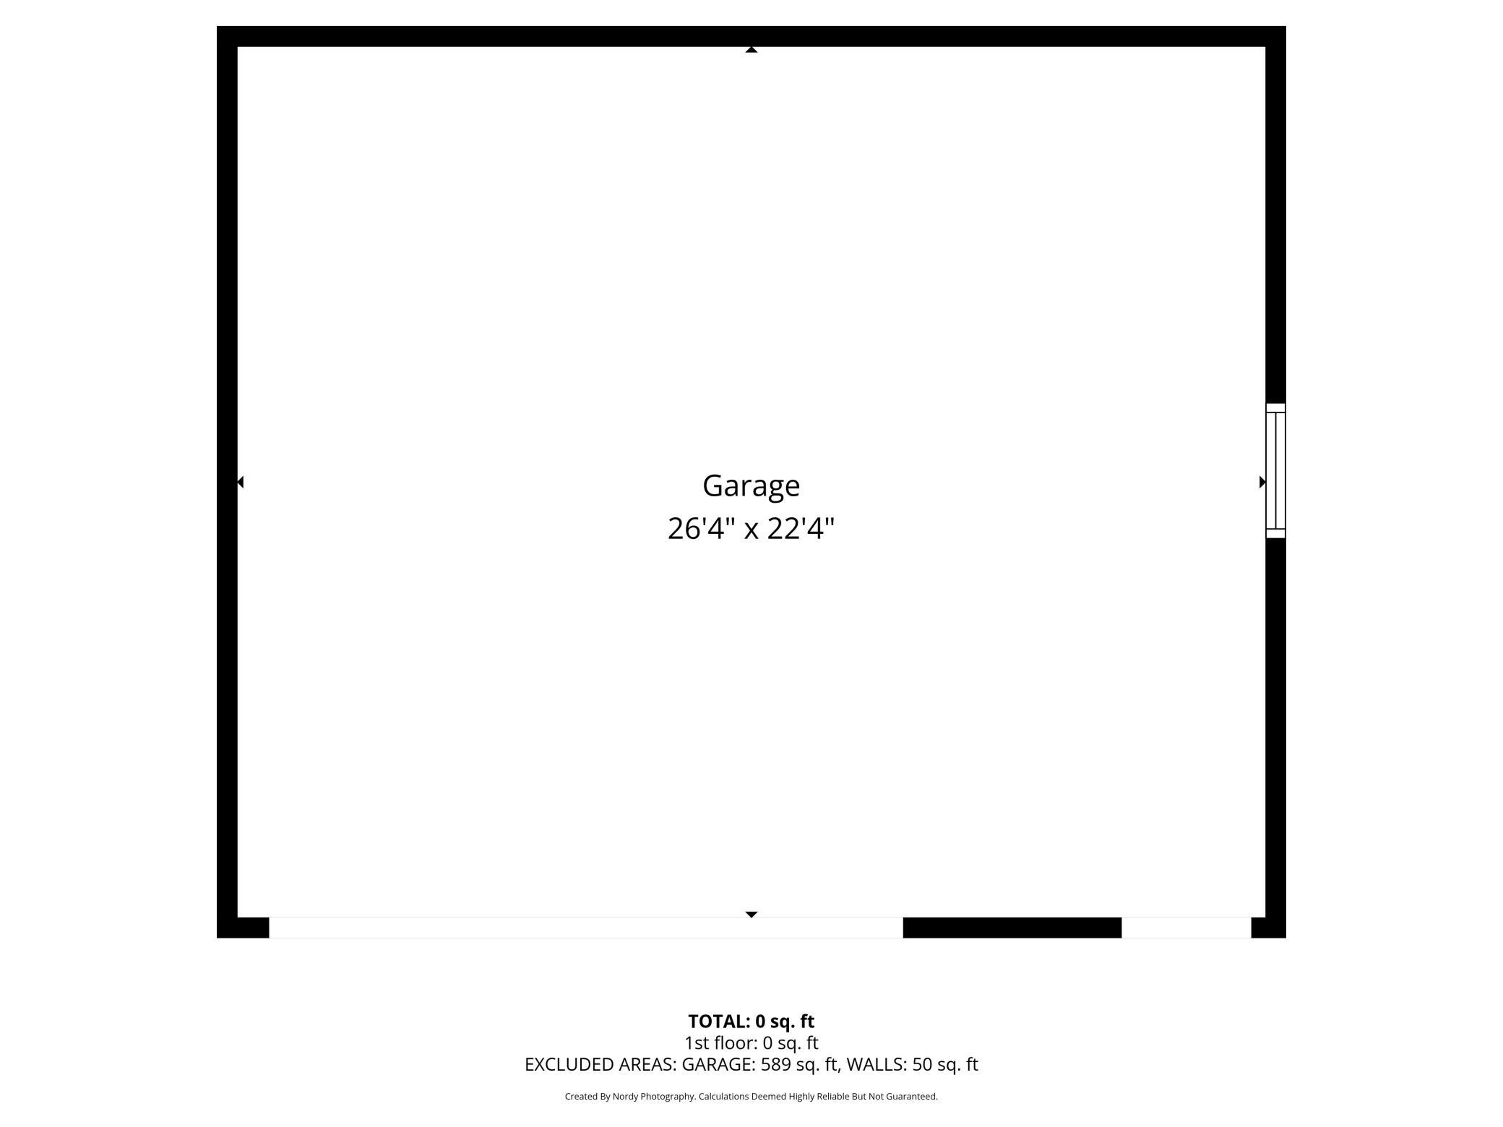
Meticulously maintained, thoughtfully updated, and truly move-in ready, this inviting home offers comfort, space, and modern upgrades throughout. The main level features three bedrooms—two with beautiful wood flooring—along with a fully renovated bathroom completed in 2024, with quartz countertops, luxury vinyl tile, and a new deep soaking tub. The kitchen is well-appointed with granite countertops, stainless steel appliances, a gas oven, and newer fixtures and a large dining room is great for gatherings. A spacious addition enhances the main level, creating a warm and welcoming family room with a gas fireplace, a convenient walk-in pantry and a large coat closet. This addition also includes in-floor heat (Wirsbo), providing year-round comfort. The lower level expands your living space with a non-conforming bedroom, family room with egress window, exercise area, storage, and a dedicated laundry room. Outside, you'll find a 2.5-car garage with a concrete driveway, durable steel siding, and a backyard fenced on three sides—perfect for relaxing or entertaining. There is another 300' of crawl space for storage under family room addition with a concrete floor. All of this is nestled in a quiet, desirable neighborhood and in the heart of St. Anthony with access to many parks, restaurants, breweries and shopping. Additional updates and features include: Roof, gutters, and awnings replaced in 2015, boiler (1999) and mini-split system on the main level (2015), Water heater (2022) and Water softener. This home blends quality updates, functional space, and lasting value—ready for its next owner to enjoy.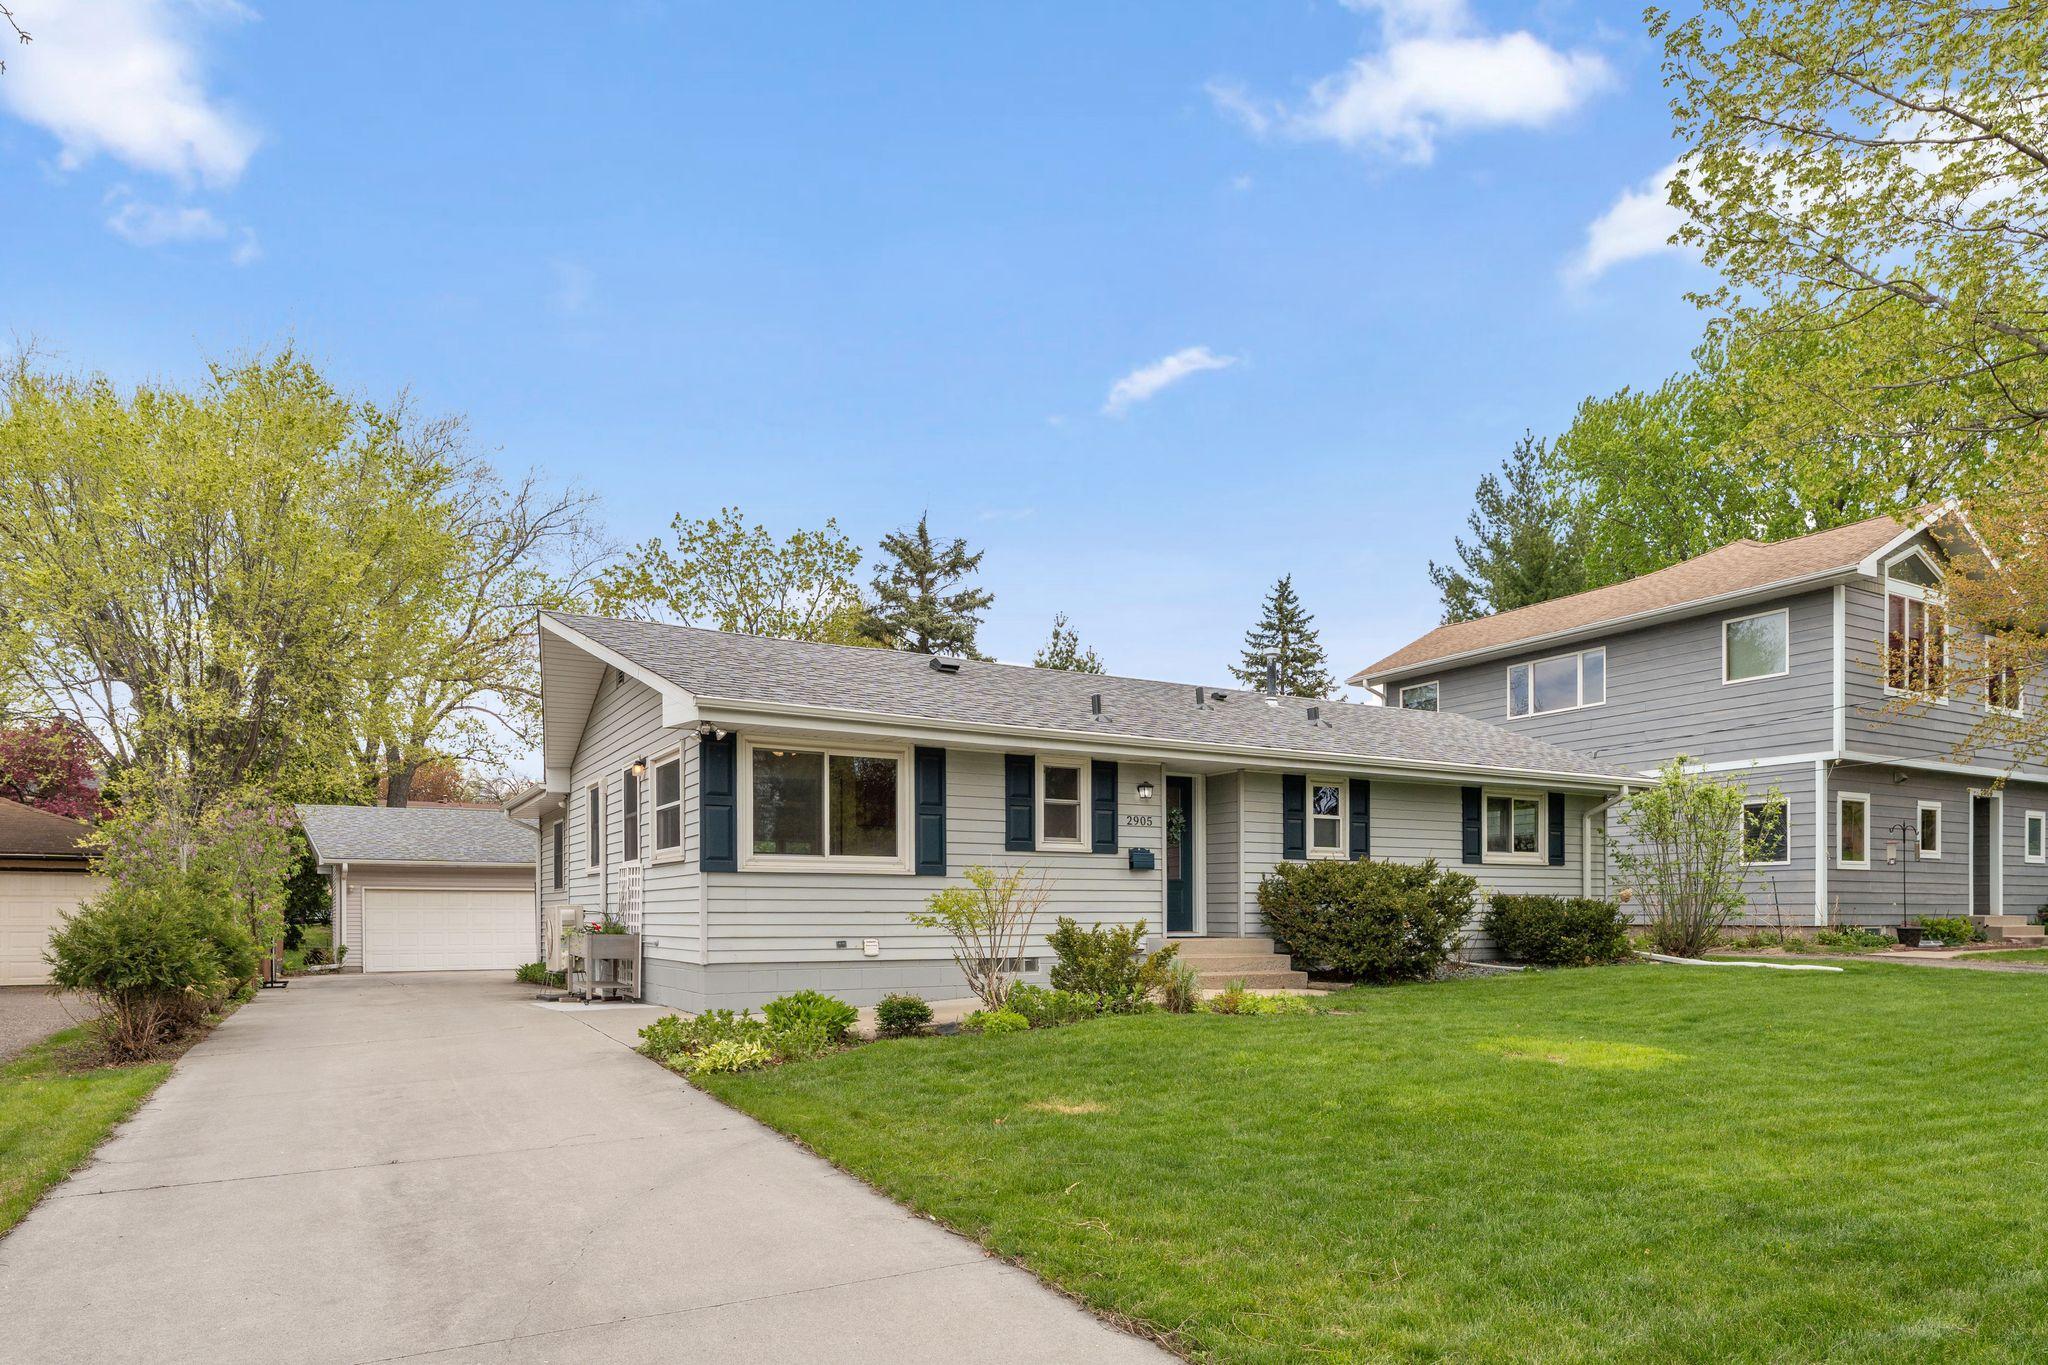
Property Information
Status: Active
Sub Type: ********
List Price: $524,900
MLS#: 7057728
Current Price: $524,900
Address: 2905 Townview Avenue NE, Saint Anthony, MN 55418
City: Saint Anthony
State: MN
Postal Code: 55418
Geo Lat: 45.025269
Geo Lon: -93.219948
Subdivision: Bonnie View Heights
County: Hennepin
Property Description
Year Built: 1960
Lot Size SqFt: 8712
Gen Tax: 6922.66
Specials Inst: 0
High School: St. Anthony-New Brighton
Square Ft. Source:
Above Grade Finished Area:
Below Grade Finished Area:
Below Grade Unfinished Area:
Total SqFt.: 2397
Style: Array
Total Bedrooms: 3
Total Bathrooms: 2
Total Full Baths: 1
Garage Type:
Garage Stalls: 2.5
Waterfront:
Property Features
Exterior:
Roof:
Foundation:
Lot Feat/Fld Plain: Array
Interior Amenities:
Inclusions: ********
Exterior Amenities:
Heat System:
Air Conditioning:
Utilities: