


Property Listing
Description
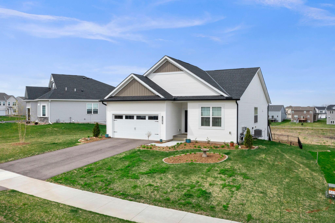
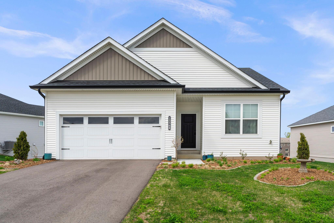
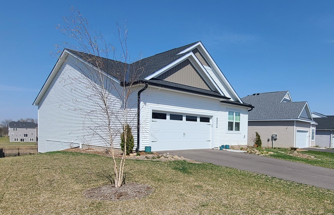
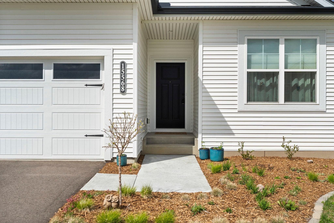
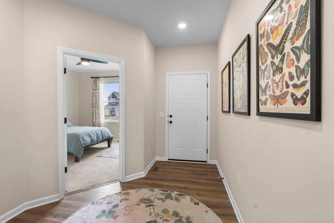
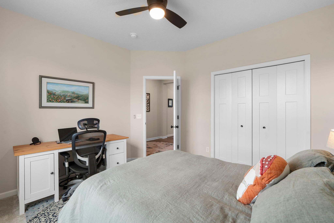
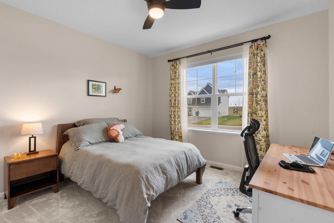
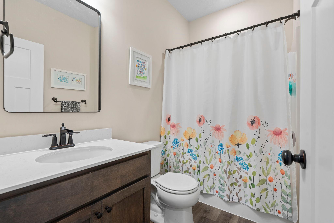
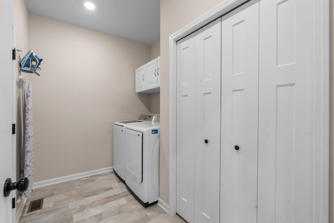
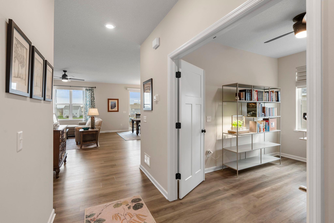
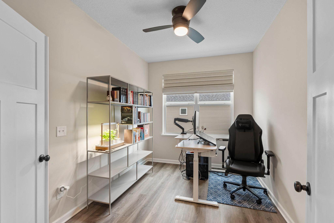
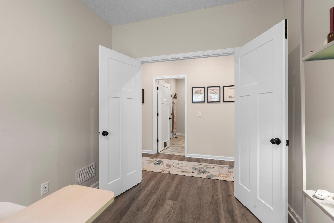
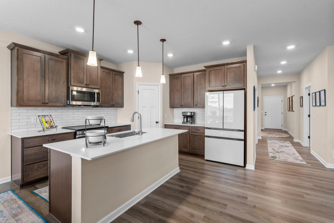
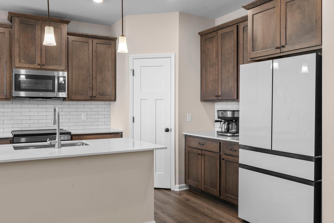
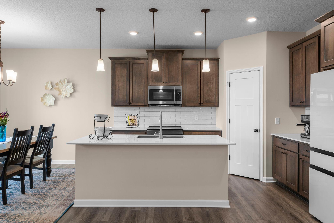
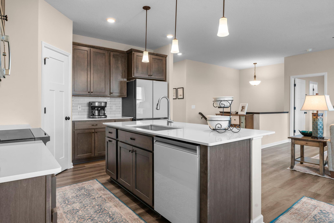
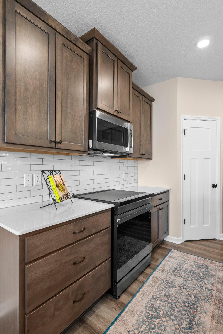
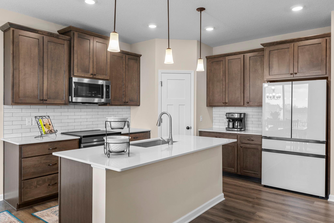
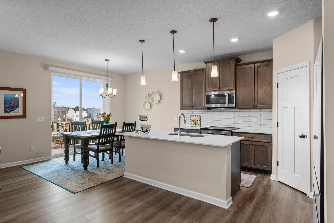
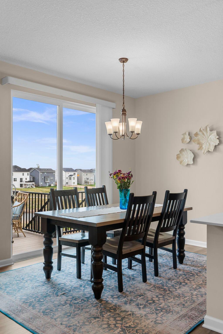
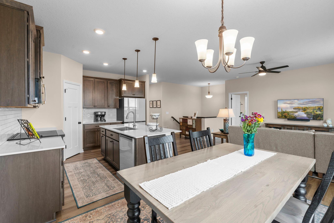
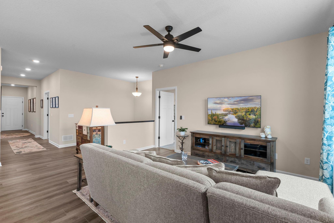
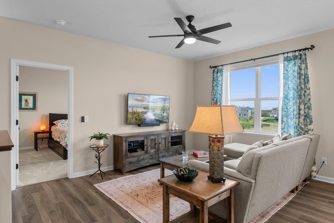
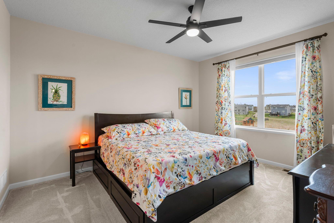
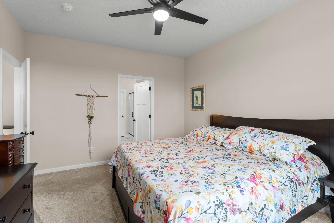
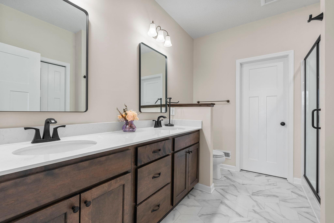
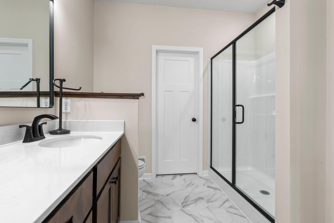
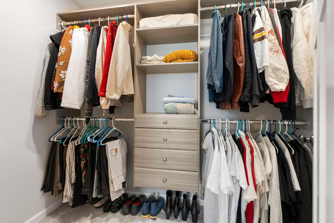
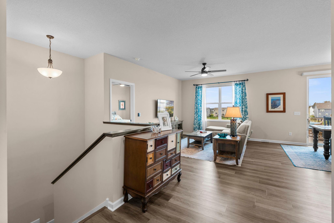
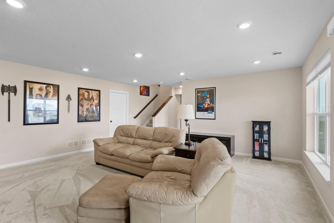
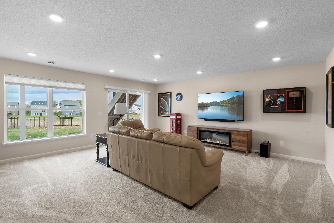
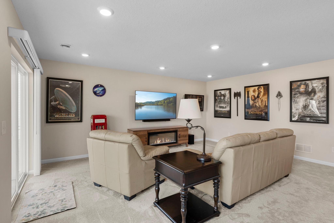
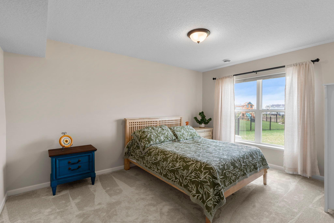
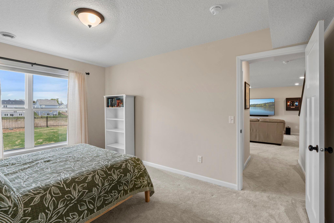
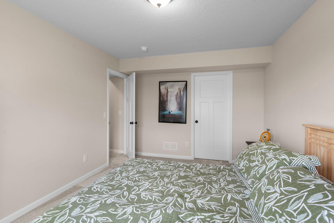
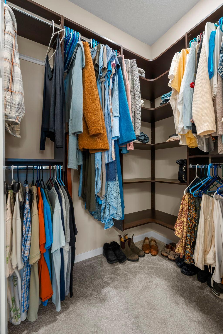
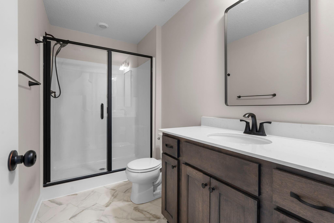
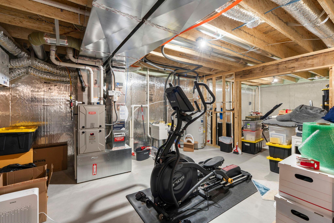
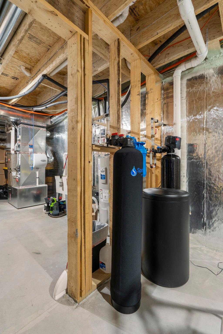
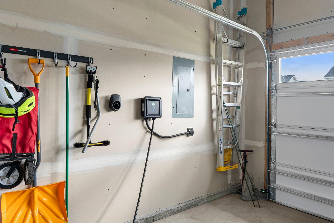
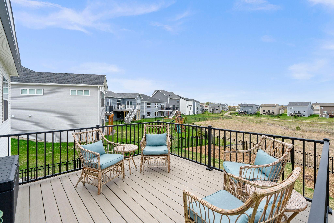
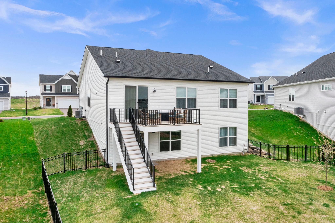
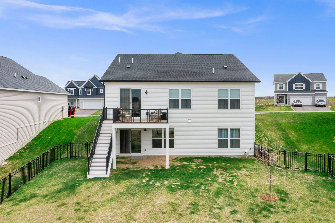
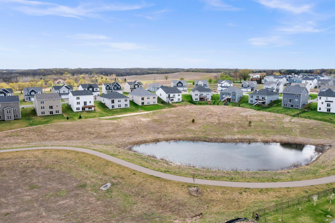
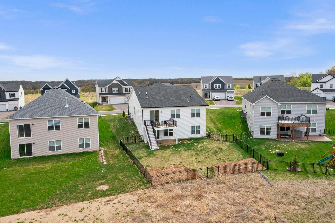
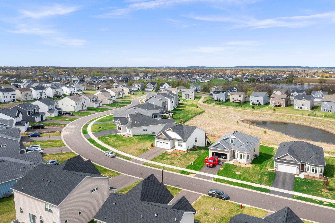
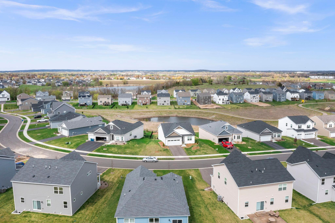
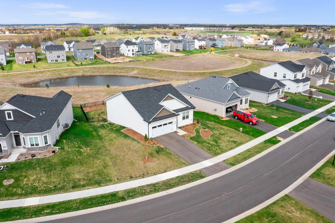
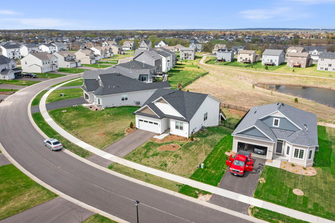
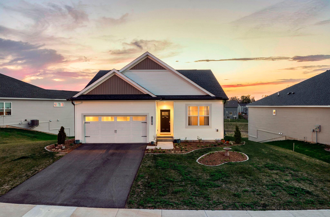
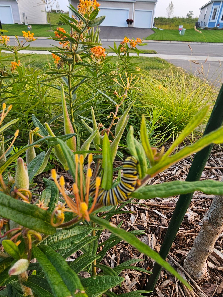
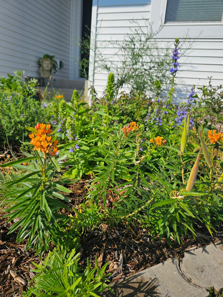
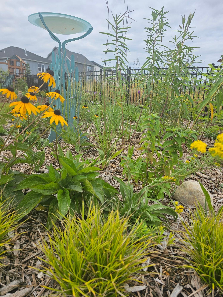
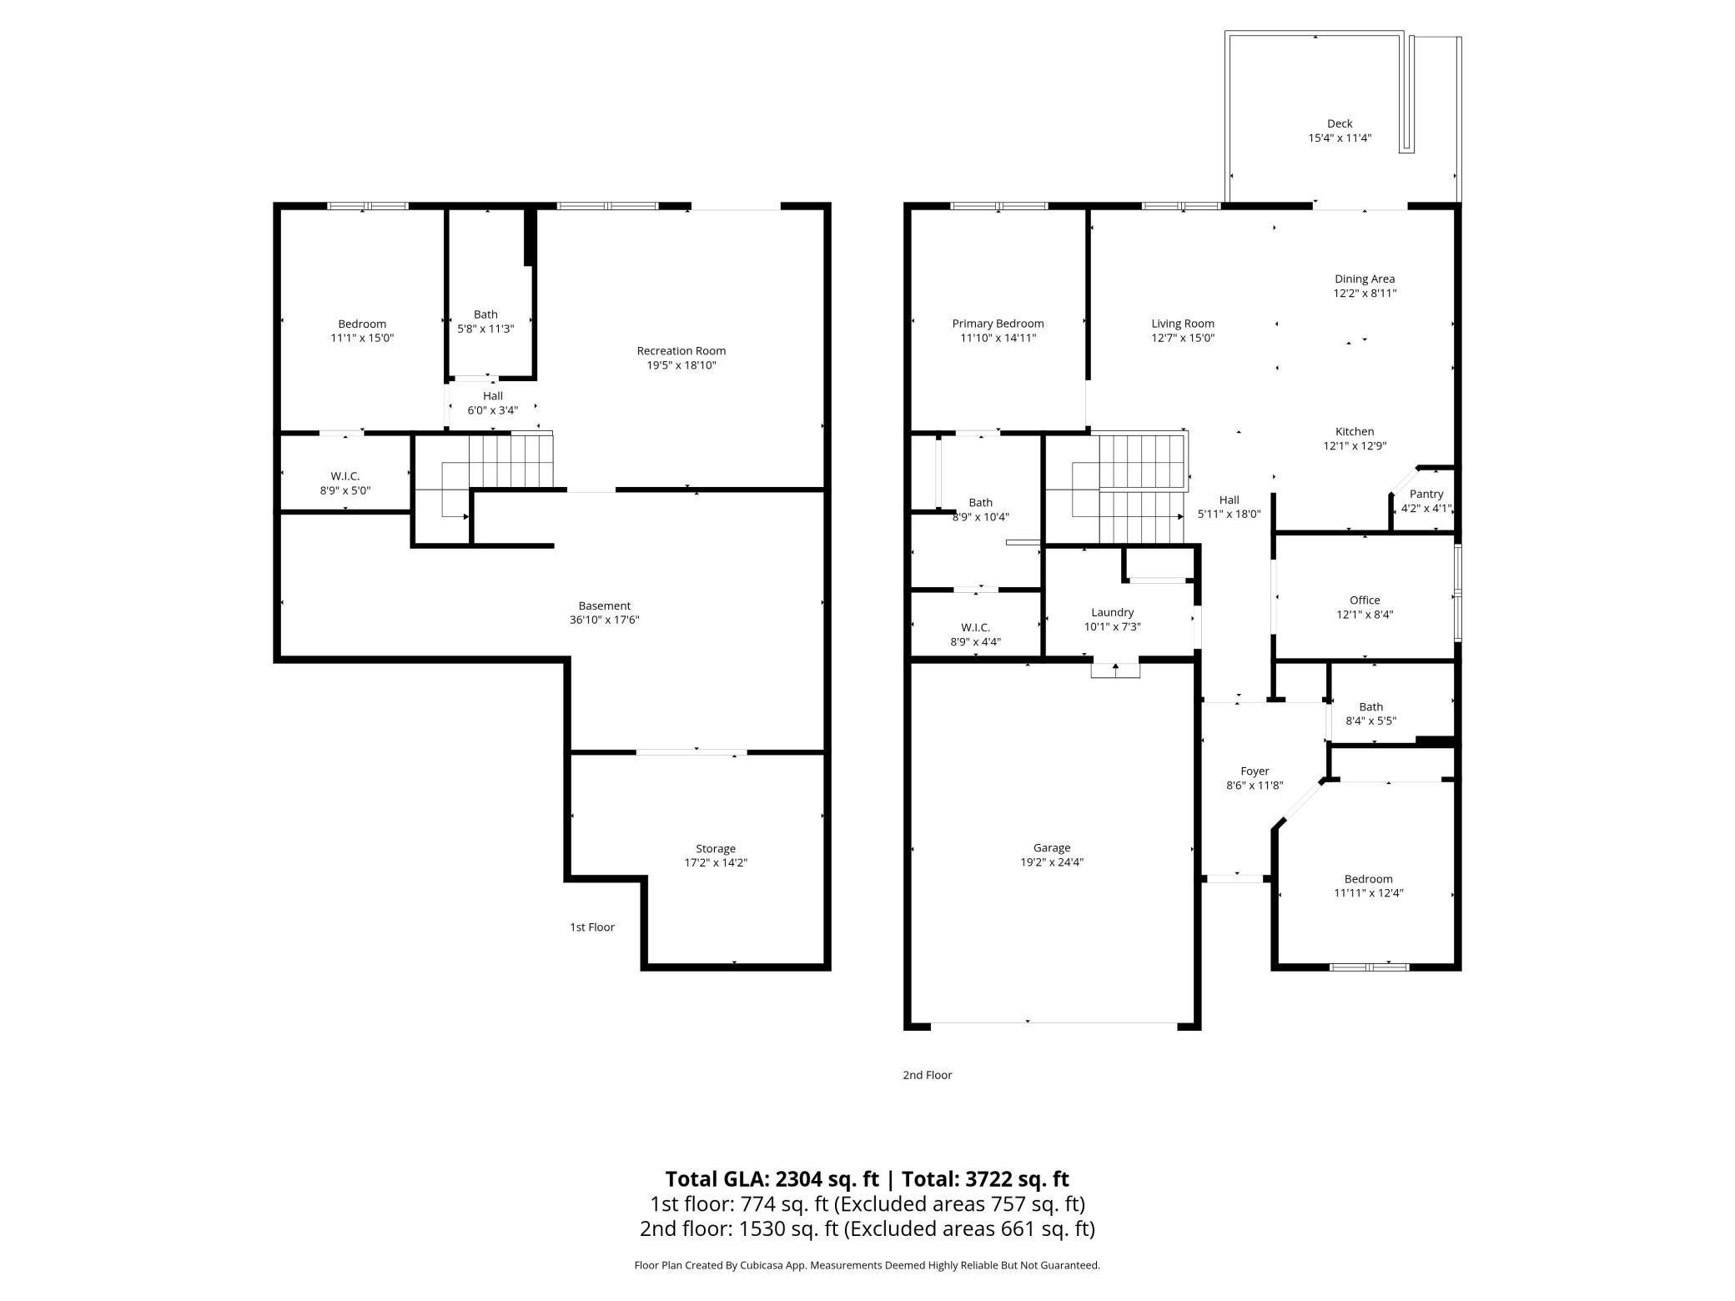
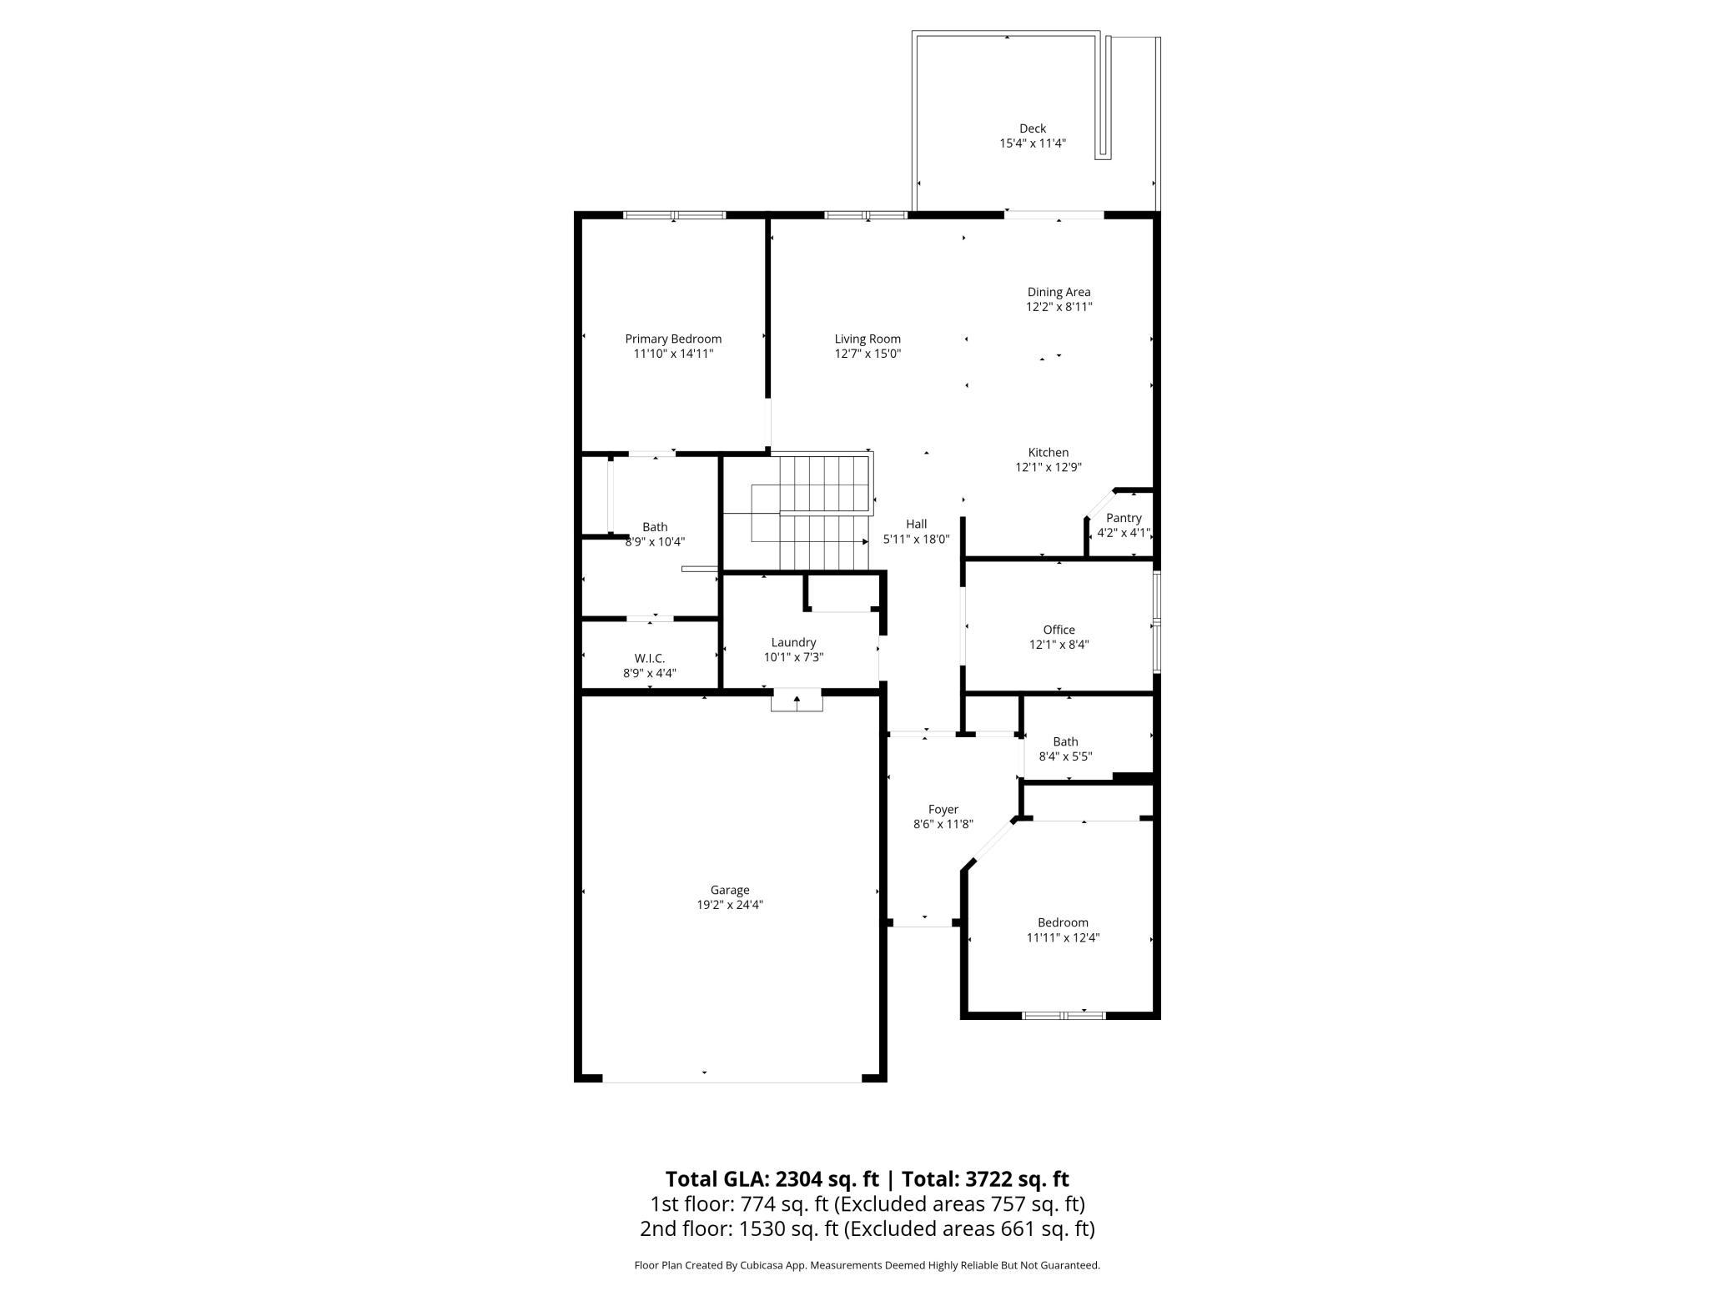
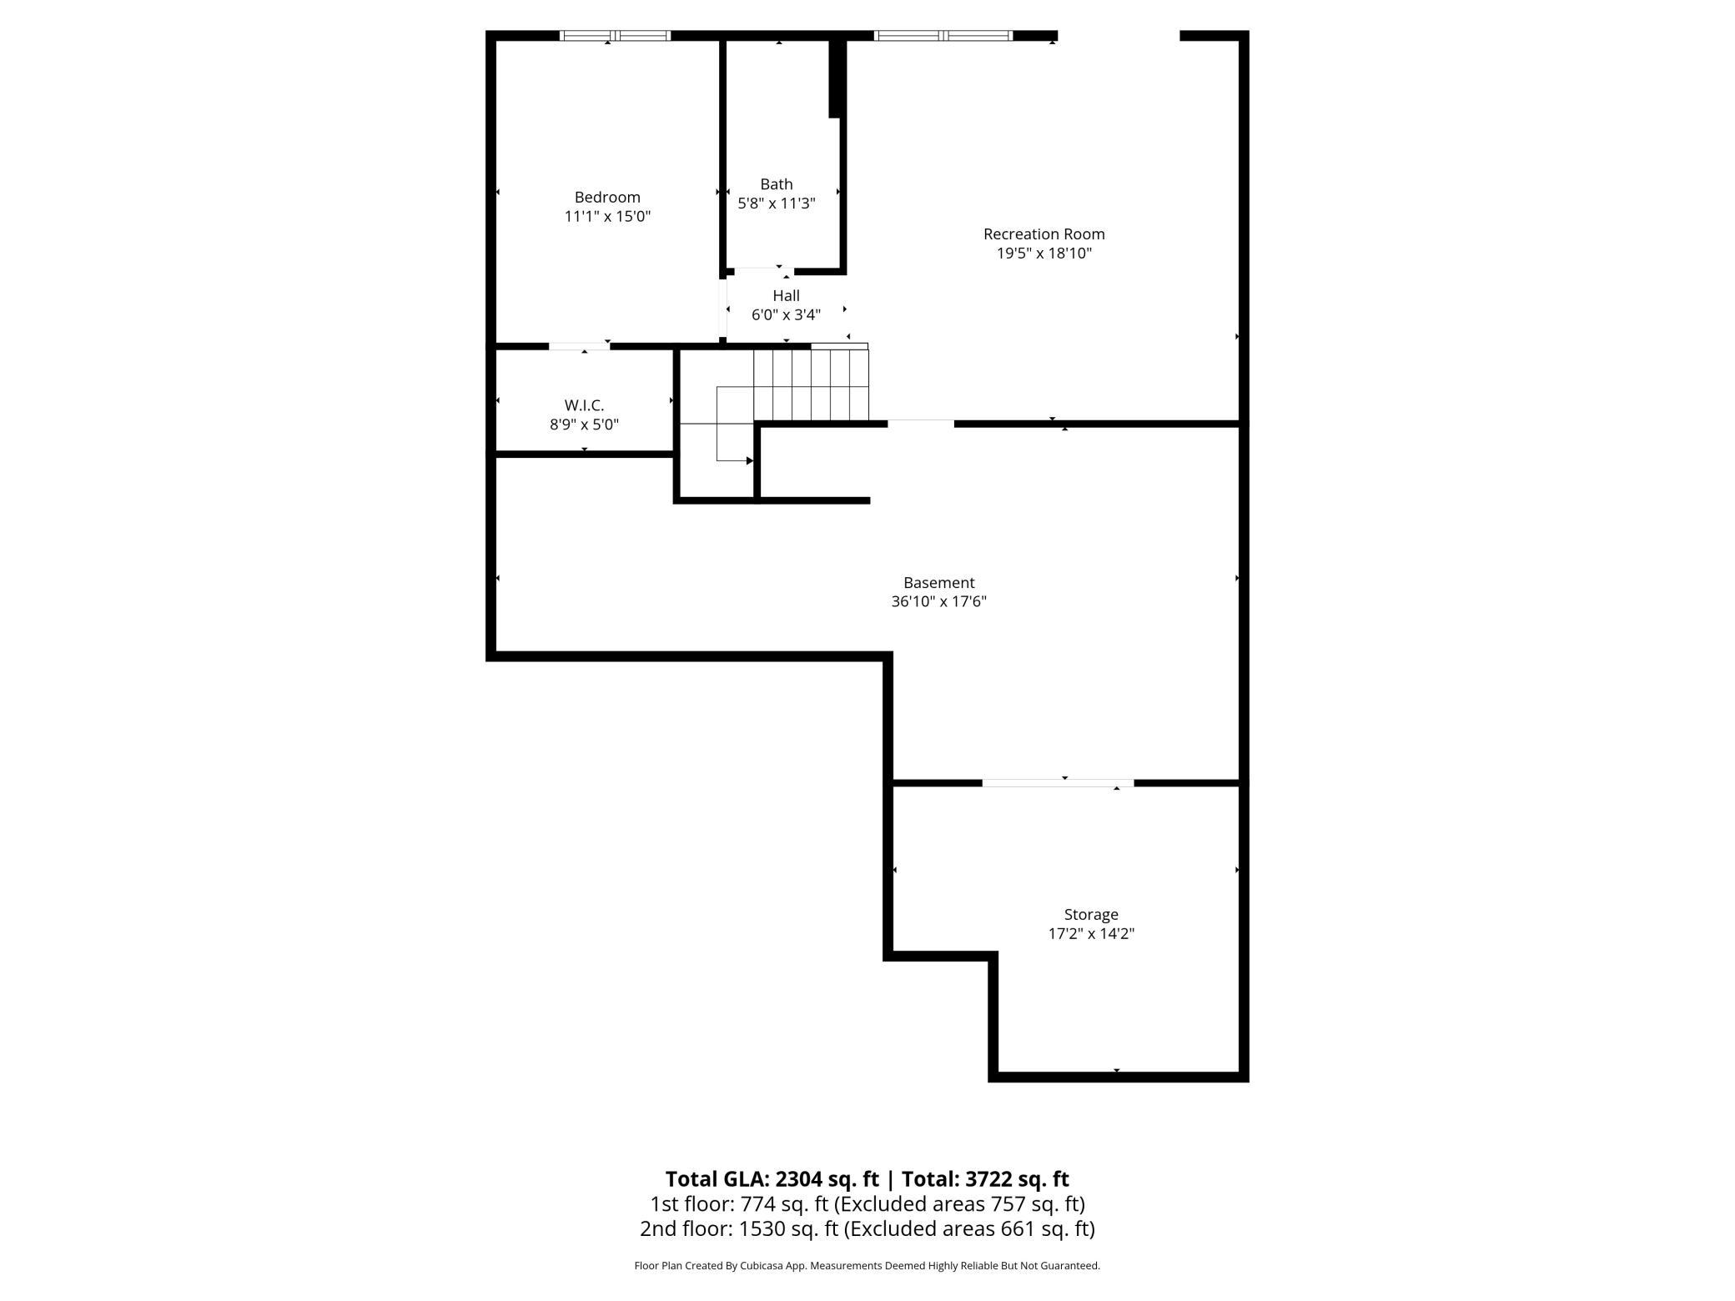
Better Than New in Boulder Pass: $60K+ in Upgrades & Serene Pond Views! Now adjusted to an incredible $504,900, this 17-month-old lower-level walkout residence presents a rare opportunity for relocation buyers or those planning a strategic winter move. Avoid the wait and post-construction expenses of new construction; this 3-bedroom, 3-bathroom home lives like pristine new construction but comes packed with over $60,000 in owner-added premium enhancements. The beautifully executed layout is perfectly tailored for one-level living and a seamless transition, offering a spacious, open-concept main level, a versatile lower-level walkout, and modern living spaces. The gourmet chef's kitchen is equipped with a Samsung induction cooktop, Samsung Bespoke appliances, a deep-basin sink, upgraded faucets, and customized cabinetry. Every detail has been elevated, including whole-home Hunter Douglas window treatments, custom solid wood bedroom closets, a SpringWell 2-stage water filtration system with a premium softener, a 240V high-speed EV charger, and a dedicated subpanel. The outdoor retreat features multiple perennial gardens, a maintenance-free 15x11 Trex deck overlooking two tranquil ponds and community trails, while the backyard is fully secured with a professional Northland metal fence. Enjoy the peaceful Boulder Pass lifestyle with a low $58 HOA covering garbage and trail maintenance. A closing date after January 18, 2027, is requested, making this the perfect timeline to secure your next chapter today. All measurements to be verified by buyer.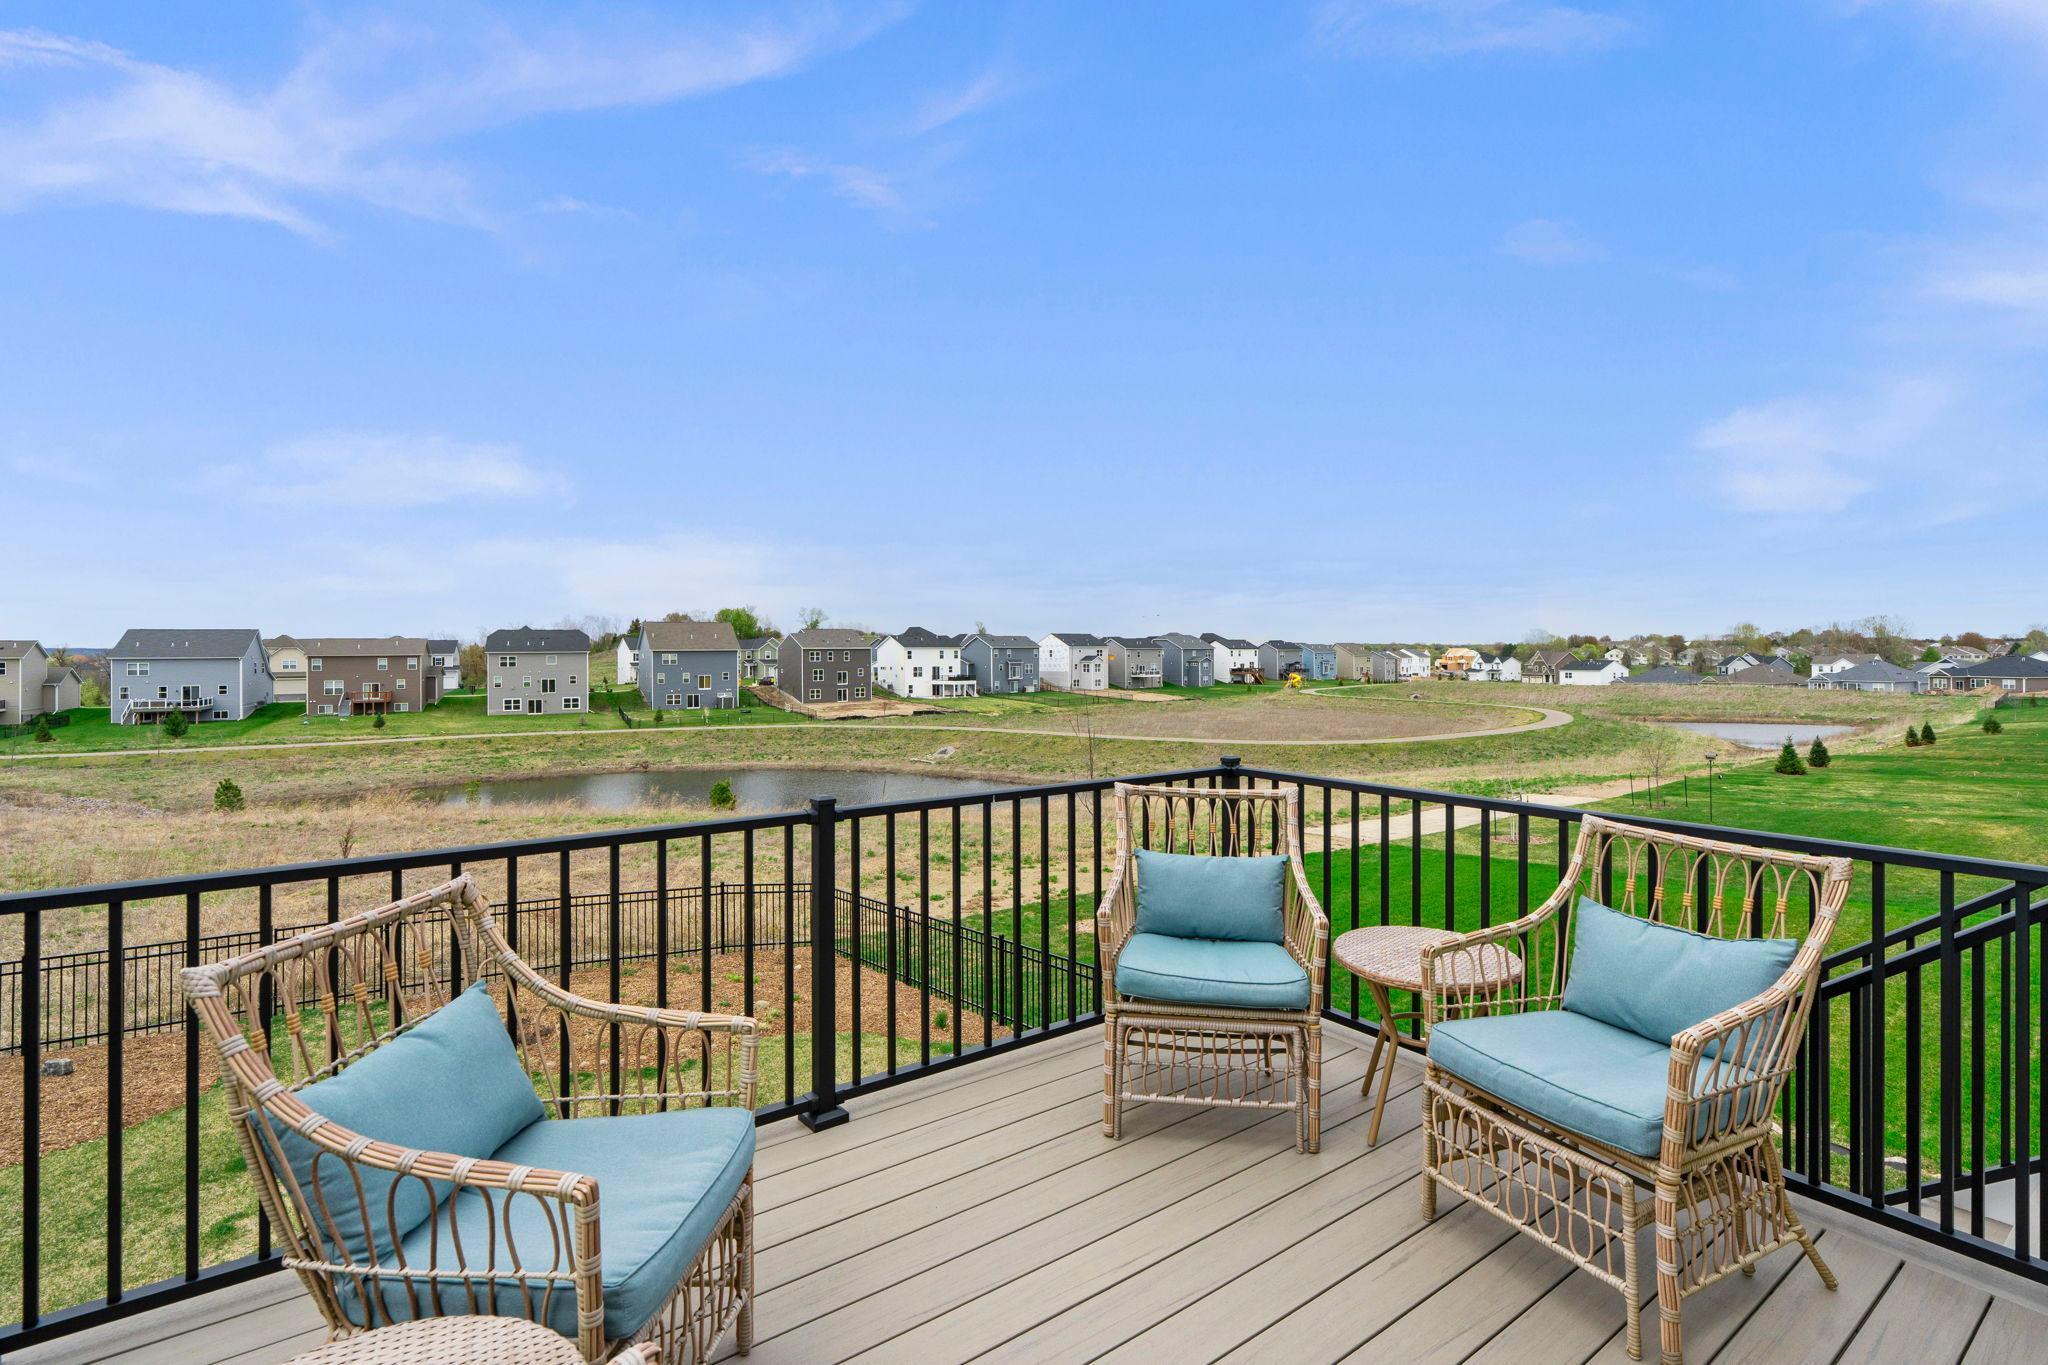



Property Information
Status: Active
Sub Type: ********
List Price: $504,900
MLS#: 7056525
Current Price: $504,900
Address: 15568 71st Street NE, Elk River, MN 55330
City: Elk River
State: MN
Postal Code: 55330
Geo Lat: 45.253658
Geo Lon: -93.568814
Subdivision: Boulder Pass 3rd Add
County: Wright
Property Description
Year Built: 2024
Lot Size SqFt: 10018.8
Gen Tax: 4810
Specials Inst: 0
High School: St. Michael-Albertville
Square Ft. Source:
Above Grade Finished Area: 1528
Below Grade Finished Area: 684
Below Grade Unfinished Area:
Total SqFt.: 3048
Style: Array
Total Bedrooms: 3
Total Bathrooms: 3
Total Full Baths: 1
Garage Type:
Garage Stalls: 2
Waterfront:
Property Features
Exterior:
Roof:
Foundation:
Lot Feat/Fld Plain:
Interior Amenities:
Inclusions: ********
Exterior Amenities:
Heat System:
Air Conditioning:
Utilities: