


Property Listing
Description
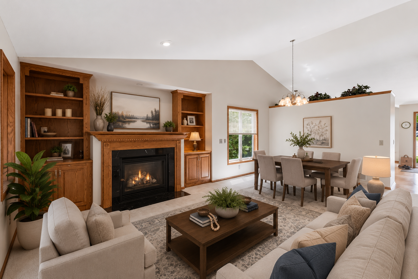
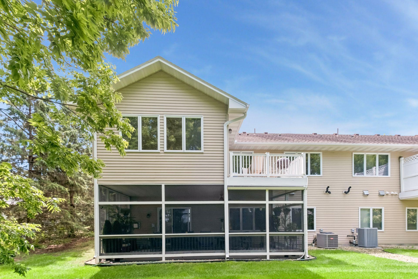
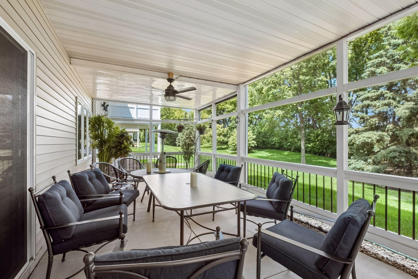
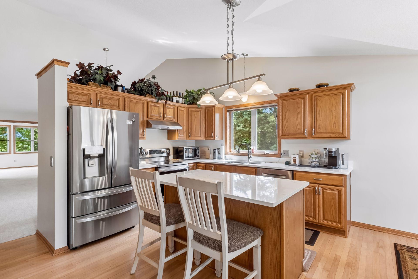
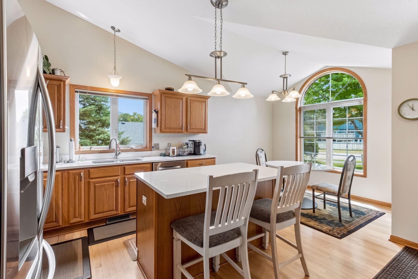
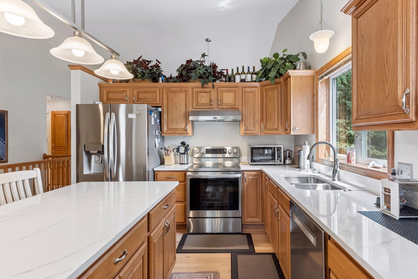
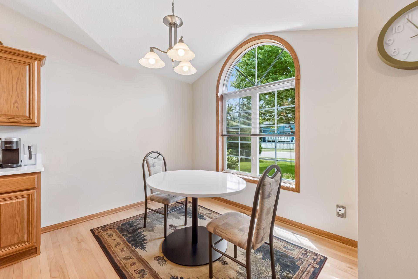
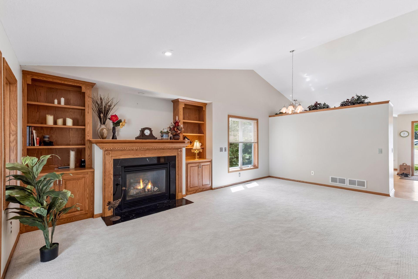
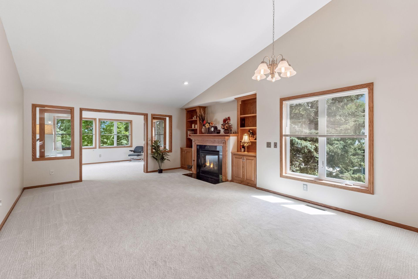
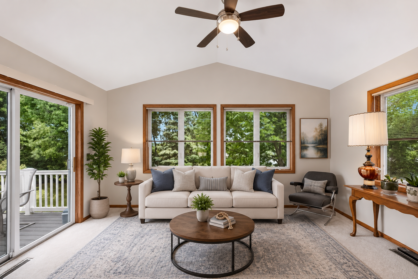
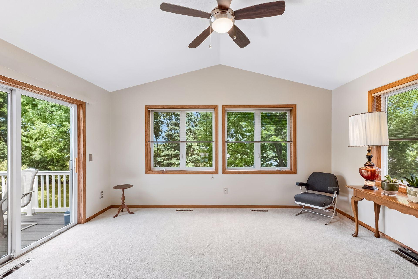
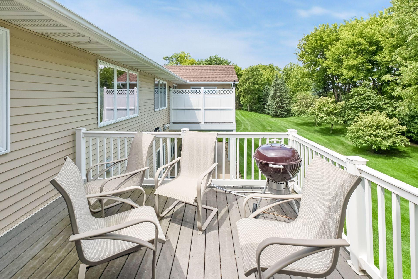
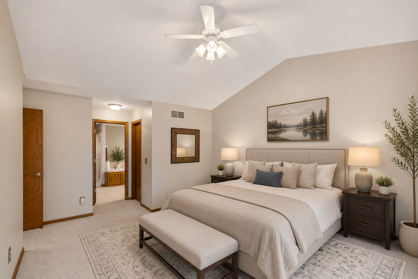
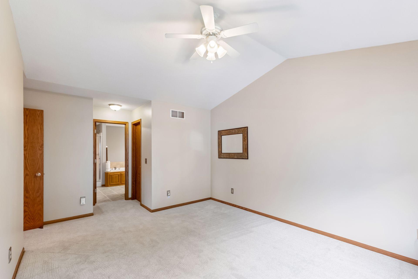
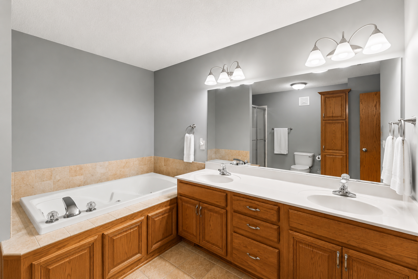
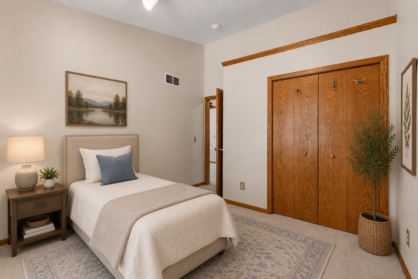
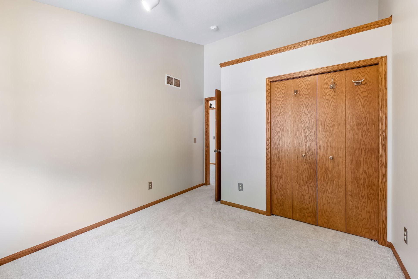
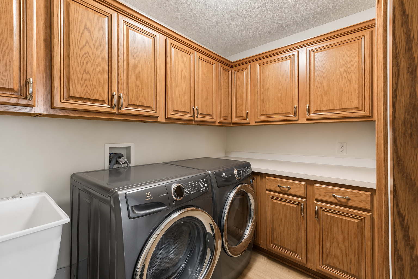
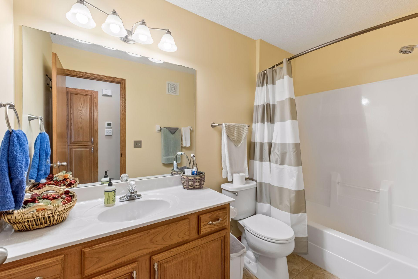
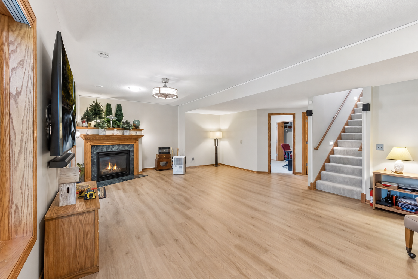
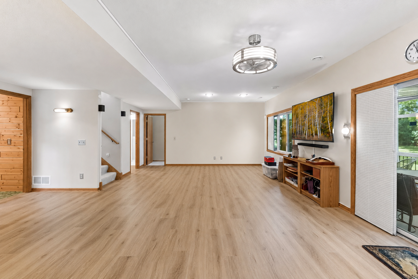
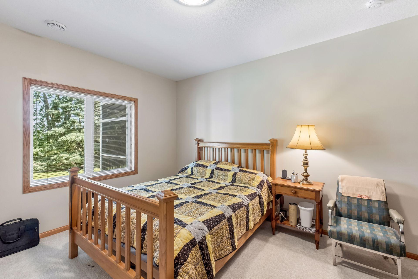
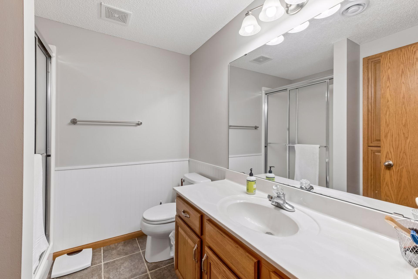
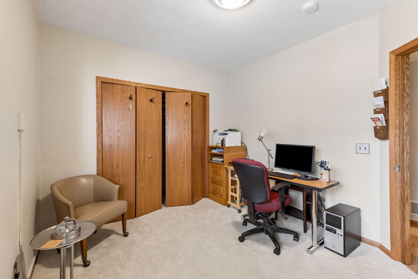
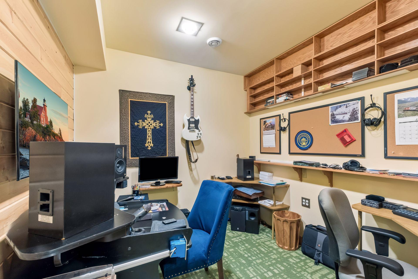
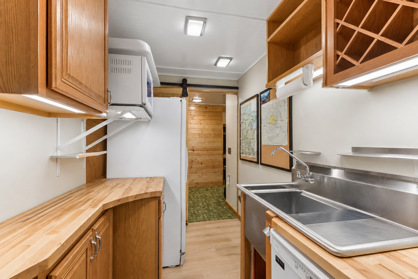
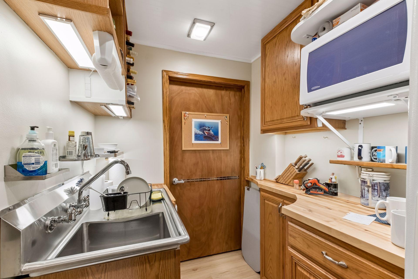
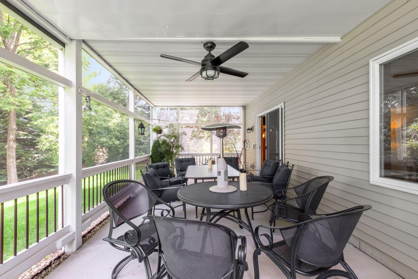
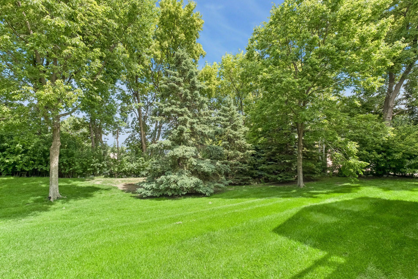
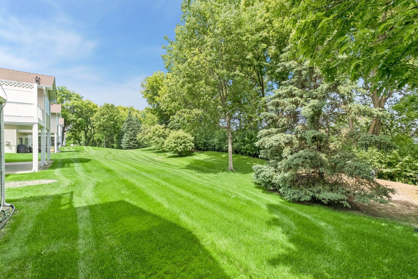
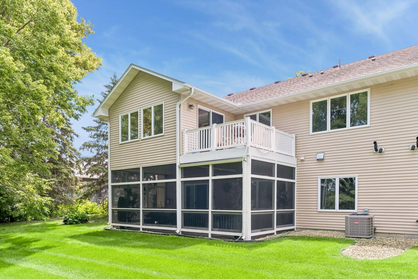
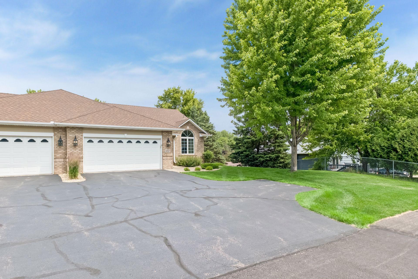
Rare, exceptionally well-cared-for end-unit walkout rambler townhome offering 4 bedrooms, 3 baths, 2 fireplaces and 2,710 finished square feet in the established Vista Glen community. The open main level features hardwood floors, vaulted knockdown-textured ceilings, attractive built-ins and a dramatic arched window that brings abundant natural light into the kitchen and dining areas. The kitchen offers stainless-steel appliances, quartz countertops, plentiful cabinetry and a center island. Two main-level bedrooms include a spacious primary suite with a vaulted ceiling, walk-in closet and private full bath with dual sinks and a jetted tub. A second full bath, main-level laundry and bright four-season sunroom provide convenient one-level living. Step onto the elevated deck and enjoy peaceful views of mature evergreens and green space. The walkout lower level includes two additional bedrooms, a large family room with a second fireplace, a 3/4 bath, and a versatile office or hobby room with extensive built-in shelving and workspace. The convenient second kitchen area features a refrigerator, sink, microwave and dishwasher—well suited for entertaining guests, hobbies or flexible household needs. Large 104 gallon water heater. Relax on the expansive 26x11 screened porch and enjoy the tree-lined setting.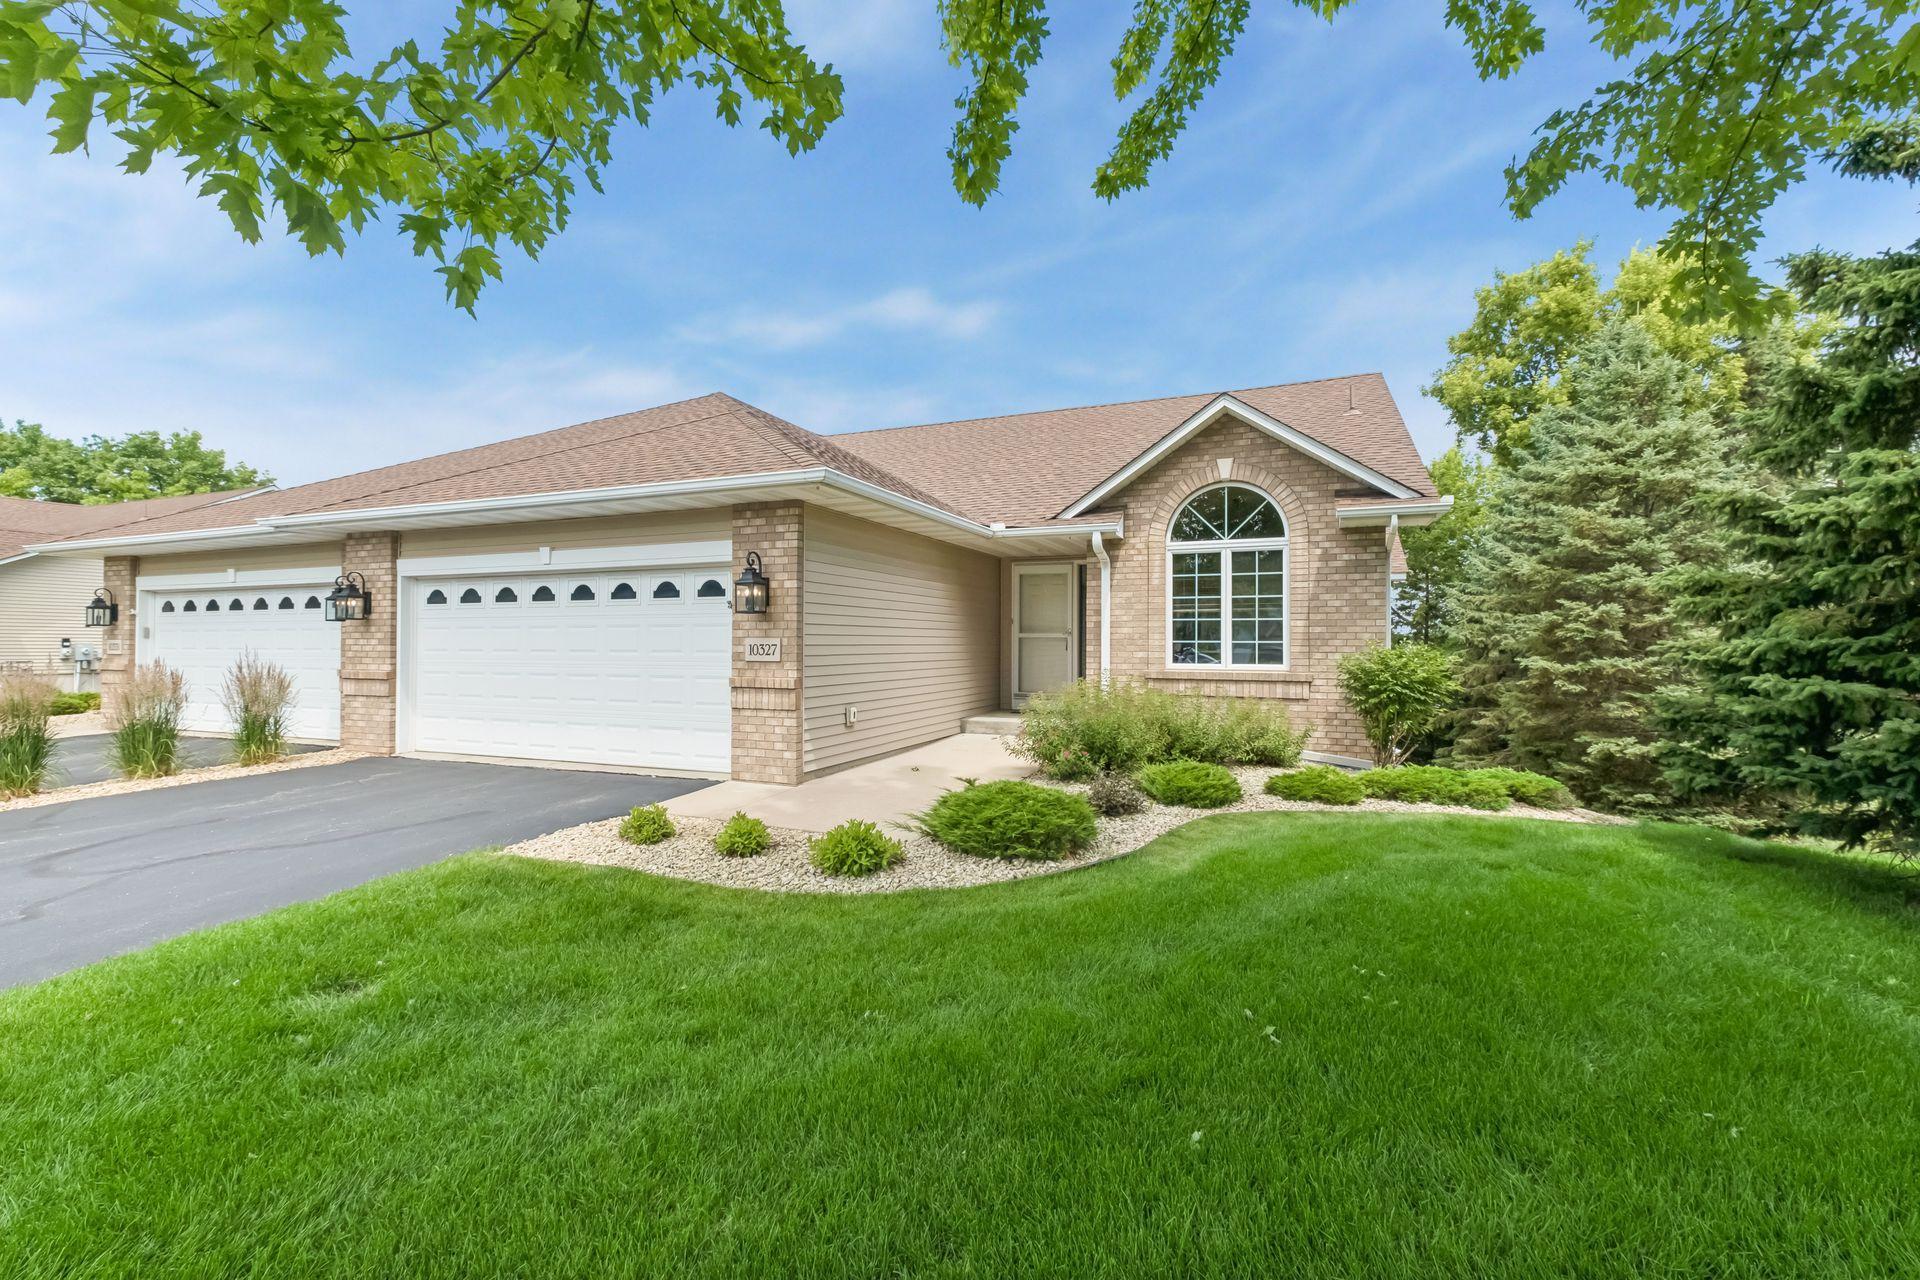
Property Information
Status: Active
Sub Type: ********
List Price: $400,000
MLS#: 7056082
Current Price: $400,000
Address: 10327 165th Street W, Lakeville, MN 55044
City: Lakeville
State: MN
Postal Code: 55044
Geo Lat: 44.71048
Geo Lon: -93.274541
Subdivision: Vistaglen
County: Dakota
Property Description
Year Built: 2002
Lot Size SqFt: 10018.8
Gen Tax: 5028
Specials Inst: 0
High School: Lakeville
Square Ft. Source:
Above Grade Finished Area: 1574
Below Grade Finished Area: 1136
Below Grade Unfinished Area:
Total SqFt.: 2956
Style: Array
Total Bedrooms: 4
Total Bathrooms: 3
Total Full Baths: 2
Garage Type:
Garage Stalls: 2
Waterfront:
Property Features
Exterior:
Roof:
Foundation:
Lot Feat/Fld Plain: Array
Interior Amenities:
Inclusions:
Exterior Amenities:
Heat System:
Air Conditioning:
Utilities: