


Property Listing
Description
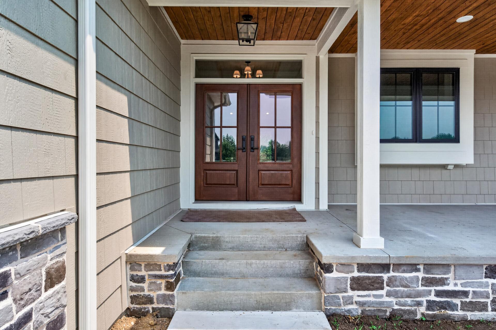
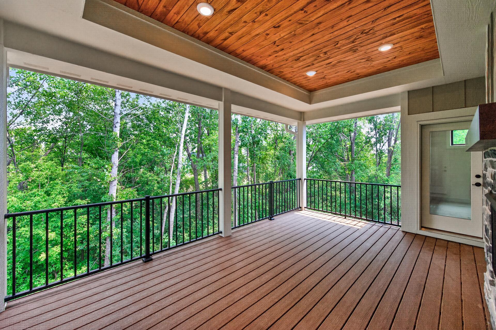
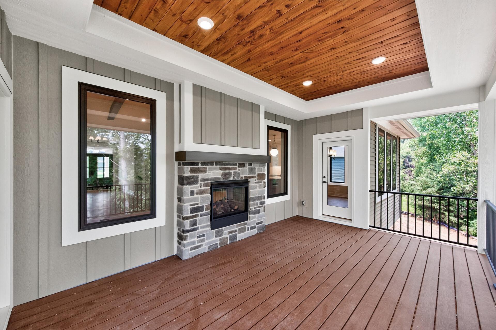
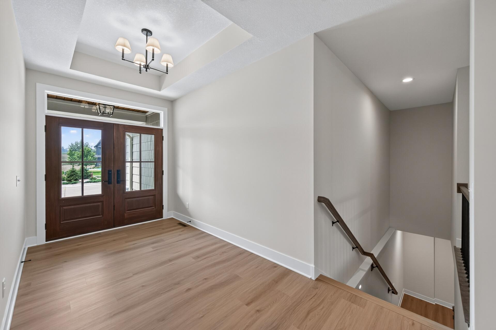
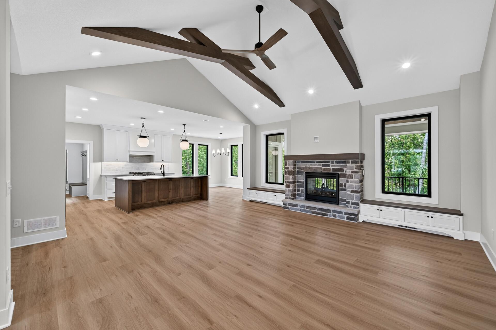
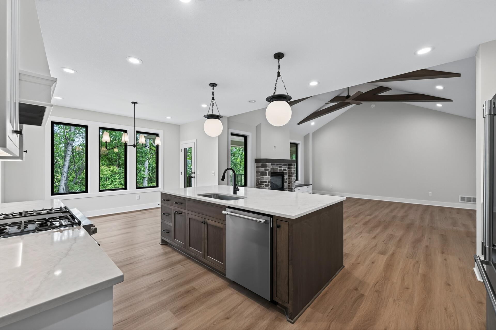
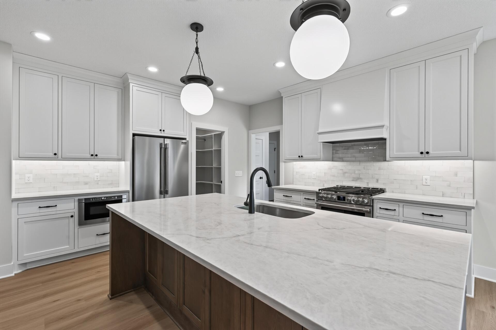
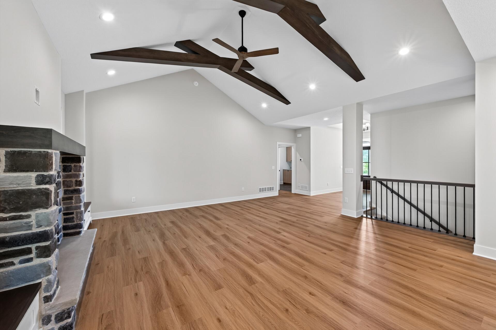

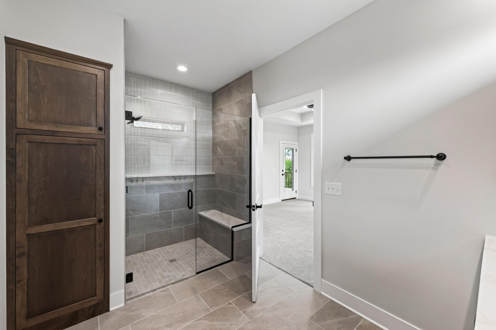
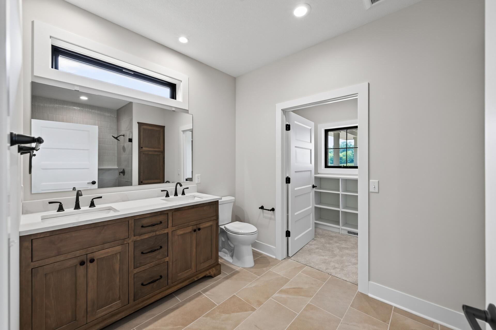
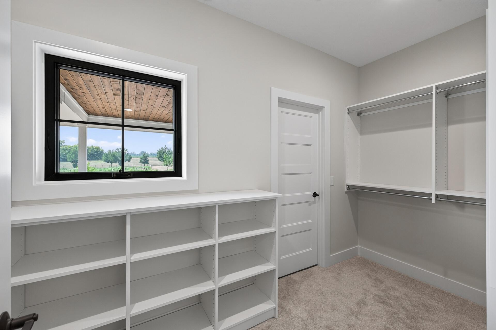
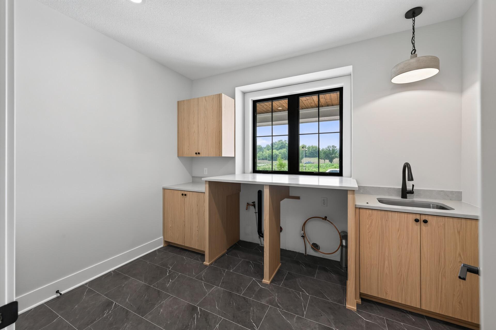
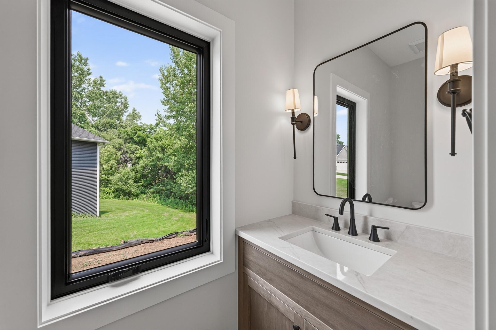
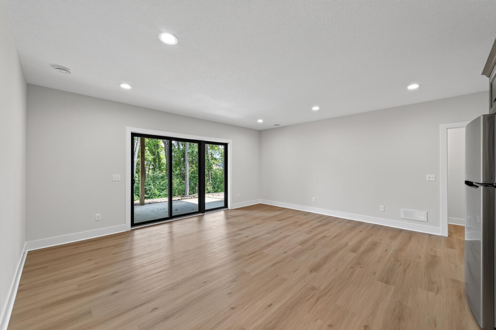
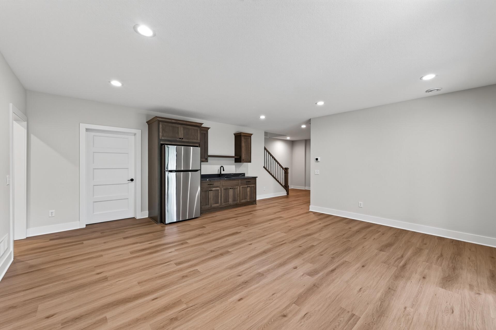
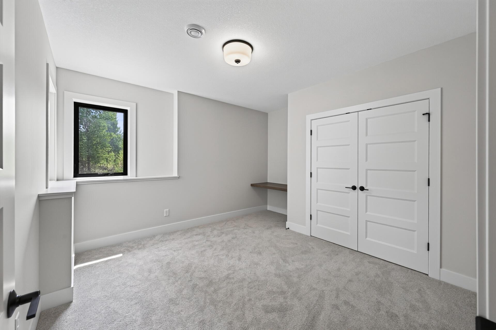
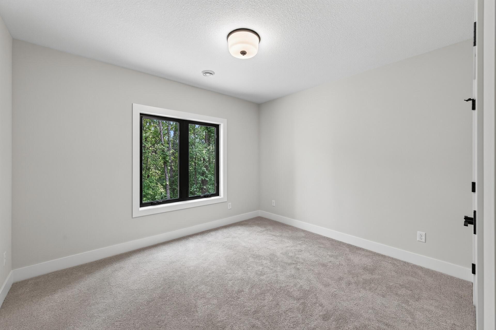
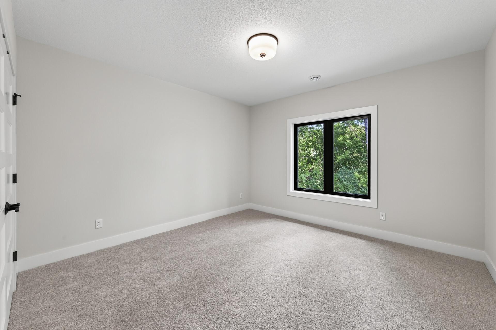
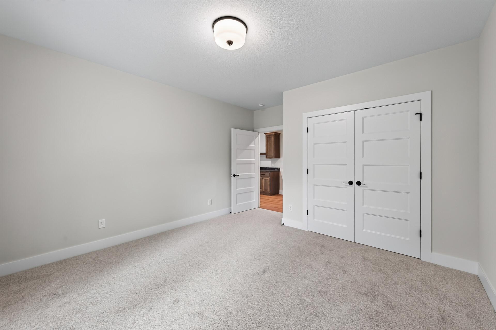
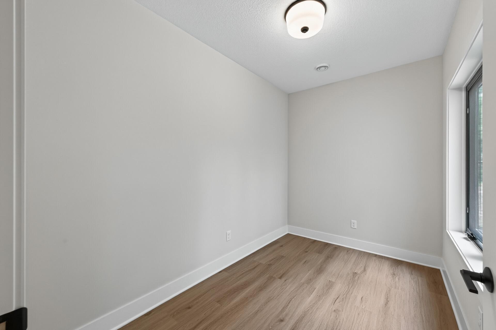
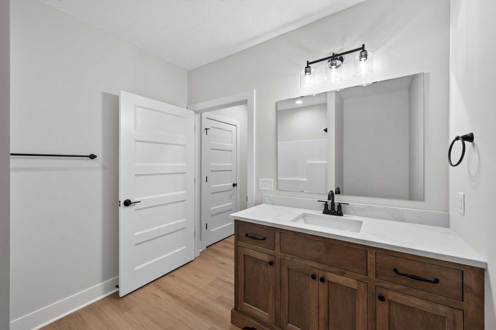
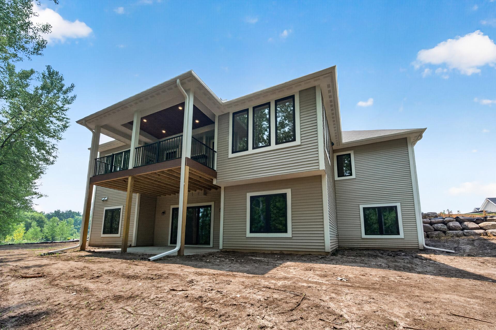
Welcome to Getty Construction's newest model—where timeless craftsmanship meets sophisticated modern living. Thoughtfully designed to impress from the moment you arrive, this stunning 4-bedroom, 3-bathroom home welcomes you with an expansive covered front porch and exceptional architectural details that continue throughout every space. Inside, a breathtaking vaulted great room highlights custom wood beams, creating a warm yet dramatic centerpiece that perfectly balances elegance and comfort. The heart of the home is an extraordinary gourmet kitchen, beautifully appointed with premium quartz countertops, custom cabinetry, and an oversized walk-in pantry designed for both effortless entertainment and everyday convenience. Every finish has been carefully selected to reflect quality, style, and enduring beauty. The fully finished walkout lower level offers an entirely new dimension of luxury, featuring a custom bar, spacious gathering areas, and seamless access to a private patio—creating the perfect setting for entertaining guests or simply enjoying quiet evenings at home. A covered rear deck extends your living space outdoors, while the concrete driveway and meticulously crafted exterior complete the home's impressive curb appeal. Every detail of this exceptional residence reflects a commitment to uncompromising quality, thoughtful design, and superior craftsmanship. More than a beautiful home, it is a place where luxury feels inviting, every space has purpose, and lasting memories are waiting to be made.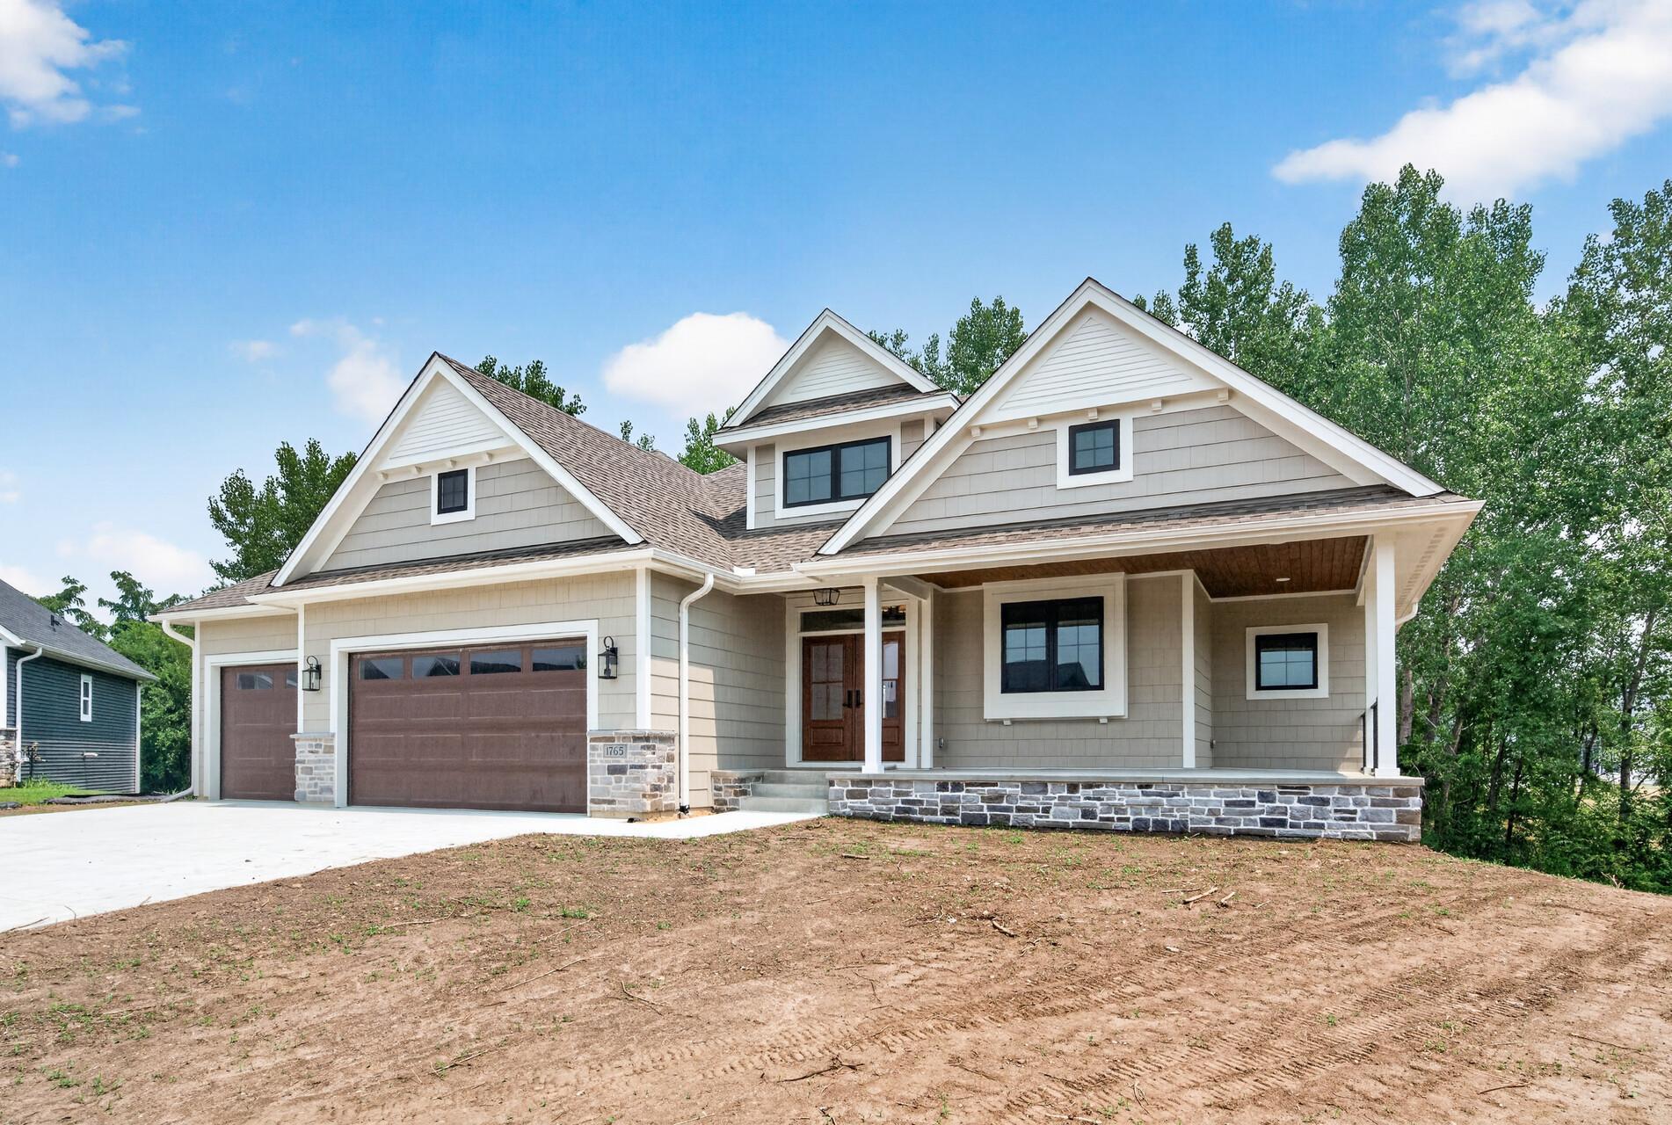
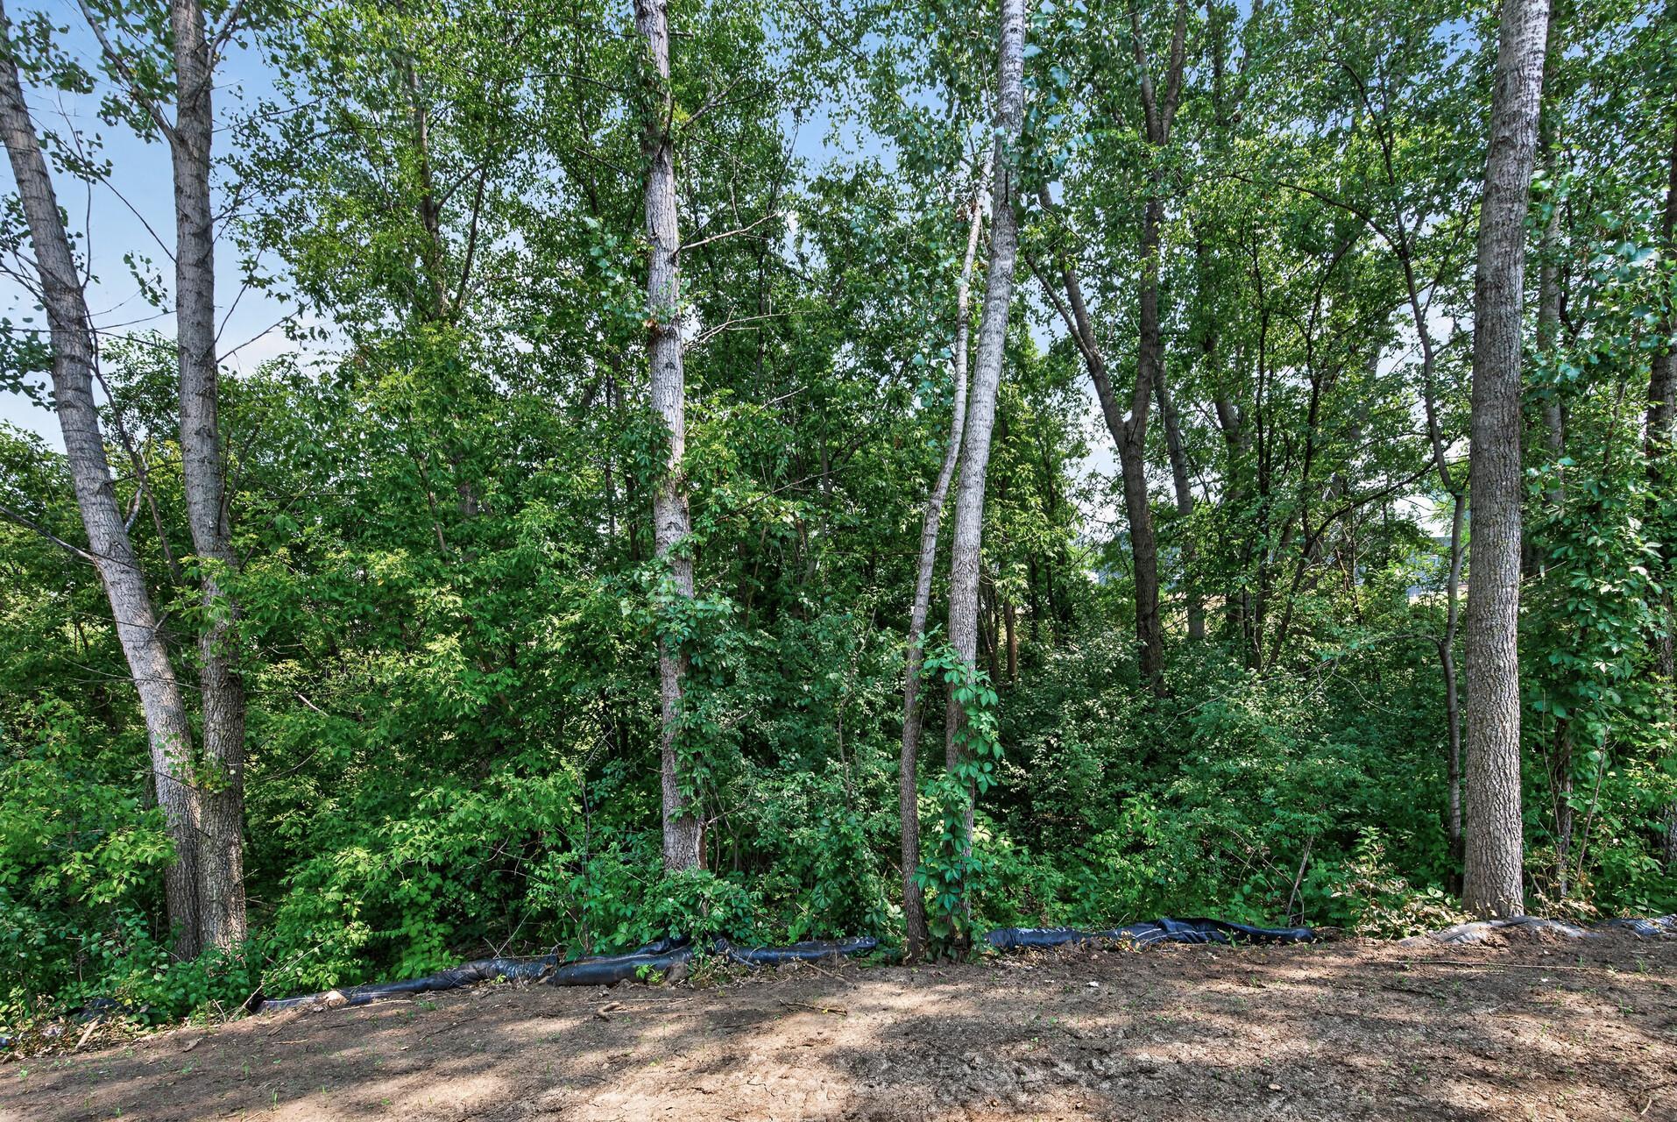
Property Information
Status: Active
Sub Type: ********
List Price: $895,000
MLS#: 7049868
Current Price: $895,000
Address: 1765 Brandlewood Court, Hastings, MN 55033
City: Hastings
State: MN
Postal Code: 55033
Geo Lat: 44.721681
Geo Lon: -92.891934
Subdivision: Wallin 19th Add
County: Dakota
Property Description
Year Built: 2026
Lot Size SqFt: 20037.6
Gen Tax: 1650
Specials Inst: 0
High School: Hastings
Square Ft. Source:
Above Grade Finished Area: 1649
Below Grade Finished Area: 1526
Below Grade Unfinished Area:
Total SqFt.: 3298
Style: Array
Total Bedrooms: 4
Total Bathrooms: 3
Total Full Baths: 2
Garage Type:
Garage Stalls: 3
Waterfront:
Property Features
Exterior:
Roof:
Foundation:
Lot Feat/Fld Plain: Array
Interior Amenities:
Inclusions: ********
Exterior Amenities:
Heat System:
Air Conditioning:
Utilities: