


Property Listing
Description
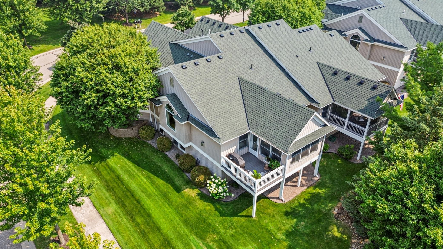
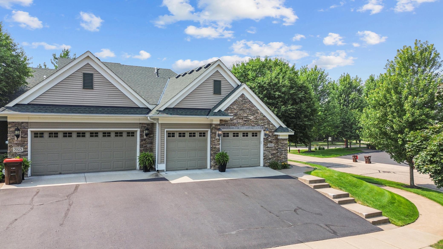
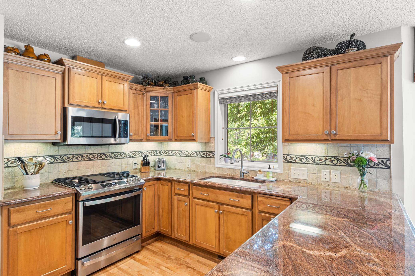
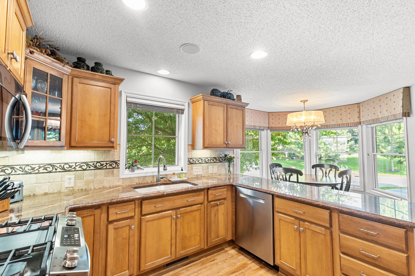
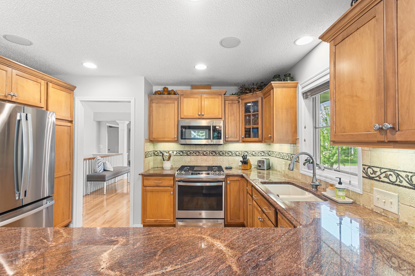
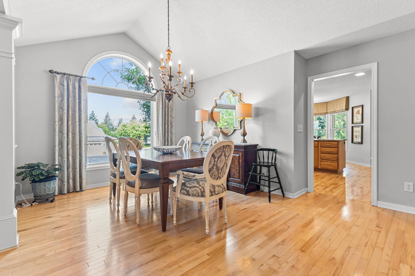
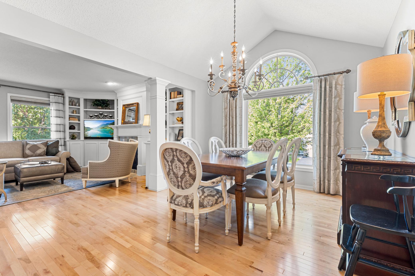
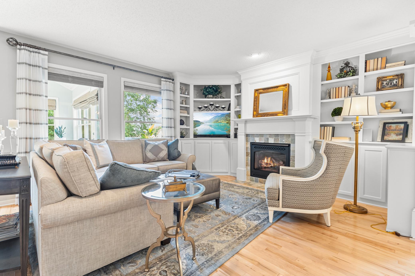
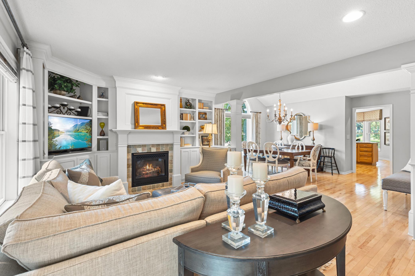
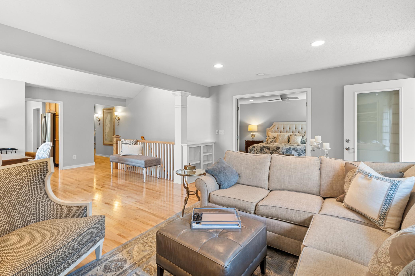
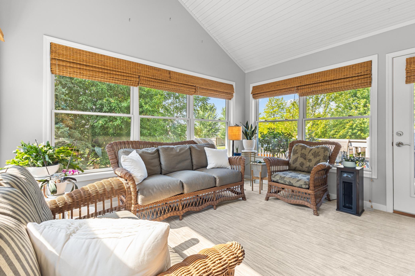
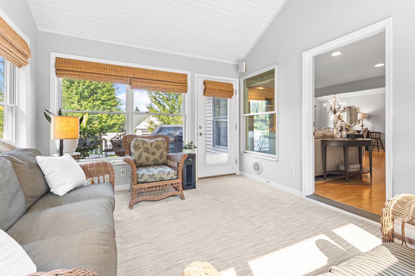
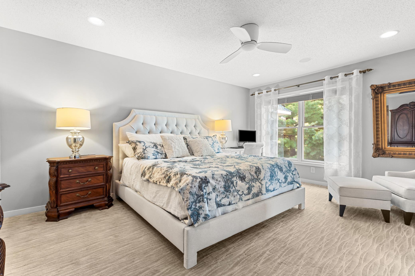
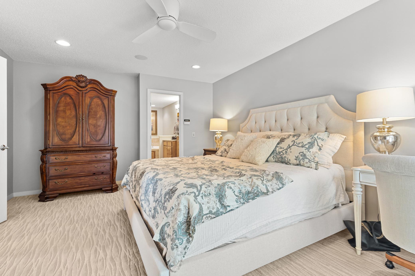
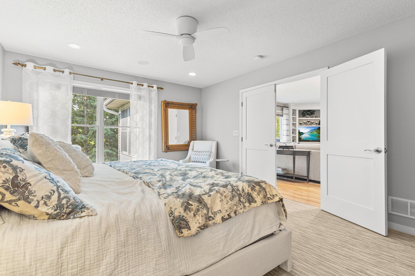
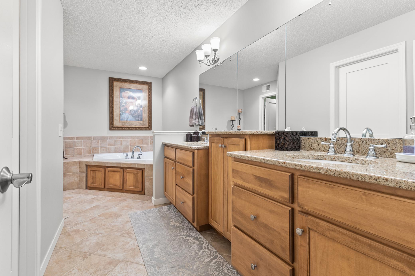
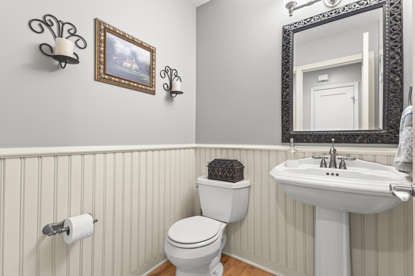
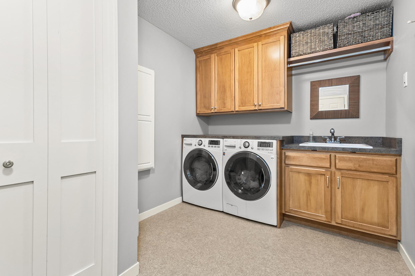
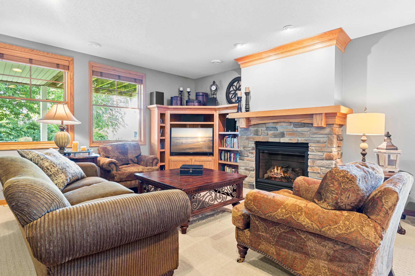
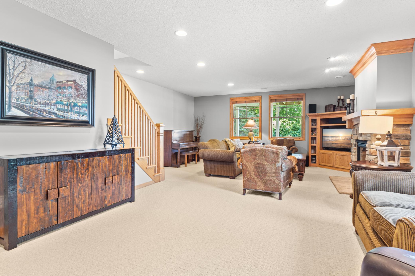
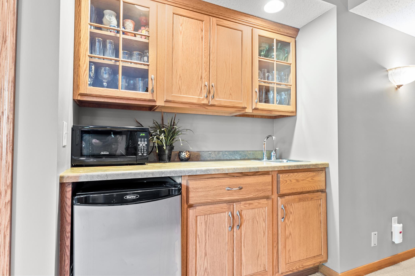

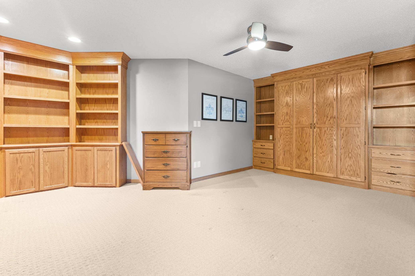
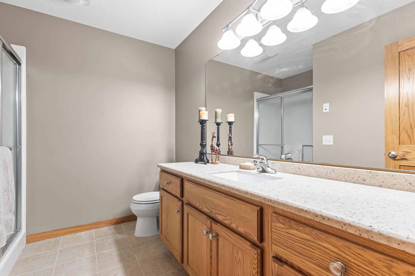
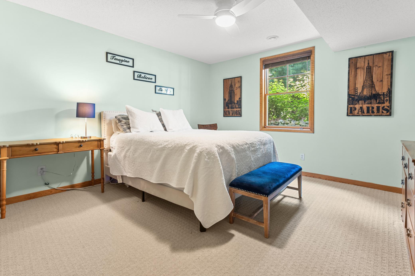
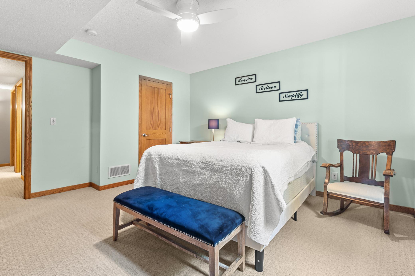
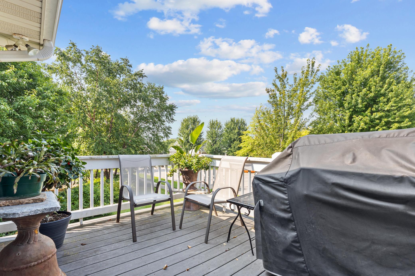
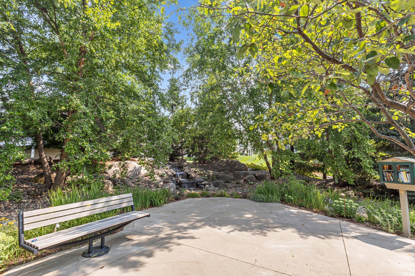
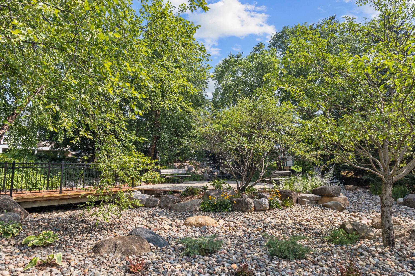
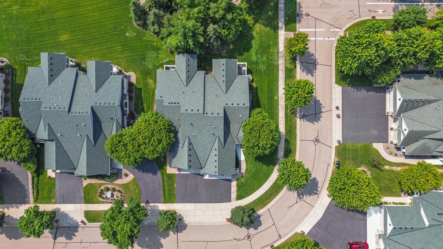
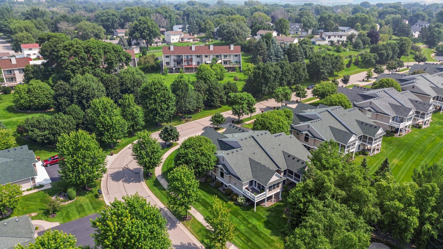
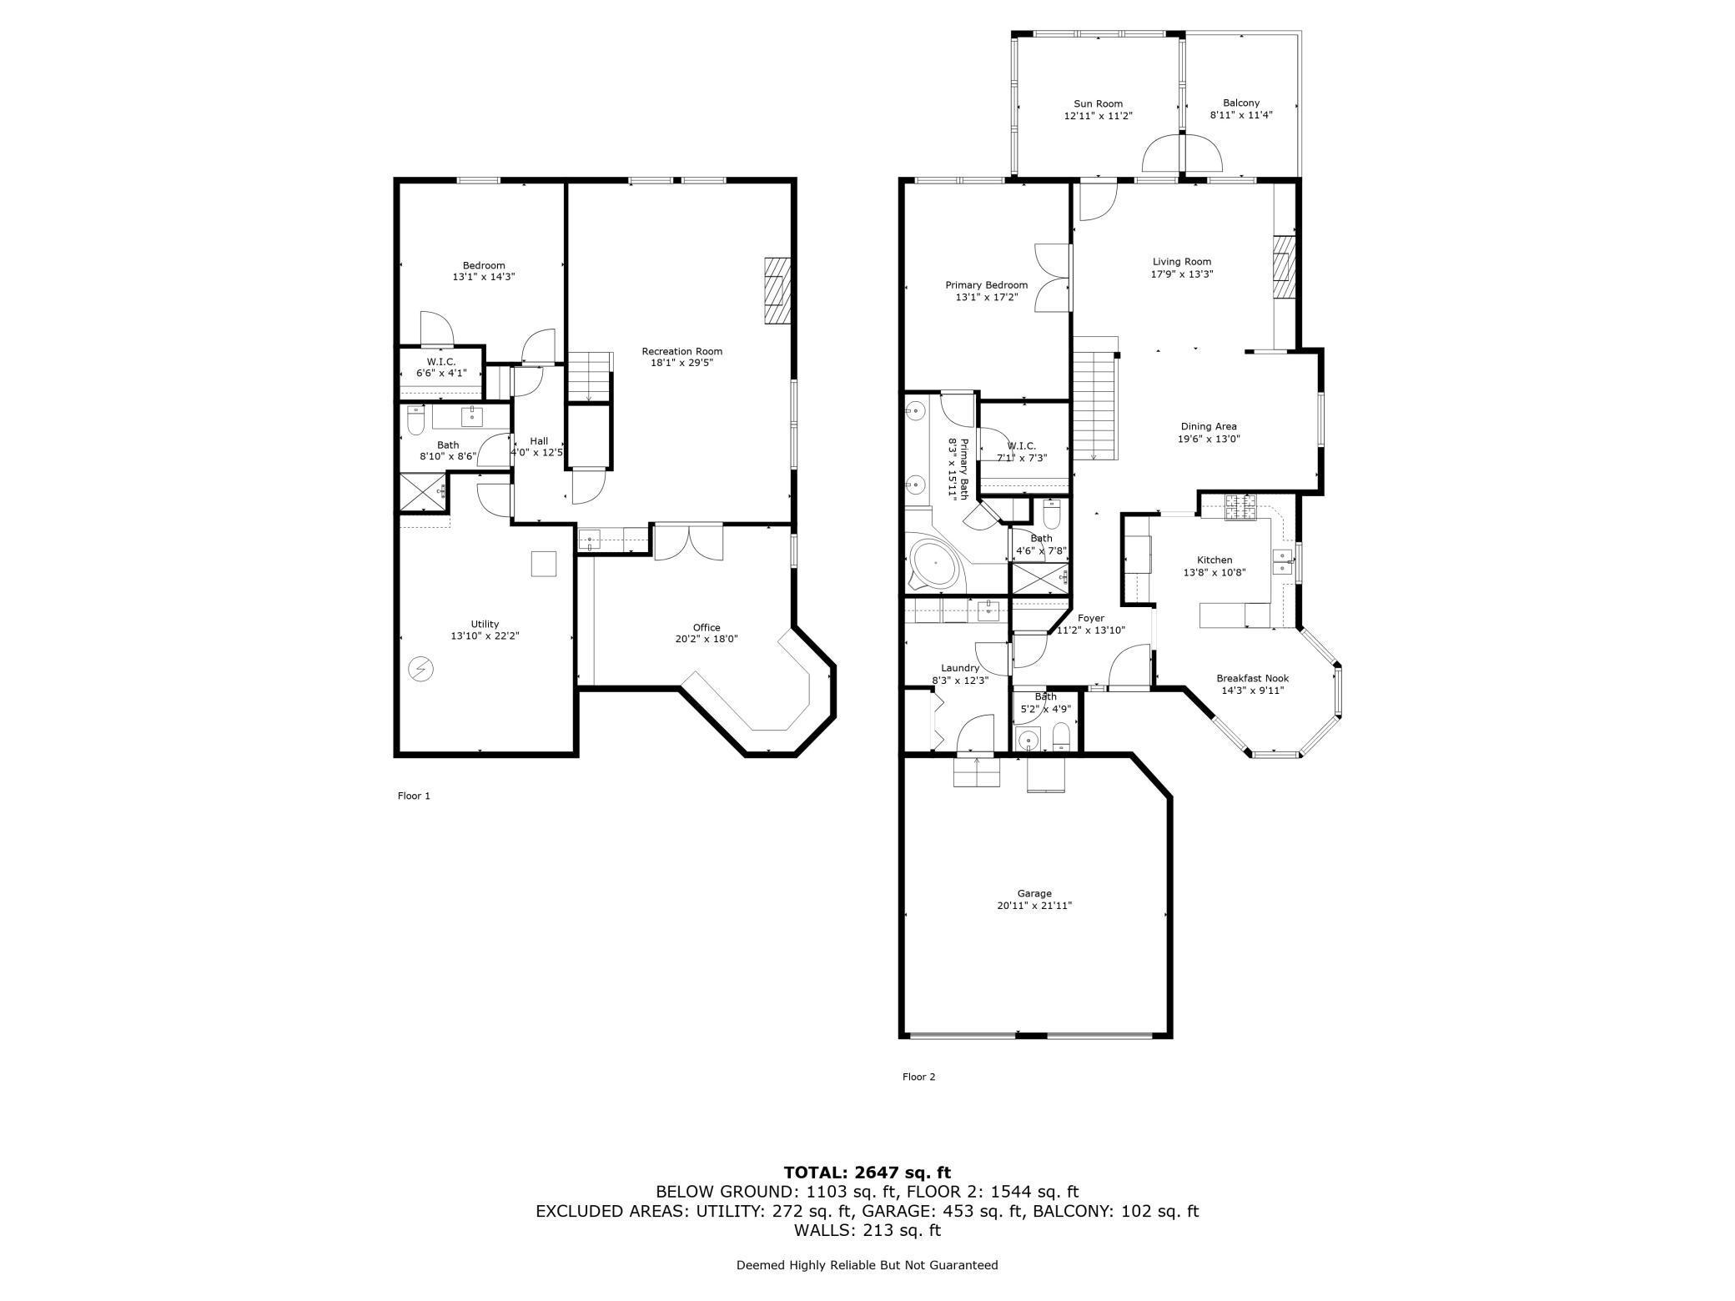
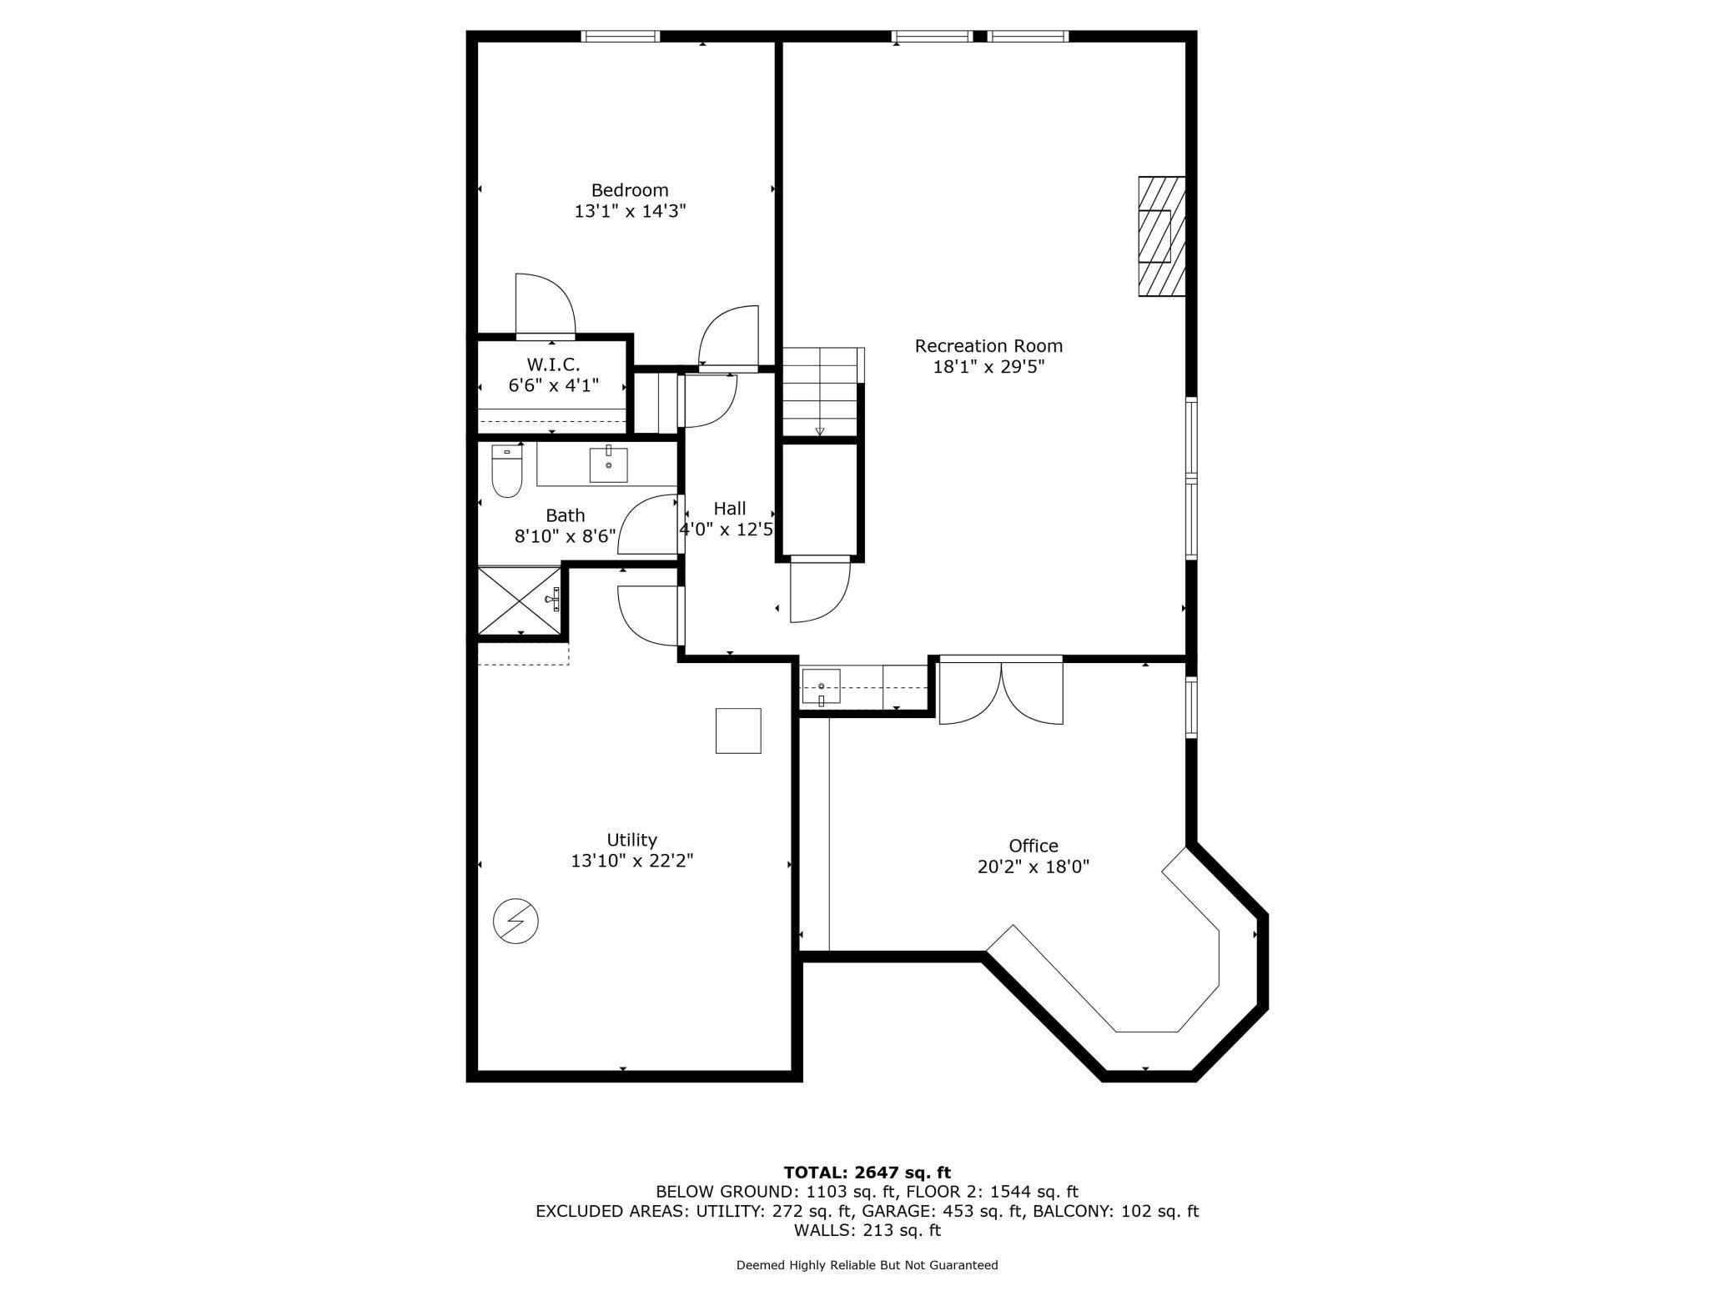
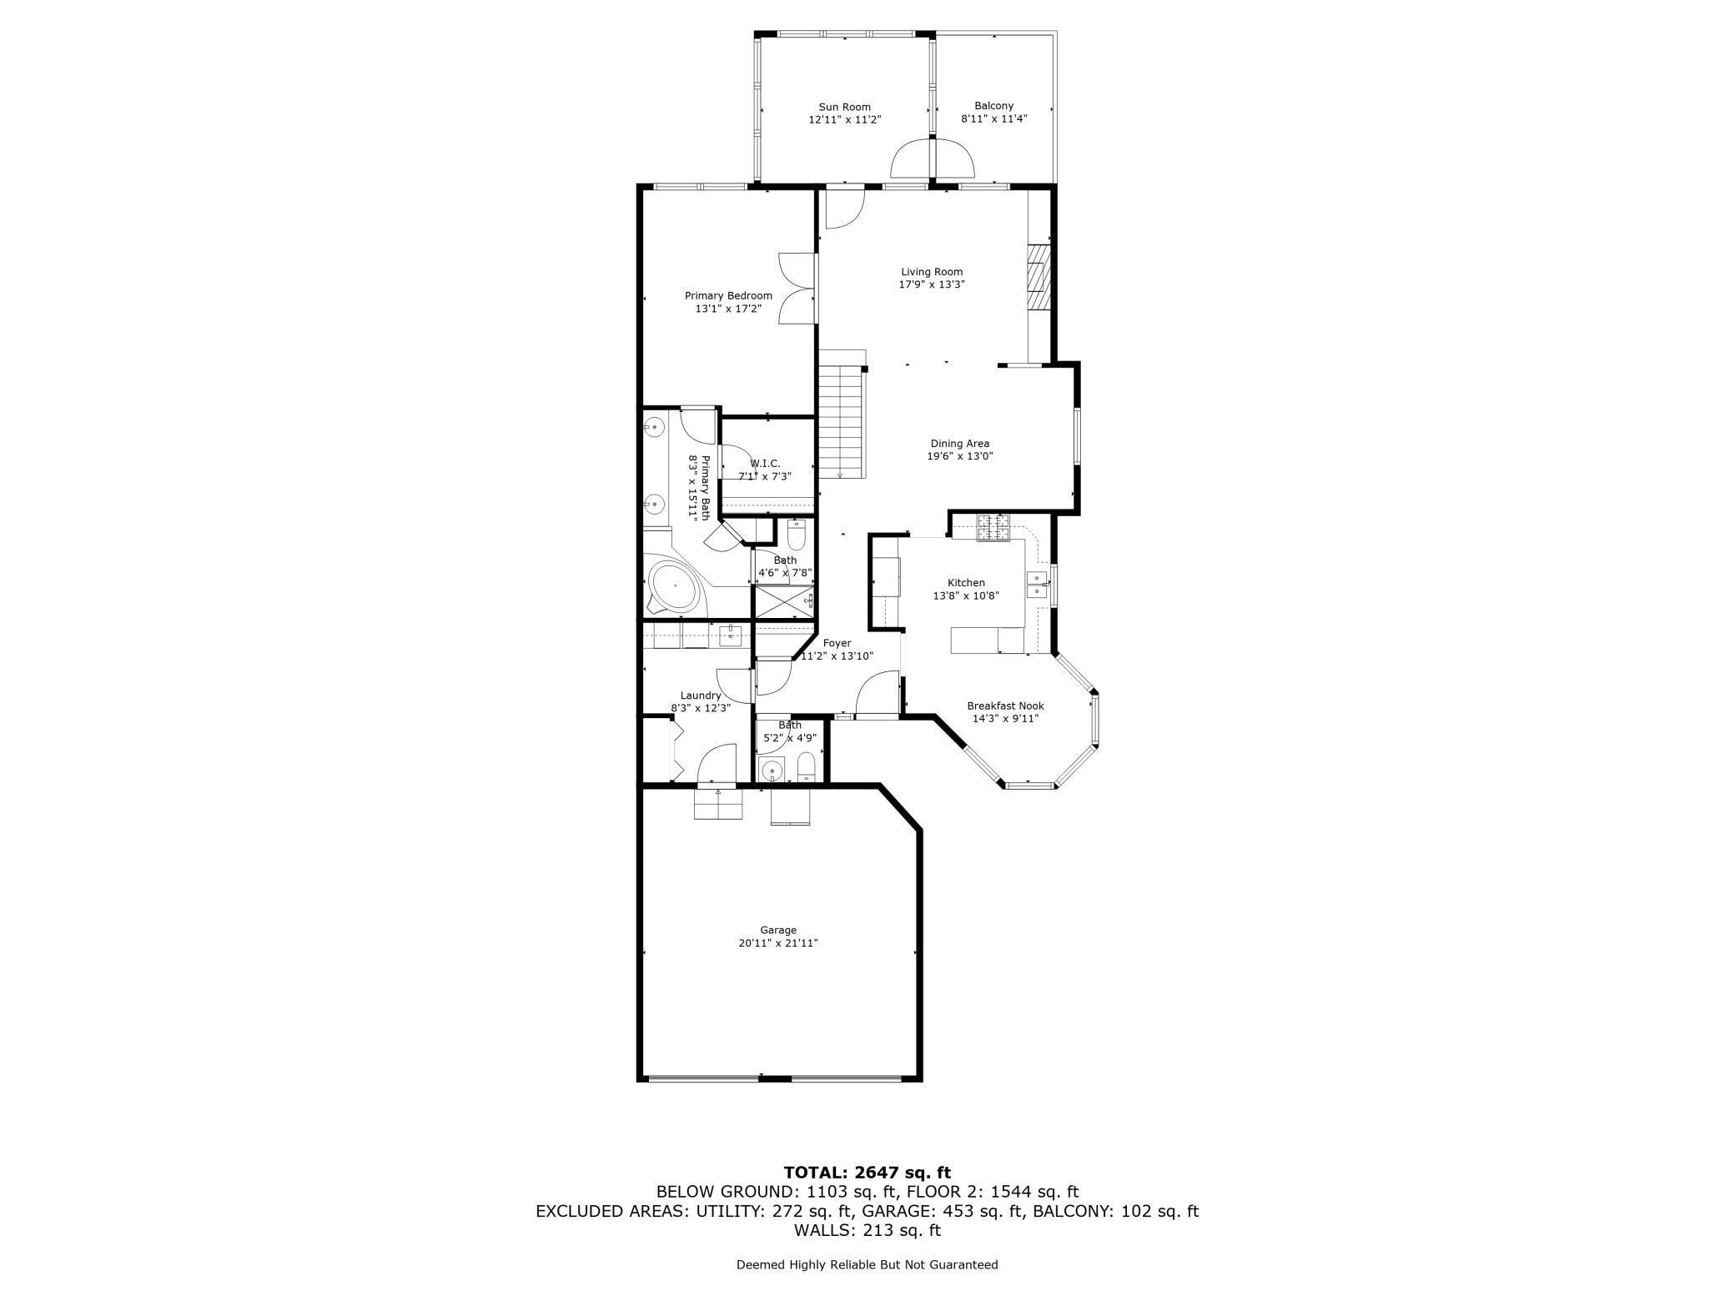
Built as the community's model home — every finish, every upgrade, and every detail was chosen to impress, and nothing has been compromised since. Hardwood floors and custom millwork flow through an open-concept main level anchored by a gas fireplace with custom built-in shelving. The kitchen features granite countertops, a new refrigerator, dishwasher, and gas range, all open to the living area for easy entertaining. New central air unit installed in 2025 and a new roof in 2023 mean the big-ticket items are already done. The main-floor primary suite offers the convenience of single-level living with French door entry, updated recessed lighting, and a spa tile shower. A fully enclosed all-season sunroom with independent temperature control looks out over water features and mature greenery — a space that gets used year-round. Step out to the treetop deck for elevated views of the community's park-like grounds. Downstairs expands the footprint considerably: a recreation room with stone fireplace, full wet bar, and a flexible guest suite with built-in Murphy bed and shelving that works equally well as a home office. The remodeled mudroom and laundry center features custom cabinetry and a walk-in bench. Walk to the community putting green and Woodbury's extensive trail network. Minutes from CityCenter and Woodbury Lakes dining and retail.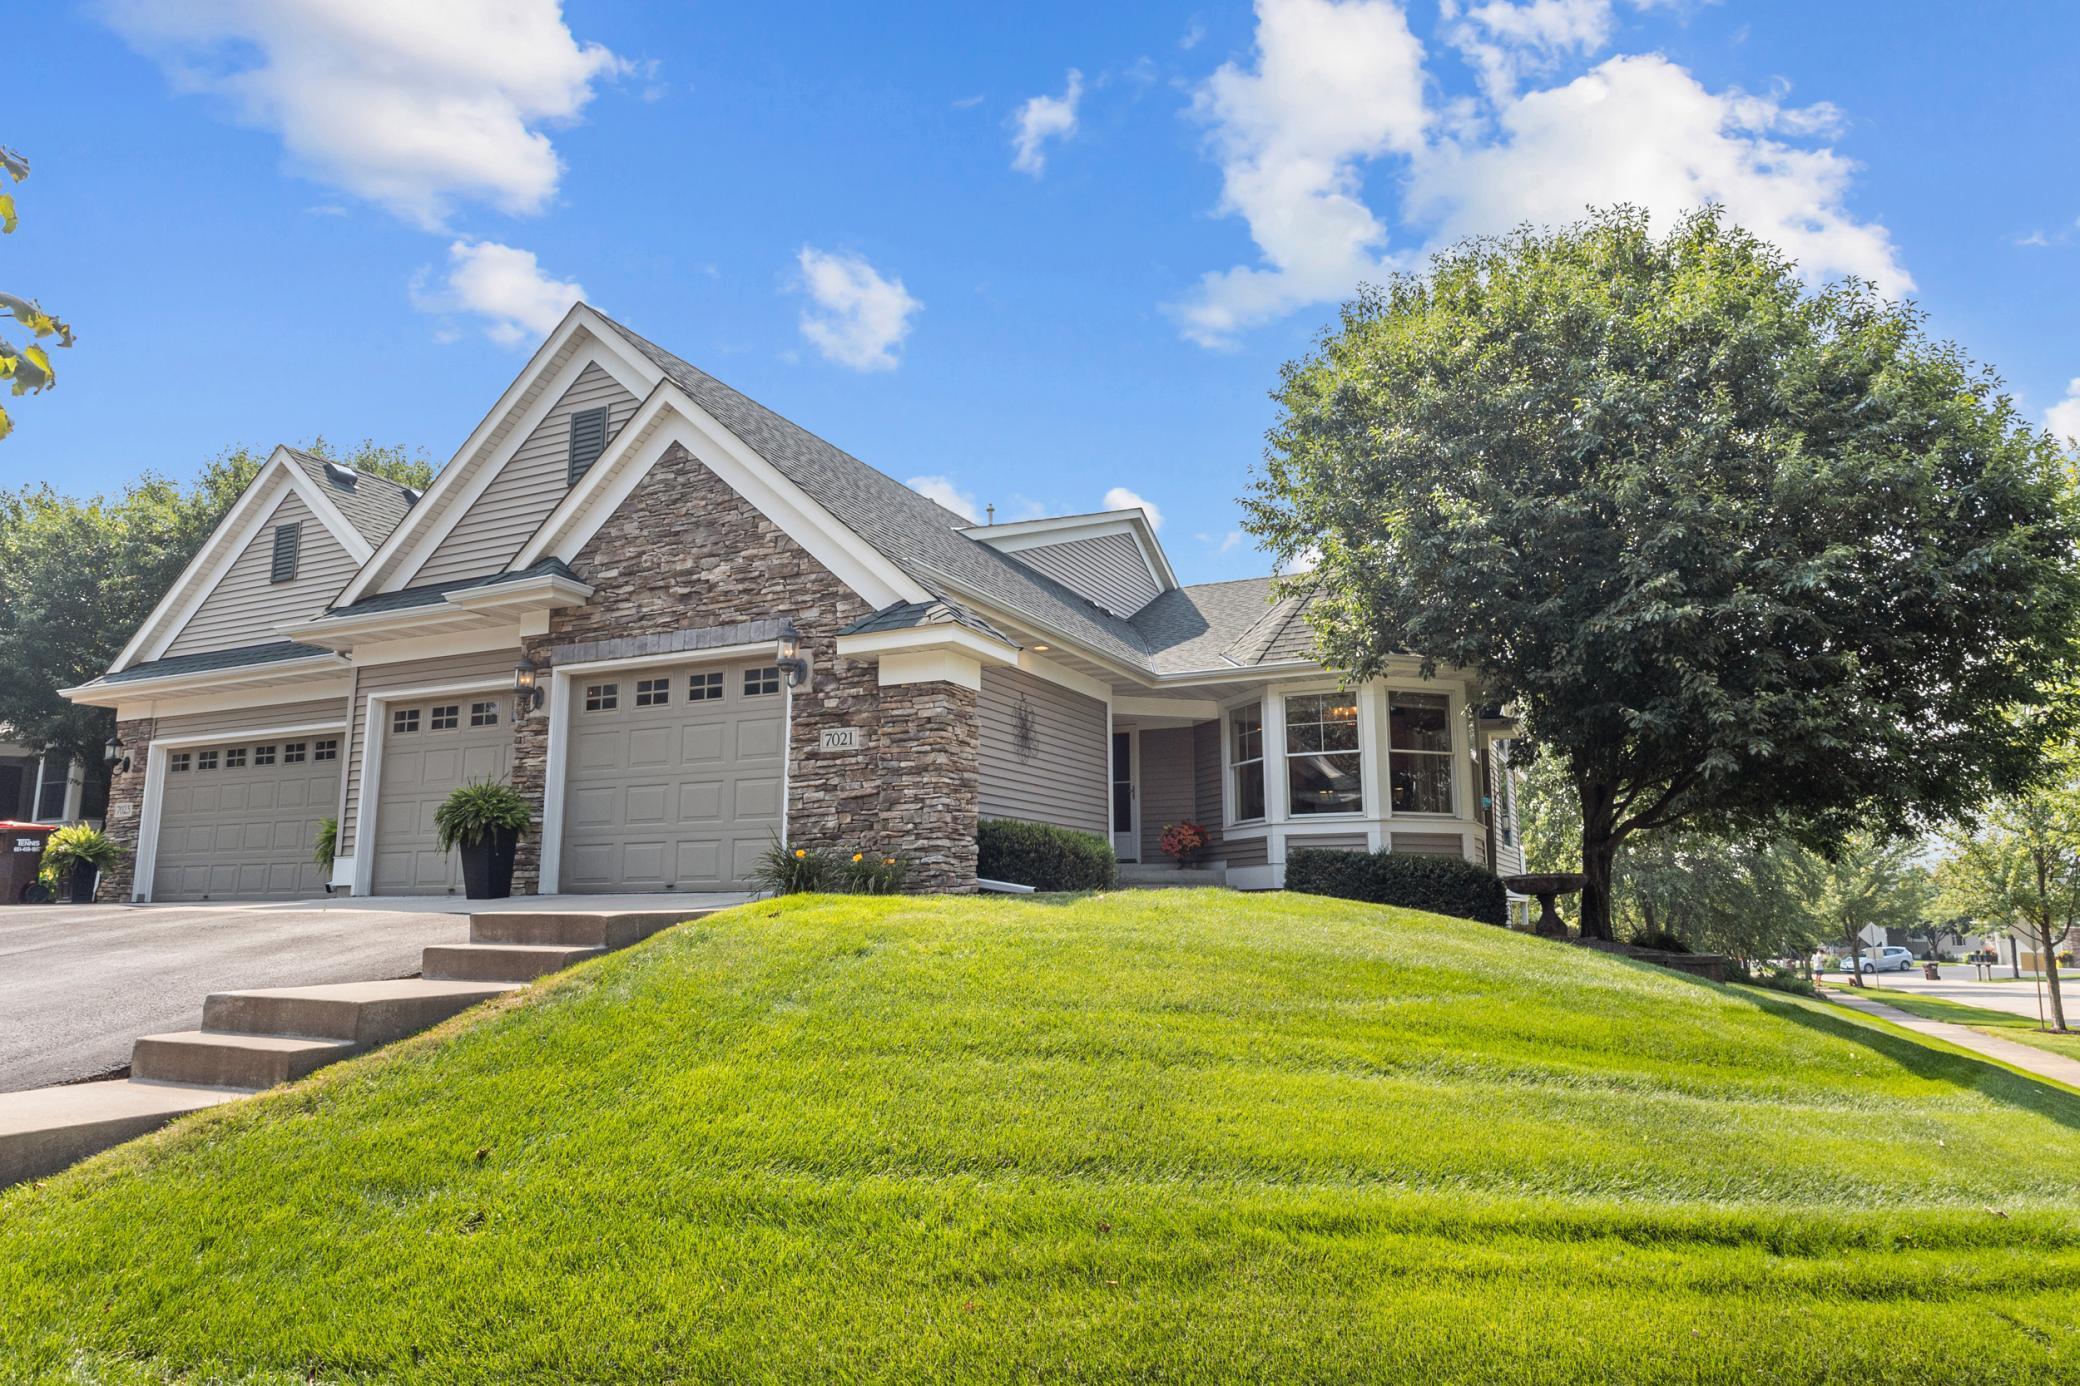
Property Information
Status: Active
Sub Type: ********
List Price: $534,900
MLS#: 7046196
Current Price: $534,900
Address: 7021 Waterstone Lane, Saint Paul, MN 55125
City: Saint Paul
State: MN
Postal Code: 55125
Geo Lat: 44.899769
Geo Lon: -92.963187
Subdivision: Waterstone
County: Washington
Property Description
Year Built: 2006
Lot Size SqFt: 4356
Gen Tax: 6952
Specials Inst: 0
High School: South Washington County
Square Ft. Source:
Above Grade Finished Area: 1594
Below Grade Finished Area: 1112
Below Grade Unfinished Area:
Total SqFt.: 2823
Style: Array
Total Bedrooms: 3
Total Bathrooms: 3
Total Full Baths: 1
Garage Type:
Garage Stalls: 2
Waterfront:
Property Features
Exterior:
Roof:
Foundation:
Lot Feat/Fld Plain: Array
Interior Amenities:
Inclusions: ********
Exterior Amenities:
Heat System:
Air Conditioning:
Utilities: