


Property Listing
Description
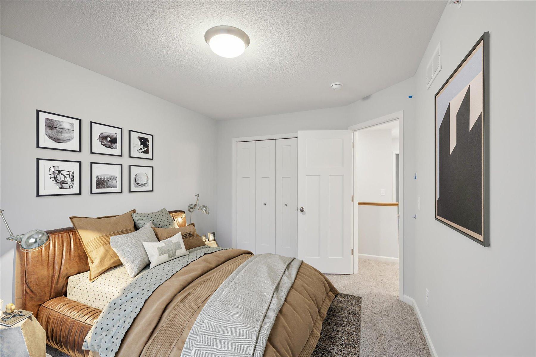
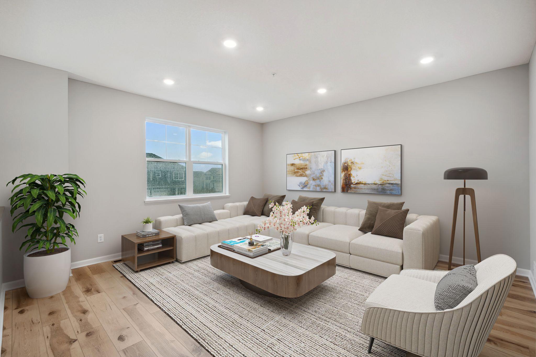
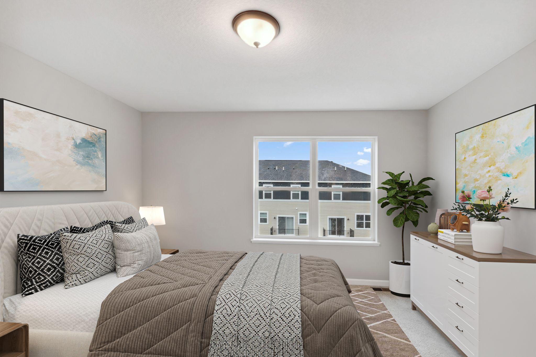
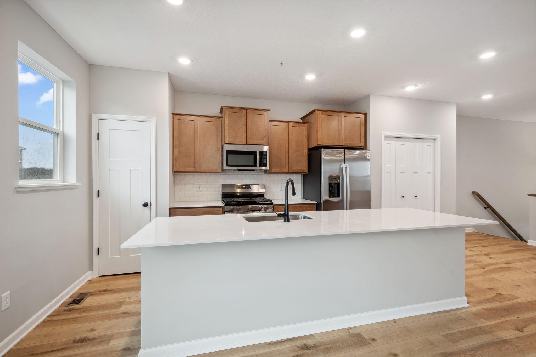
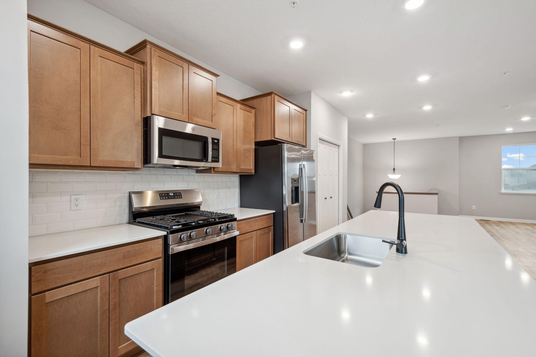
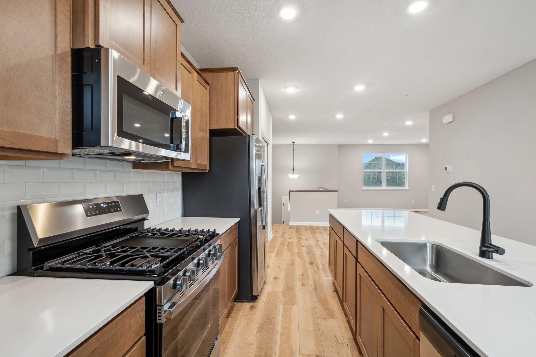
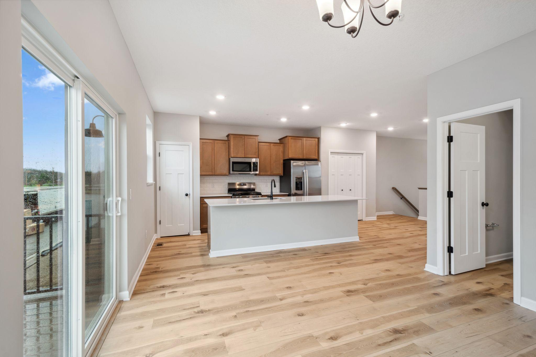
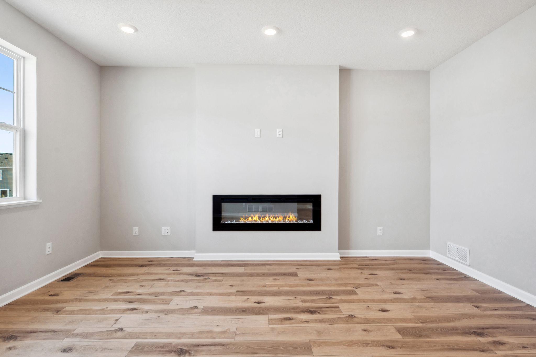
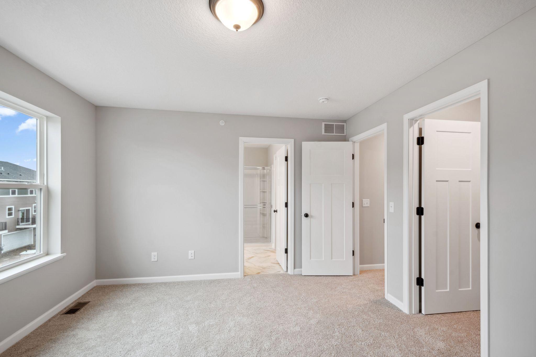
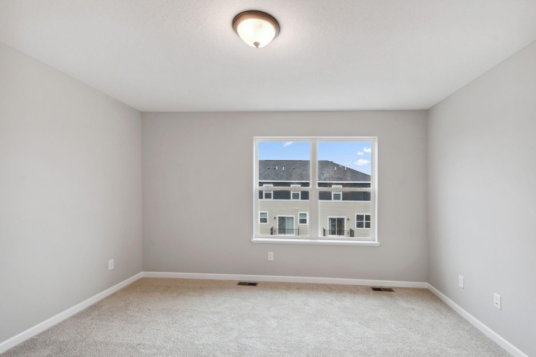
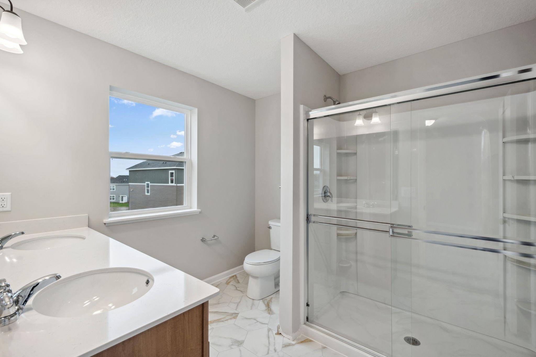
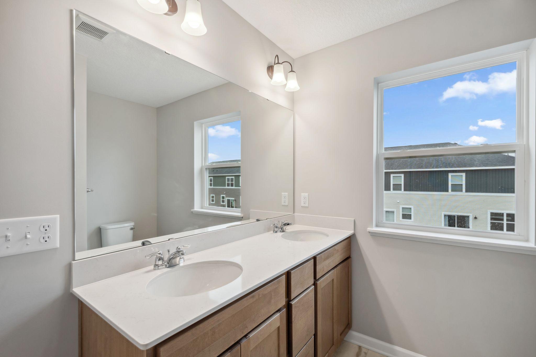
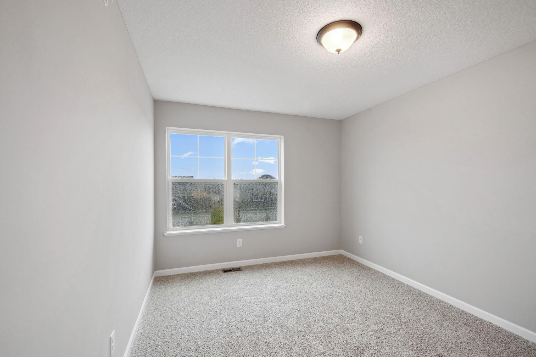
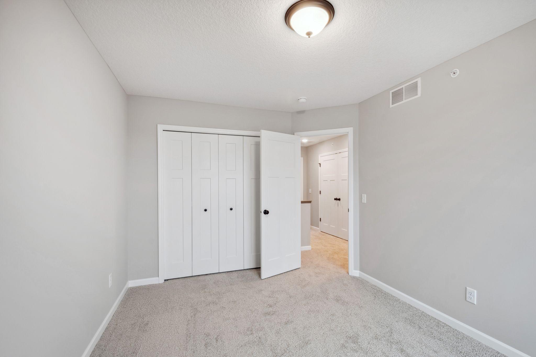
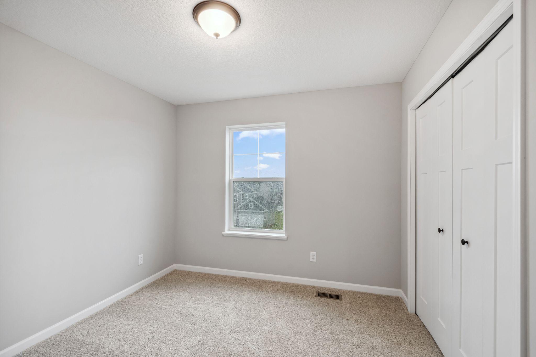
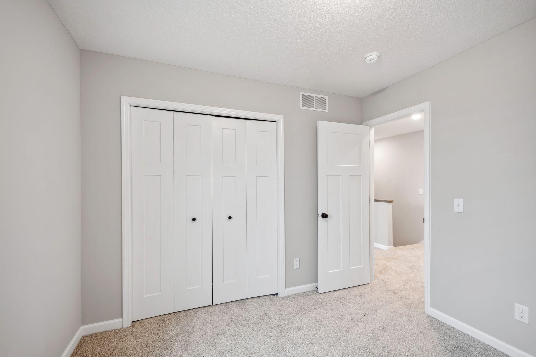
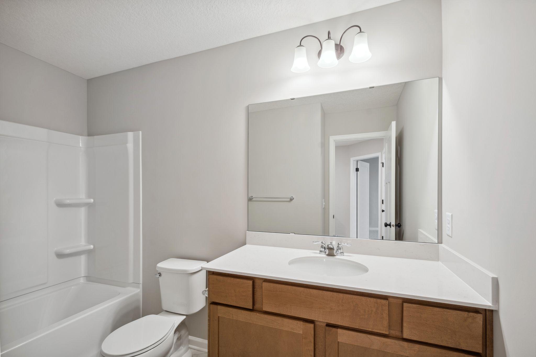
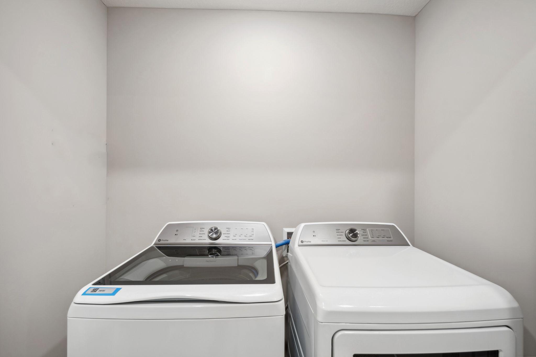
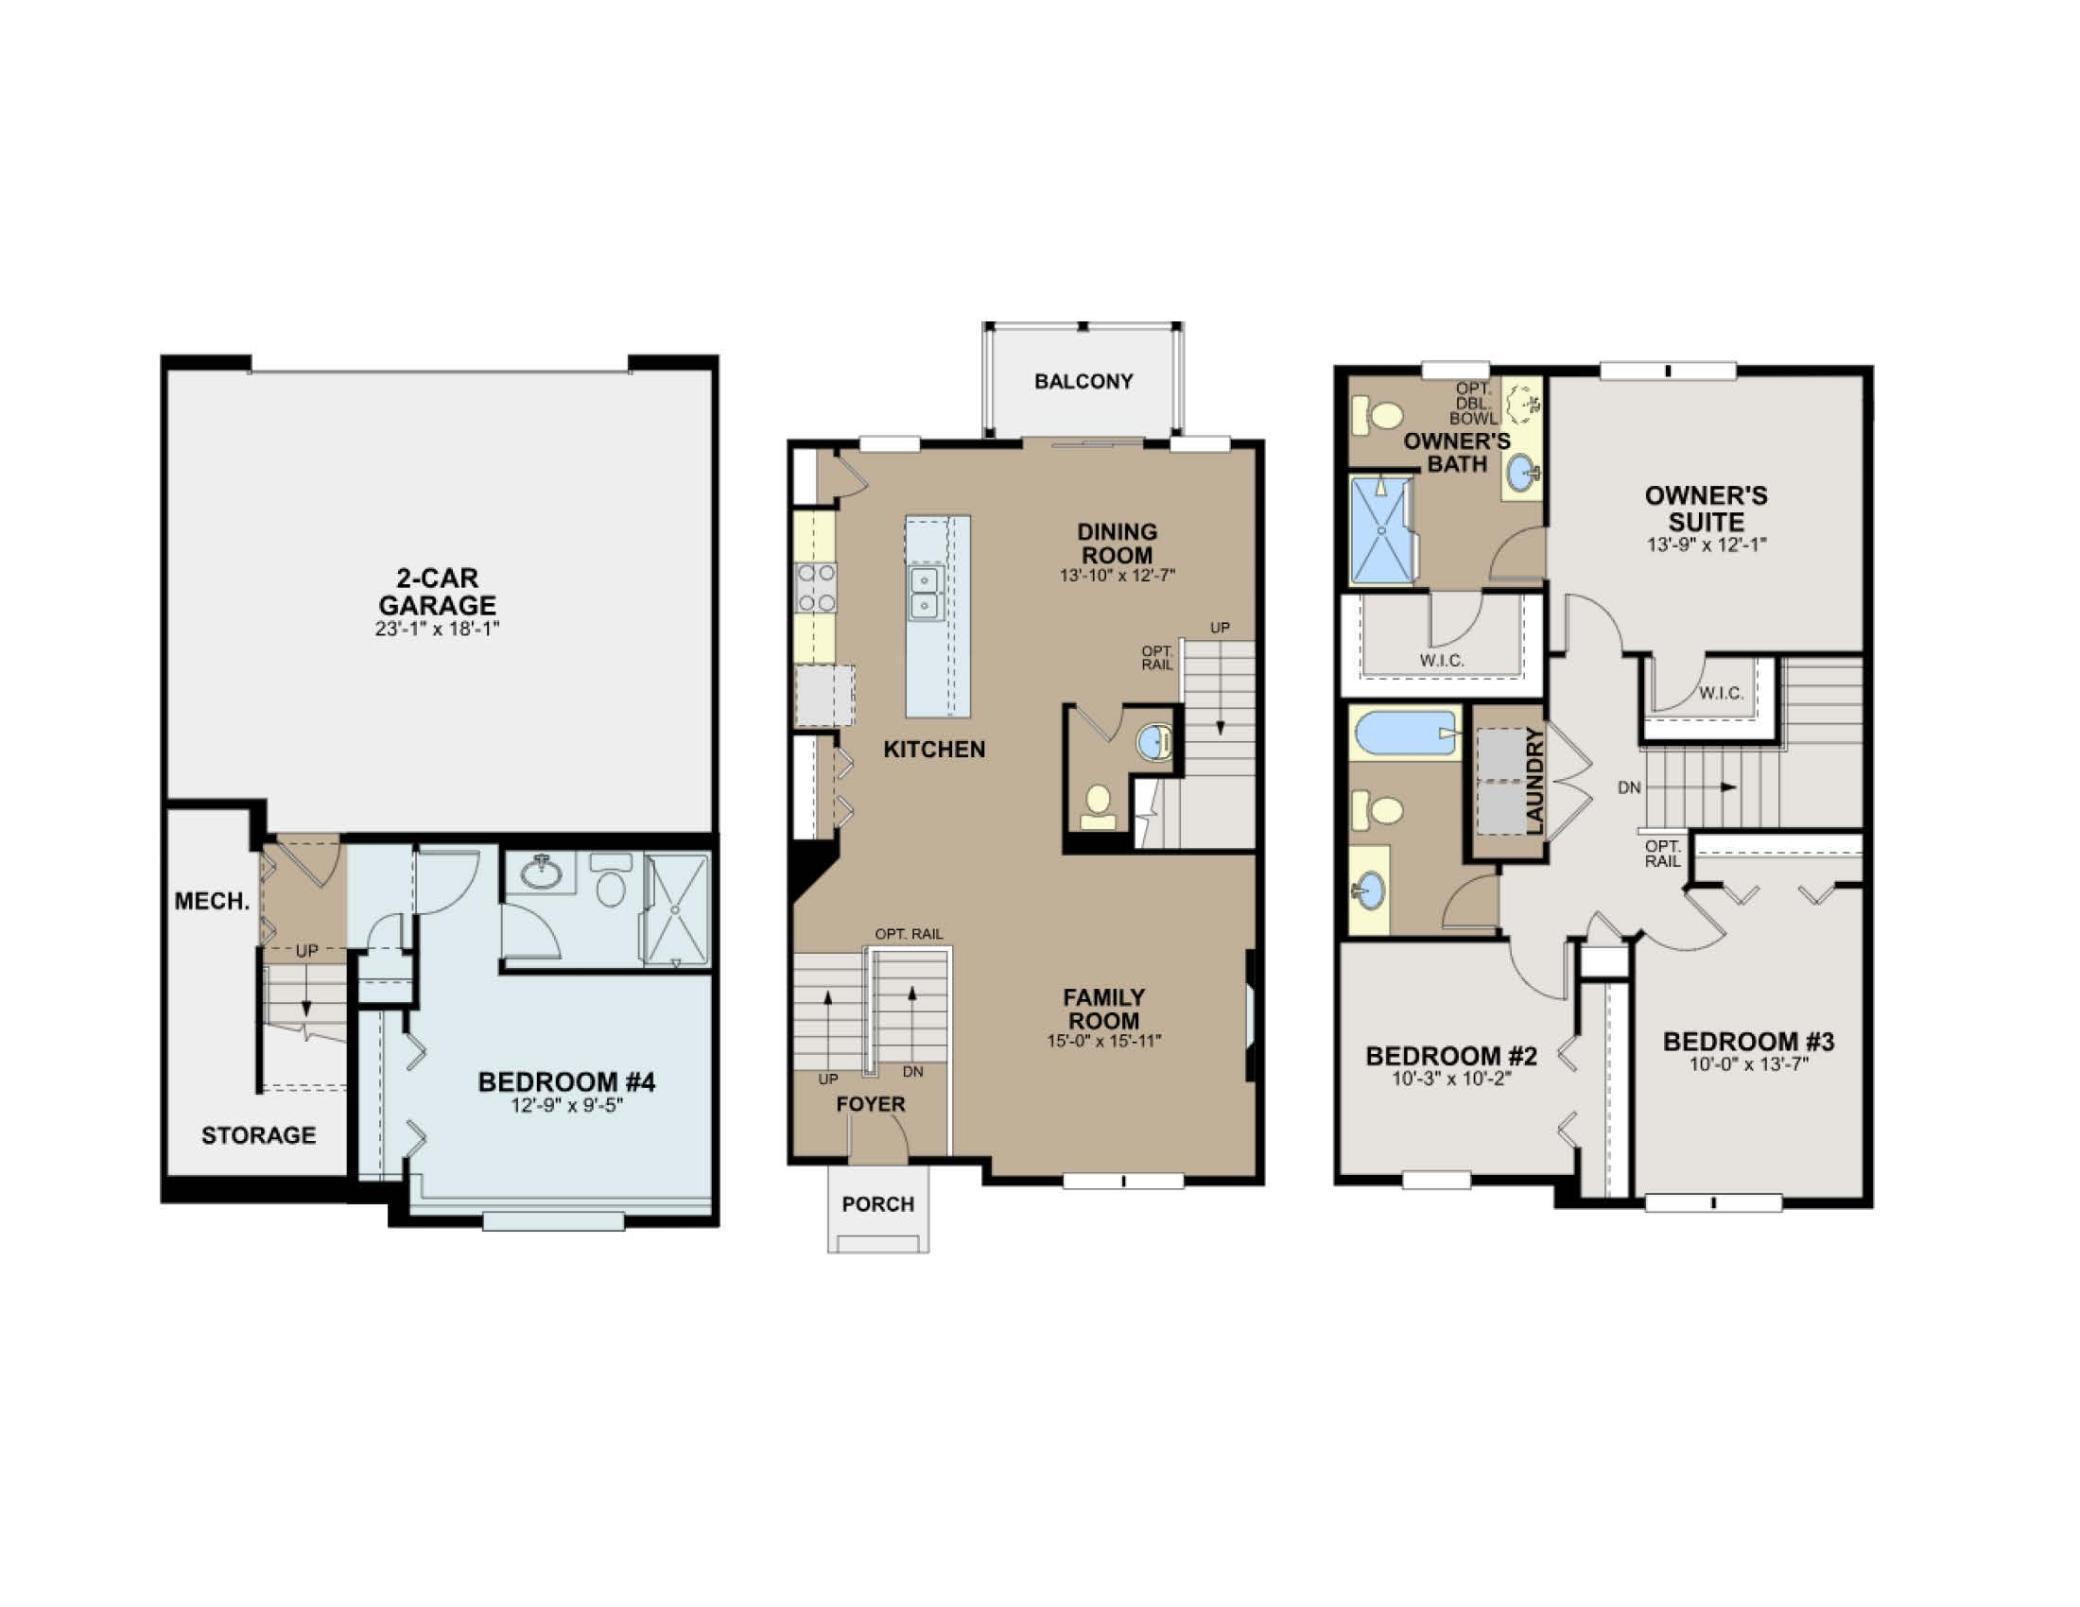
Ask about special below market rates for Conv/FHA/VA financing and seller paid credits available with affiliate lender. Luxury new construction townhome with serene wetland views and the rare opportunity to personalize the interior color scheme! This beautifully designed three-level residence offers 4 bedrooms, 3.5 bathrooms, and approximately 2,070 square feet of thoughtfully curated living space, with anticipated completion in September/October From the moment you enter, this home is designed for both style and flexibility. The lower level features a private bedroom with en suite bathroom and closet-perfect for guests, a home office, or a private retreat. The main living level is an entertainer’s dream, showcasing an open-concept layout with a spacious family room, elegant kitchen, and dining area that flows seamlessly to a private balcony overlooking tranquil wetlands. The upper level is highlighted by a luxurious primary suite featuring an en suite bath and a generous walk-in closet. Two additional bedrooms are thoughtfully positioned on the opposite side of the level for added privacy and share a beautifully appointed full bathroom. This is a rare opportunity to truly make your home your own-buyers can select interior colors, finishes, and design elements to reflect their personal style, creating a one-of-a-kind living experience. Combined with modern construction, upscale design, and peaceful natural surroundings, this townhome delivers elevated living at every level. Ask about special below market rates for Conv/FHA/VA financing and seller paid credits available with affiliate lender.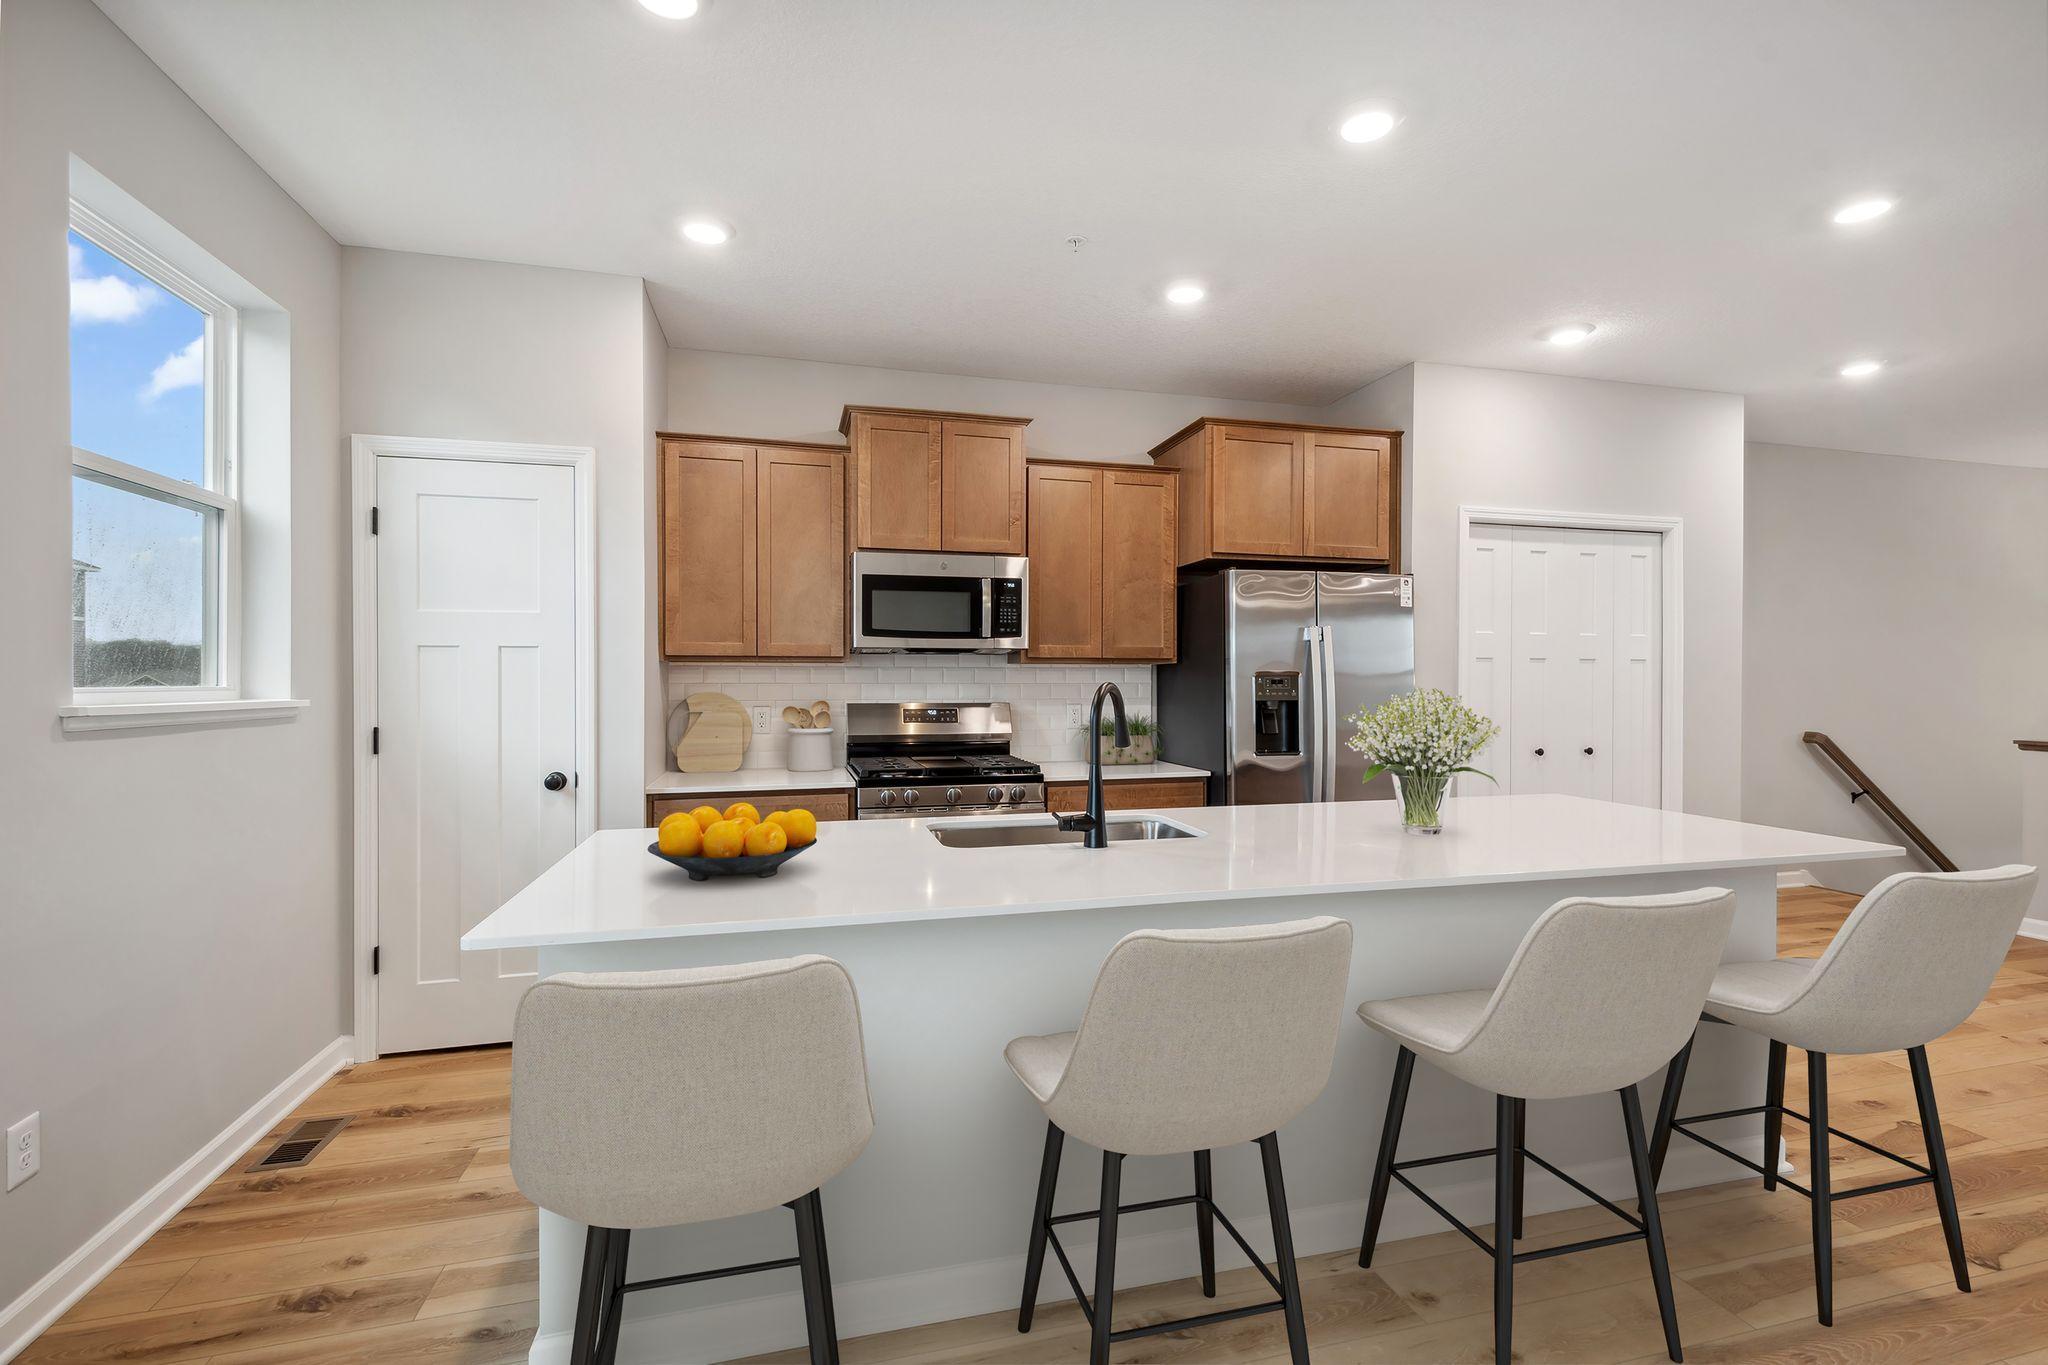
Property Information
Status: Active
Sub Type: ********
List Price: $432,570
MLS#: 7045055
Current Price: $432,570
Address: 10366 Birchwood Circle, Chaska, MN 55318
City: Chaska
State: MN
Postal Code: 55318
Geo Lat: 44.817463
Geo Lon: -93.654783
Subdivision: Birchwood
County: Carver
Property Description
Year Built: 2026
Lot Size SqFt: 1306.8
Gen Tax: 344
Specials Inst: 0
High School: Eastern Carver County Schools
Square Ft. Source:
Above Grade Finished Area: 2070
Below Grade Finished Area: 0
Below Grade Unfinished Area:
Total SqFt.: 2070
Style: Array
Total Bedrooms: 4
Total Bathrooms: 4
Total Full Baths: 1
Garage Type:
Garage Stalls: 2
Waterfront:
Property Features
Exterior:
Roof:
Foundation:
Lot Feat/Fld Plain:
Interior Amenities:
Inclusions: ********
Exterior Amenities:
Heat System:
Air Conditioning:
Utilities: