


Property Listing
Description
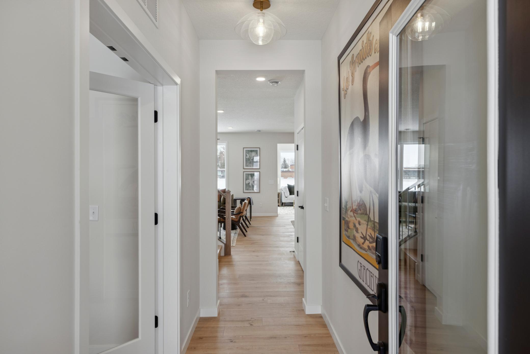
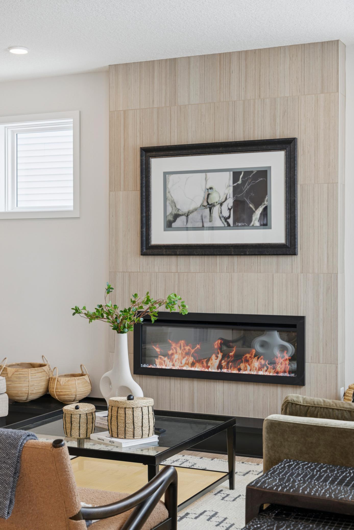
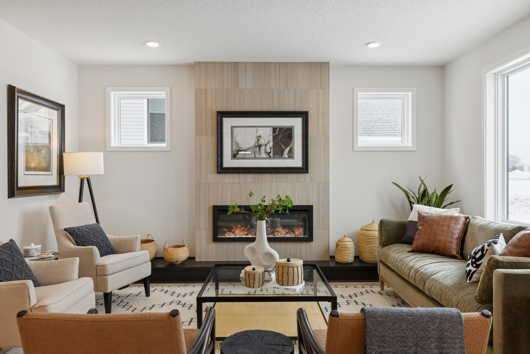
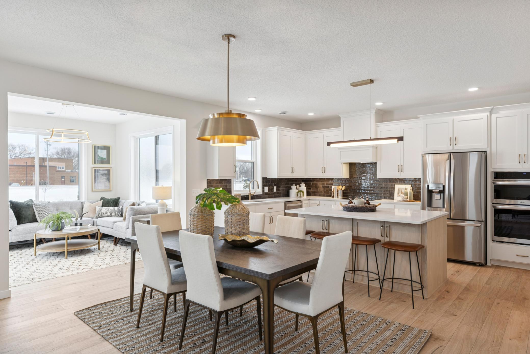
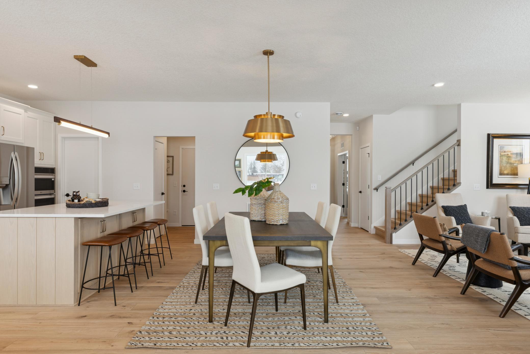
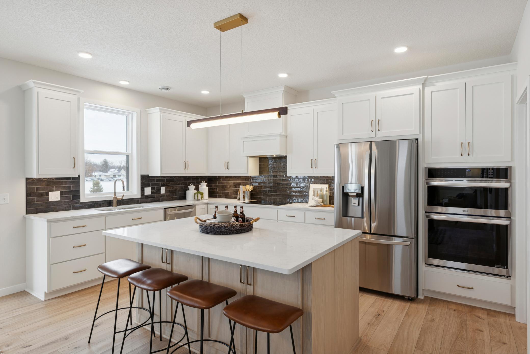
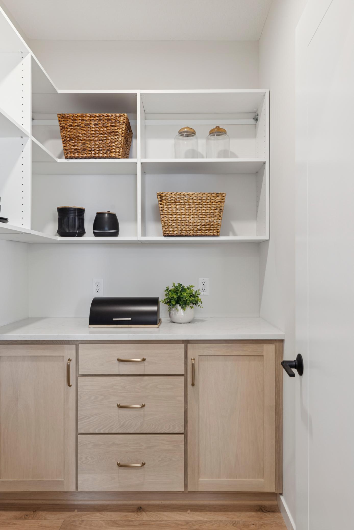
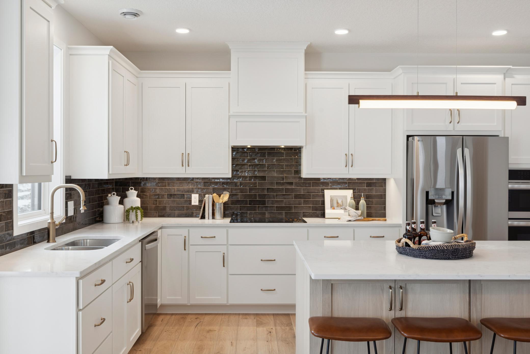
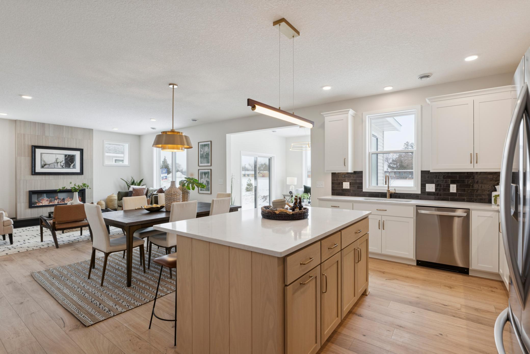
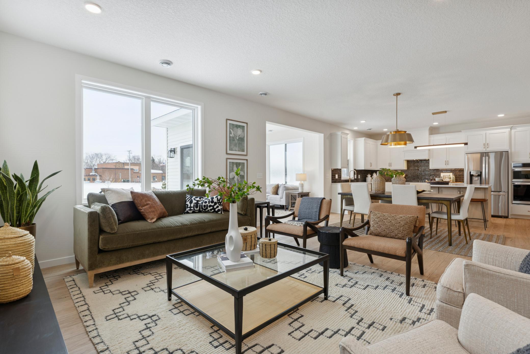
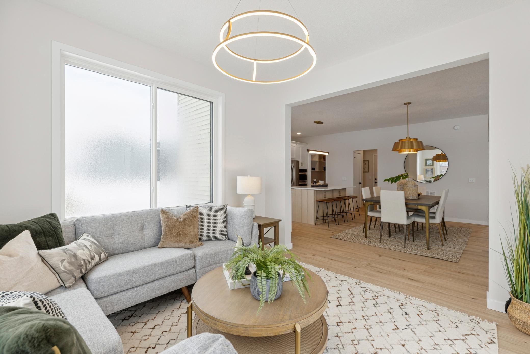
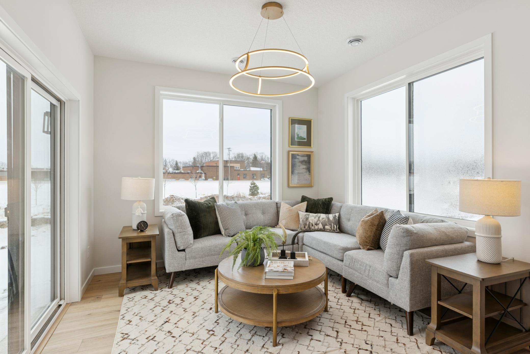
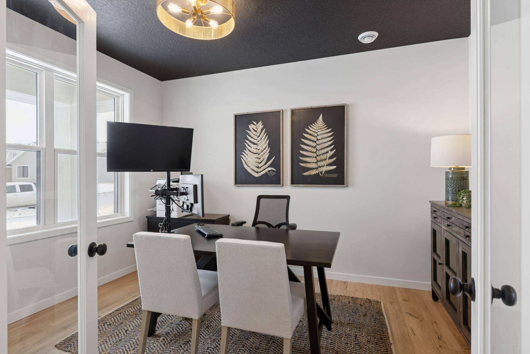
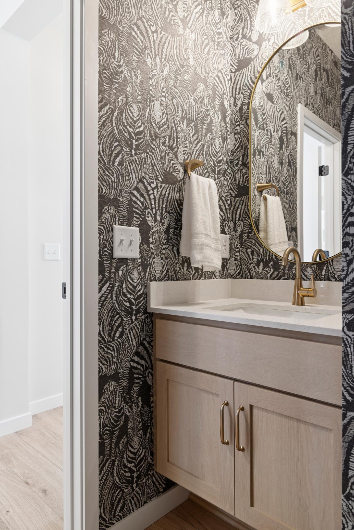
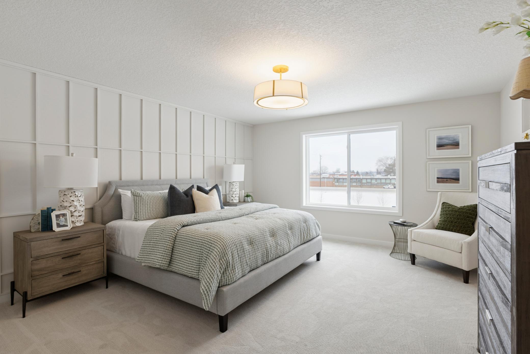
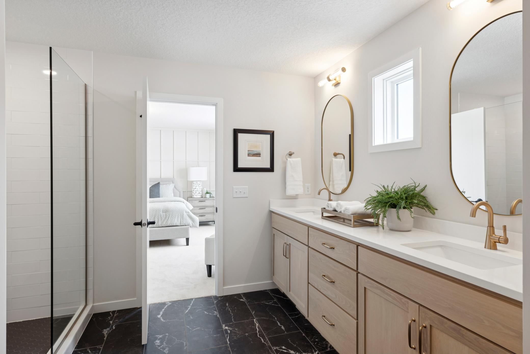
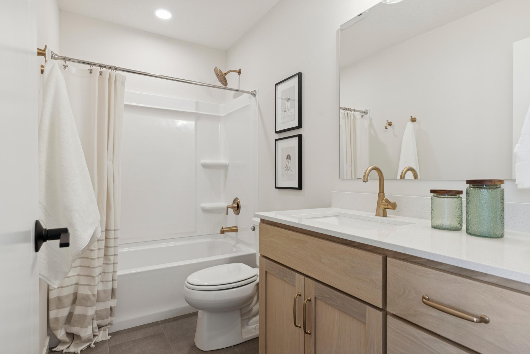
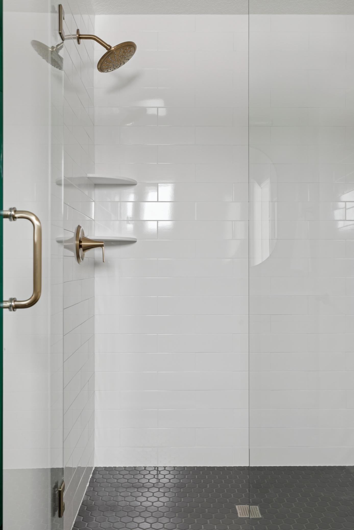
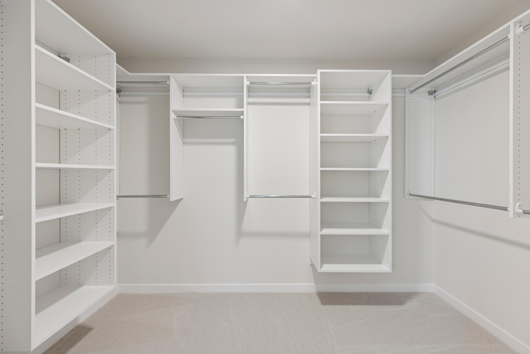
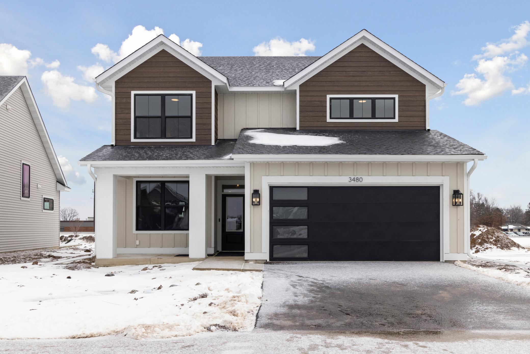
Welcome to the Virginia by Robert Thomas Homes in the desirable Ritter Meadows community of Lakeville. This to-be-built home offers the opportunity to personalize your selections and create a home that reflects your style while enjoying the benefits of building new in a vibrant, low-maintenance neighborhood. Designed for modern living, the Virginia combines open-concept gathering spaces, flexible living areas, and thoughtful craftsmanship to create a home that adapts to the way you live. Whether you're hosting family and friends, working from home, or simply enjoying everyday moments, this floorplan provides the space and comfort to make it your own. Life at Ritter Meadows extends beyond your front door. Residents enjoy convenient access to shopping, dining, entertainment, and major freeways, while nearby Lake Marion and Antlers Park offer opportunities for recreation, relaxation, and outdoor adventure. Best of all, the homeowners association takes care of lawn care, snow removal, garbage, and recycling, allowing you to spend more time enjoying your home and community. If you're looking for the opportunity to build a personalized new home in one of Lakeville's most desirable communities, the Virginia at Ritter Meadows offers an exceptional combination of convenience, comfort, and carefree living. *Prices, square footage, and availability are subject to change without notice. Photos and/or illustrations may not depict actual home plan configuration. Features, materials and finishes shown may contain options that are not included in price.*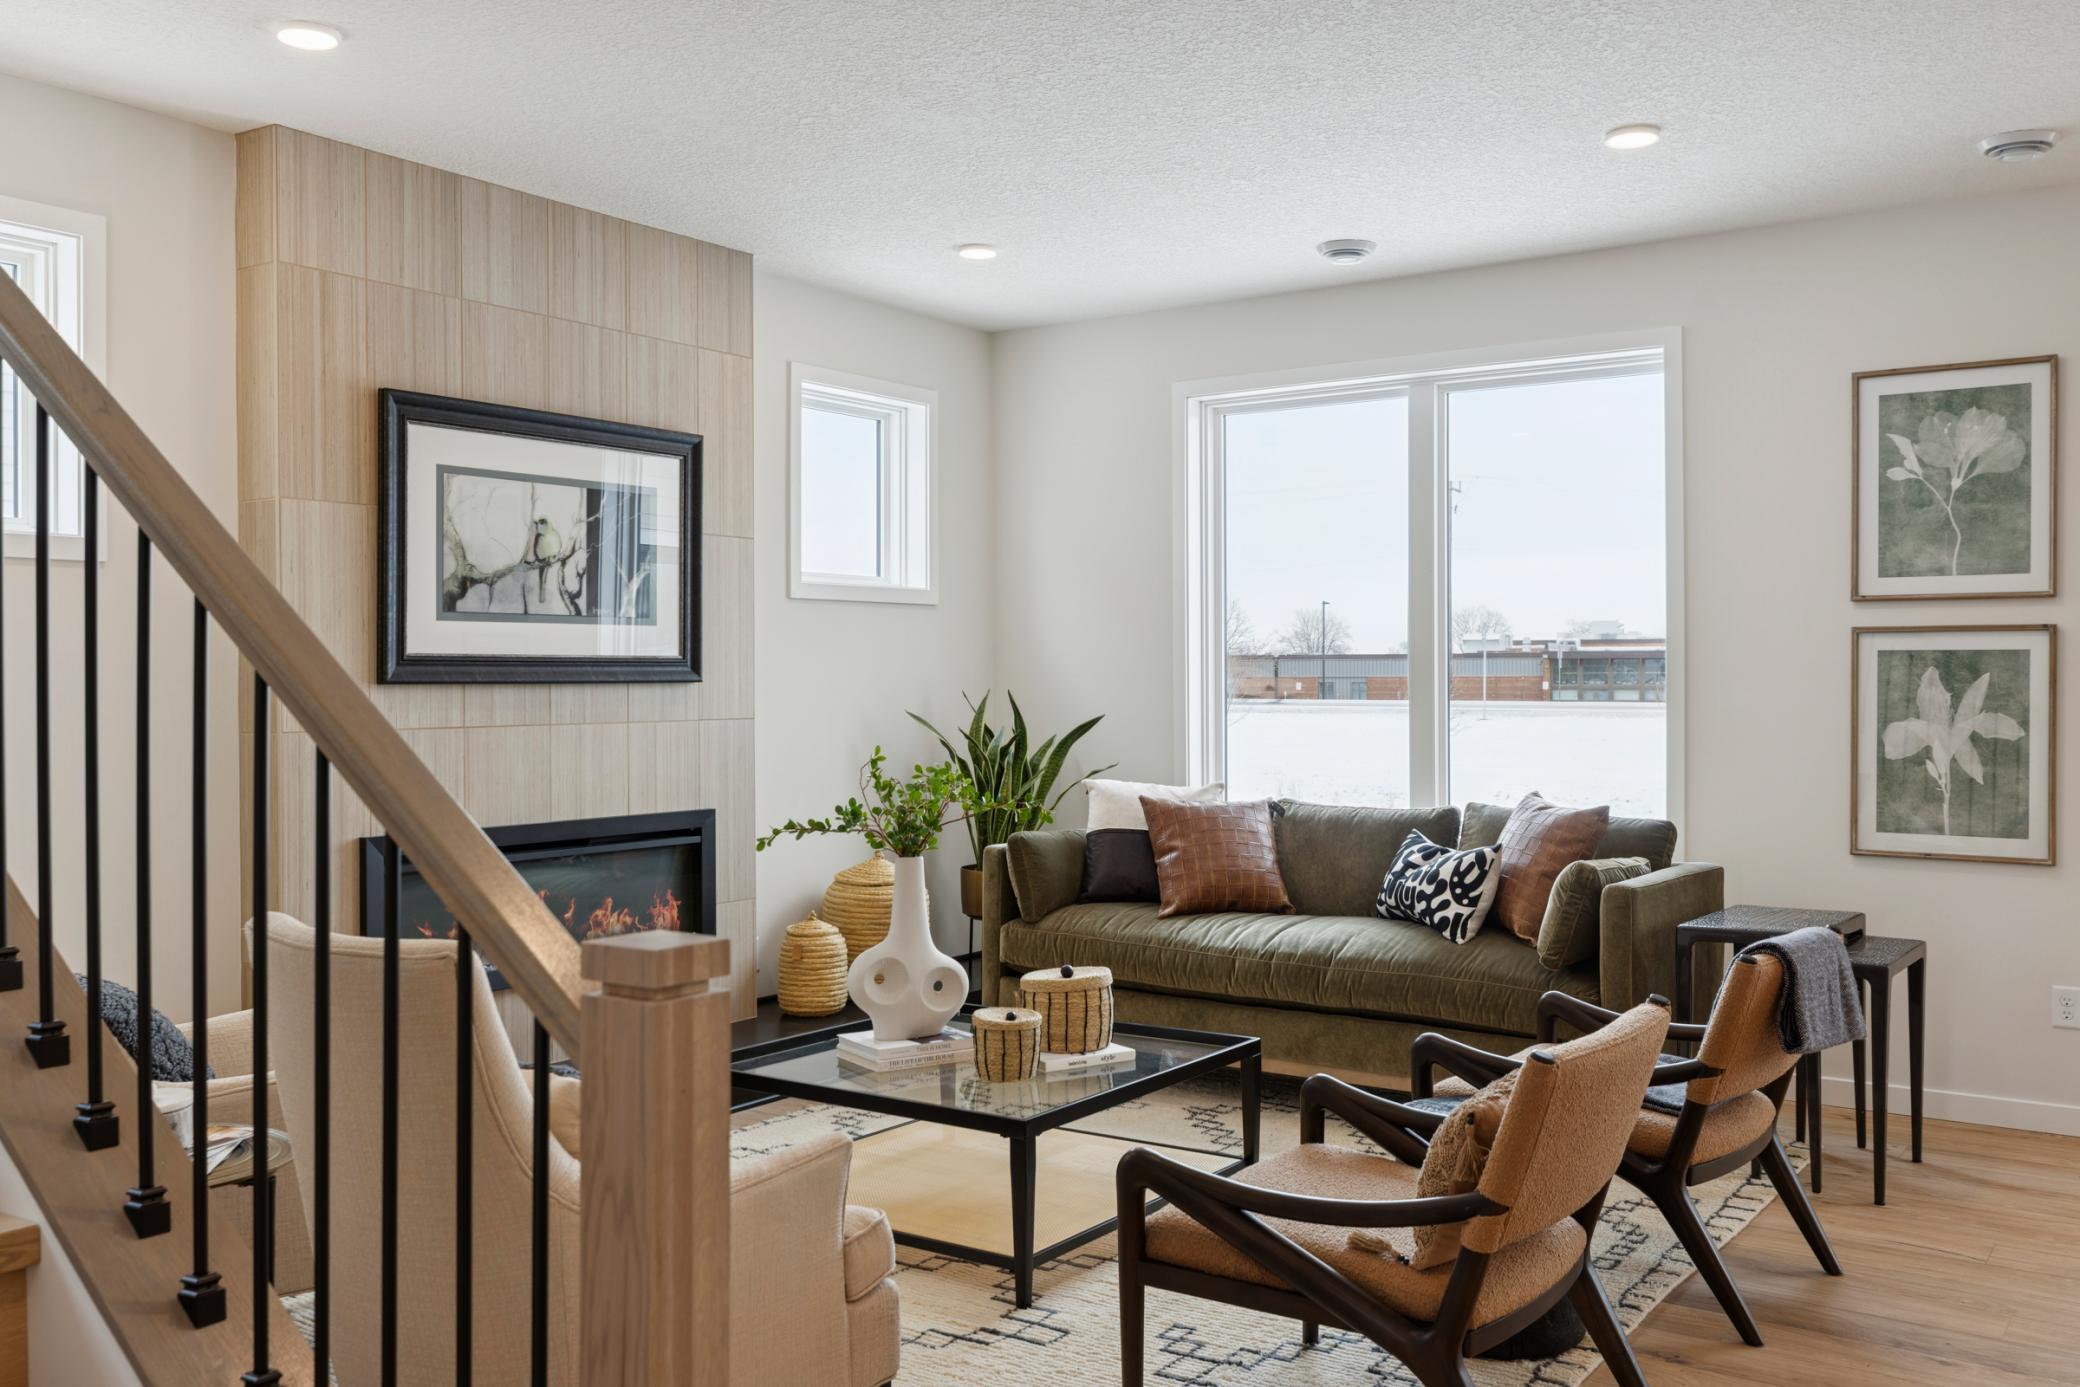
Property Information
Status: Active
Sub Type: ********
List Price: $549,900
MLS#: 7044908
Current Price: $549,900
Address: 11696 202nd Street W, Lakeville, MN 55044
City: Lakeville
State: MN
Postal Code: 55044
Geo Lat: 44.655781
Geo Lon: -93.30223
Subdivision: Ritter Meadows
County: Dakota
Property Description
Year Built: 2026
Lot Size SqFt: 4356
Gen Tax: 424
Specials Inst: 0
High School: Lakeville
Square Ft. Source:
Above Grade Finished Area: 2304
Below Grade Finished Area: 0
Below Grade Unfinished Area:
Total SqFt.: 3343
Style: Array
Total Bedrooms: 4
Total Bathrooms: 3
Total Full Baths: 1
Garage Type:
Garage Stalls: 2
Waterfront:
Property Features
Exterior:
Roof:
Foundation:
Lot Feat/Fld Plain: Array
Interior Amenities:
Inclusions: ********
Exterior Amenities:
Heat System:
Air Conditioning:
Utilities: