


Property Listing
Description
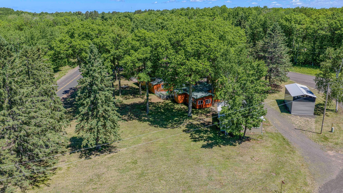
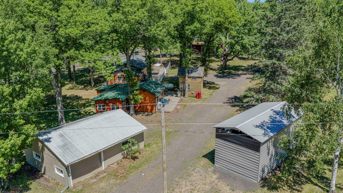
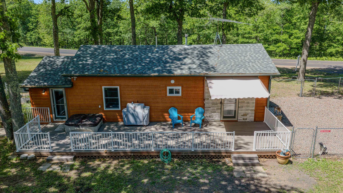
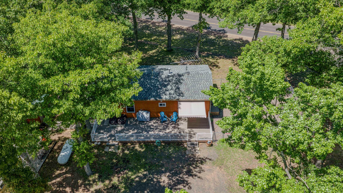
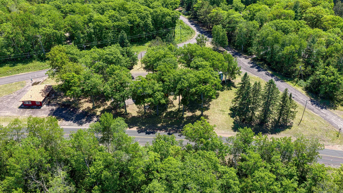
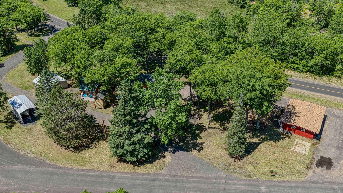
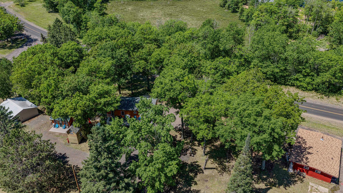
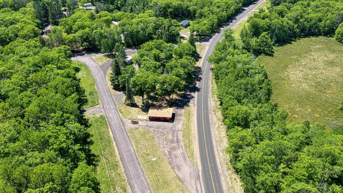
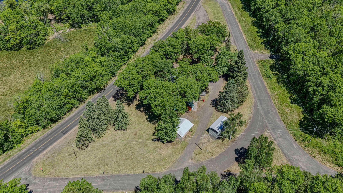
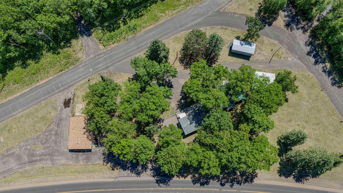
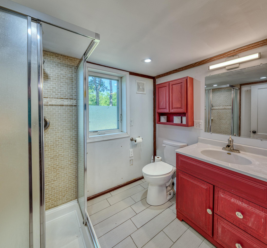
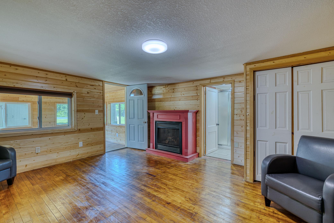
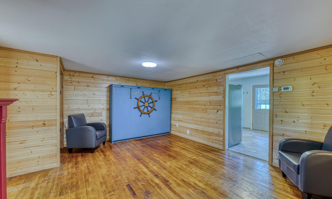
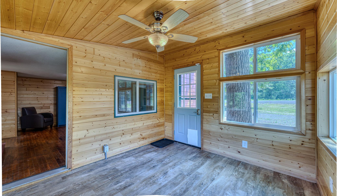
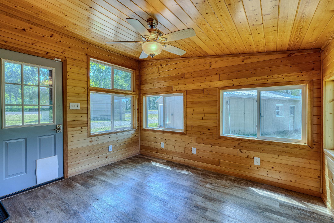
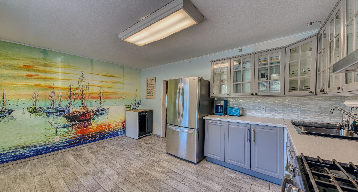
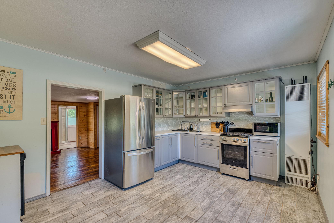
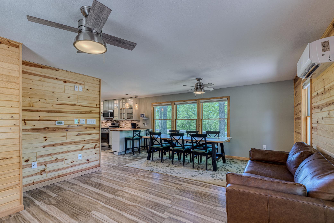
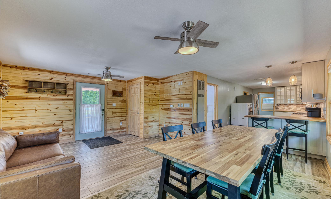
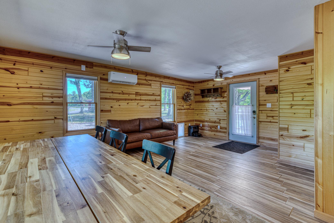
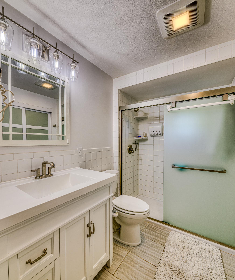
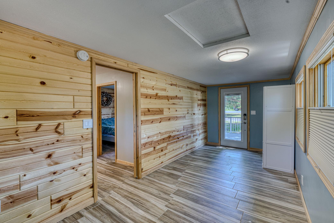
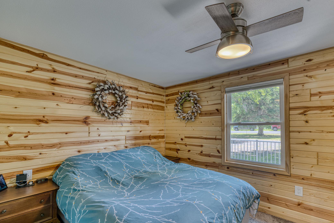
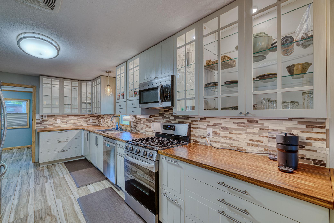
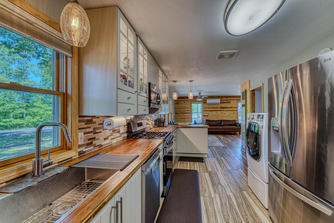
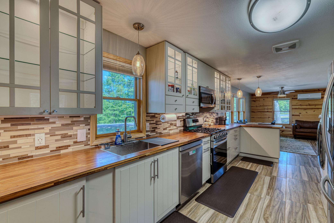
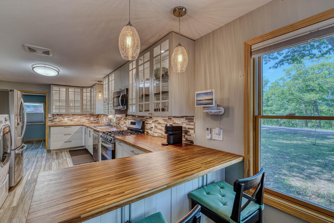
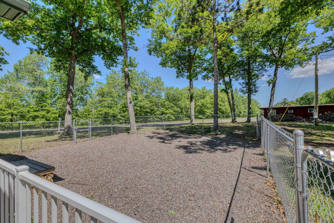
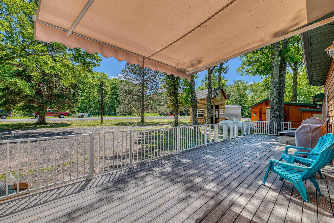
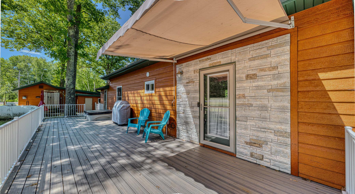
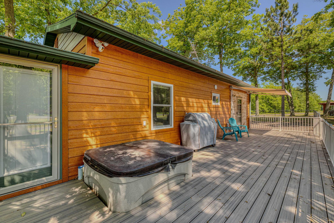
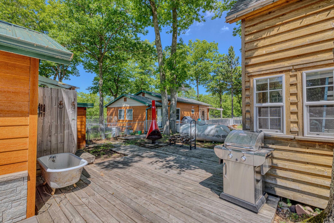
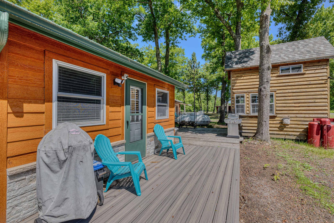
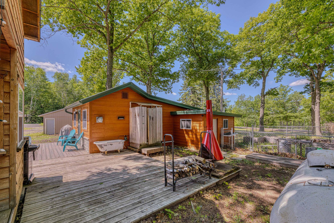
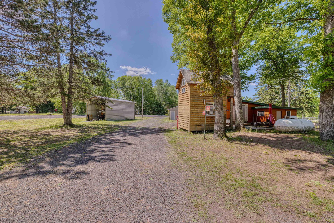
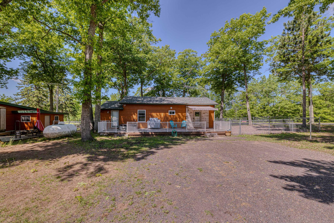
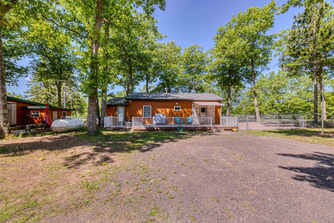
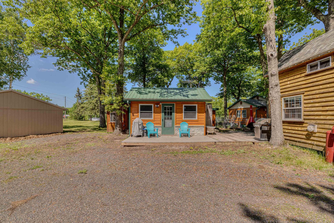
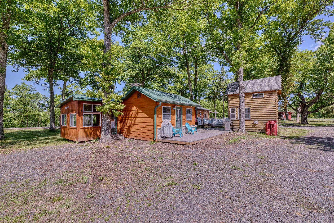
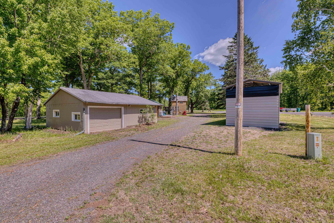
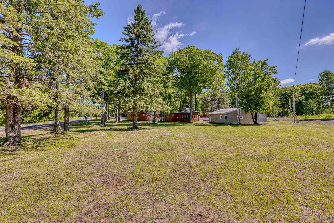
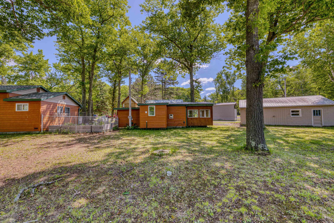
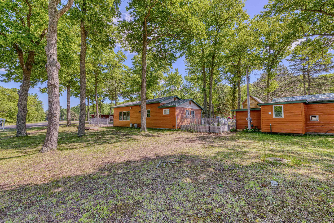
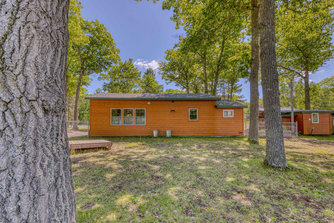
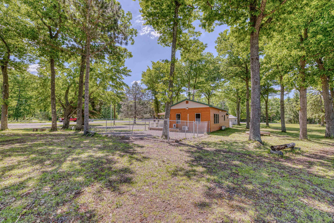
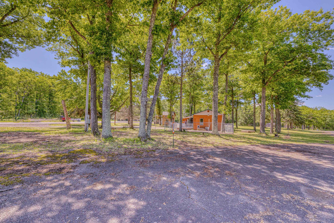
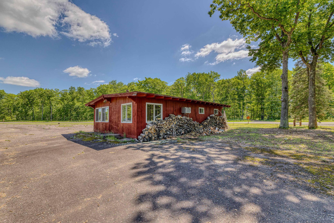
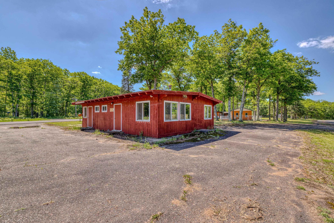
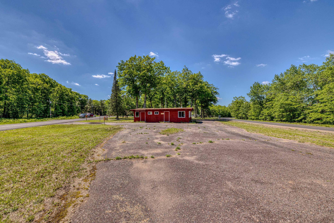
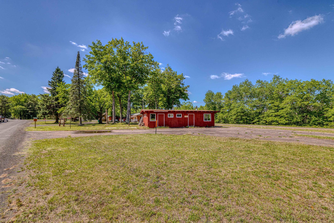
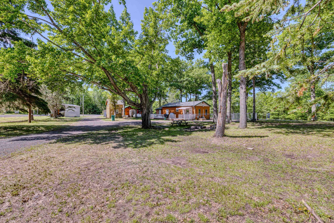
This lake view property sits in the heart of Bayfield County’s outdoor playground, with additional guest cottage, detached one car garage/workshop, huge boat/RV port, art studio, and additional 800 square feet out building in a premier recreation area. Fully renovated 2 bedroom,1 bath home offering fully integrated smart home, seamlessly controlled through mobile apps and Alexa voice commands. Features smart locks, lighting, outlets, security system, climate control and in-floor heating for year-round comfort. Recent improvements include updated kitchen and mechanics, modern finishes, LP siding, roof, and 430 sf deck,make this move-in ready. The additional house is a 620 sf, 1 bedroom,1 bath cottage, with a large kitchen, three-season porch, Murphy bed and a 96 sf deck, ideal for guests, multi generational use or rental income. Additional features include a full RV hook up with 50/30/20 amp power and water,fish cleaning shack with its own bathroom, outdoor shower, well groomed oak trees, and large blacktop area for parking. It offers convenient, quick access to: ATV and snowmobile trails, Pike Chain of Lakes & Buskey Bay (just down the road), providing easy access for its developed lake area. The mix of lakes, rivers, forests, and groomed trails makes it ideal for a vacation retreat, seasonal getaway, or full-time home with strong rental potential from the separate guest cottage.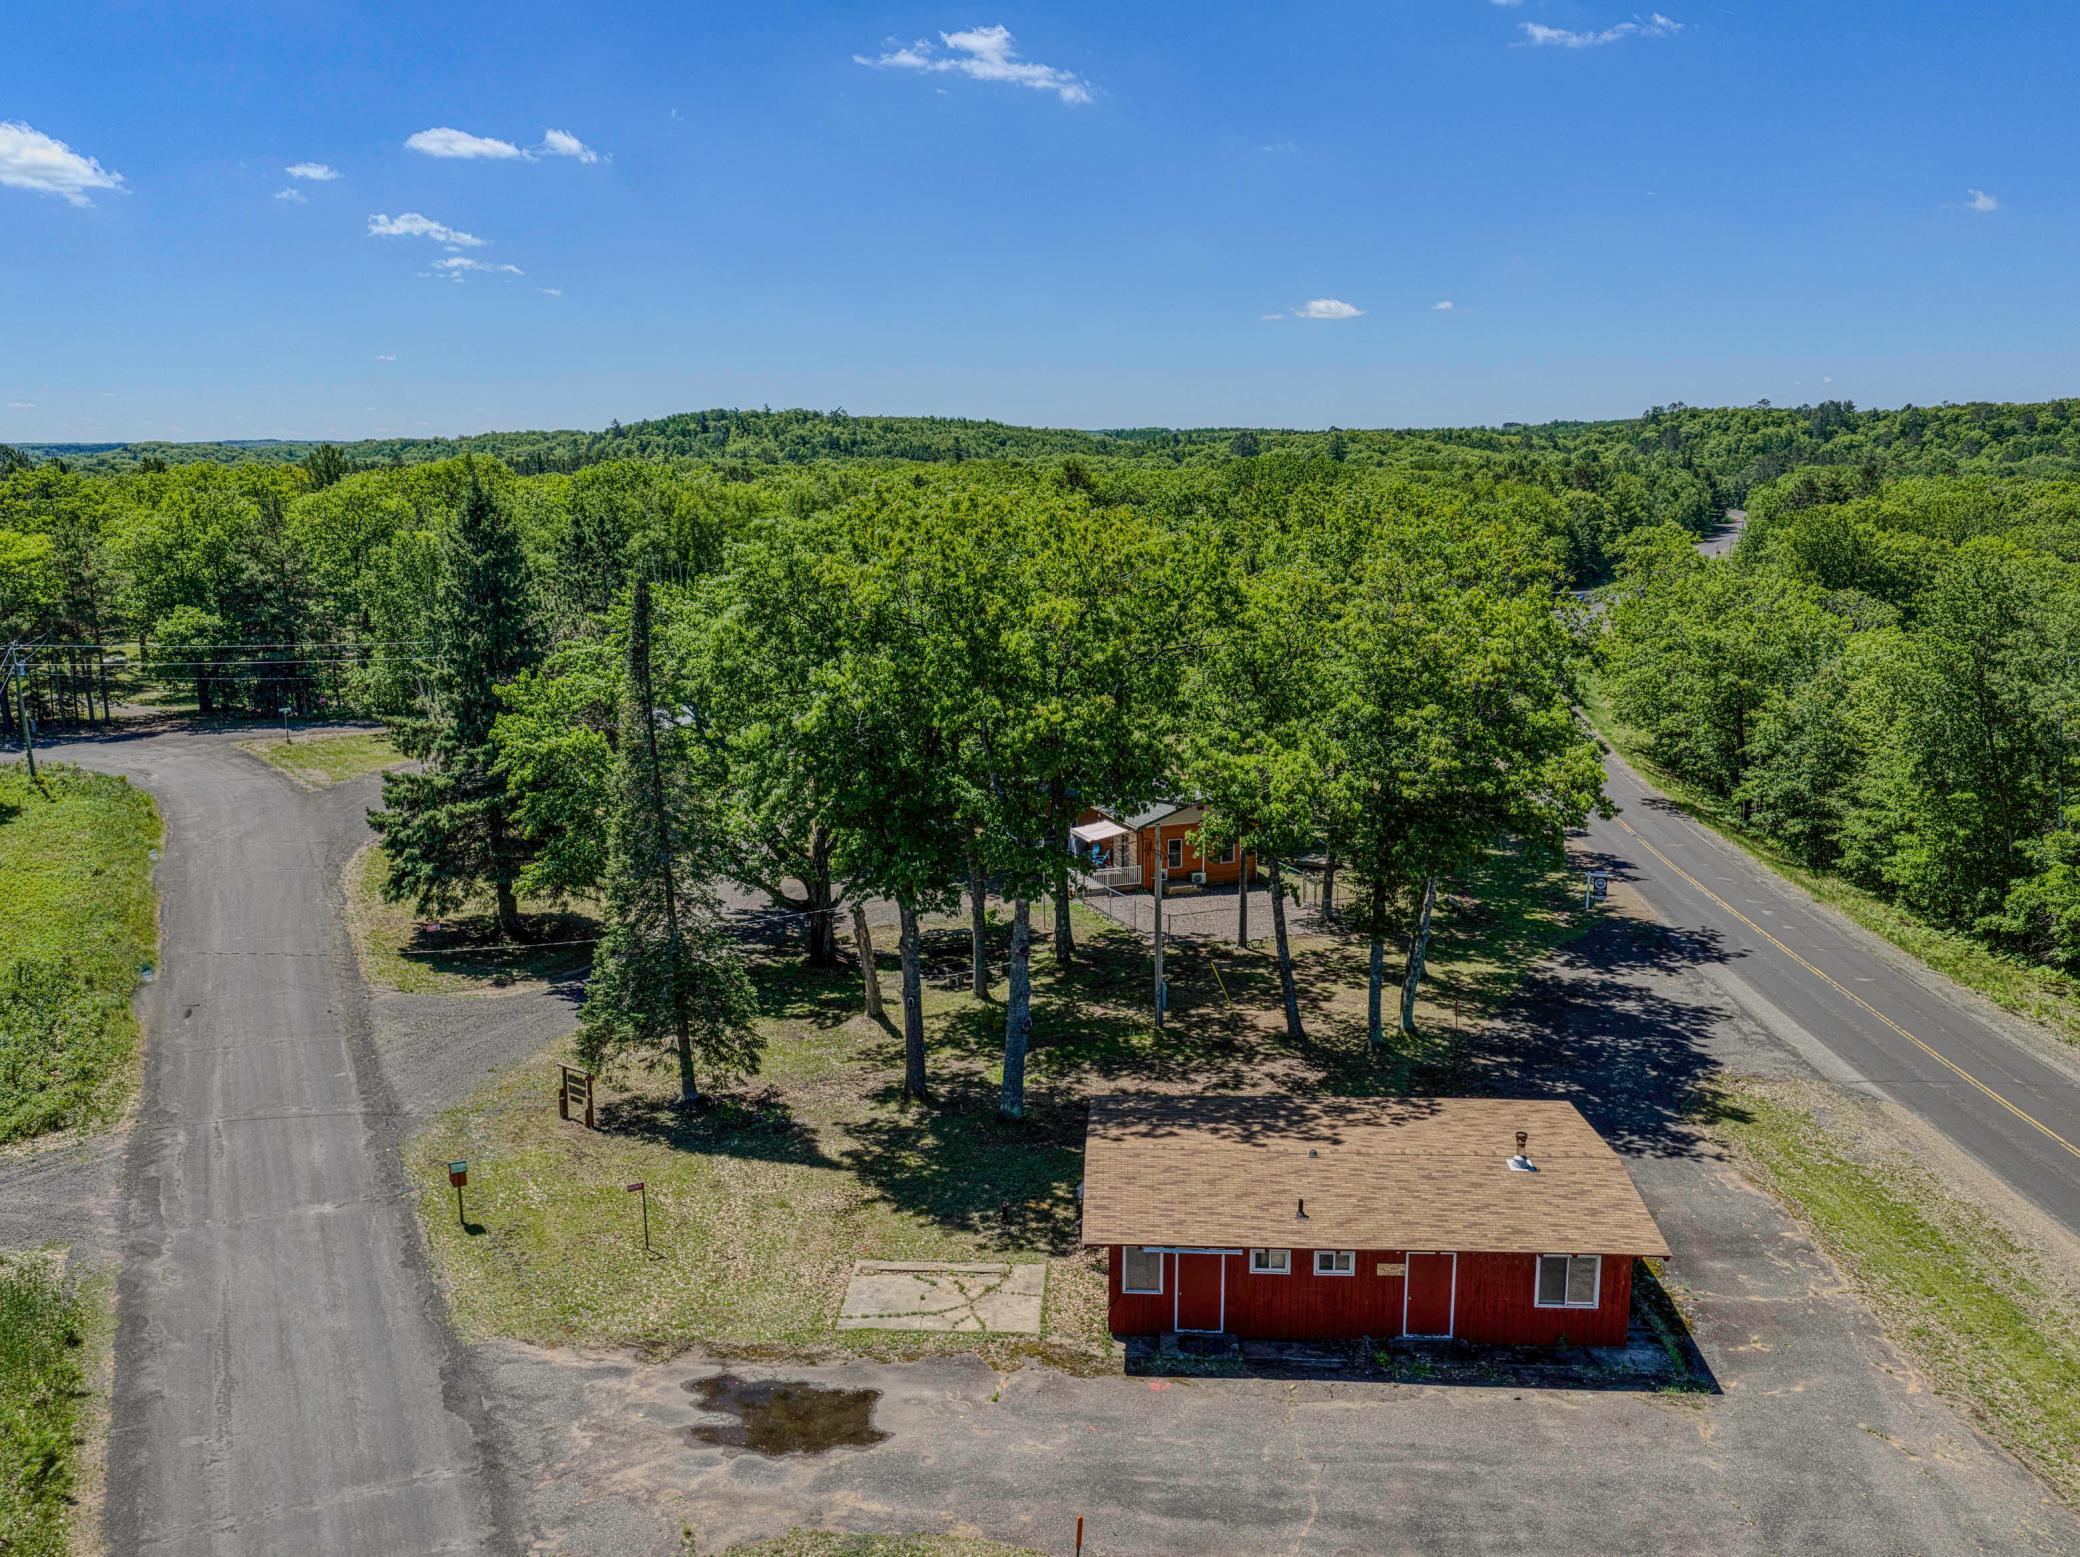
Property Information
Status: Active
Sub Type: ********
List Price: $289,900
MLS#: 7044730
Current Price: $289,900
Address: 66075 Rooster Road, Iron River, WI 54847
City: Iron River
State: WI
Postal Code: 54847
Geo Lat: 46.532495
Geo Lon: -91.376929
Subdivision:
County: Bayfield
Property Description
Year Built: 2006
Lot Size SqFt: 181209.6
Gen Tax: 2482
Specials Inst: 0
High School: Maple
Square Ft. Source:
Above Grade Finished Area: 1582
Below Grade Finished Area: 0
Below Grade Unfinished Area:
Total SqFt.: 1582
Style: Array
Total Bedrooms: 3
Total Bathrooms: 2
Total Full Baths: 2
Garage Type:
Garage Stalls: 1
Waterfront:
Property Features
Exterior:
Roof:
Foundation:
Lot Feat/Fld Plain: Array
Interior Amenities:
Inclusions: ********
Exterior Amenities:
Heat System:
Air Conditioning:
Utilities: