


Property Listing
Description
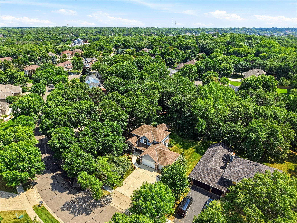
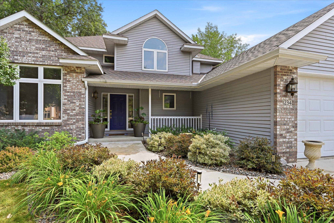
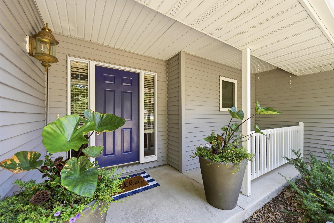
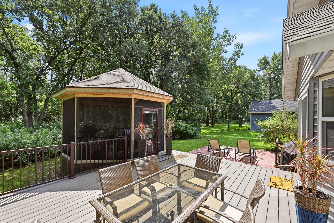
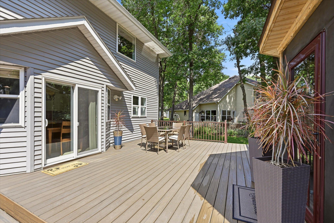
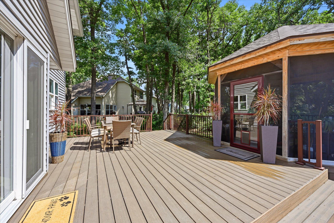
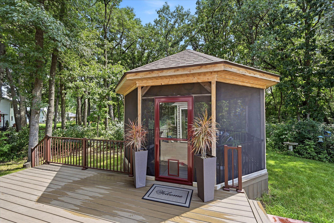
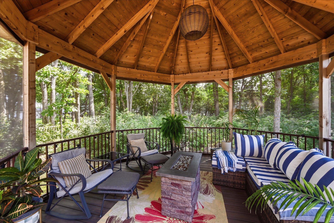
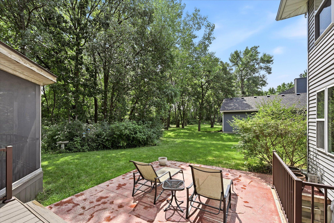
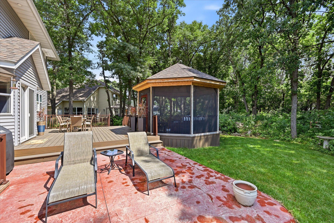
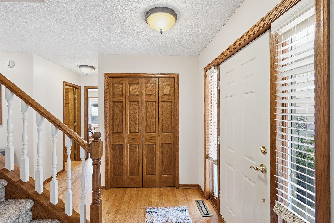
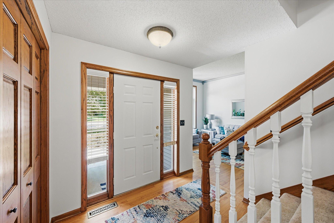
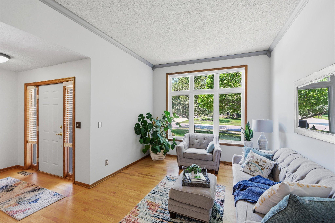
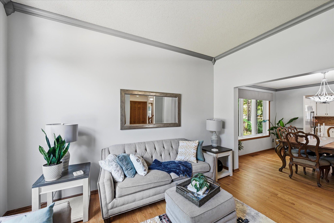
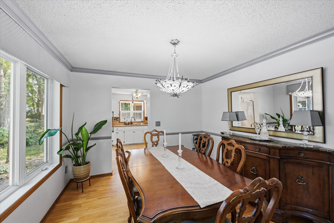
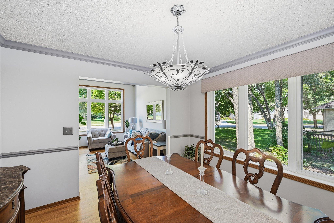
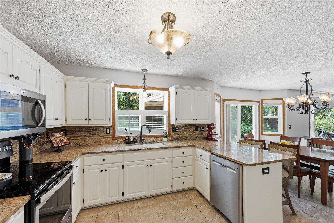
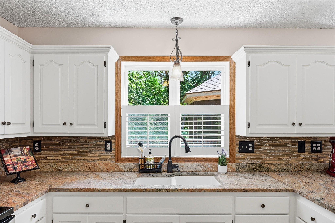
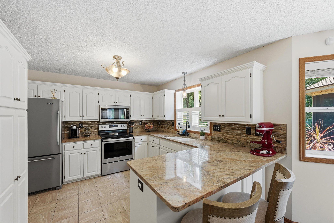
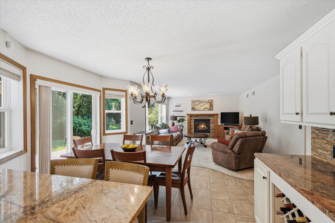
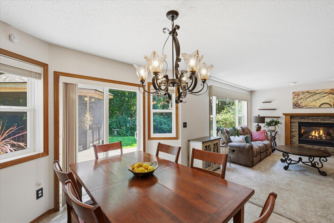
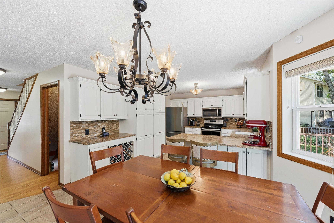
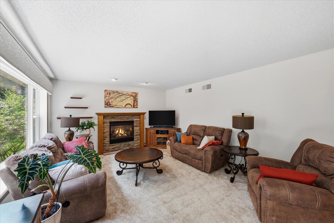
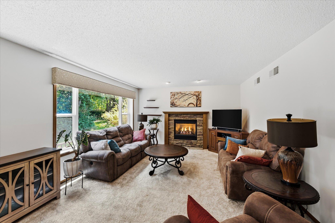
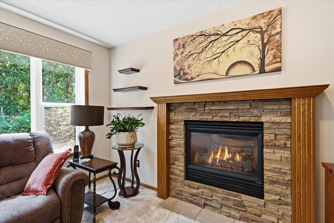
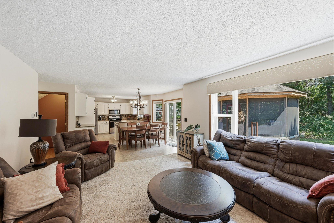
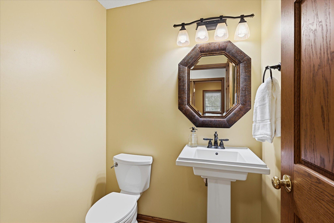
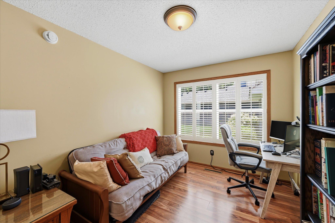
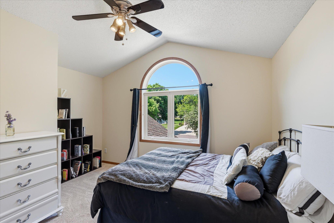
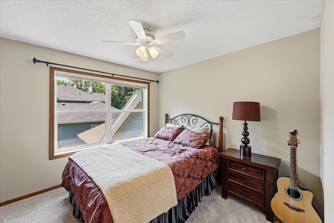
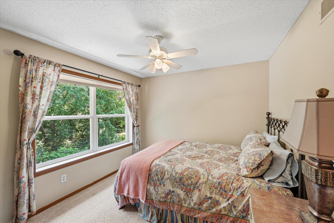
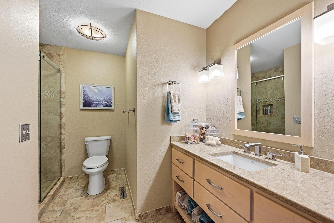
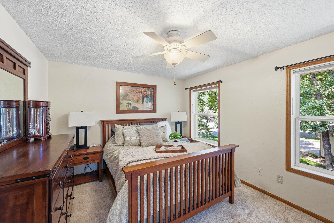
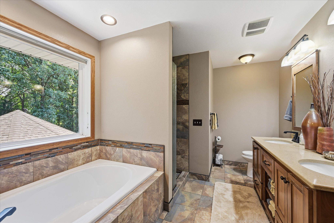
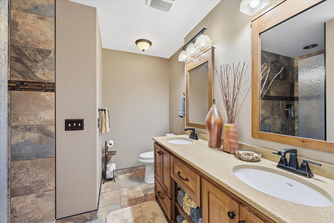
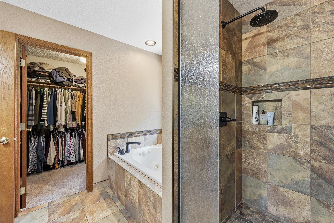
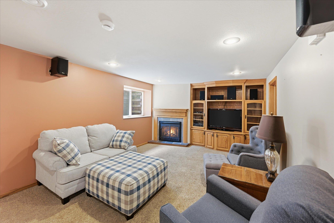
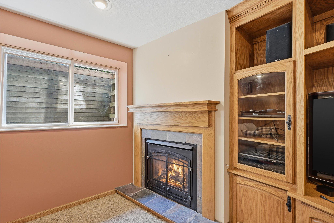
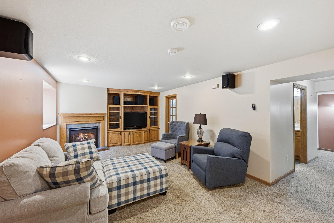
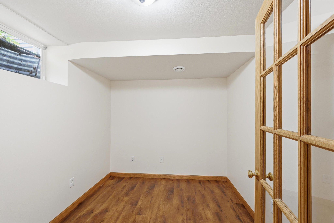
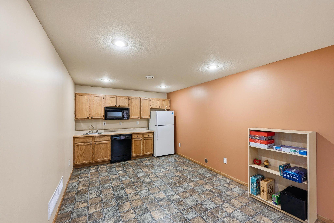
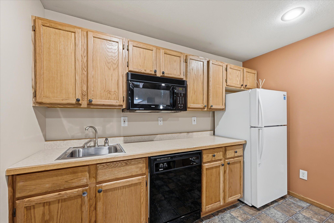
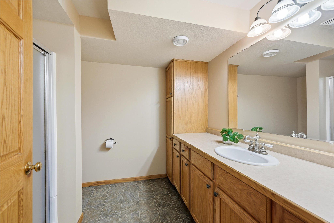
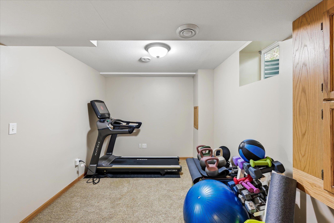
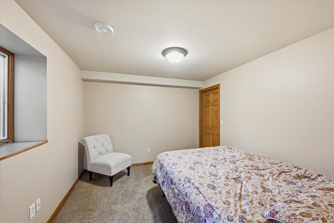
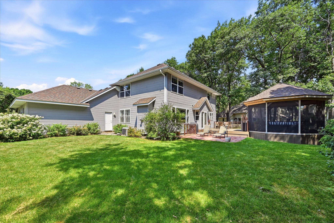
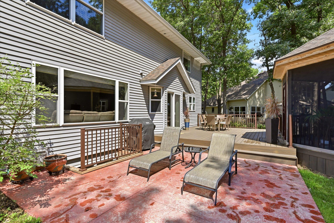
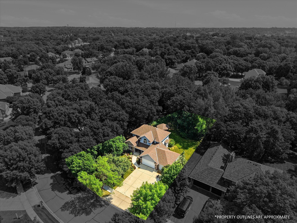
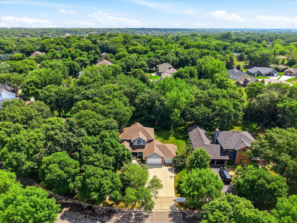
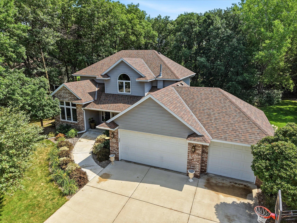
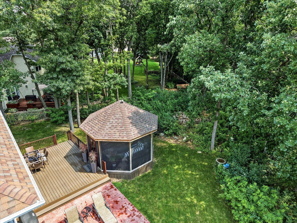
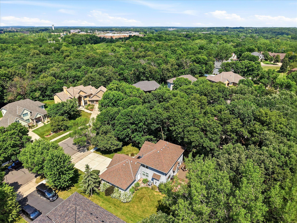
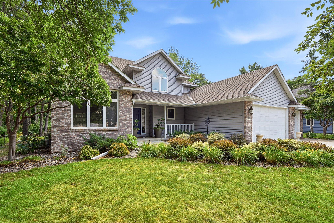
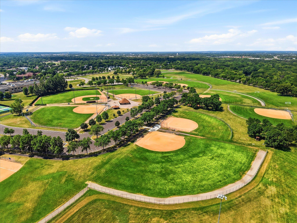
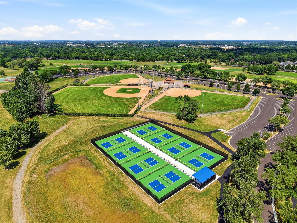
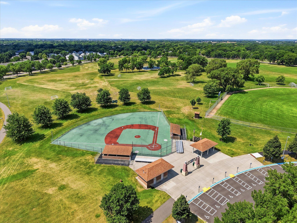
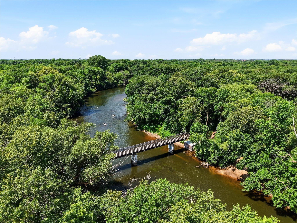
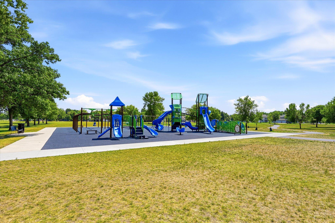
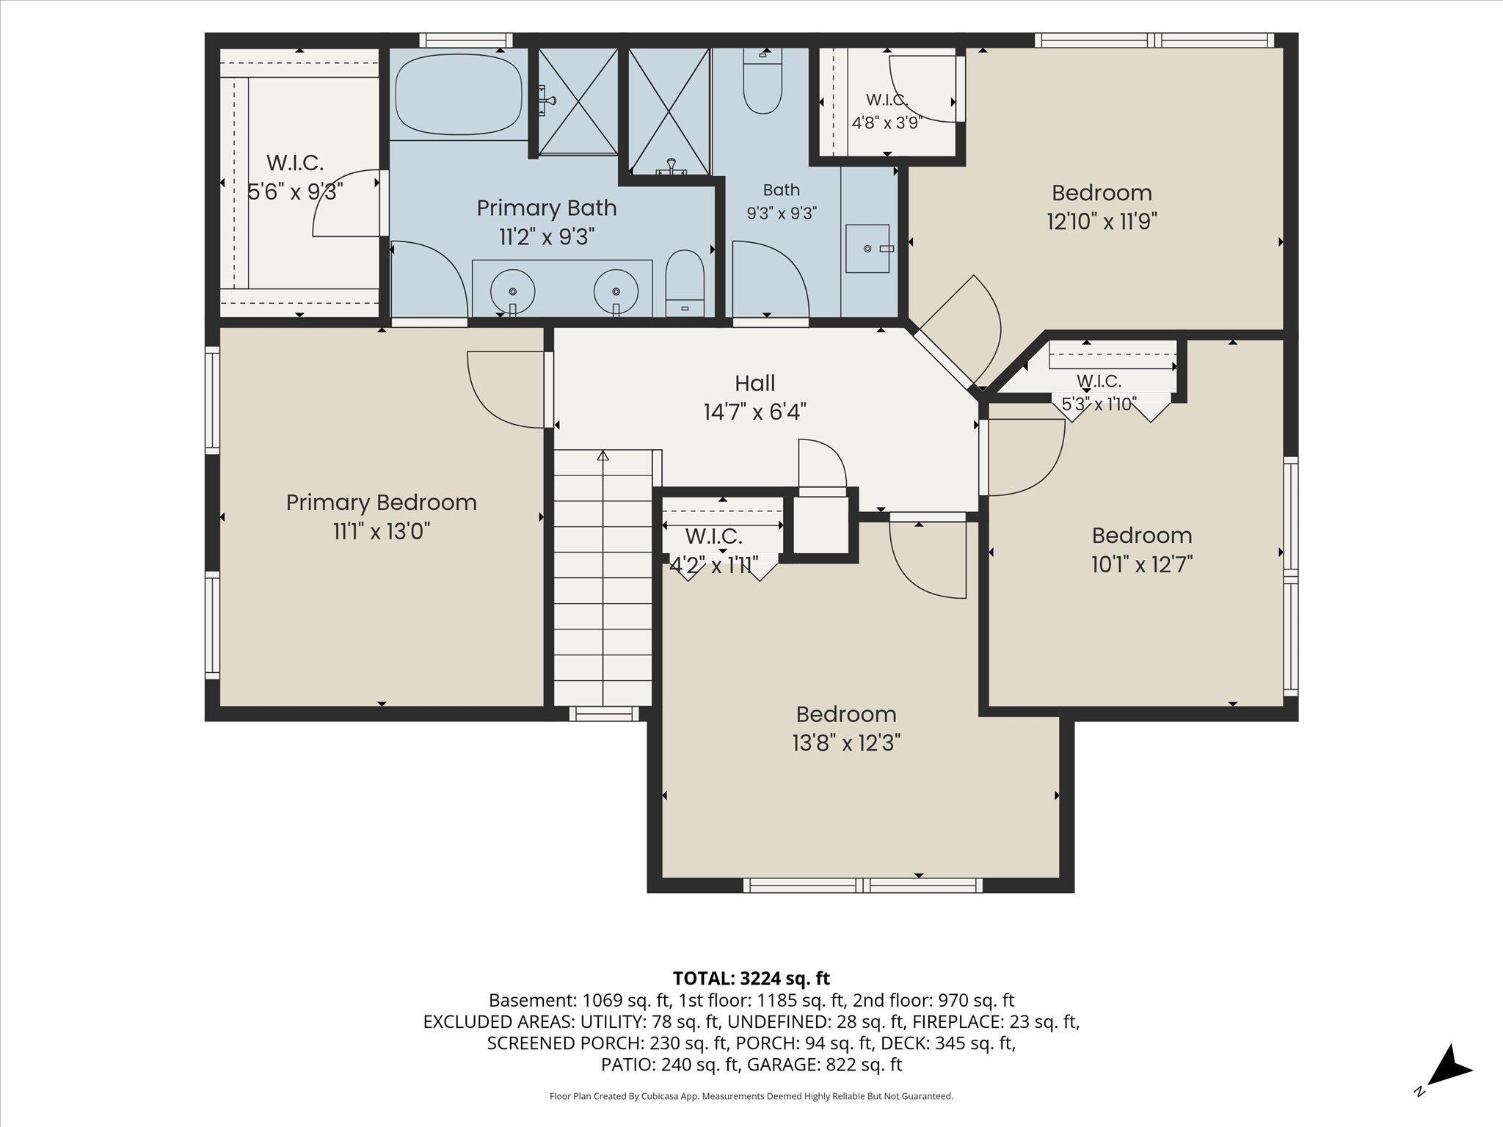
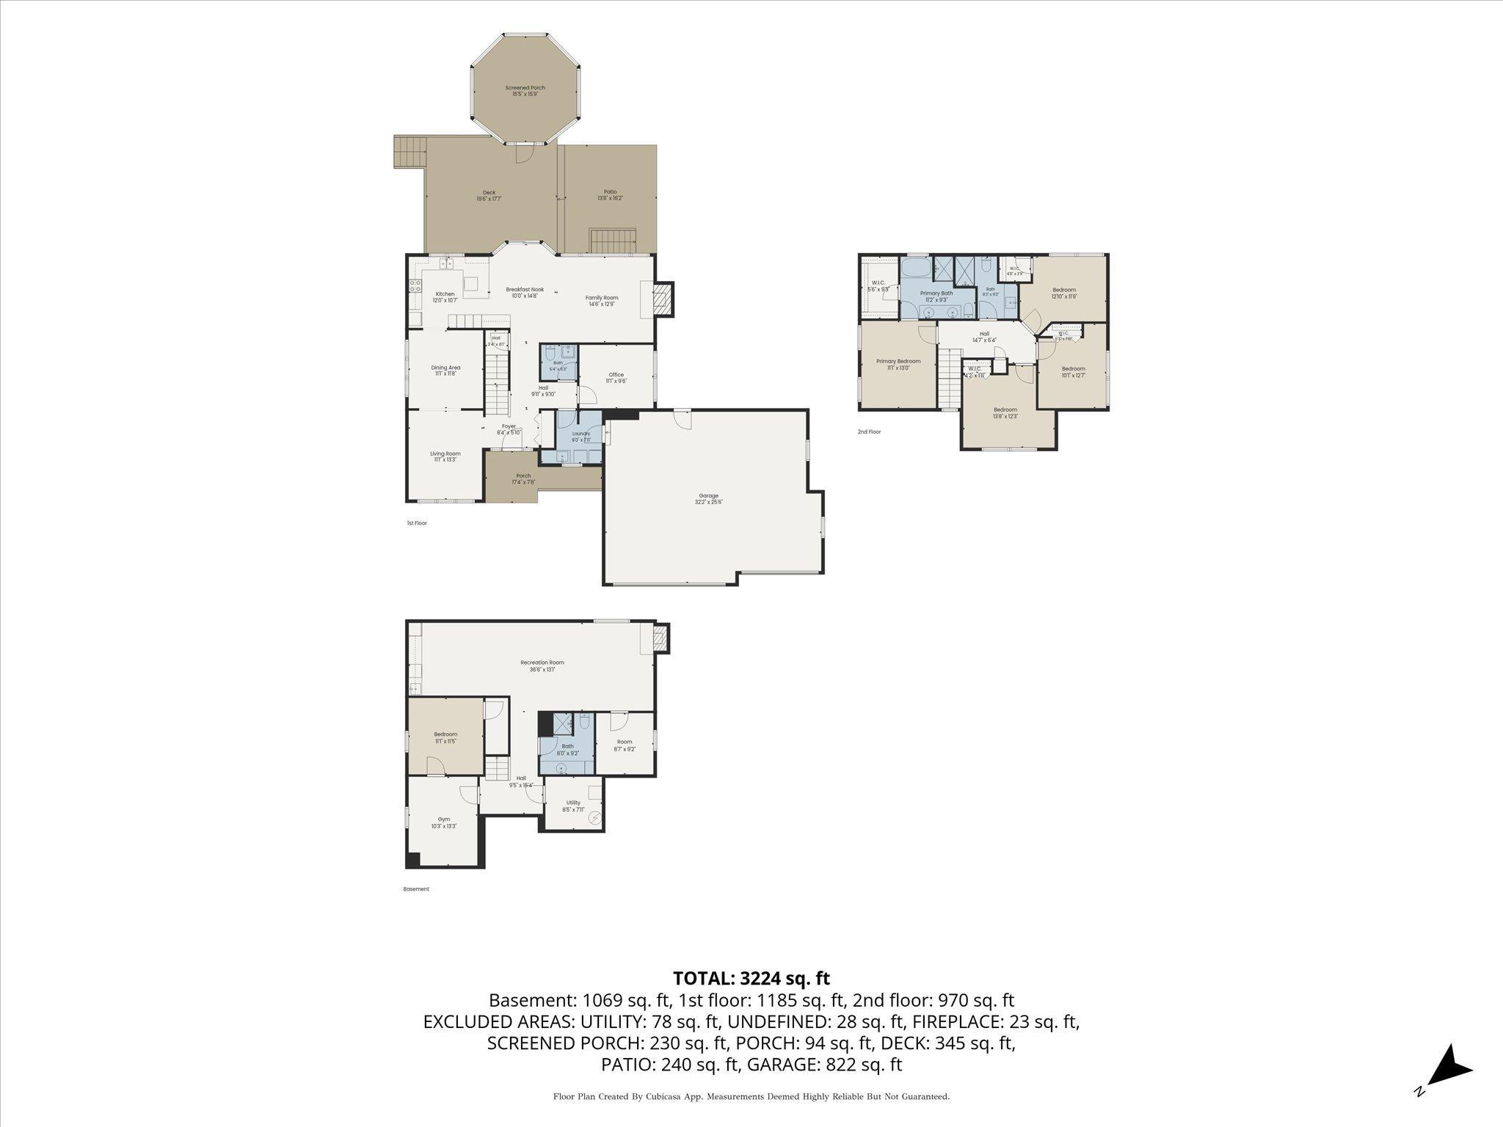
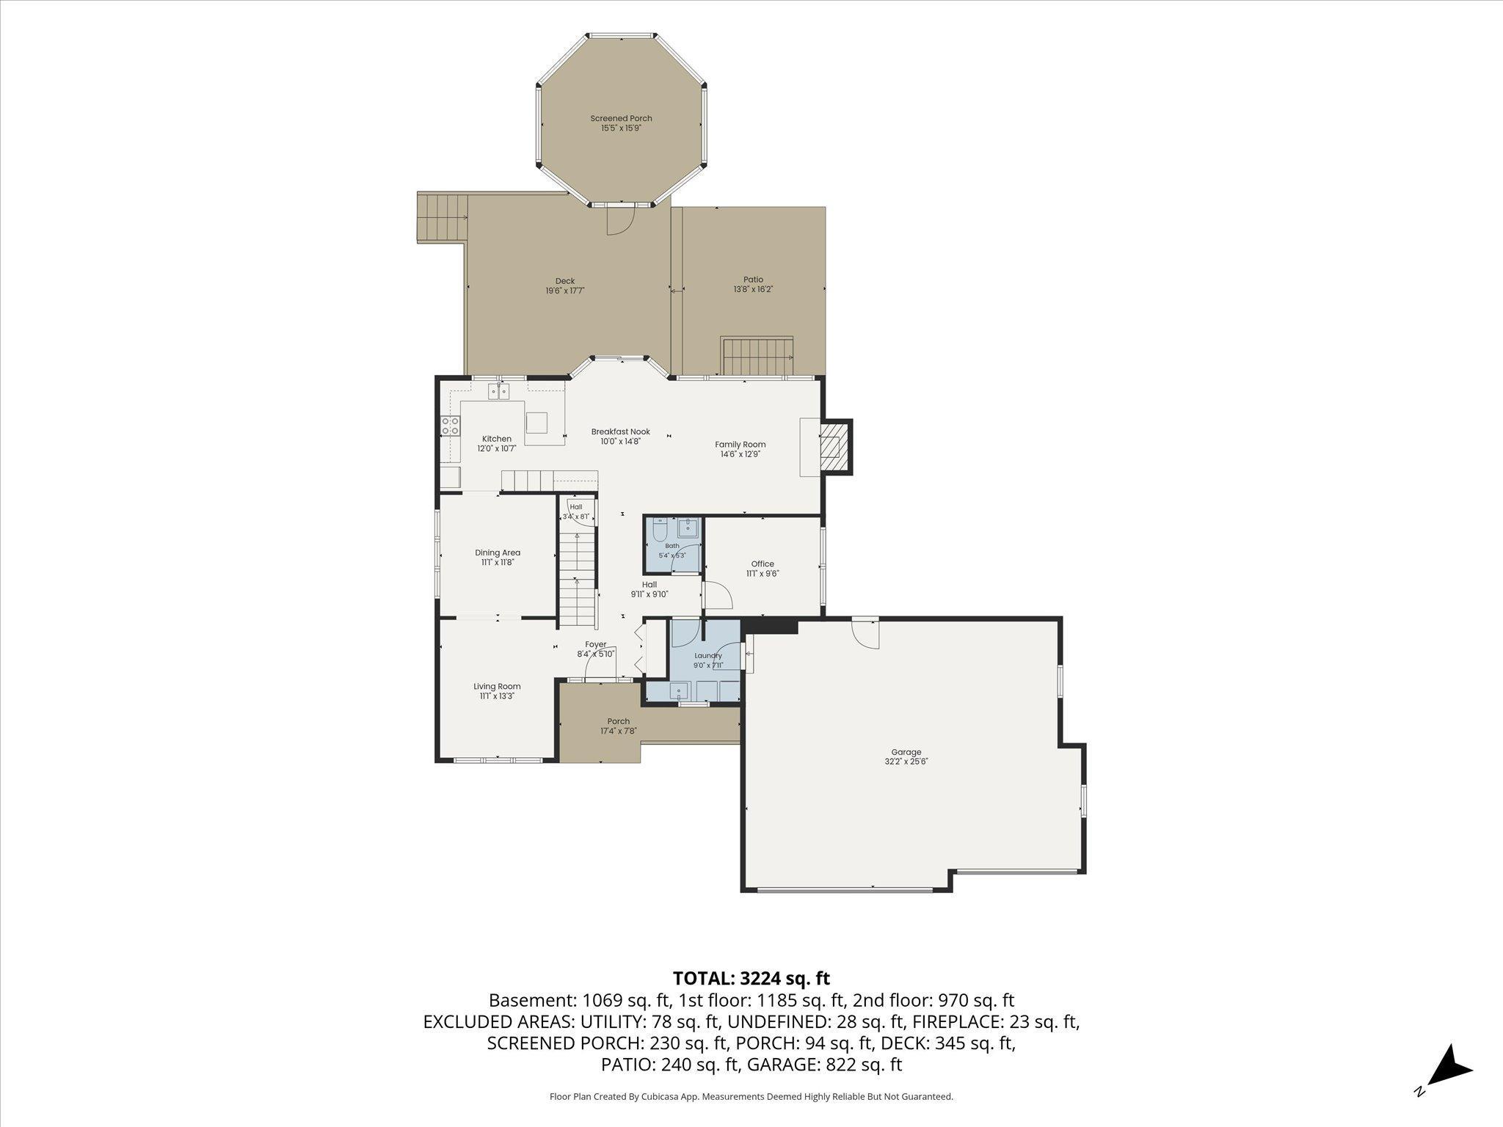
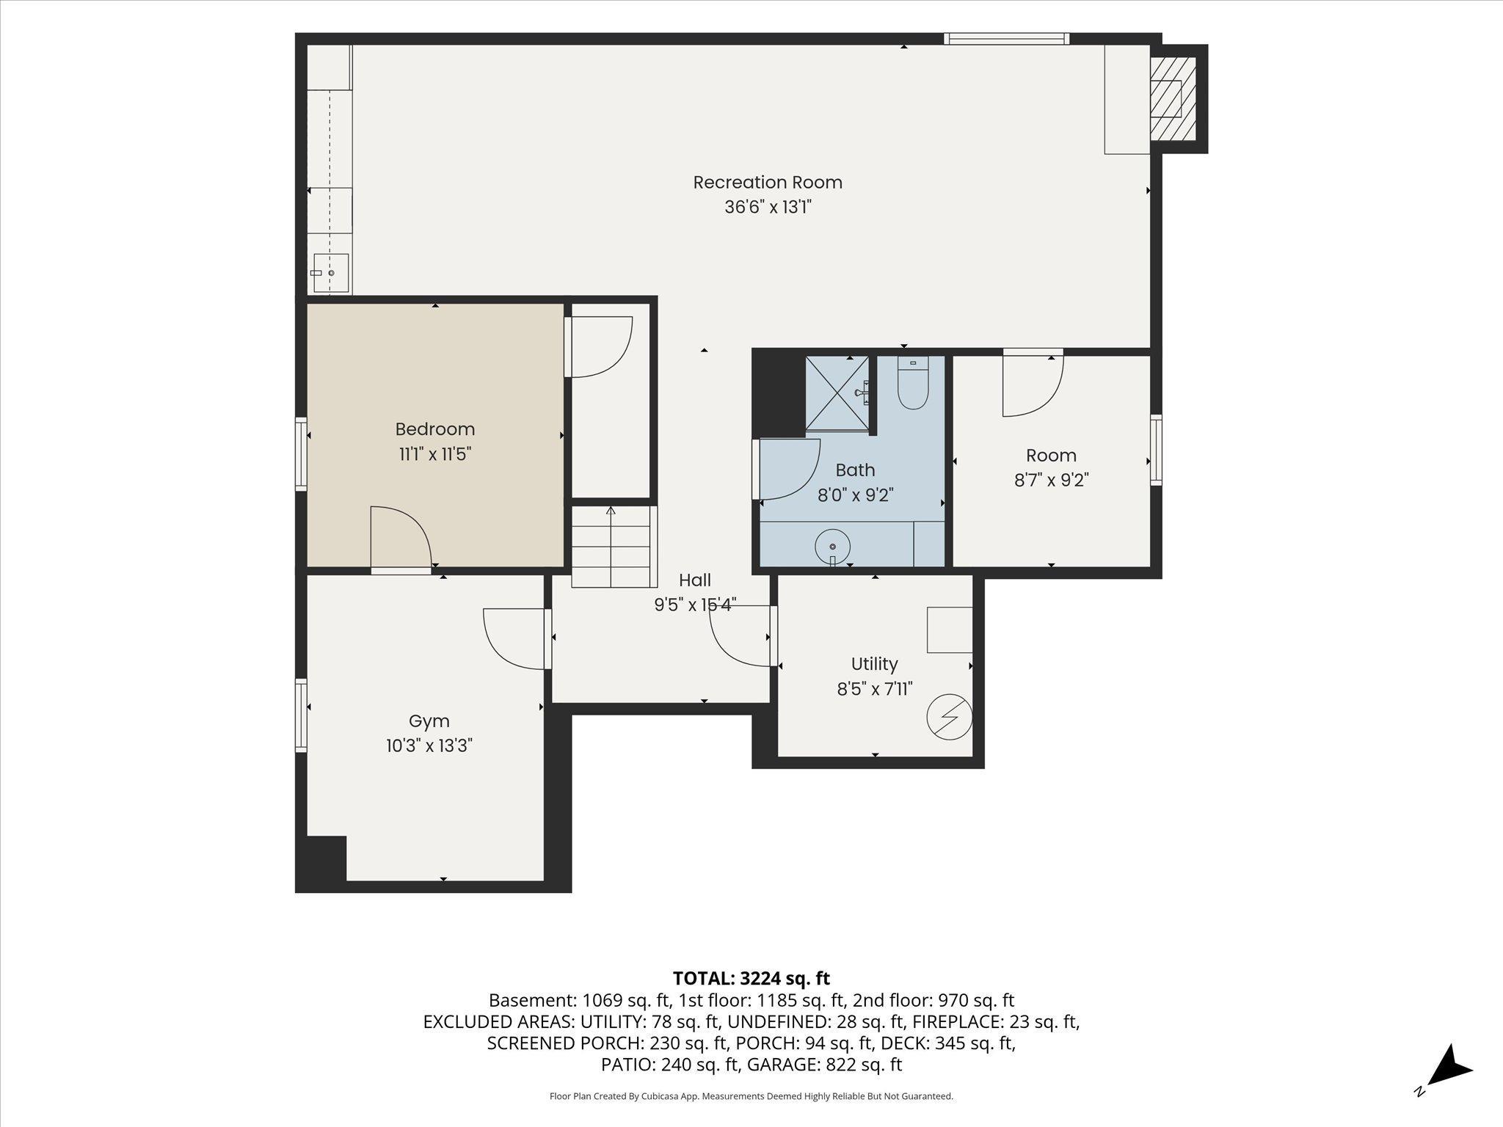
Welcome to this beautifully maintained two-story home offering 5 bedrooms, 4 bathrooms, and a spacious 3-car garage with exceptional living space inside and out. From the inviting curb appeal to the thoughtfully designed floor plan, this home blends comfort, functionality, and quality updates throughout. The bright main level is filled with natural light from abundant windows and features refinished hardwood floors, a spacious living room, a cozy family room with a fireplace, a private office, formal and informal dining spaces, main-level laundry, and an updated kitchen with painted cabinetry, granite countertops, tile backsplash, built-in wine rack, and stainless steel appliances. Step outside to the maintenance-free deck, stamped concrete patio, and screened cedar gazebo, creating multiple spaces to relax or entertain while overlooking the beautifully wooded backyard. Upstairs, you'll find four bedrooms, including a spacious primary suite with a walk-in closet and private bath featuring a soaking tub and separate shower. An additional 3/4 bathroom serves the remaining upper-level bedrooms. The finished lower level offers outstanding flexibility with a large recreation room, kitchenette complete with cabinetry, sink, microwave, dishwasher, and refrigerator, a fifth bedroom, a 3/4 bathroom, plus two additional flex rooms ideal for hobbies, fitness, a home office, or storage. Major updates include a hail-resistant roof, high-efficiency furnace and A/C, updated kitchen, remodeled upper-level bathrooms, refinished hardwood floors, maintenance-free deck, stamped concrete patio, screened cedar gazebo, new water heater, and attic insulation. Conveniently located near parks, walking and biking trails, pickleball courts, shopping, restaurants, healthcare, and recreation, this home offers an exceptional combination of space, thoughtful updates, and outdoor enjoyment.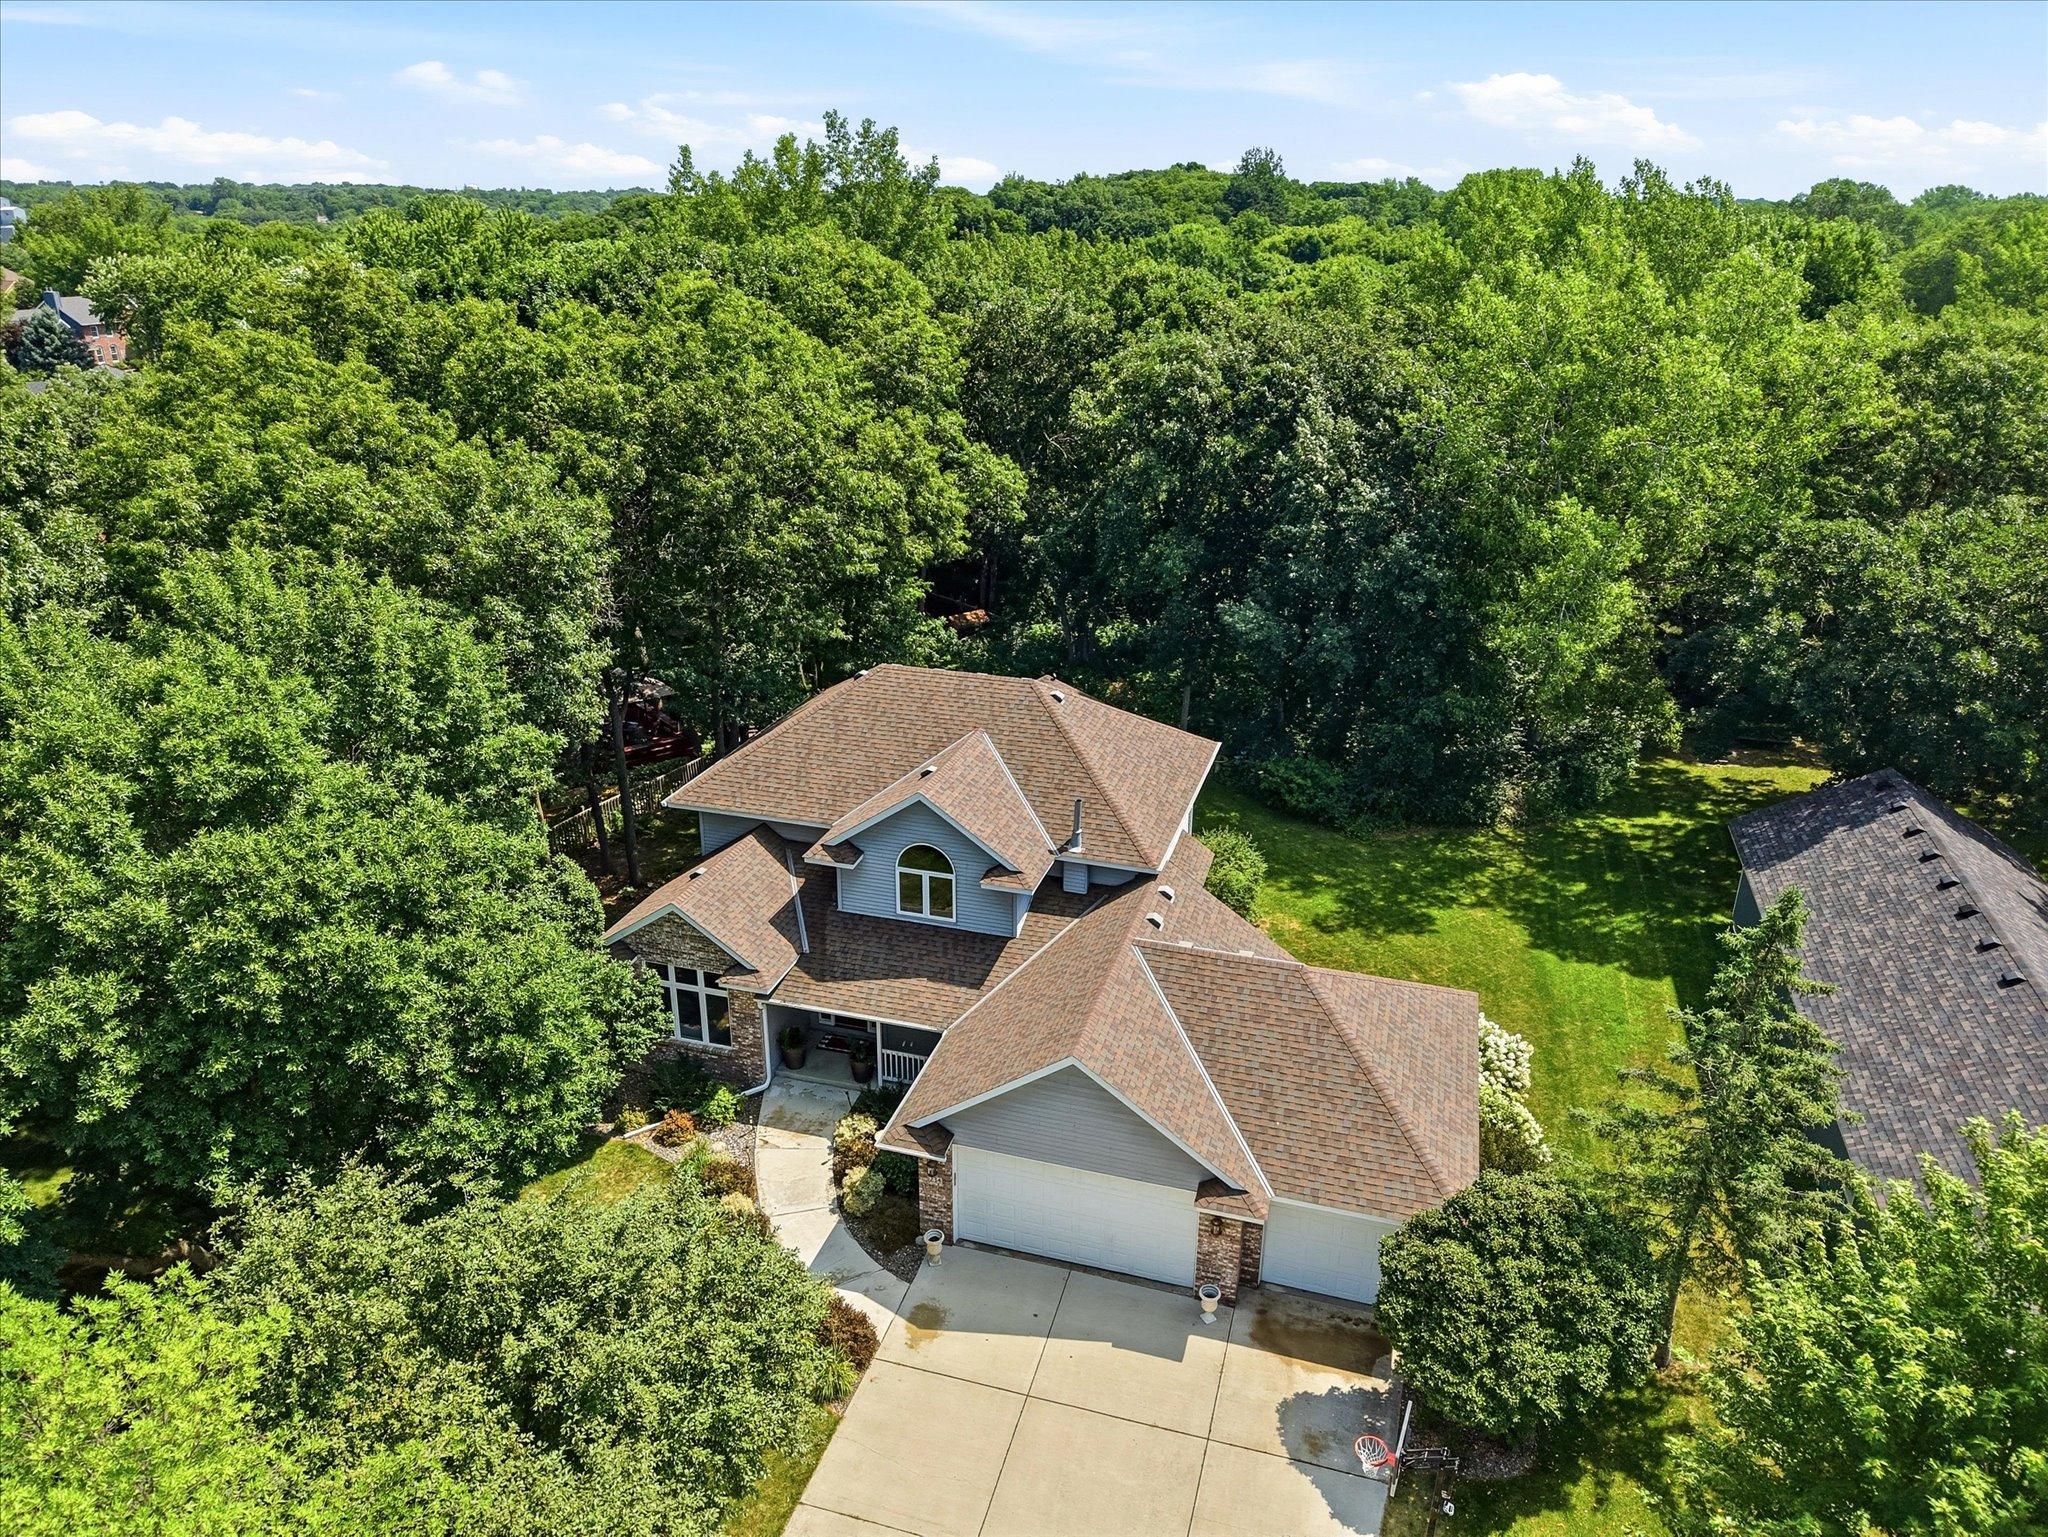

Property Information
Status: Active
Sub Type: ********
List Price: $400,000
MLS#: 7040933
Current Price: $400,000
Address: 1234 Mill Creek Circle, Saint Cloud, MN 56303
City: Saint Cloud
State: MN
Postal Code: 56303
Geo Lat: 45.587605
Geo Lon: -94.181083
Subdivision: Mill Creek
County: Stearns
Property Description
Year Built: 1996
Lot Size SqFt: 17424
Gen Tax: 5682
Specials Inst: 0
High School: St. Cloud
Square Ft. Source:
Above Grade Finished Area: 2236
Below Grade Finished Area: 1196
Below Grade Unfinished Area:
Total SqFt.: 3496
Style: Array
Total Bedrooms: 5
Total Bathrooms: 4
Total Full Baths: 1
Garage Type:
Garage Stalls: 3
Waterfront:
Property Features
Exterior:
Roof:
Foundation:
Lot Feat/Fld Plain: Array
Interior Amenities:
Inclusions: ********
Exterior Amenities:
Heat System:
Air Conditioning:
Utilities: