


Property Listing
Description
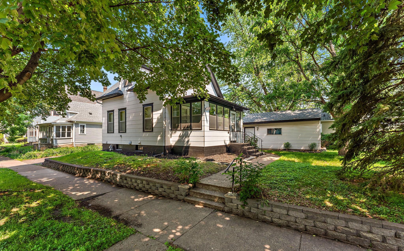
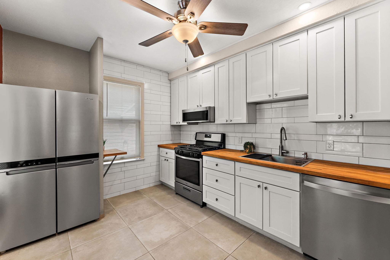
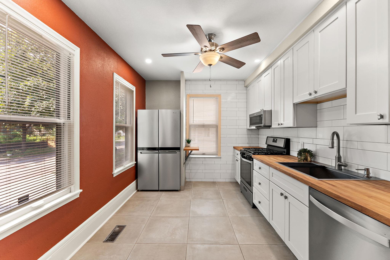
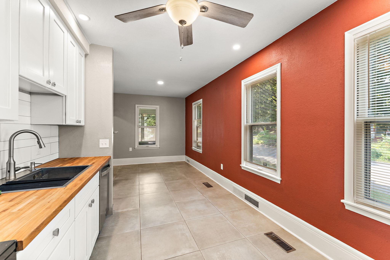
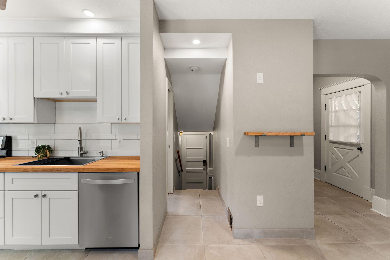
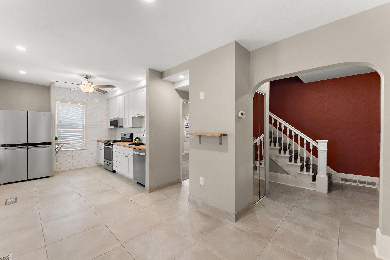
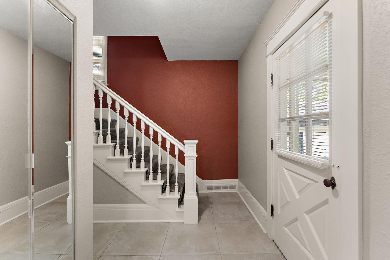
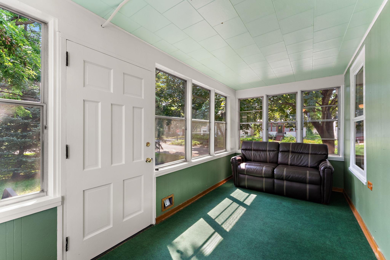
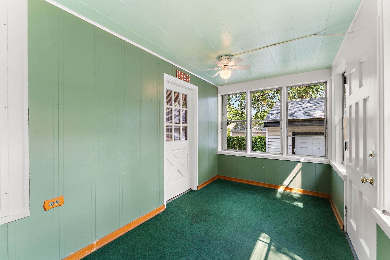
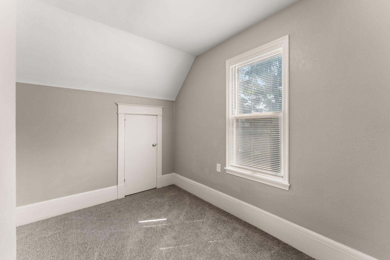
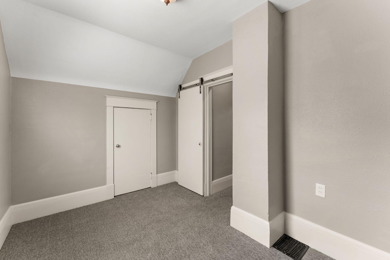
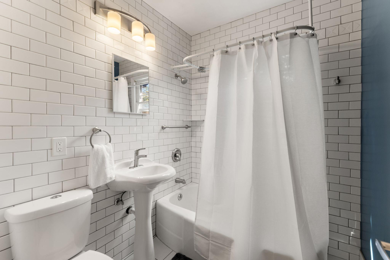
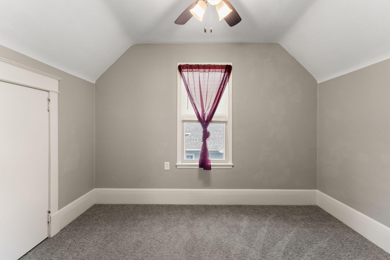
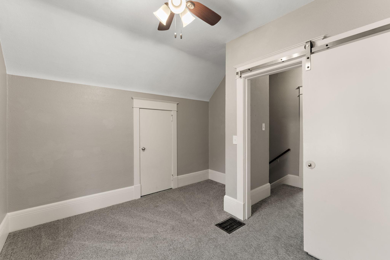
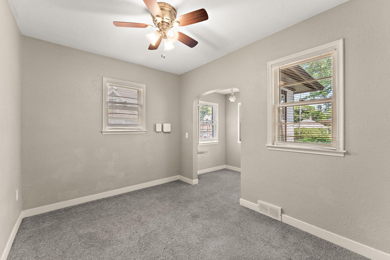
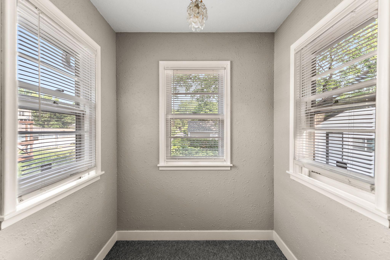
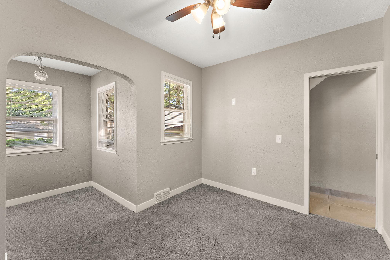
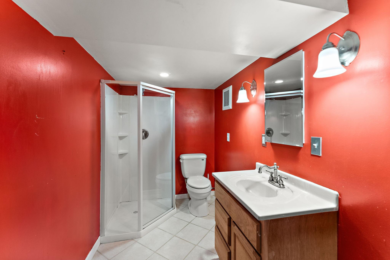
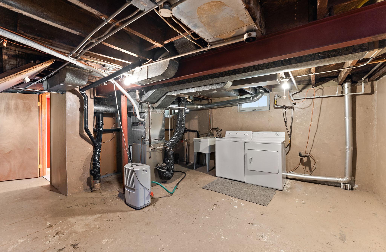
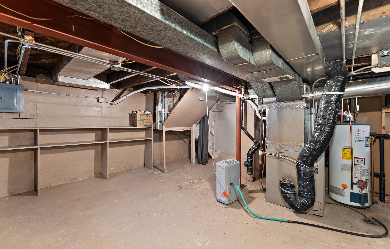
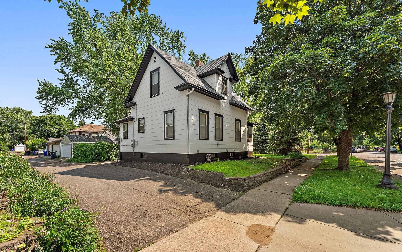
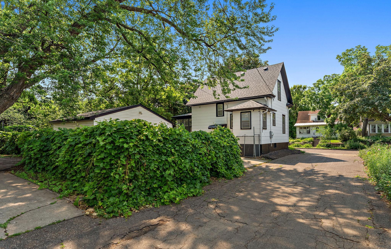
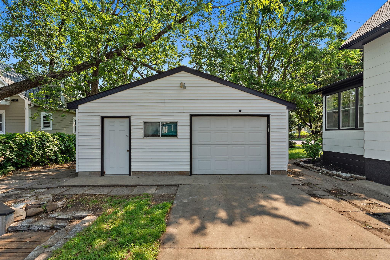
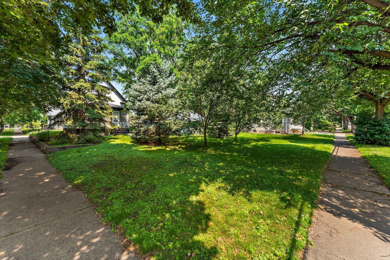
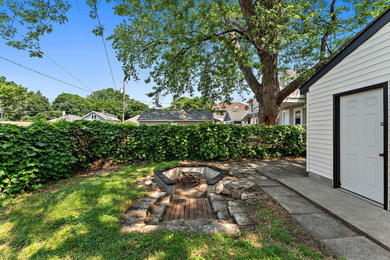
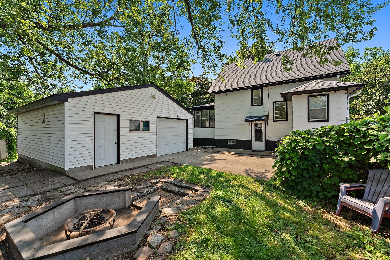
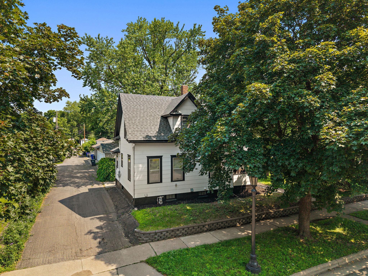
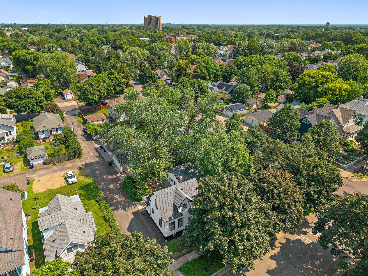
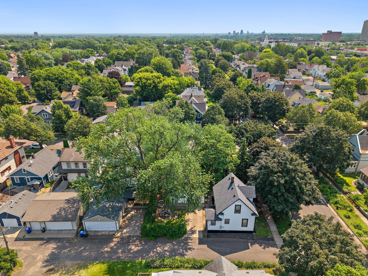
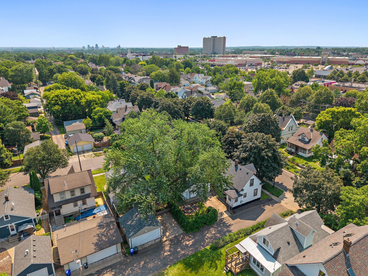
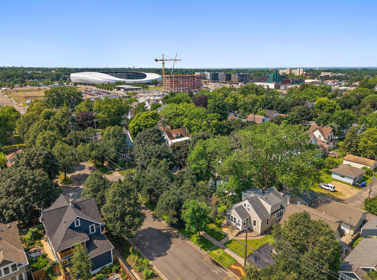
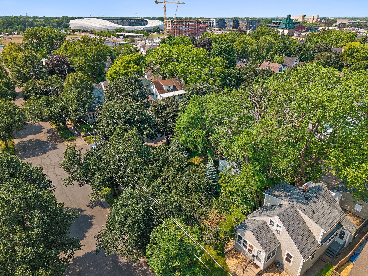
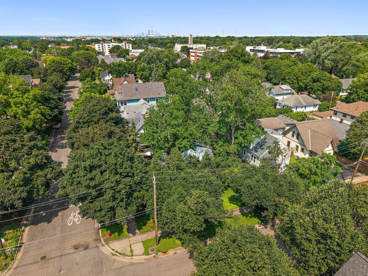
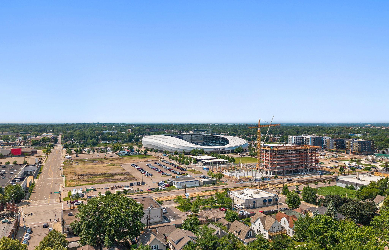
Double lot! Renovated top to bottom! Brand new roof! This beautifully updated 3-bedroom, 2-bath home offers modern finishes, an open-concept layout, and an oversized corner lot in a convenient St. Paul location. The spacious kitchen has been completely remodeled with brand-new cabinetry, countertops, and appliances, flowing seamlessly into the bright living and dining areas—perfect for everyday living and entertaining. Recent improvements include a new roof, new central air (2022), updated bathroom and plumbing, new carpet throughout, new main-floor tile, fresh exterior trim paint, and numerous additional updates that make this home truly move-in ready. The flexible floor plan includes a main-level bedroom and inviting living spaces designed to accommodate a variety of lifestyles. Outside, the large corner lot offers plenty of room to enjoy the outdoors, entertain, garden, or explore future possibilities. Previously operated as a successful short-term rental, this property also presents an excellent opportunity for investors seeking a turnkey addition to their portfolio or buyers looking for a home with income-producing potential (buyer to verify local licensing and regulations). Ideally located with convenient access to both downtown Minneapolis and St. Paul, parks, restaurants, shopping, and major commuter routes, this home combines thoughtful updates, flexible living, and exceptional convenience.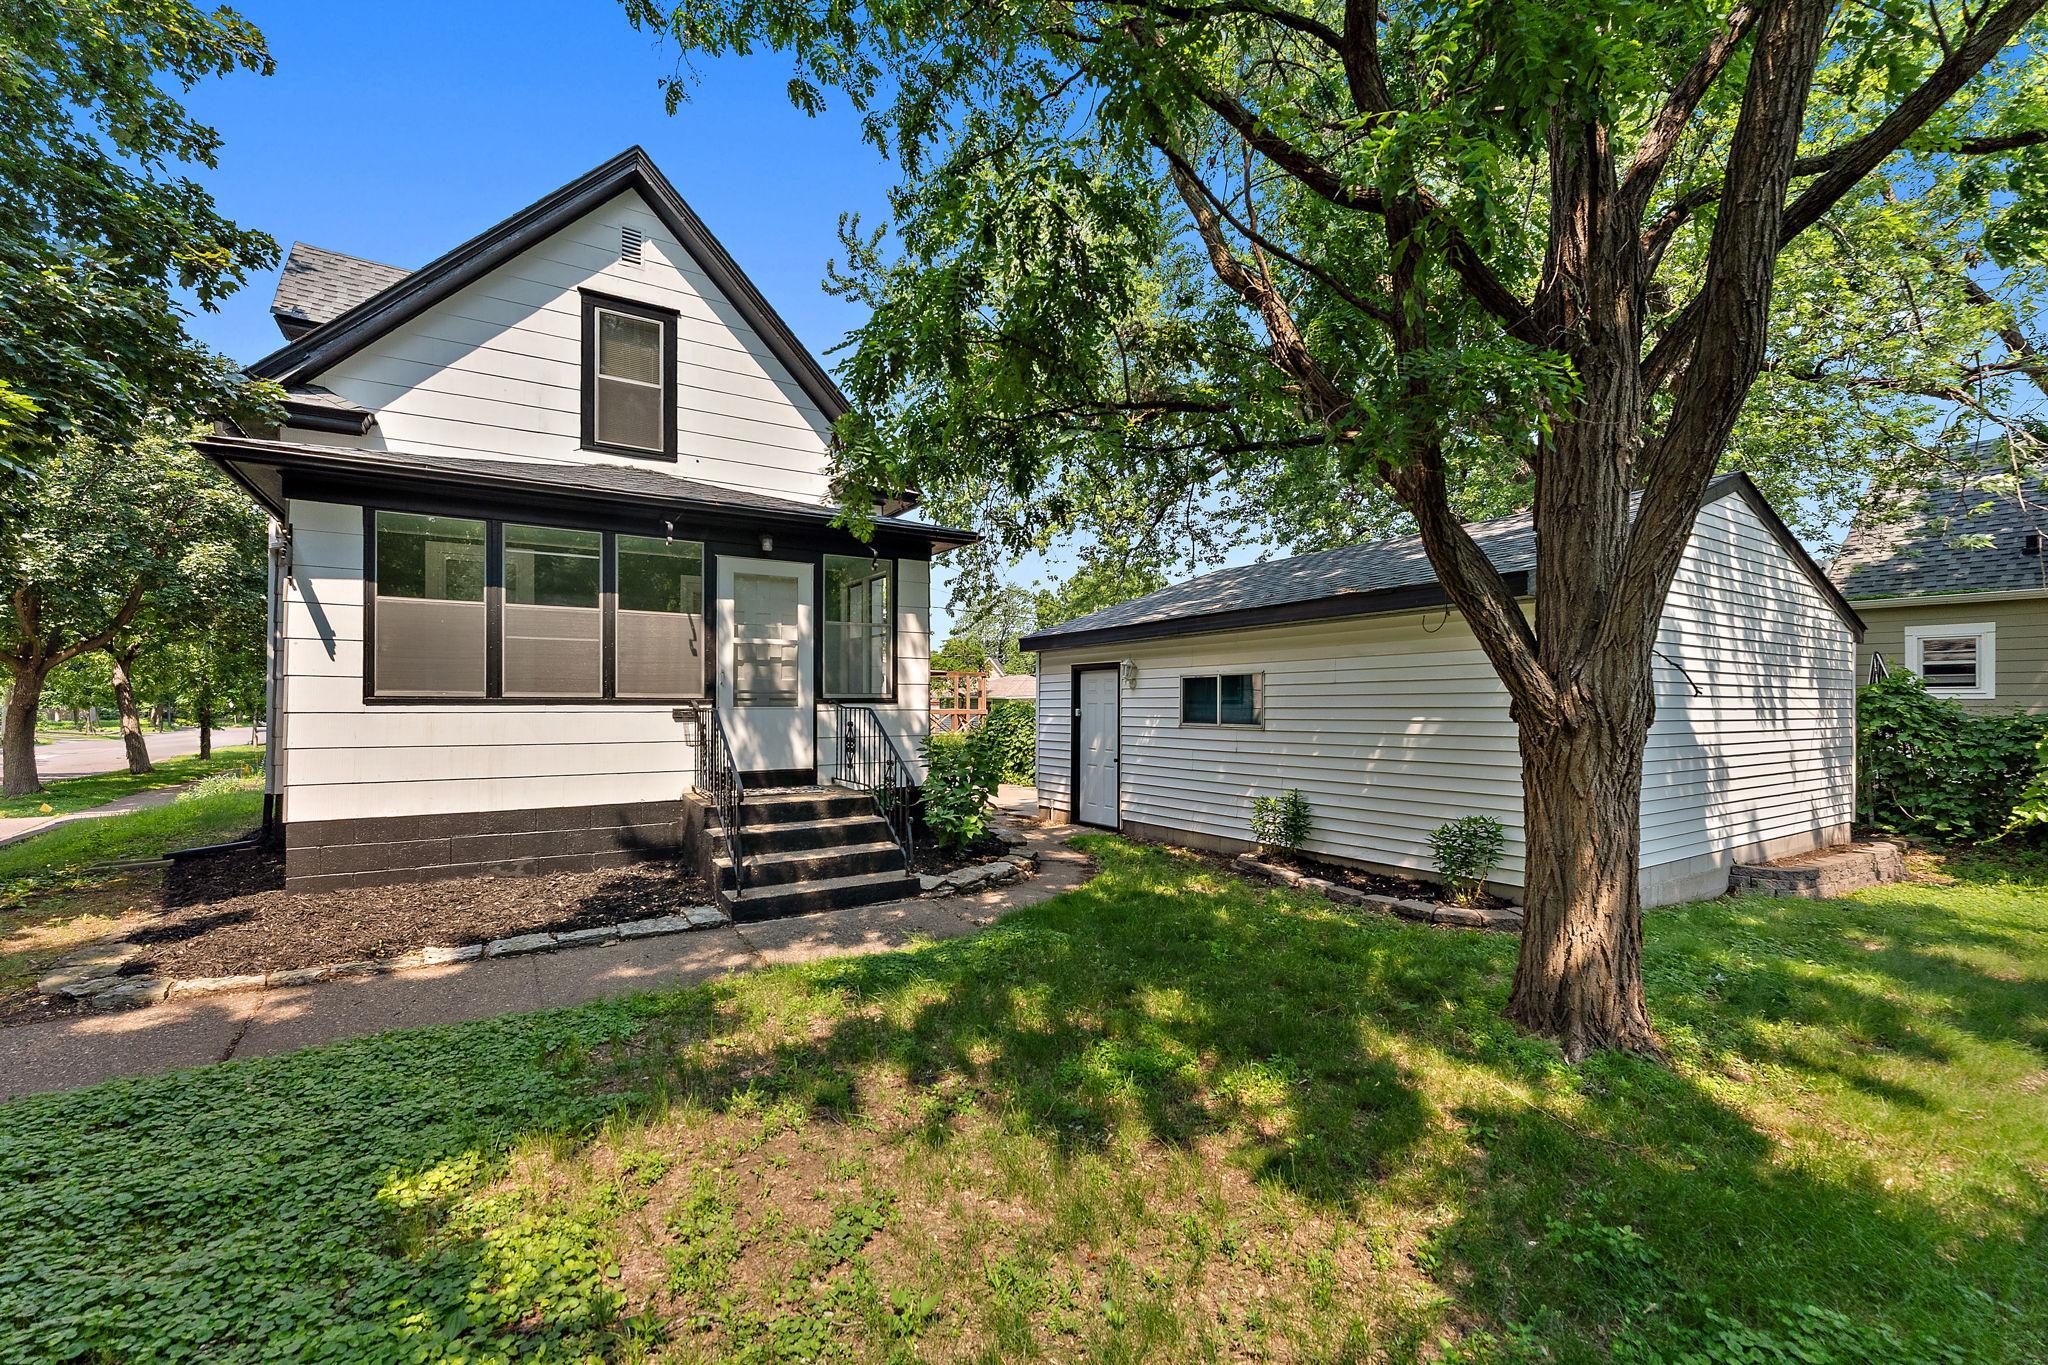
Property Information
Status: Active
Sub Type: ********
List Price: $289,000
MLS#: 7036647
Current Price: $289,000
Address: 1467 Charles Avenue, Saint Paul, MN 55104
City: Saint Paul
State: MN
Postal Code: 55104
Geo Lat: 44.957673
Geo Lon: -93.162216
Subdivision: Hamline Syndicate Add, No3
County: Ramsey
Property Description
Year Built: 1911
Lot Size SqFt: 7405.2
Gen Tax: 3662
Specials Inst: 0
High School: St. Paul
Square Ft. Source:
Above Grade Finished Area: 1032
Below Grade Finished Area: 200
Below Grade Unfinished Area:
Total SqFt.: 1032
Style: Array
Total Bedrooms: 3
Total Bathrooms: 2
Total Full Baths: 1
Garage Type:
Garage Stalls: 2
Waterfront:
Property Features
Exterior:
Roof:
Foundation:
Lot Feat/Fld Plain: Array
Interior Amenities:
Inclusions:
Exterior Amenities:
Heat System:
Air Conditioning:
Utilities: