


Property Listing
Description
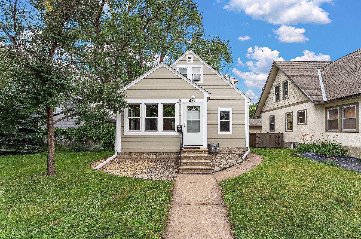
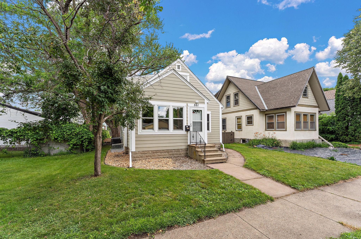
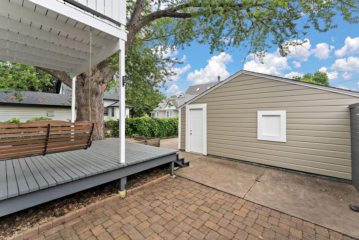
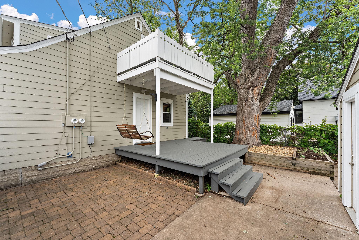
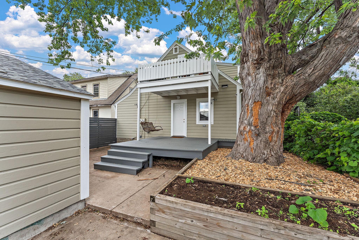
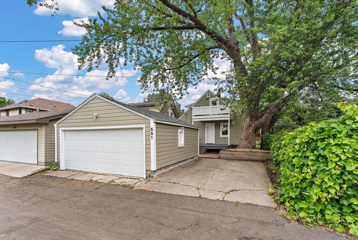
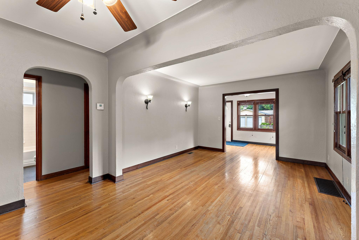
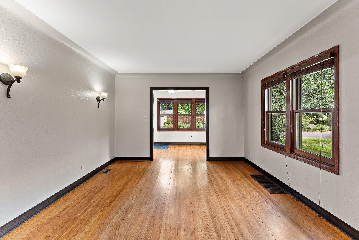
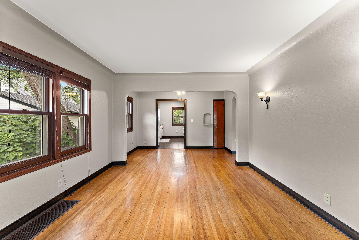
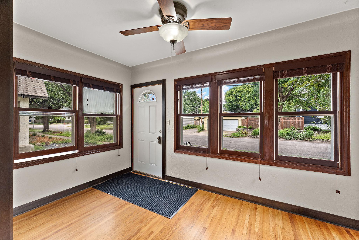
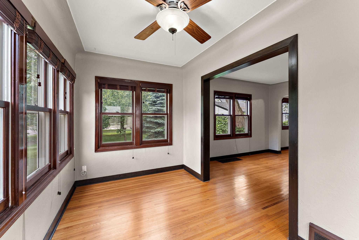
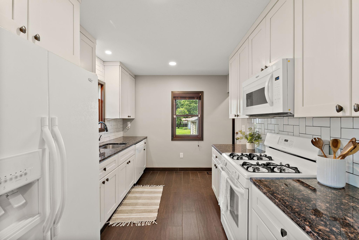
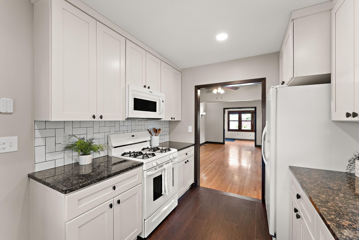
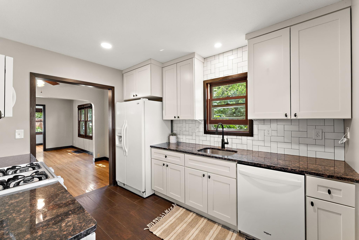
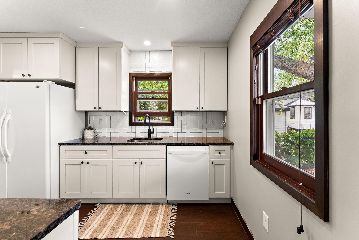
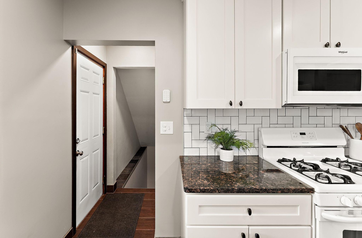
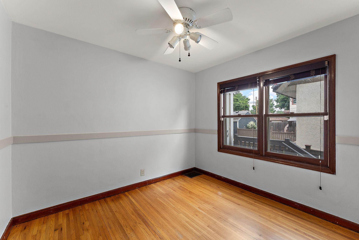
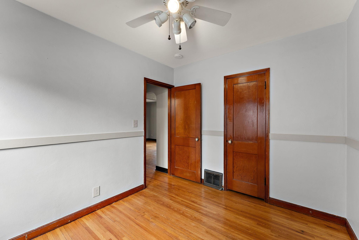
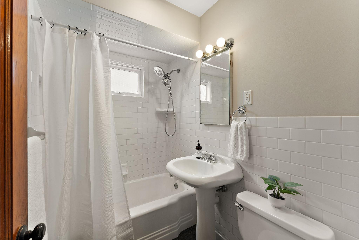
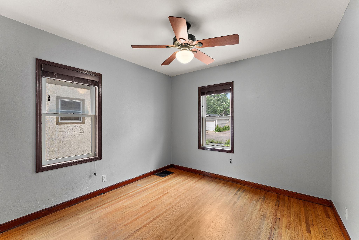
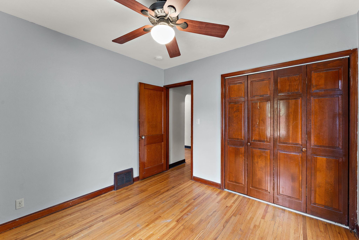
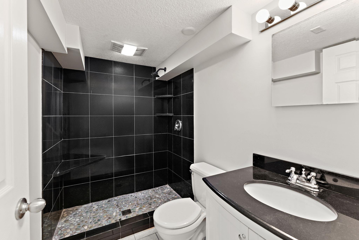
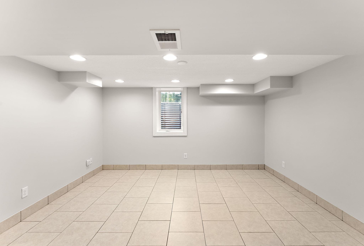
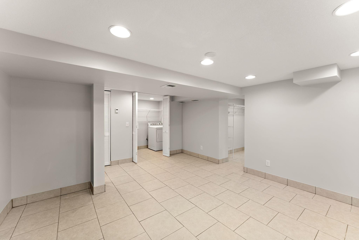
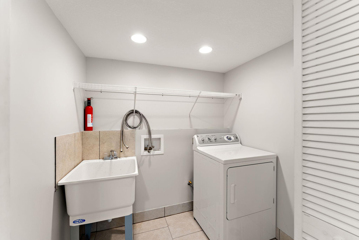
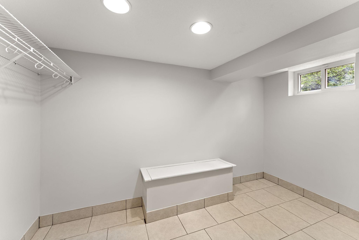
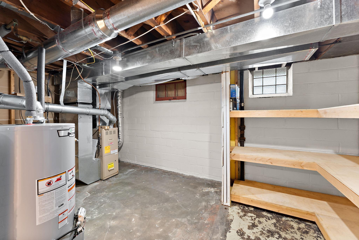
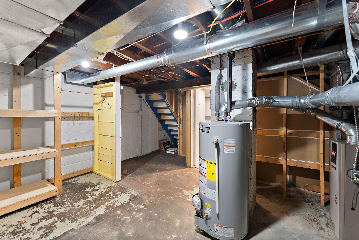
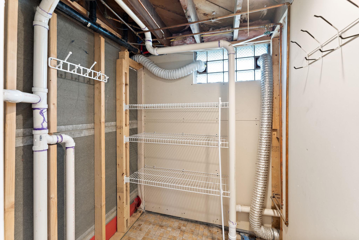
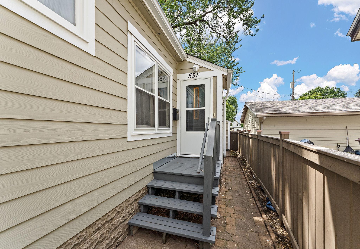
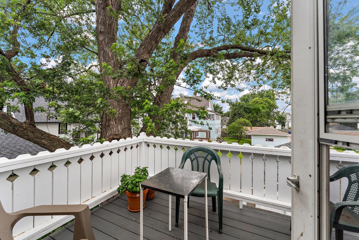
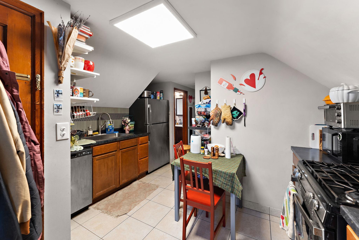
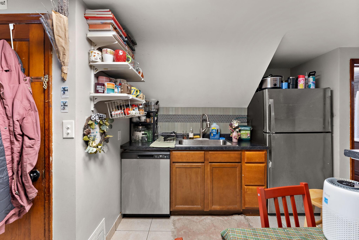
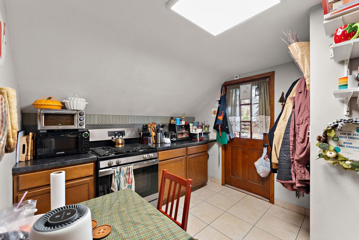
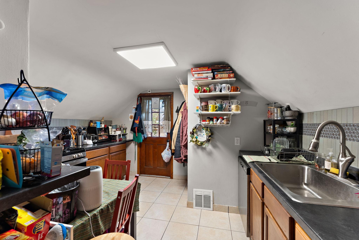
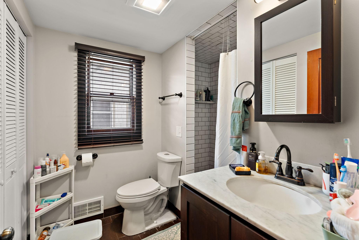
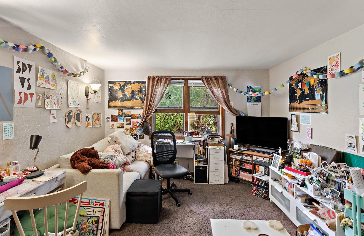
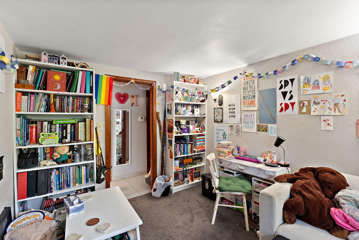
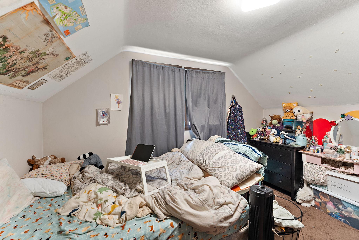
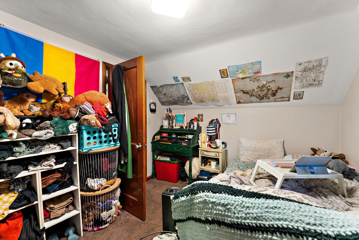
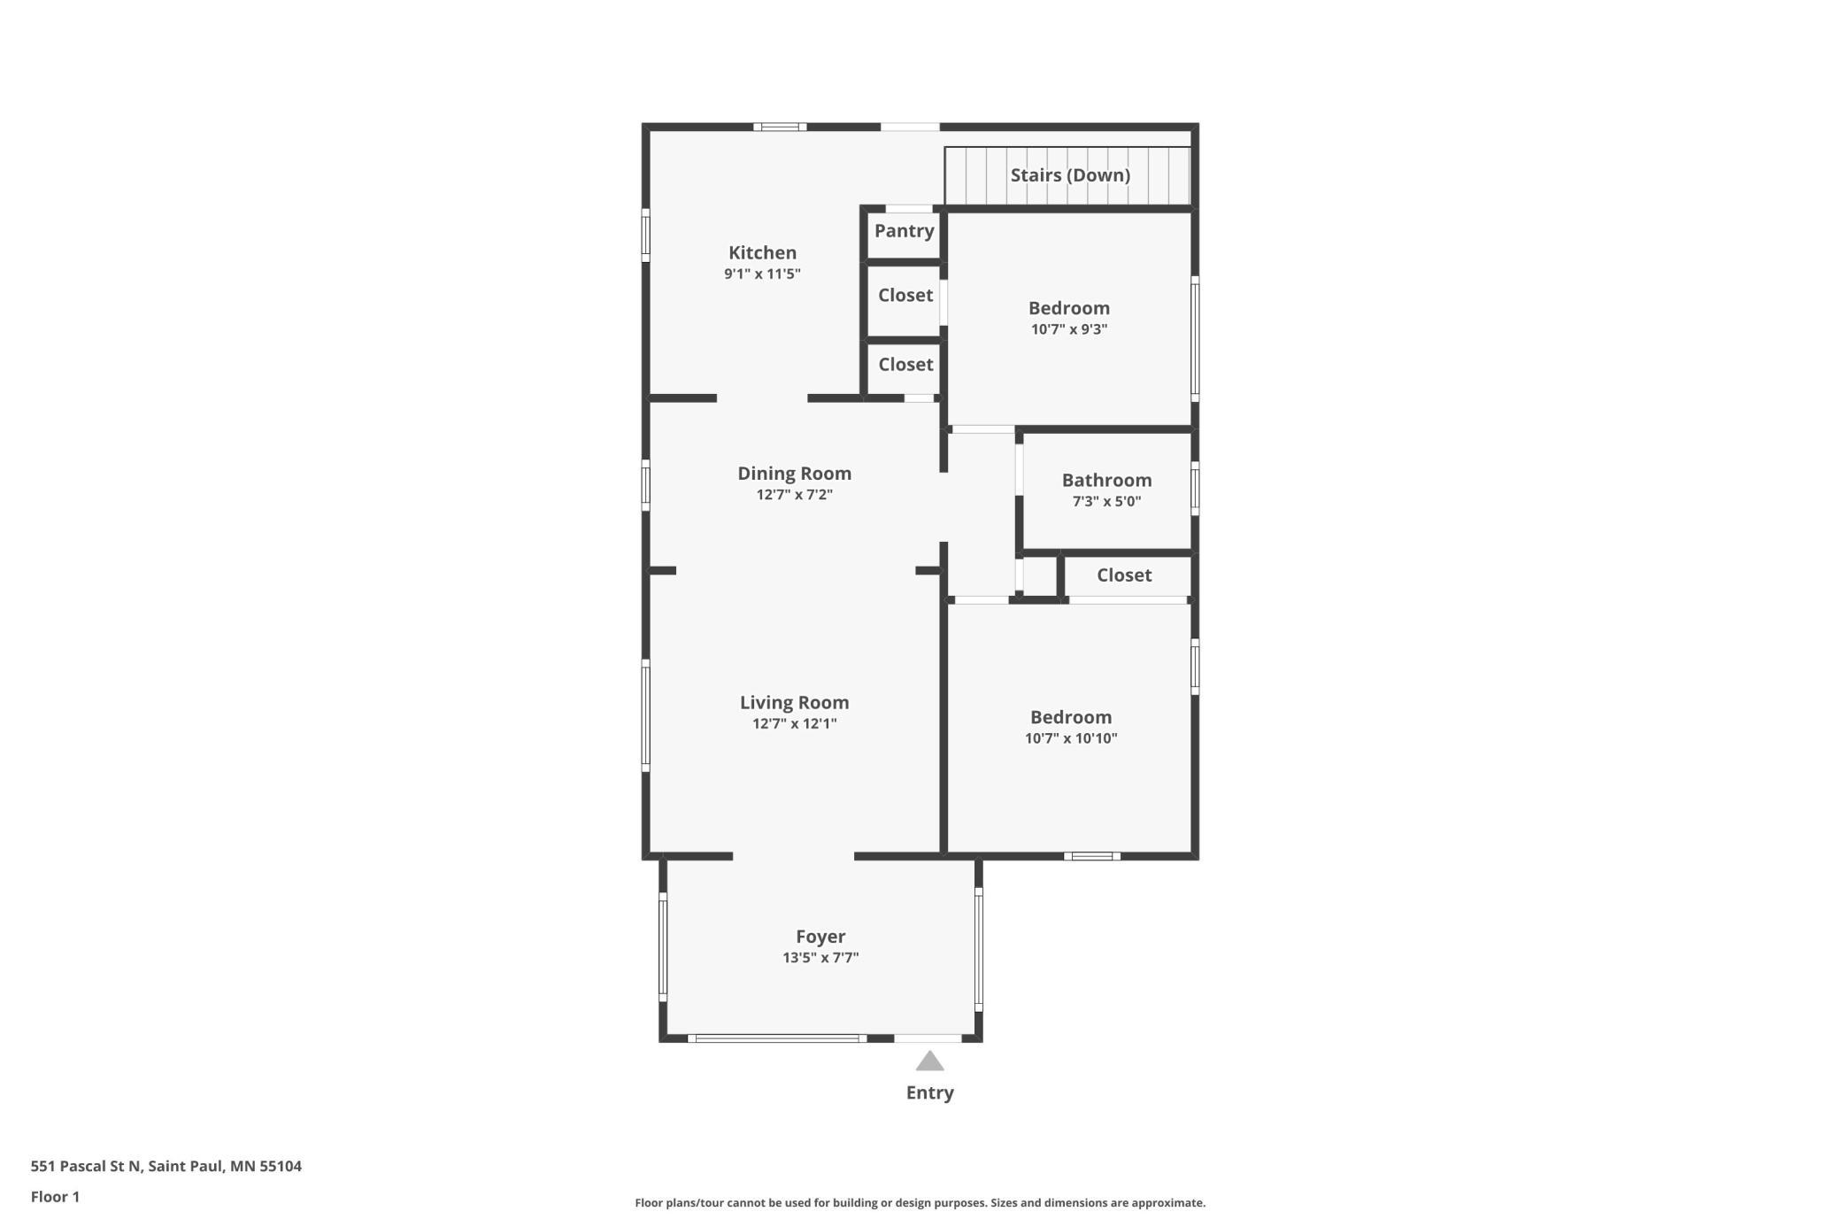
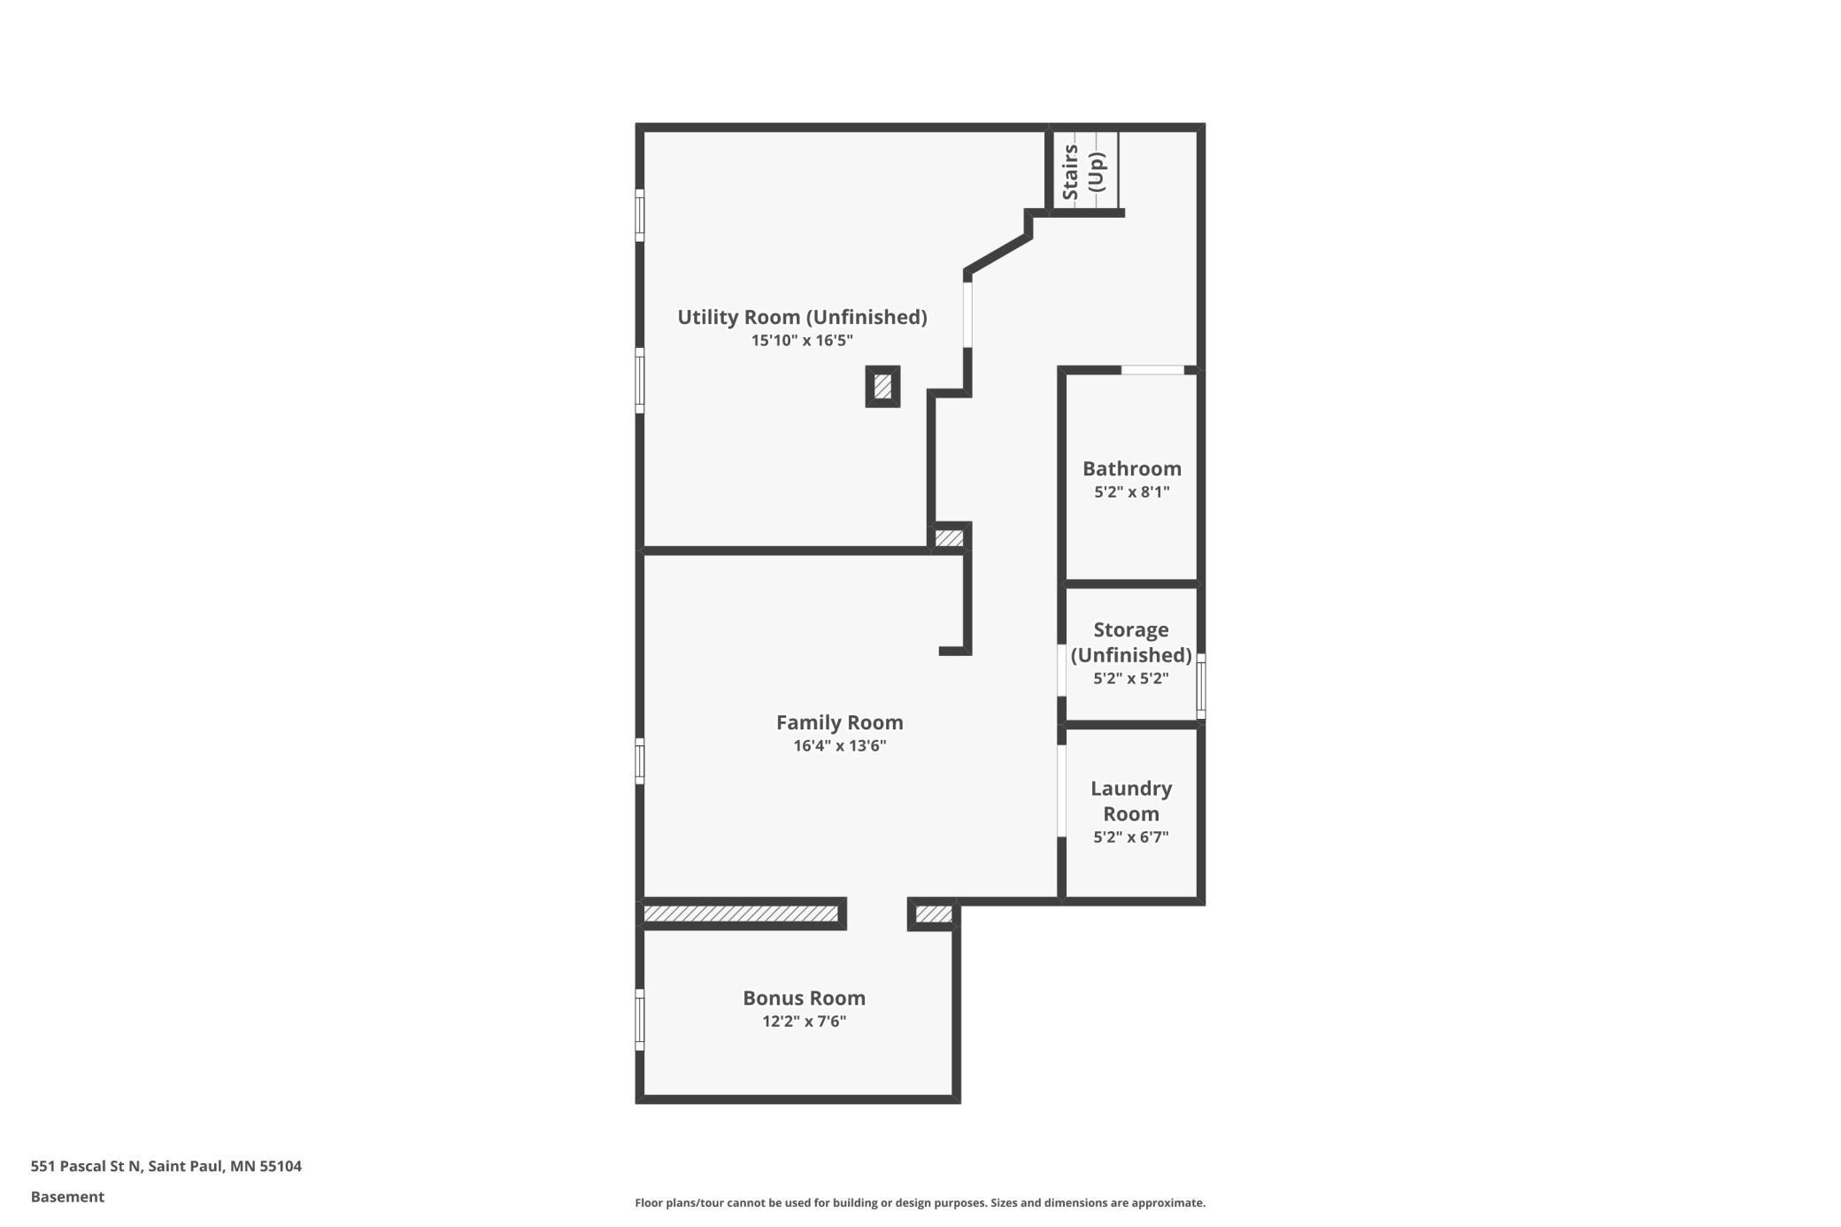
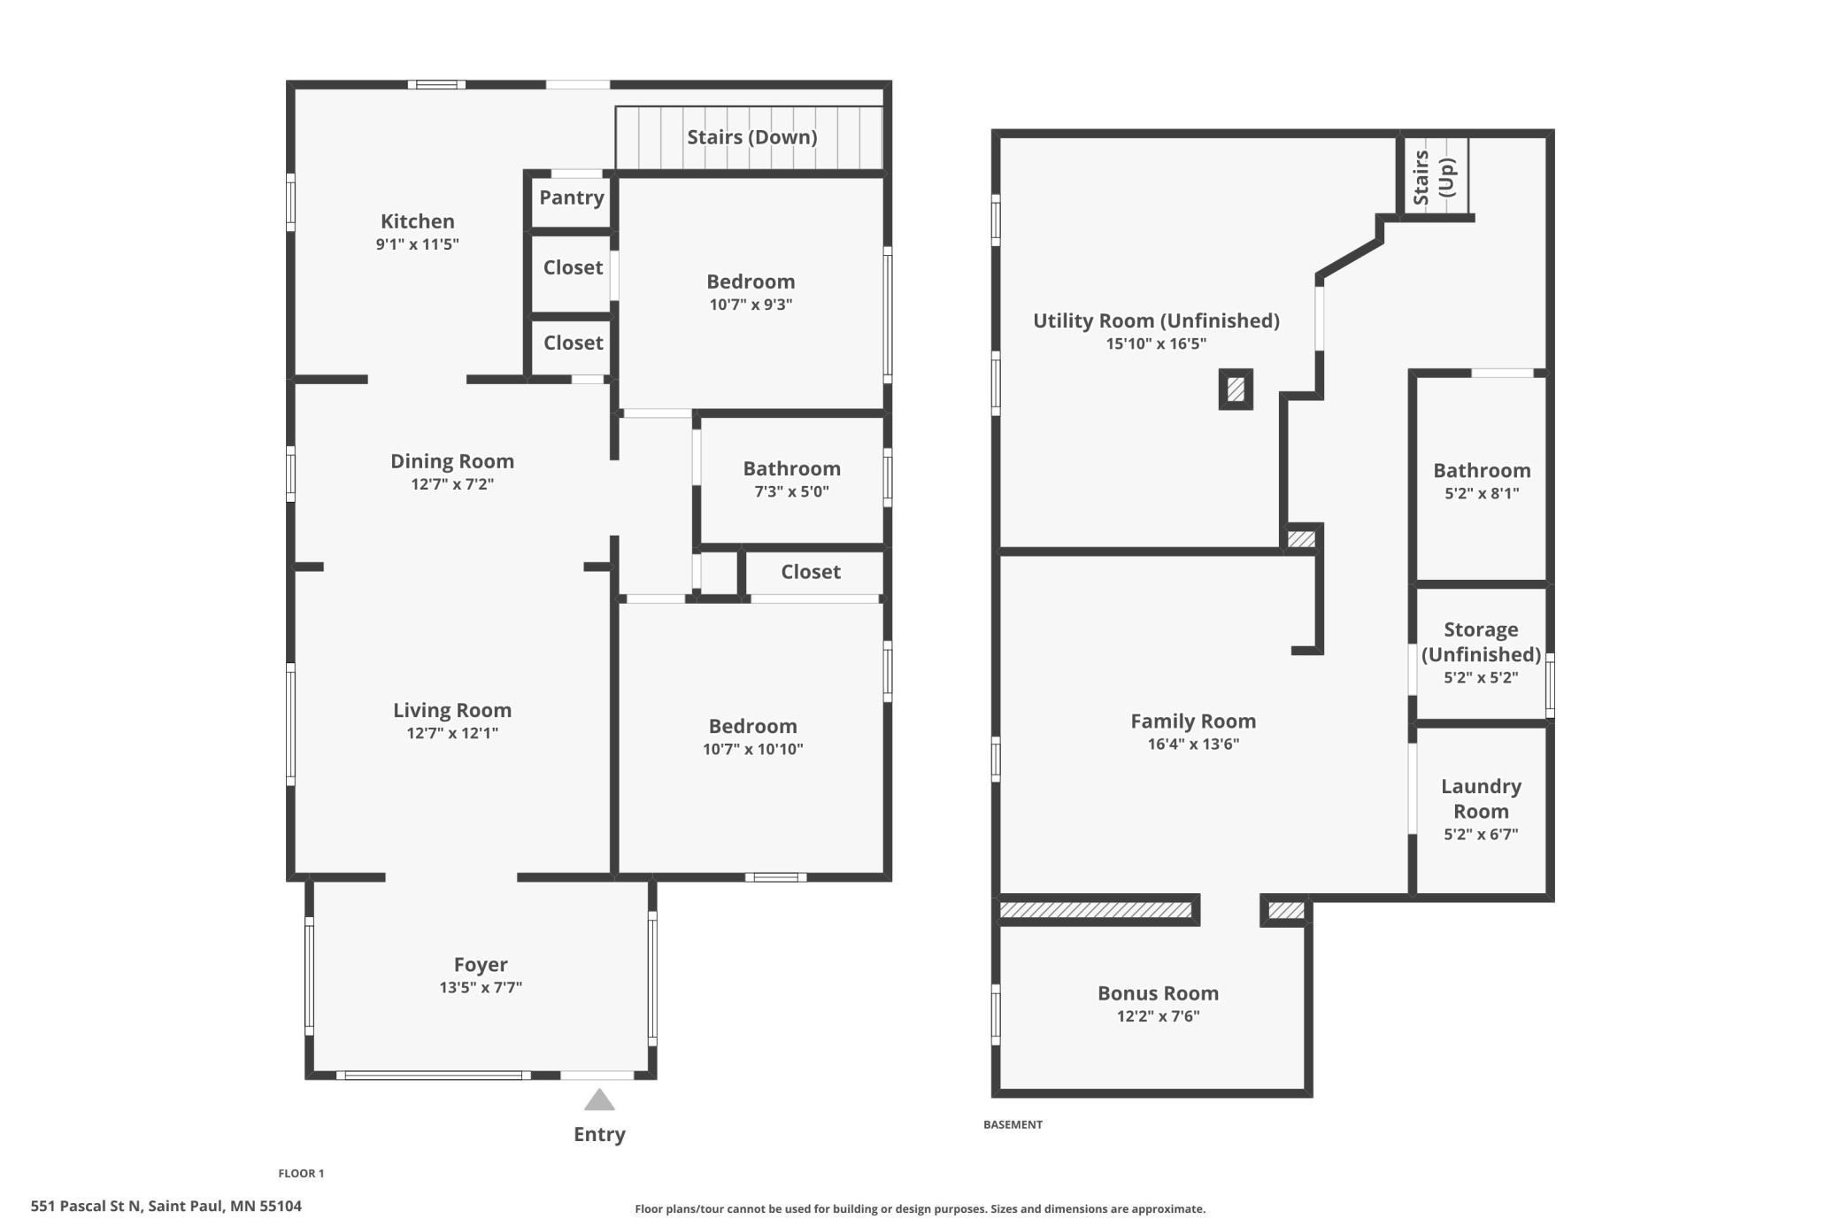
Extensively updated and meticulously maintained, this charming St. Paul duplex offers a rare blend of character, functionality, and income potential. Situated on a sunny corner lot with southern exposure, the property features two well-appointed units and numerous capital improvements completed over the years. The upper unit offers one bedroom, abundant natural light, an updated kitchen, refreshed bath, and comfortable living spaces. The lower unit features an updated kitchen with newer appliances, refreshed finishes, and access to a beautifully remodeled lower level complete with heated floors, a spacious family room, dedicated office space, updated 3/4 bath, laundry, and generous storage. The lower-level family room has provided flexible use over the years, including guest and sleeping space and would make a great and peaceful primary suite. Major improvements include a brand-new roof and water heater (2026), updated venting, central air, remodeled kitchens and baths, fresh interior paint, new trim and blinds, and extensive exterior updates. Enjoy outdoor living with a deck, patio, landscaped yard, and freshly painted garage, fencing, and exterior stairs. Enjoy outdoor living with a private patio, deck, landscaped yard, and freshly painted exterior features, all while being minutes from restaurants, shopping, transit, and downtown St. Paul. Whether you're seeking an investment property or owner-occupant opportunity, this duplex offers strong current income and exceptional long-term value.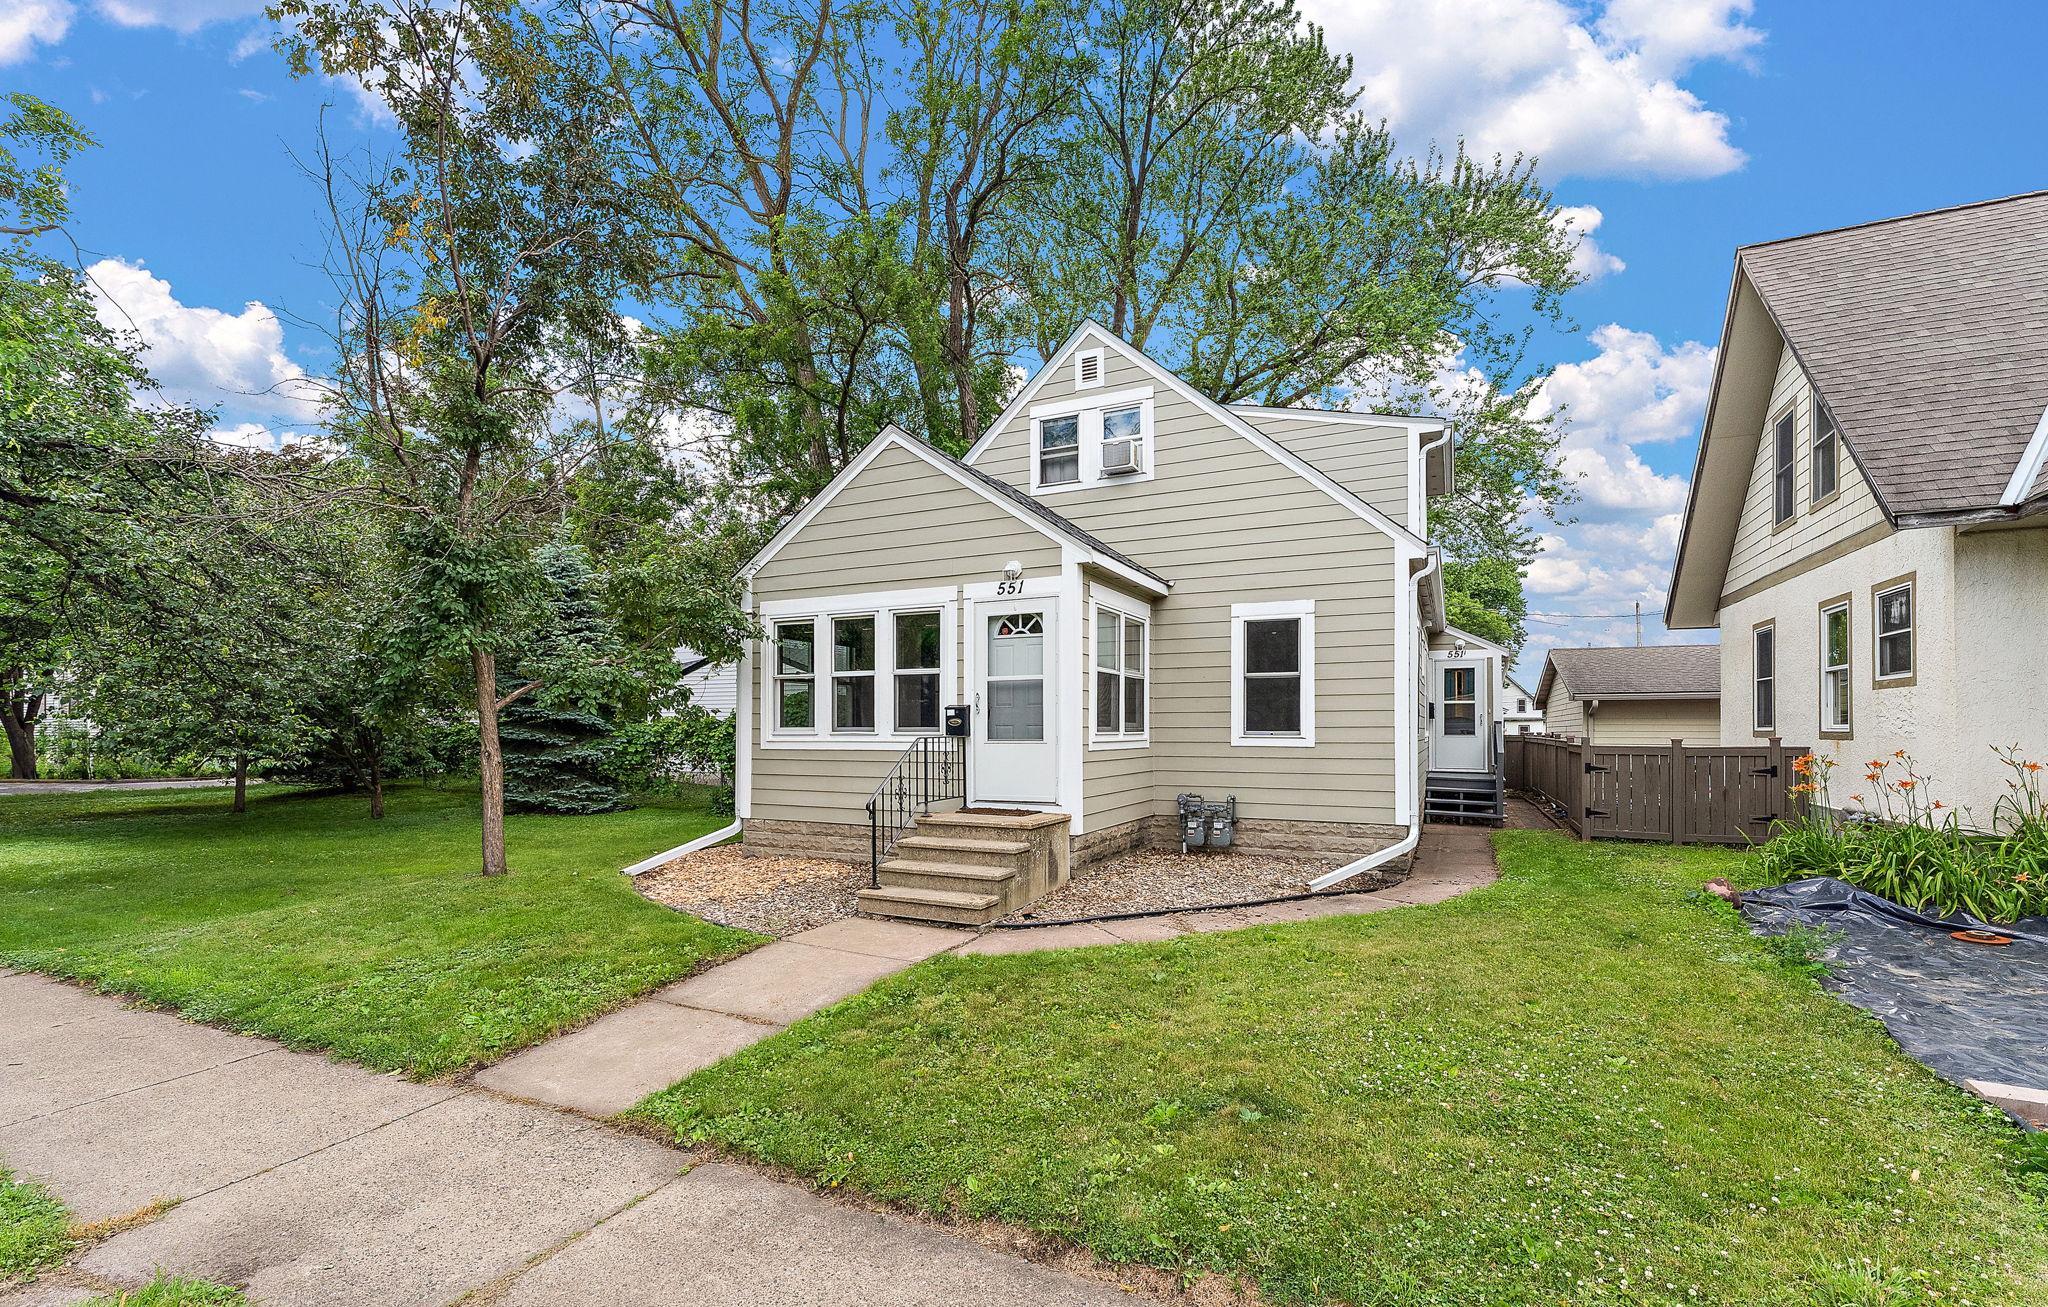
Property Information
Status: Active
Sub Type: ********
List Price: $408,000
MLS#: 7036409
Current Price: $408,000
Address: 551 Pascal Street N, Saint Paul, MN 55104
City: Saint Paul
State: MN
Postal Code: 55104
Geo Lat: 44.957824
Geo Lon: -93.16222
Subdivision:
County: Ramsey
Property Description
Year Built: 1941
Lot Size SqFt: 3484.8
Gen Tax: 5494
Specials Inst: 0
High School: St. Paul
Square Ft. Source:
Above Grade Finished Area: 1552
Below Grade Finished Area: 400
Below Grade Unfinished Area:
Total SqFt.: 2300
Style: Array
Total Bedrooms: 3
Total Bathrooms: 3
Total Full Baths:
Garage Type:
Garage Stalls: 2
Waterfront:
Property Features
Exterior:
Roof:
Foundation:
Lot Feat/Fld Plain: Array
Interior Amenities:
Inclusions: ********
Exterior Amenities:
Heat System:
Air Conditioning:
Utilities: