


Property Listing
Description
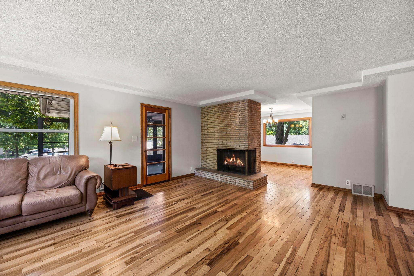
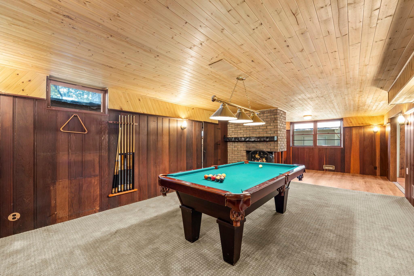
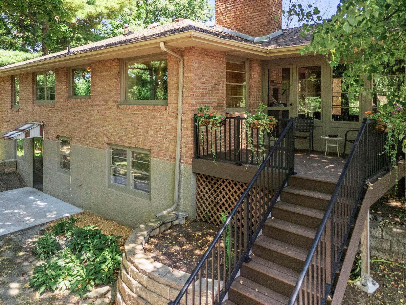
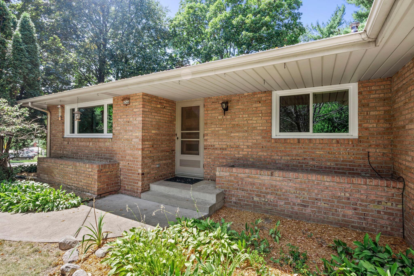
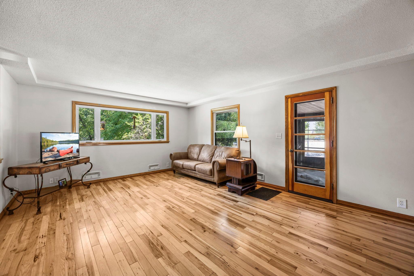
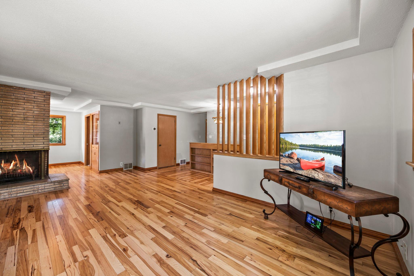
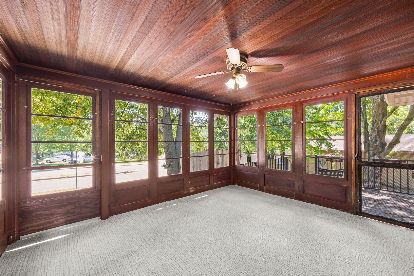
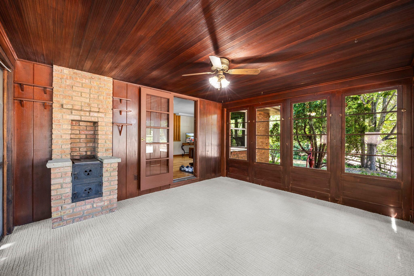
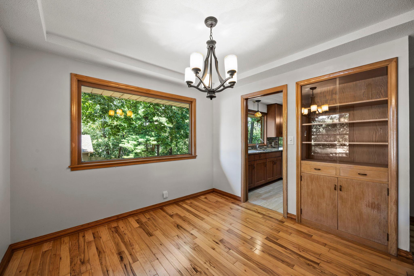

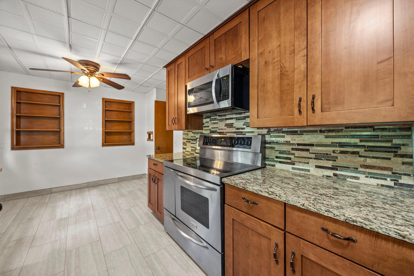
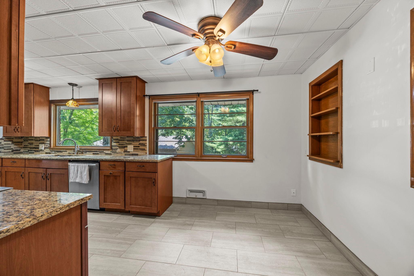
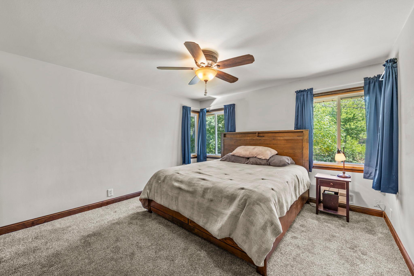
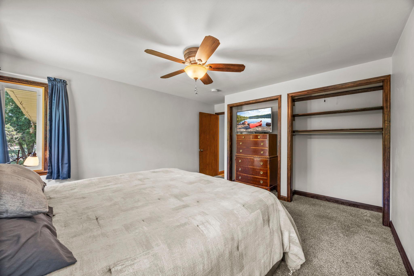
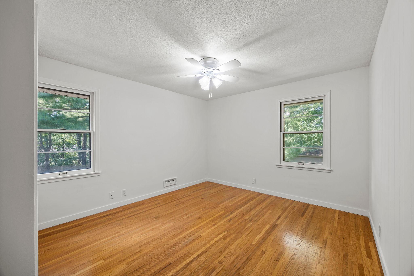
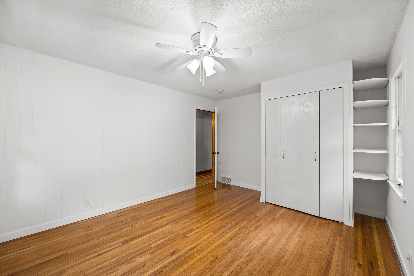
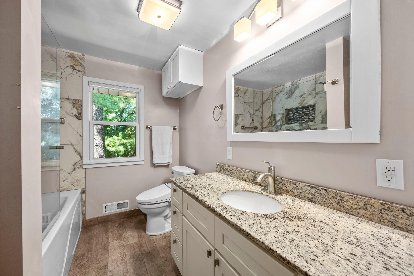
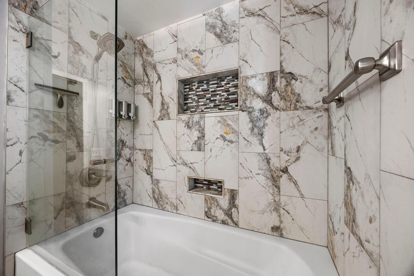
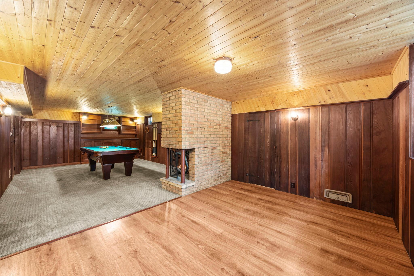
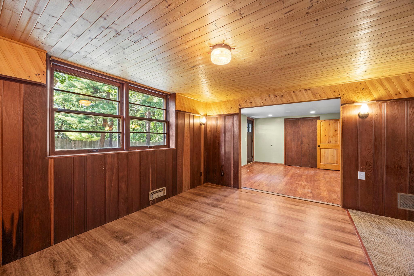
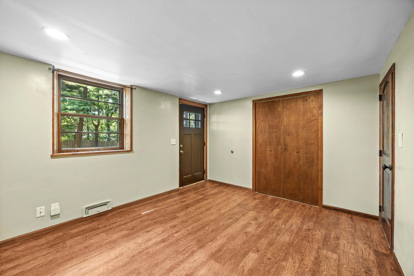
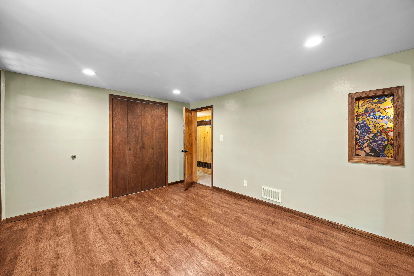
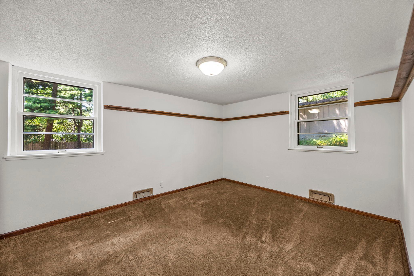
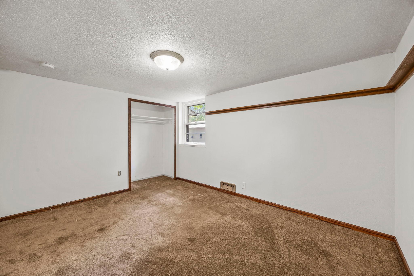
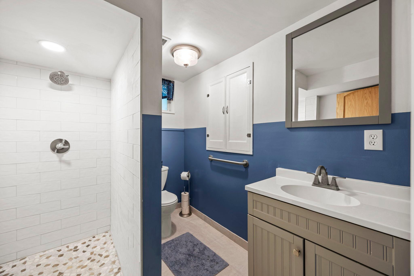
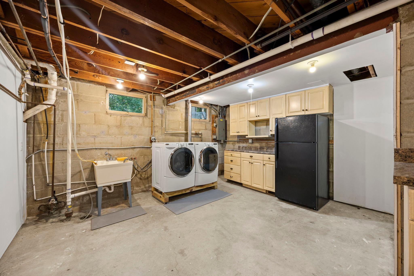
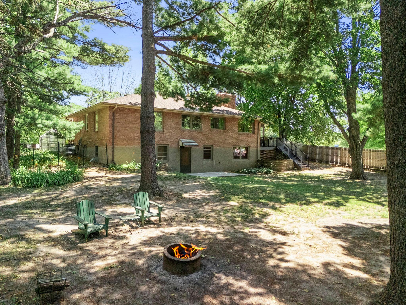
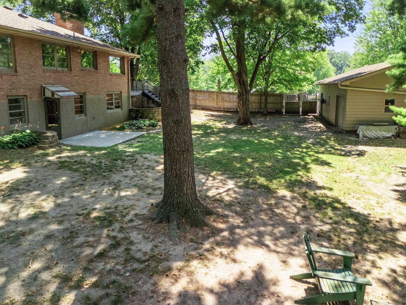
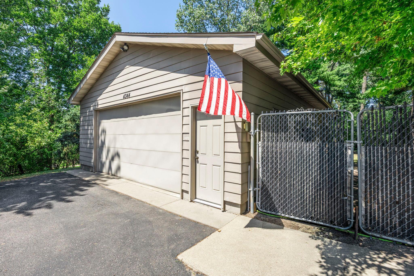
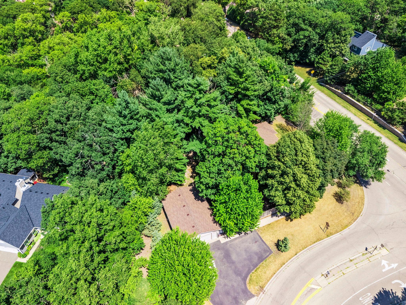
Escape the fast pace of everyday life and discover your own private retreat, where timeless mid-century charm meets peaceful, park-like surroundings in the heart of Minnetonka. Nestled on a beautifully landscaped lot in the desirable Tonkawood Farms neighborhood, this classic brick rambler offers the perfect blend of character, comfort, and space. Inside, you'll find four spacious bedrooms, two updated bathrooms, and two inviting brick fireplaces. The open main-level layout flows into a generous enclosed porch and all-weather deck, both overlooking the expansive, fenced backyard where deer and rabbits are frequent visitors. The updated kitchen features soft-close cabinetry, stainless steel appliances, and a vented range. Downstairs, the walkout lower level includes a spacious recreation room with a 7-foot pool table, an updated bathroom, and a functional laundry room with a utility sink, cabinetry, water softener, and Aprilaire humidifier. The heated and insulated four-car garage is a standout, offering 10-foot ceilings with attic storage, recessed lighting, built-in workbenches, and storage cabinets. A front porch with a built-in grill, brand-new roofs on the house, garage, and shed, and a prime location in the highly regarded Hopkins School District—just 20 minutes from both Minneapolis and MSP Airport—complete this exceptional property.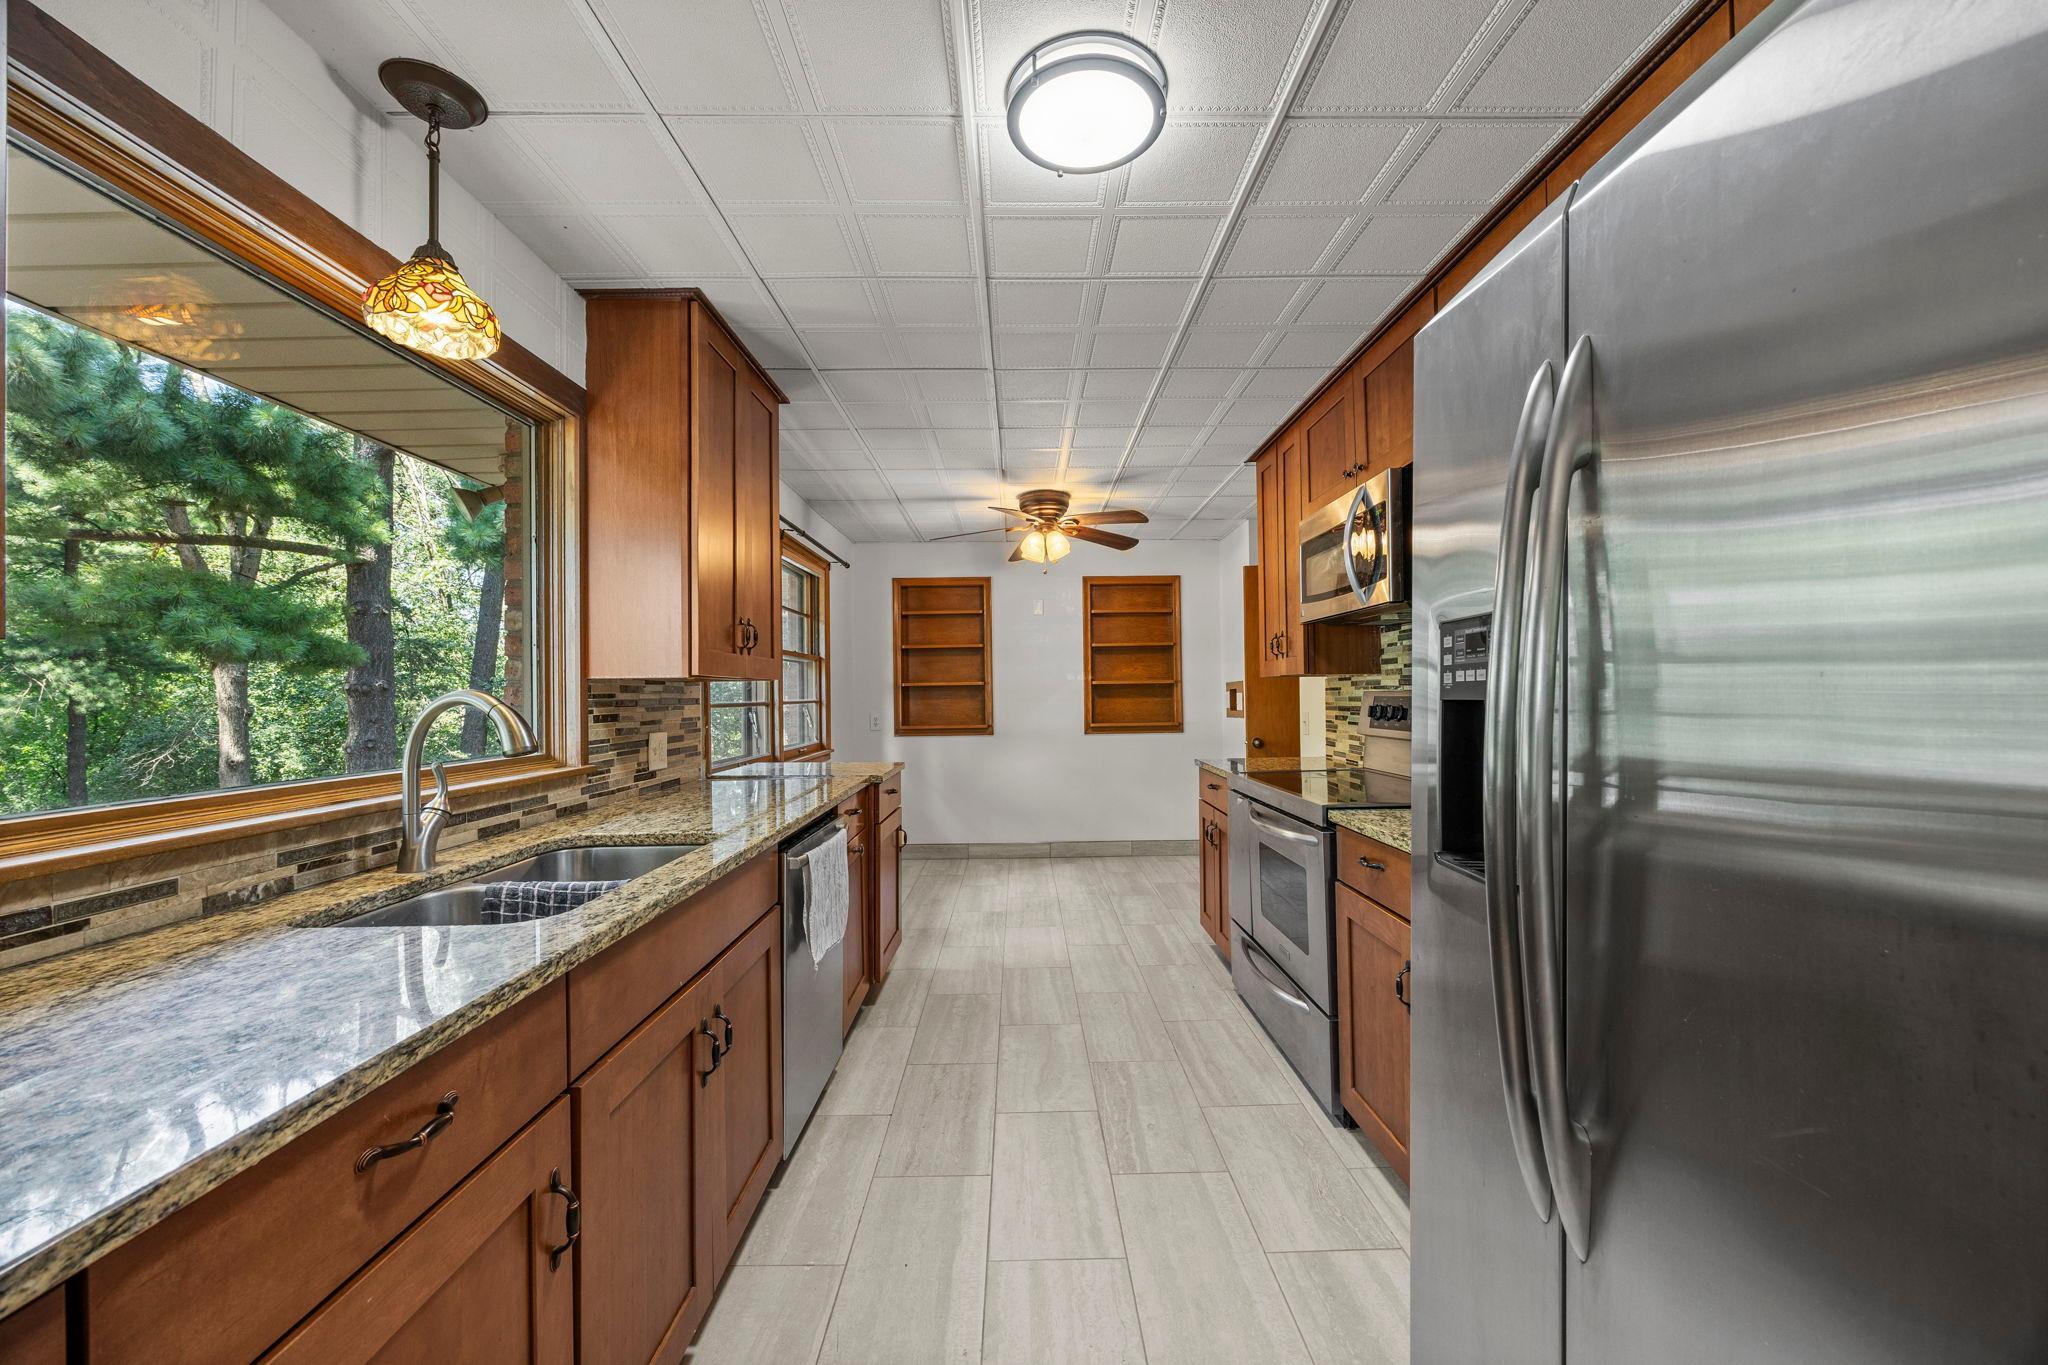
Property Information
Status: Active
Sub Type: ********
List Price: $530,000
MLS#: 7035867
Current Price: $530,000
Address: 4344 Williston Road, Minnetonka, MN 55345
City: Minnetonka
State: MN
Postal Code: 55345
Geo Lat: 44.9234
Geo Lon: -93.468332
Subdivision: Tonkawood Farms
County: Hennepin
Property Description
Year Built: 1953
Lot Size SqFt: 29185.2
Gen Tax: 5374.66
Specials Inst: 0
High School: Hopkins
Square Ft. Source:
Above Grade Finished Area: 1450
Below Grade Finished Area: 725
Below Grade Unfinished Area:
Total SqFt.: 2900
Style: Array
Total Bedrooms: 4
Total Bathrooms: 2
Total Full Baths: 1
Garage Type:
Garage Stalls: 4
Waterfront:
Property Features
Exterior:
Roof:
Foundation:
Lot Feat/Fld Plain: Array
Interior Amenities:
Inclusions: ********
Exterior Amenities:
Heat System:
Air Conditioning:
Utilities: